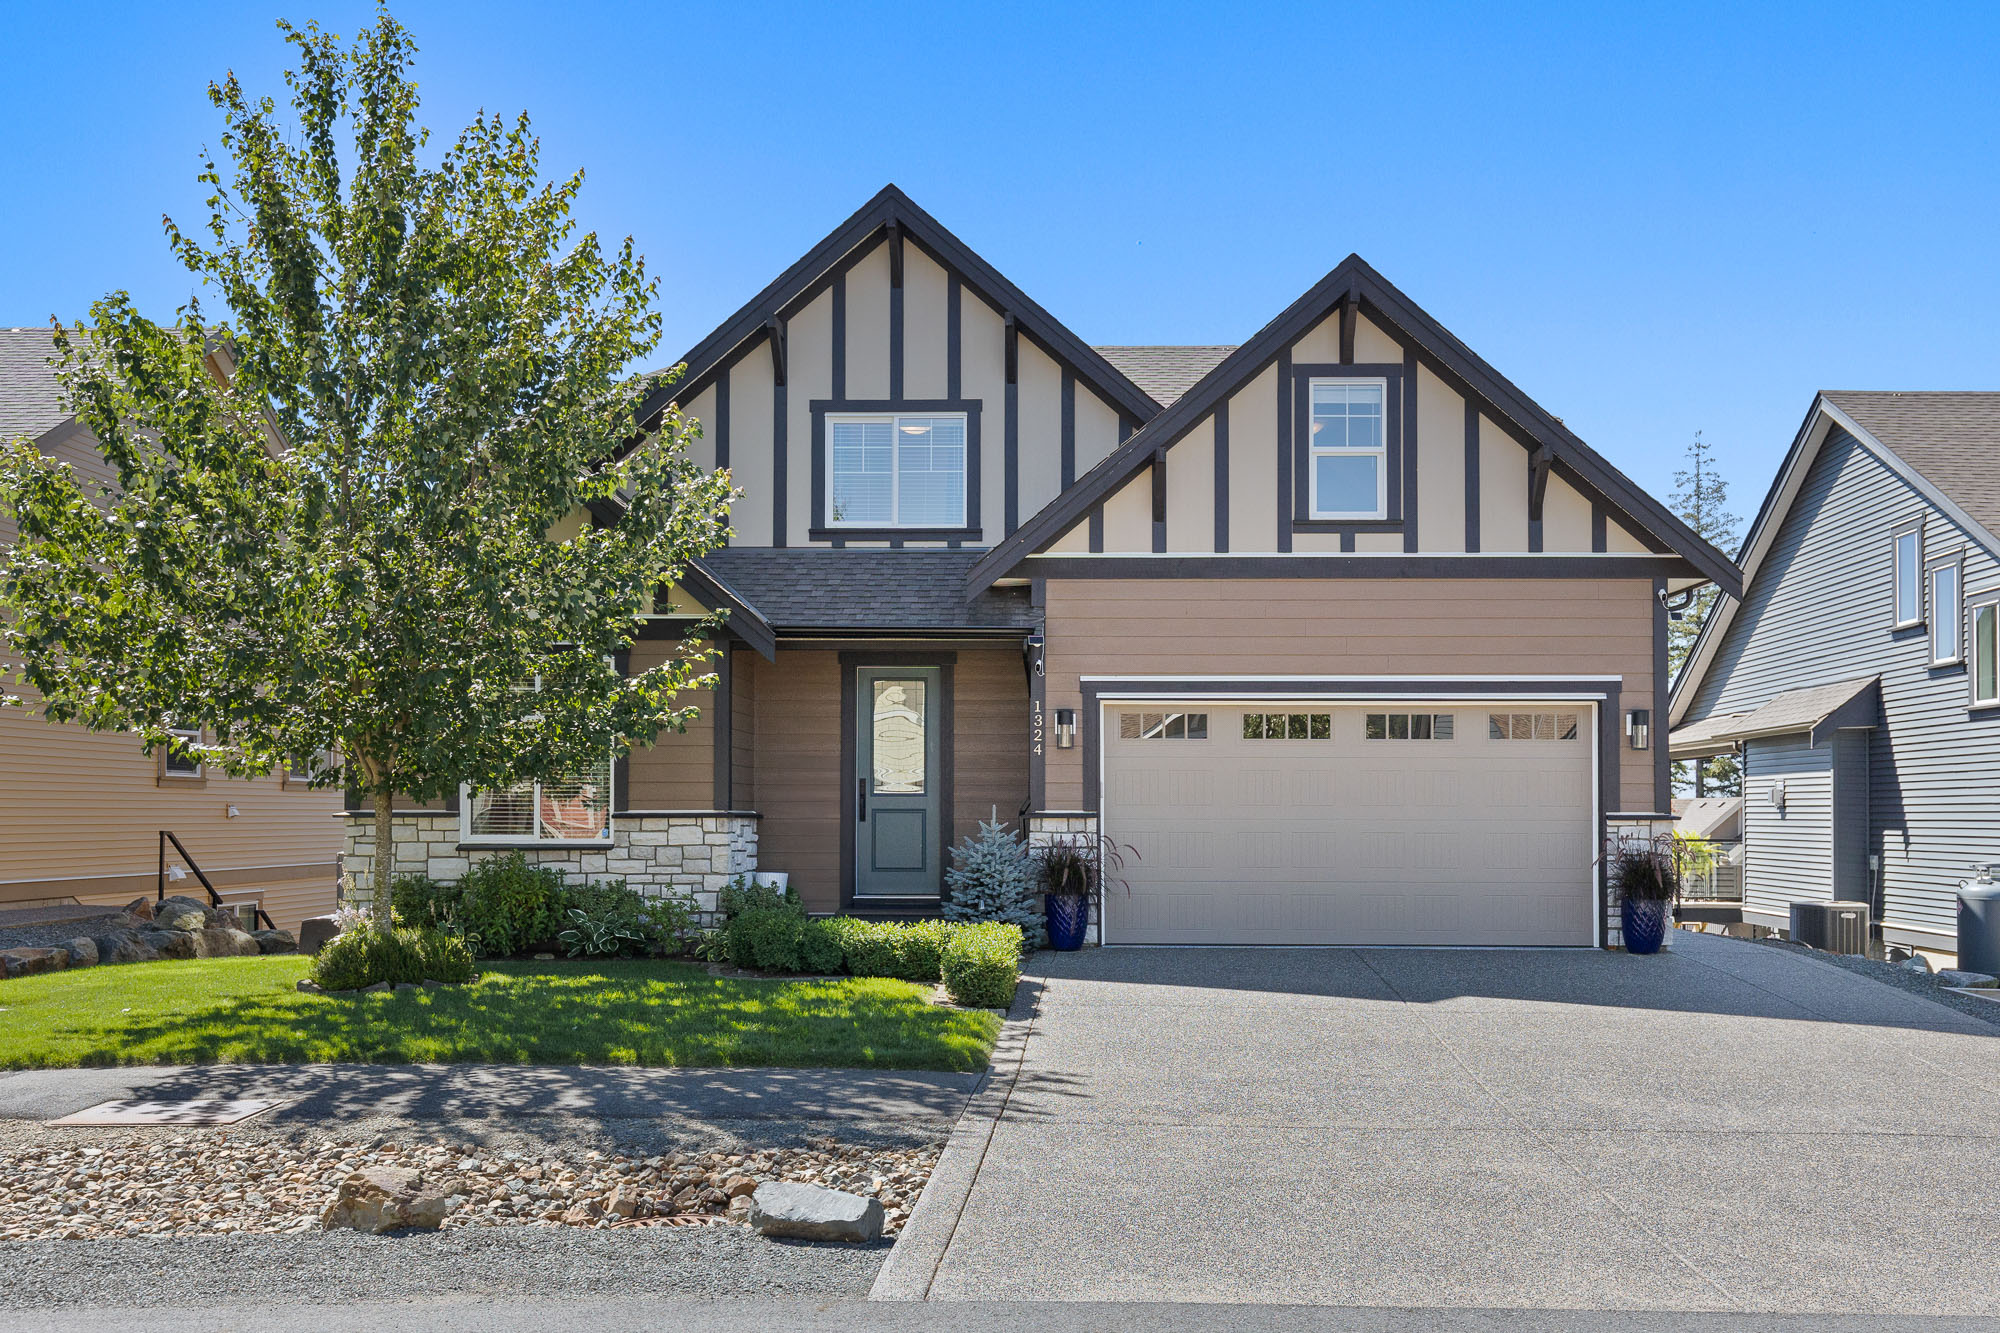


1324 Stromdahl Place, Harrison Mills
R3151709 - $1,260,000

Video
Photos
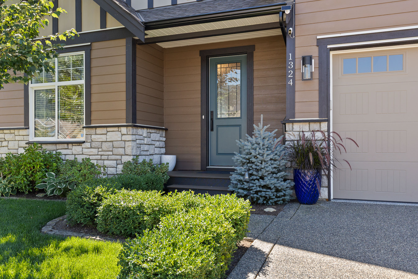
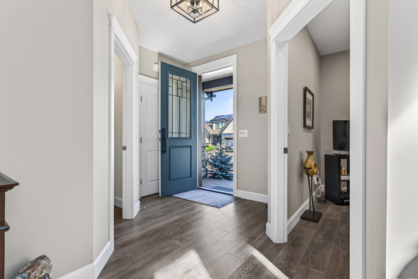
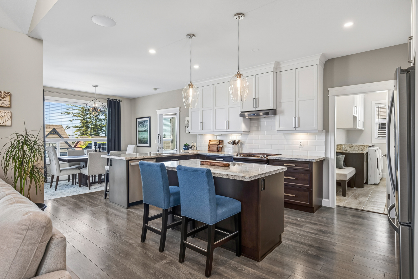
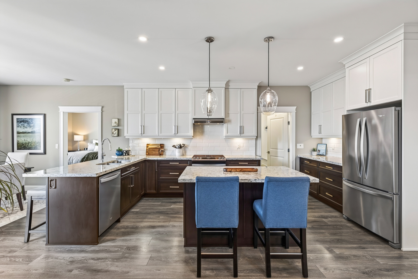
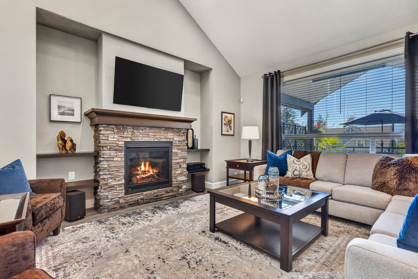
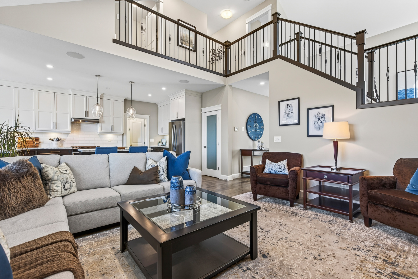
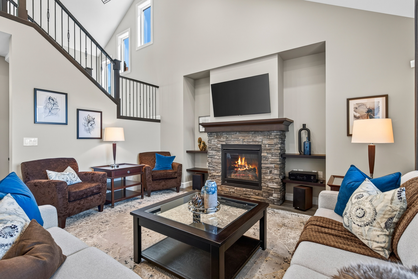
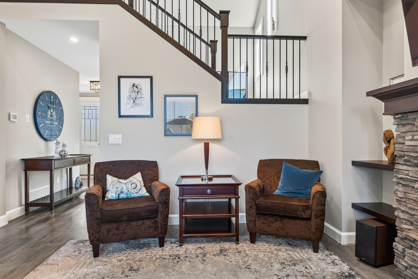

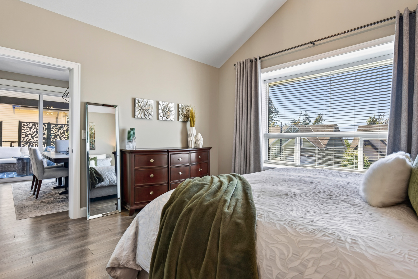
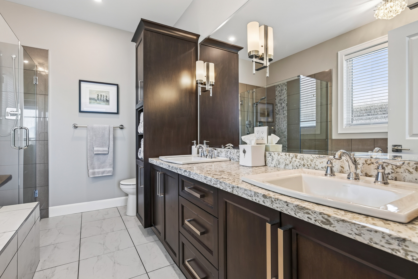
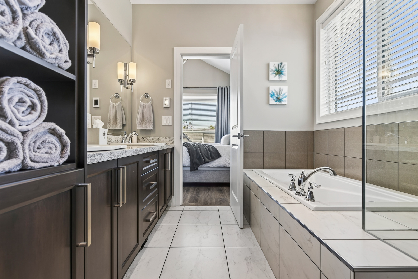

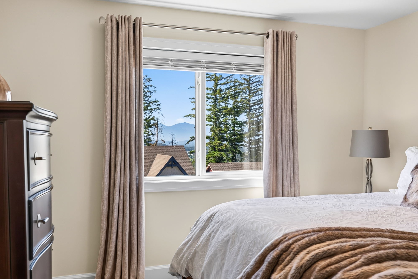
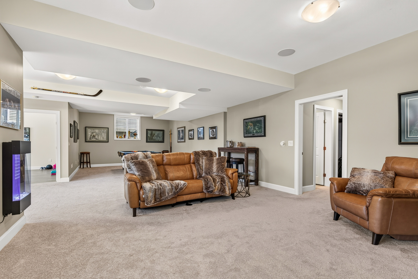
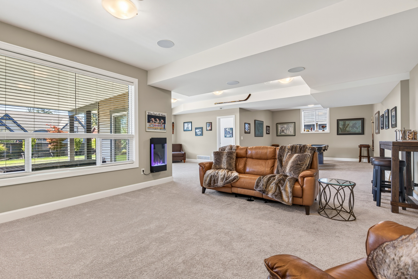

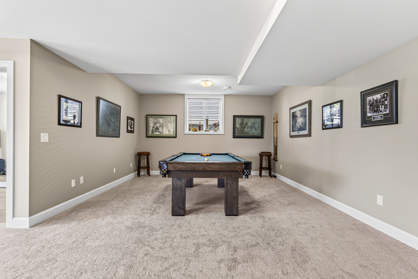
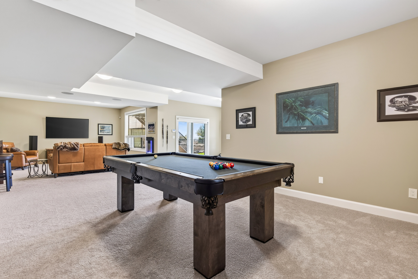
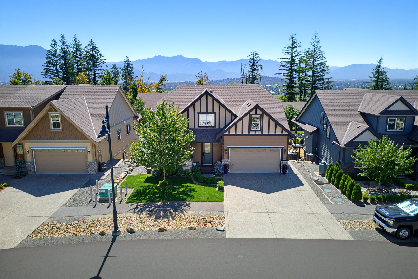
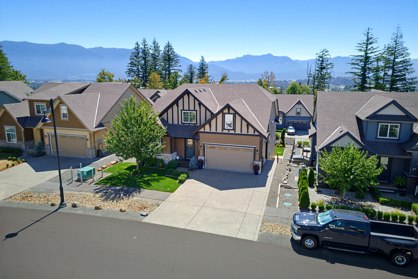
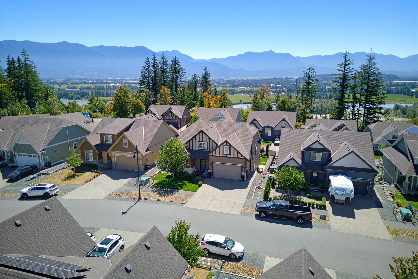
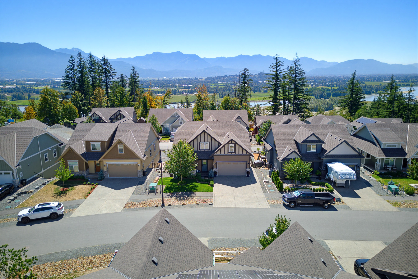
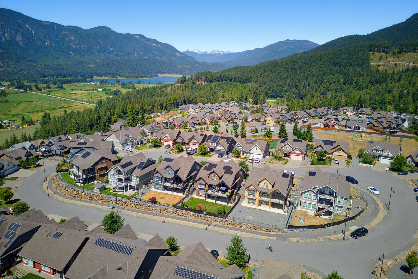
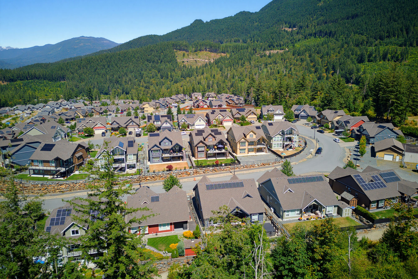
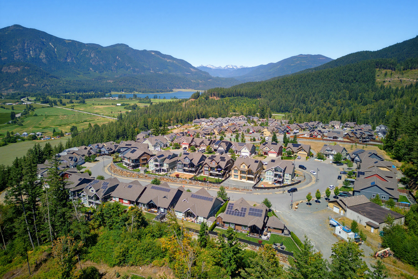
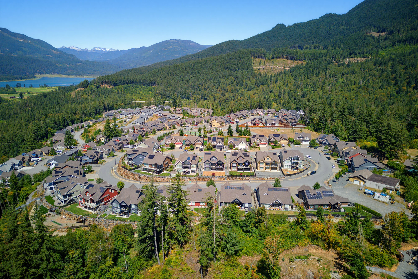
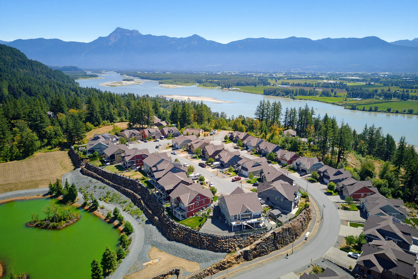
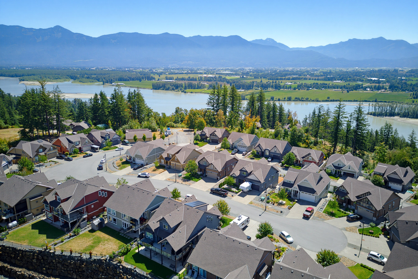
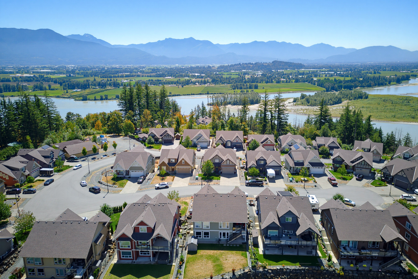
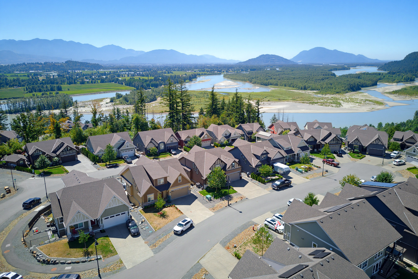
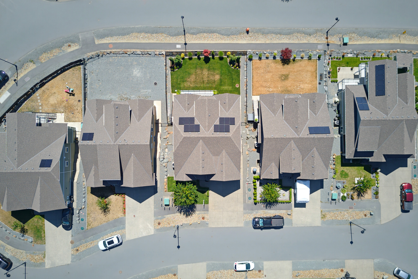
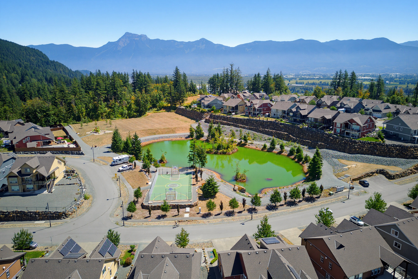
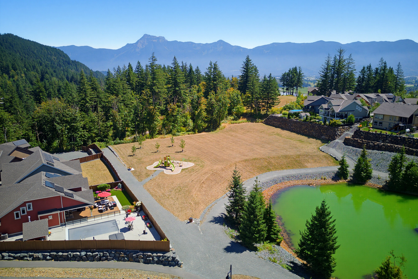
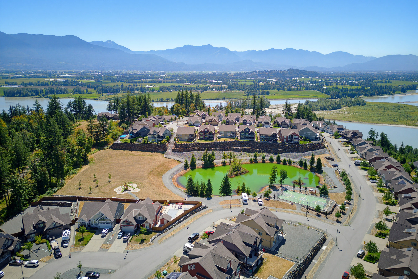
Floorplan
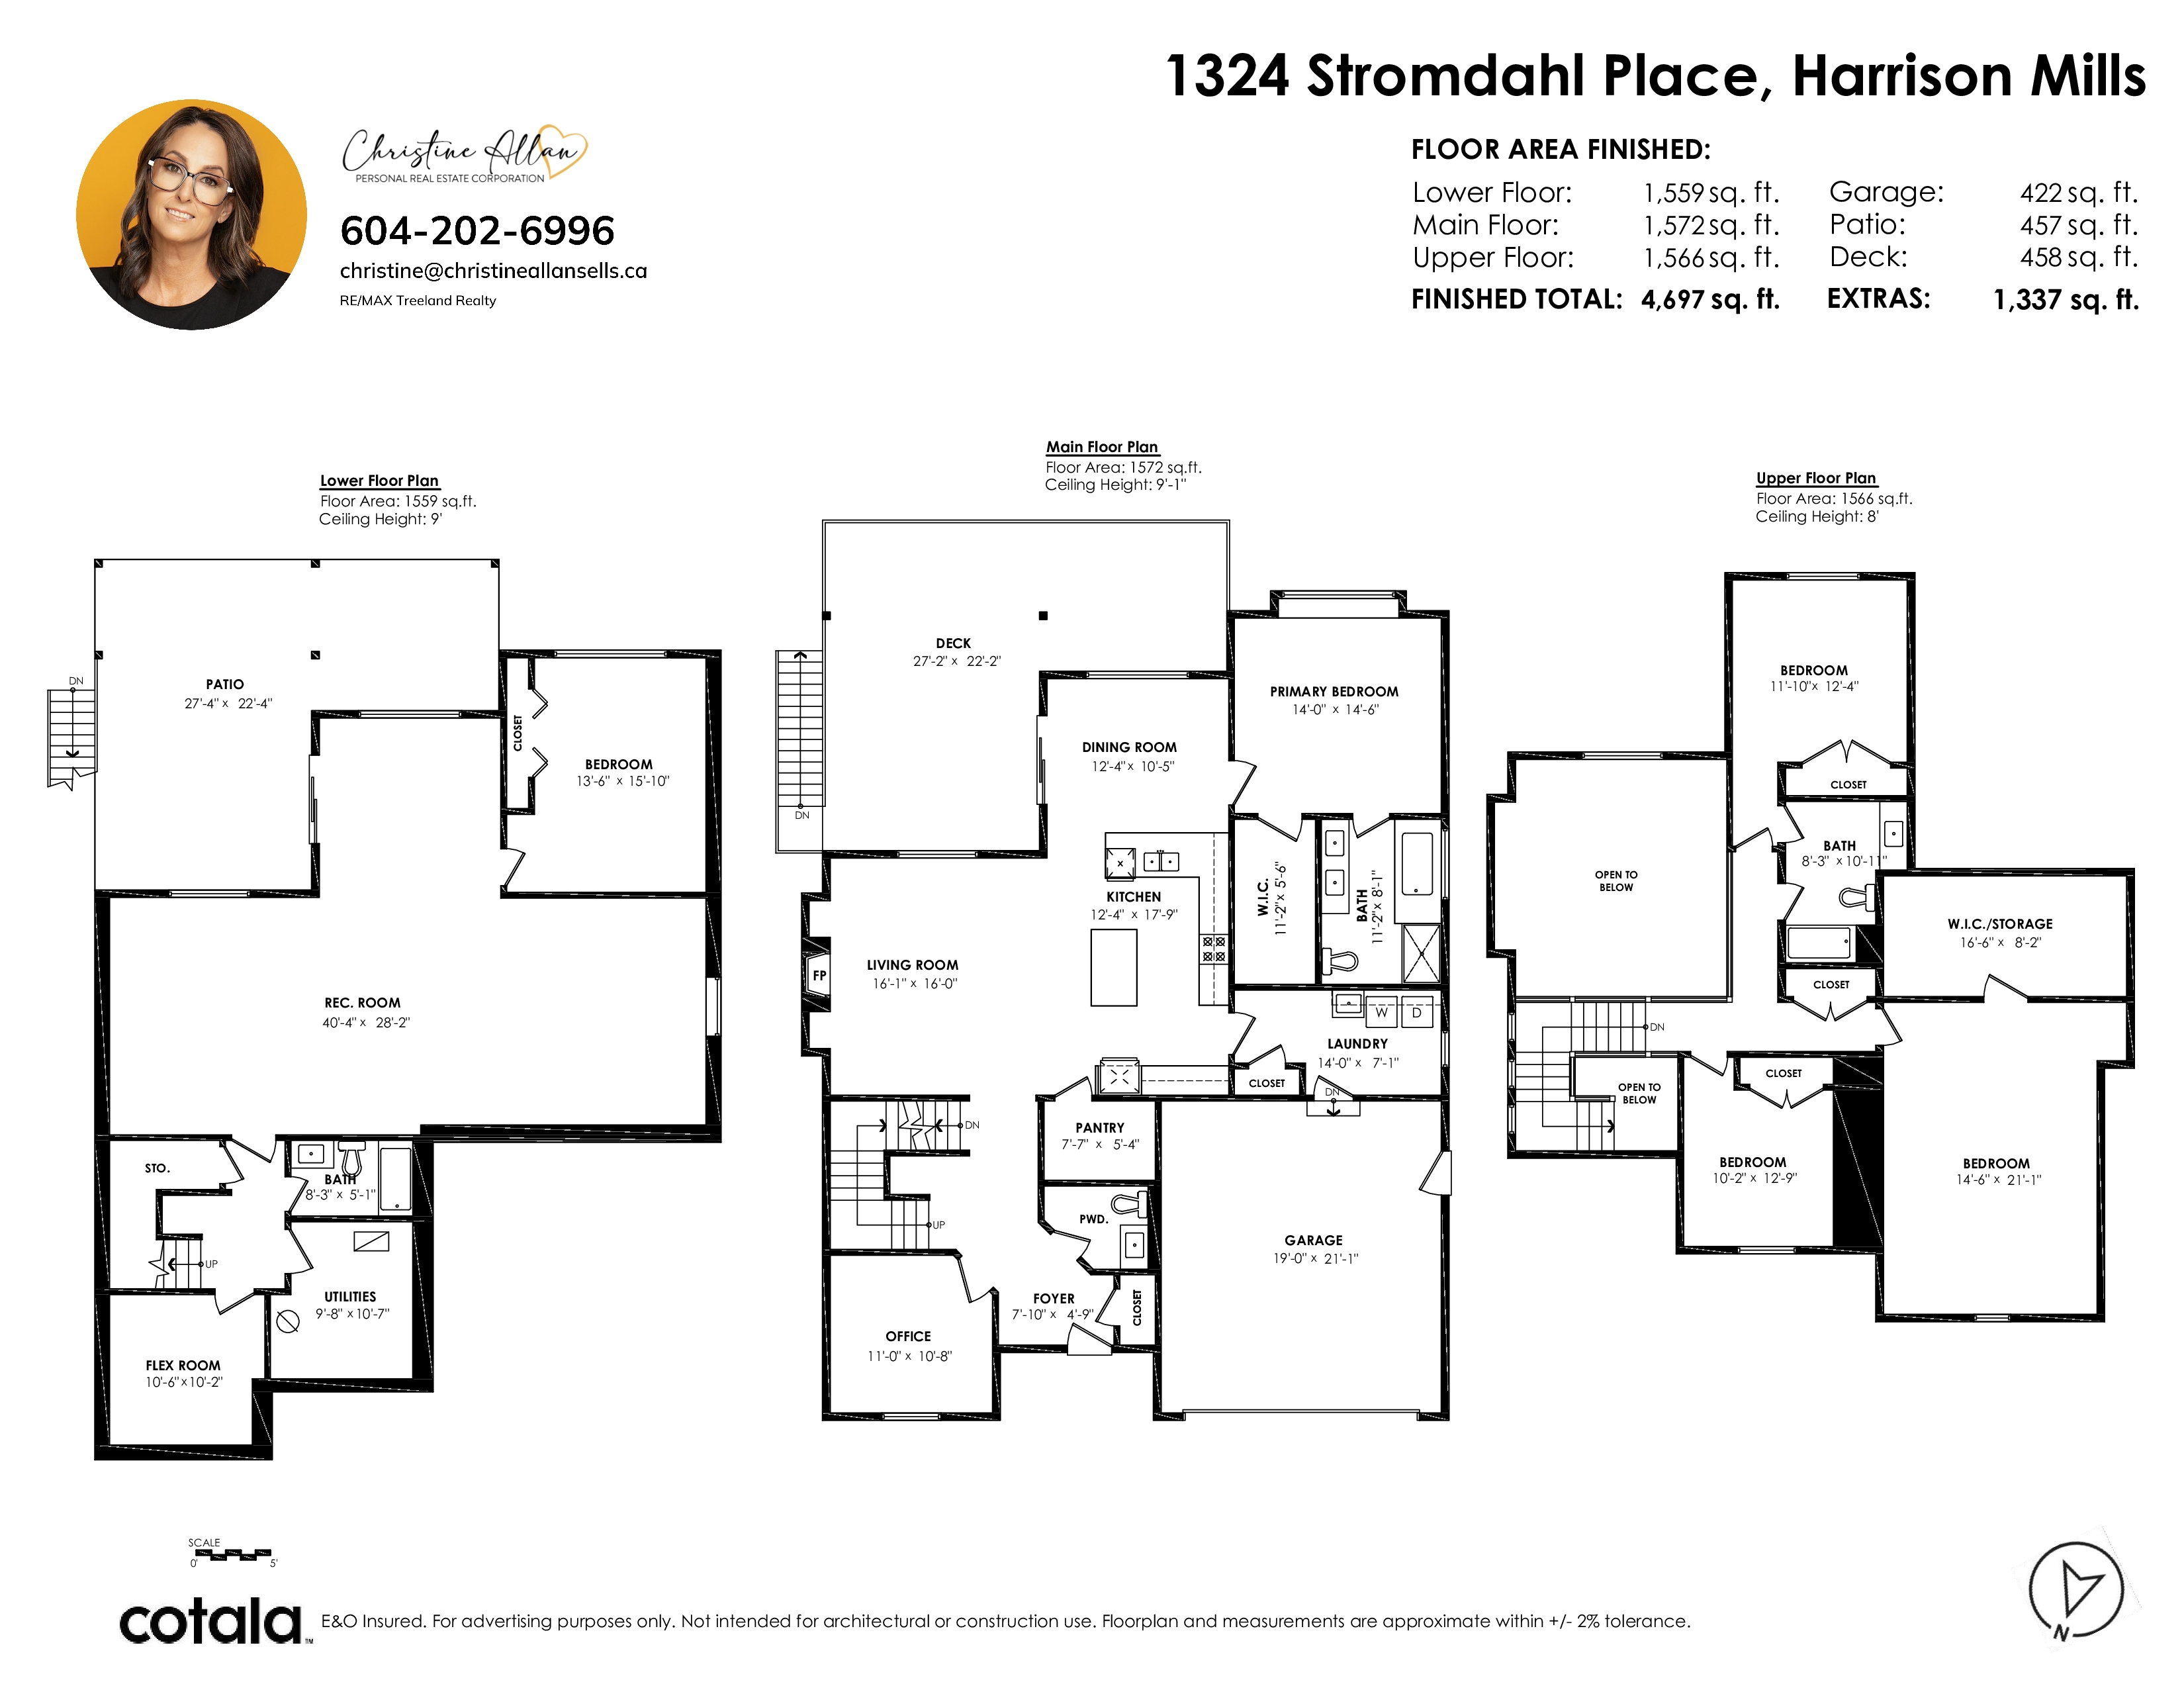
- 1324 Stromdahl Place, Harrison Mills - $1,260,000
Property Details
Property Details - 1324 Stromdahl Place, Harrison Mills - $1,260,000
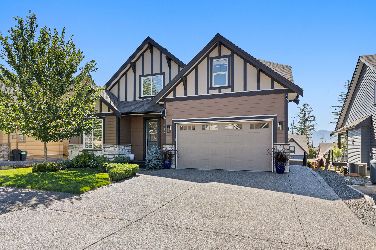
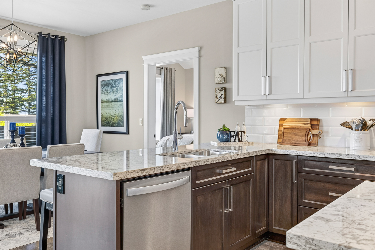
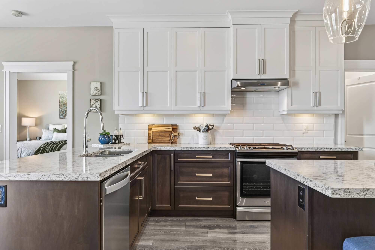
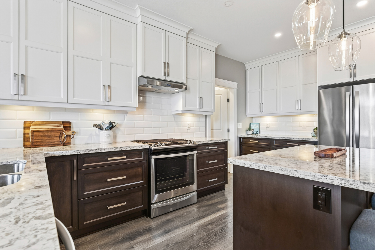
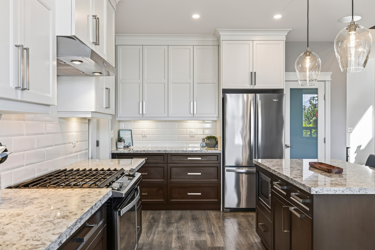
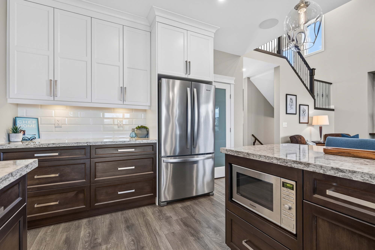
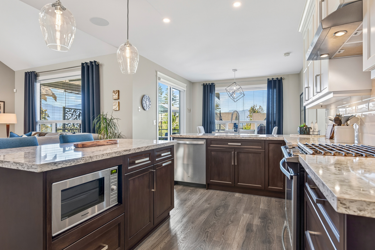
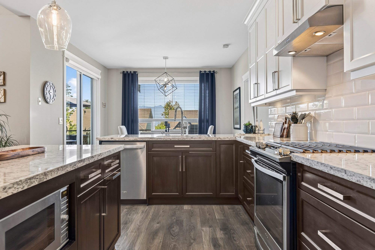
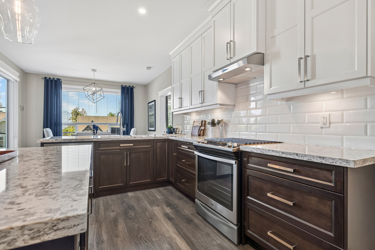
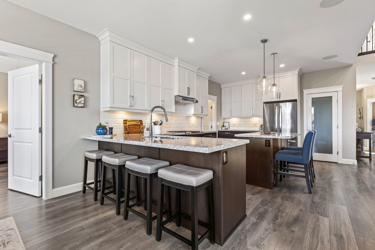
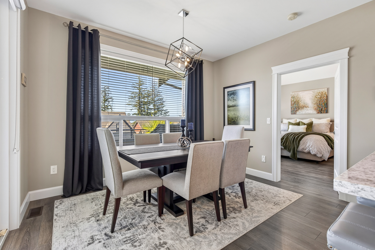
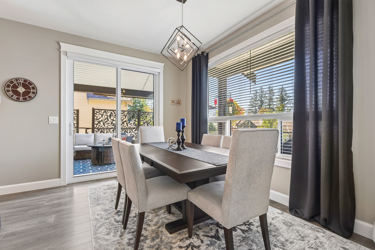
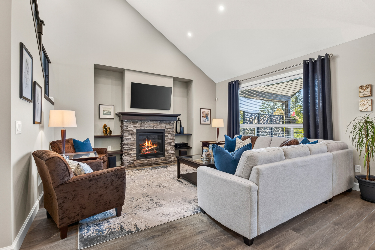
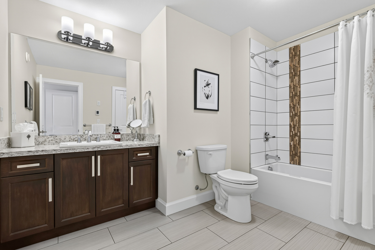
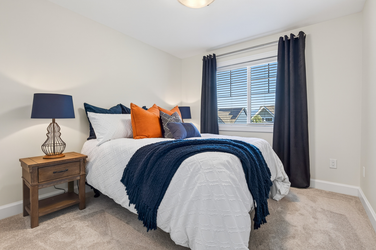
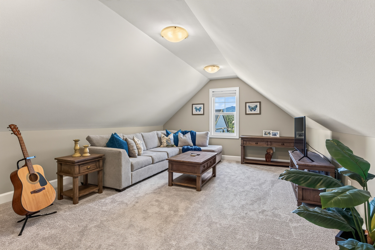
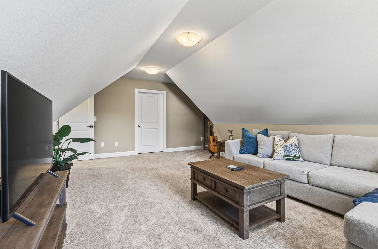
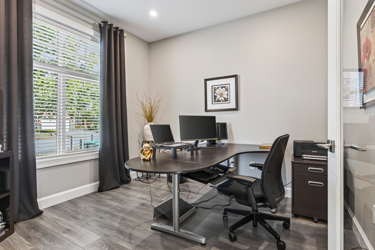
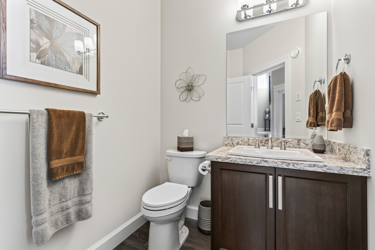
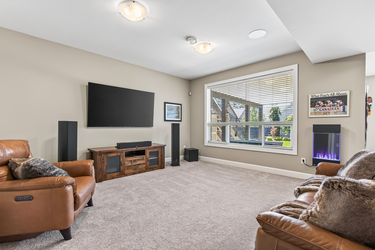
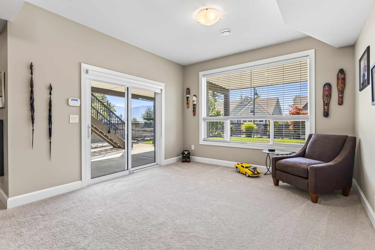
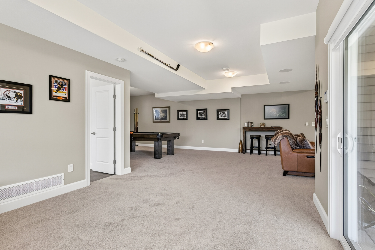
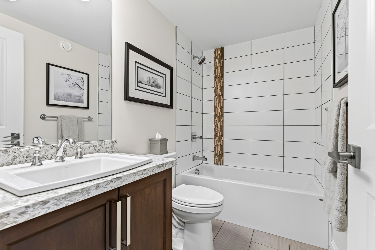
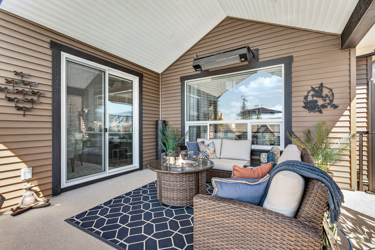
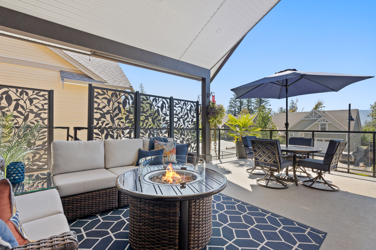
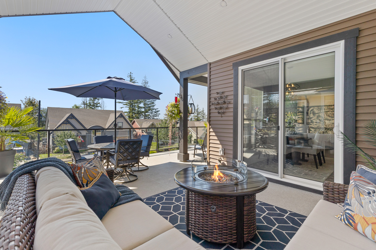
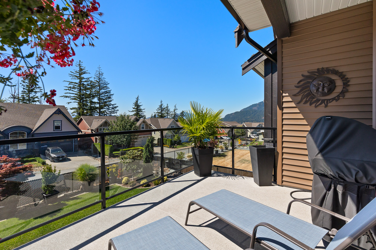
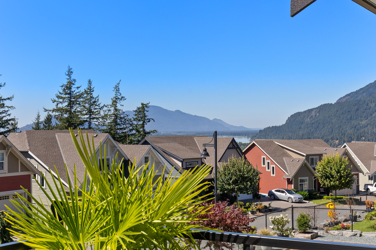
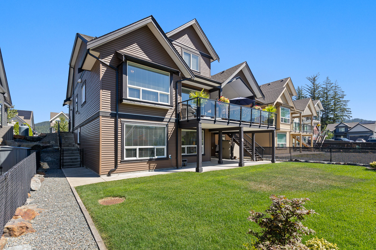
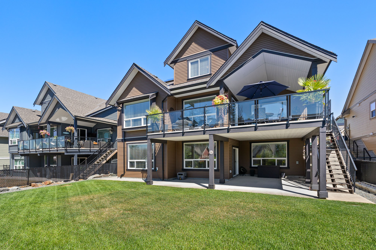
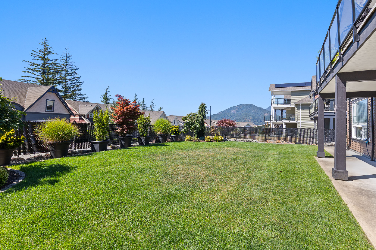
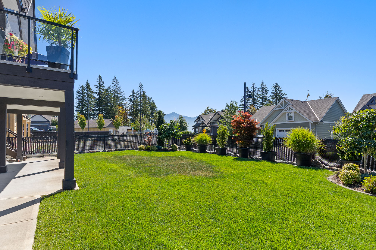
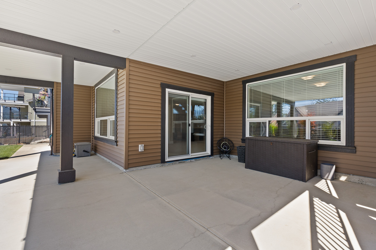
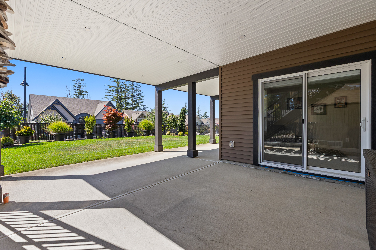
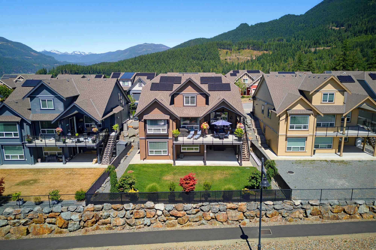
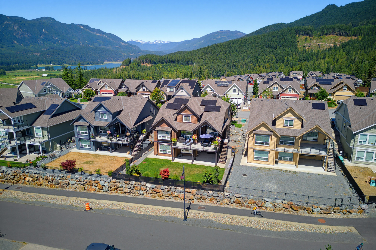
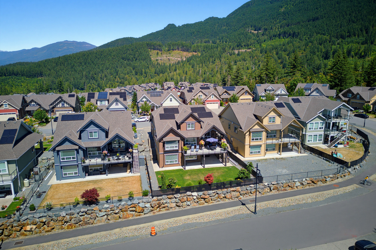
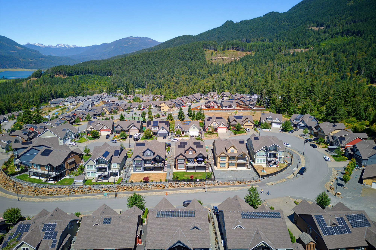
Beautifully upgraded 5 bed, 4 bath open-concept home in Harrison Highlands. Thoughtfully designed with a main floor den/office, upstairs bonus room, and a chef-inspired kitchen featuring an oversized island, breakfast bar, quartz countertops, ceiling-height cabinetry, and custom pantry organizers. Designer lighting, built-in speakers, and heated bathroom floors add luxury throughout. The fully finished basement was designed for entertaining and is prewired and plumbed for a future bar or kitchen.(can be suited) Enjoy mountain views from the expanded covered deck with an outdoor heater, plus a fully fenced yard. Complete with 12 solar panels, underground sprinklers, and a heated epoxy-finished garage. Minutes from lakes, golf, fishing, hiking, and Mountains.
| Property Overview | |
|---|---|
| Address | 1324 Stromdahl Place, Harrison Mills |
| Community | Mt Woodside |
| Year Built | 2021 |
| Taxes | $5,589/2026 |
| Lot Size | 6,752 SqFt |
| Listing ID | R3151709 |
| Primary Agent | Christine Allan - PREC |
| Primary Broker | RE/MAX Treeland Realty |
| Floor | Type | Dimensions |
|---|---|---|
| Main | Living Room | 16'1' x 16'0'' |
| Main | Kitchen | 12'4' x 17'9'' |
| Main | Pantry | 7'7' x 5'4'' |
| Main | Dining Room | 12'4' x 10'5'' |
| Main | Primary Bedroom | 14'0' x 14'6'' |
| Main | Walk-In Closet | 11'2' x 5'6'' |
| Main | Office | 11'0' x 10'8'' |
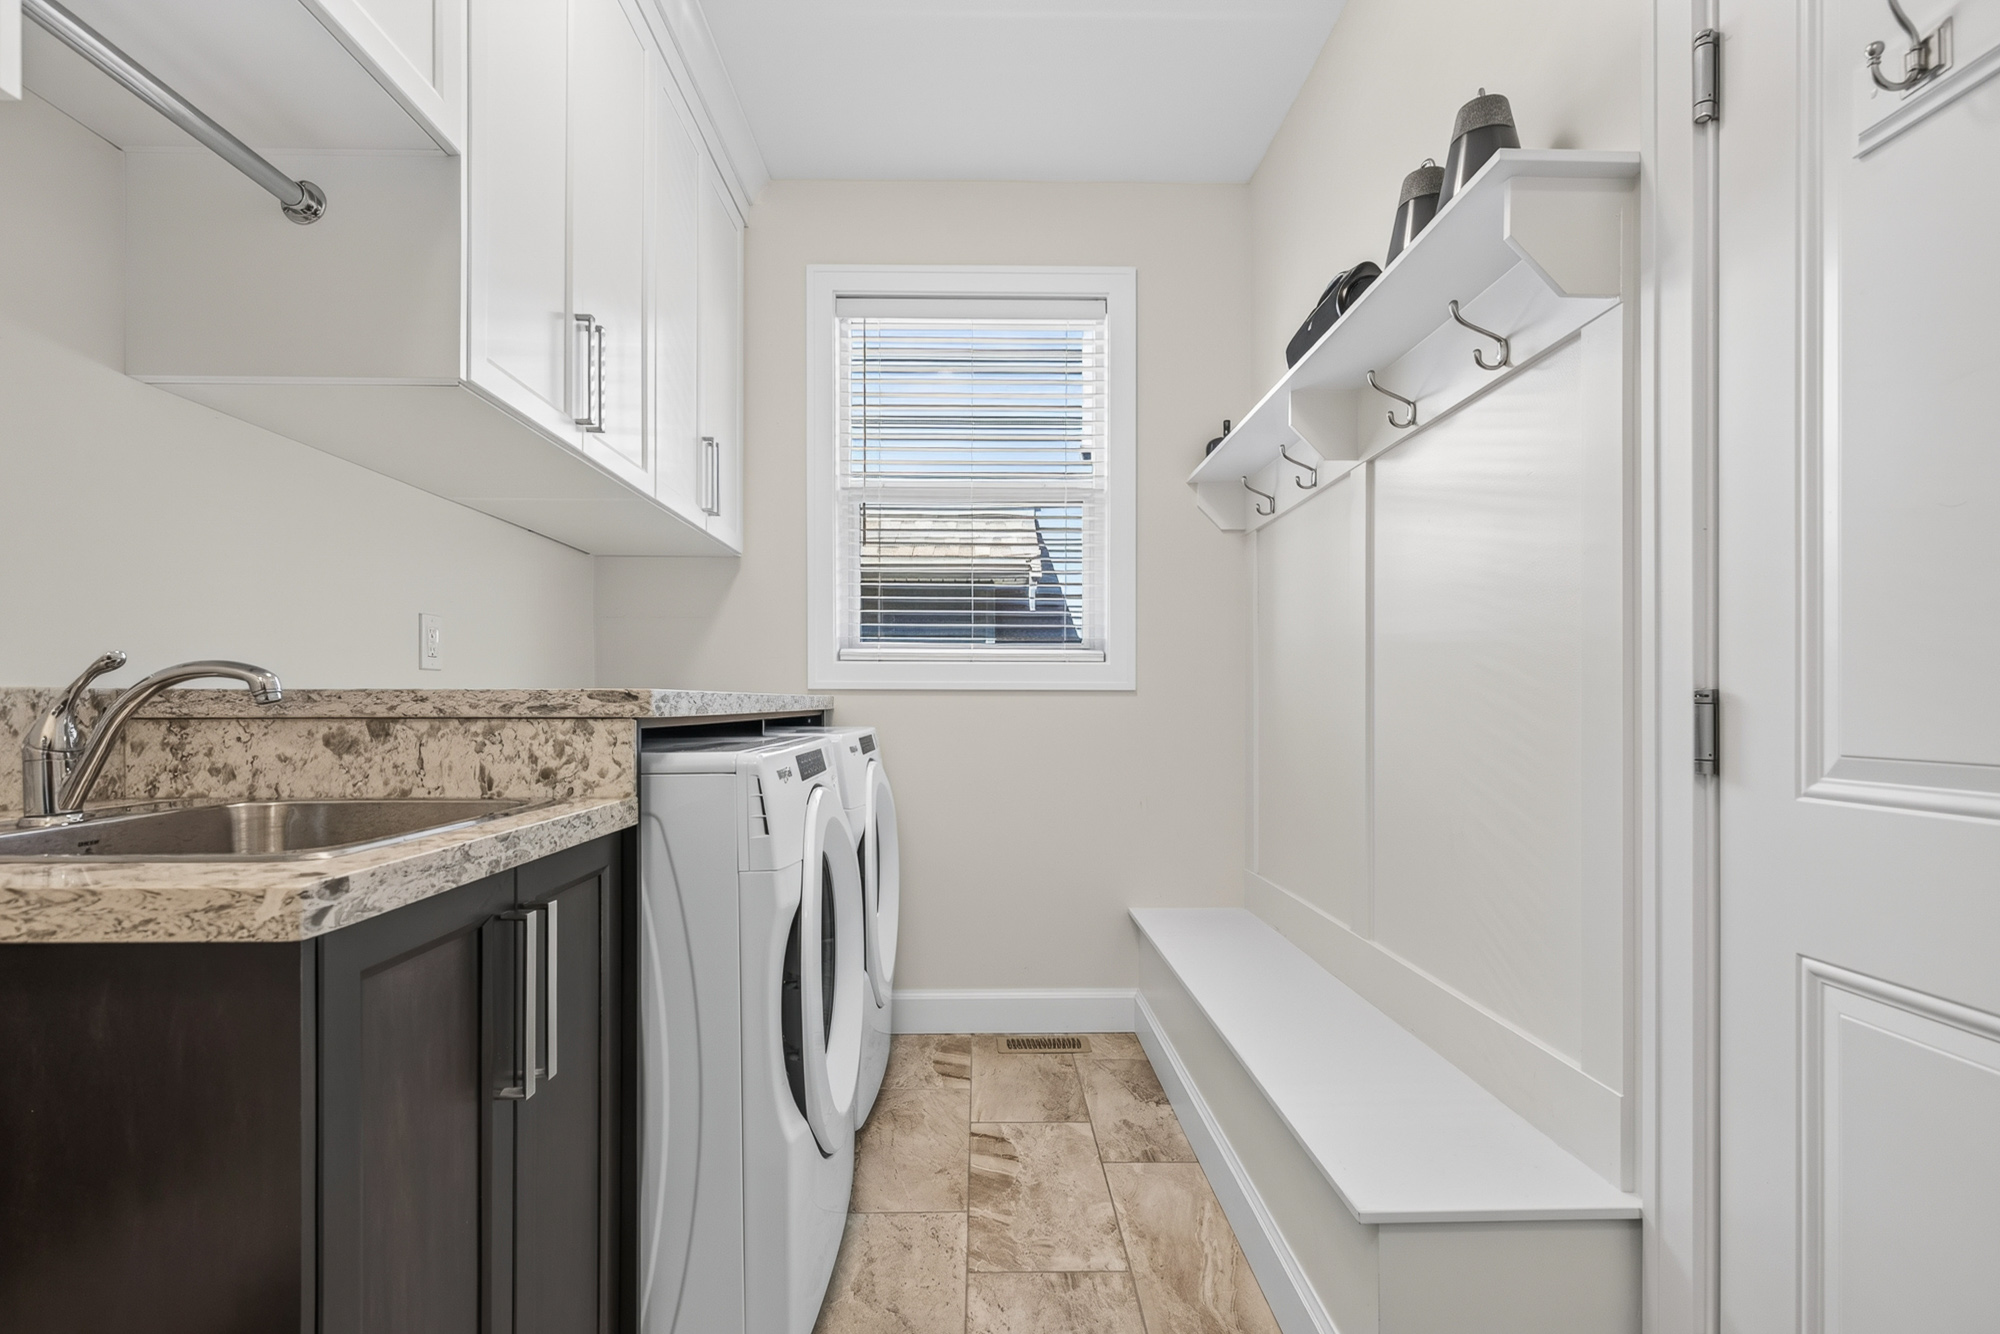
| Main | Laundry | 14'0' x 7'1'' |
| Main | Foyer | 7'10' x 4'9'' |
| Above | Bedroom | 14'6' x 21'1'' |
| Above | Walk-In Closet | 16'6' x 8'2'' |
| Above | Bedroom | 10'2' x 12'9'' |
| Above | Bedroom | 11'10' x 12'4'' |
| Bsmt | Recreation Room | 40'4' x 28'2'' |
| Bsmt | Bedroom | 13'6' x 15'10'' |
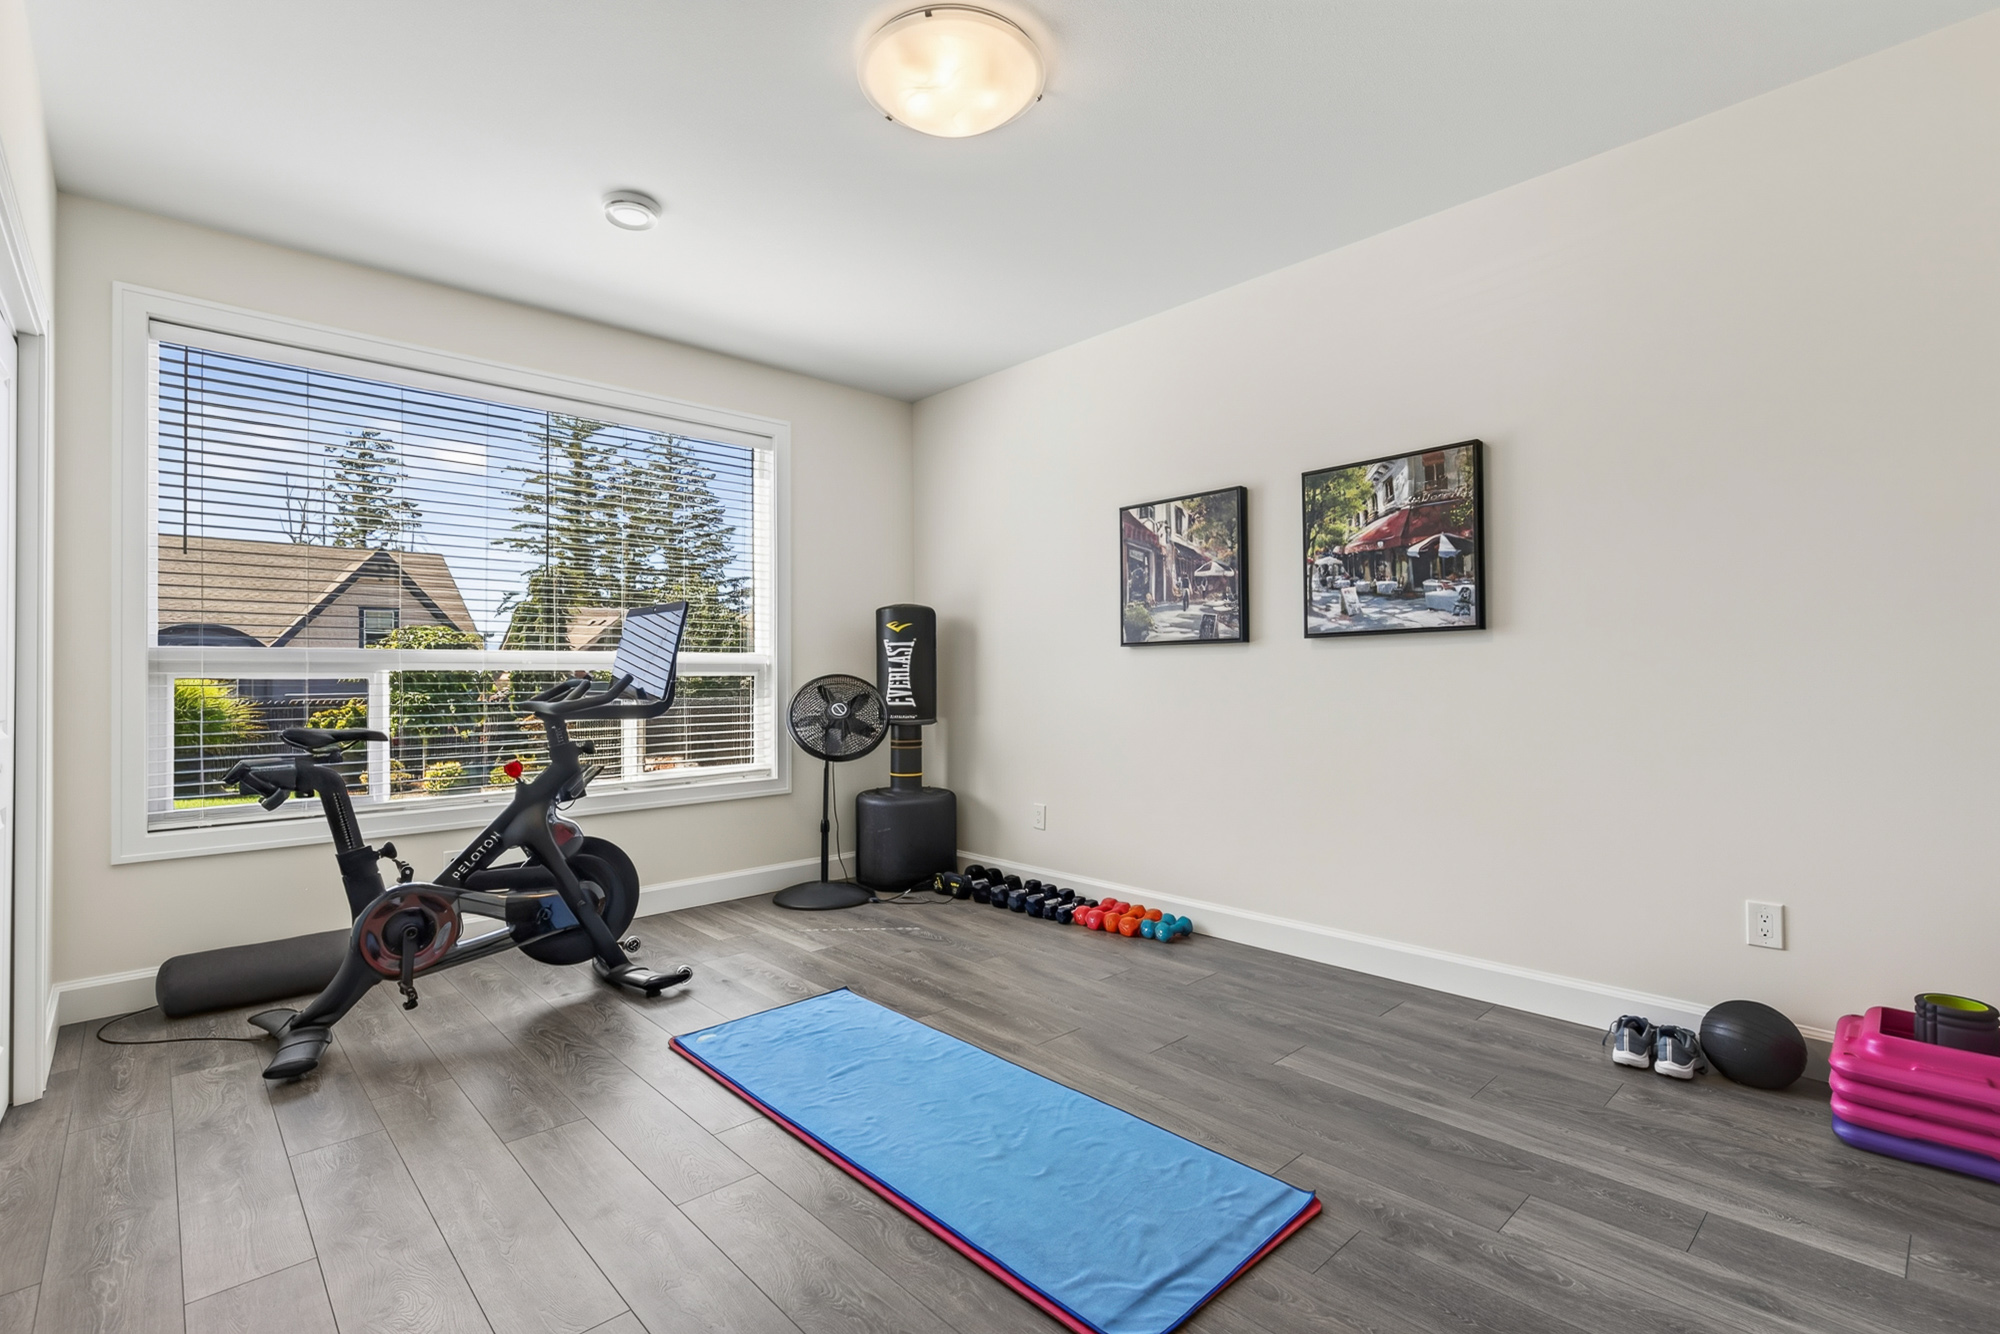
| Bsmt | Flex Room | 10'6' x 10'2'' |
| Bsmt | Utility | 9'8' x 10'7'' |