

7048 140A Street, Surrey
R3151383 - $1,179,000

Floorplan
4 Bed
2 Bath
2,252 SqFt
0.26 Acres
- 7048 140A Street, Surrey - $1,179,000
Property Details
Property Details - 7048 140A Street, Surrey - $1,179,000
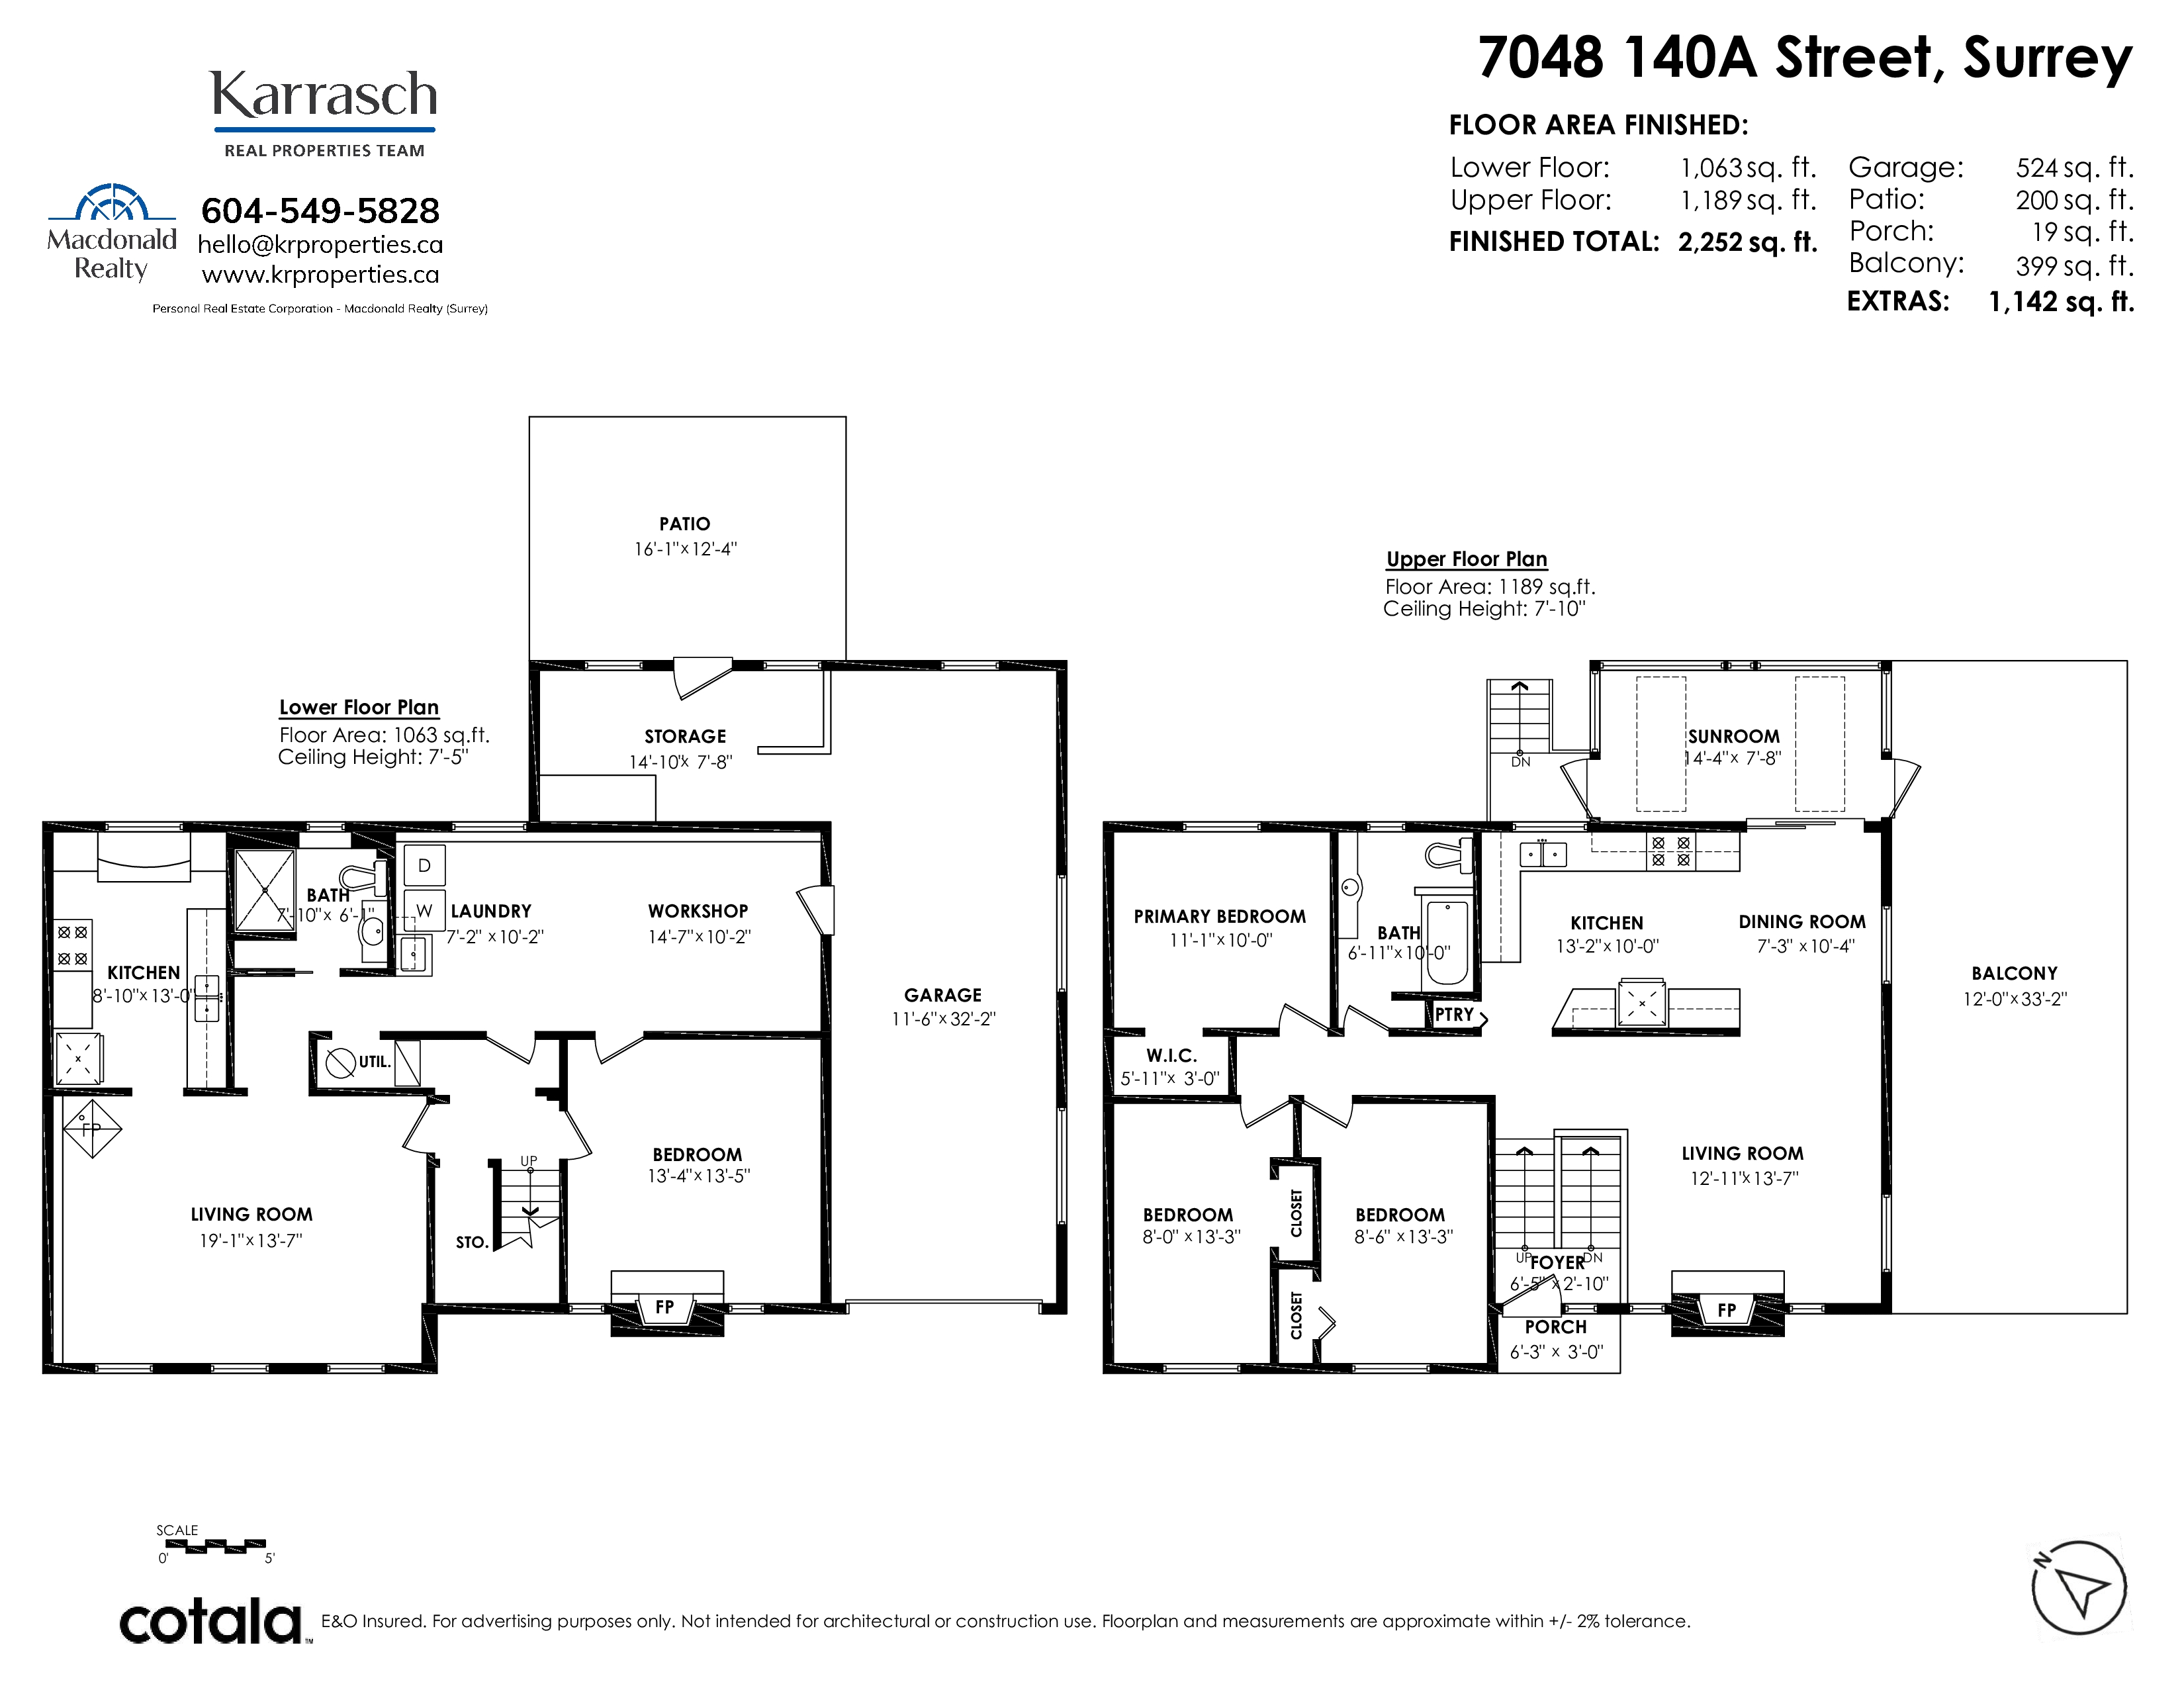
Come view this spacious 4 bedroom, 2 bathroom, 2,252 sq. ft. split-entry home situated on a large 11,408 sq. ft. lot backing onto Arbutus Park. Upstairs features 3 bedrooms, a full bathroom, generous living and dining areas, a kitchen overlooking the backyard, an enclosed solarium and a balcony. Downstairs offers a bedroom, bathroom, second kitchen with gas stove, living room, laundry, workshop and 2 fireplaces. Enjoy a tandem 2-car garage, extra storage, RV/Boat parking and an east-facing backyard. Walk to Georges Vanier Elementary, Newton Exchange, Superstore, Save-On-Foods, banks, Newton Wave Pool, restaurants and more!
| Property Overview | |
|---|---|
| Address | 7048 140A Street, Surrey |
| Community | East Newton |
| Year Built | 1959 |
| Taxes | $5,733/2026 |
| Lot Size | 11,408 SqFt |
| Listing ID | R3151383 |
| Primary Agent | Steve Karrasch - PREC |
| Primary Broker | Macdonald Realty (Surrey) |
| Floor | Type | Dimensions |
|---|---|---|
| Above | Living Room | 13'7' x 12'11'' |
| Above | Kitchen | 13'2' x 10'0'' |
| Above | Dining Room | 10'4' x 7'3'' |
| Above | Primary Bedroom | 11'1' x 10'0'' |
| Above | Bedroom | 13'3' x 8'0'' |
| Above | Bedroom | 13'3' x 8'6'' |
| Above | Solarium | 14'4' x 7'8'' |
| Below | Living Room | 19'1' x 13'7'' |
| Below | Kitchen | 13'0' x 8'10'' |
| Below | Bedroom | 13'5' x 13'4'' |
| Below | Laundry | 10'2' x 7'2'' |
| Below | Workshop | 14'7' x 10'2'' |