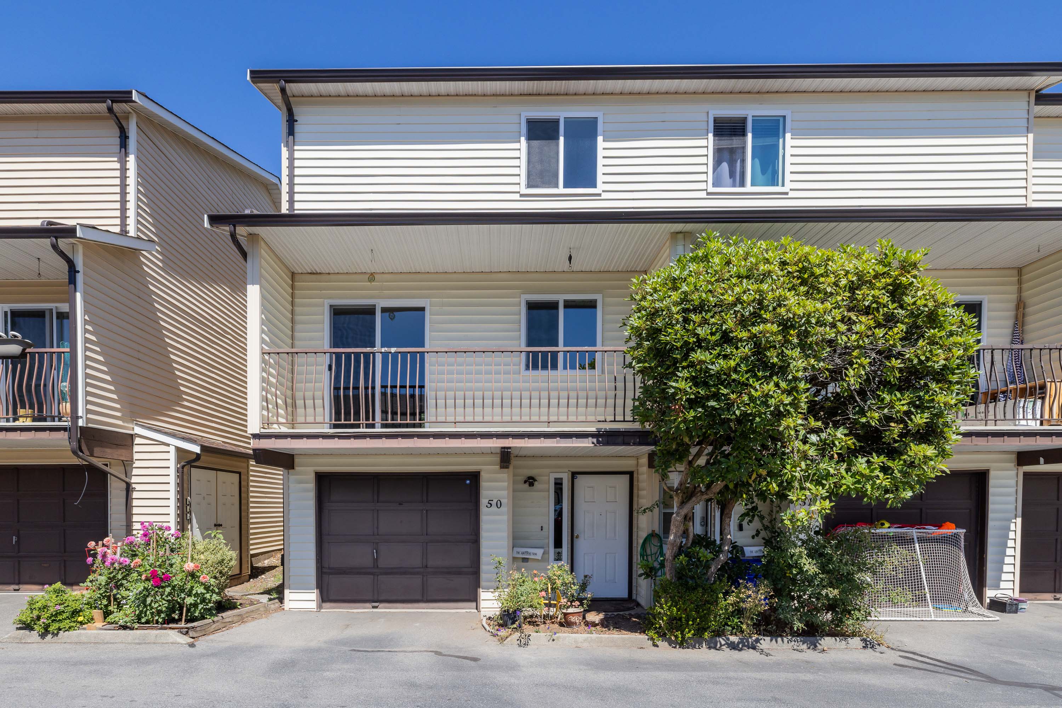
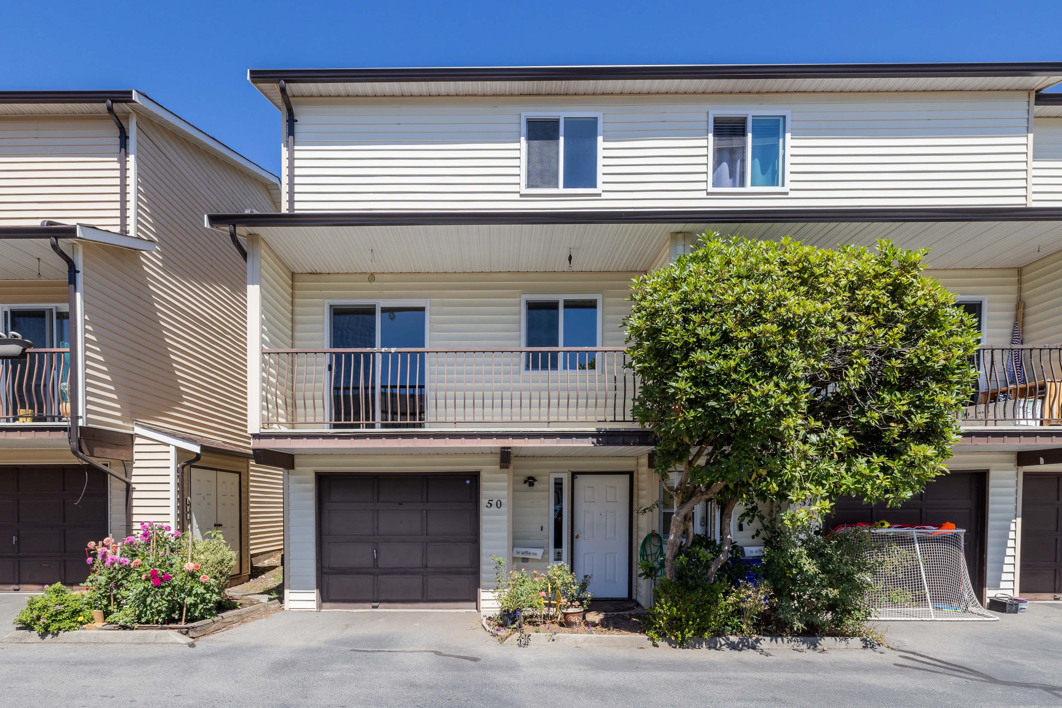
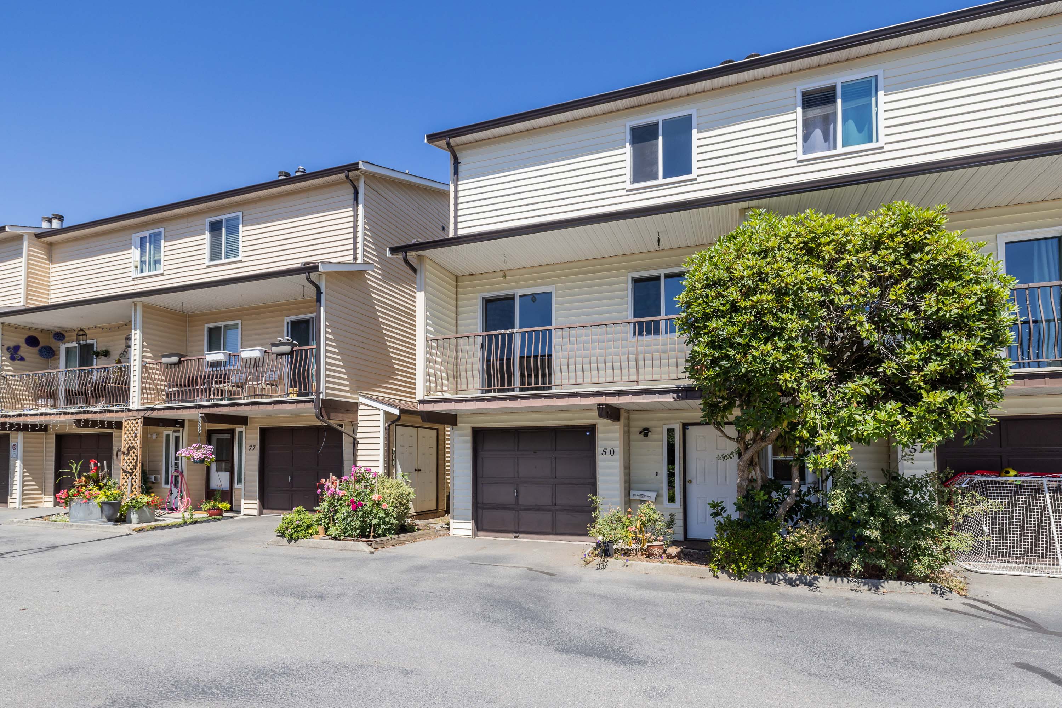
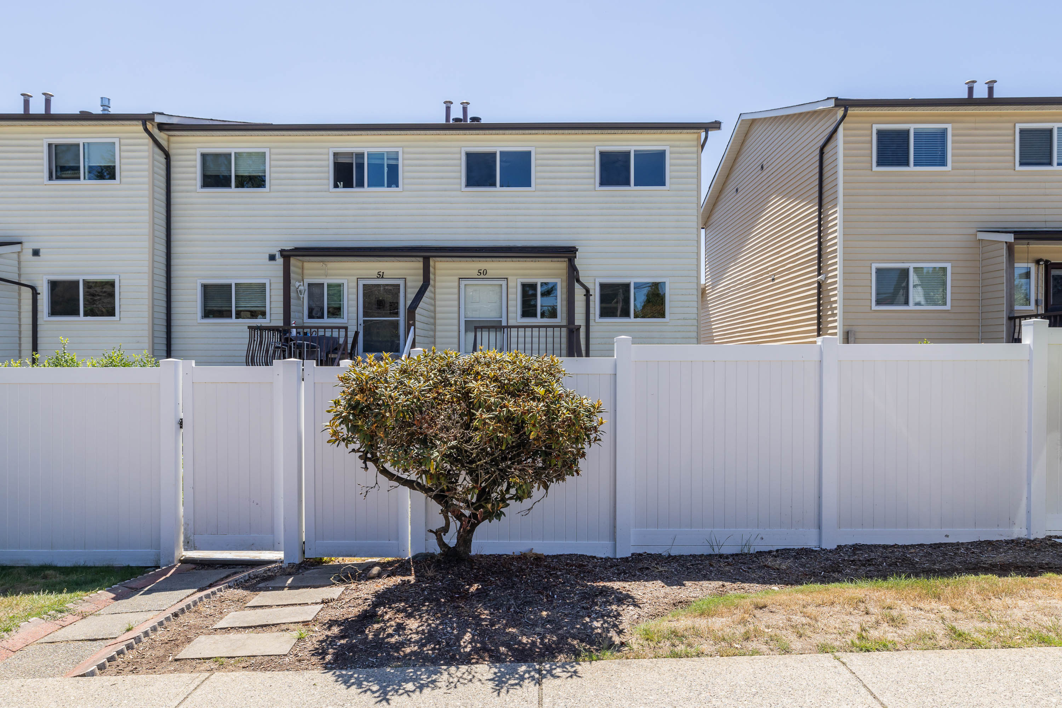
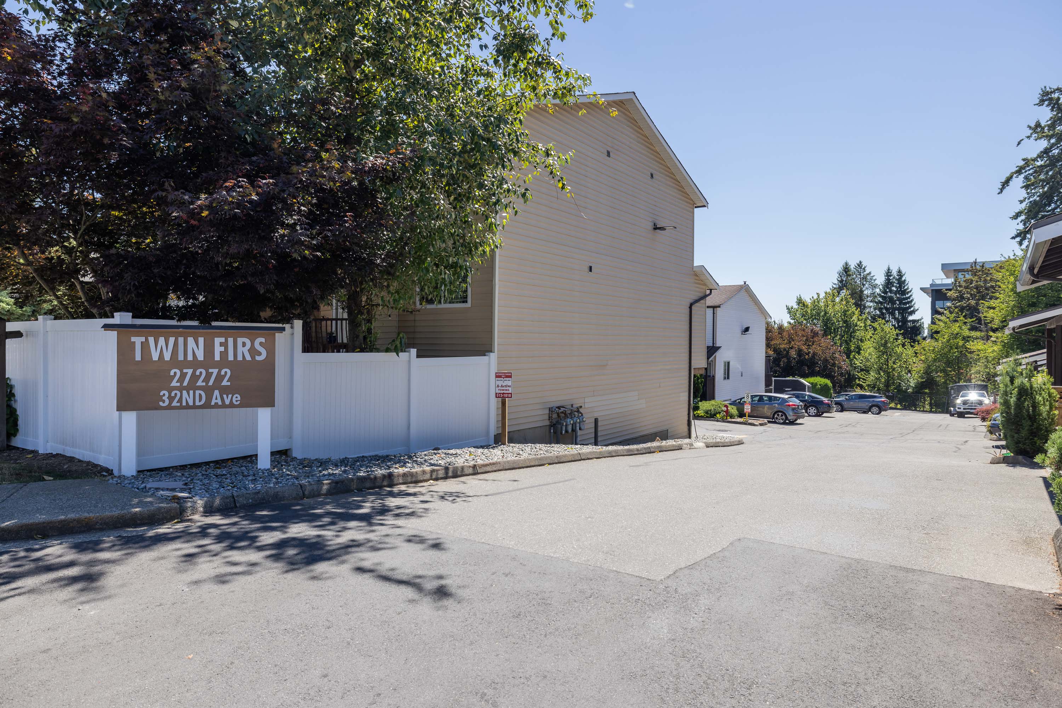
50 - 27272 32 Avenue, Aldergrove
R3151982 - $549,000
Video
Photos
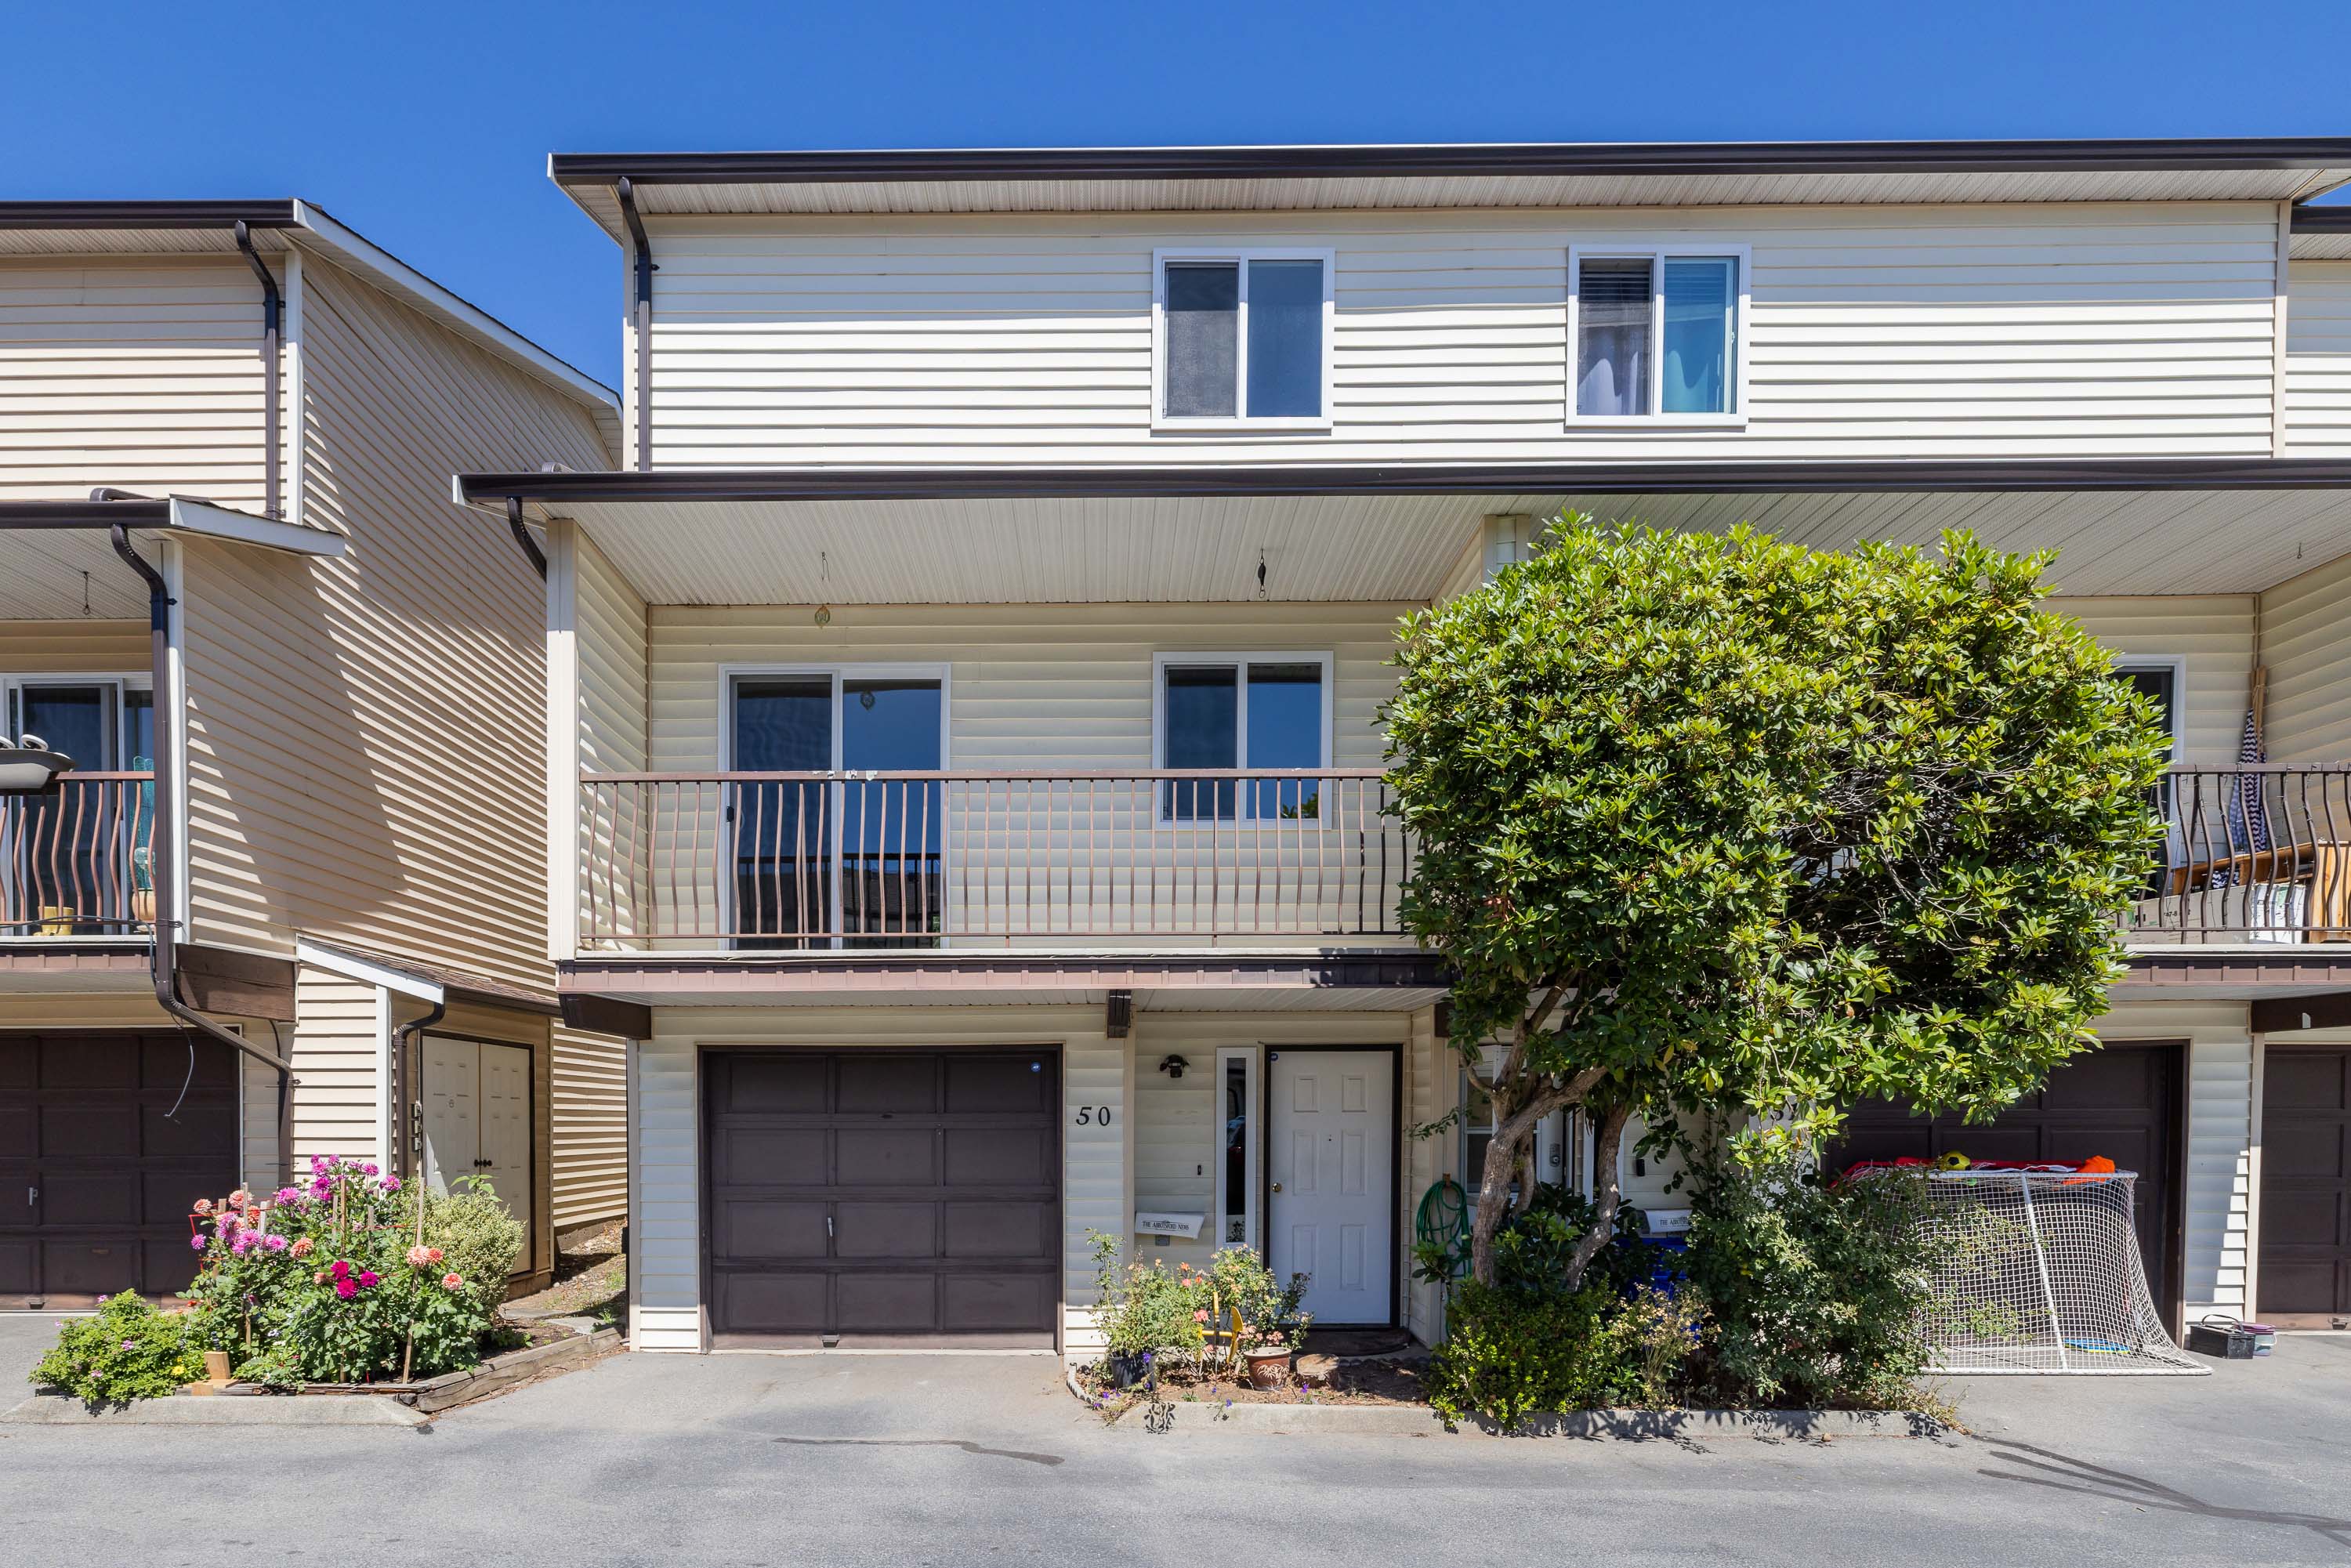




Floorplan
3 Bed
3 Bath
1,604 SqFt
$402.88/mo
50 - 27272 32 Avenue, Aldergrove - $549,000
Property Details
Property Details - 50 - 27272 32 Avenue, Aldergrove - $549,000
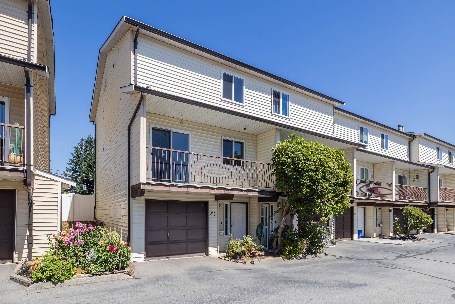
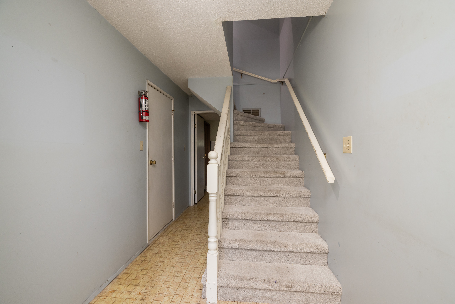
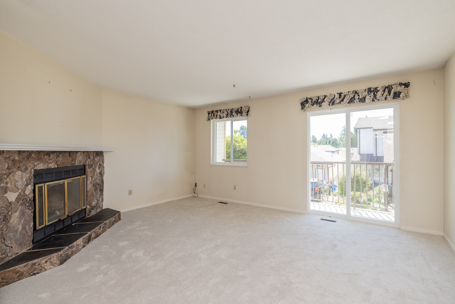
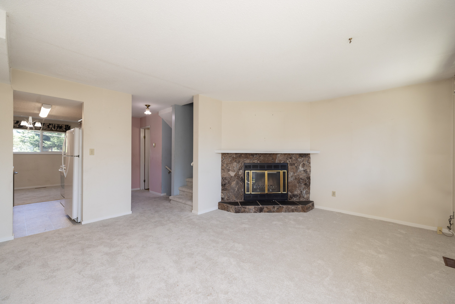
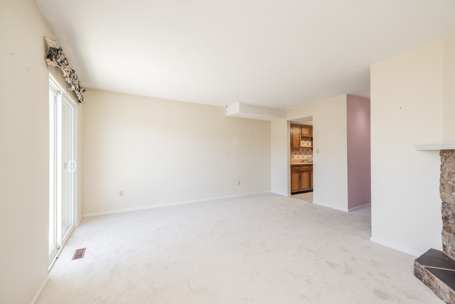
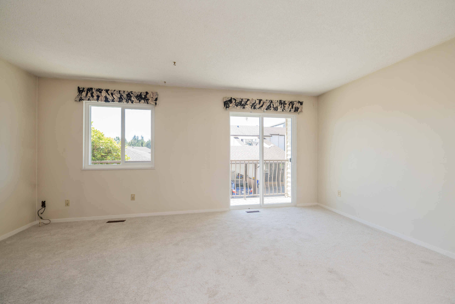
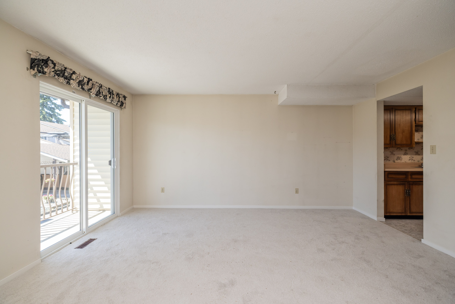
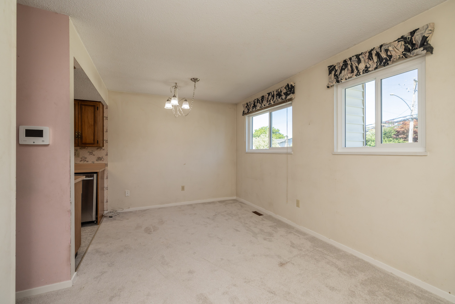
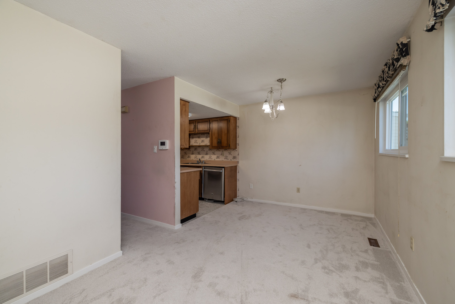
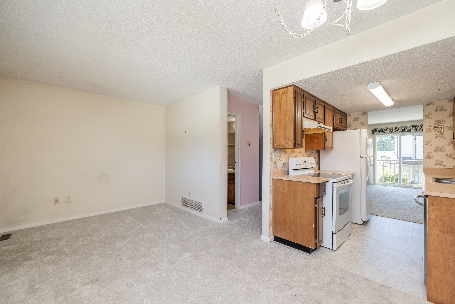
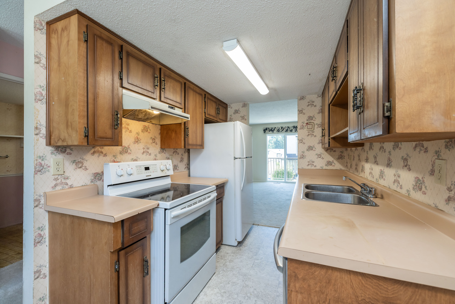
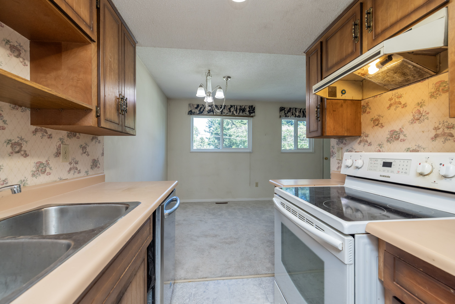
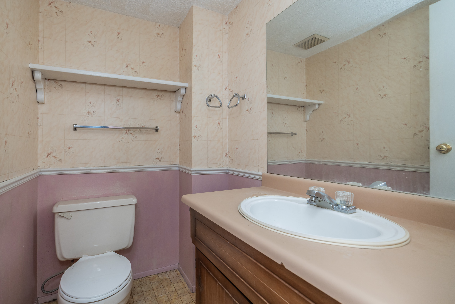
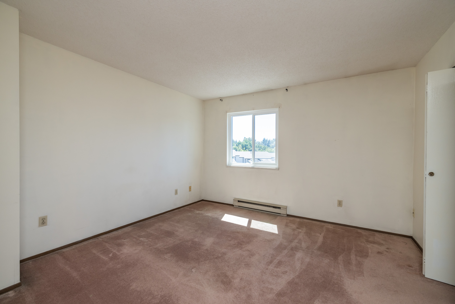
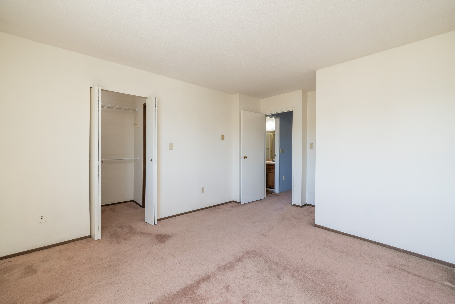
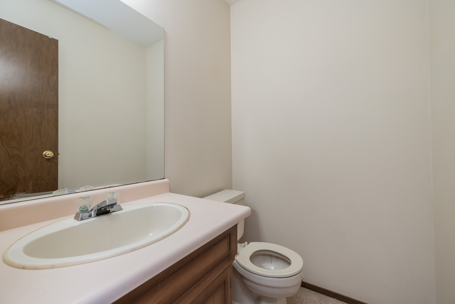
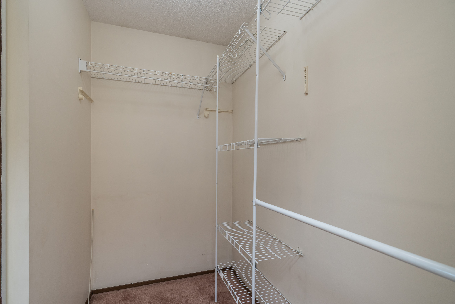
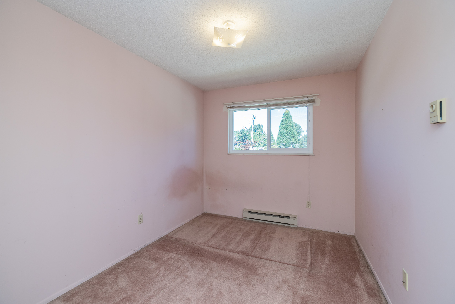
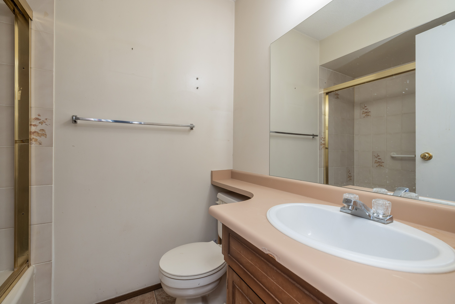
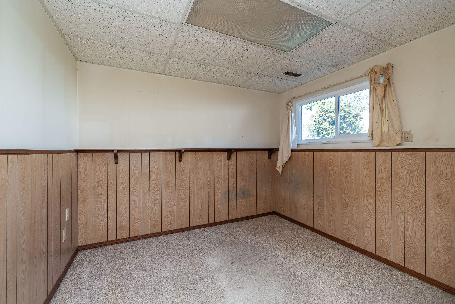
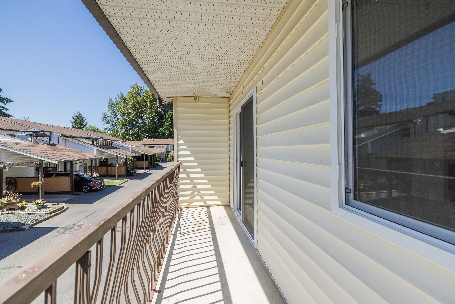
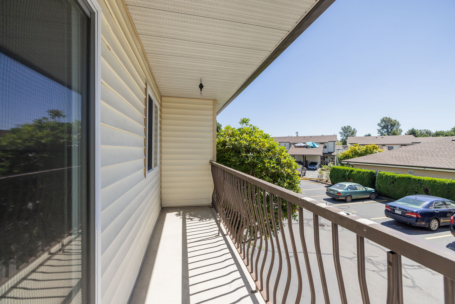
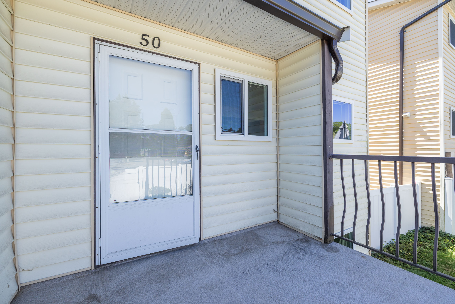
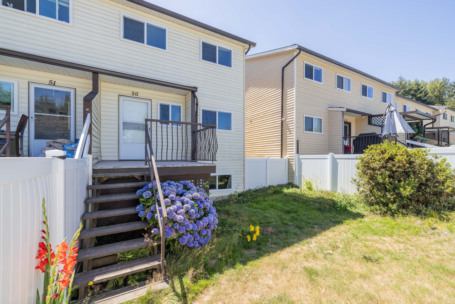
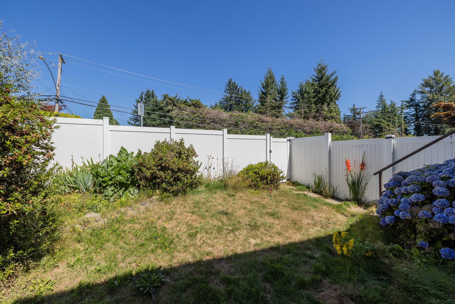
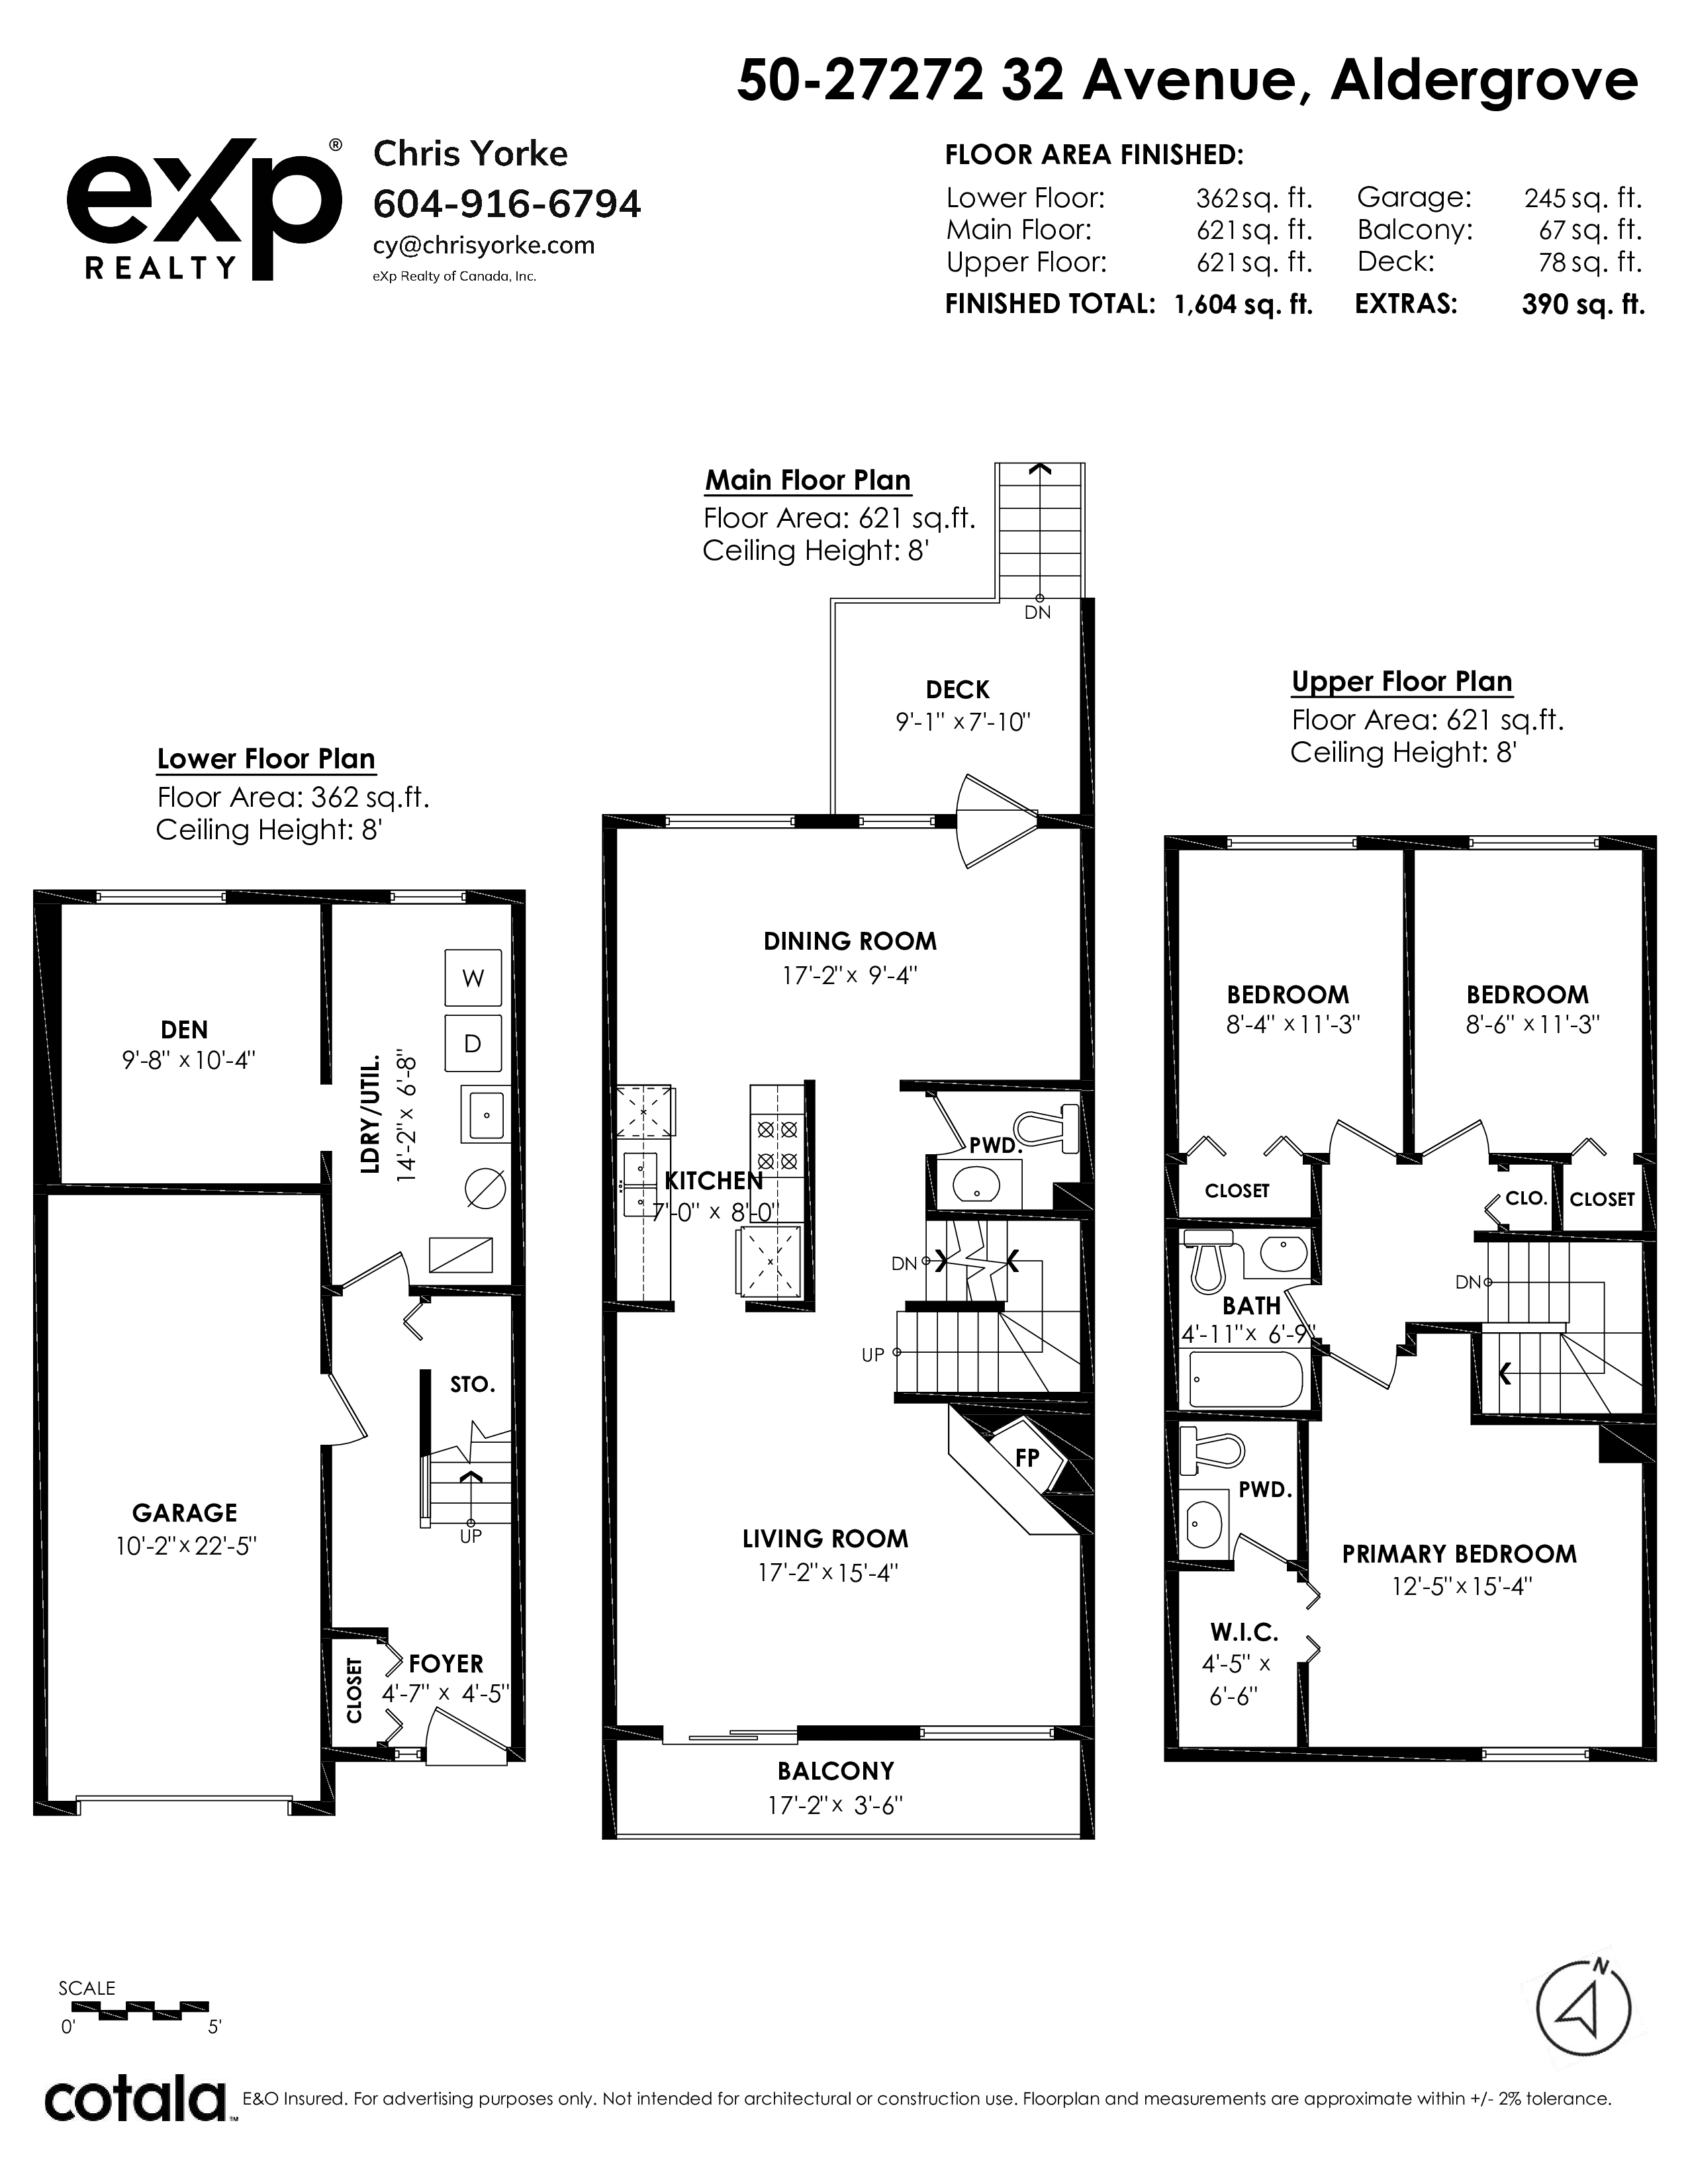
Welcome to Twin Firs! This spacious 3-level townhome offers approximately 1,600 sq. ft. with 3 bedrooms, 3 bathrooms, and a functional layout ready for your personal touches. The bright main floor features a large living room with a cozy wood burning fireplace, generous dining area, and private balcony overlooking the fully fenced yard. Upstairs you'll find three spacious bedrooms, including a large primary suite with walk-in closet, and ensuite. The basement offers excellent potential for a recreation room, fourth bedroom, home office, or gym. Conveniently located close to schools, parks, shopping, restaurants, transit, and everyday amenities.
| Property Overview | |
|---|---|
| Address | 50 - 27272 32 Avenue, Aldergrove |
| Community | Aldergrove Langley |
| Year Built | 1985 |
| Taxes | $2,163/2026 |
| Maint. Fee | $402.88 |
| Listing ID | R3151982 |
| Primary Agent | Chris Yorke - PREC |
| Primary Broker | eXp Realty (Surrey) |
| Floor | Type | Dimensions |
|---|---|---|
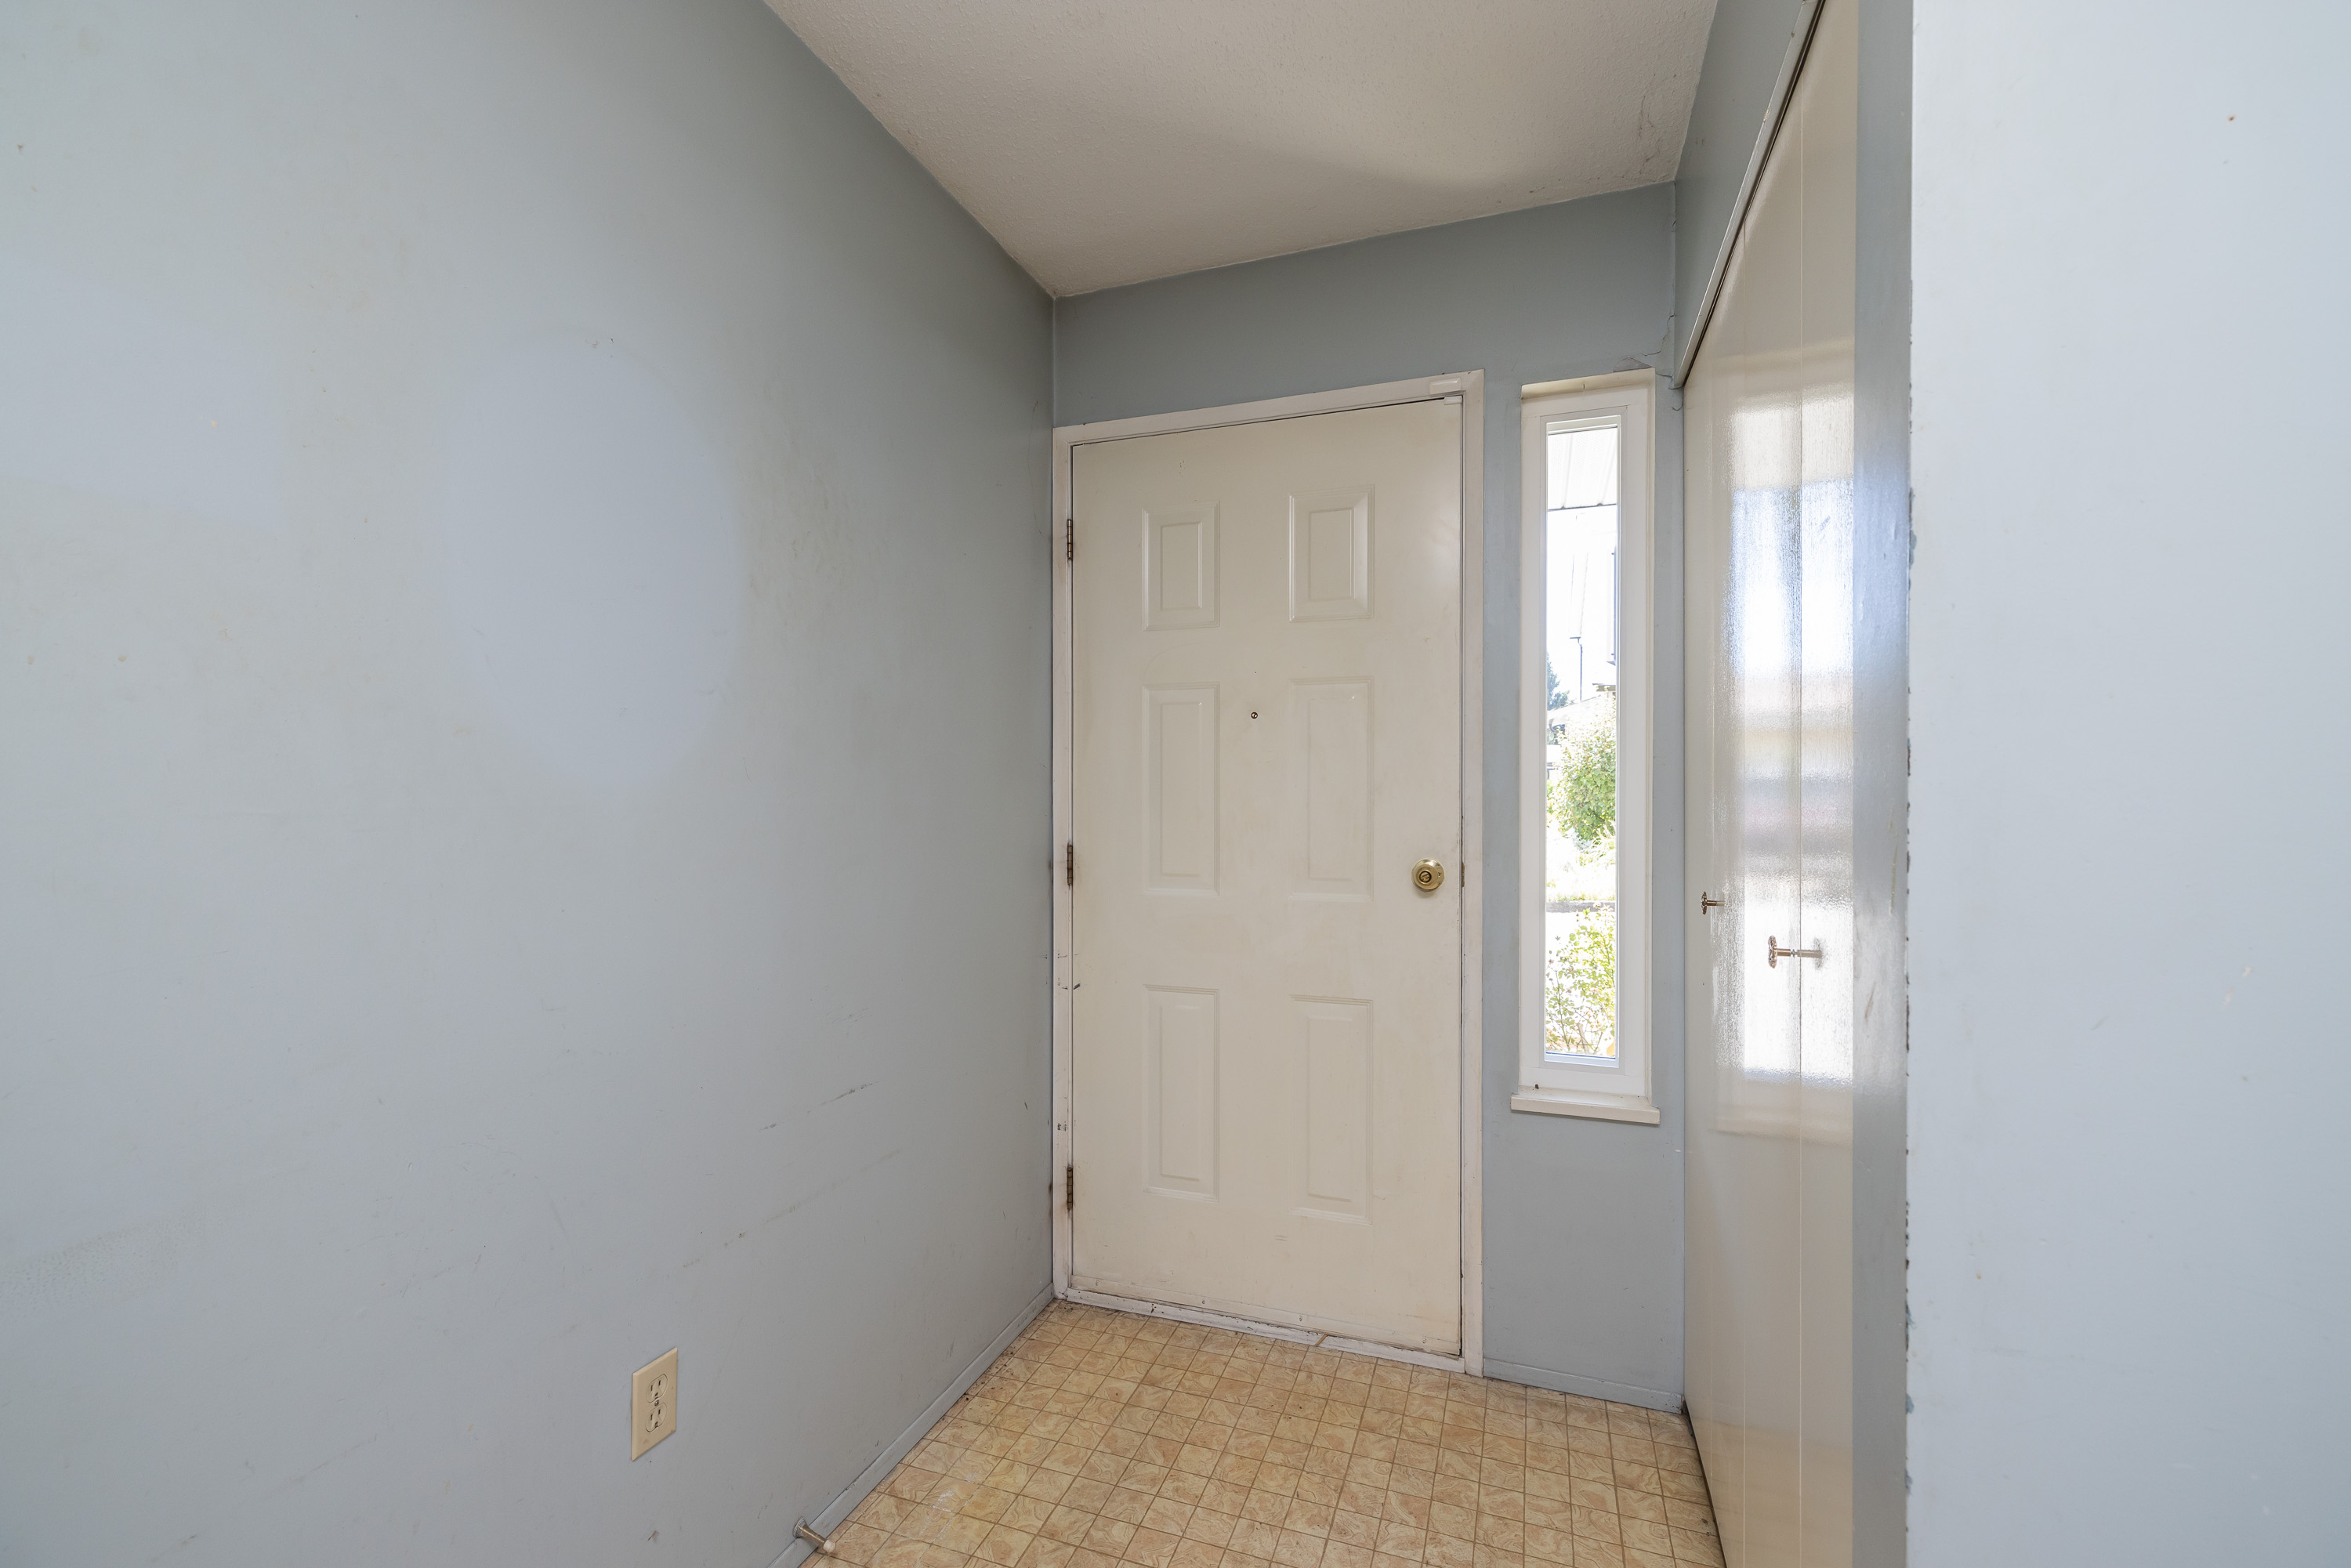
| Below | Foyer | 4'7' x 4'5'' |
| Below | Den | 9'8' x 10'4'' |
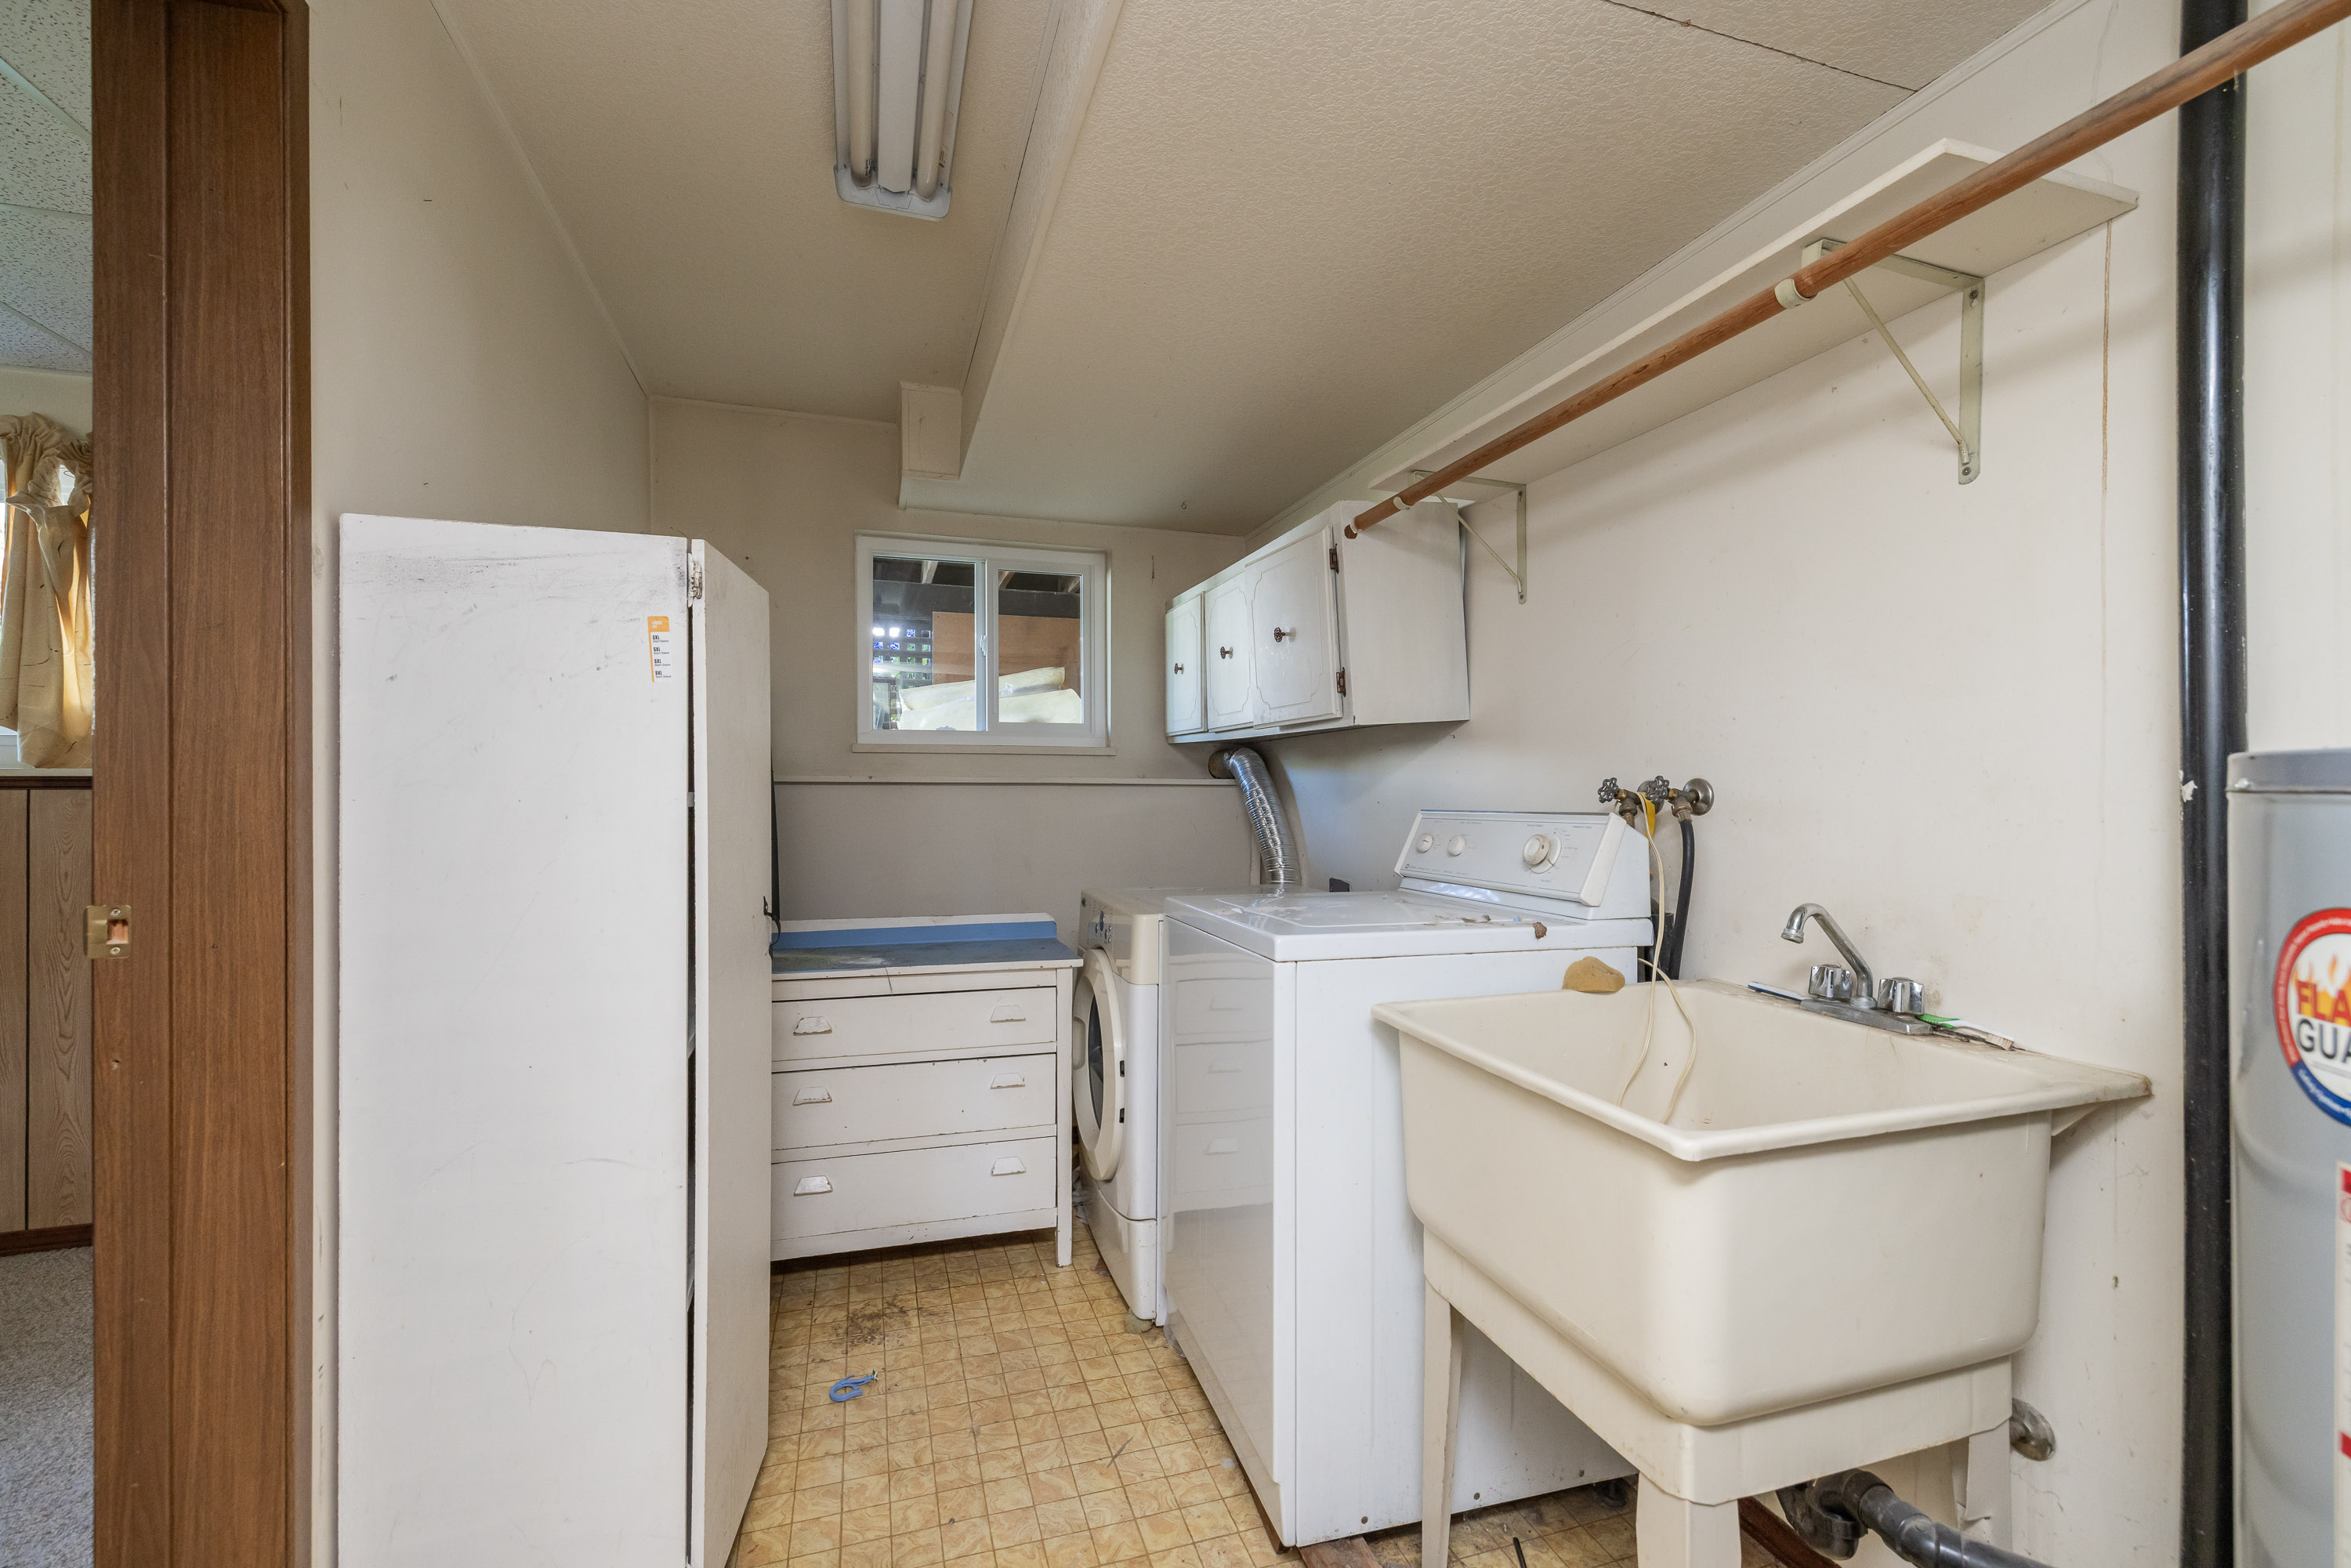
| Below | Laundry | 14'2' x 6'8'' |
| Above | Dining Room | 17'2' x 9'4'' |
| Above | Kitchen | 7'' x 8''' |
| Above | Living Room | 17'2' x 15'4'' |
| Abv Main 2 | Bedroom | 8'4' x 11'3'' |
| Abv Main 2 | Bedroom | 8'6' x 11'3'' |
| Abv Main 2 | Bedroom | 12'5' x 15'4'' |
| Abv Main 2 | Walk-In Closet | 4'5' x 6'6'' |