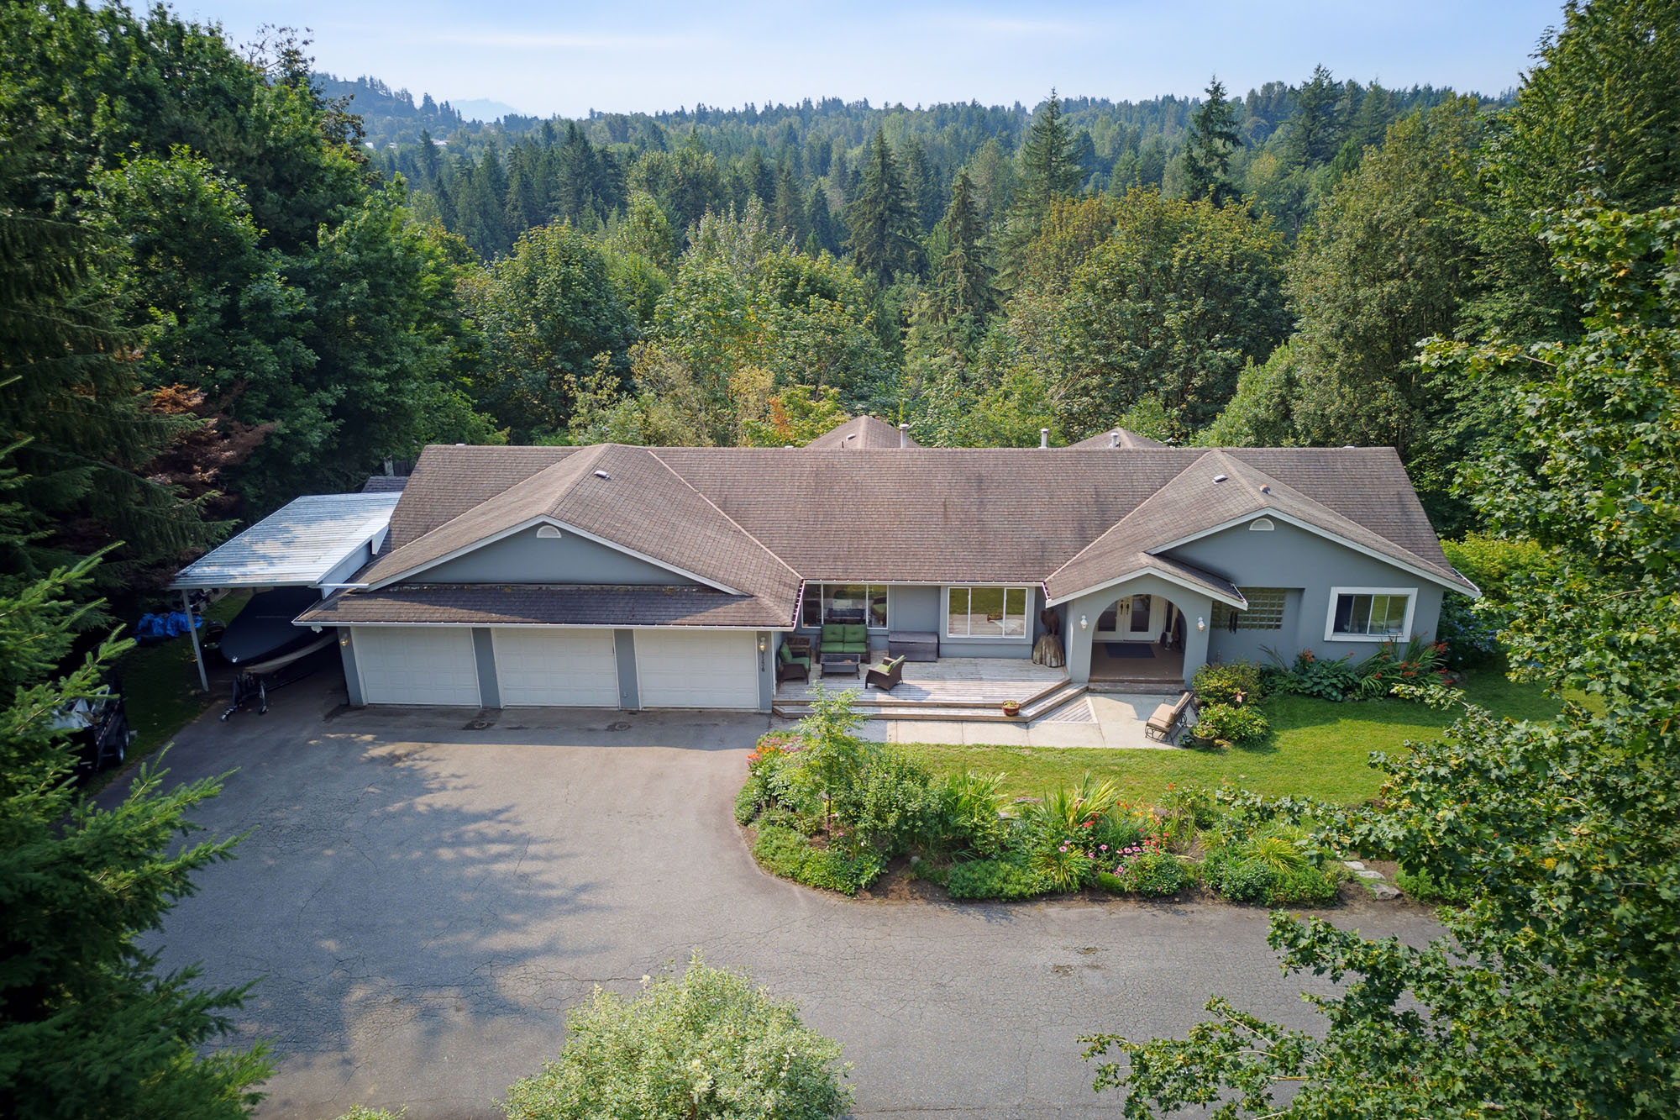

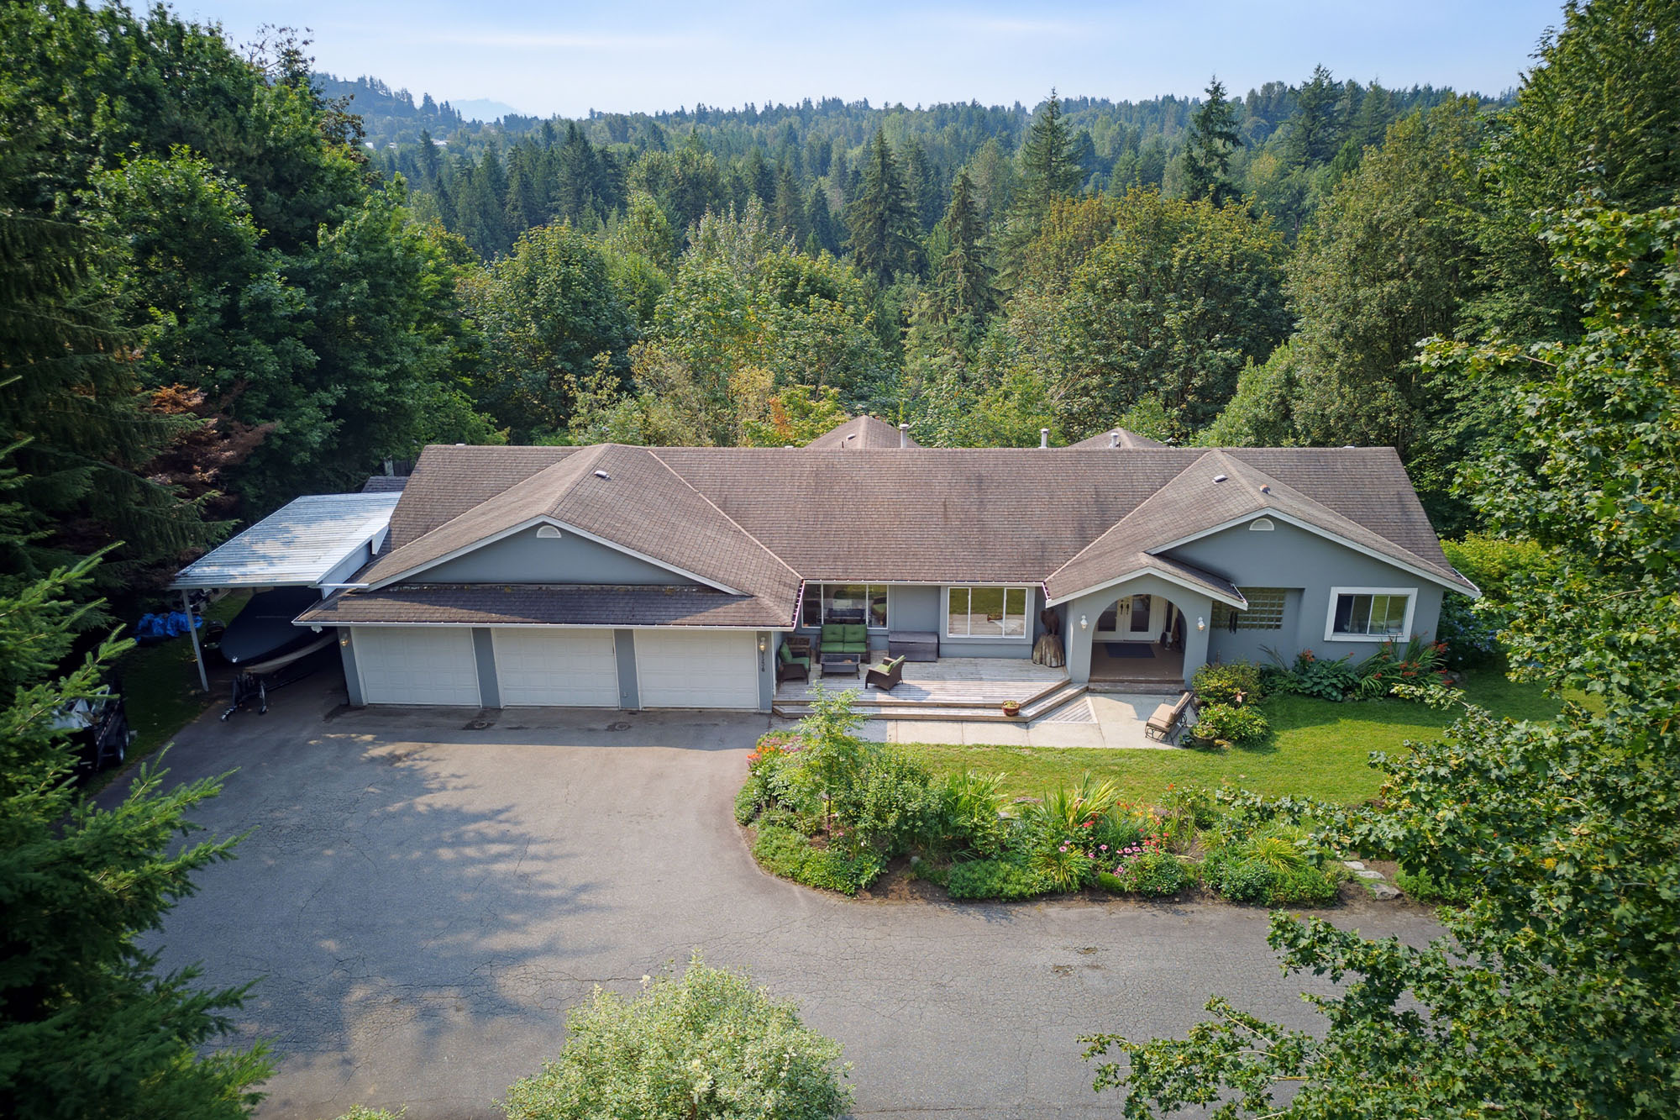

9536 Barr Street, Mission
R3153509 - $1,499,900

Photos
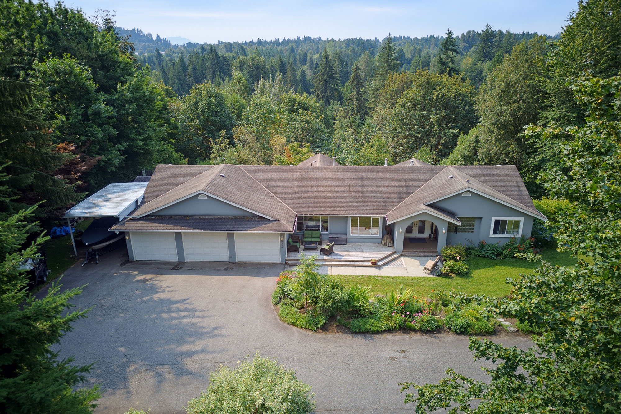
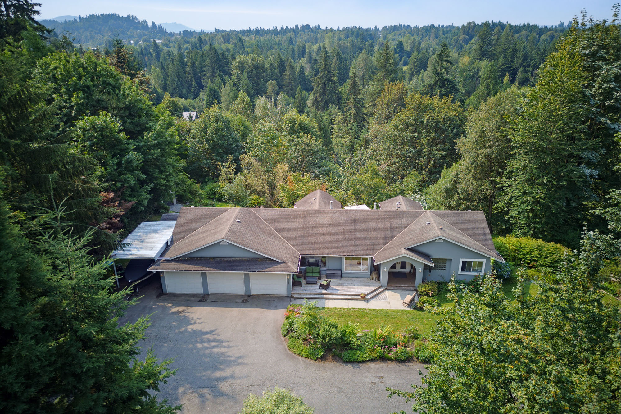

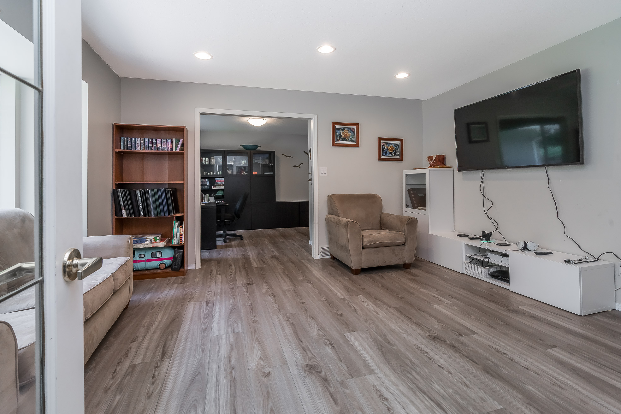
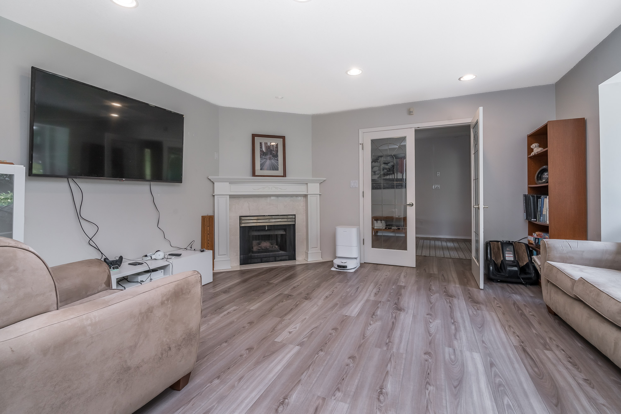
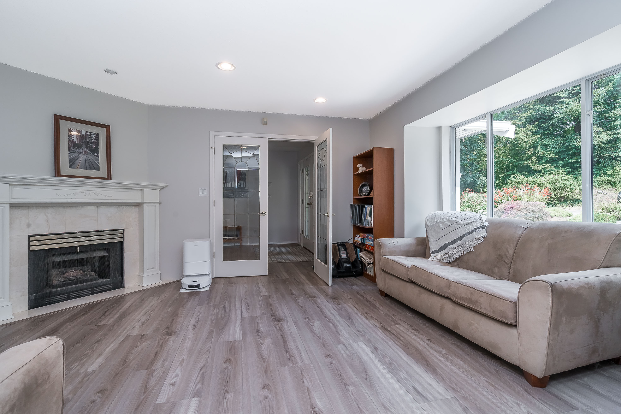
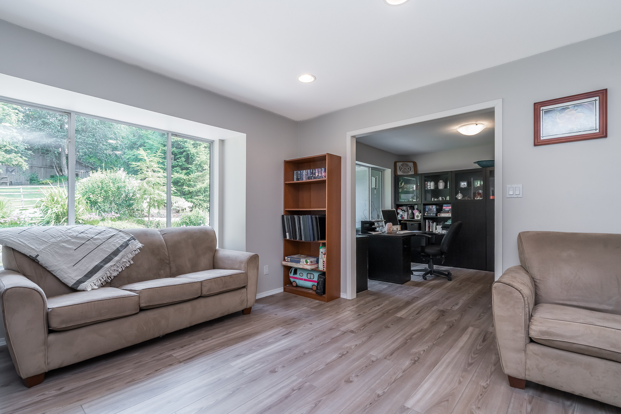
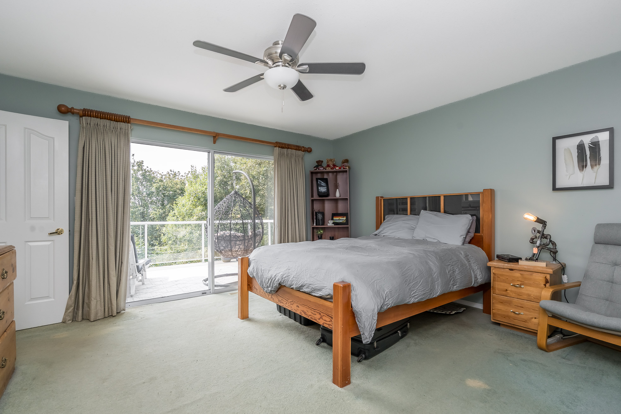
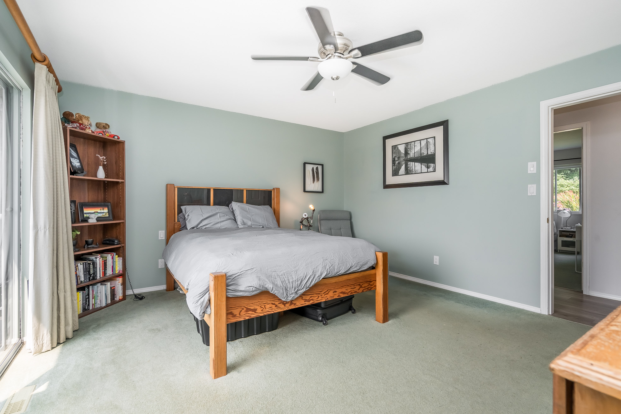
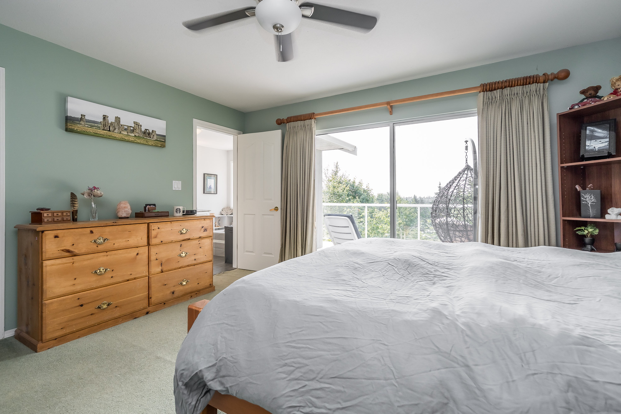
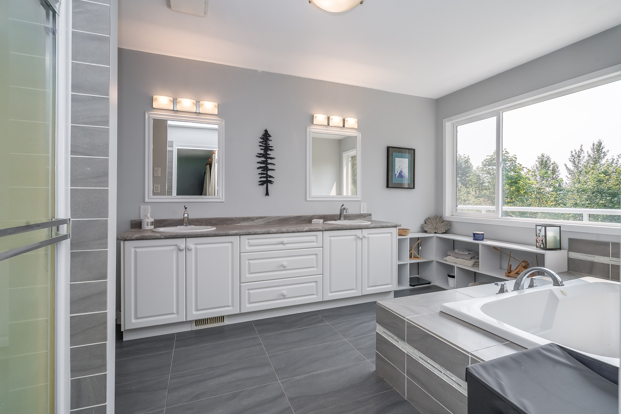
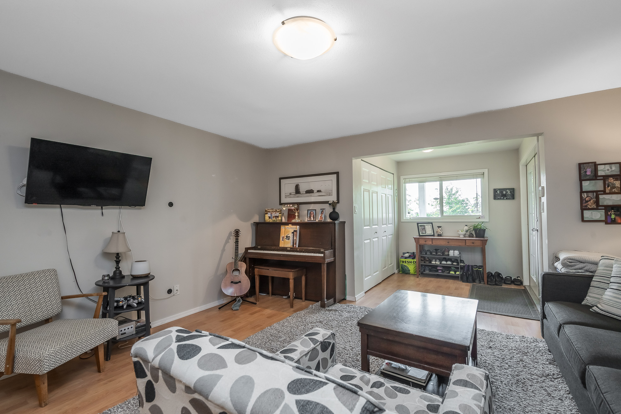
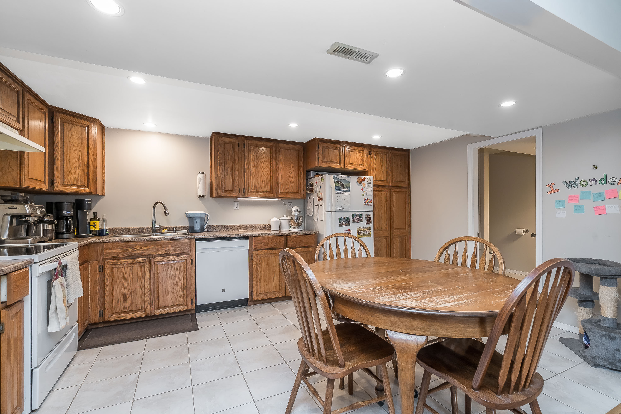
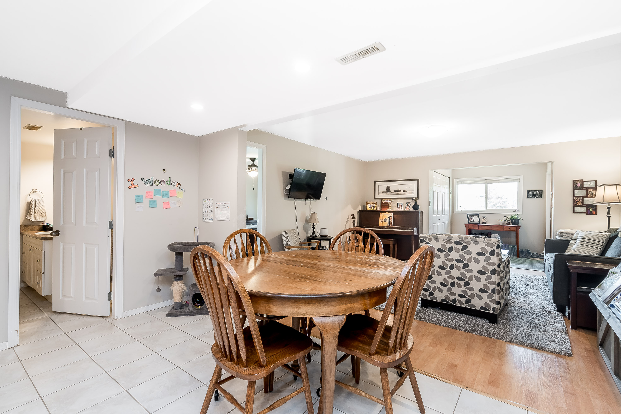
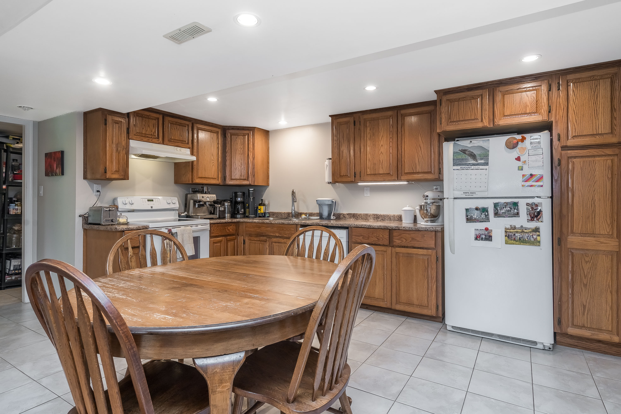
Floorplan
- 9536 Barr Street, Mission - $1,499,900
Property Details
Property Details - 9536 Barr Street, Mission - $1,499,900
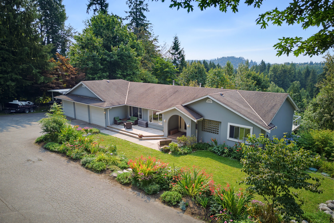
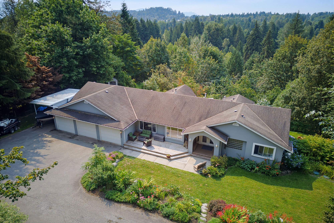
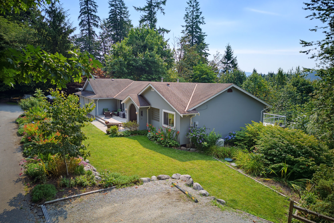
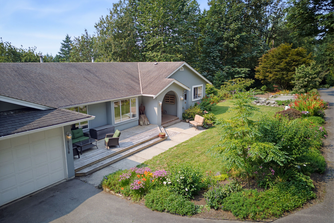
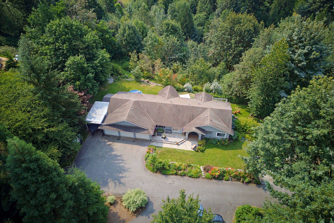
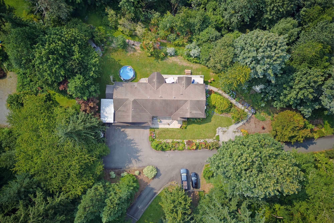
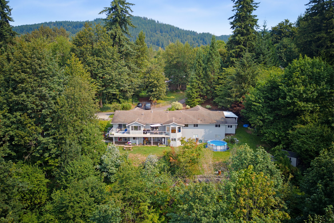
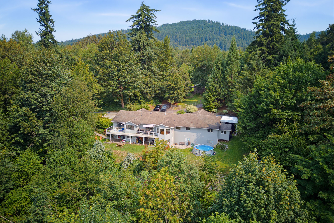
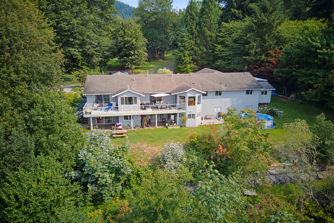
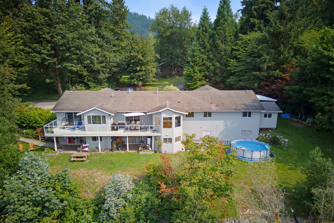
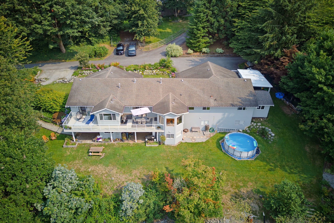
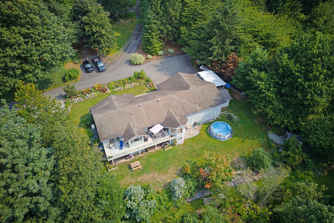
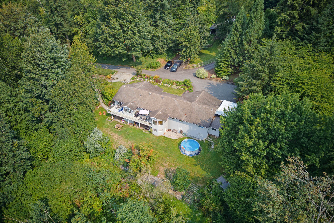
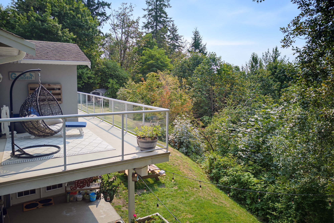
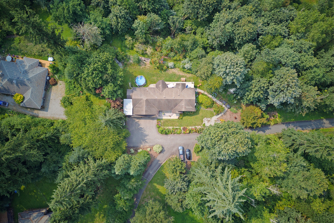
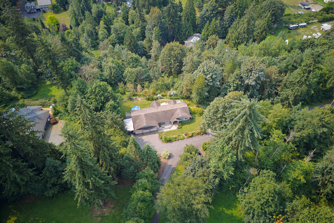
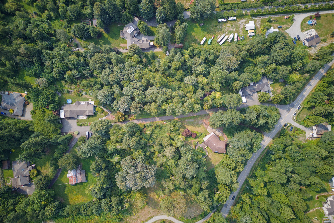
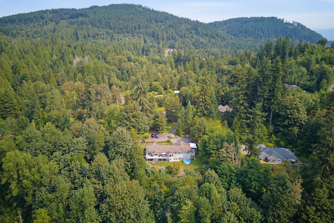
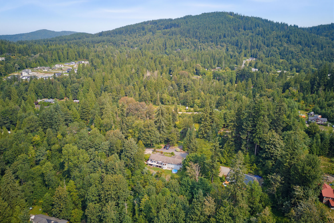
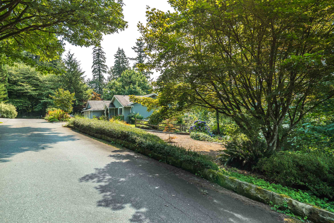
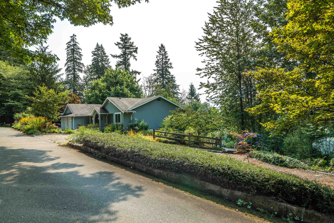
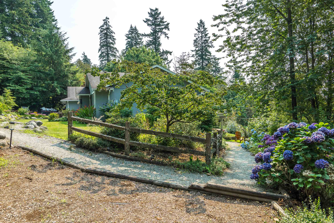
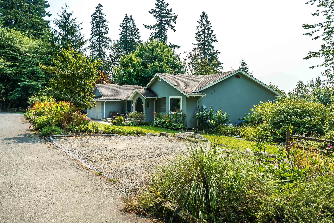
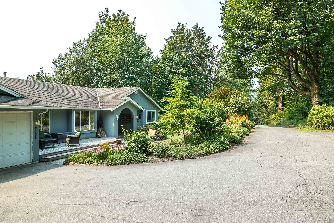
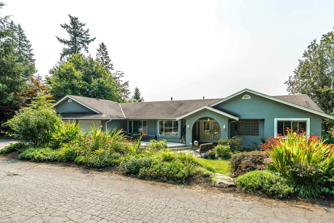
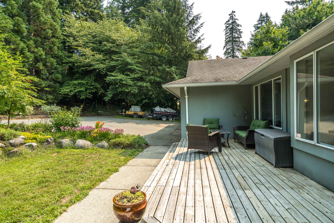
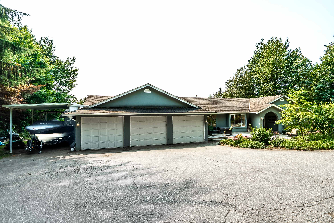
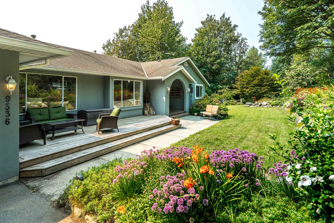
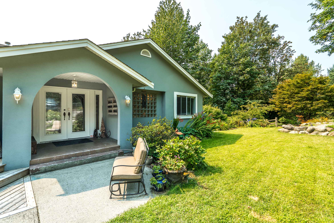
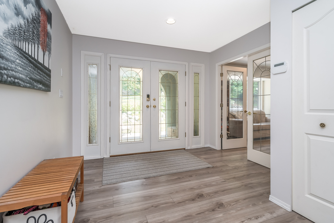
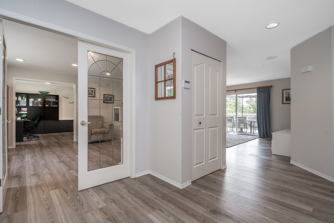
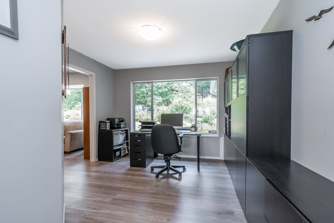
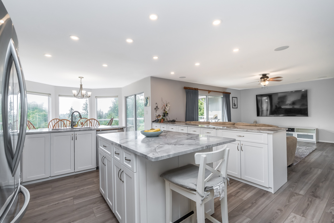
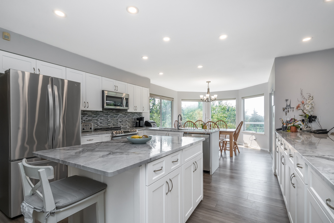
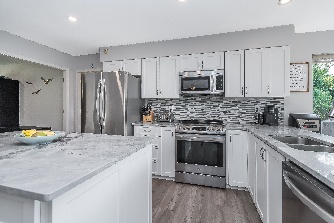
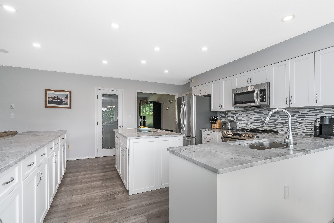
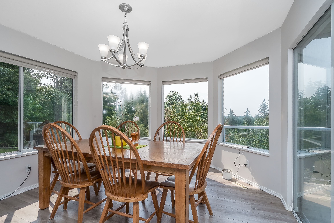
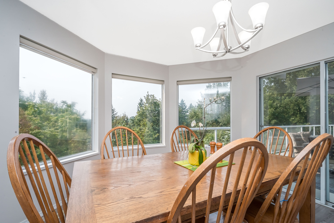
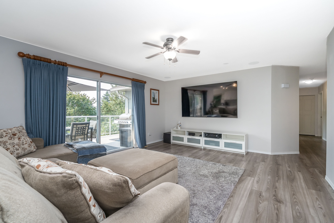
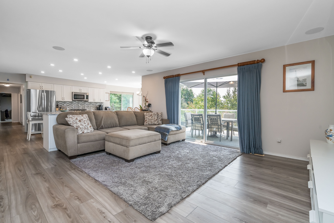
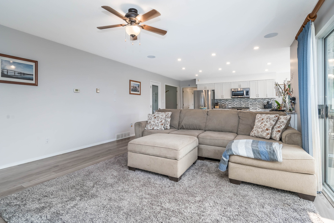
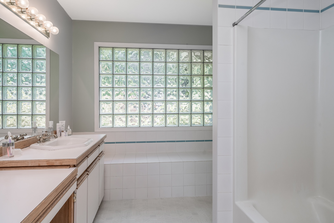
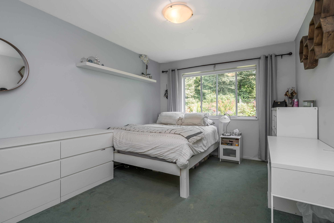
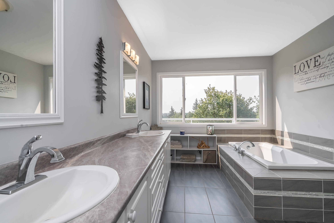
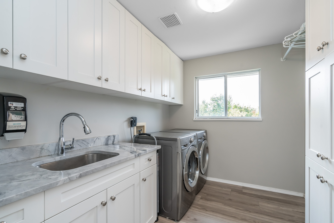
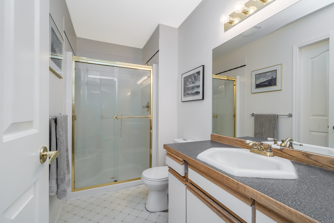
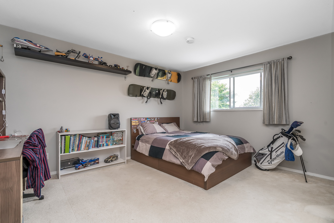
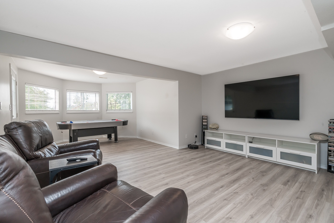
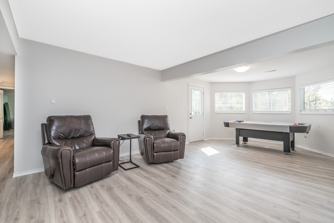
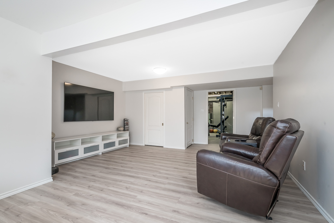
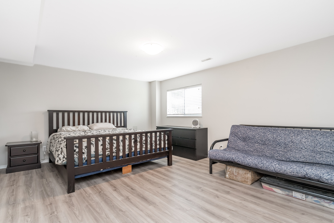
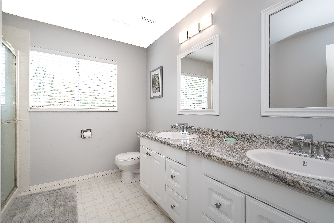
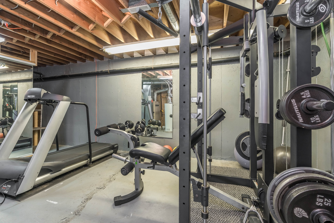
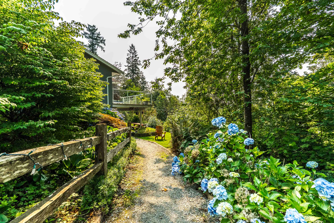
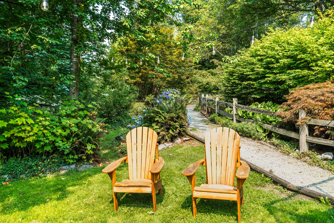
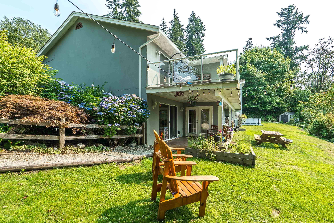
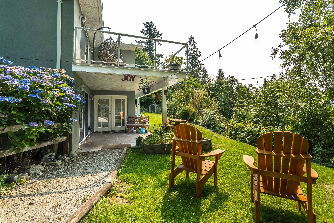
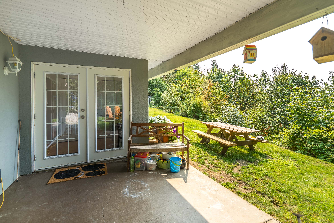
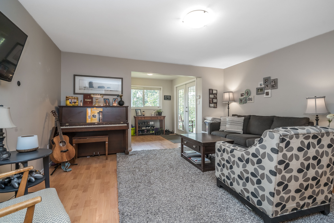
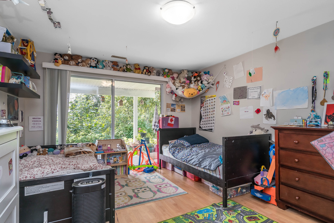
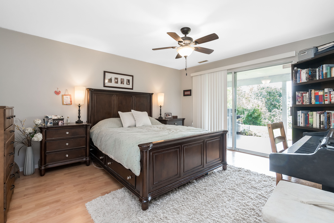
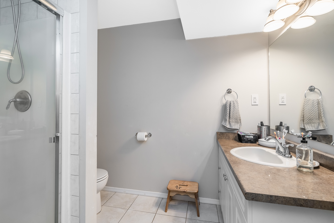
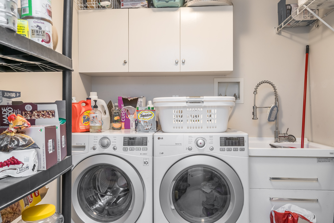
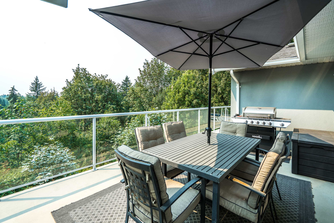
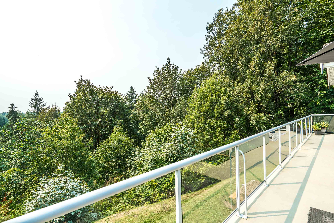
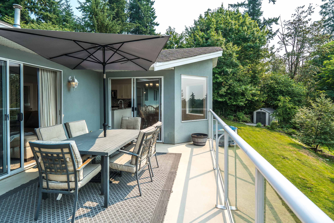
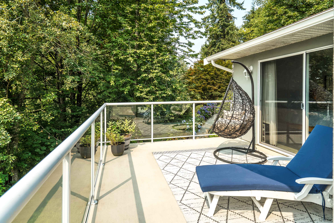
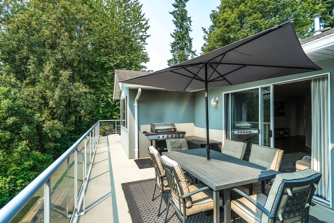
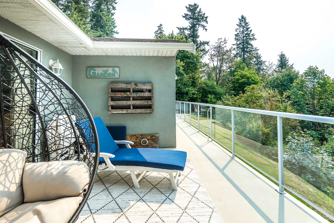
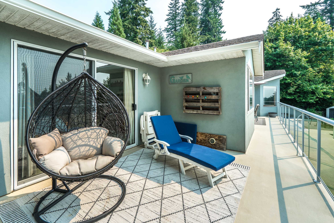
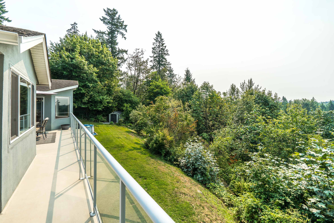
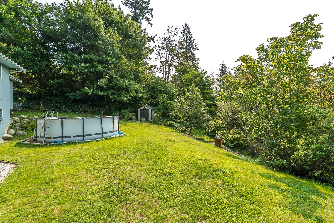
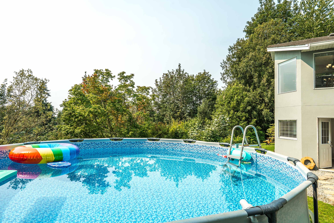
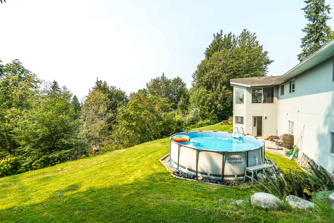
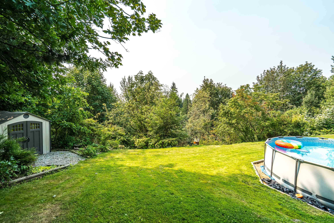
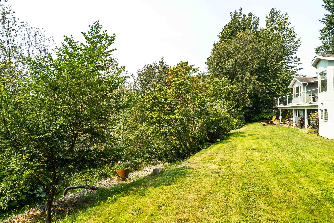
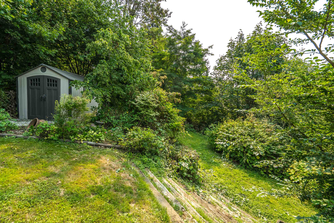
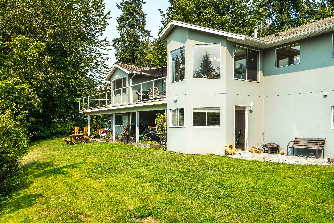
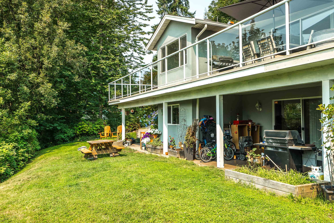
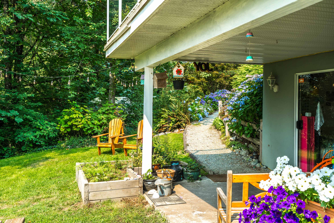
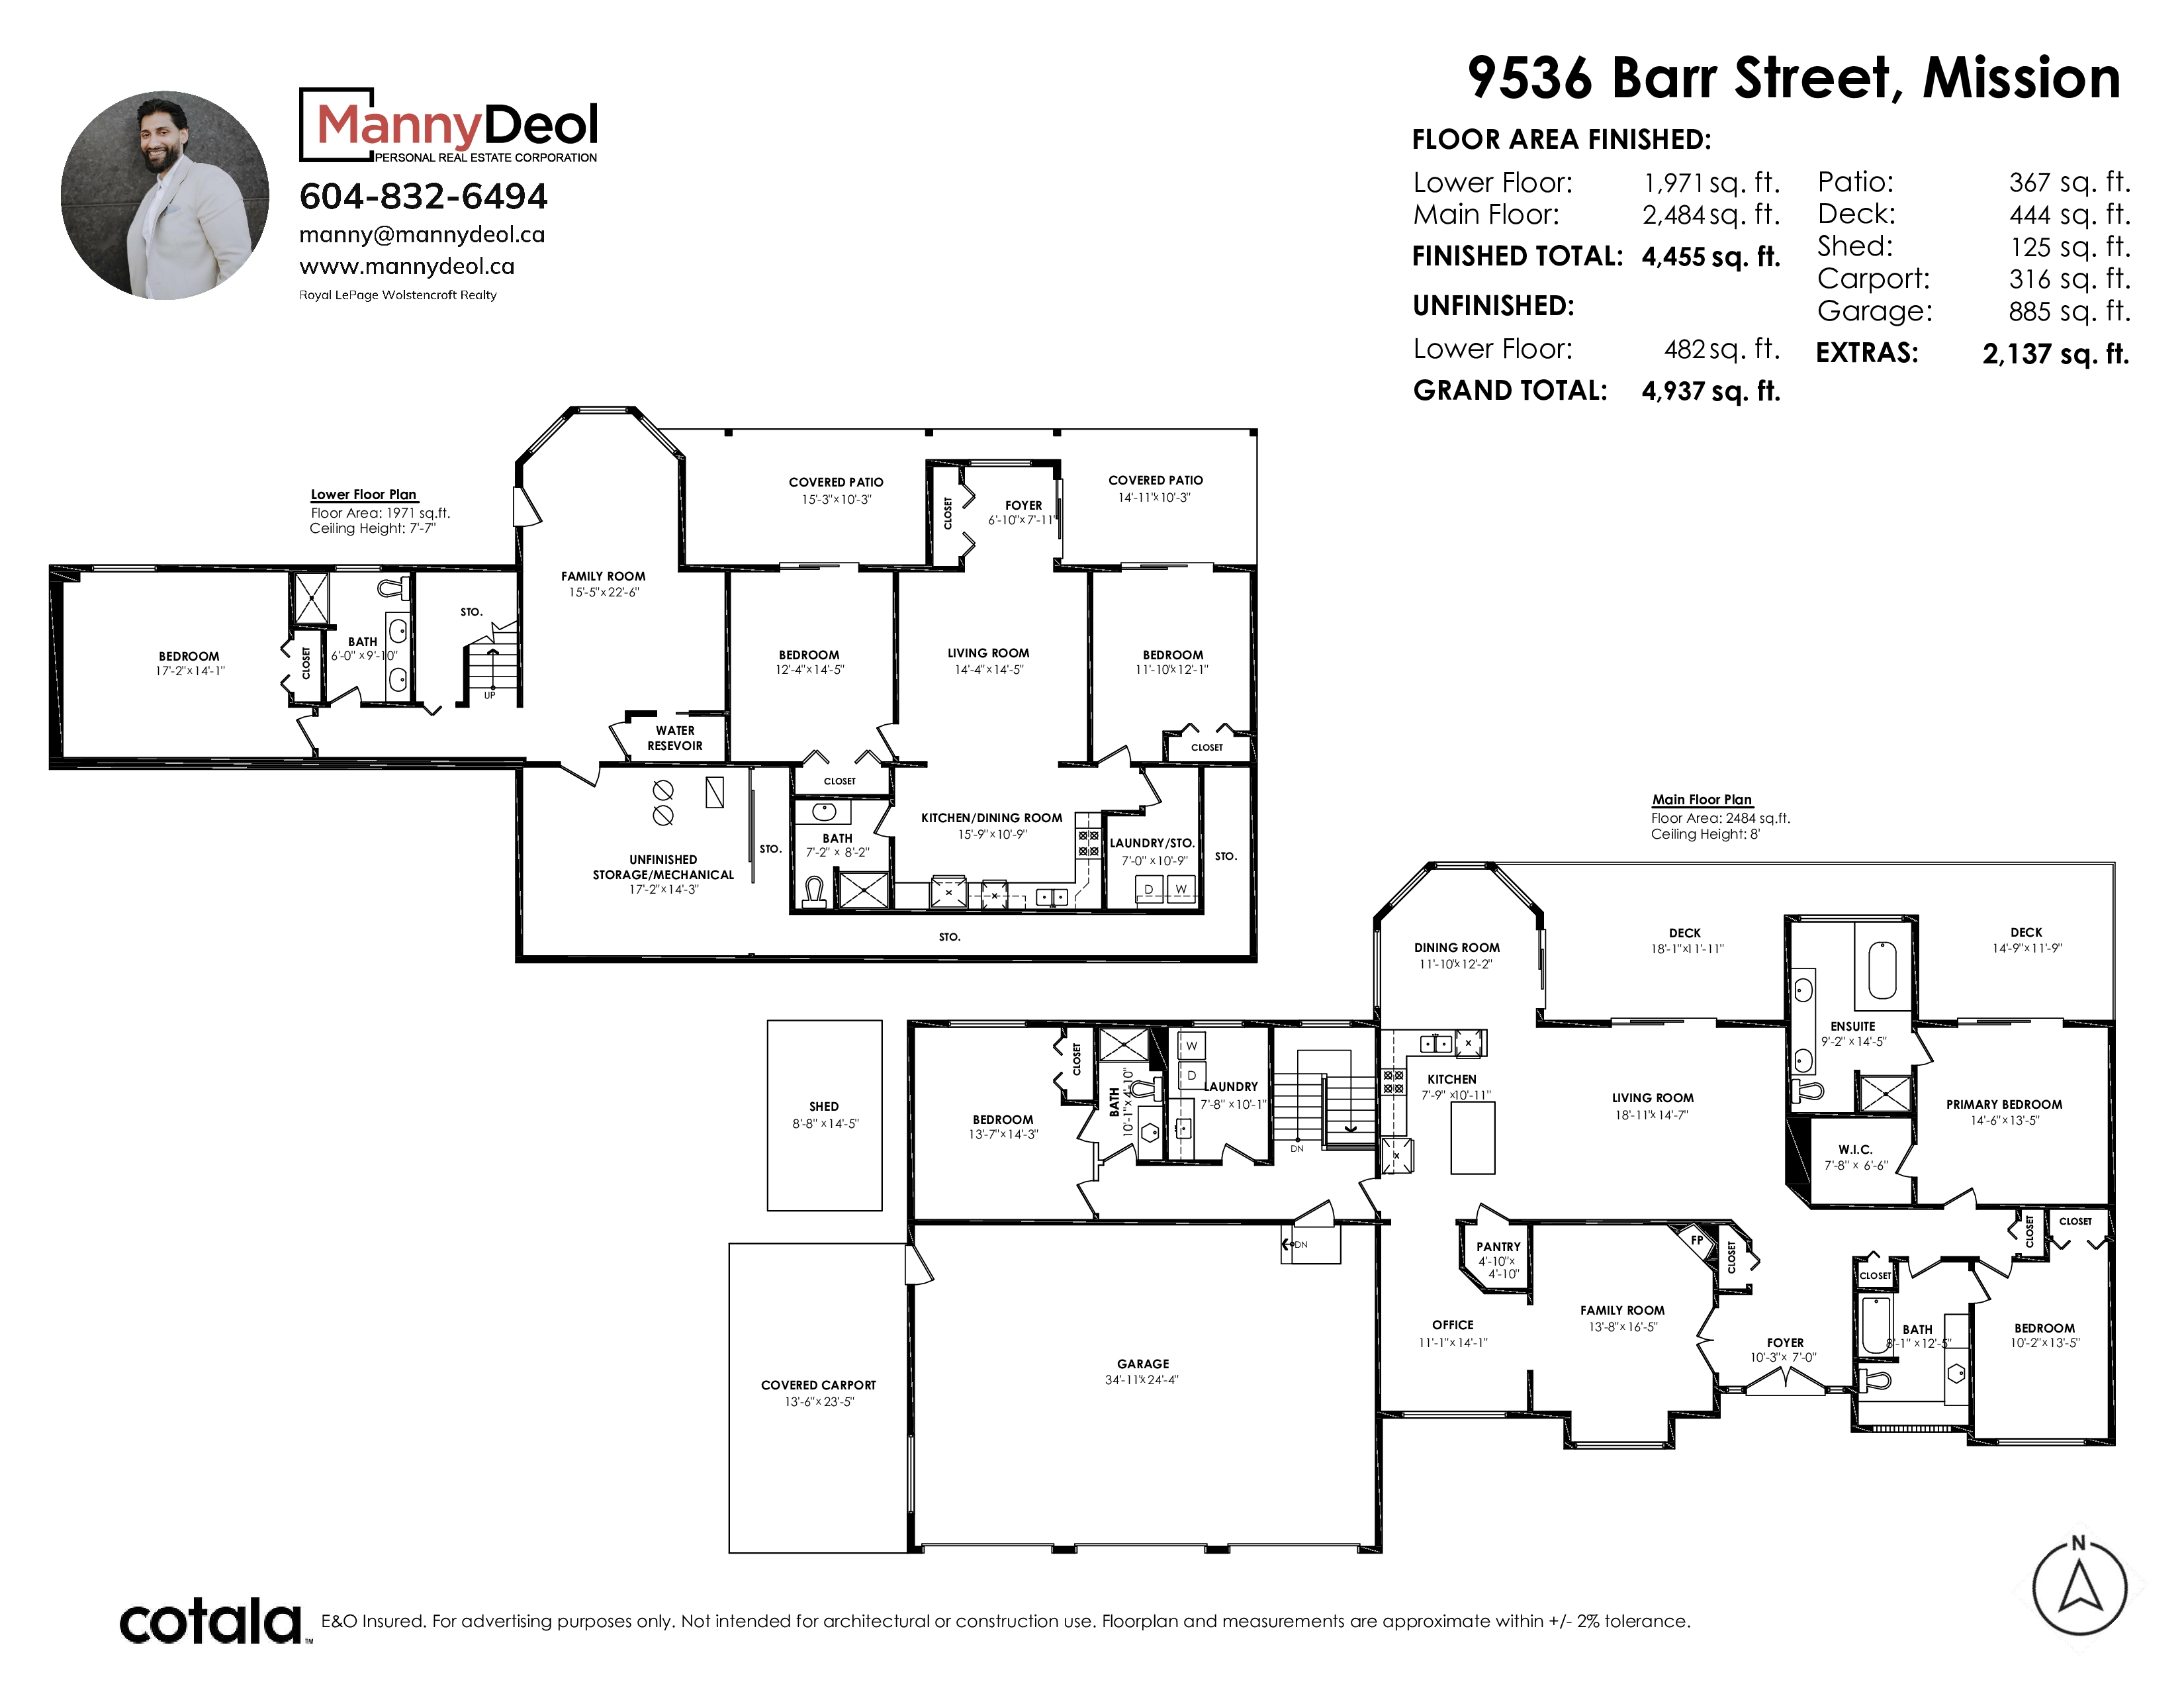
2.24 private acres, minutes from town. A 2,484 sq ft main floor plus a fully finished lower level add up to over 4,450 sq ft of living space. Updated where it counts: renovated kitchen with granite counters, updated primary ensuite, redone laundry, new flooring throughout. Every bedroom on the main floor has its own private bathroom, including a bedroom tucked away on its own end of the home. Downstairs, a bedroom, family room, and bathroom extend the main house — plus a separate, self-contained 2-bedroom suite with its own entrance, kitchen, living room, and bathroom. A massive 3-car garage plus covered carport handle every vehicle, RV, and boat you own. A whole-home generator adds peace of mind. Wraparound deck, a private path to the old maple tree, and total privacy round it out.
| Property Overview | |
|---|---|
| Address | 9536 Barr Street, Mission |
| Community | Mission BC |
| Year Built | 1990 |
| Taxes | $7,779/2026 |
| Lot Size | 96,875 SqFt |
| Listing ID | R3153509 |
| Primary Agent | Manny Deol - PREC |
| Primary Broker | |
| Floor | Type | Dimensions |
|---|---|---|
| Main | Foyer | 10'3' x 7''' |
| Main | Family Room | 13'8' x 16'5'' |
| Main | Office | 11'1' x 14'1'' |
| Main | Kitchen | 7'9' x 10'11'' |
| Main | Dining Room | 11'10' x 12'2'' |
| Main | Living Room | 18'11' x 14'7'' |
| Main | Primary Bedroom | 14'6' x 13'5'' |
| Main | Walk-In Closet | 7'8' x 6'6'' |
| Main | Bedroom | 10'2' x 13'5'' |
| Main | Bedroom | 13'7' x 14'3'' |
| Main | Laundry | 7'8' x 10'1'' |
| Main | Pantry | 4'10' x 4'10'' |
| Main | Patio | 18'11' x 11'11'' |
| Bsmt | Family Room | 15'5' x 22'6'' |
| Bsmt | Living Room | 14'4' x 14'5'' |
| Bsmt | Kitchen | 15'9' x 10'9'' |
| Bsmt | Bedroom | 17'2' x 14'1'' |
| Bsmt | Bedroom | 12'4' x 14'5'' |
| Bsmt | Bedroom | 11'10' x 12'1'' |
| Bsmt | Laundry | 7'10' x 10'9'' |
| Bsmt | Foyer | 6'10' x 7'11'' |
| Bsmt | Storage | 17'2' x 14'3'' |
| Bsmt | Patio | 15'3' x 10'3'' |
| Bsmt | Patio | 14'11' x 10'3'' |