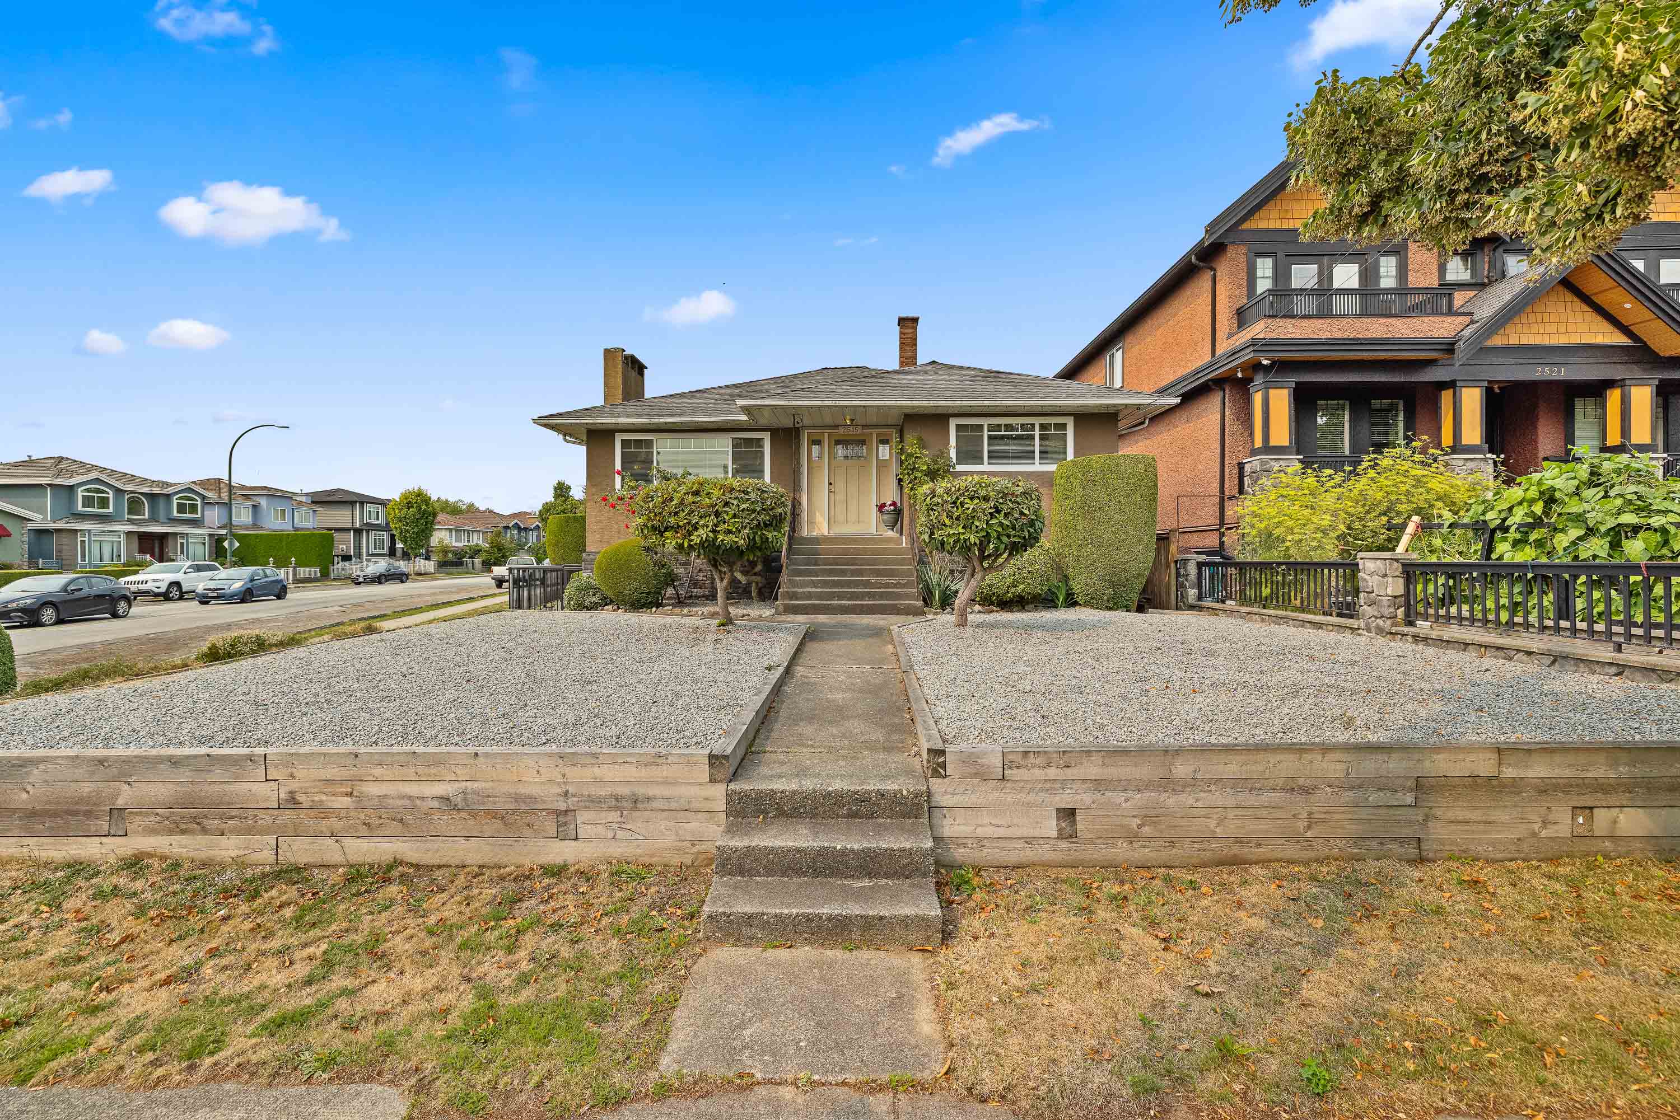

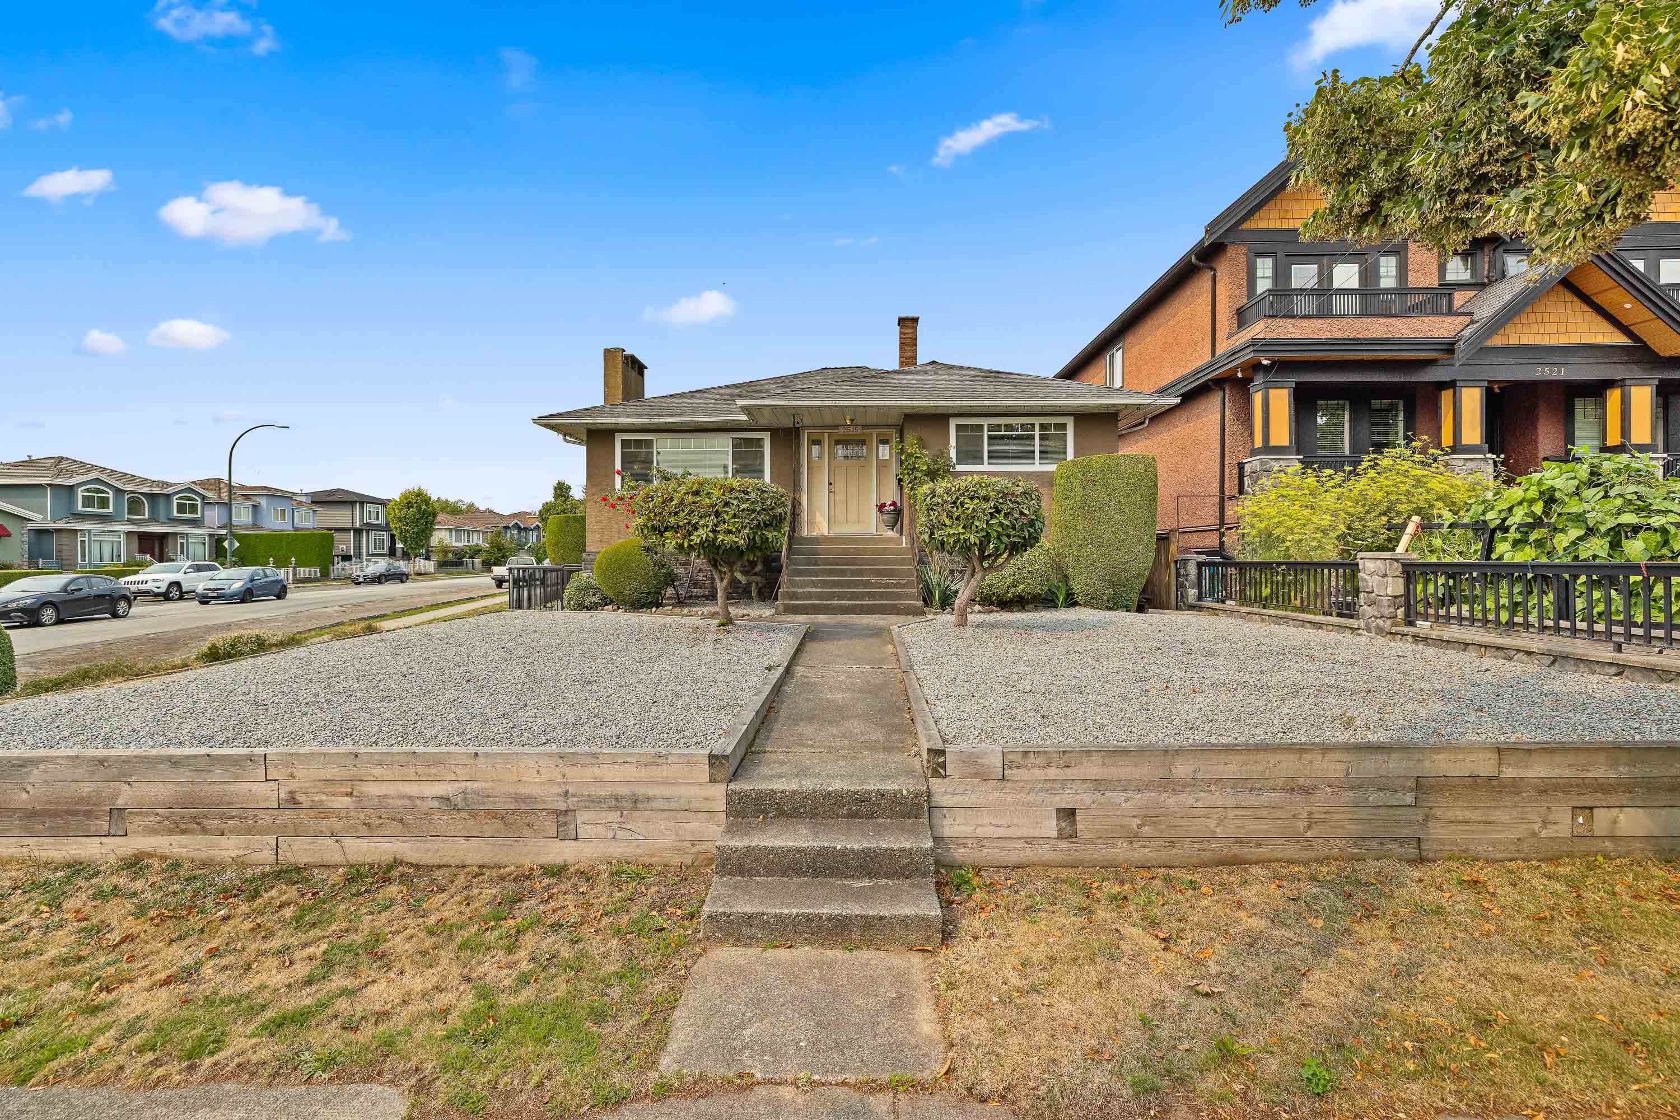

2515 E 45th Avenue, Vancouver
R3171716 - $2,250,000

Video
Matterport
Photos
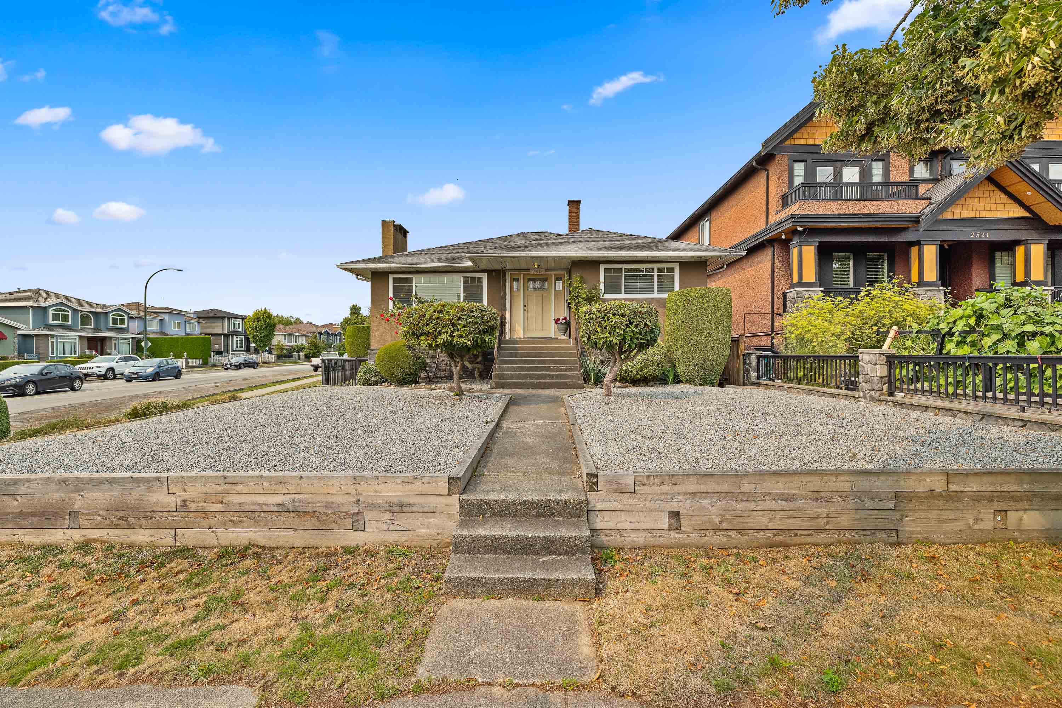

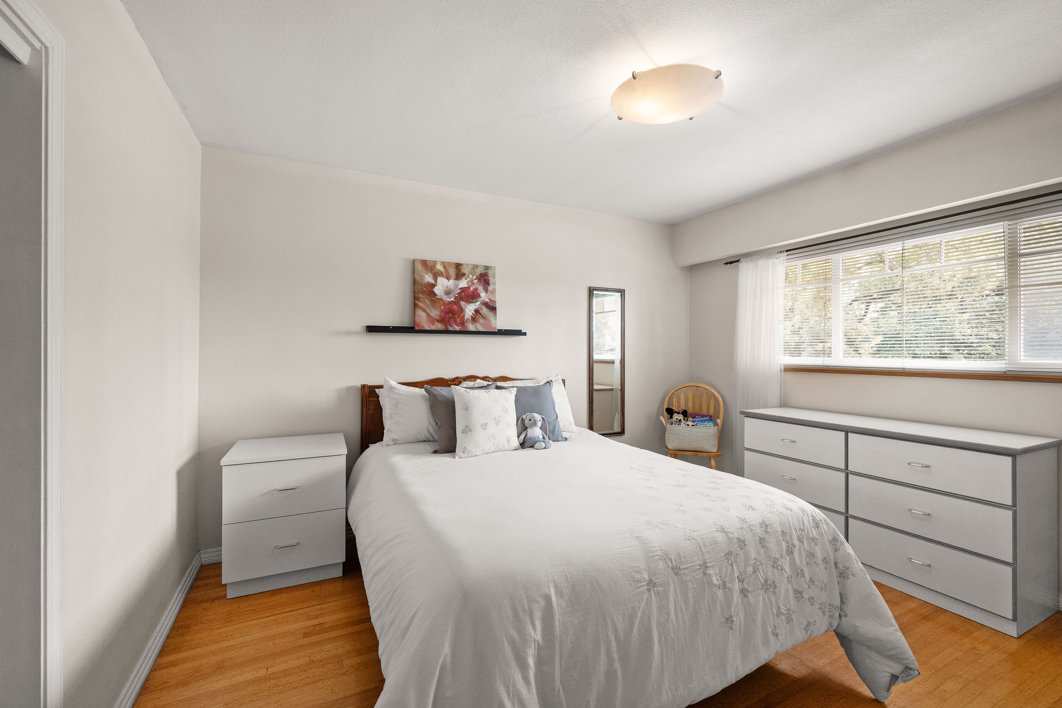
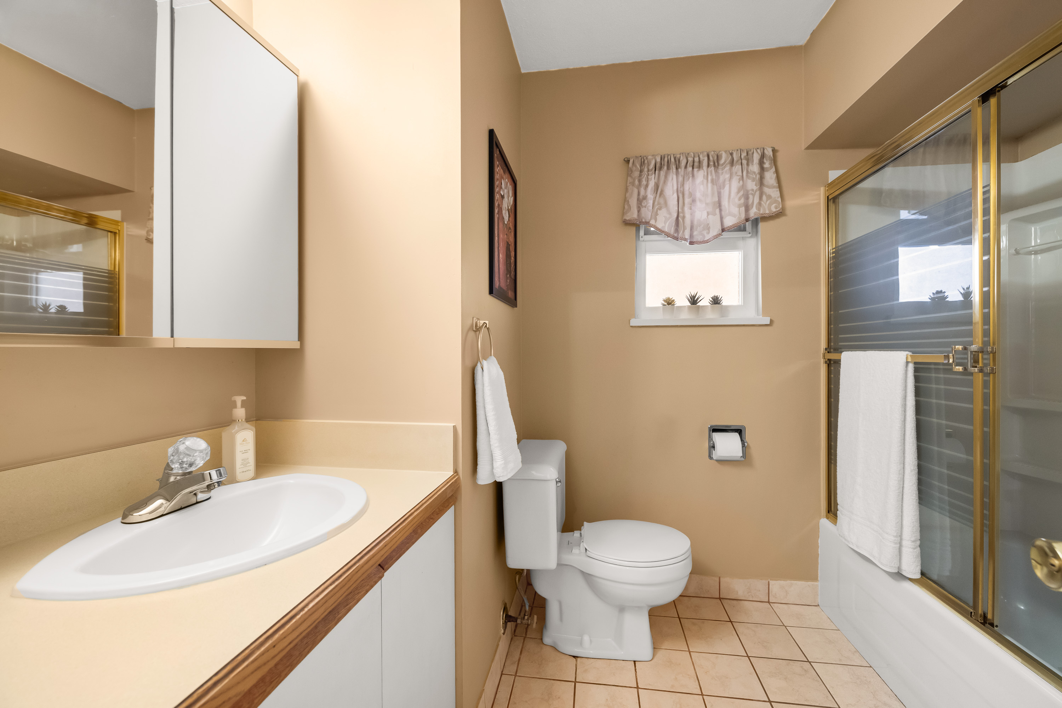
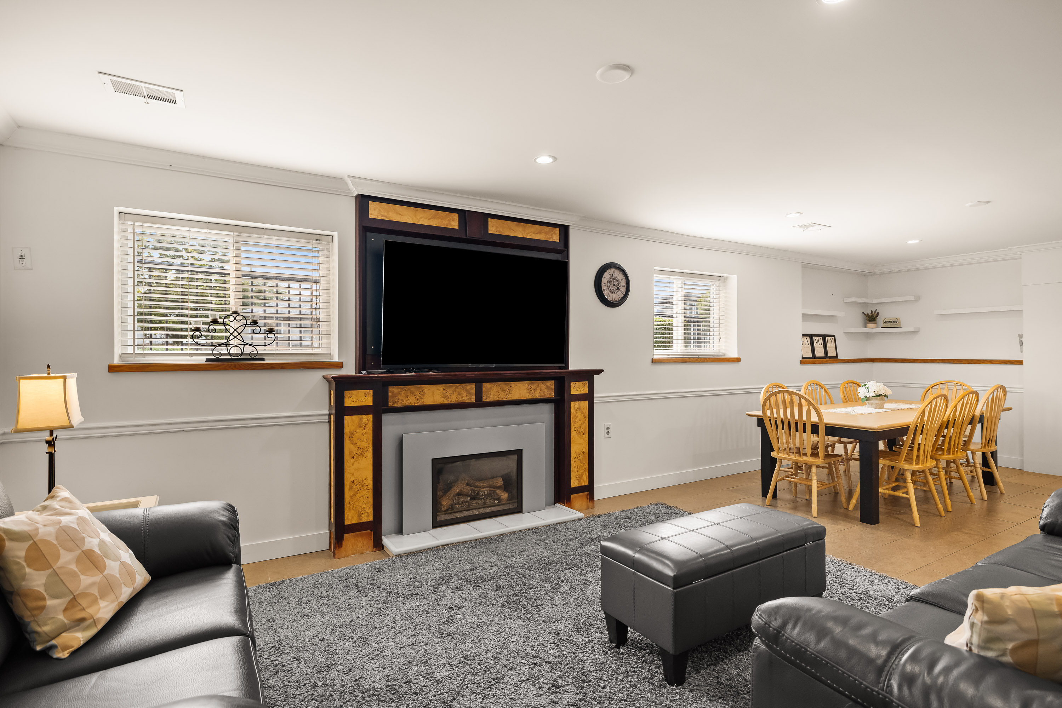
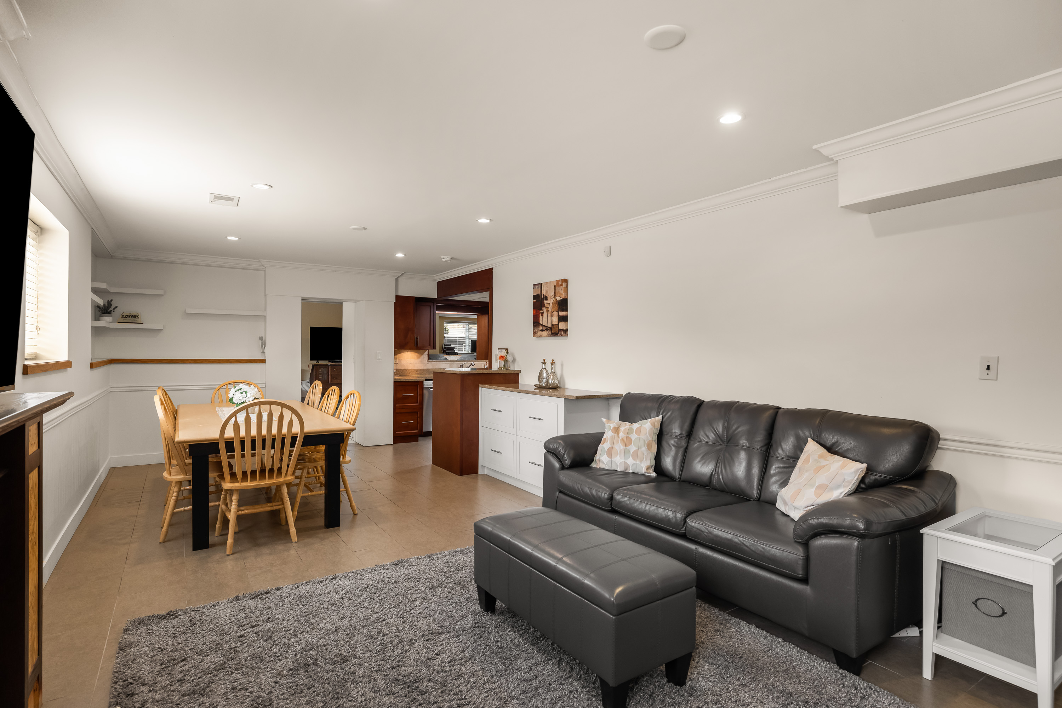


Floorplan
4 Bed
2 Bath
3,218 SqFt
0.2 Acres
- 2515 E 45th Avenue, Vancouver - $2,250,000
Property Details
Property Details - 2515 E 45th Avenue, Vancouver - $2,250,000
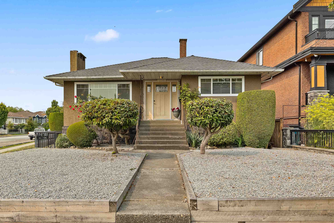
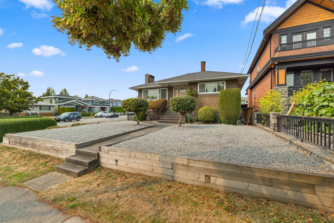
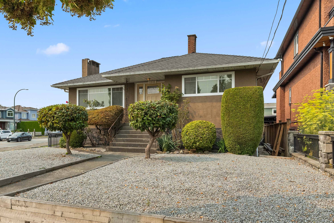
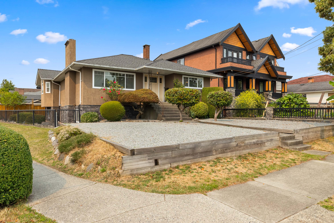
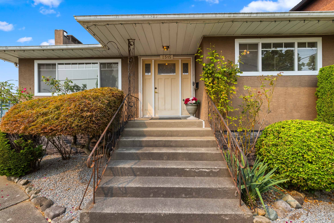
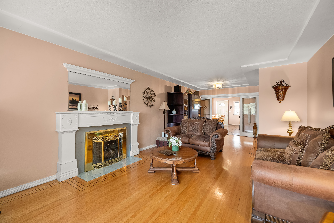
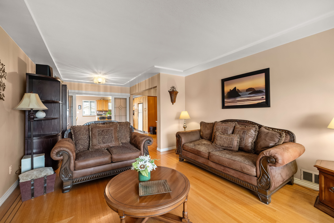
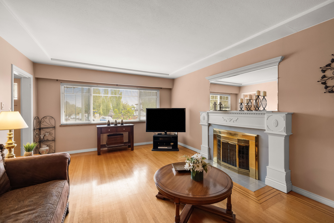
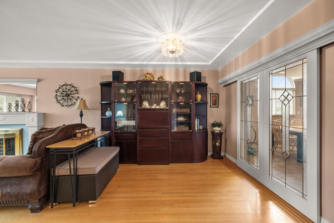
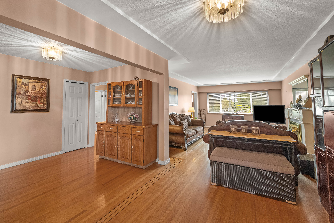
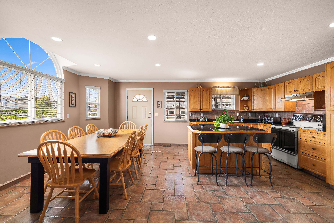
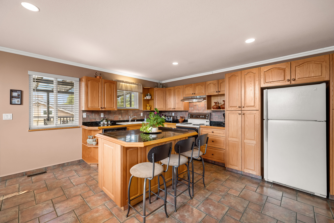
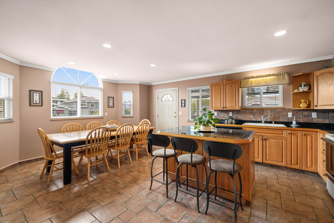
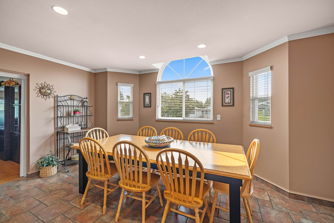
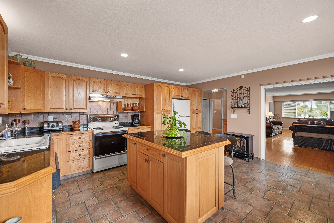
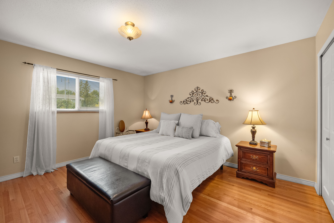
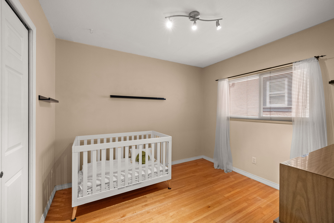
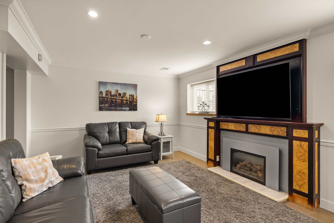
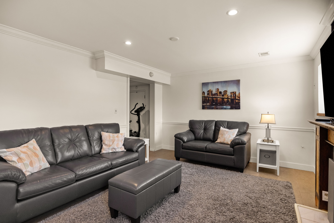
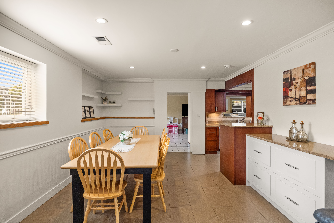
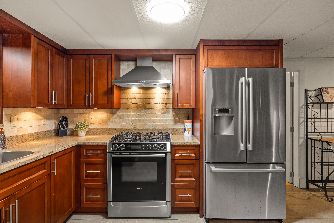
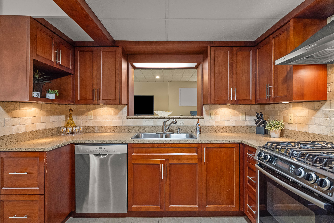
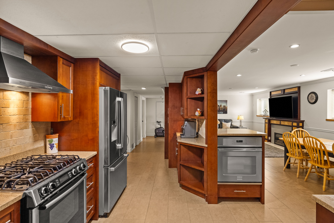
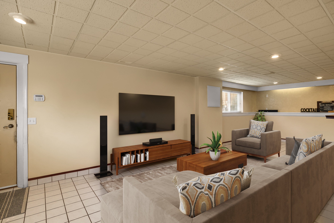
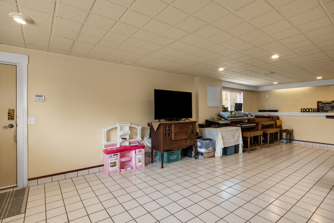
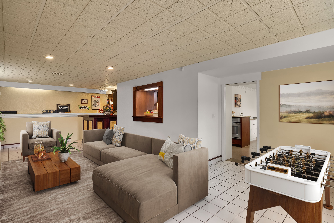
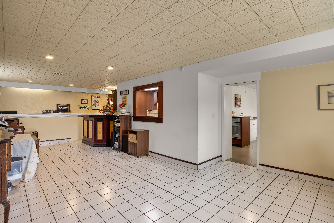
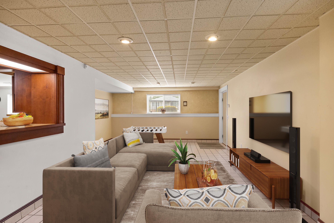
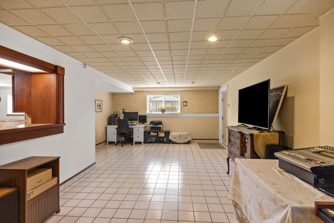
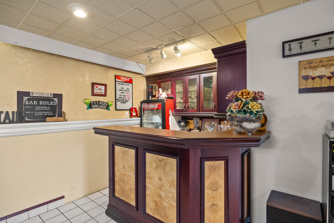
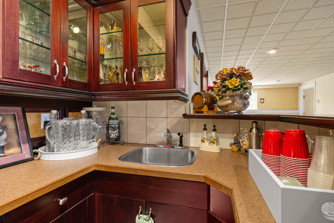
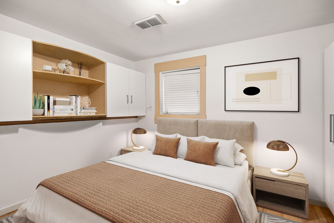
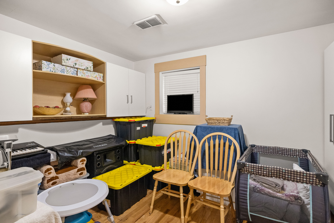
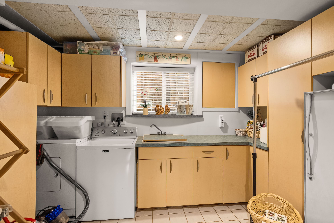
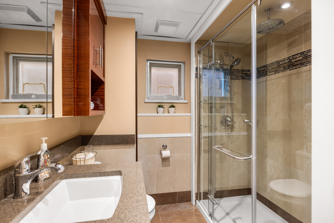
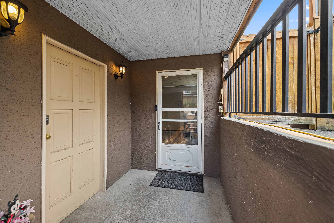
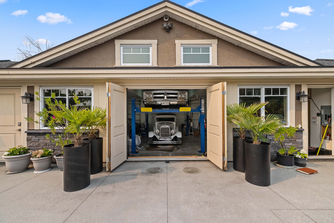
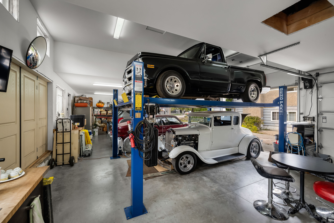
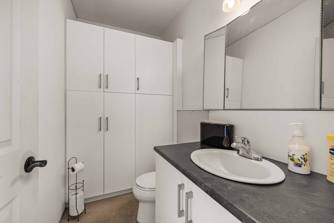
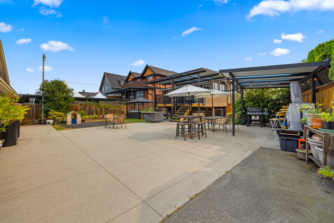
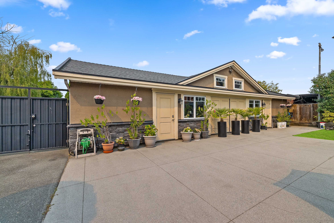
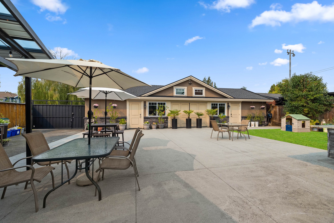
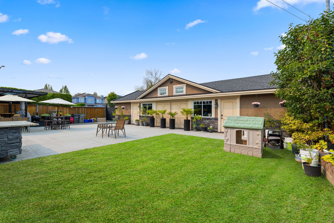
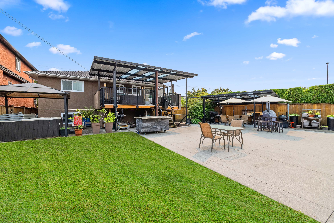
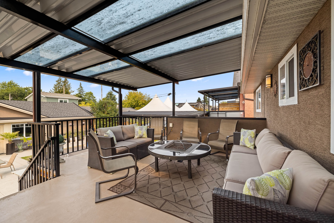
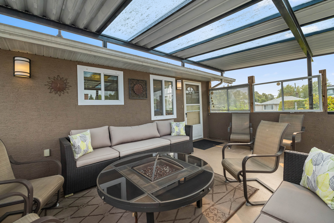
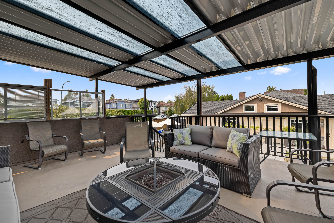
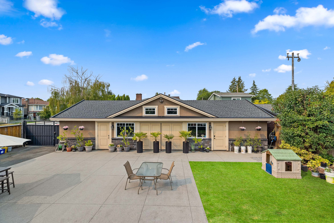
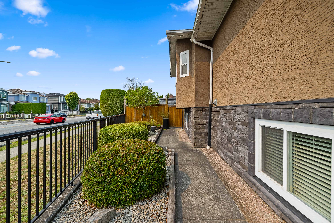
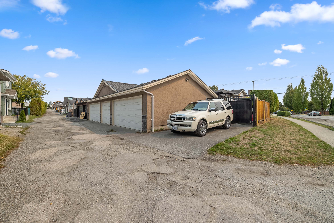
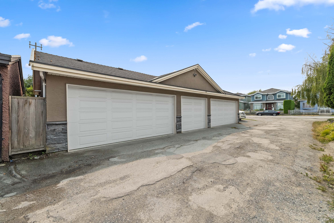
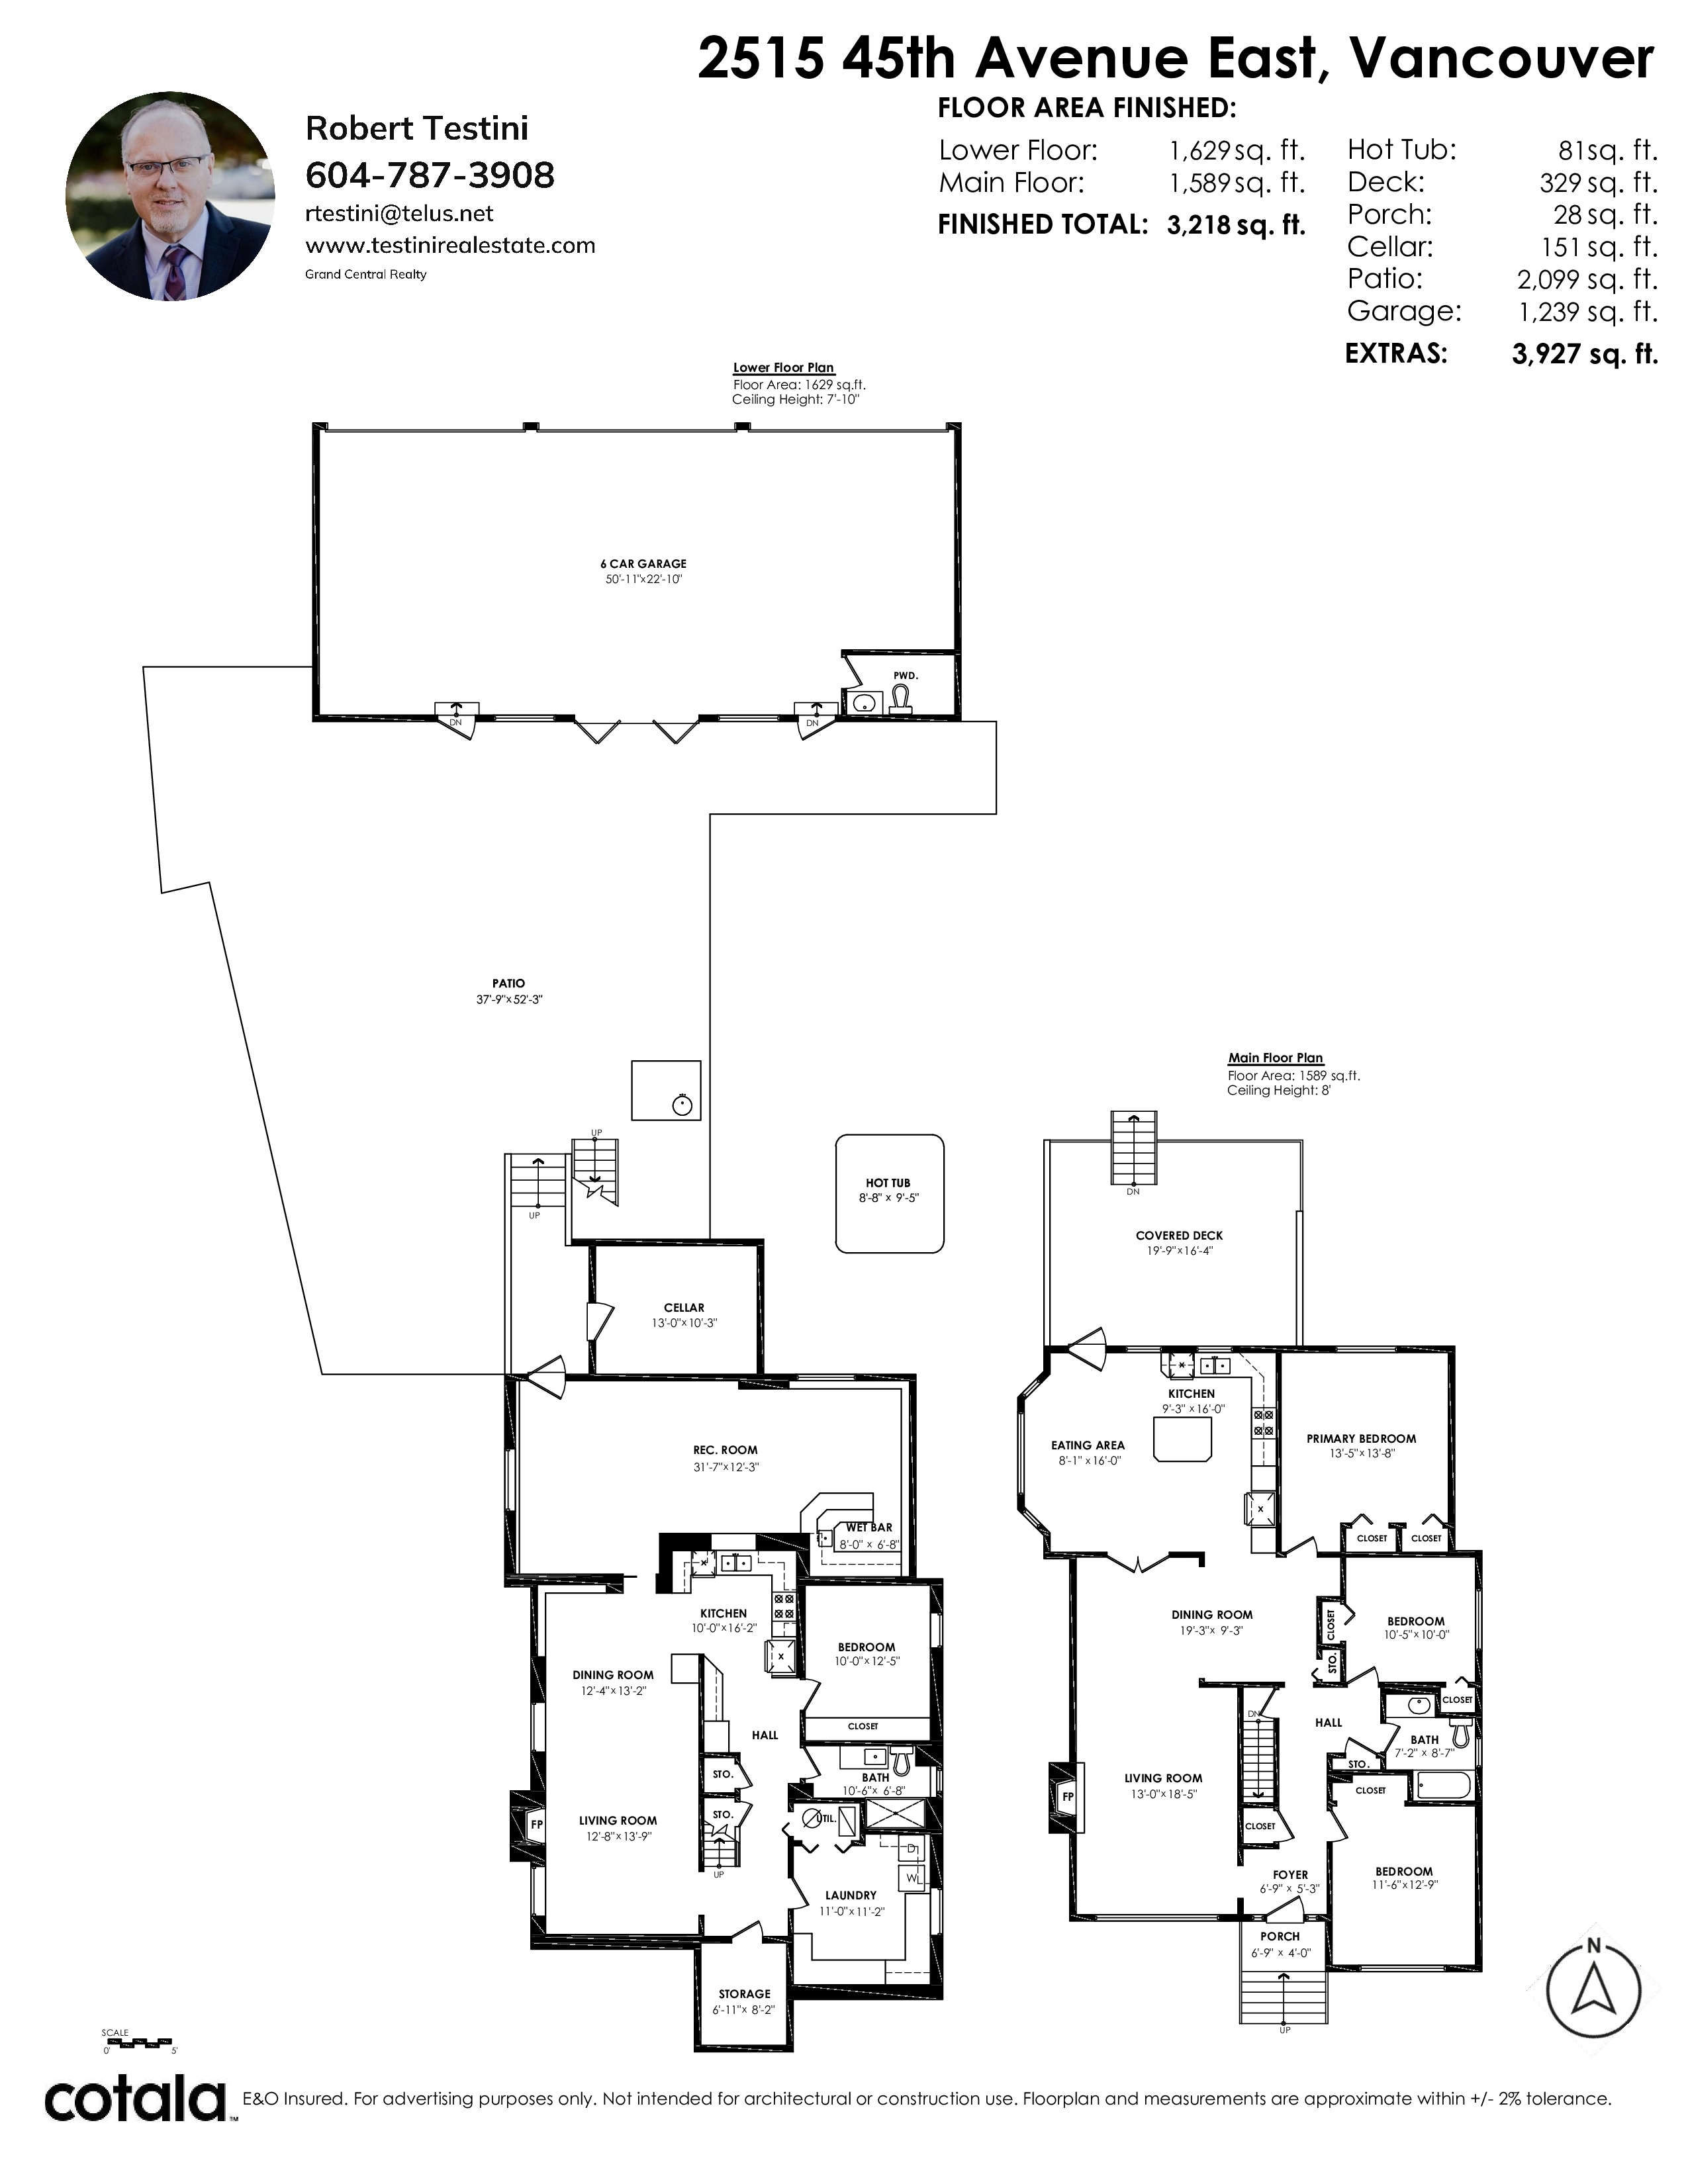
2013 Renovated family home with detached garage, a sunny corner lot, back lane in the heart of Killarney. This spacious 4 bedroom, 2 bathroom home offers over 3,200 sq ft of flexible living space, EASY SUITE POTENTIAL, ideal for families. The main floor features a bright open living and dining area and an updated kitchen overlooking the private backyard. It includes 3 bedrooms, and 1 bathroom. Downstairs offers a bright family room, 2nd kitchen and TV room or flex space, 1 additional bedroom, and laundry. Set on one of the largest comer lots with back lane access in the area. Offering excellent central location with future potential. Come see your new home today before someone else calls it there's. We want a quick sale.
| Property Overview | |
|---|---|
| Address | 2515 E 45th Avenue, Vancouver |
| Community | Killarney VE |
| Year Built | 1955 |
| Taxes | $9,805/2026 |
| Lot Size | 8,646 SqFt |
| Listing ID | R3171716 |
| Primary Agent | Robert Testini |
| Primary Broker | Grand Central Realty |
| Floor | Type | Dimensions |
|---|---|---|
| Main | Eating Area | 8'1' x 16'0'' |
| Main | Kitchen | 9'3' x 13'8'' |
| Main | Dining Room | 19'3' x 9'3'' |
| Main | Living Room | 13'0' x 18'5'' |
| Main | Primary Bedroom | 13'5' x 13'8'' |
| Main | Bedroom | 10'5' x 10'0'' |
| Main | Bedroom | 11'6' x 12'9'' |
| Main | Foyer | 6'9' x 5'3'' |
| Main | Porch (enclosed) | 6'9' x 4'0'' |
| Below | Recreation Room | 31'7' x 12'3'' |
| Below | Wine Room | 13'0' x 10'3'' |
| Below | Nook | 8'2' x 6'8'' |
| Below | Kitchen | 10'0' x 16'2'' |
| Below | Eating Area | 12'4' x 13'2'' |
| Below | Living Room | 12'8' x 13'9'' |
| Below | Storage | 6'11' x 8'2'' |
| Below | Laundry | 11'0' x 11'2'' |
| Below | Bedroom | 10'0' x 12'5'' |