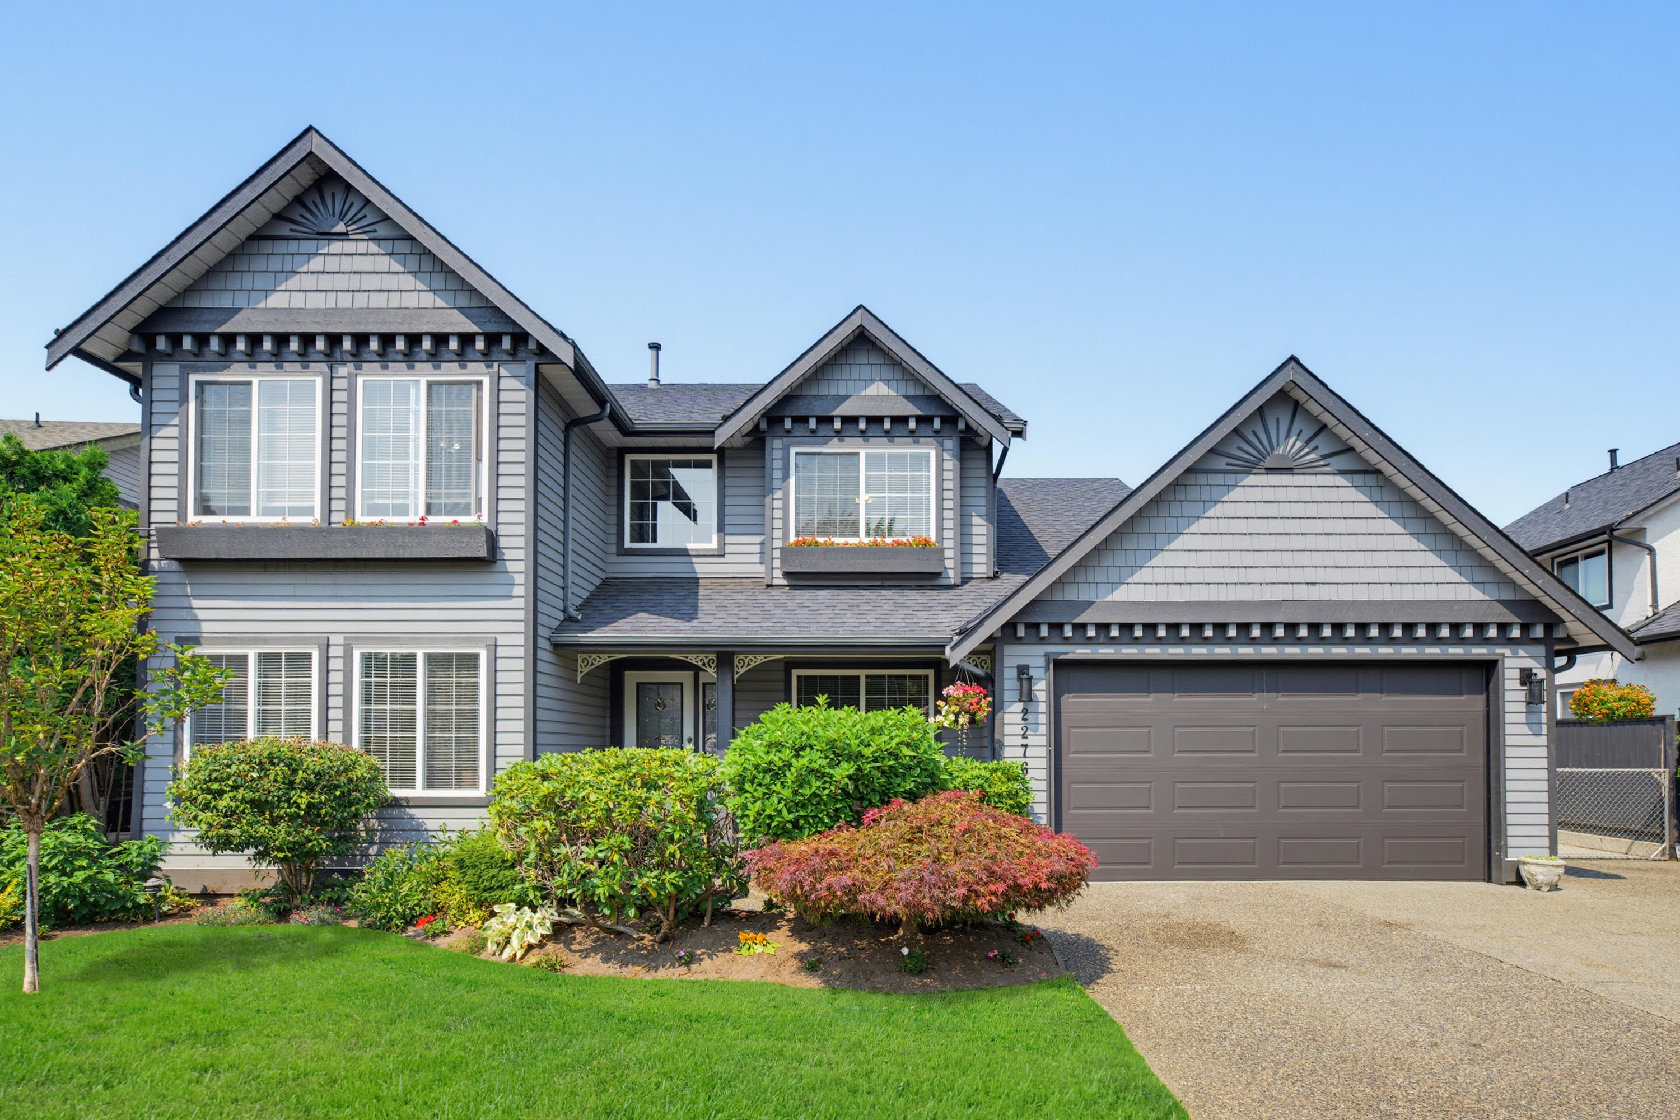

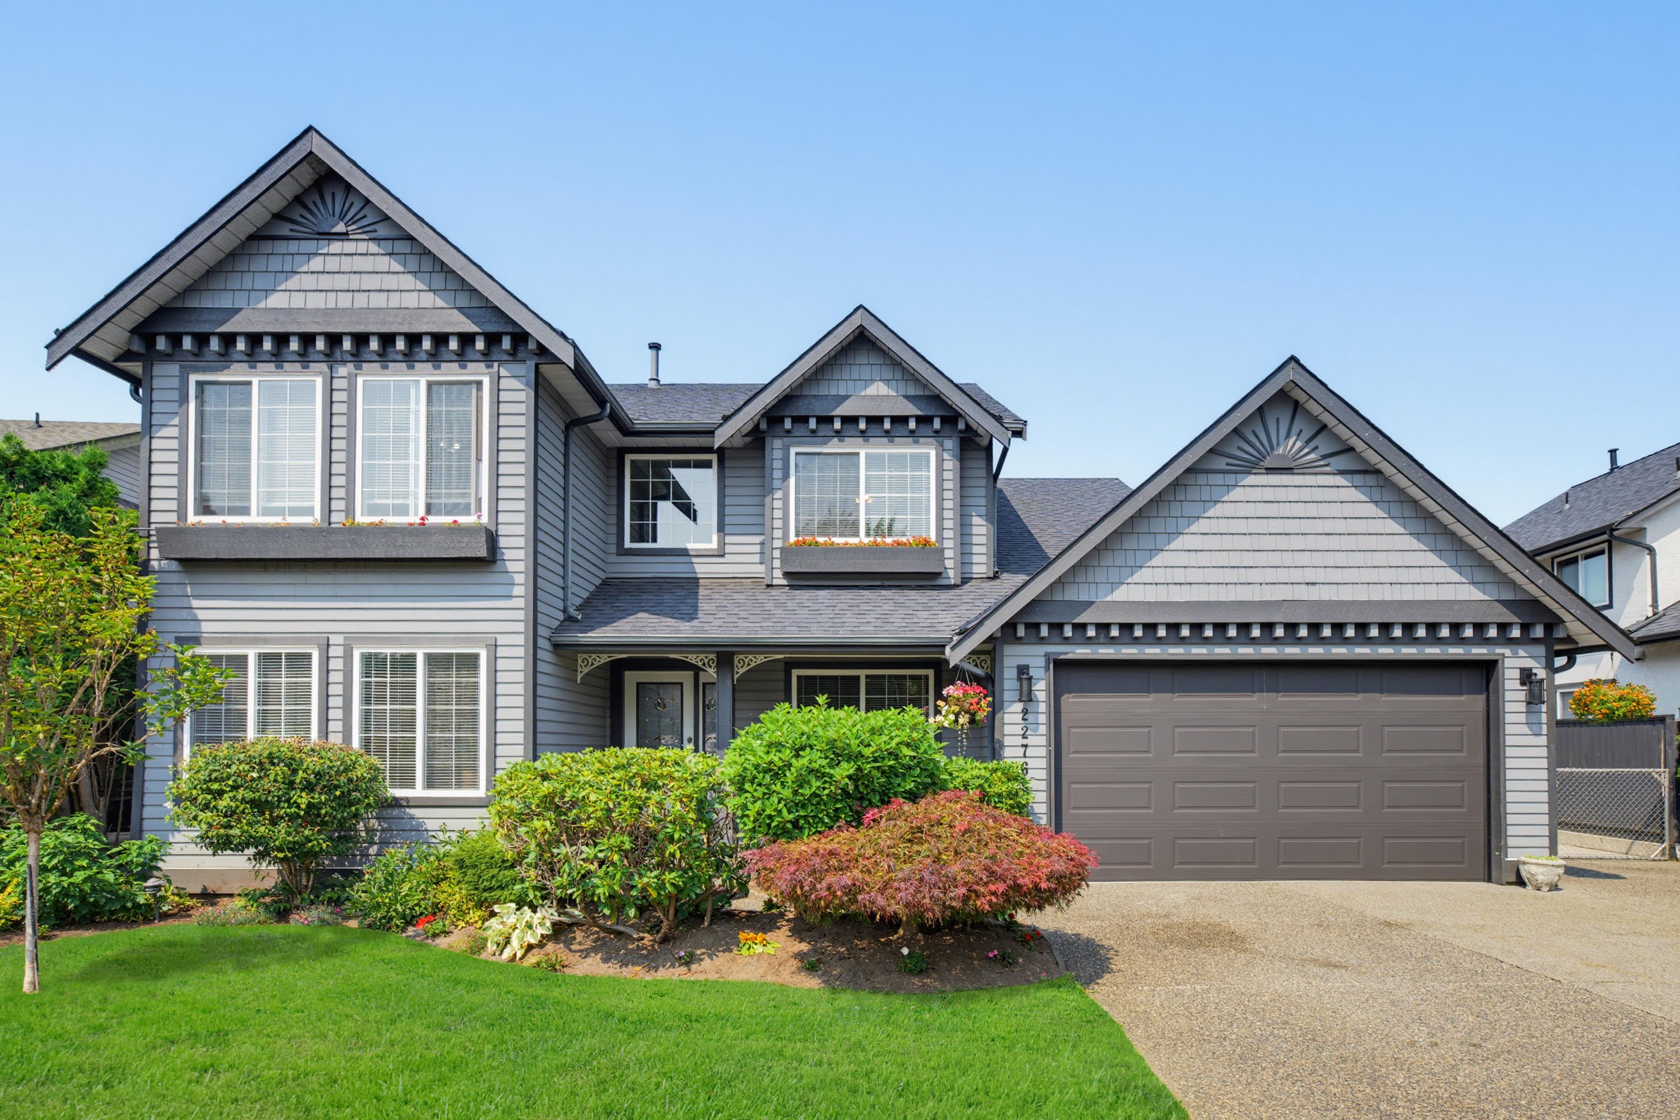

22765 126B Street, Maple Ridge
R3153503 - $1,299,999

Photos
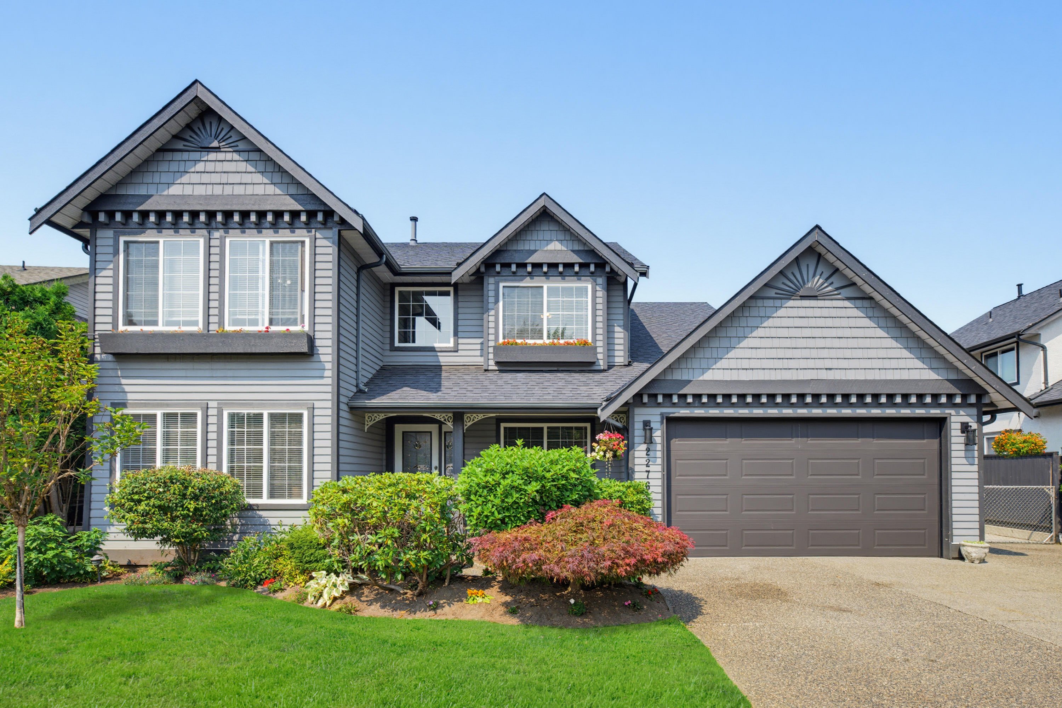
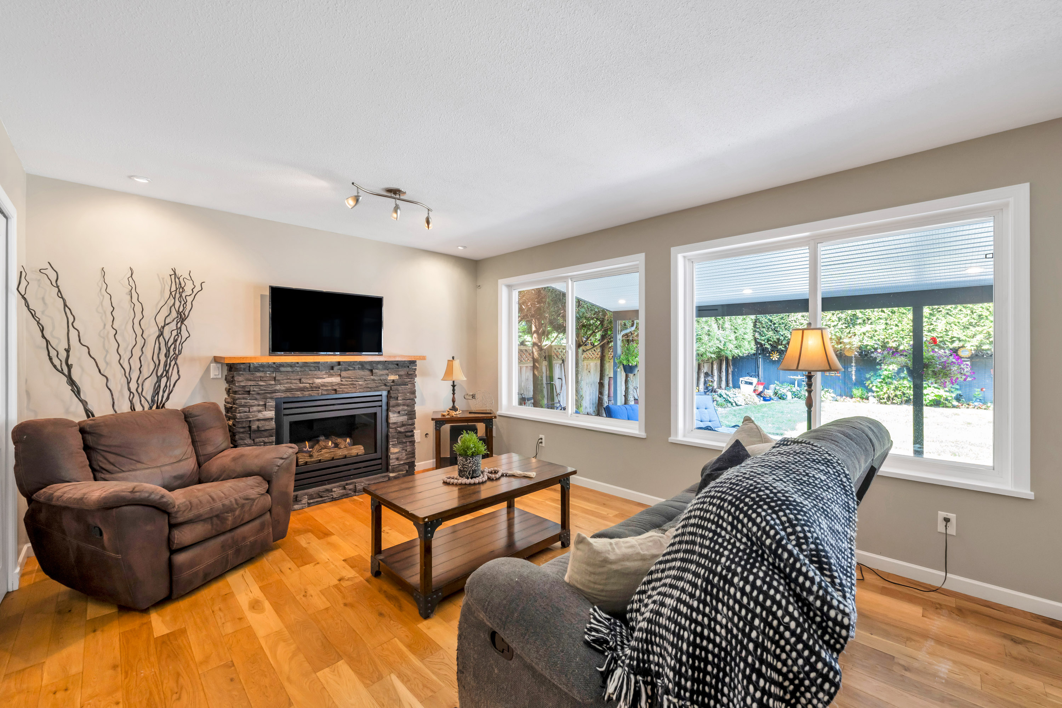

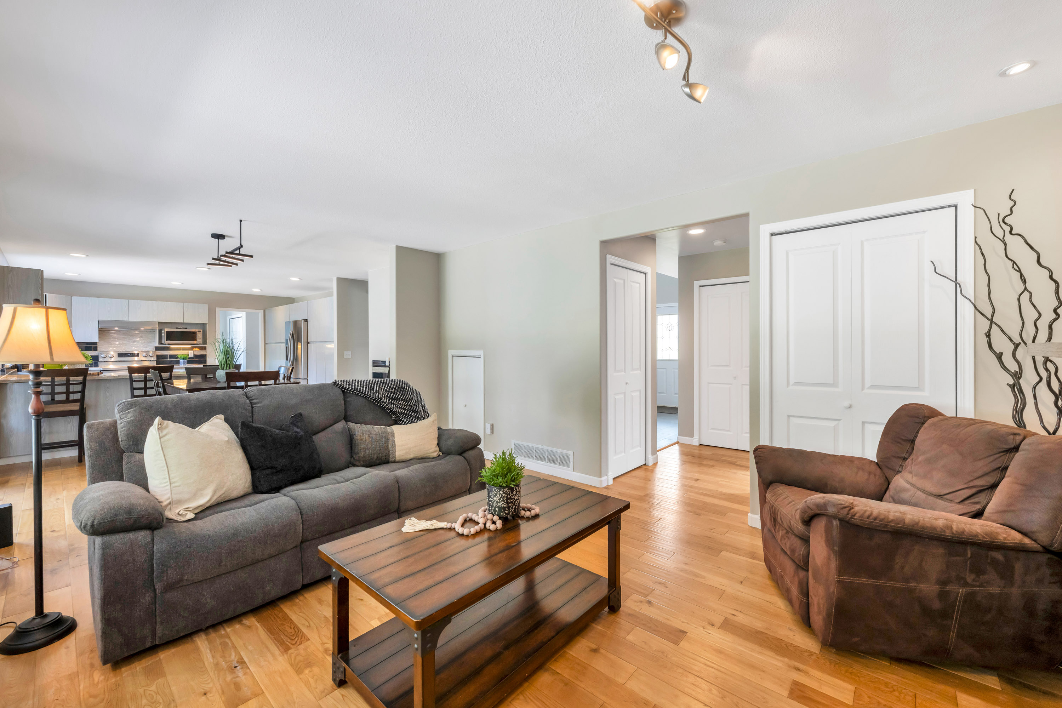
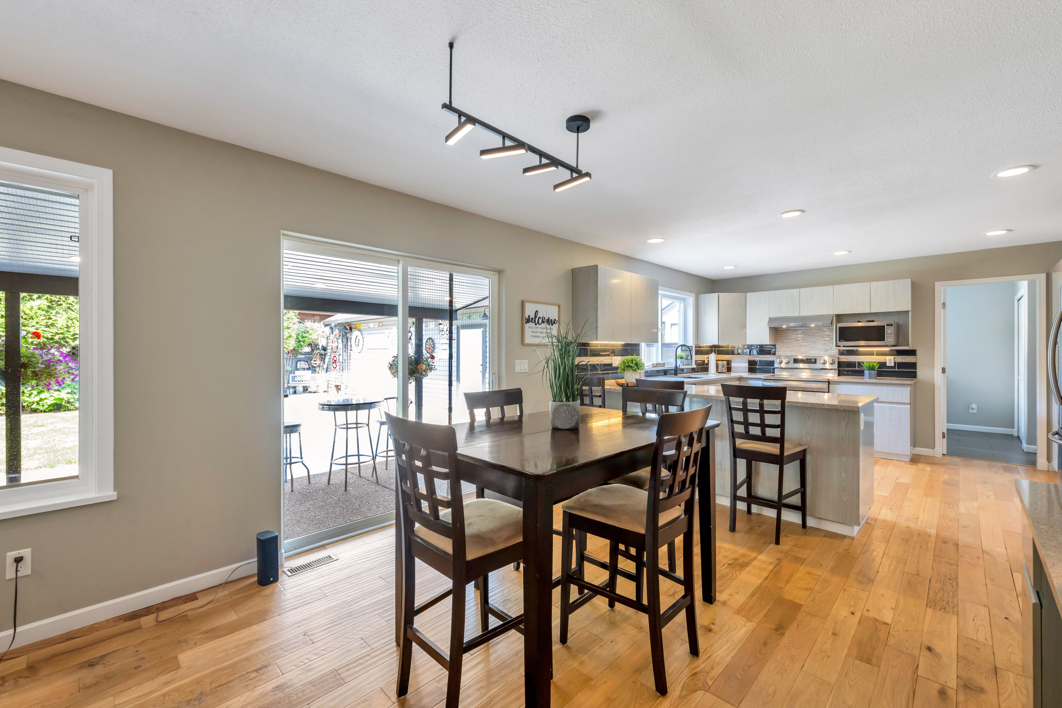
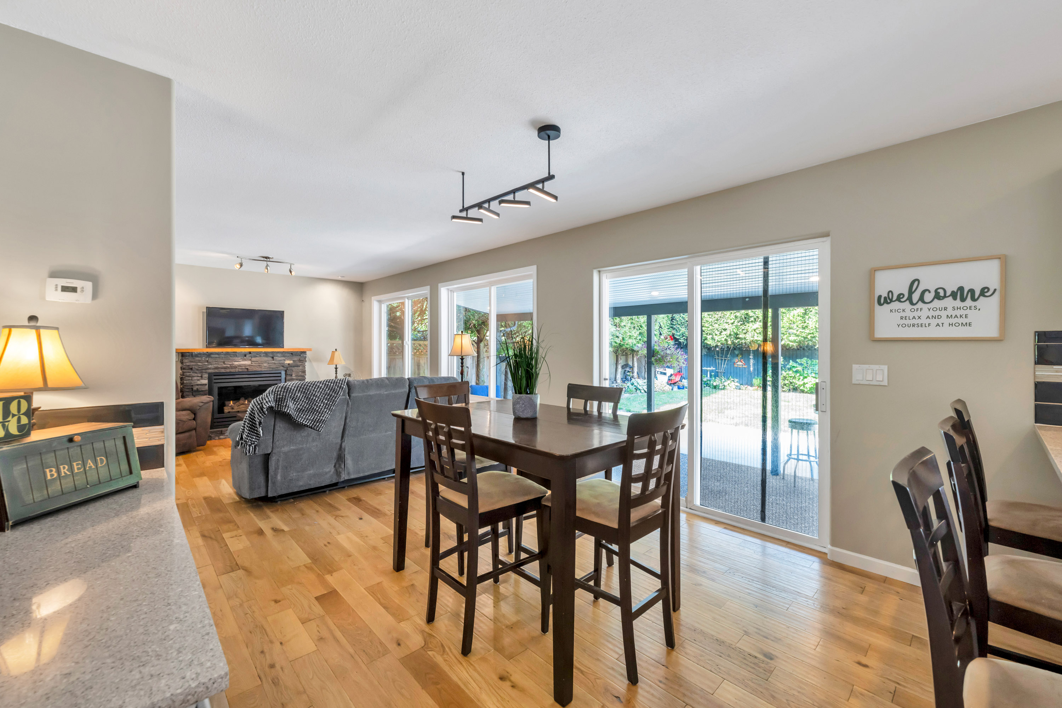






Floorplan
4 Bed
3 Bath
2,289 SqFt
0.17 Acres
- 22765 126B Street, Maple Ridge - $1,299,999
Property Details
Property Details - 22765 126B Street, Maple Ridge - $1,299,999
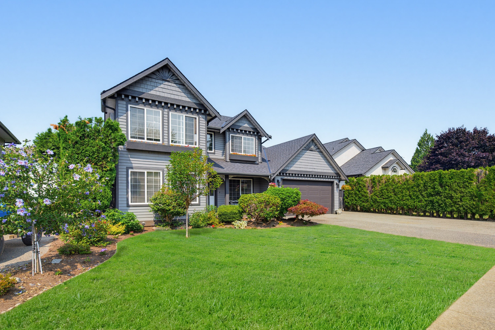
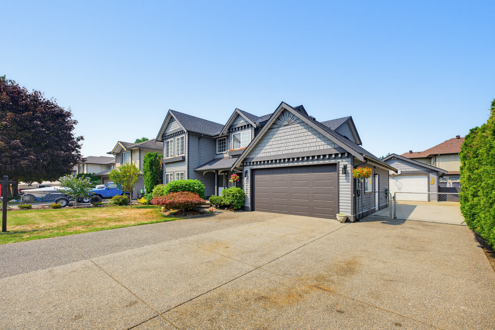
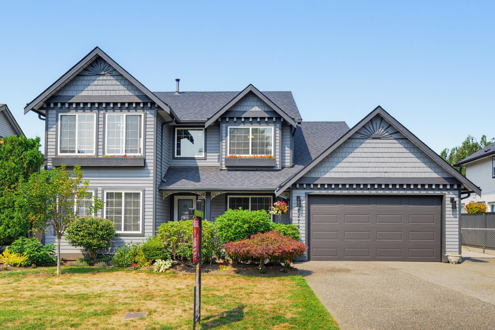
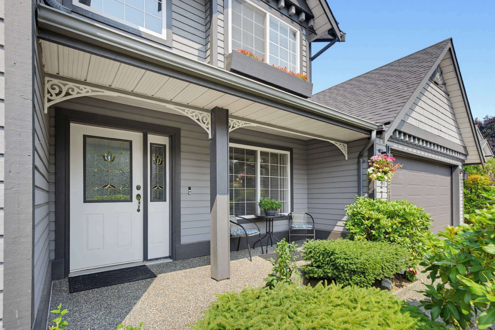
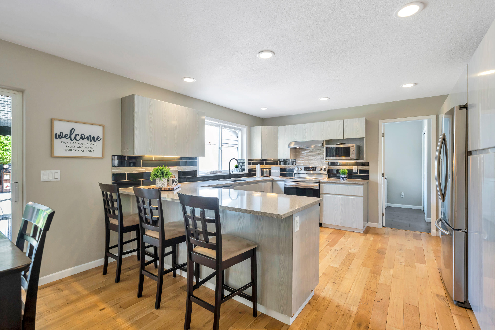
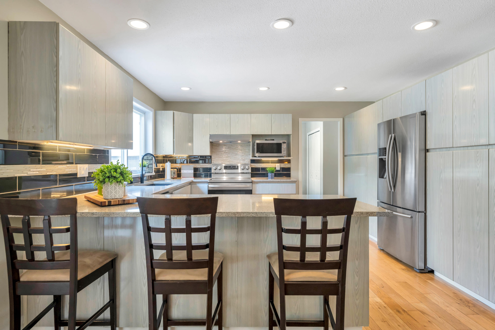
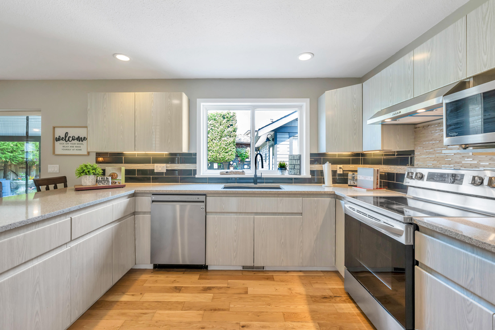
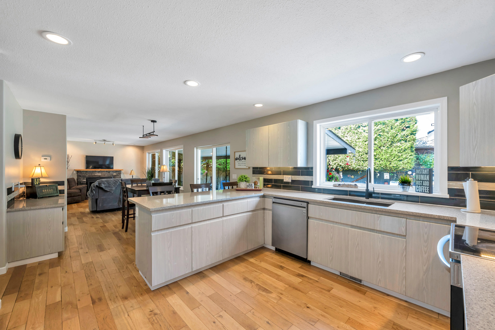
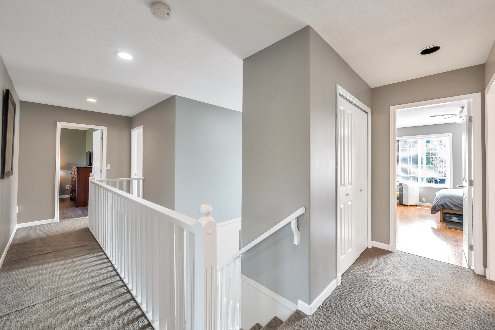
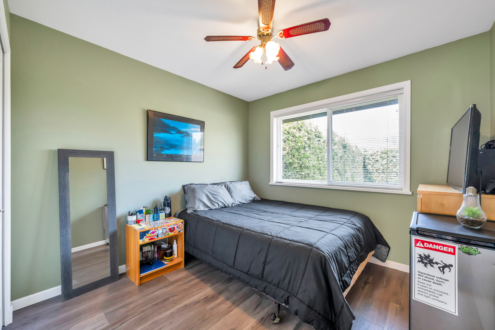
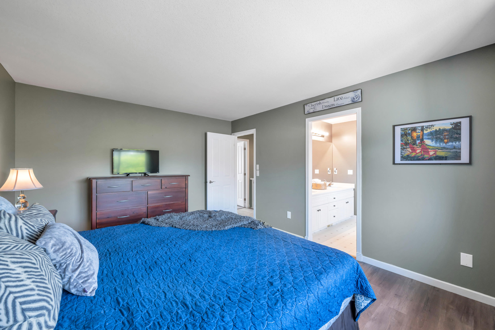
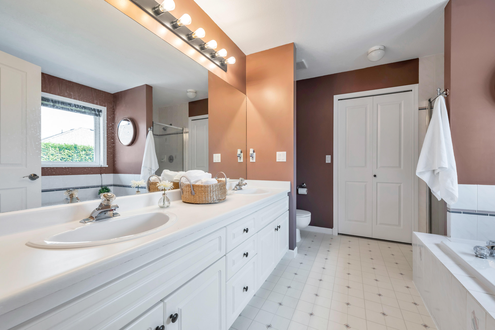
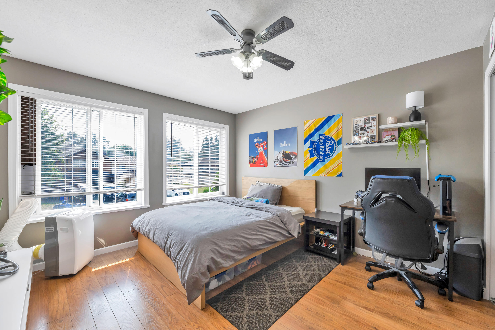
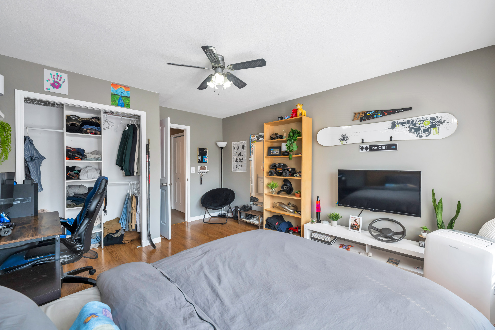
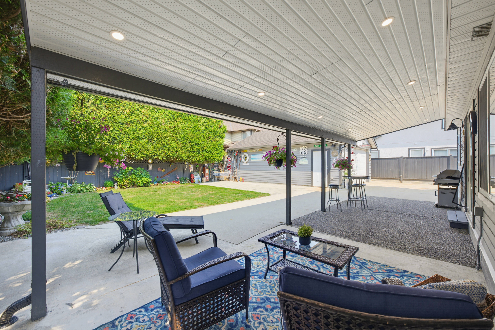
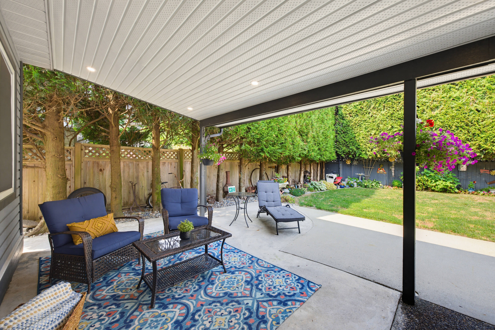
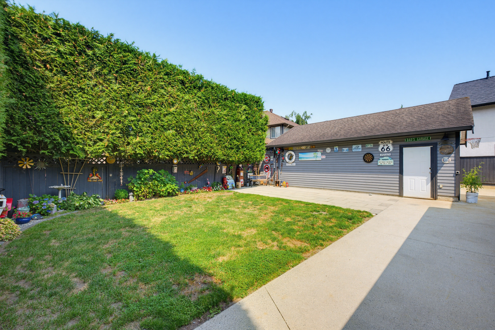
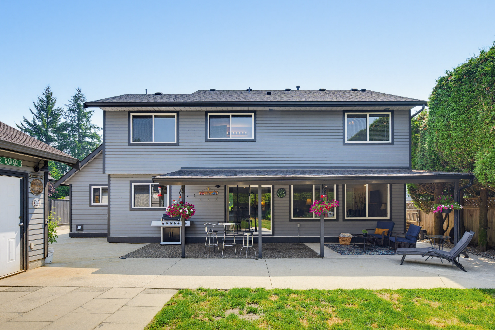
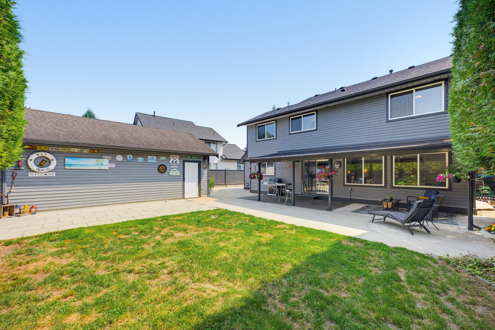
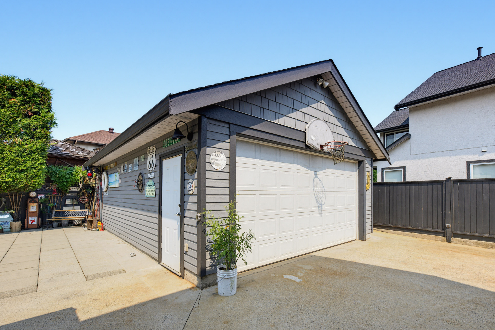
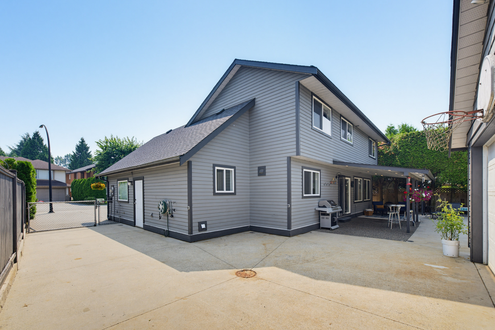
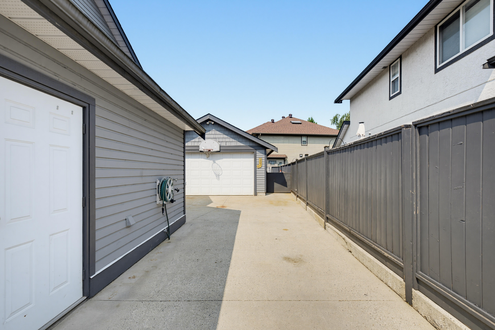
Welcome home to Maple Ridge! Tucked away in a quiet cul-de-sac, this wonderful property features an updated kitchen, a beautiful private backyard, and an impressive detached 27' x 19' shop with 240-amp electrical service, a 16-foot garage door, and attic storage, perfect for a contractor, mechanic, car enthusiast, hobbyist, or anyone needing extra workspace and storage. There's tons of parking for all your toys, RVs, boats, trailers, and more. You name it, there’s room! On hot summer days, enjoy being within walking distance of the river for a refreshing swim or a relaxing afternoon by the water. A rare combination of privacy, lifestyle, location, parking, and exceptional shop space!
| Property Overview | |
|---|---|
| Address | 22765 126B Street, Maple Ridge |
| Community | East Central |
| Year Built | 1994 |
| Taxes | $7,466/2025 |
| Lot Size | 7,212 SqFt |
| Listing ID | R3153503 |
| Primary Agent | Jake Johnston |
| Primary Broker | Royal LePage ELITE West |
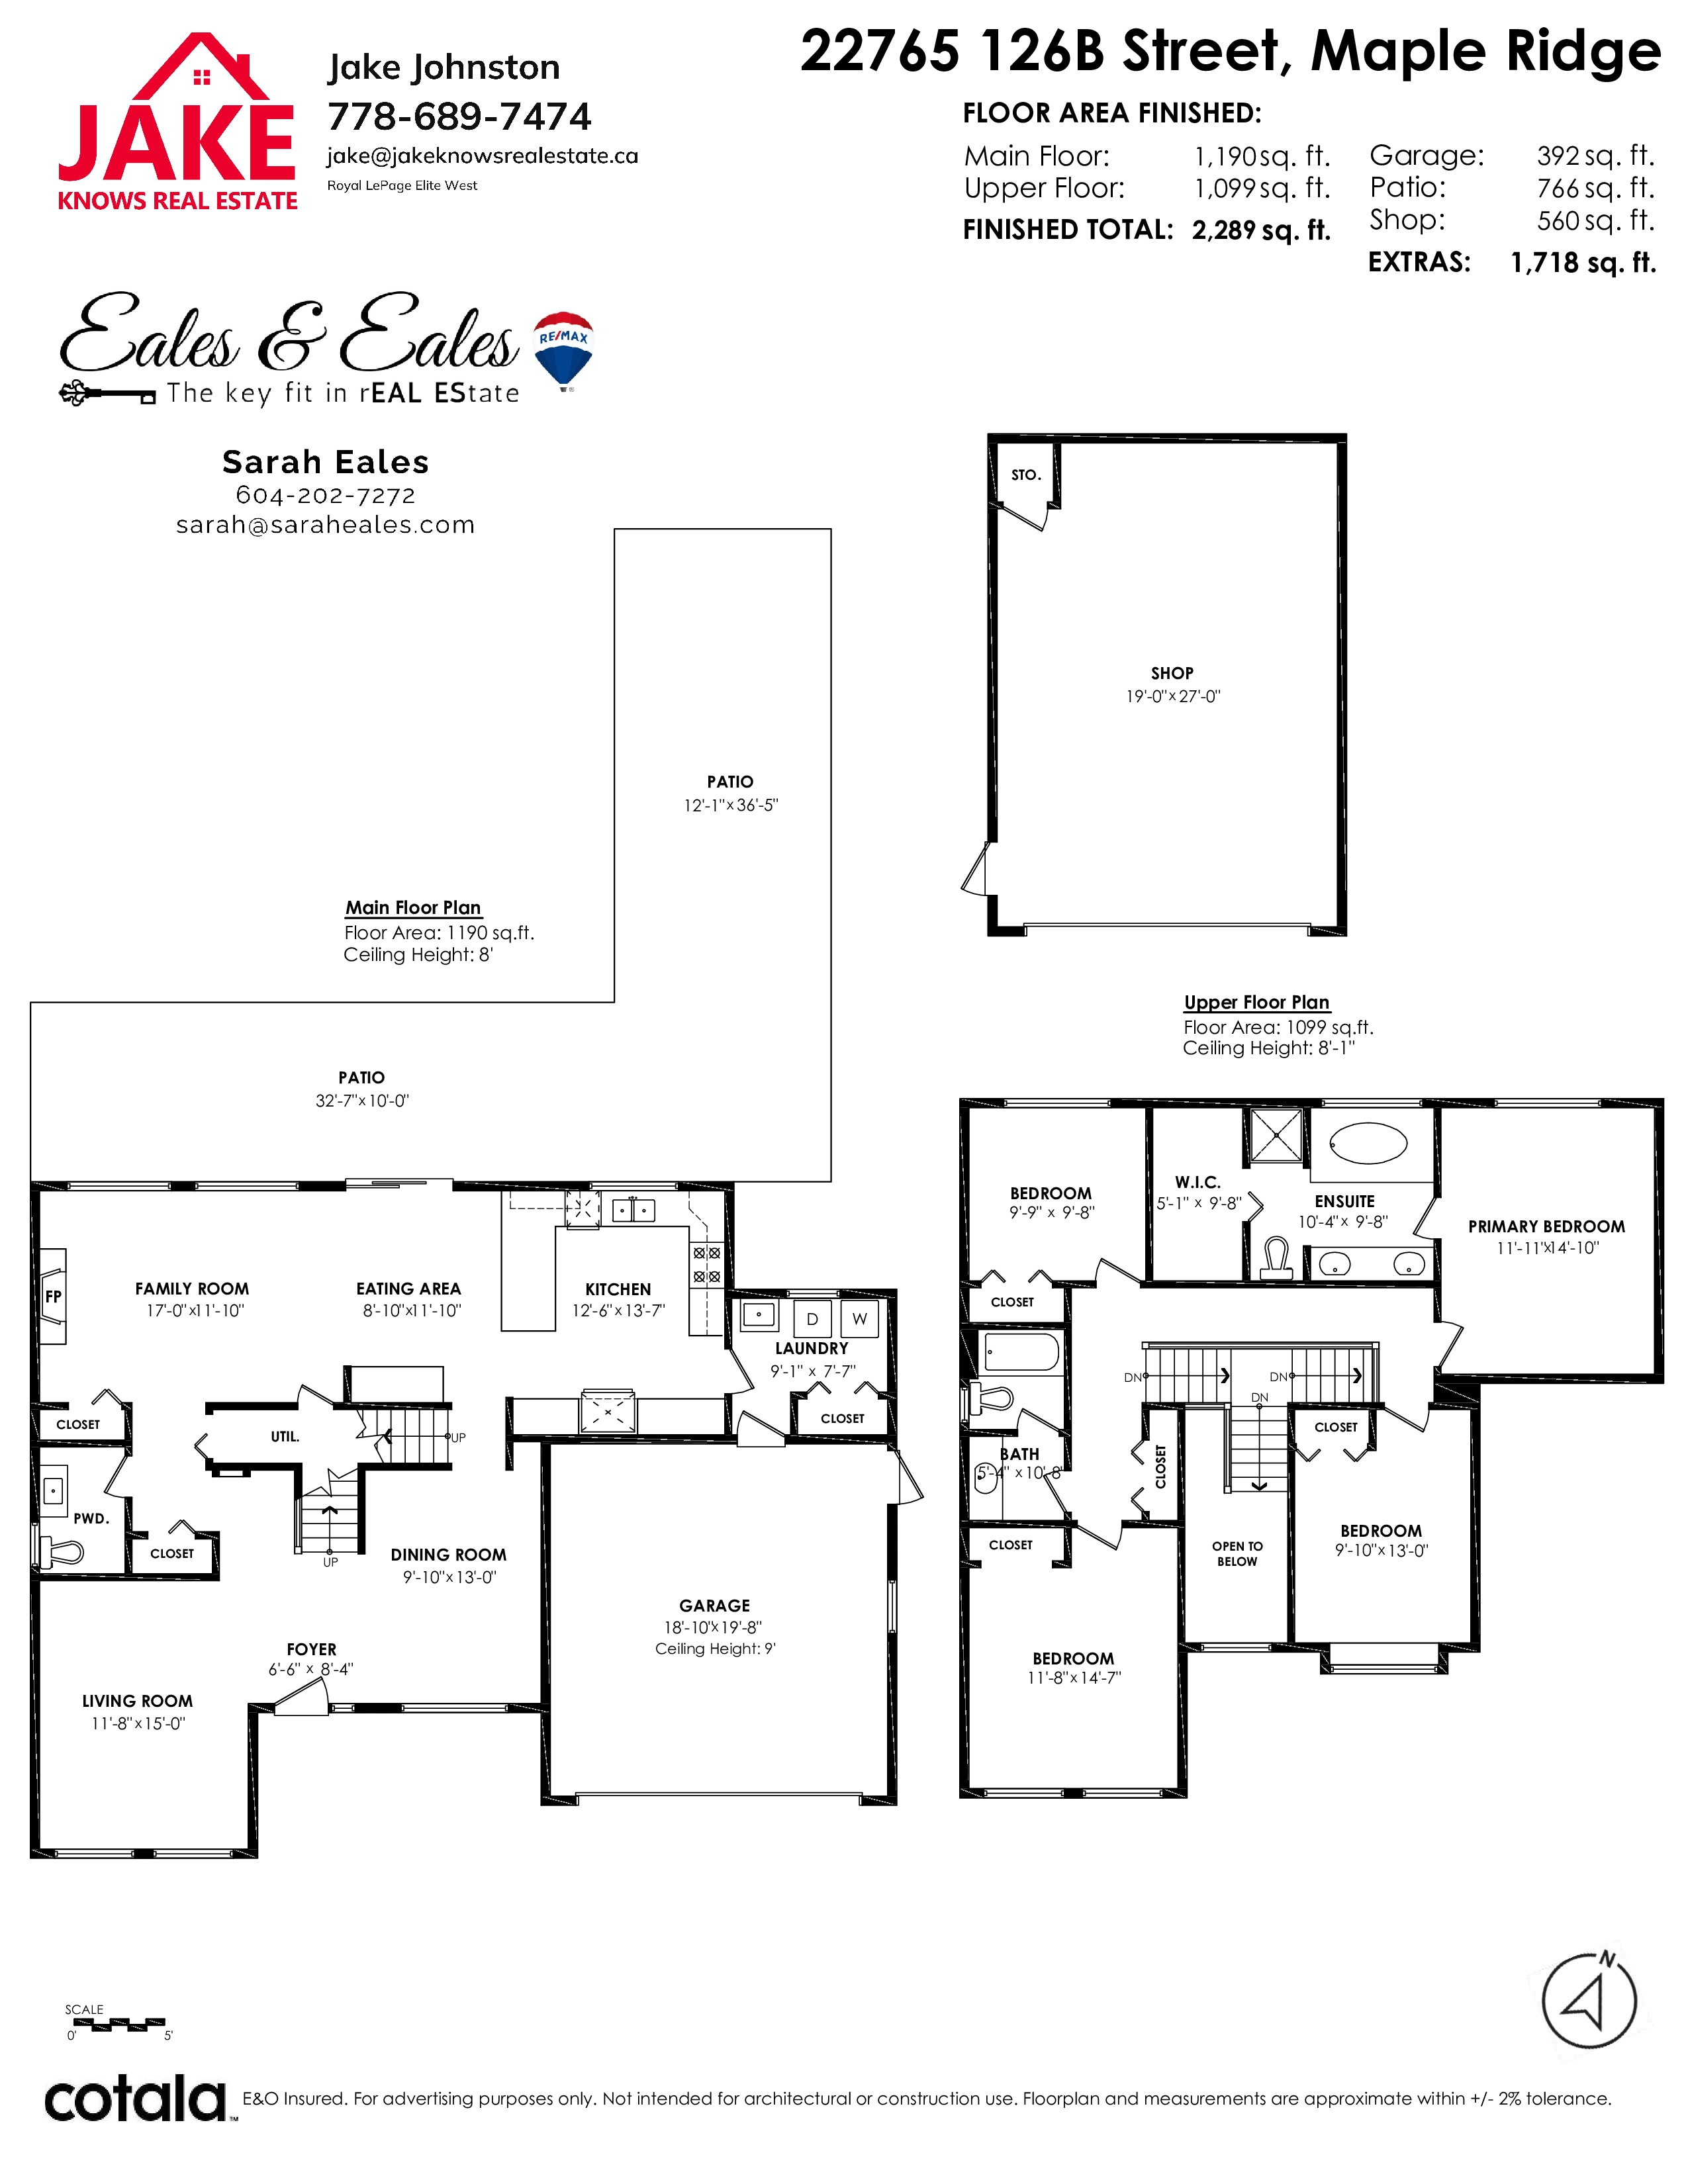
| Floor | Type | Dimensions |
|---|---|---|
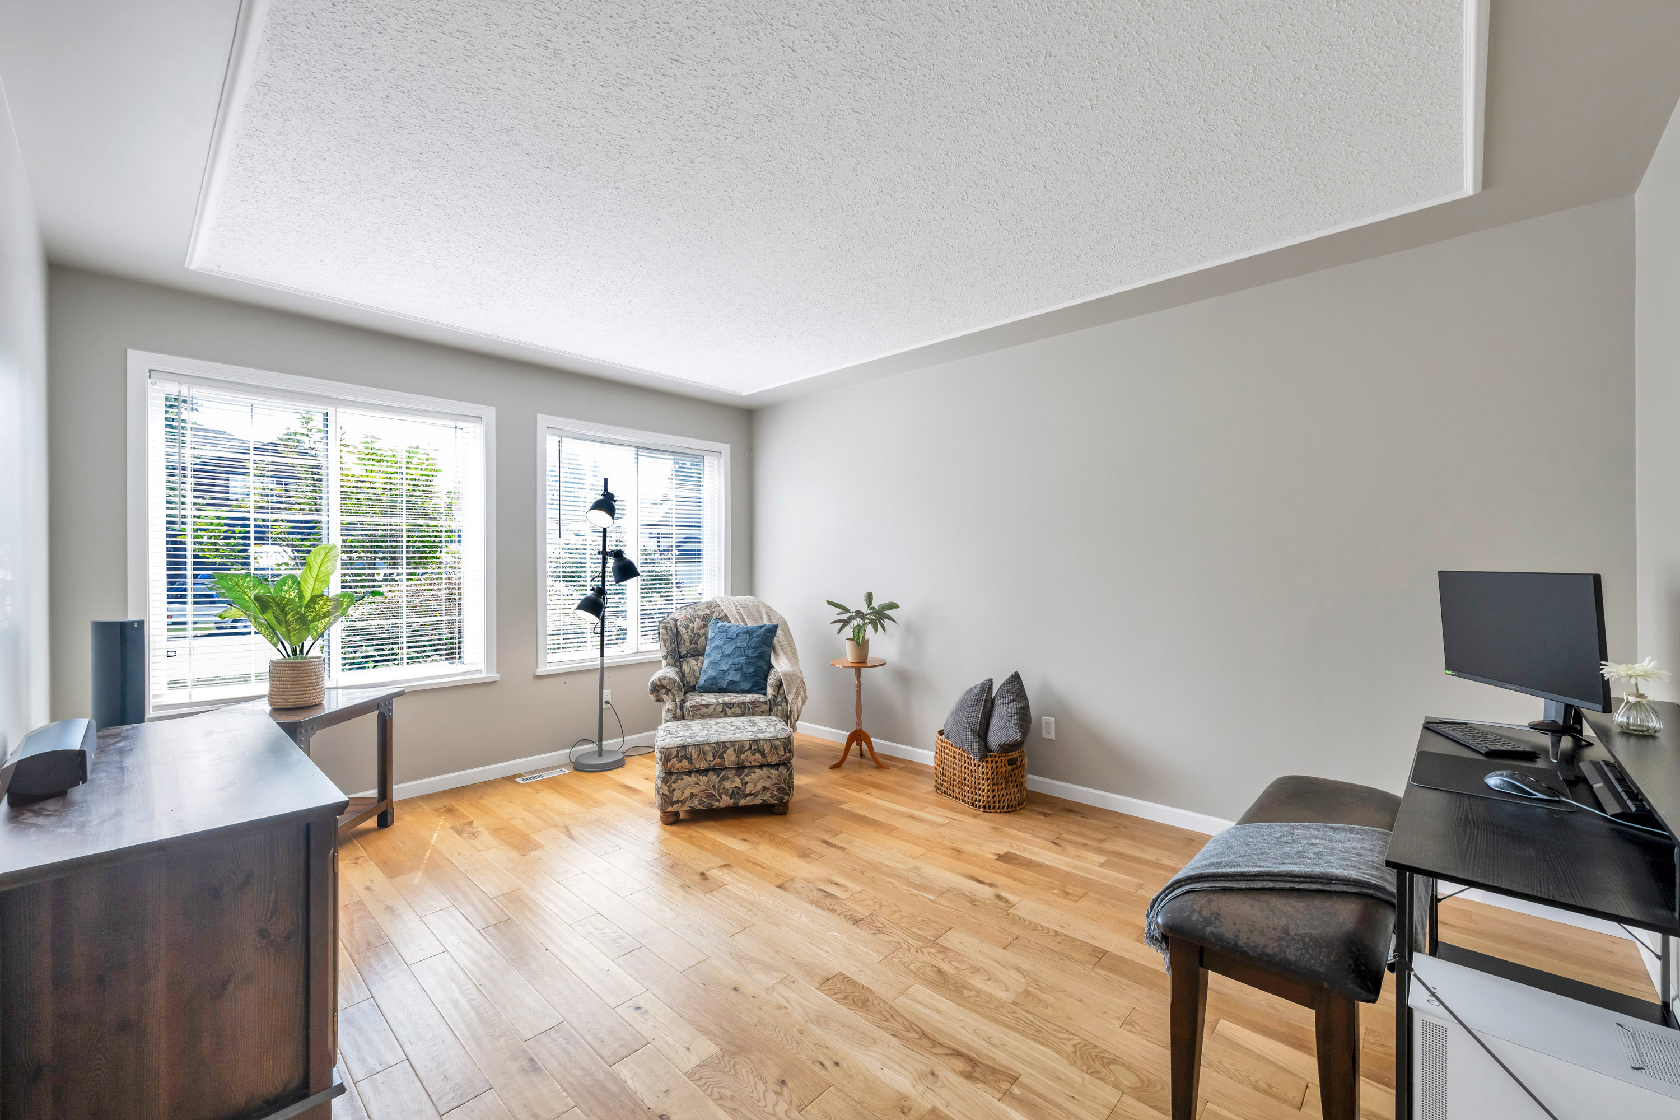
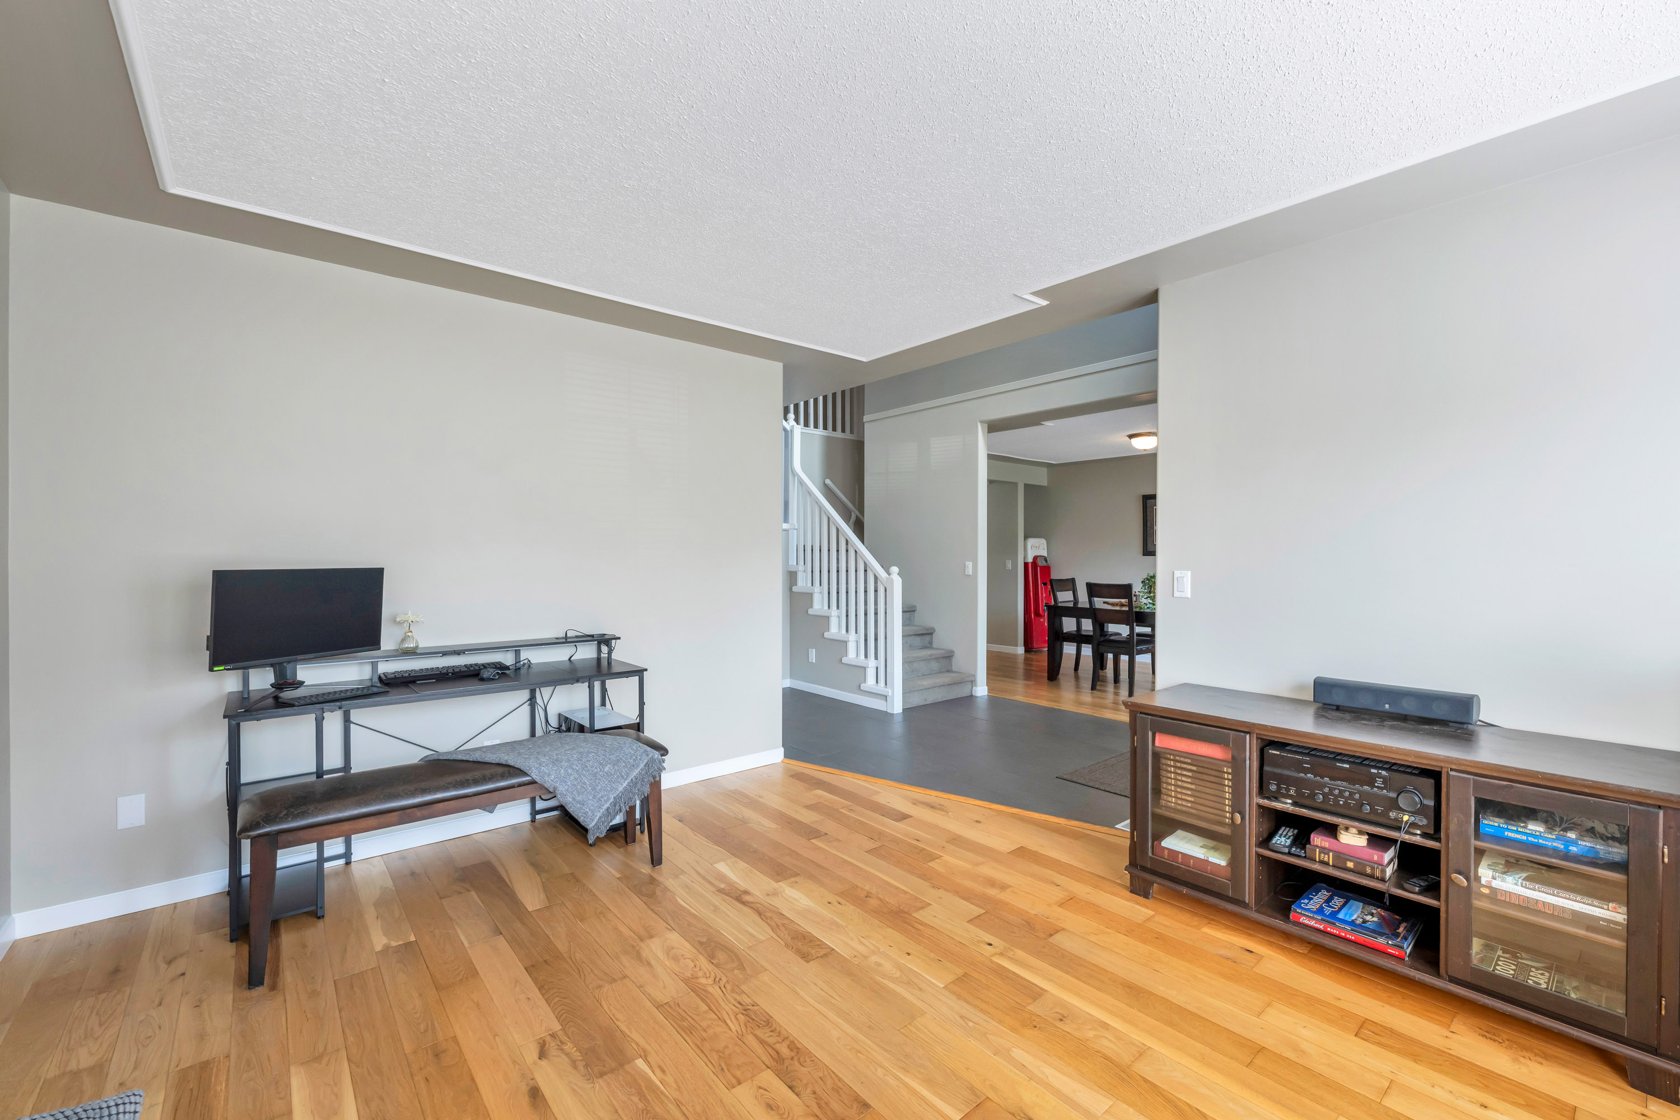
| Main | Living Room | 11'8' x 15'0'' |
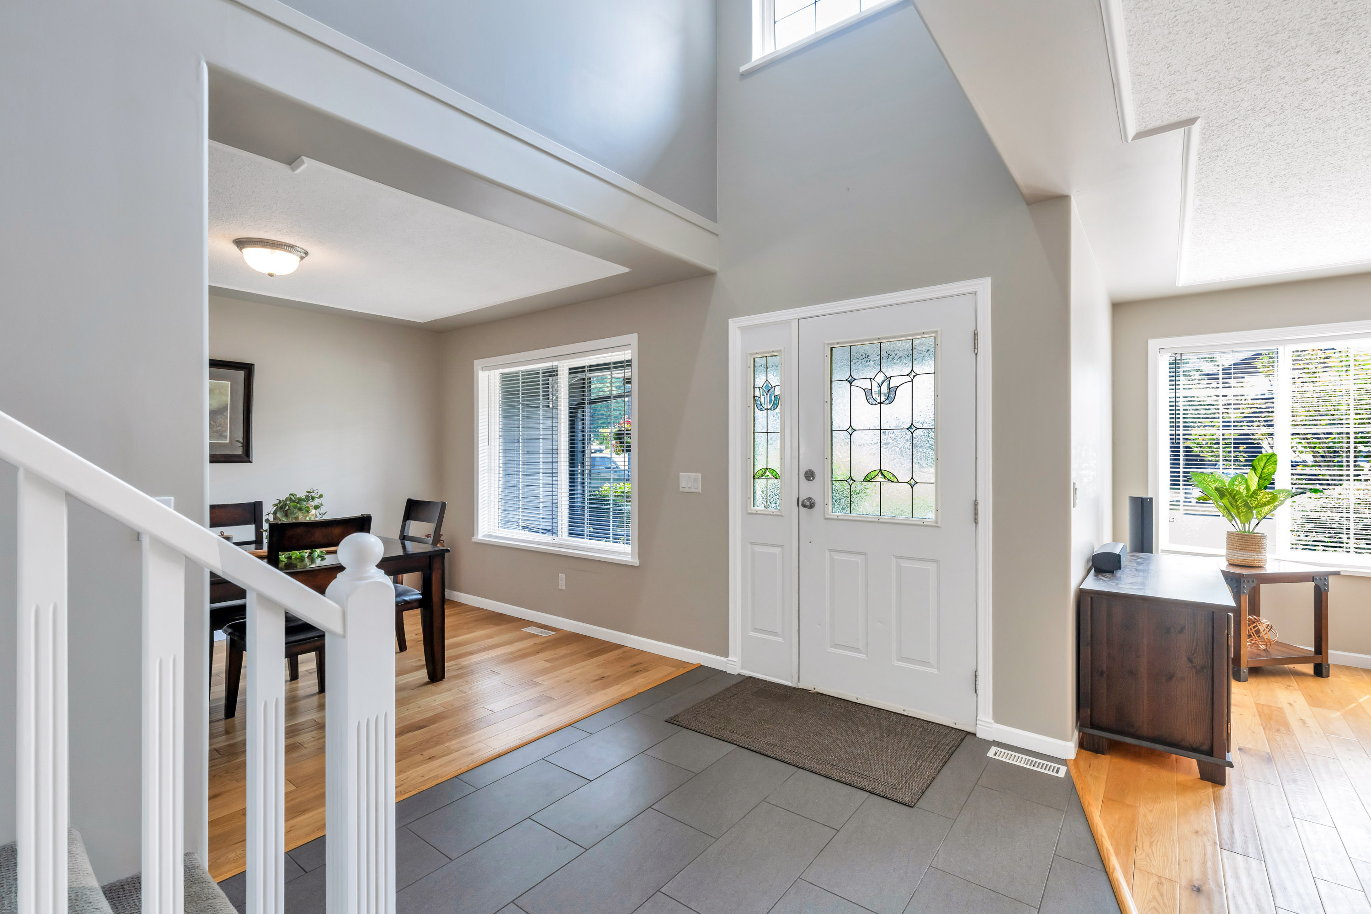
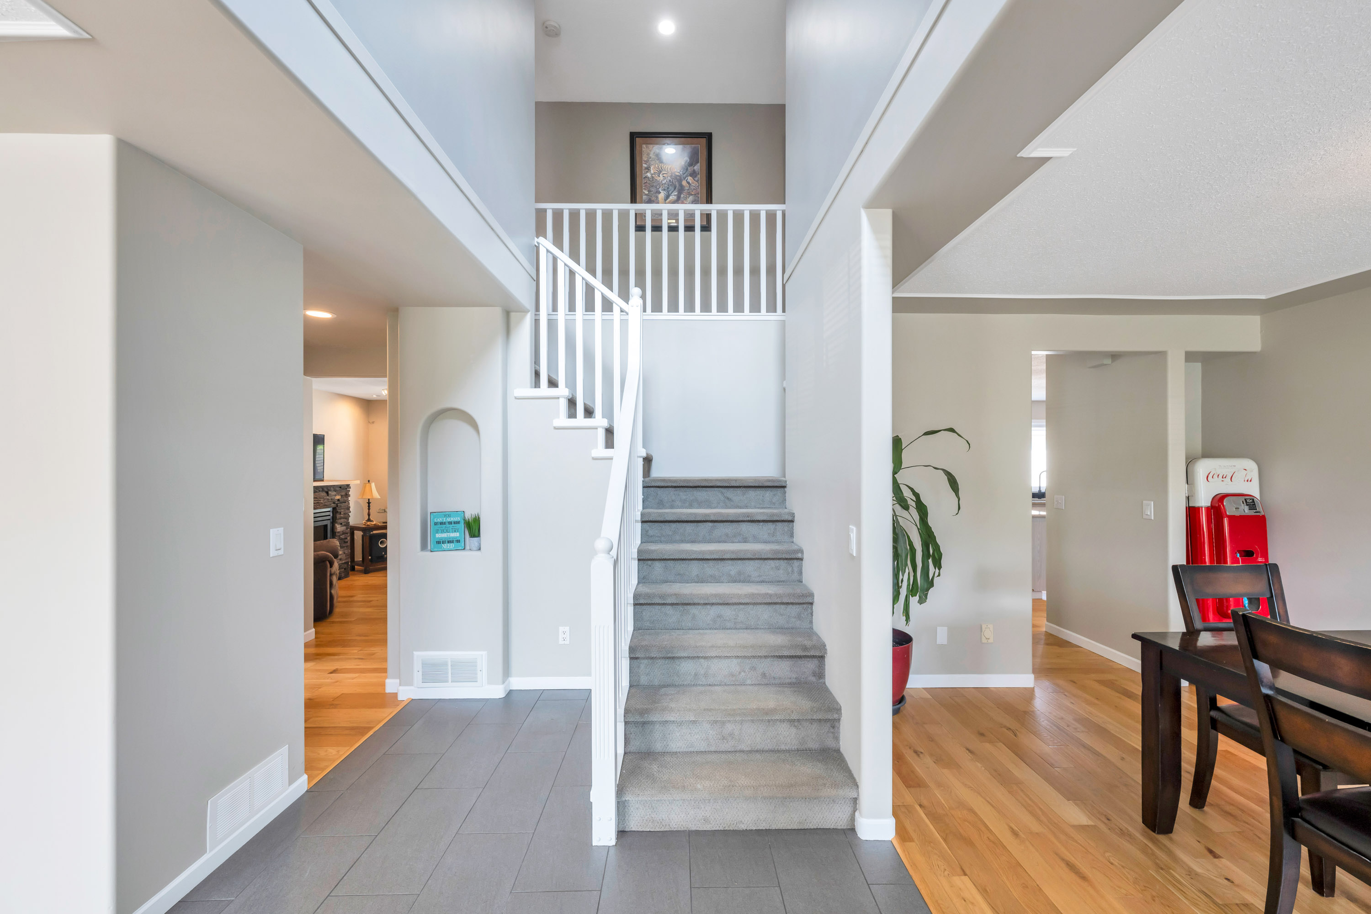
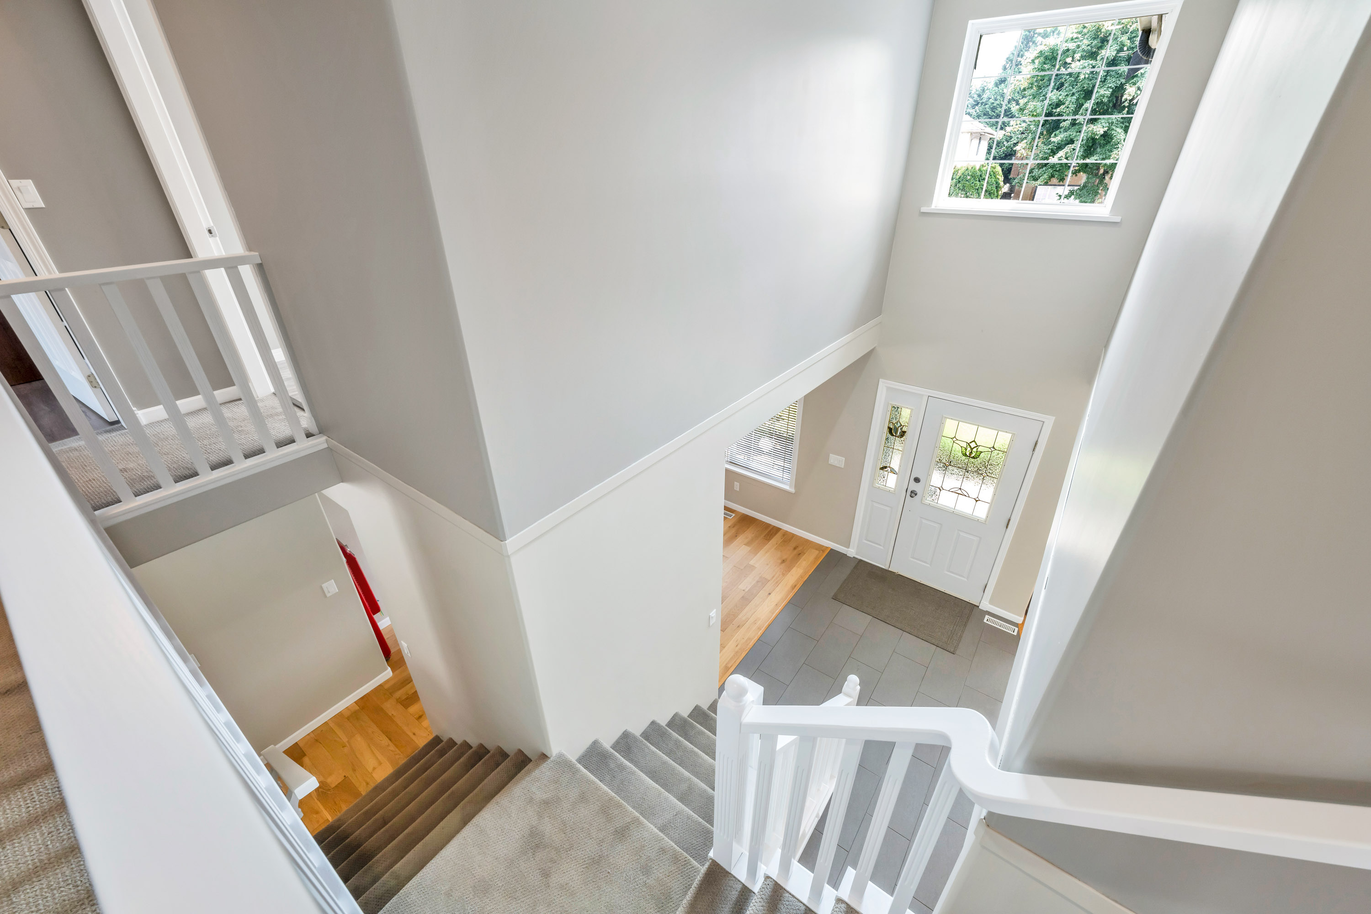
| Main | Foyer | 6'6' x 8'4'' |
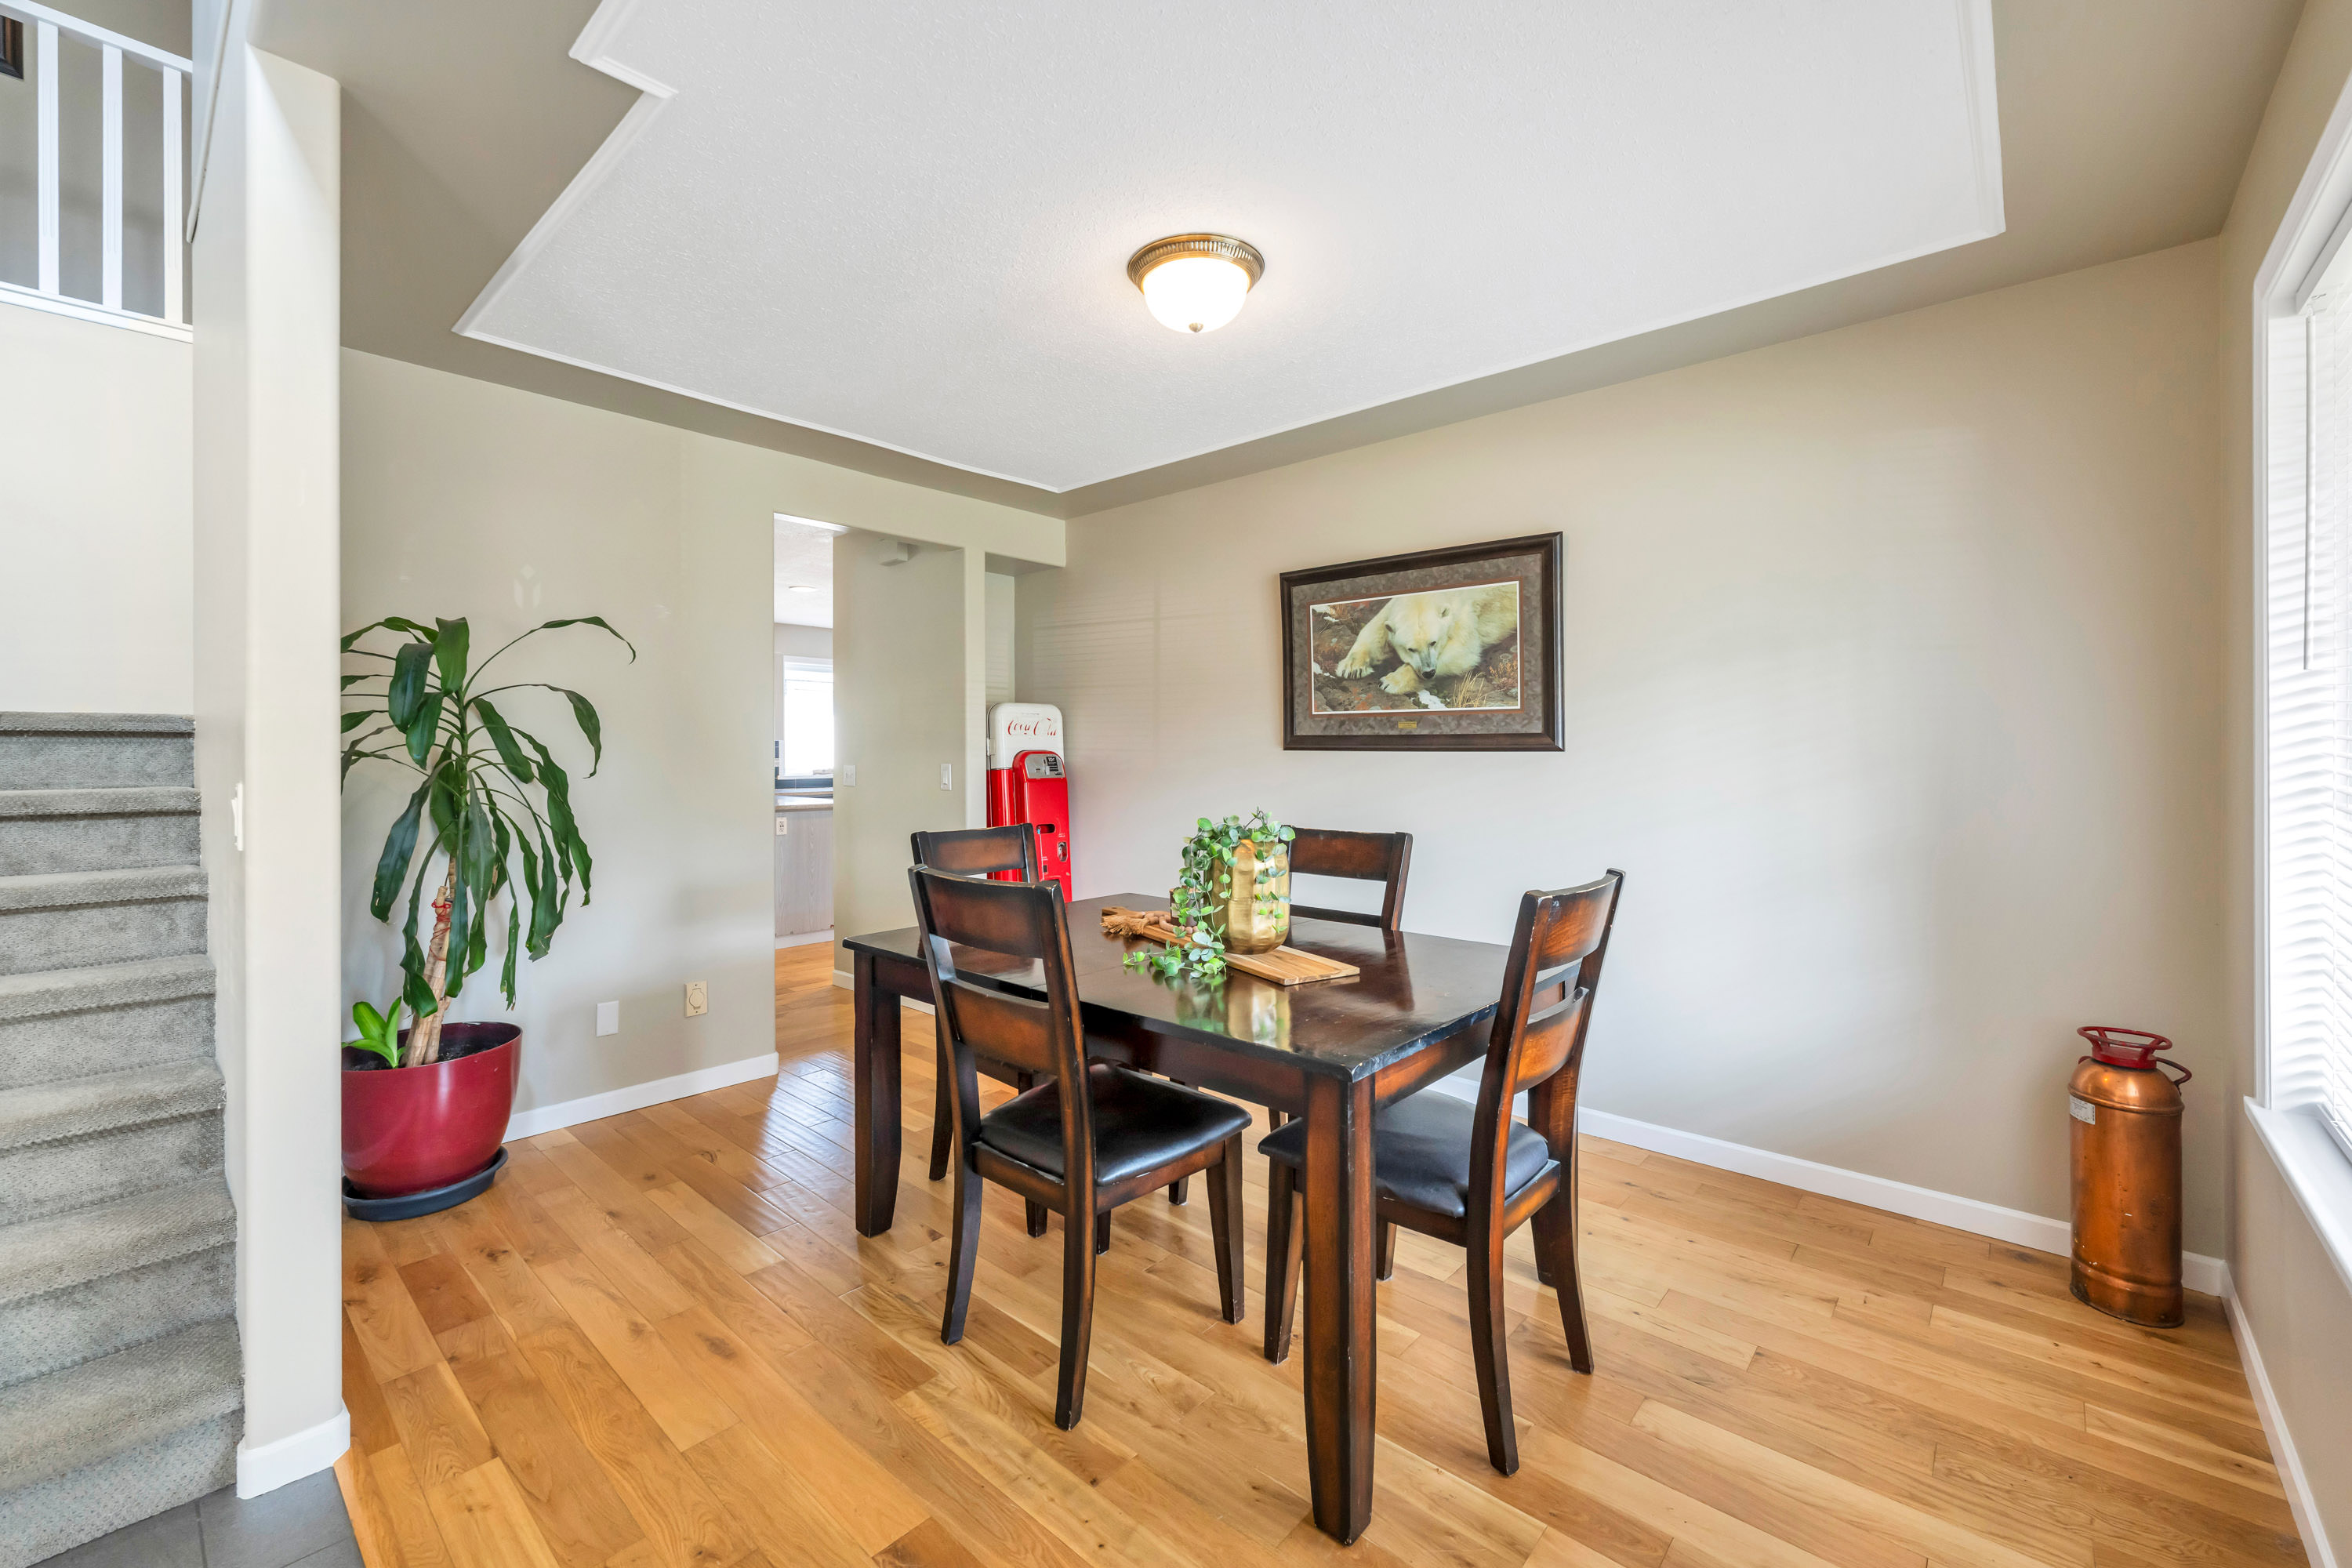
| Main | Dining Room | 9'10' x 13'0'' |
| Main | Family Room | 17'0' x 11'10'' |
| Main | Eating Area | 8'10' x 11'10'' |
| Main | Kitchen | 12'6' x 13'7'' |
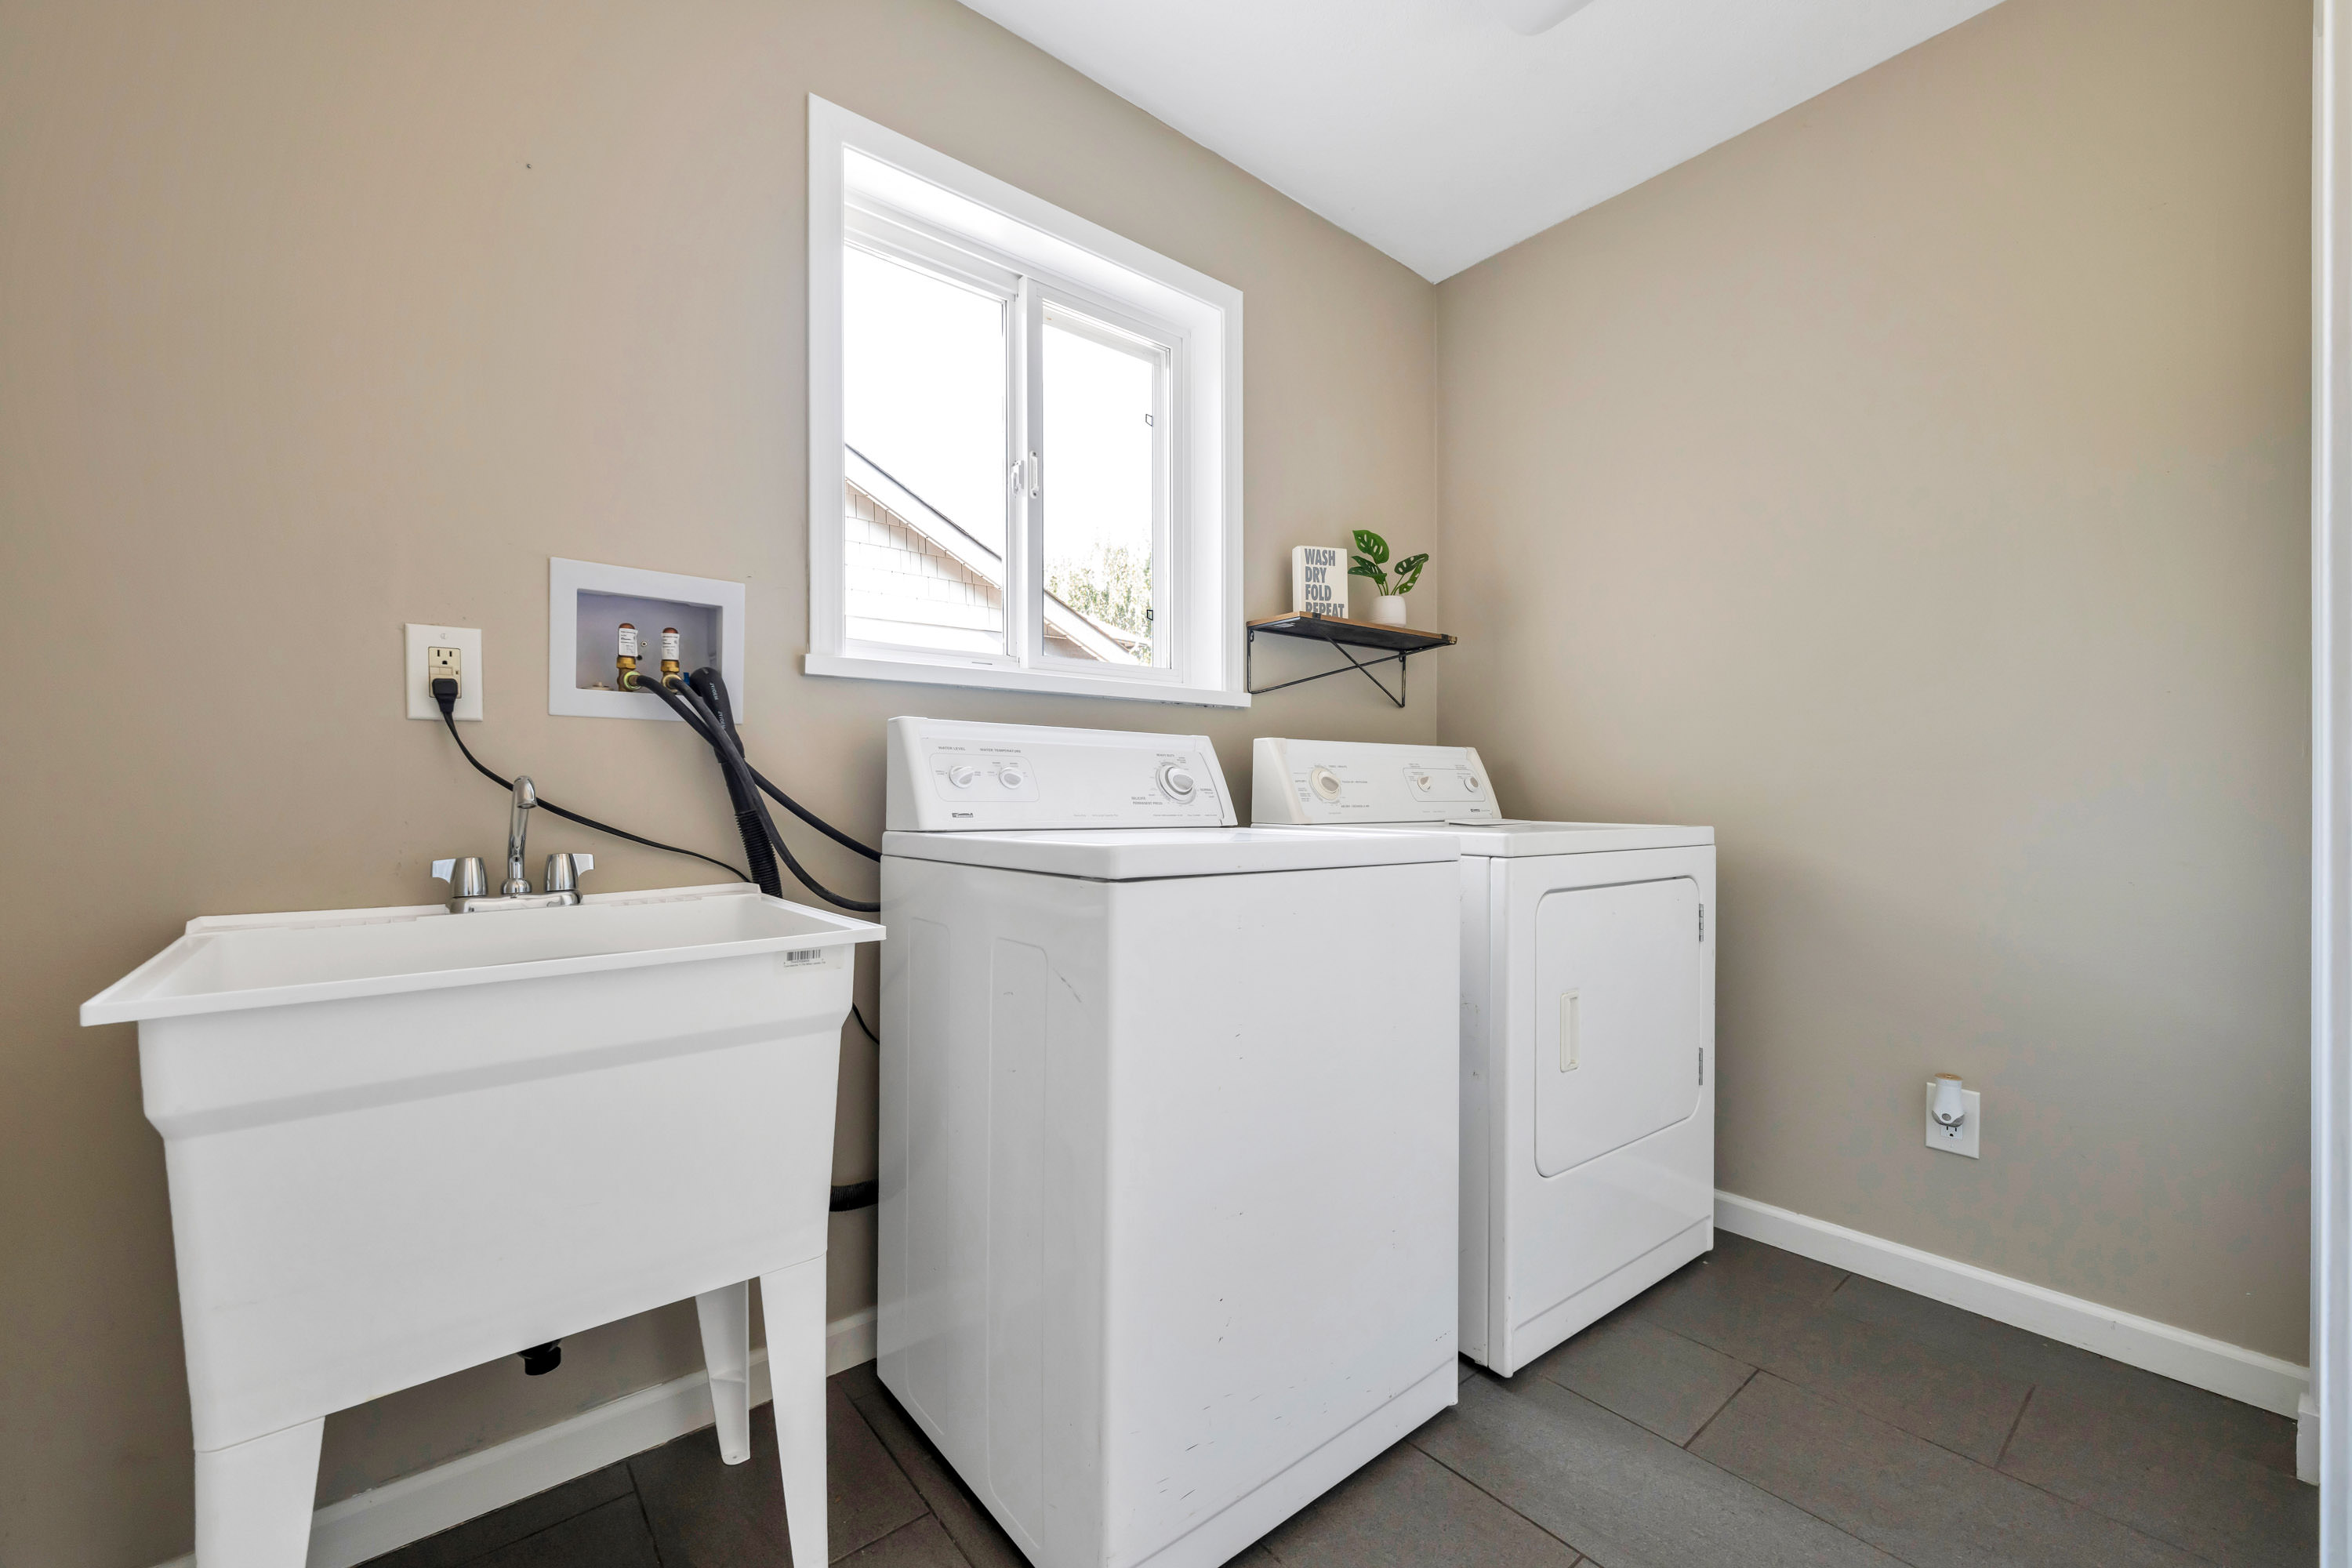
| Main | Laundry | 9'1' x 7'7'' |
| Above | Bedroom | 11'8' x 14'7'' |
| Above | Bedroom | 9'9' x 9'8'' |
| Above | Primary Bedroom | 11'11' x 14'10'' |
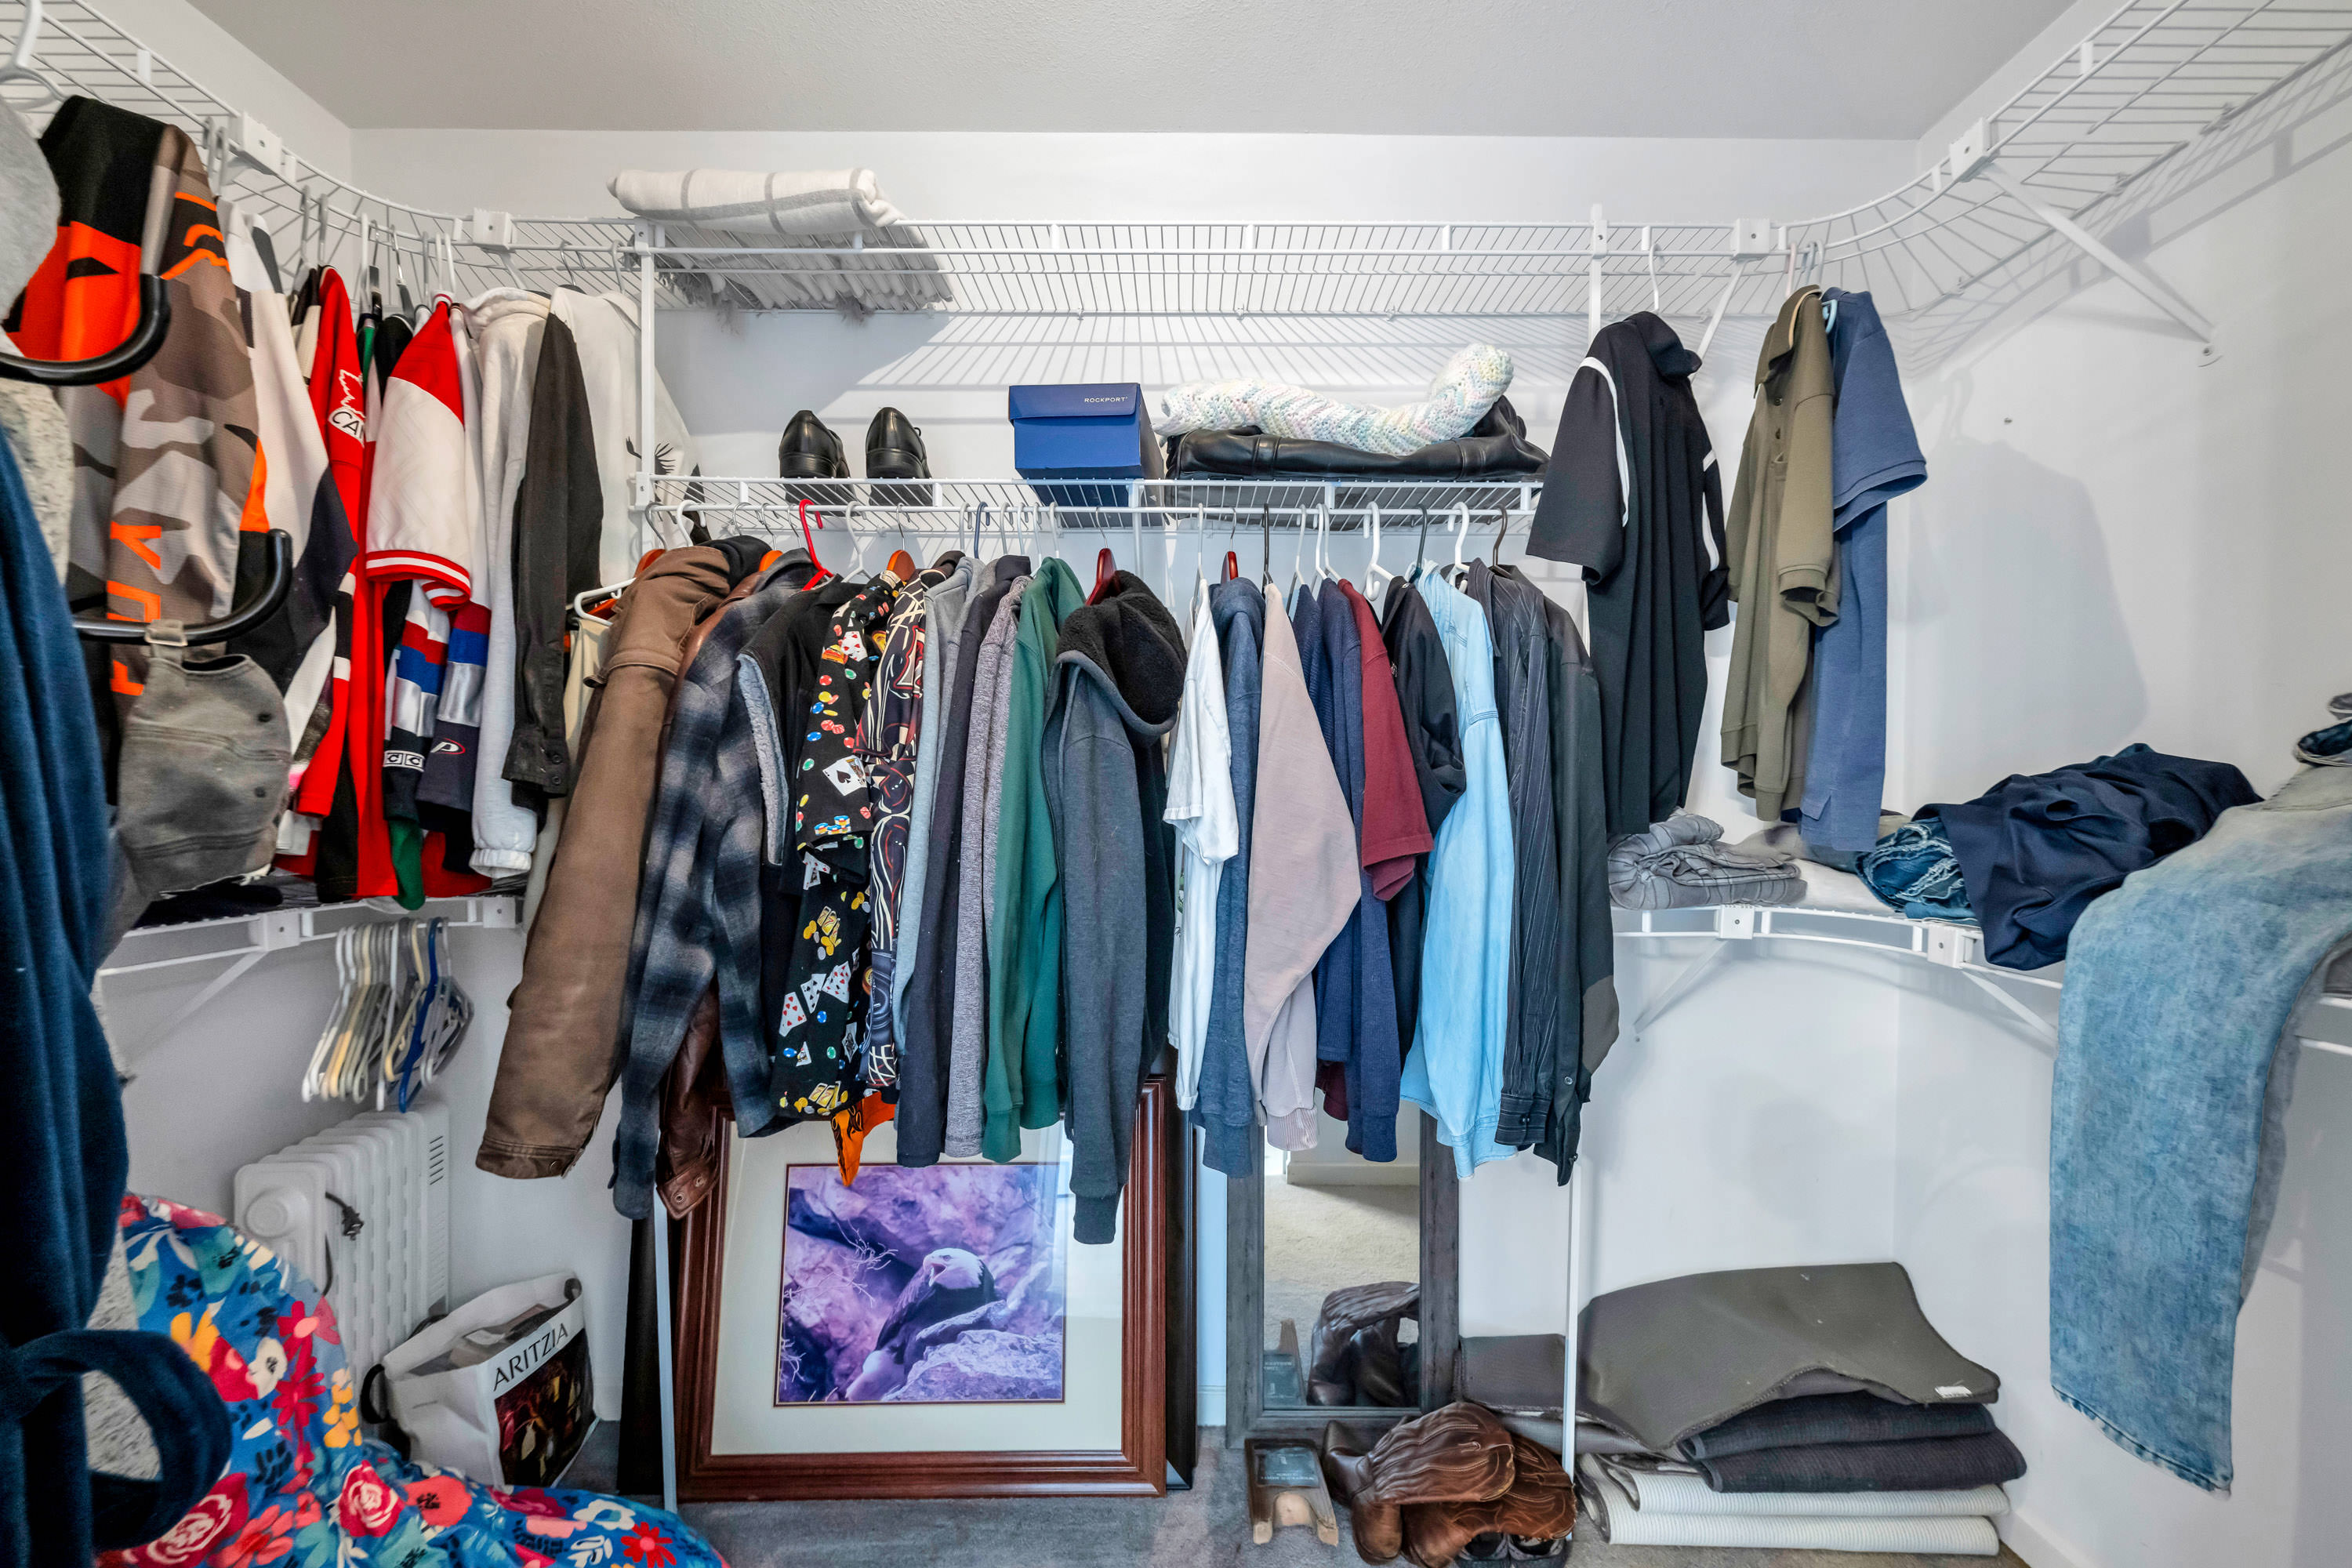
| Above | Walk-In Closet | 5'1' x 9'8'' |
| Above | Bedroom | 9'10' x 13''' |