

21857 51 Avenue, Langley
R3153249 - $1,750,000

Photos
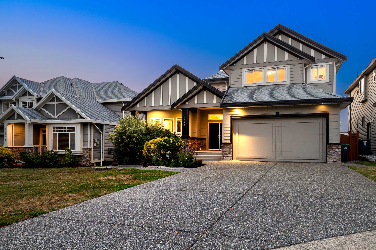
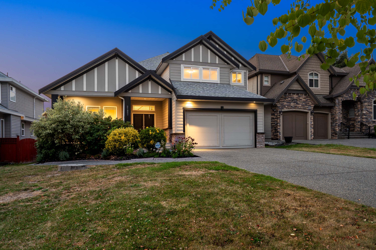
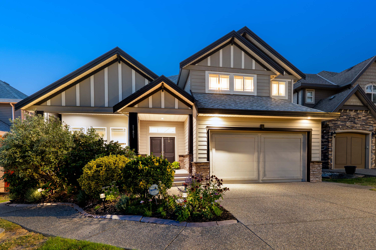
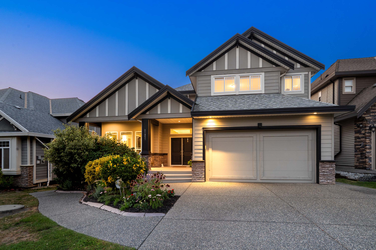
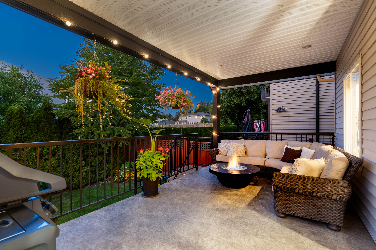
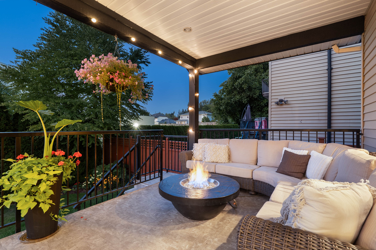
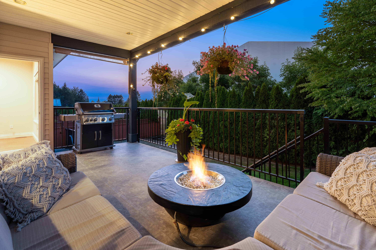
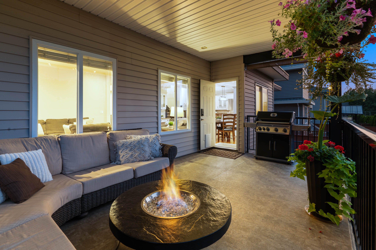




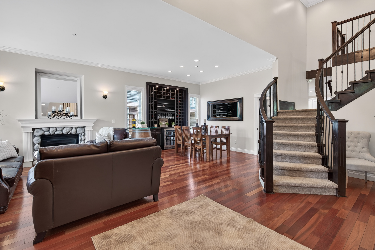
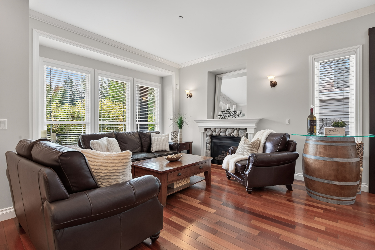
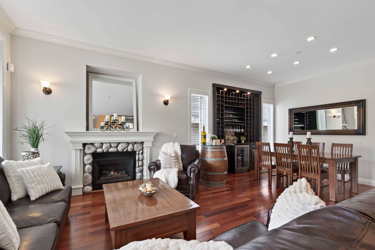
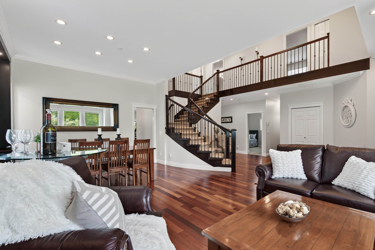



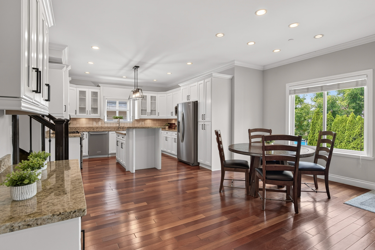

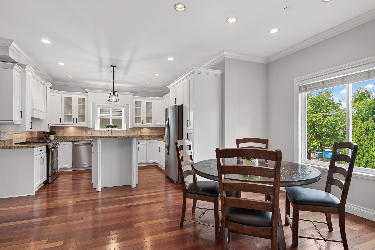
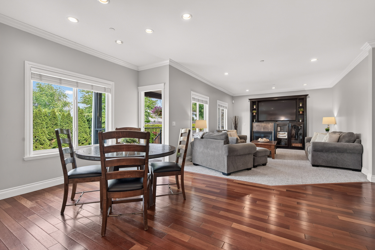
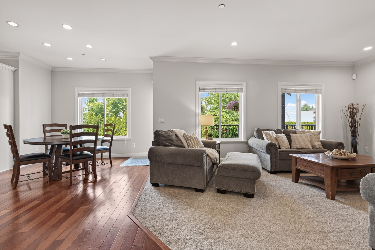

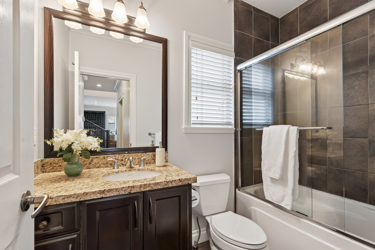
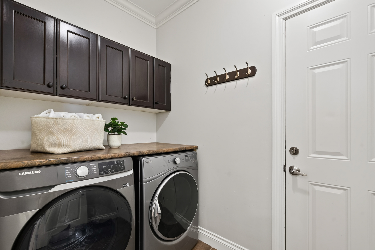
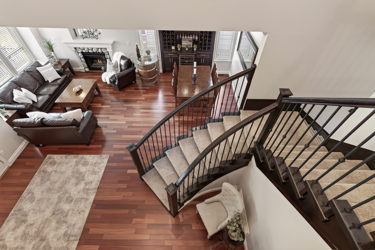
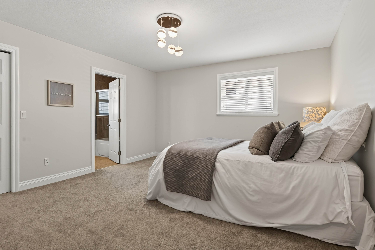
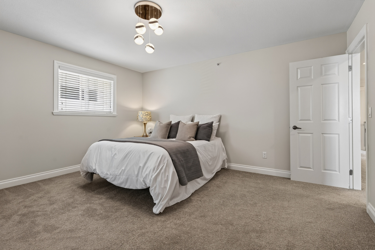
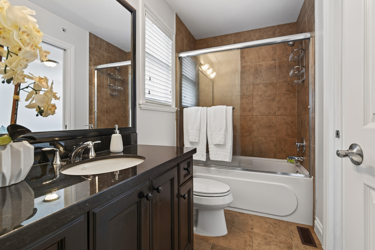
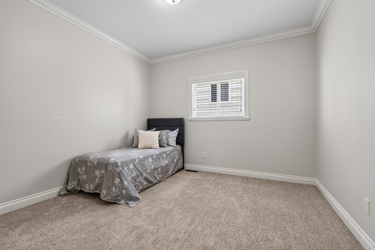

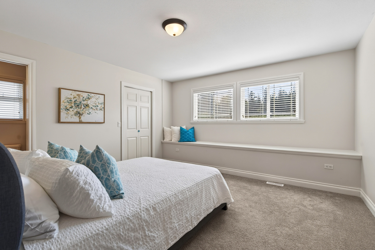
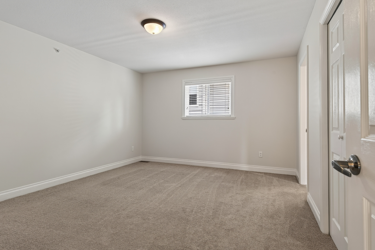
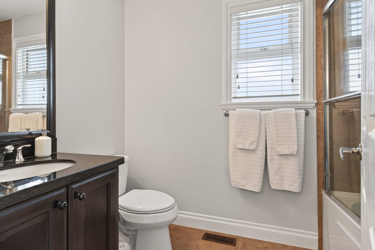

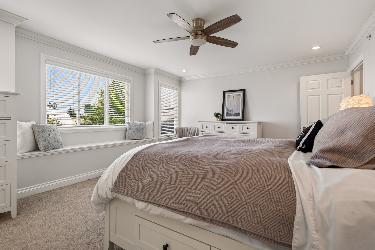
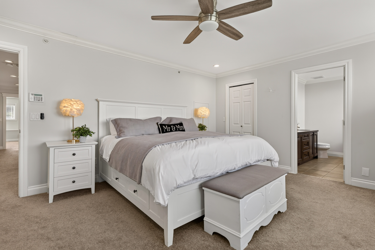

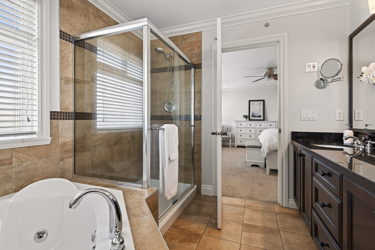
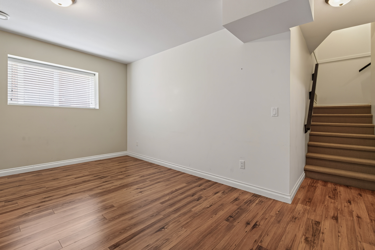

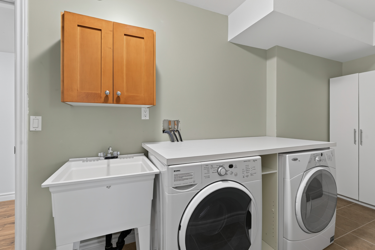
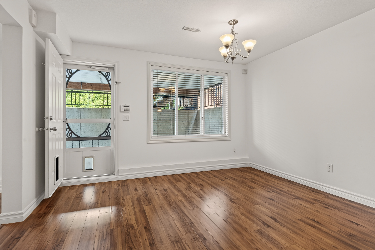





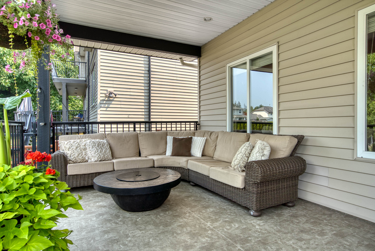
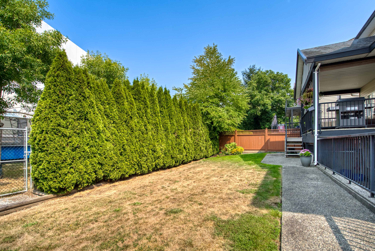
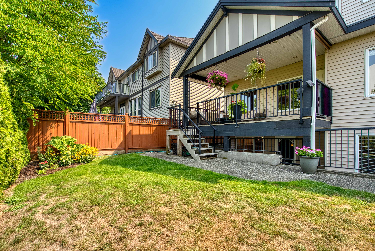
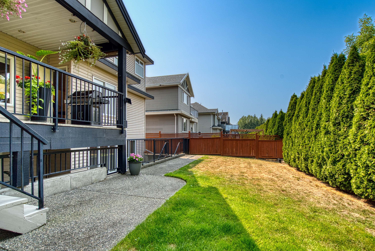
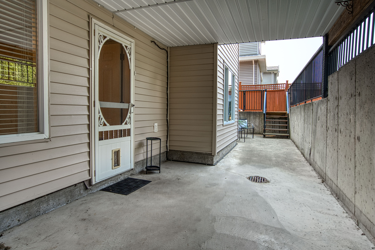
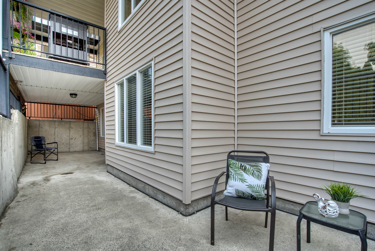
- 21857 51 Avenue, Langley - $1,750,000
Property Details
Property Details - 21857 51 Avenue, Langley - $1,750,000
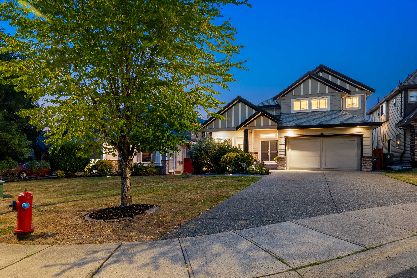
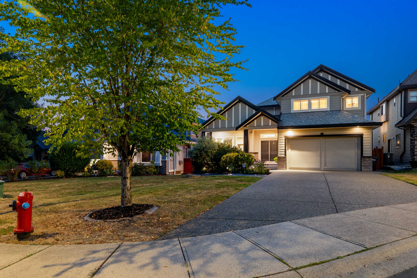
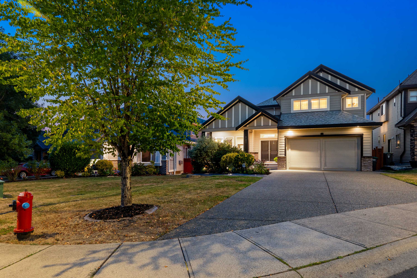
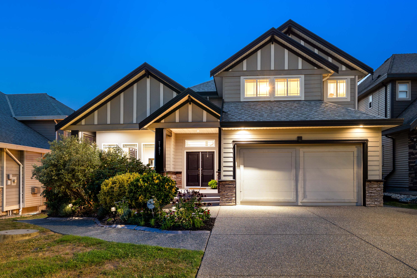
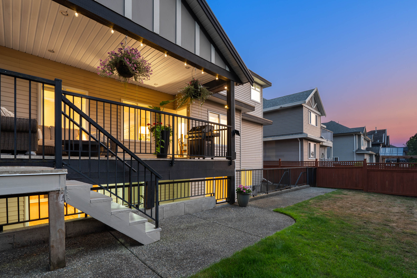
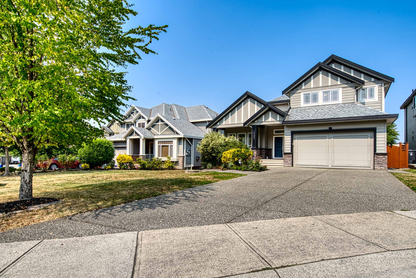
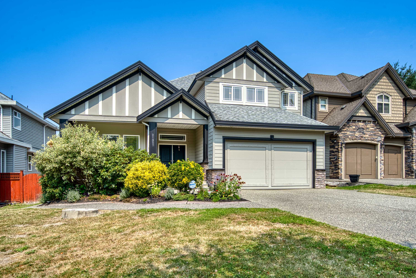
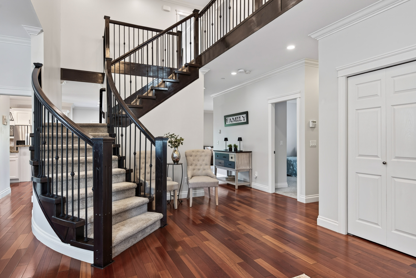
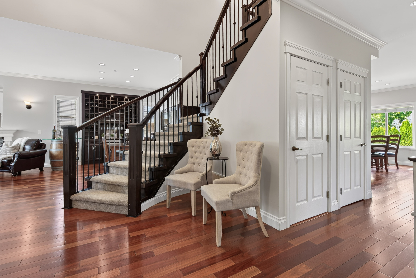
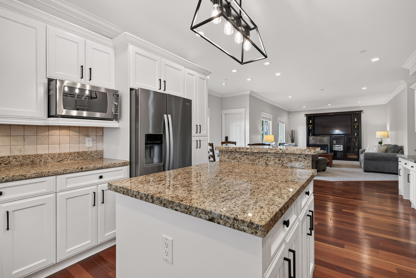
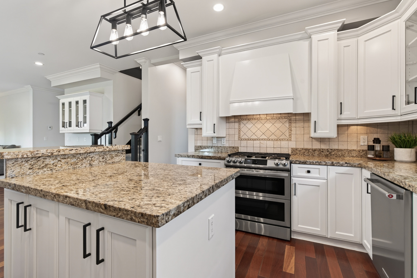
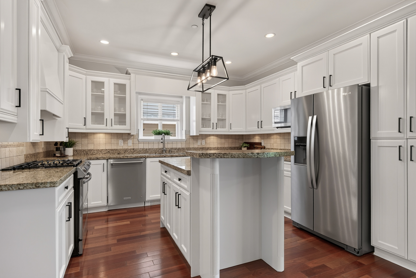
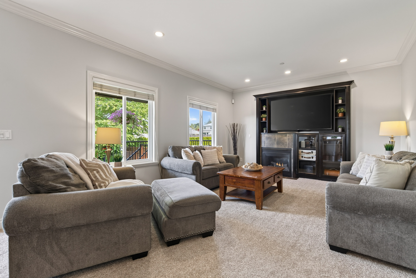
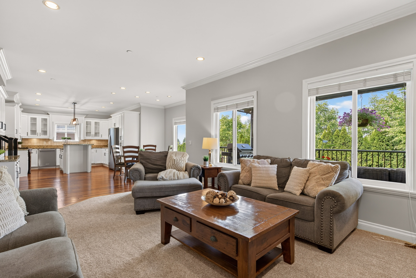
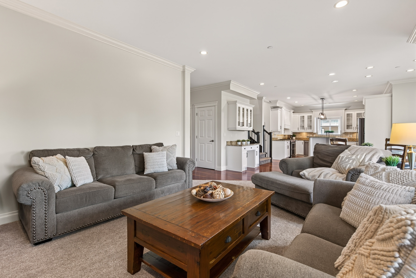
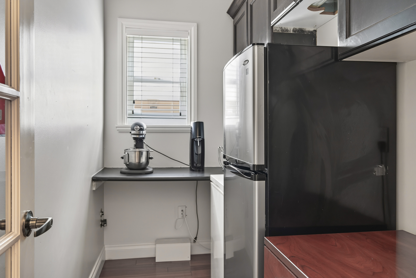
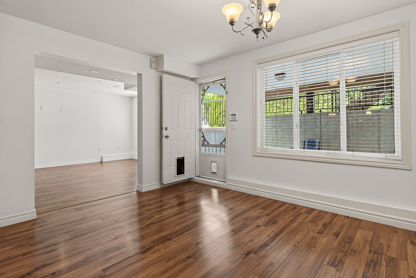
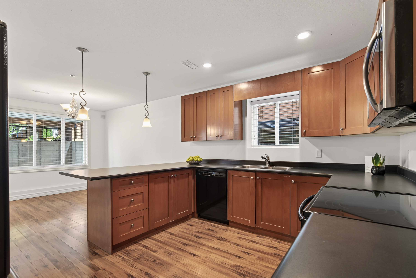
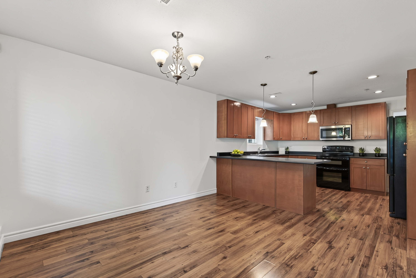
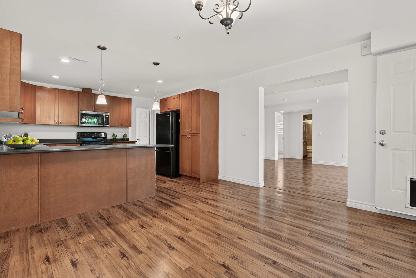
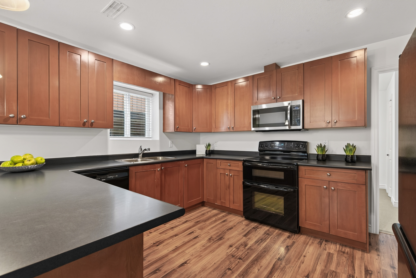
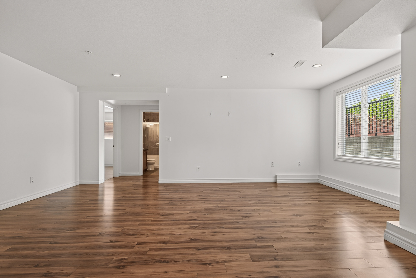
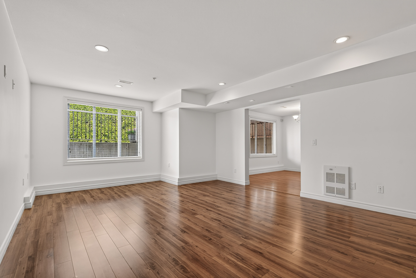
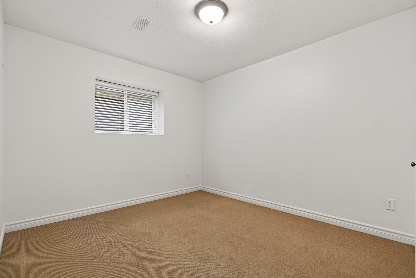
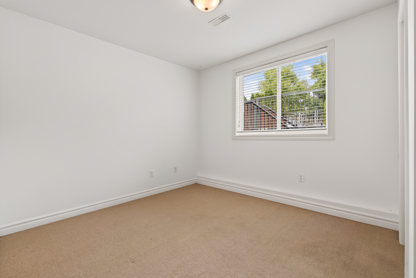
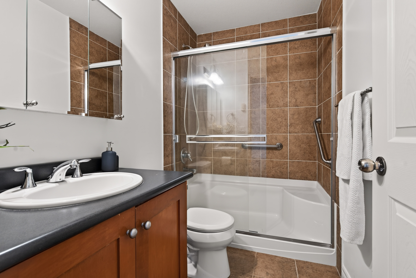
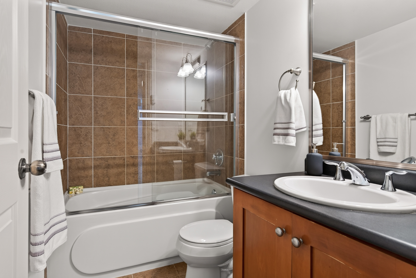
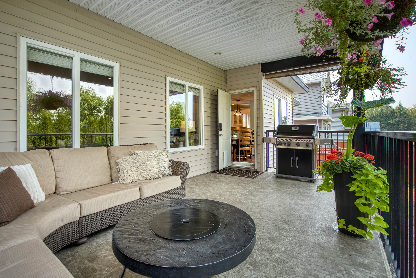
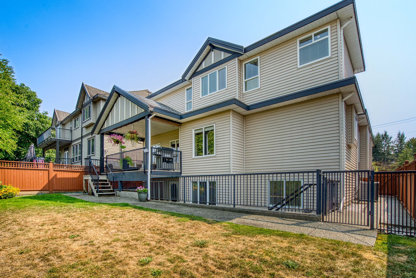
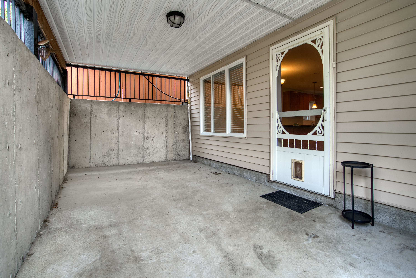
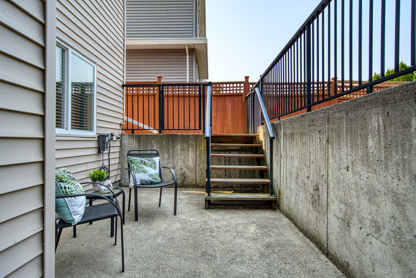
Welcome to this exceptional 8-bdrm, 6 bath home offering over 4,800 sf. of beautifully maintained living space in the highly sought-after Murrayville. Situated on a cul-de-sac, this impressive residence features a rare 3-BDRM, 2-BATH LEGAL SUITE w/lots of natural light, an outstanding opportunity for multi-generational living or substantial mortgage helper. The main floor is designed for both everyday living & entertaining, a grand vaulted foyer, formal L/R & dining rm, complete w/custom built in wine rack, hardwood flooring, newer carpeting, freshly painted kitchen w/ newer s/s appliances. A butler's pantry, spacious family rm & eating area. Upstairs you'll find 4 generously sized bdrms incl primary w/ W/I closet & lovely ensuite. The back yard is private! Home is easy to show!
| Property Overview | |
|---|---|
| Address | 21857 51 Avenue, Langley |
| Community | Murrayville |
| Year Built | 2008 |
| Taxes | $6,315/2026 |
| Lot Size | 7,098 SqFt |
| Listing ID | R3153249 |
| Primary Agent | Vicky Scott |
| Primary Broker | Royal LePage Wolstencroft Realty |
| Floor | Type | Dimensions |
|---|---|---|
| Main | Kitchen | 12'9' x 13'0'' |
| Main | Eating Area | 10'' x 16'6'' |
| Main | Family Room | 19'11' x 13''' |
| Main | Living Room | 12'2' x 15'9'' |
| Main | Dining Room | 15'' x 9''' |
| Main | Foyer | 14'8' x 17'10'' |
| Main | Bedroom | 13'5' x 11'8'' |
| Main | Laundry | 8'1' x 5''' |
| Above | Primary Bedroom | 16'2' x 14'7'' |
| Above | Walk-In Closet | 9'5' x 4'2'' |
| Above | Bedroom | 14'8' x 13'7'' |
| Above | Bedroom | 14'8' x 11'10'' |
| Above | Bedroom | 13'3' x 13'6'' |
| Bsmt | Flex Room | 15'9' x 12'6'' |
| Bsmt | Bedroom | 12'5' x 11'8'' |
| Bsmt | Bedroom | 12'5' x 9'10'' |
| Bsmt | Bedroom | 13'5' x 10'2'' |
| Bsmt | Kitchen | 13'5' x 11'9'' |
| Bsmt | Eating Area | 13'5' x 11'5'' |
| Bsmt | Living Room | 18'1' x 20'4'' |
| Bsmt | Laundry | 17'10' x 5'9'' |