

4337 Callaghan Crescent, Abbotsford

4337 Callaghan Crescent, Abbotsford

R3153402 - $959,900

Floorplan


5 Bed
3 Bath
2,312 SqFt
0.1 Acres
- 4337 Callaghan Crescent, Abbotsford - $959,900

Property Details
Property Details - 4337 Callaghan Crescent, Abbotsford - $959,900

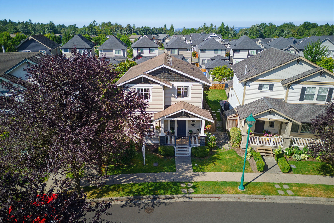
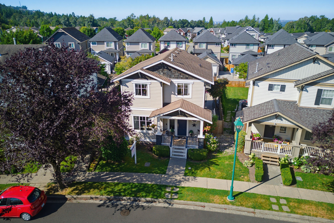
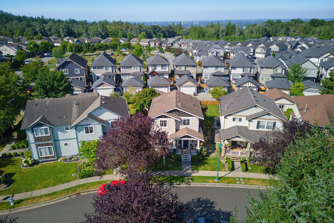
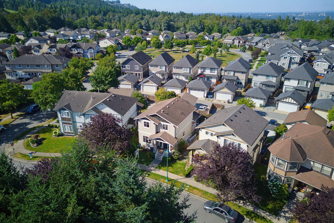
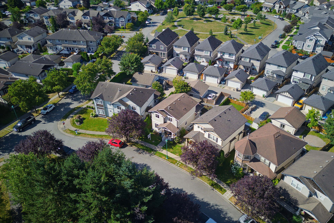
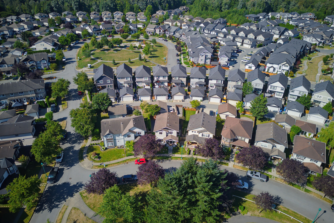
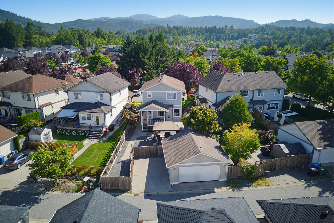
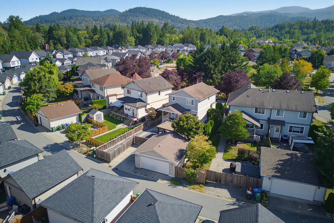
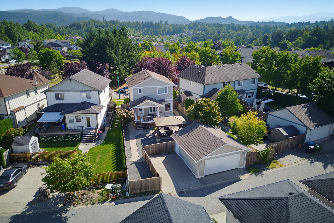
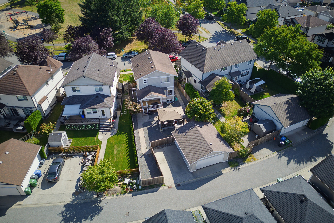
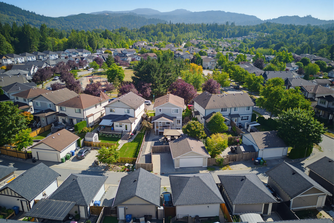
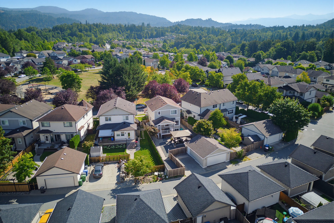
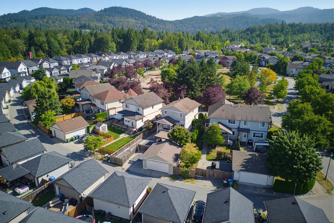
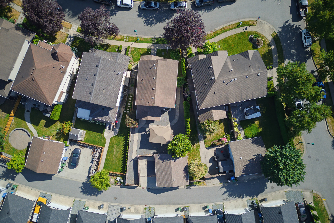
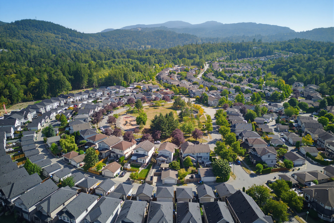
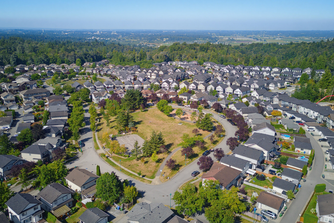
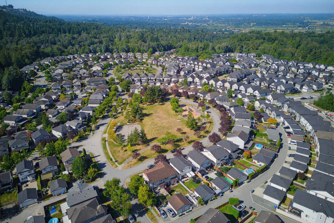
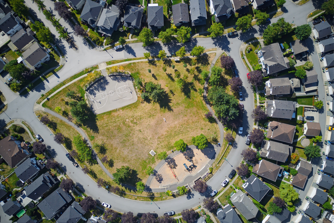
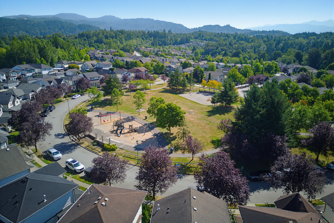
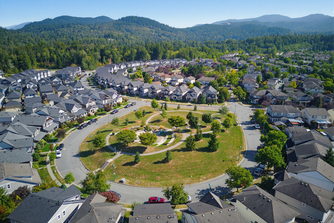
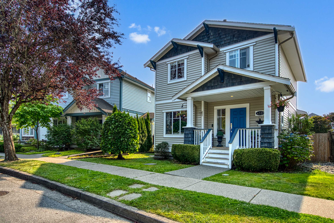
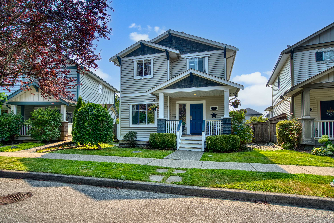
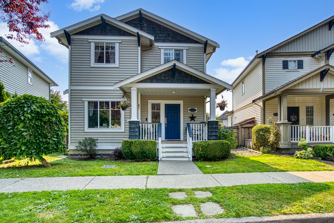
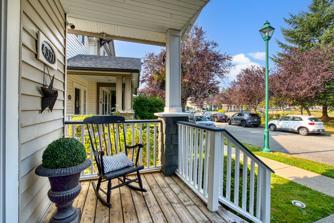
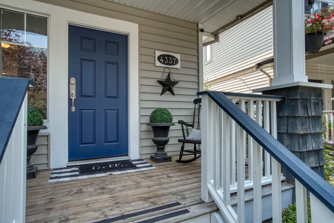
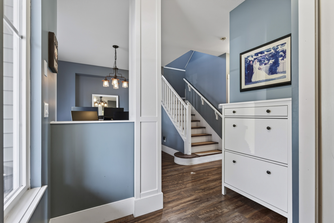
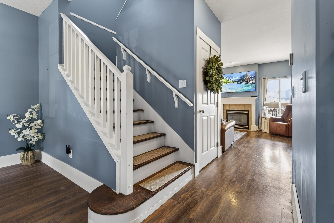
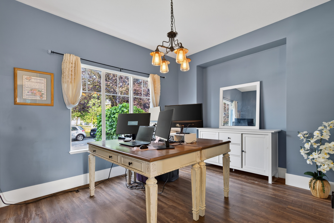
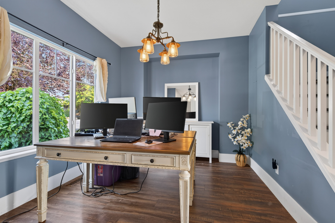
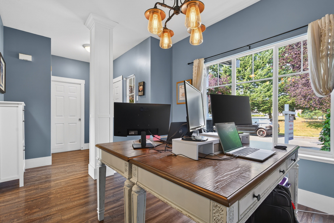
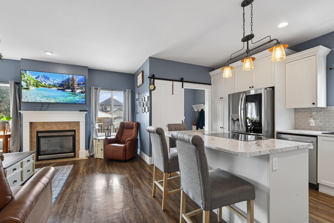
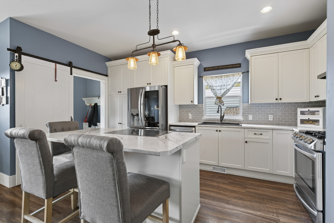
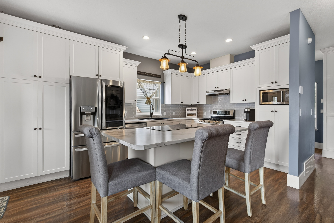
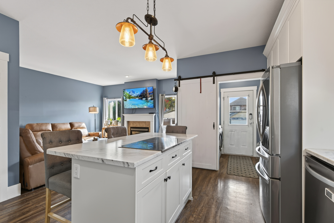
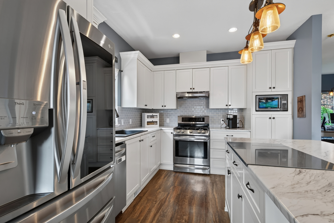
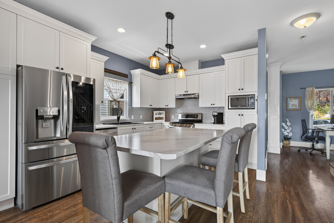
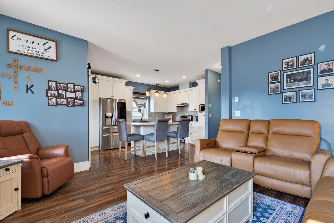
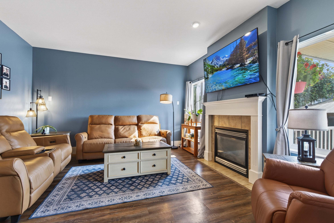
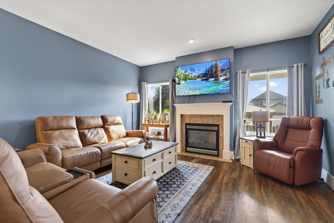
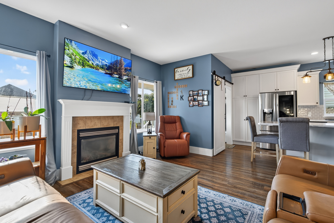
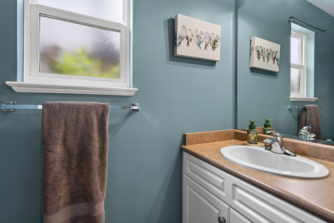
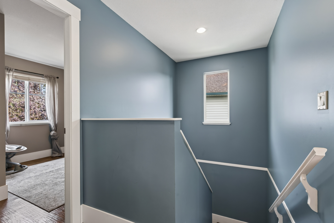
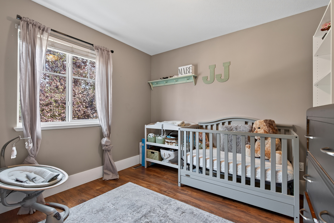
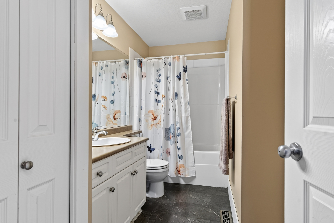
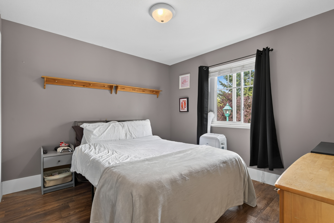
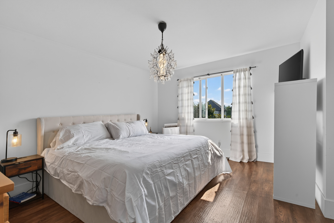
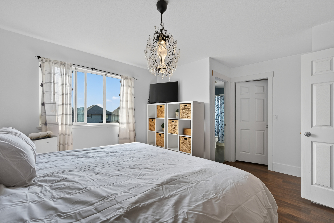
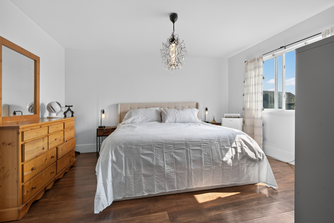
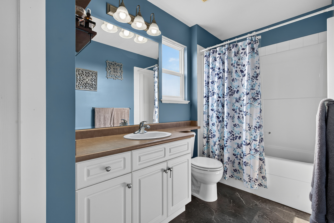
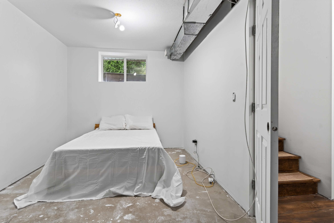
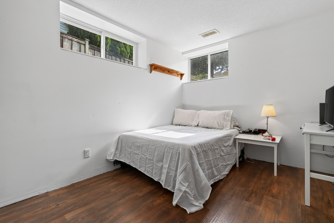
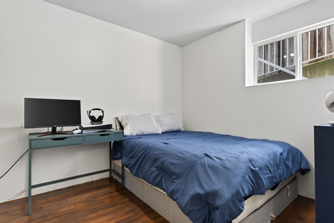
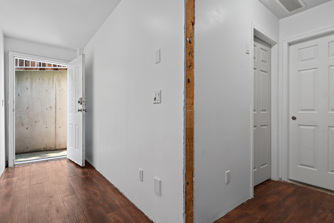
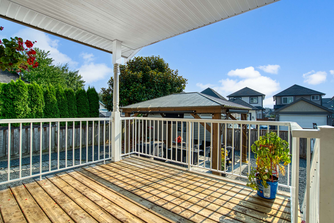
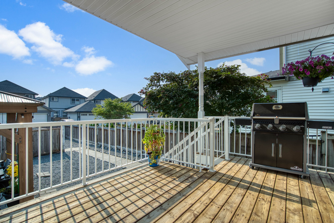
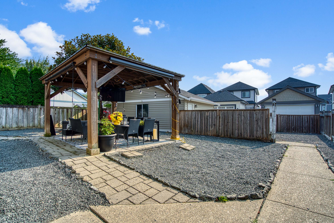
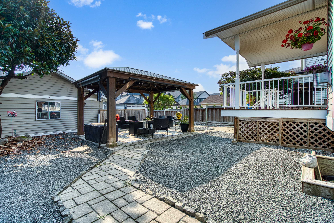
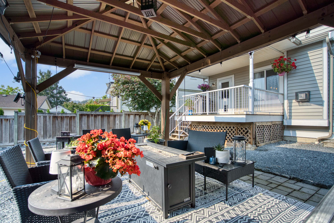
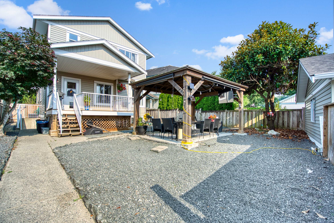
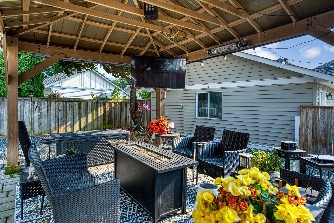
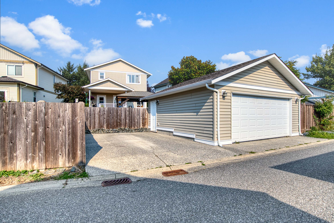
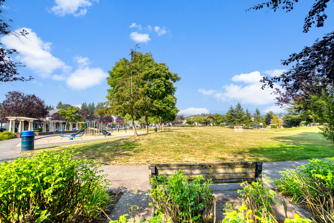
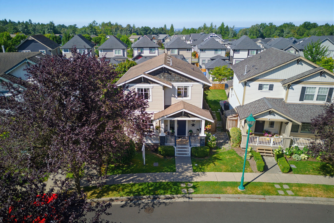
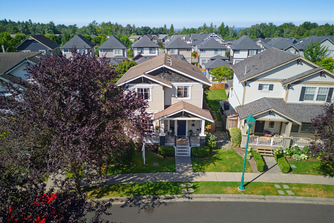
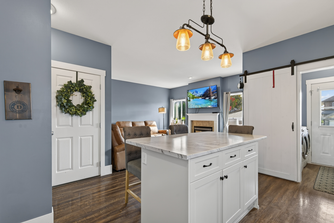
Auguston!T A beautifully updated home offers an extensively renovated brite, open kitchen, top shelf, appliances, , 5–6 bedrooms, 3 full bathrooms plus a rough-in for a 4th, and excellent suite potential with a separate basement entrance. The spacious primary bedroom features a walk-in closet and large ensuite. Enjoy air conditioning, a cozy gas fireplace, updated colours, and room for the whole family. The basement requires only a few minor finishing touches to complete. Outside you’ll love the fully fenced, low-maintenance yard, covered front porch, and rear BBQ deck. The detached double garage, parking for 5 vehicles off the lane, plus additional street parking provide plenty of space. Located across from a park in one of Abbotsford’s most desirable neighbourhoods.

Property Overview
Address 4337 Callaghan Crescent, Abbotsford
Community Abbotsford East
Year Built 2002
Taxes $5,157/2026
Lot Size 4,481 SqFt
Listing ID R3153402
Primary Agent Angela Glazema - PREC
Primary Broker
Floor Type Dimensions
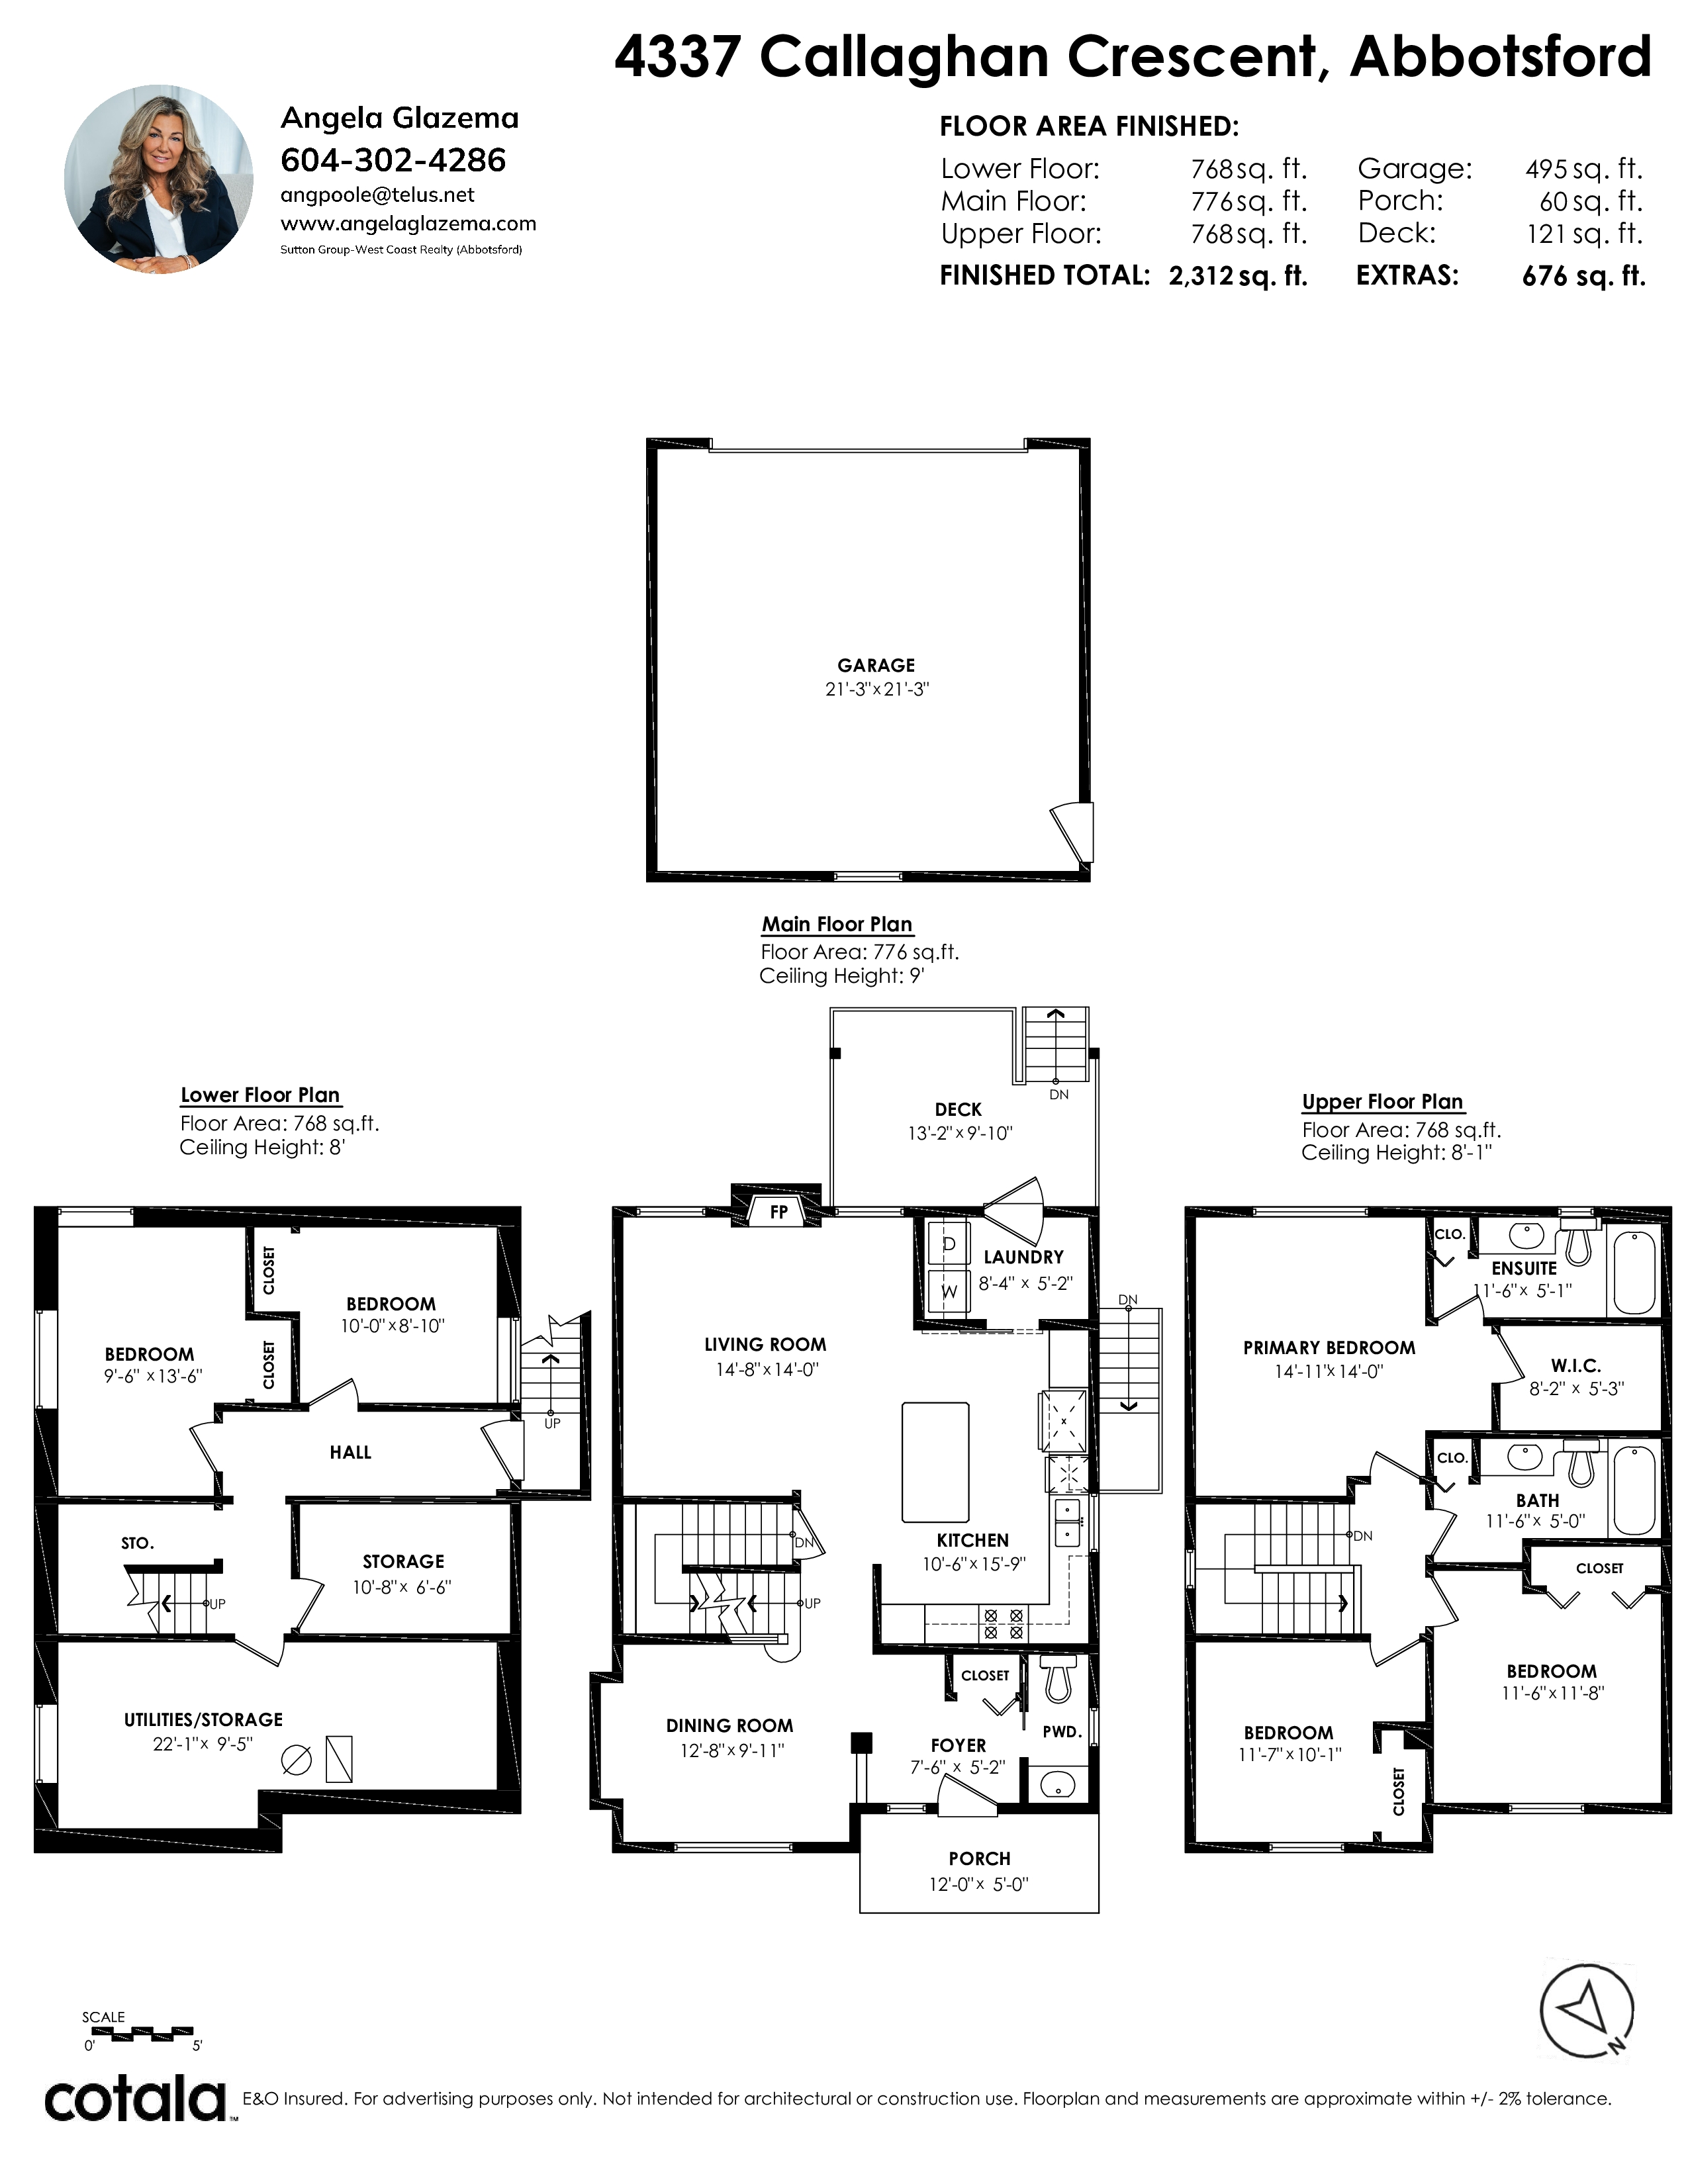
Main Living Room 14'8' x 14'''
Main Kitchen 10'6' x 15'9''
Main Dining Room 12'8' x 9'11''
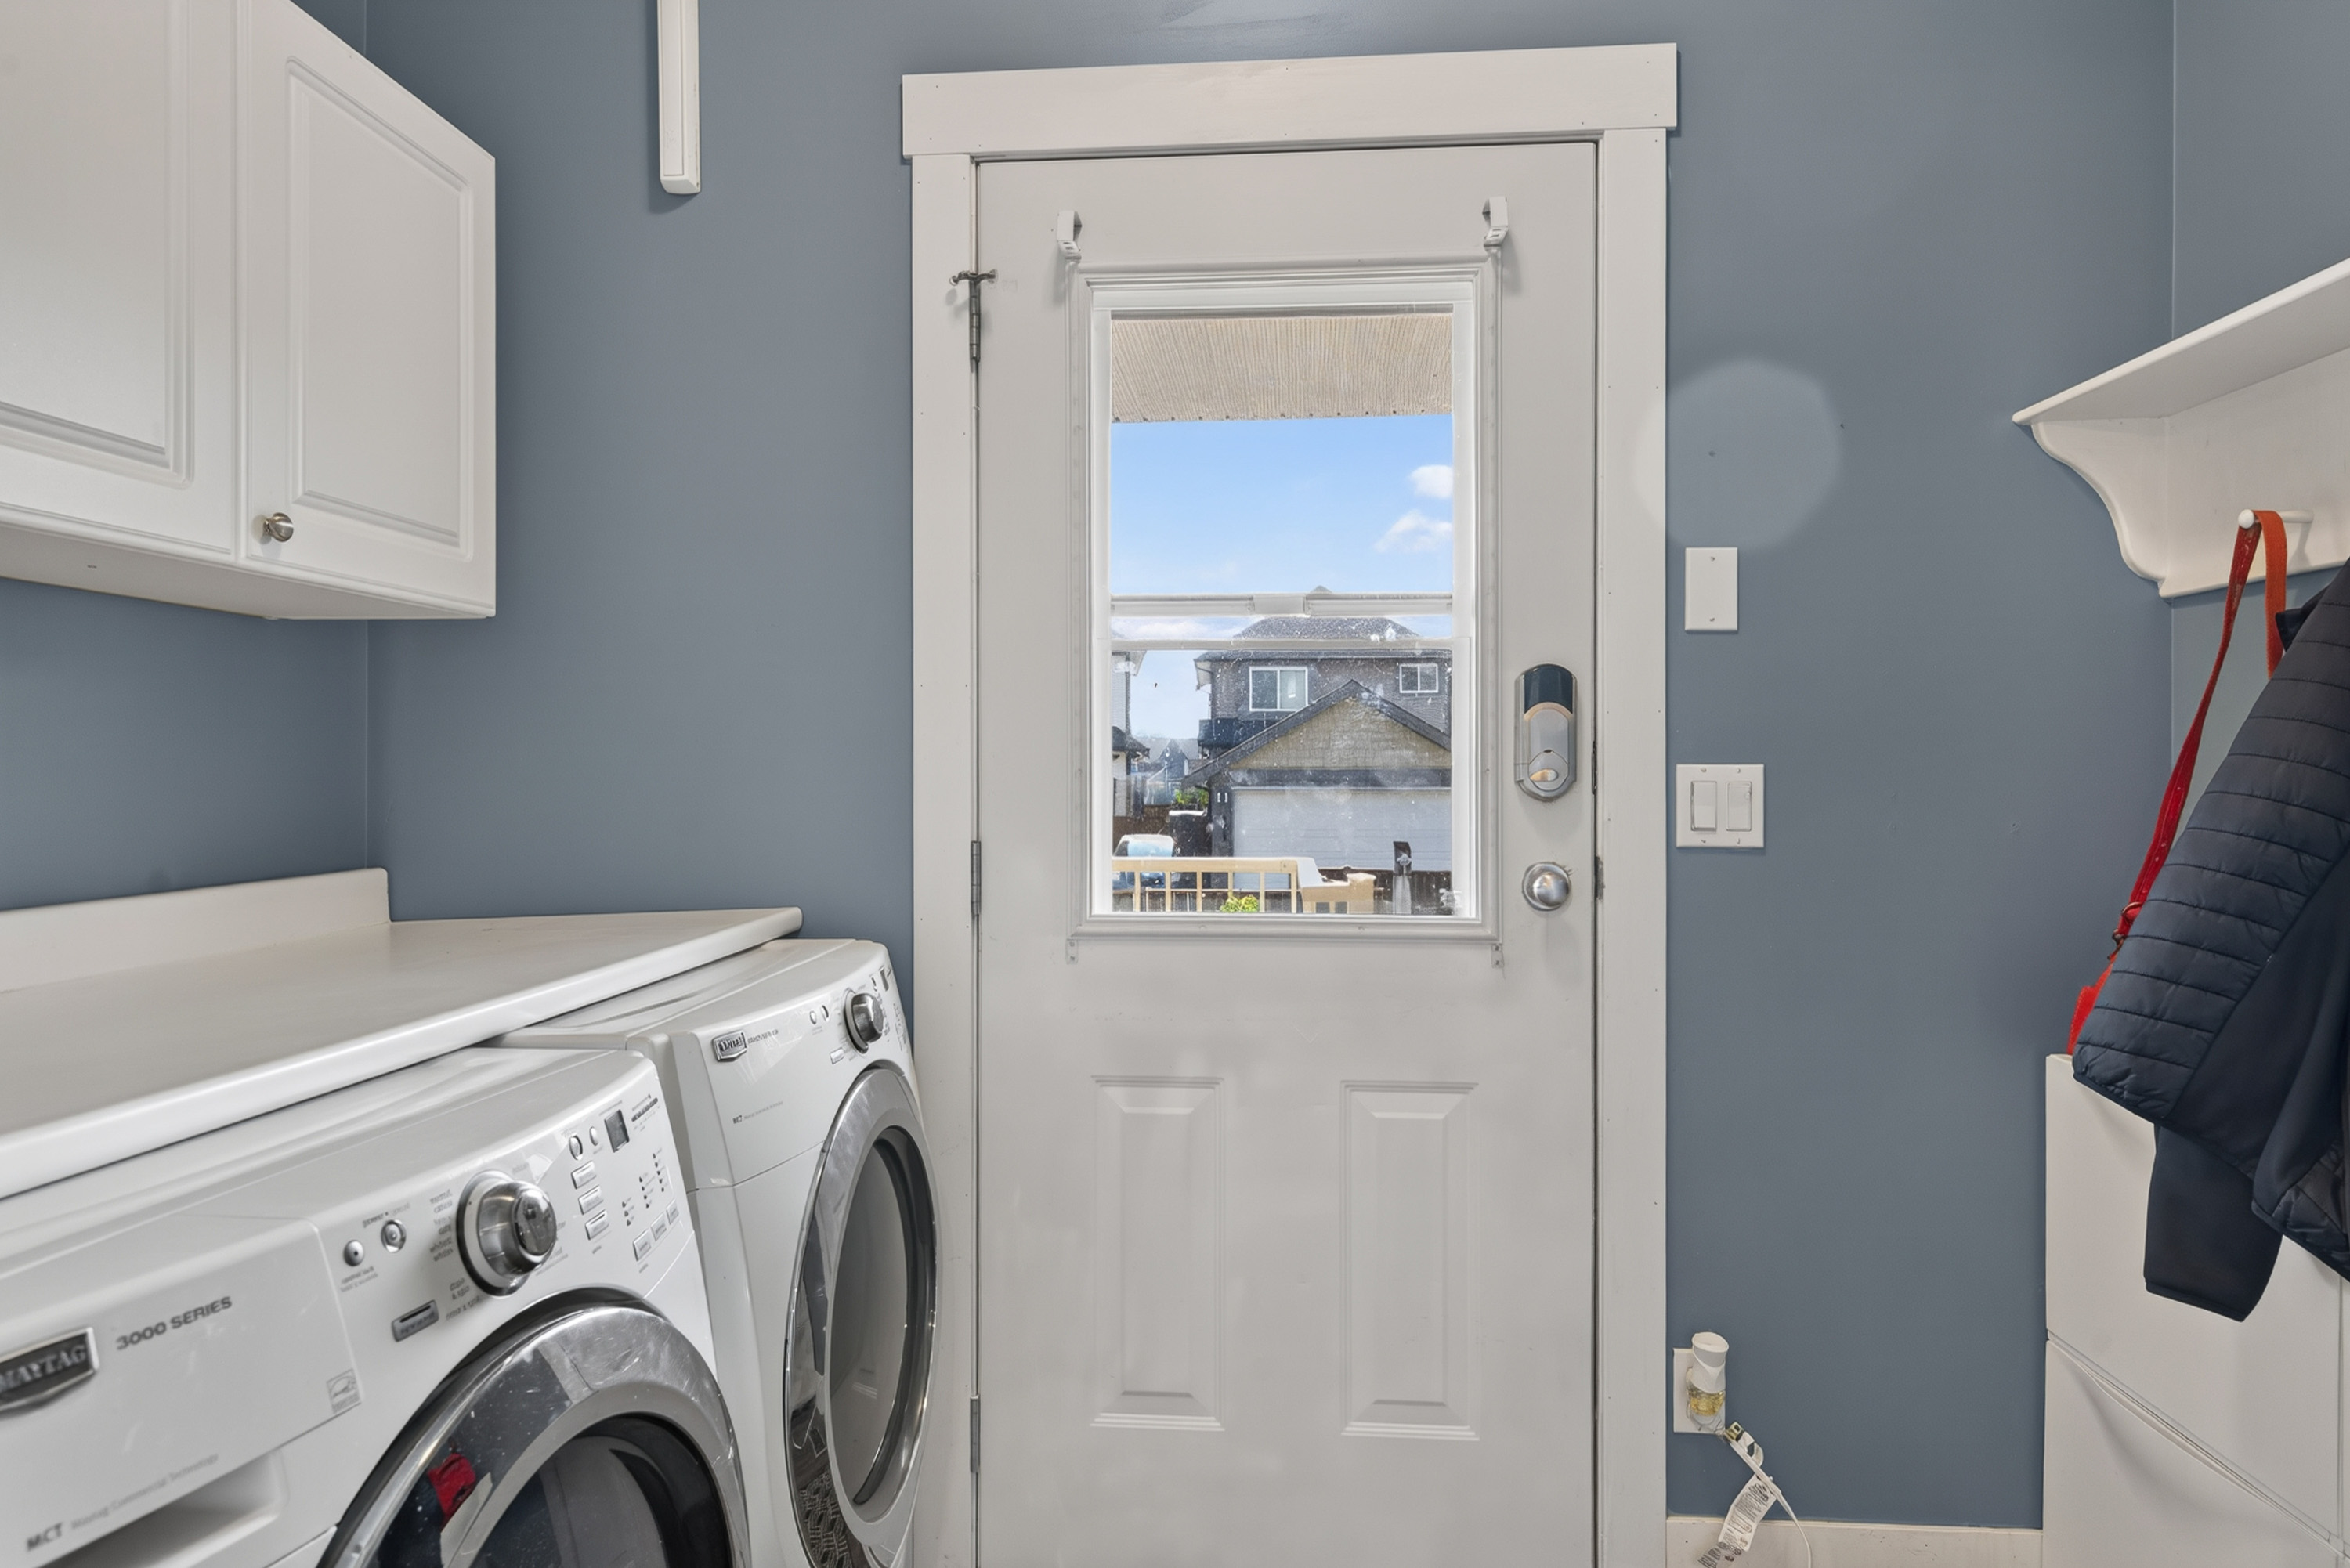
Main Laundry 8'4' x 5'2''
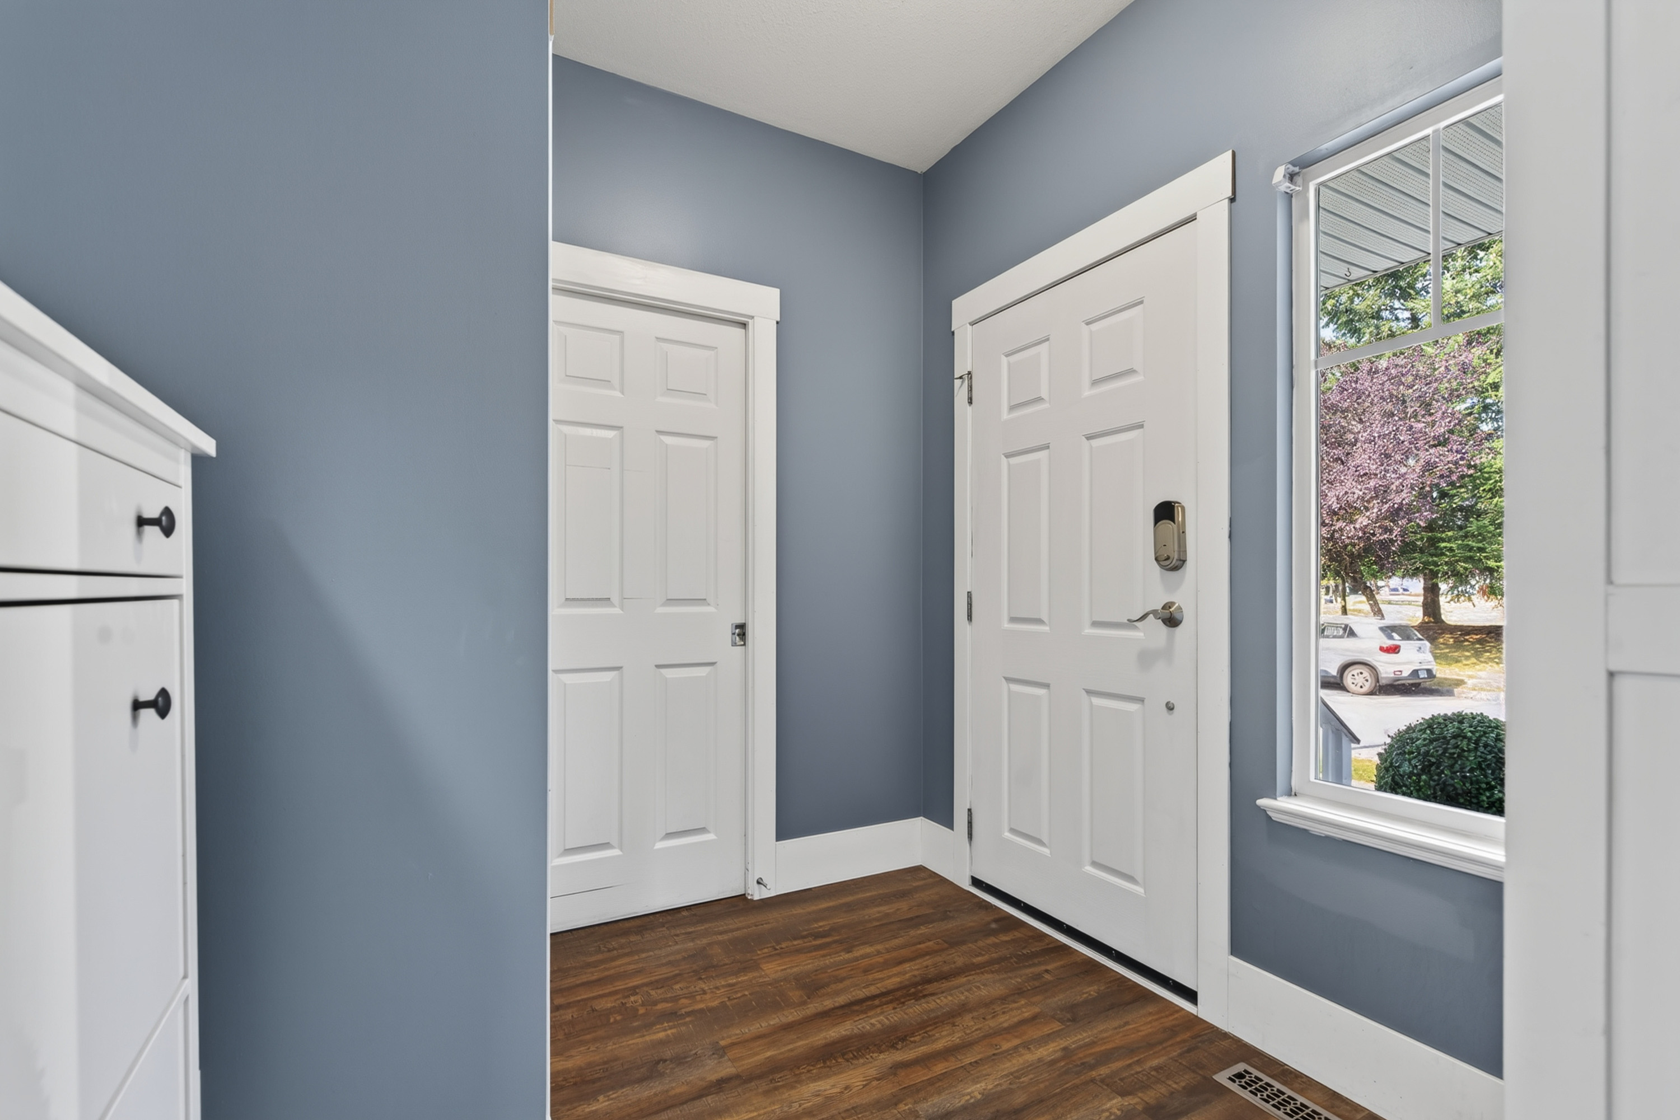
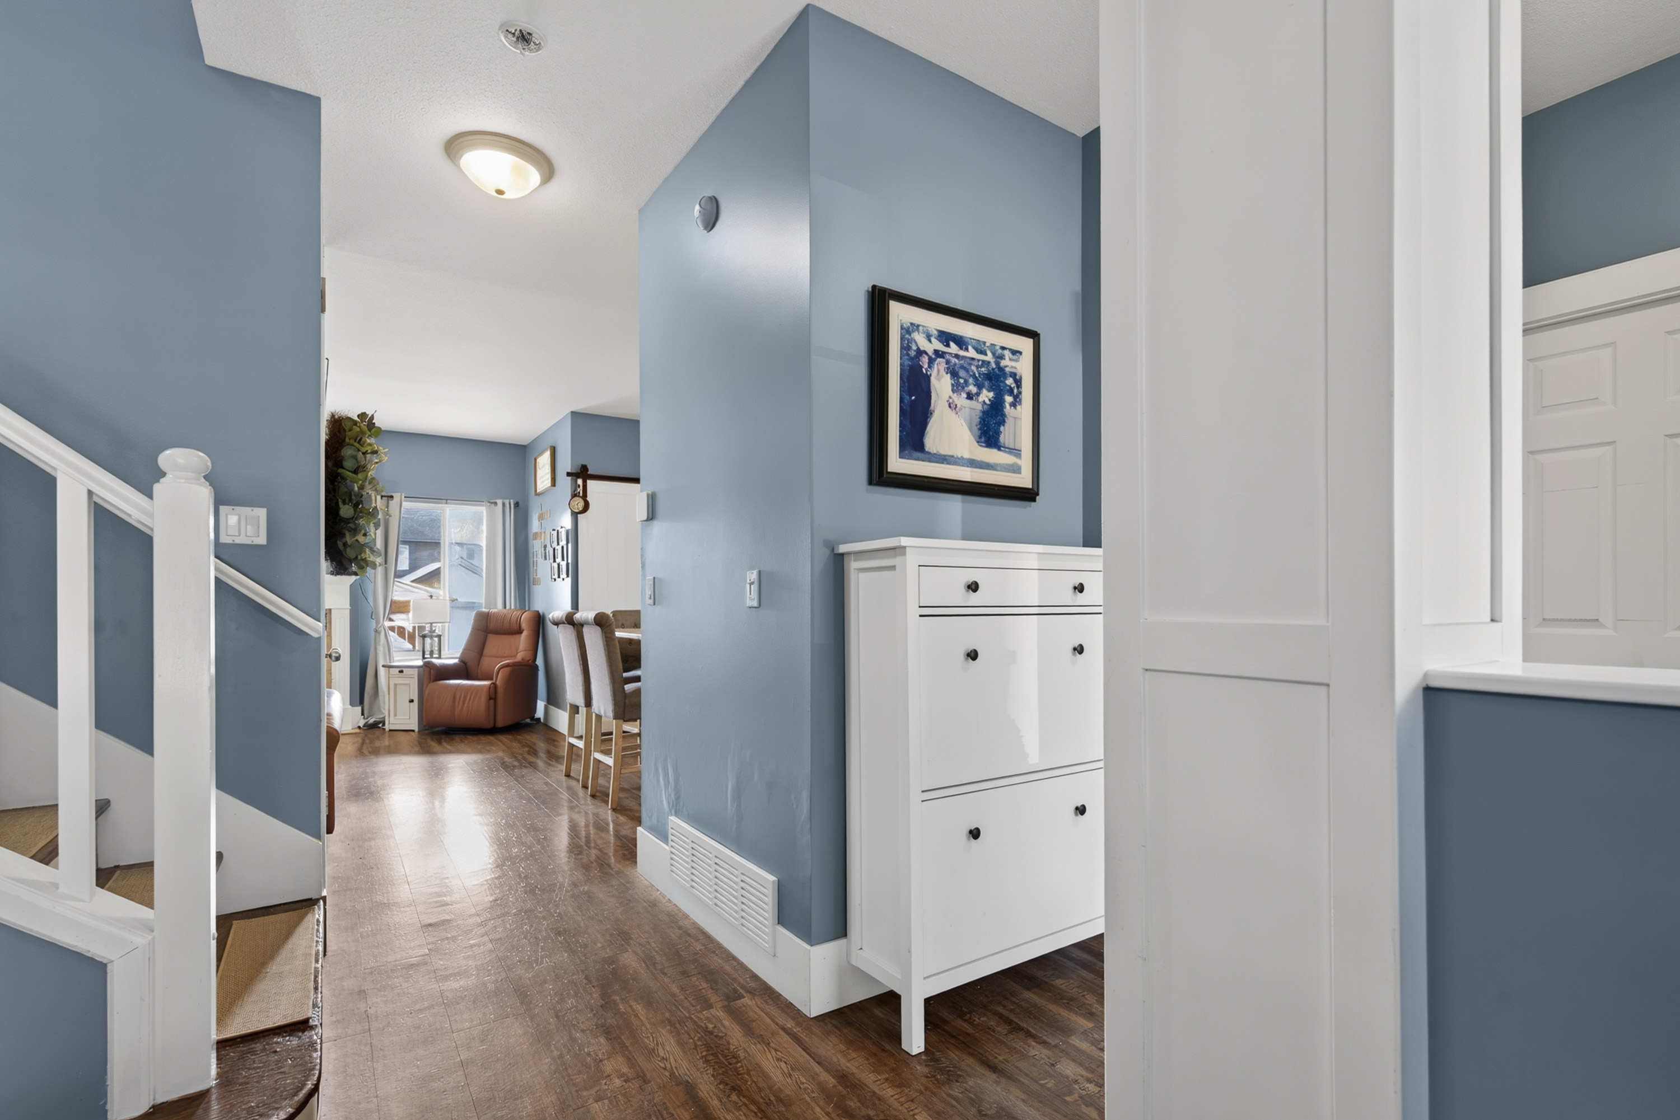
Main Foyer 7'6' x 5'2''
Above Primary Bedroom 14'11' x 14'''
Above Walk-In Closet 8'2' x 5'3''
Above Bedroom 11'7' x 10'1''
Above Bedroom 11'6' x 11'8''
Below Bedroom 9'6' x 13'6''
Below Bedroom 10'' x 8'10''
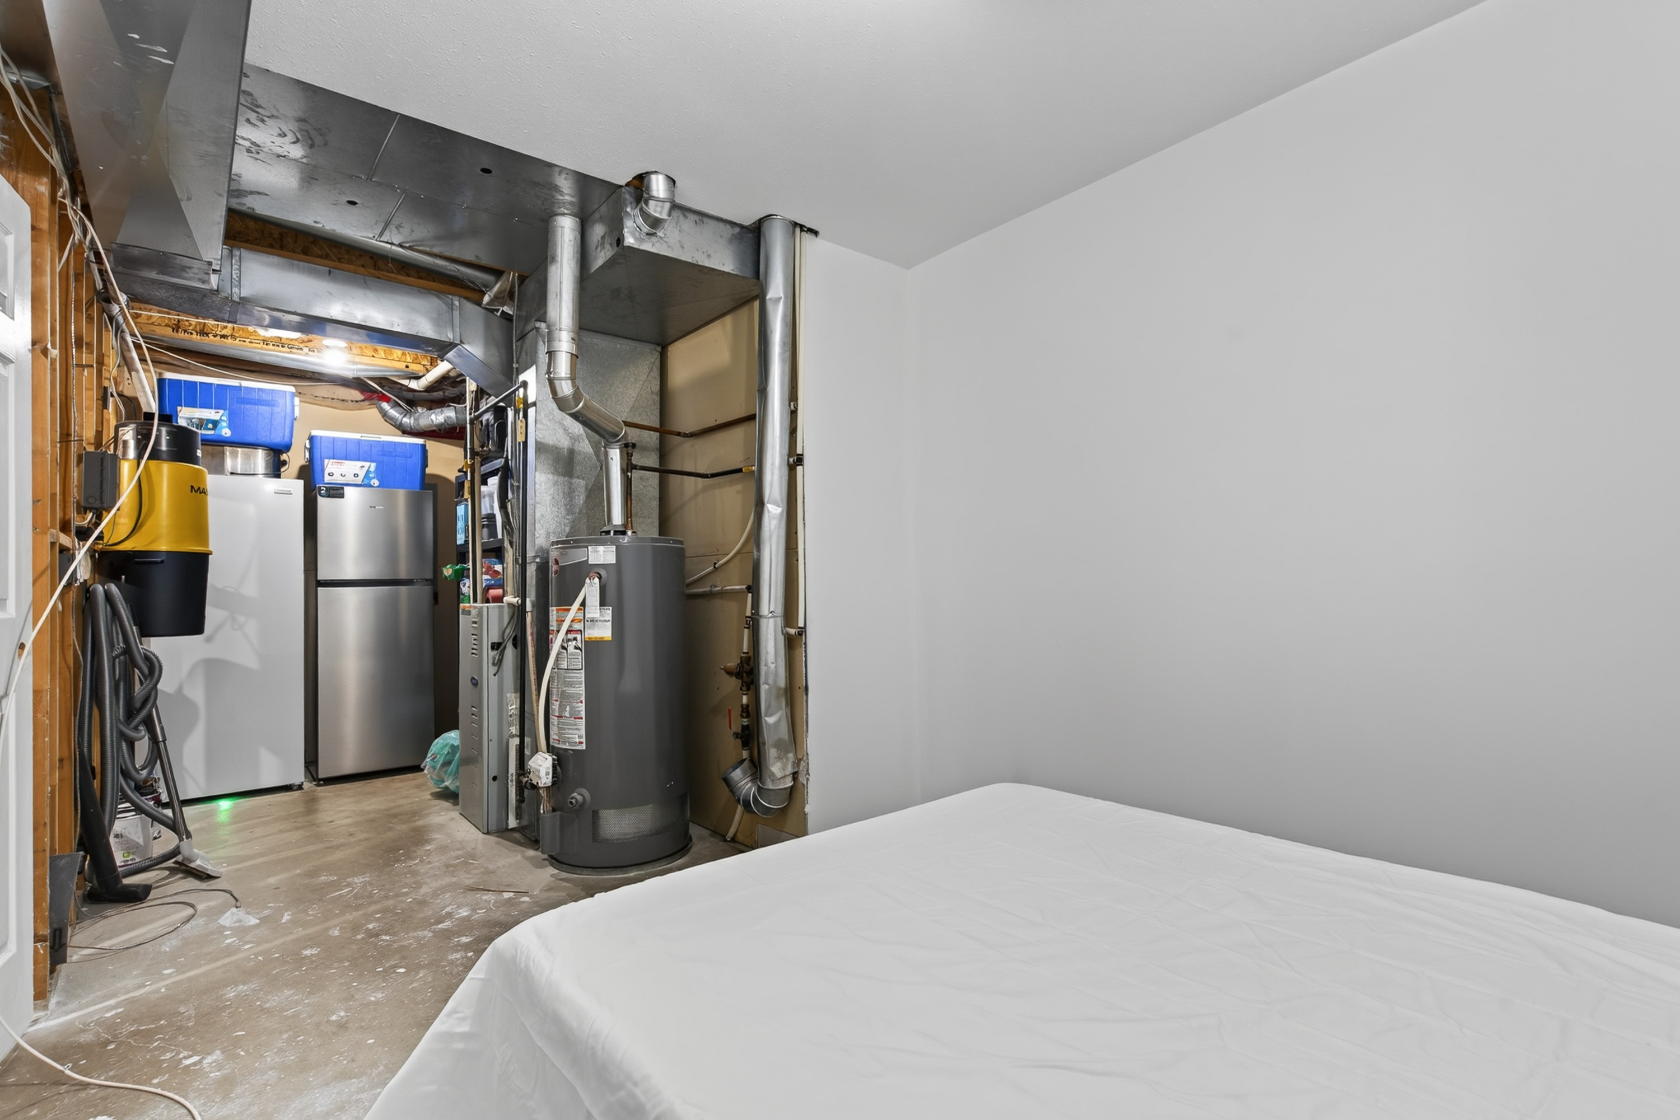
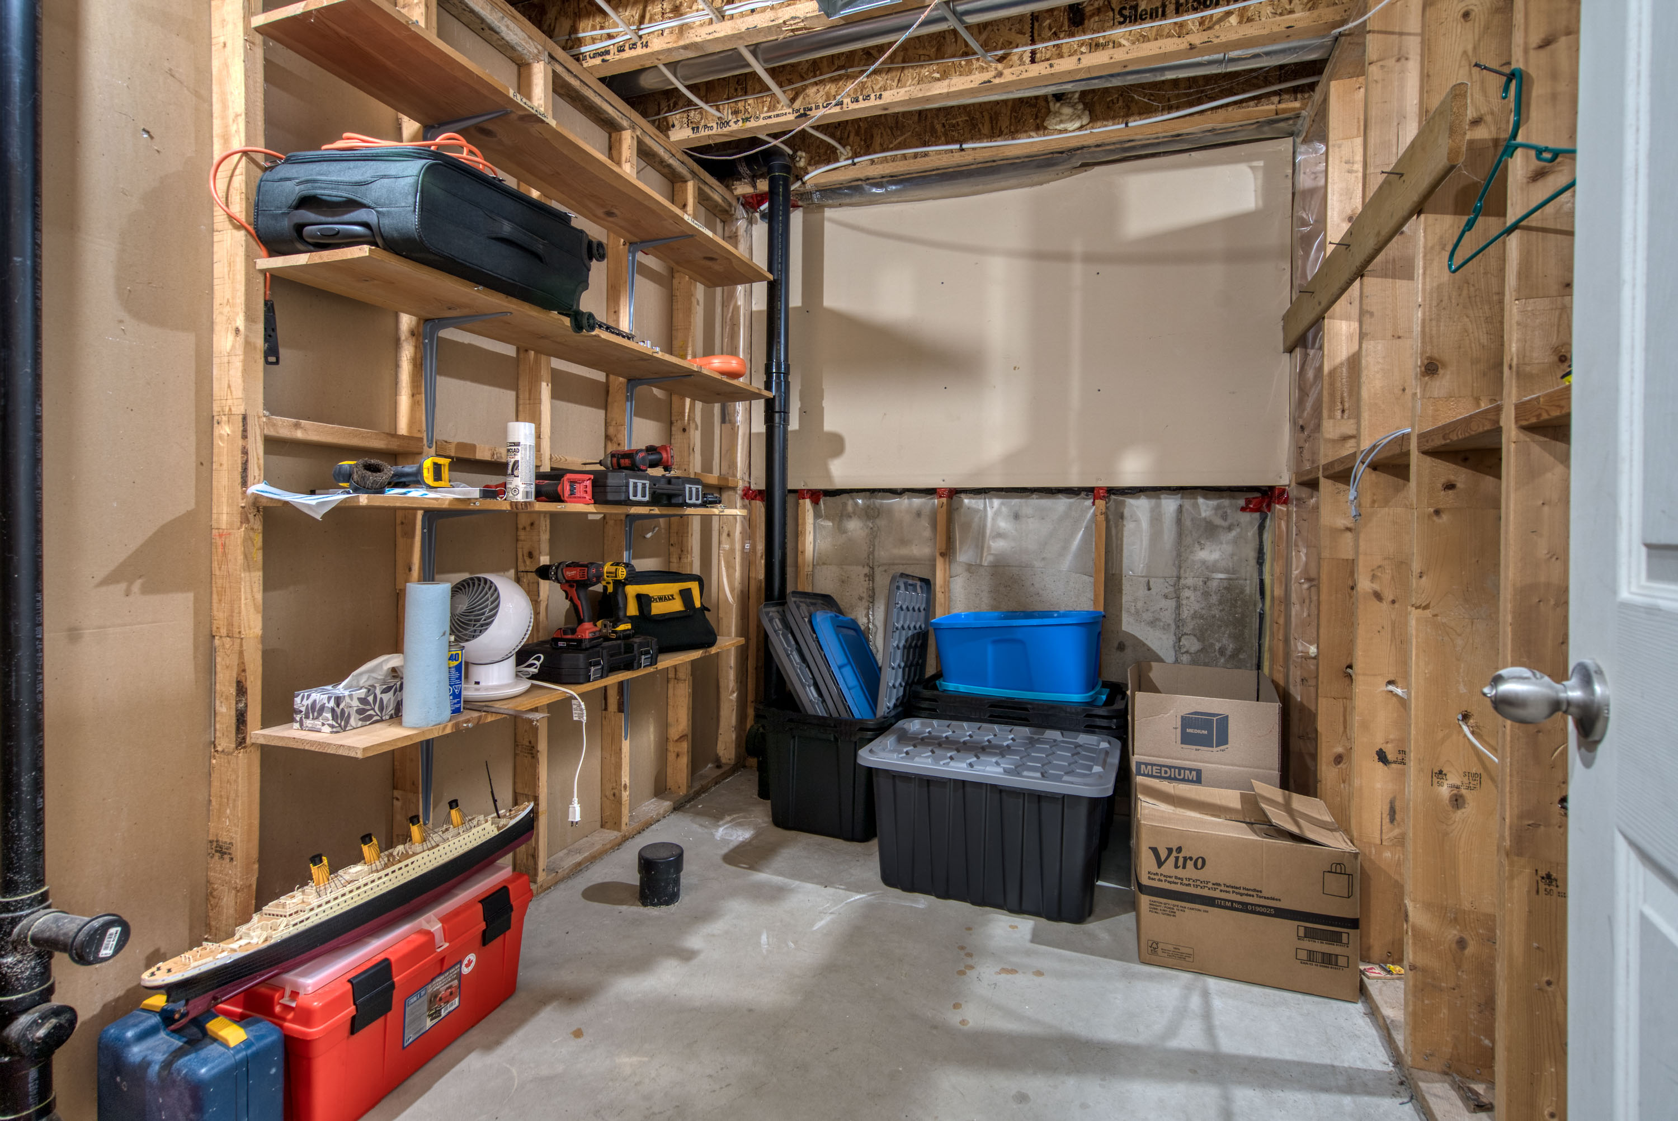
Below Storage 10'8' x 6'6''
Below Utility 22'1' x 9'5''