

2780 Bristol Drive, Abbotsford
R3153470 - $1,299,500

Video
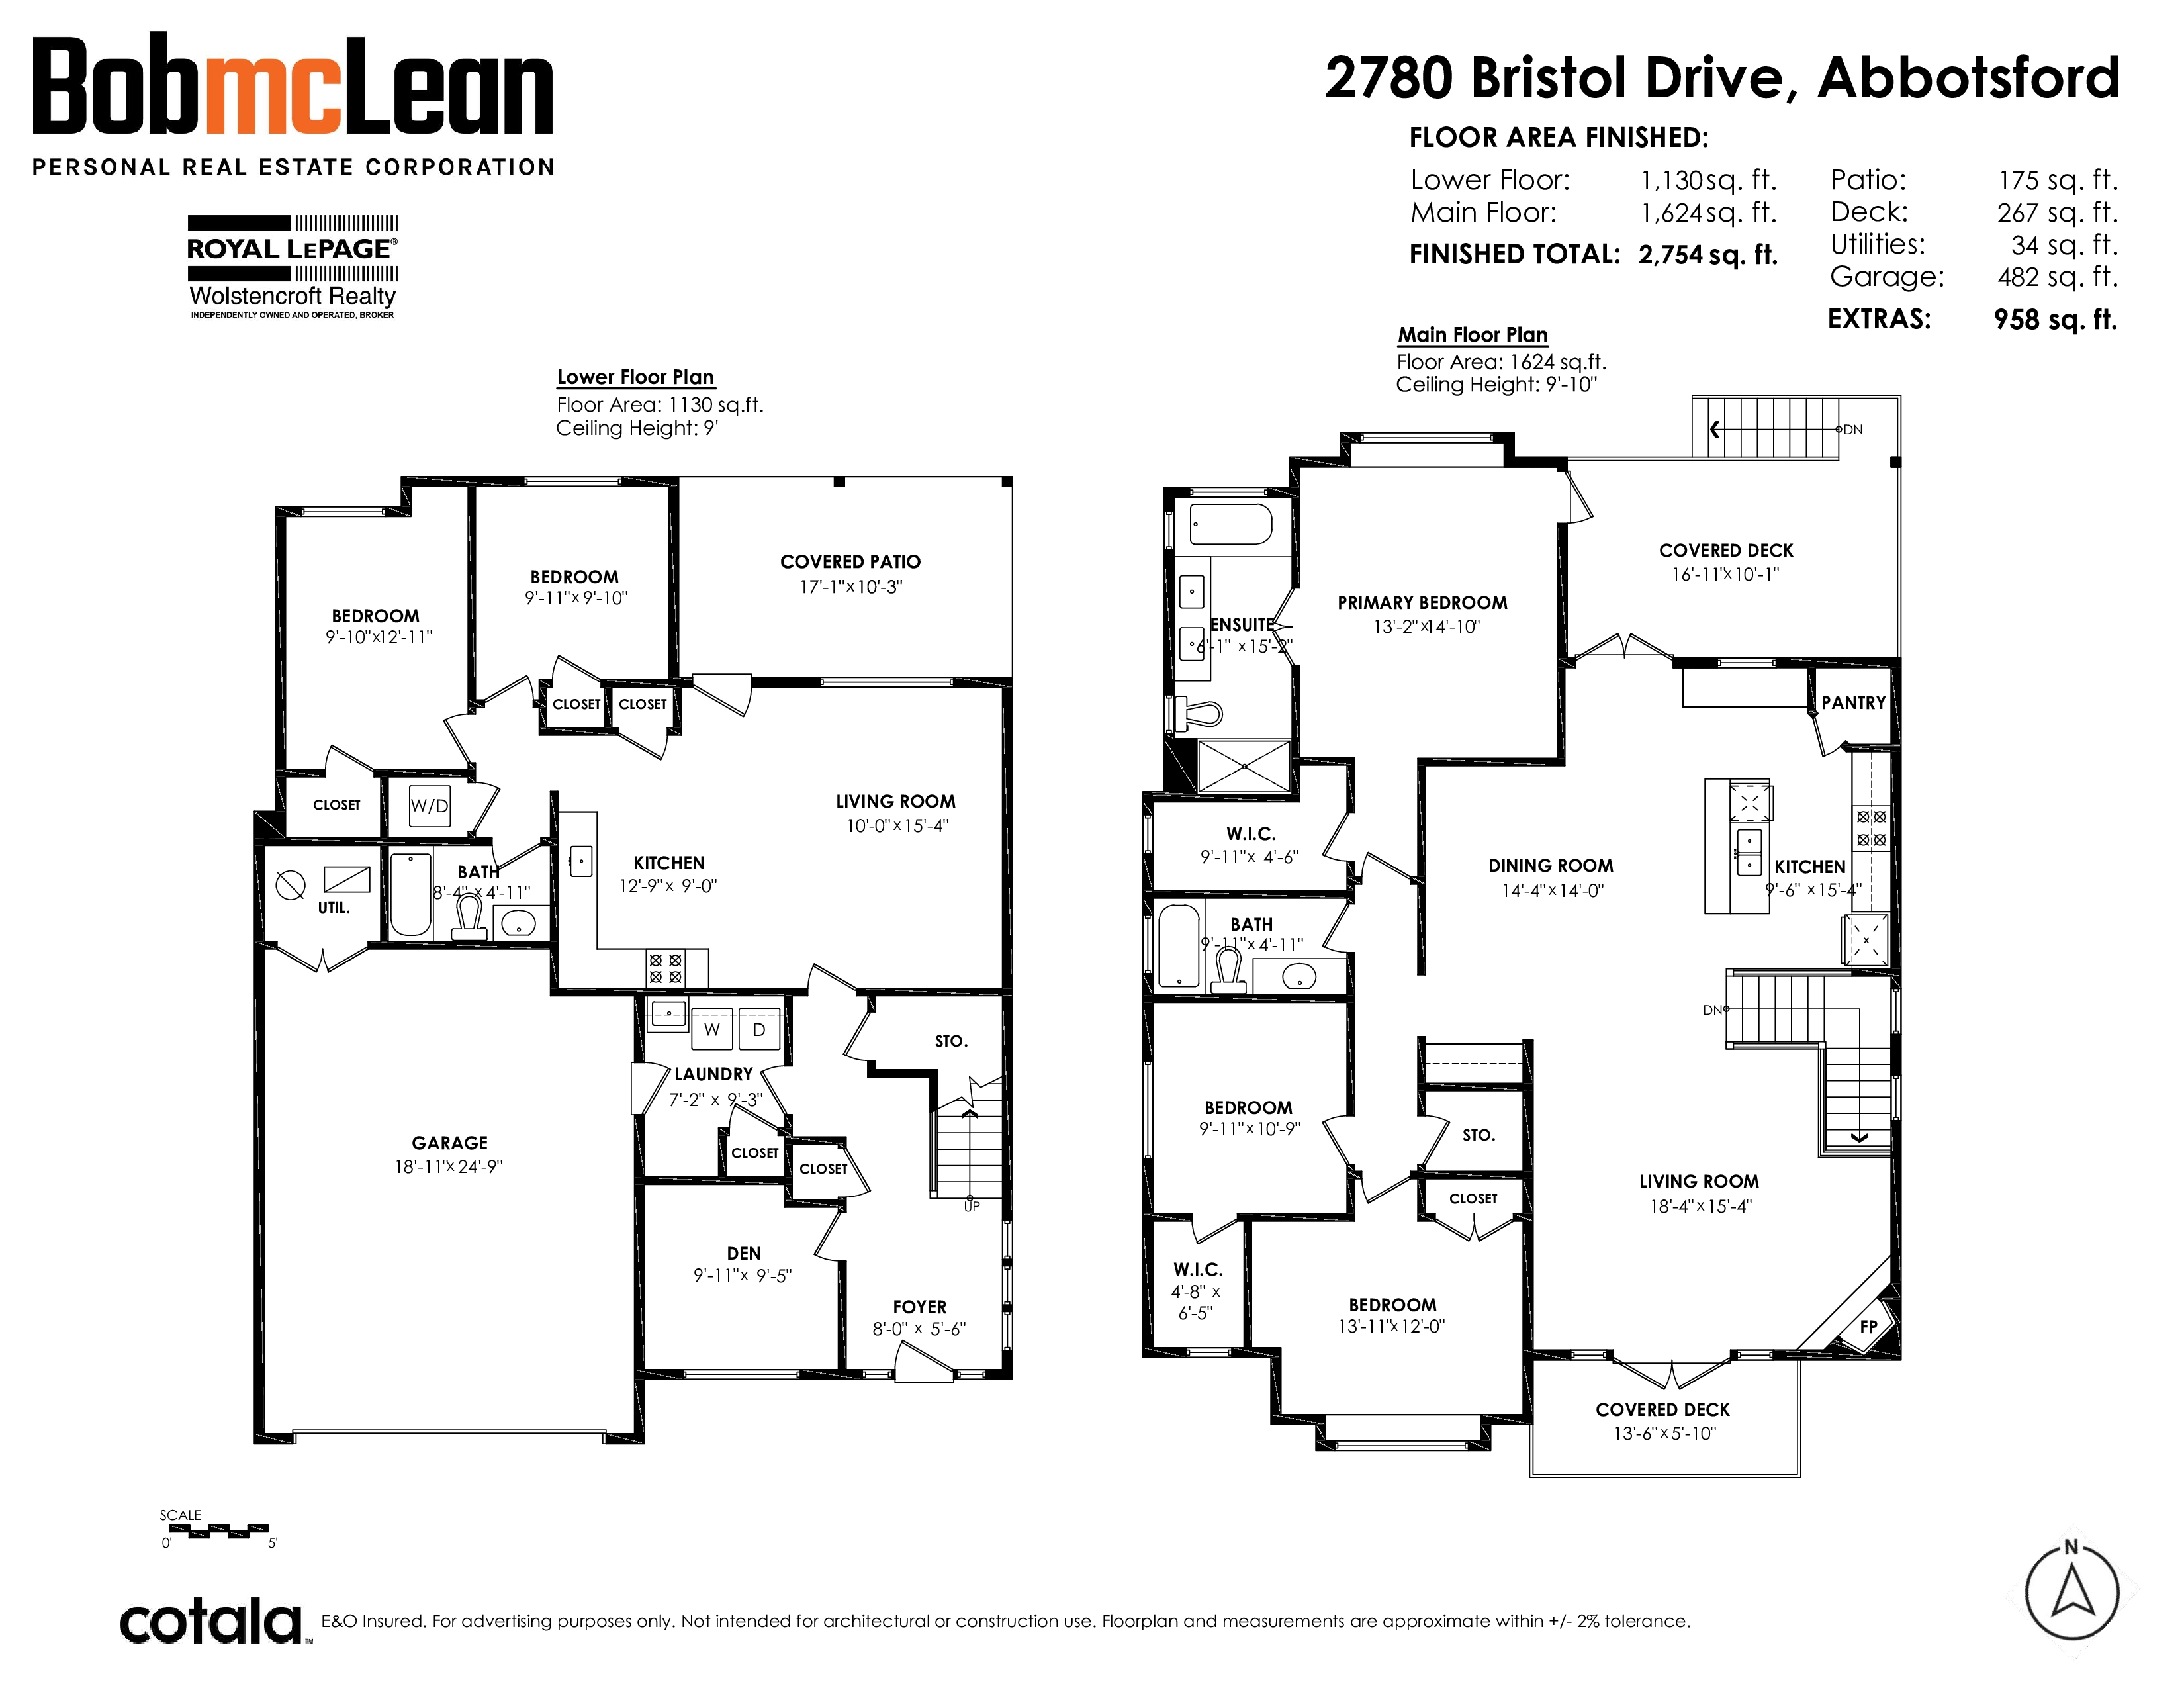
Floorplan
5 Bed
3 Bath
2,754 SqFt
0.16 Acres
- 2780 Bristol Drive, Abbotsford - $1,299,500
Property Details
Property Details - 2780 Bristol Drive, Abbotsford - $1,299,500
Situated on a huge, nearly 1/4 acre professionally landscaped lot sits this amazing custom-built by Ridgepoint Homes. From the moment you walk in you will be impressed by the quality and pride of ownership. Awesome kitchen has a large centre island, walk-in pantry, quartz counters and Fisher Paykel appliances. Fabulous vaulted ceiling in the great room makes it feel grand. Three bedrooms up, with the primary offering a 5-piece ensuite, separate shower and a walk-in closet upgraded with custom shelving. The lower level has a 2 bedroom unauthorized suite. Central A/C. Security cameras. Fenced flat backyard is beautifully landscaped has irrigation, lane parking, covered balcony and patio, plus a 14x14 composite sundeck.
| Property Overview | |
|---|---|
| Address | 2780 Bristol Drive, Abbotsford |
| Community | Abbotsford East |
| Year Built | 2011 |
| Taxes | $5,973/2026 |
| Lot Size | 6,872 SqFt |
| Listing ID | R3153470 |
| Primary Agent | Bob McLean - PREC |
| Primary Broker | |
| Floor | Type | Dimensions |
|---|---|---|
| Main | Primary Bedroom | 13'2' x 14'10'' |
| Main | Walk-In Closet | 9'11' x 4'6'' |
| Main | Bedroom | 9'11' x 10'9'' |
| Main | Walk-In Closet | 4'8' x 6'5'' |
| Main | Bedroom | 13'11' x 12''' |
| Main | Living Room | 18'4' x 15'4'' |
| Main | Dining Room | 14'4' x 14''' |
| Main | Kitchen | 9'6' x 15'4'' |
| Below | Bedroom | 9'10' x 12'11'' |
| Below | Bedroom | 9'11' x 9'10'' |
| Below | Patio | 17'1' x 10'3'' |
| Below | Living Room | 10'' x 15'4'' |
| Below | Kitchen | 12'9' x 9''' |
| Below | Laundry | 7'2' x 9'3'' |
| Below | Den | 9'11' x 9'5'' |
| Below | Foyer | 8'' x 5'6'' |