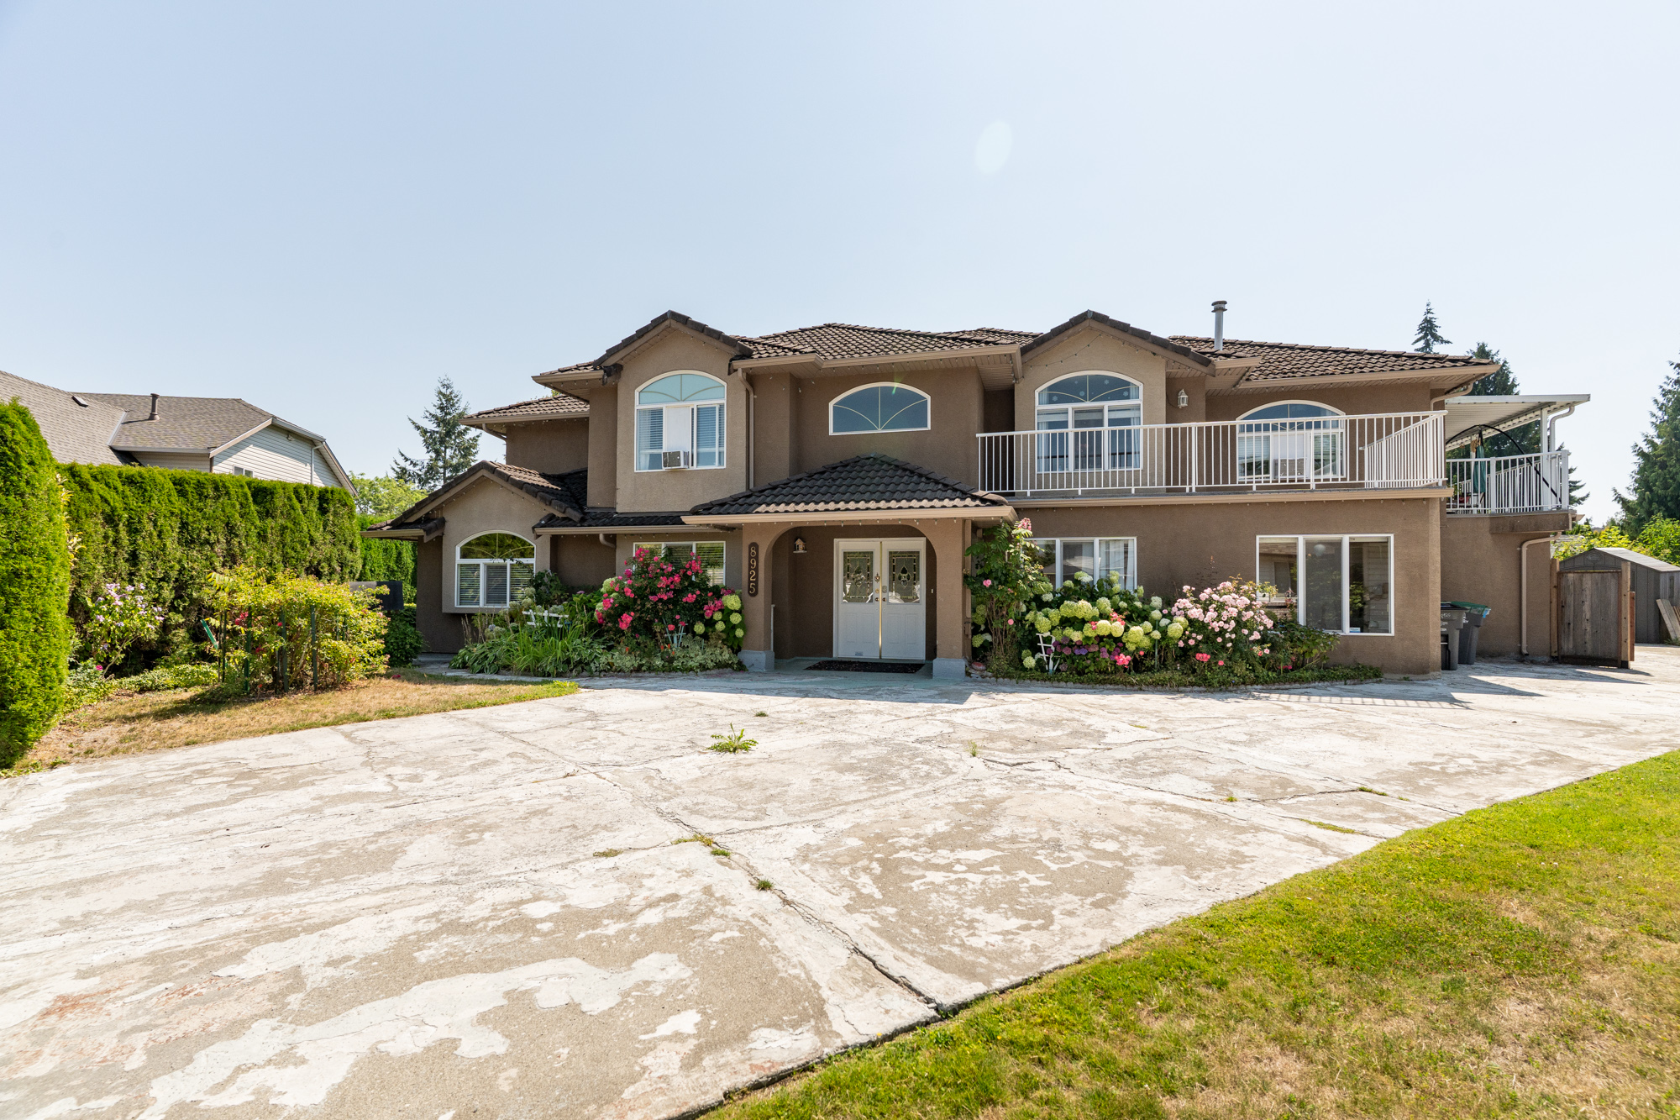
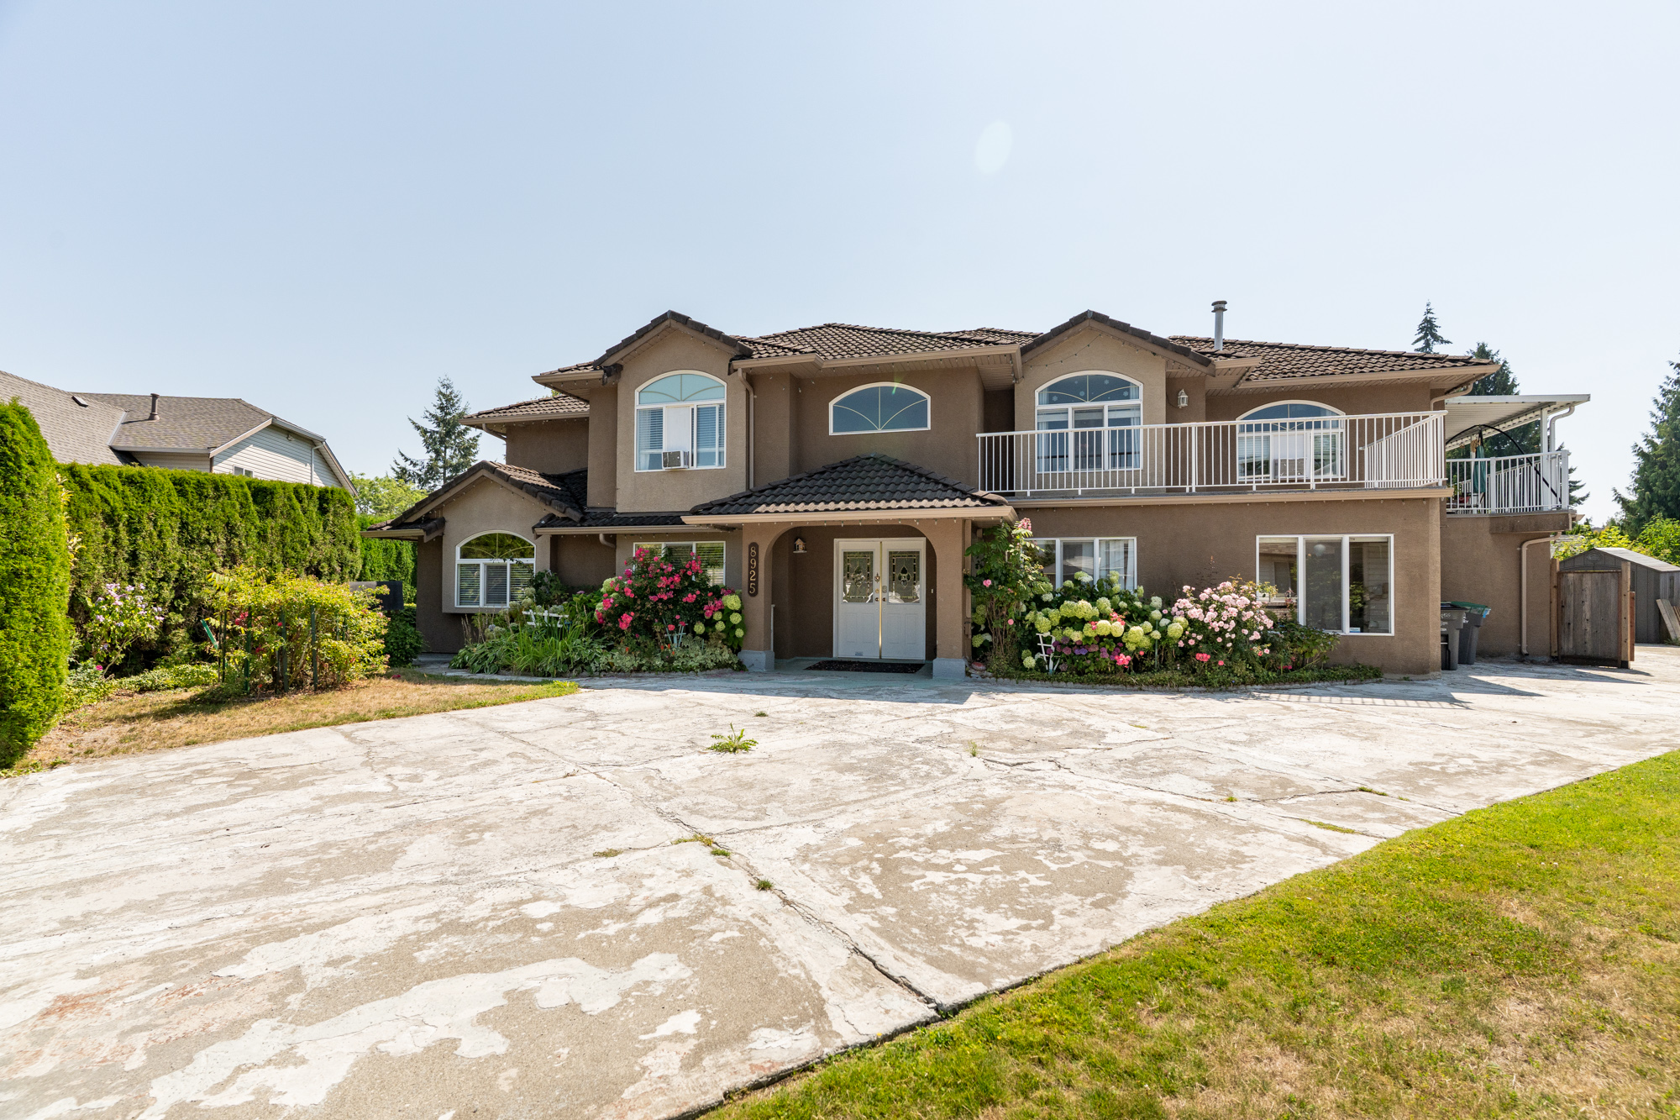
8925 157 Street, Surrey
R3154568 - $1,499,000
Photos

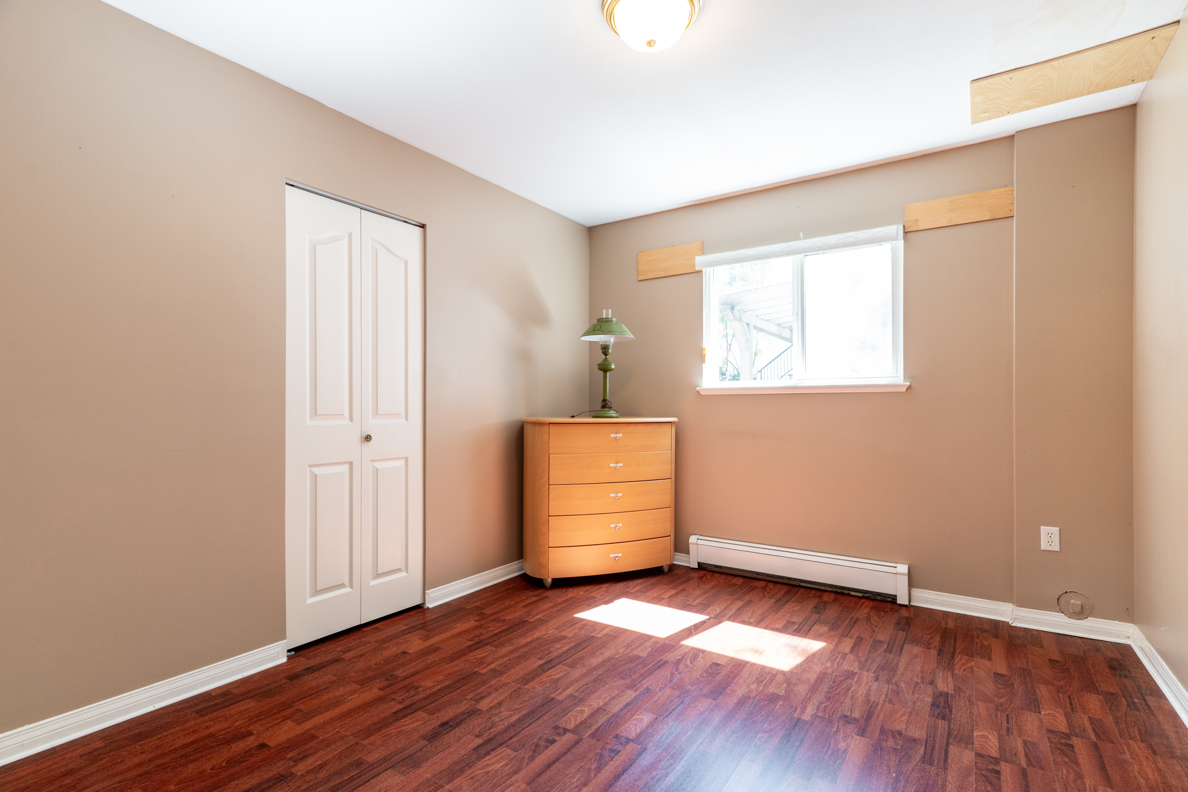
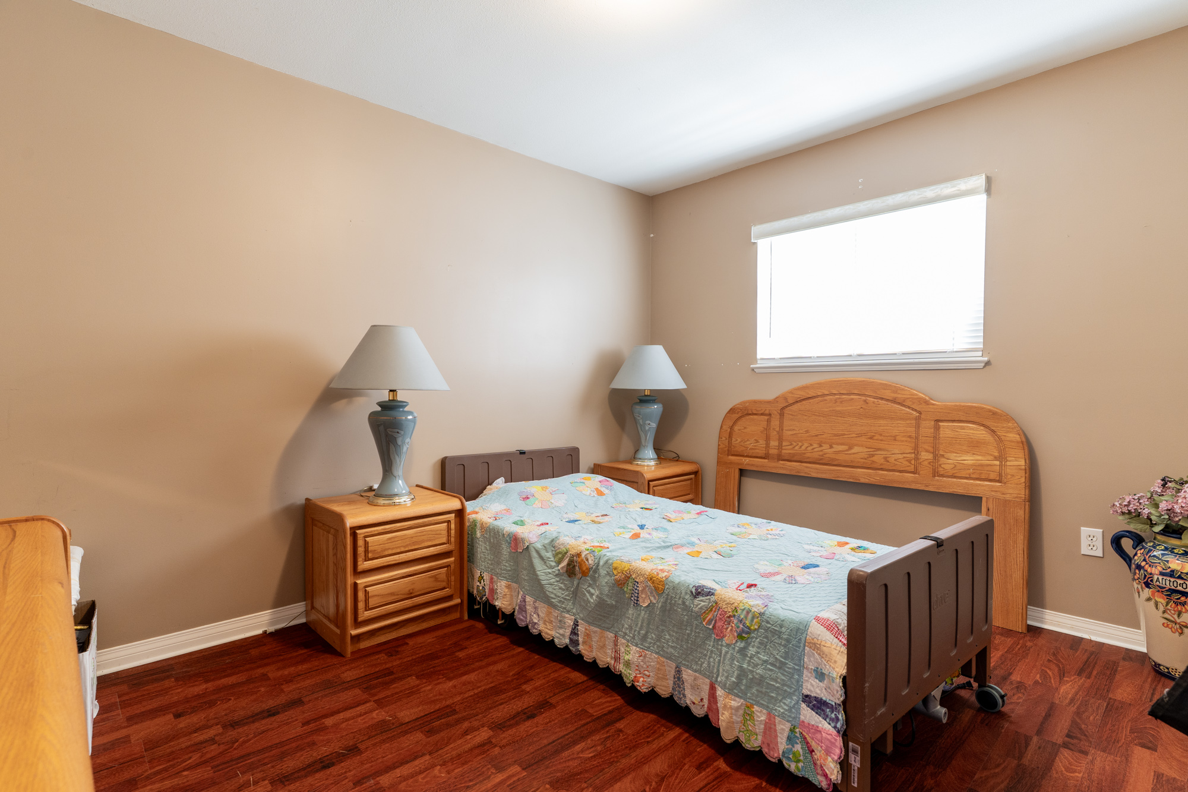
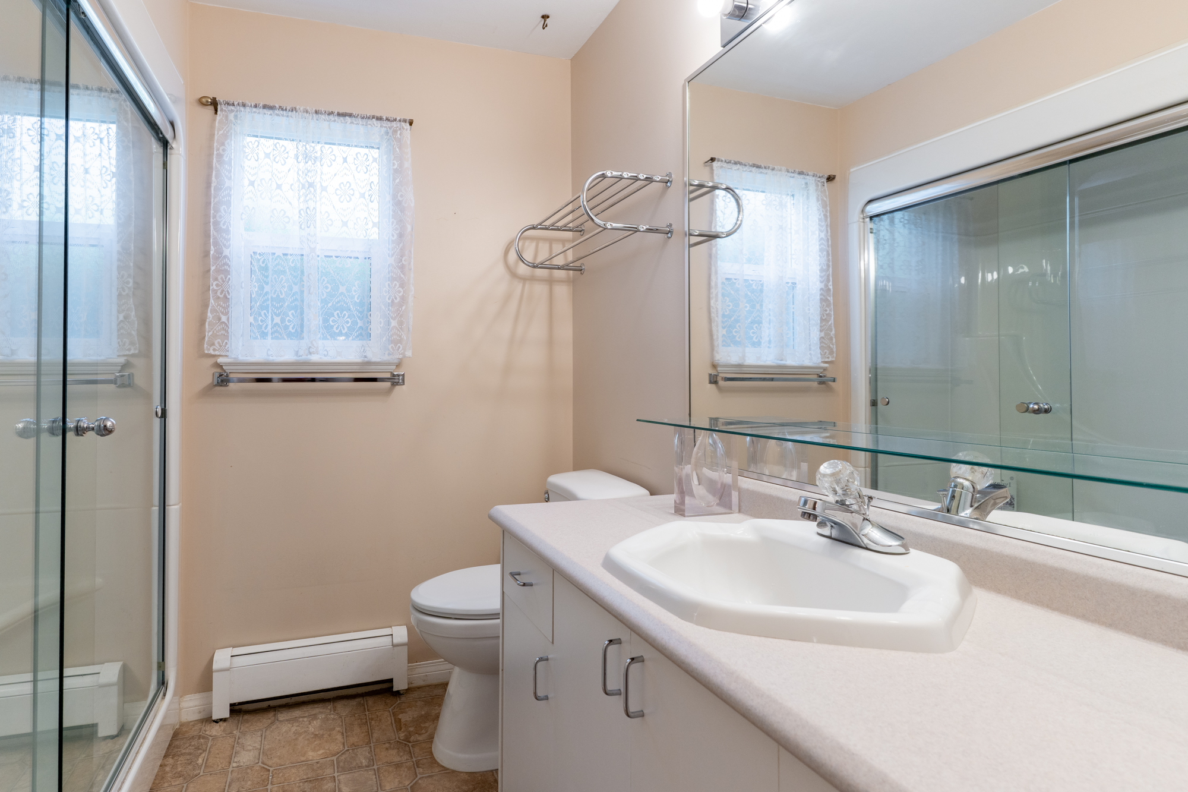
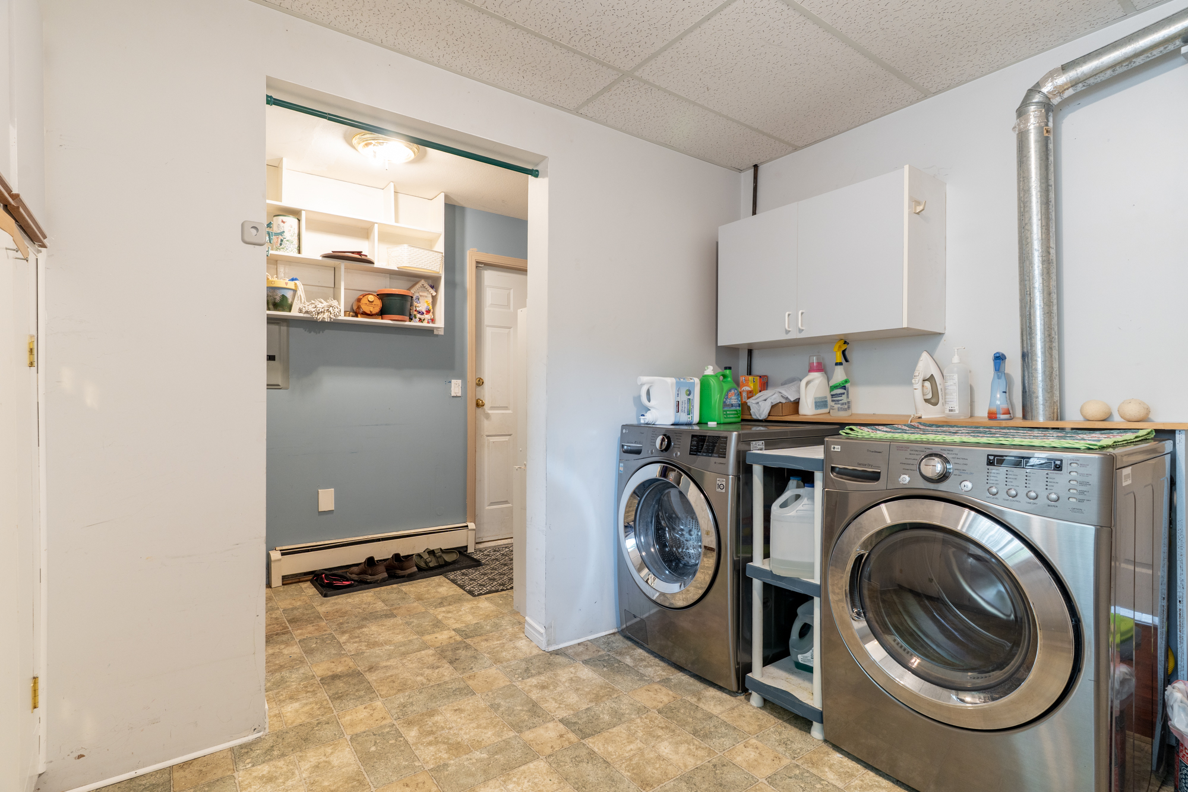

Floorplan
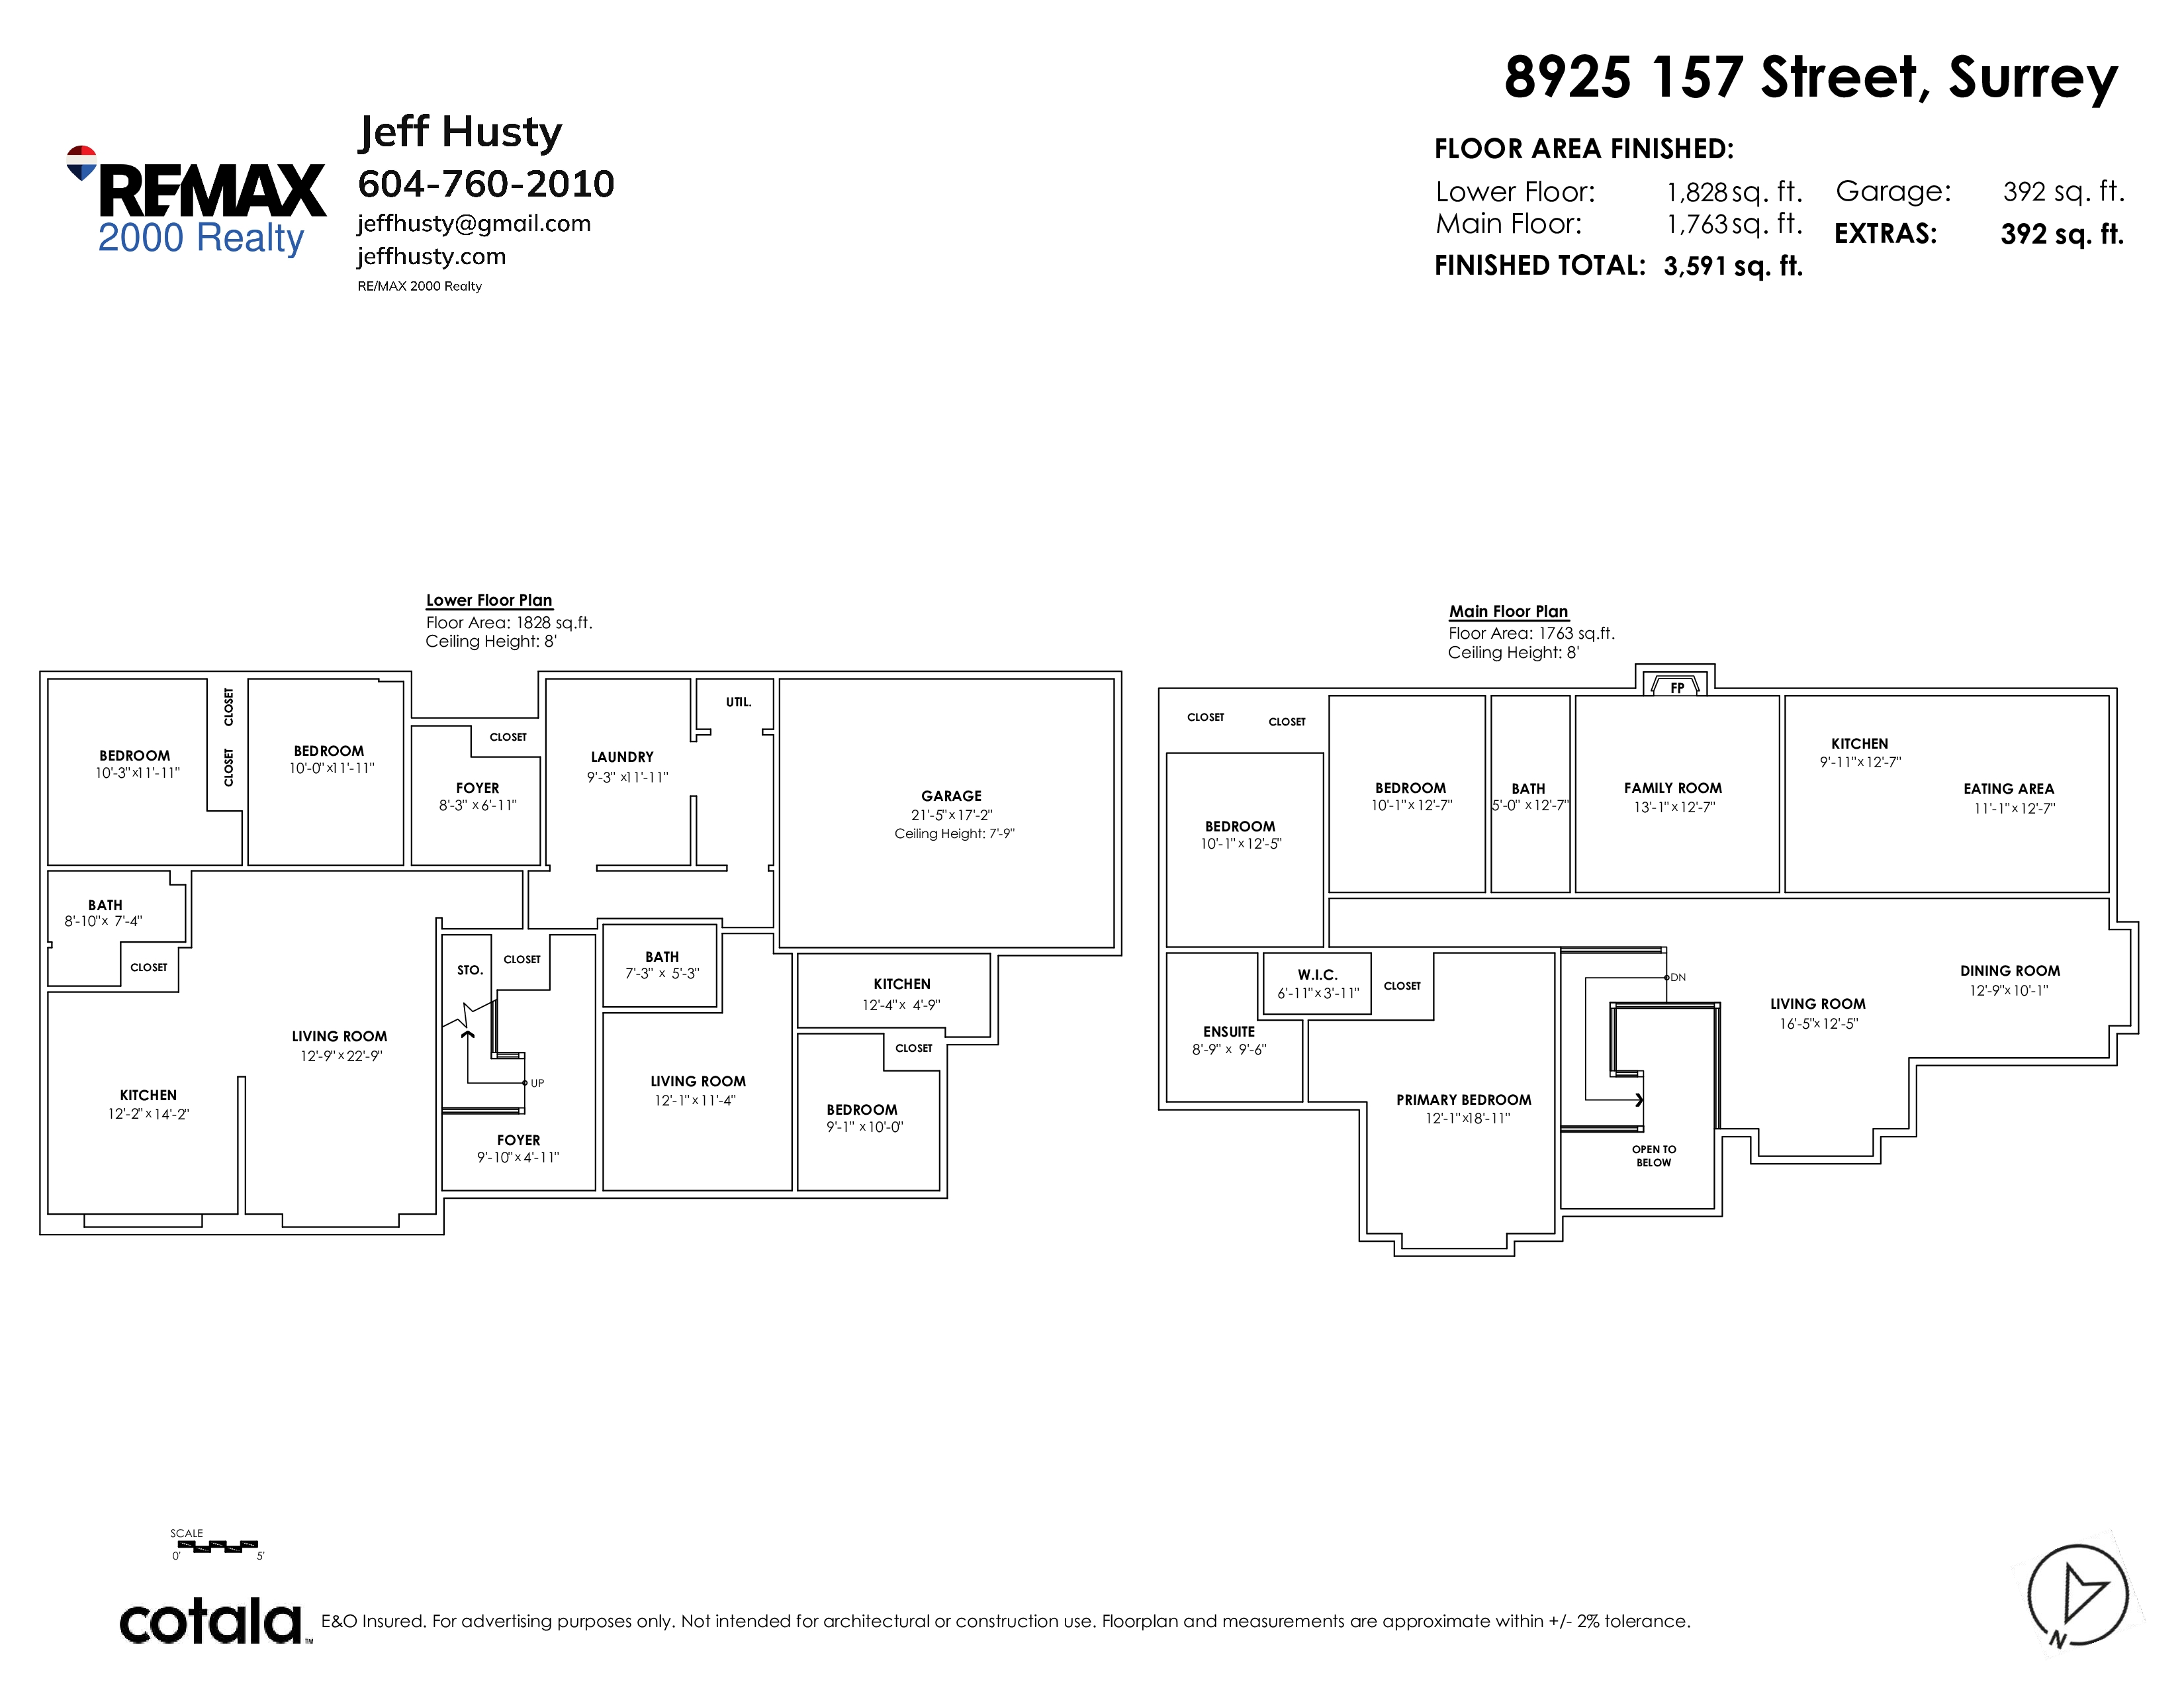
- 8925 157 Street, Surrey - $1,499,000
Property Details
Property Details - 8925 157 Street, Surrey - $1,499,000
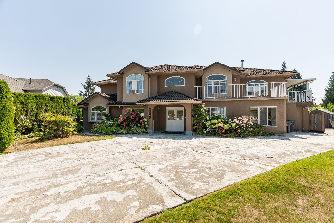
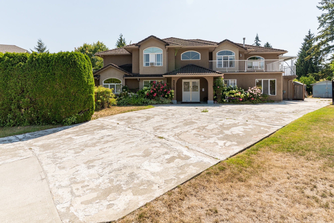
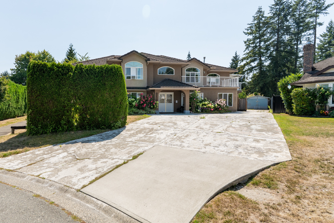
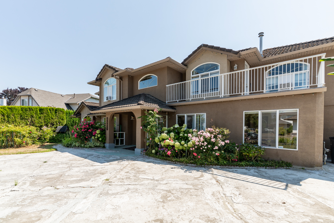
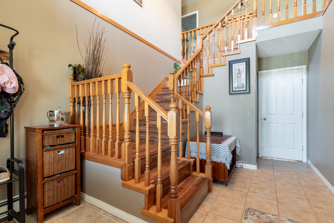
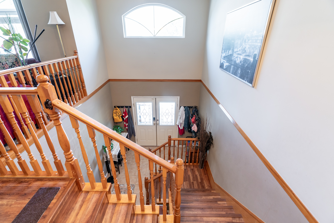
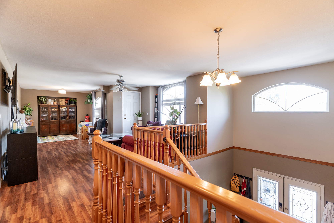
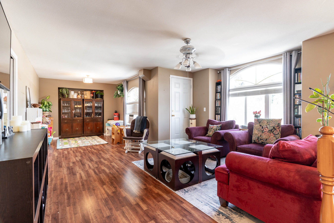
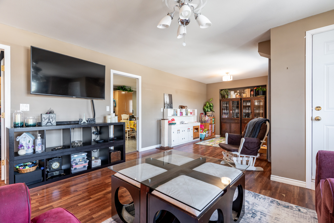
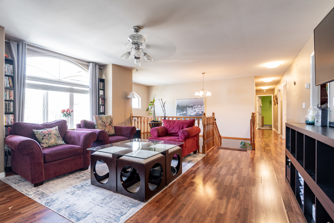
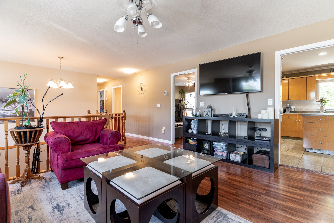
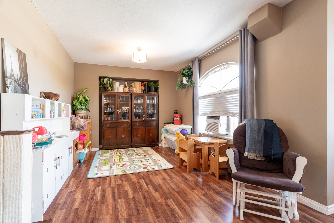
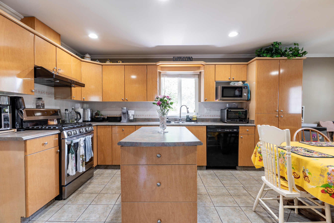
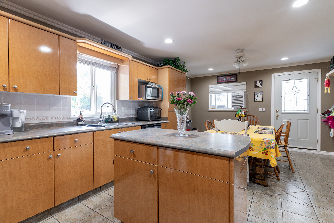
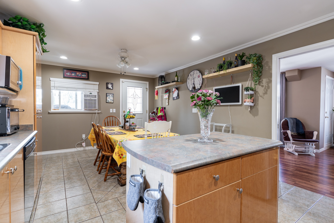
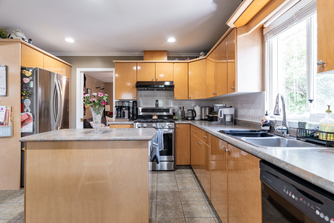
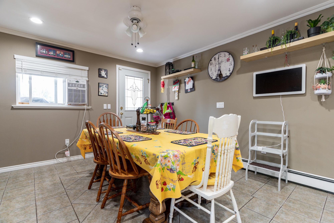
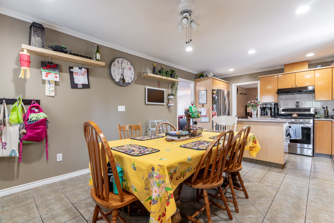
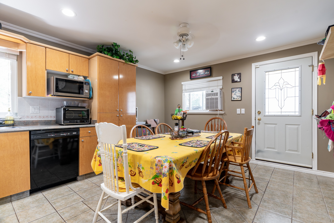
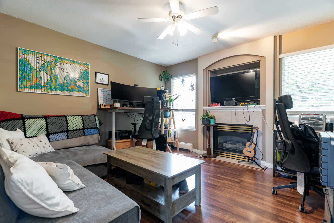
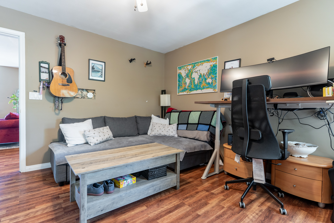
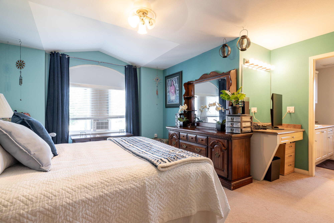
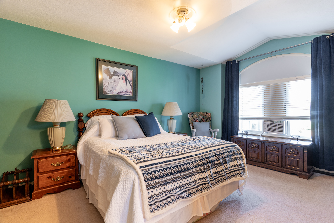
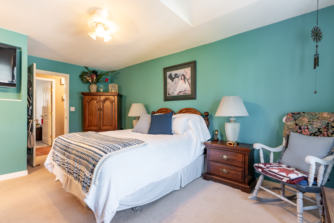
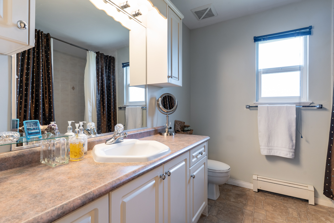
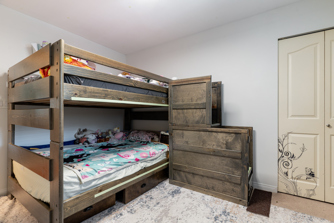
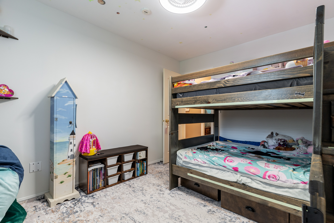
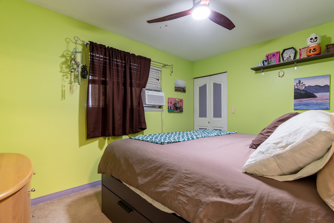
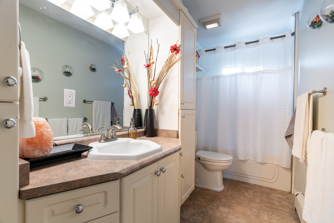
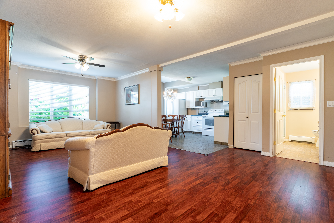
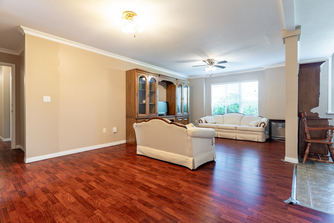
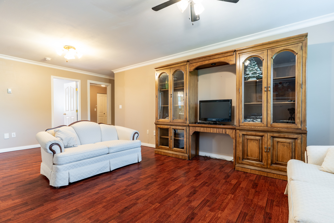
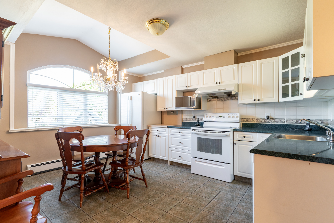
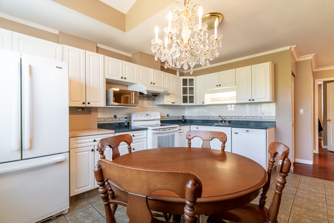
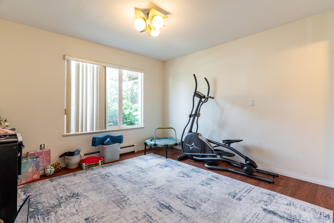
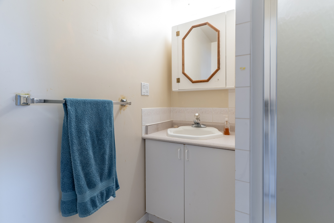
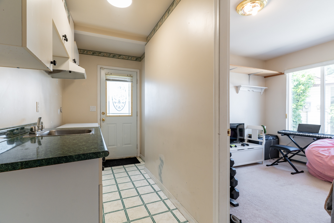
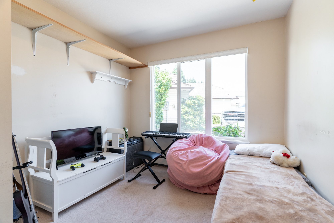
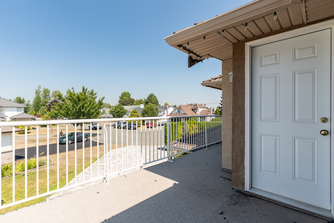
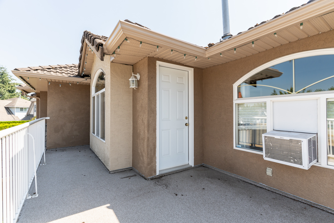
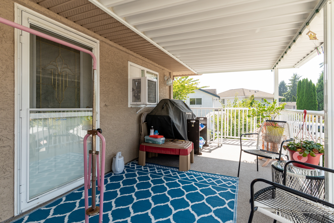
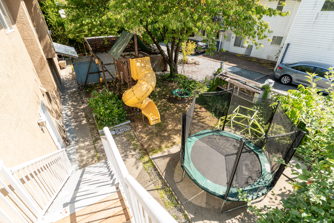
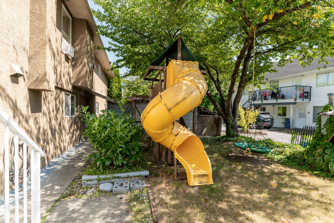
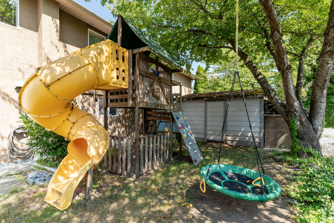
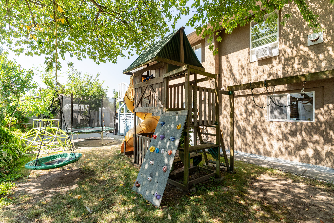
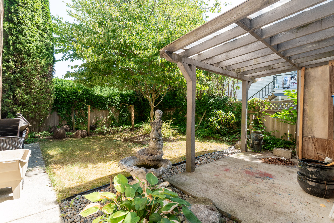
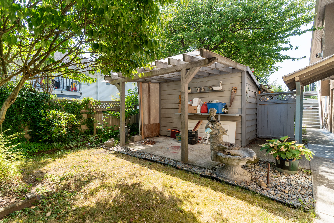
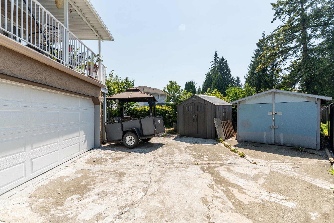
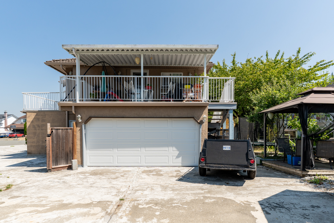
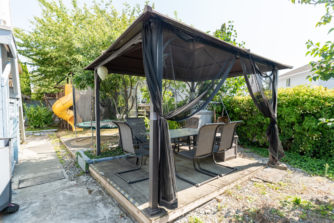
Spacious family home in the heart of Fleetwood offering nearly 3600 sq.ft of living space. This multi-generational property features 3 bedrooms on the main level, including a generous primary suite with walk-in closet and ensuite. The main level also boasts a large kitchen, cozy family room (could be another bedroom), living and dining rooms, and 2 balconies one of which is covered! The fully above-ground basement includes a bright and spacious 2-bedroom suite and is set up for an additional 1-bedroom suite. Amazing potential for additional rental income, large driveway with access to the back yard. Great proximity to schools, parks, public transportation, and future Skytrain access, this home caters to all your family's needs and more. Open House Sunday August 16th 2-4pm.
| Property Overview | |
|---|---|
| Address | 8925 157 Street, Surrey |
| Community | Fleetwood Tynehead |
| Year Built | 1997 |
| Taxes | $7,598/2026 |
| Lot Size | 8,375 SqFt |
| Listing ID | R3154568 |
| Primary Agent | Jeff Husty |
| Primary Broker | RE/MAX 2000 Realty |
| Floor | Type | Dimensions |
|---|---|---|
| Main | Living Room | 16'5' x 12'5'' |
| Main | Dining Room | 12'9' x 10'1'' |
| Main | Kitchen | 12'7' x 9'11'' |
| Main | Eating Area | 11'1' x 12'7'' |
| Main | Family Room | 13'1' x 12'7'' |
| Main | Primary Bedroom | 18'11' x 12'1'' |
| Main | Walk-In Closet | 6'11' x 3'11'' |
| Main | Bedroom | 12'5' x 10'1'' |
| Main | Bedroom | 12'7' x 10'1'' |
| Below | Living Room | 22'9' x 12'9'' |
| Below | Kitchen | 14'2' x 12'2'' |
| Below | Bedroom | 11'11' x 10''' |
| Below | Bedroom | 11'11' x 10'3'' |
| Below | Foyer | 9'10' x 4'11'' |
| Below | Laundry | 11'11' x 9'3'' |
| Below | Living Room | 12'1' x 11'4'' |
| Below | Kitchen | 12'4' x 4'9'' |
| Below | Bedroom | 10'' x 9'1'' |
| Below | Foyer | 8'3' x 6'11'' |