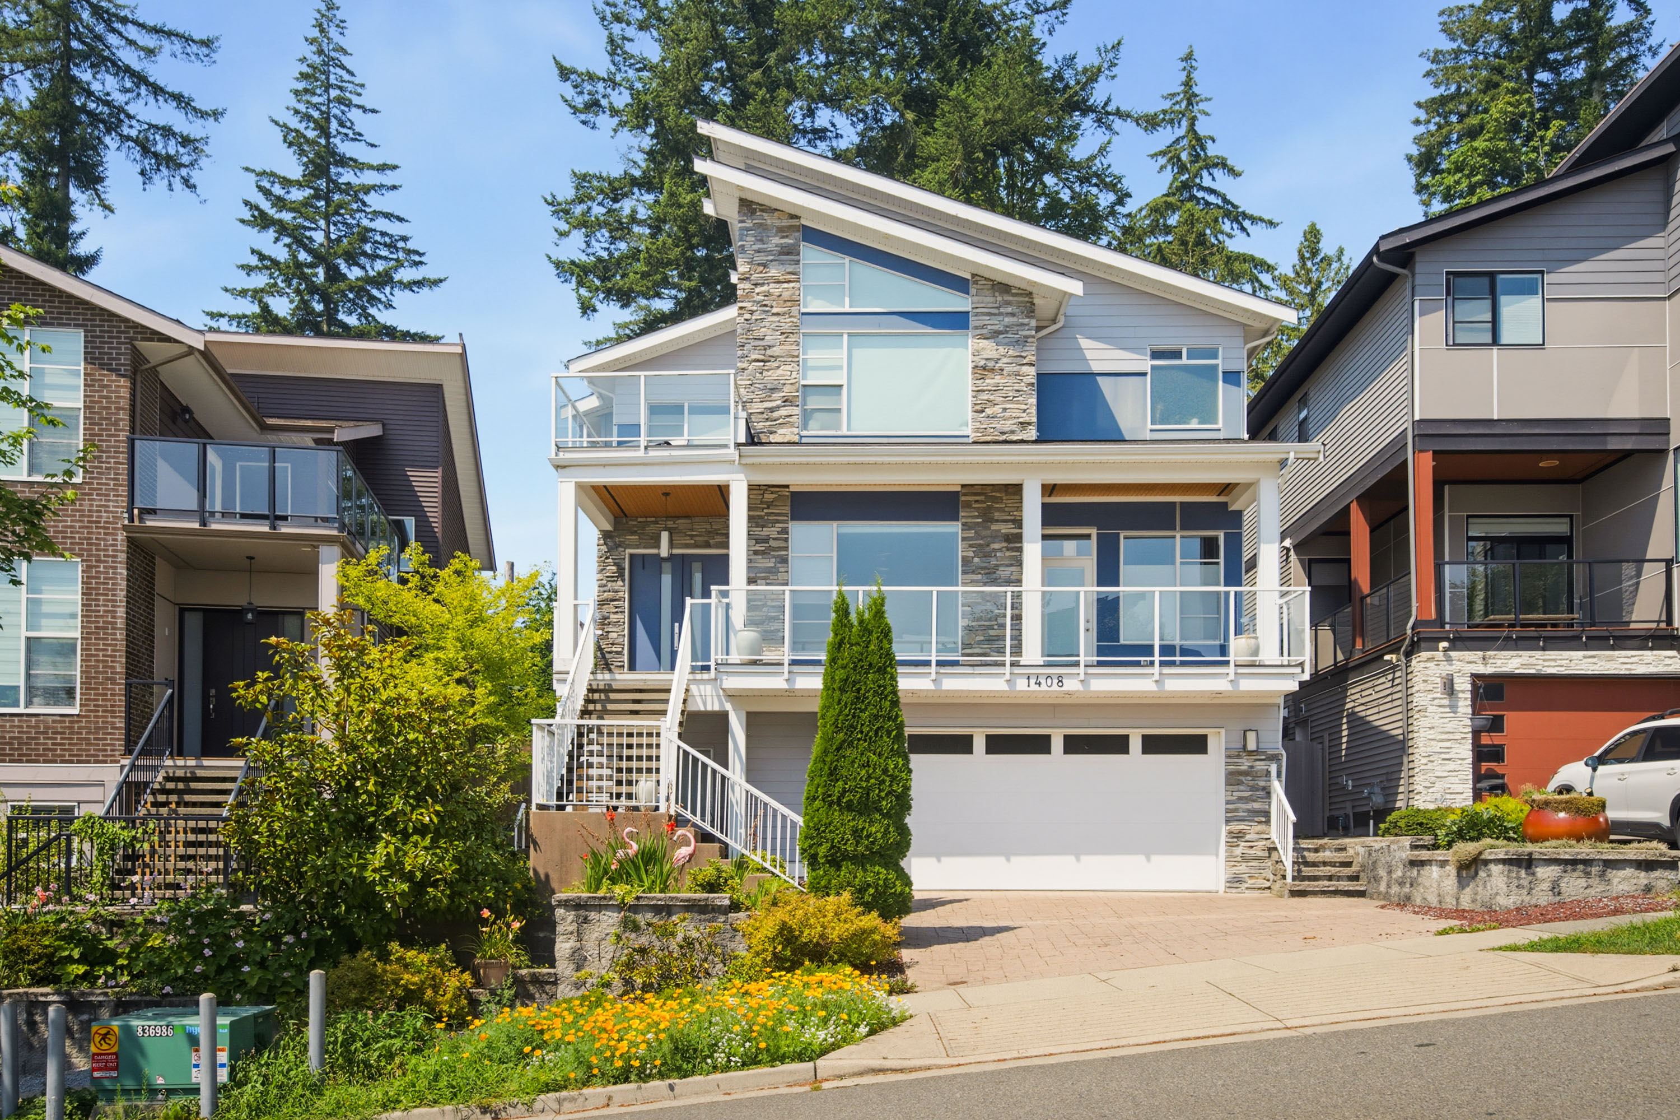

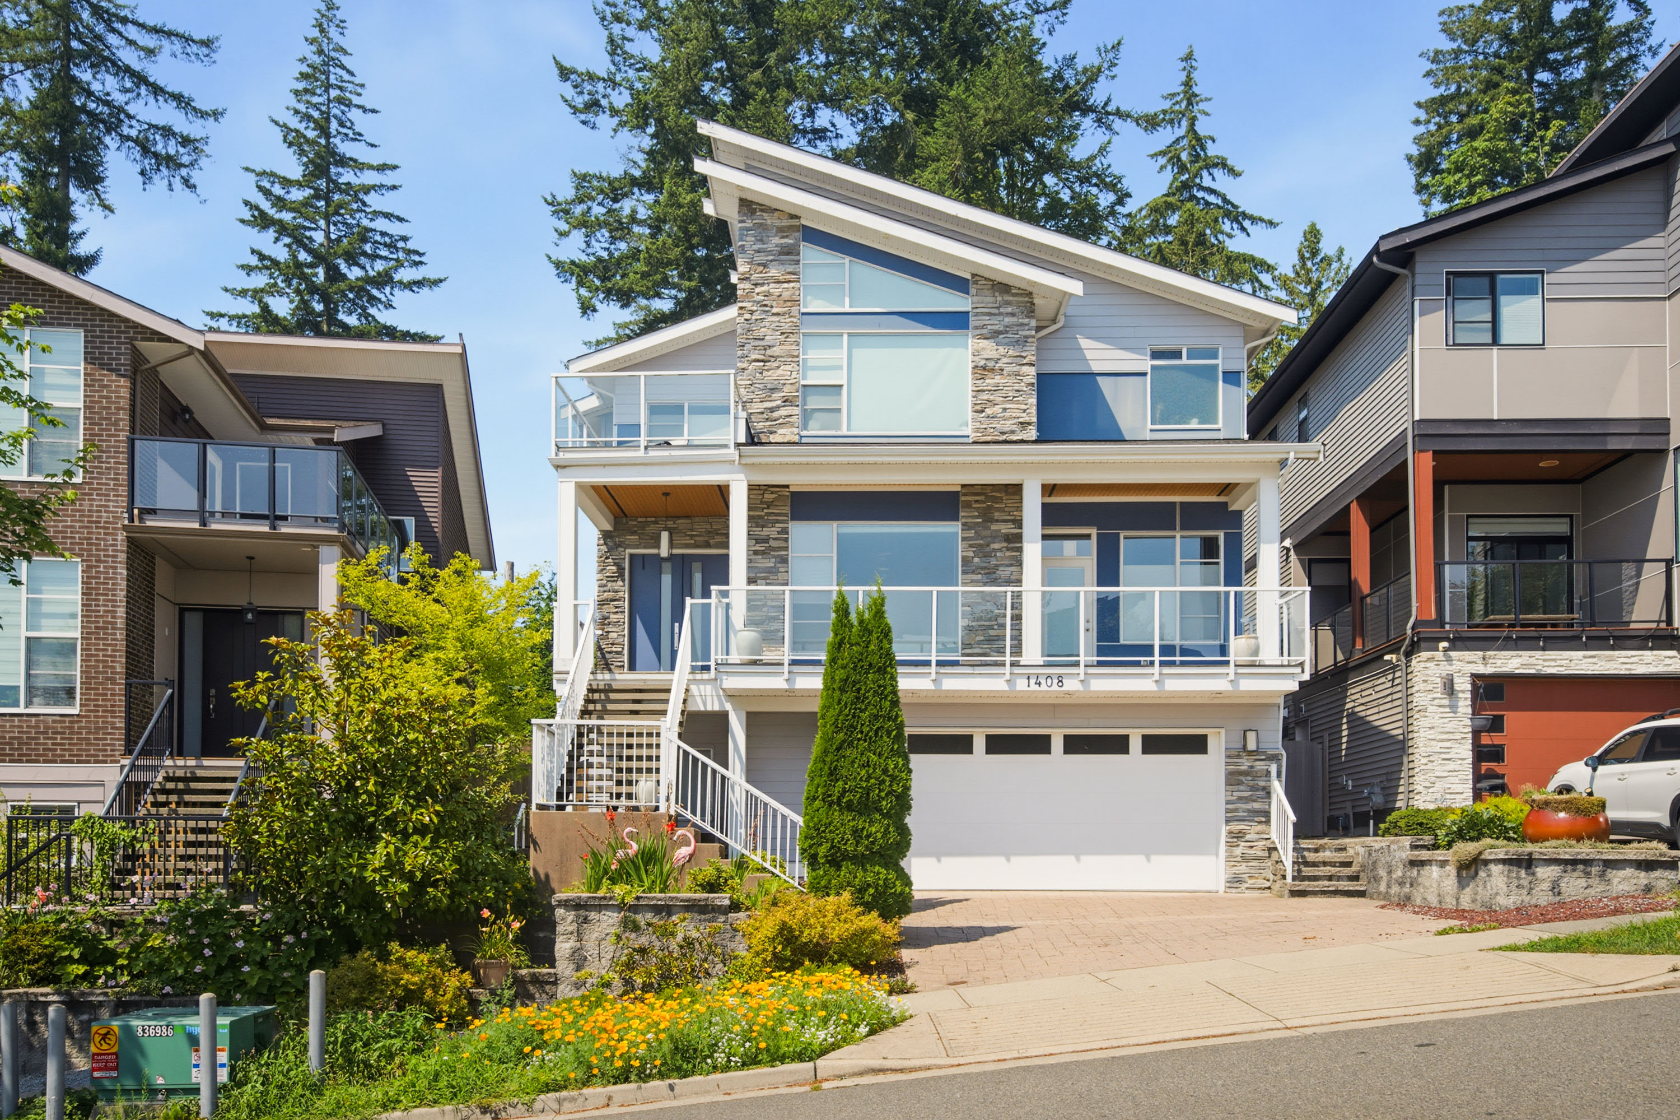

1408 Strawline Hill Street, Coquitlam
R3153706 - $2,368,000

Photos
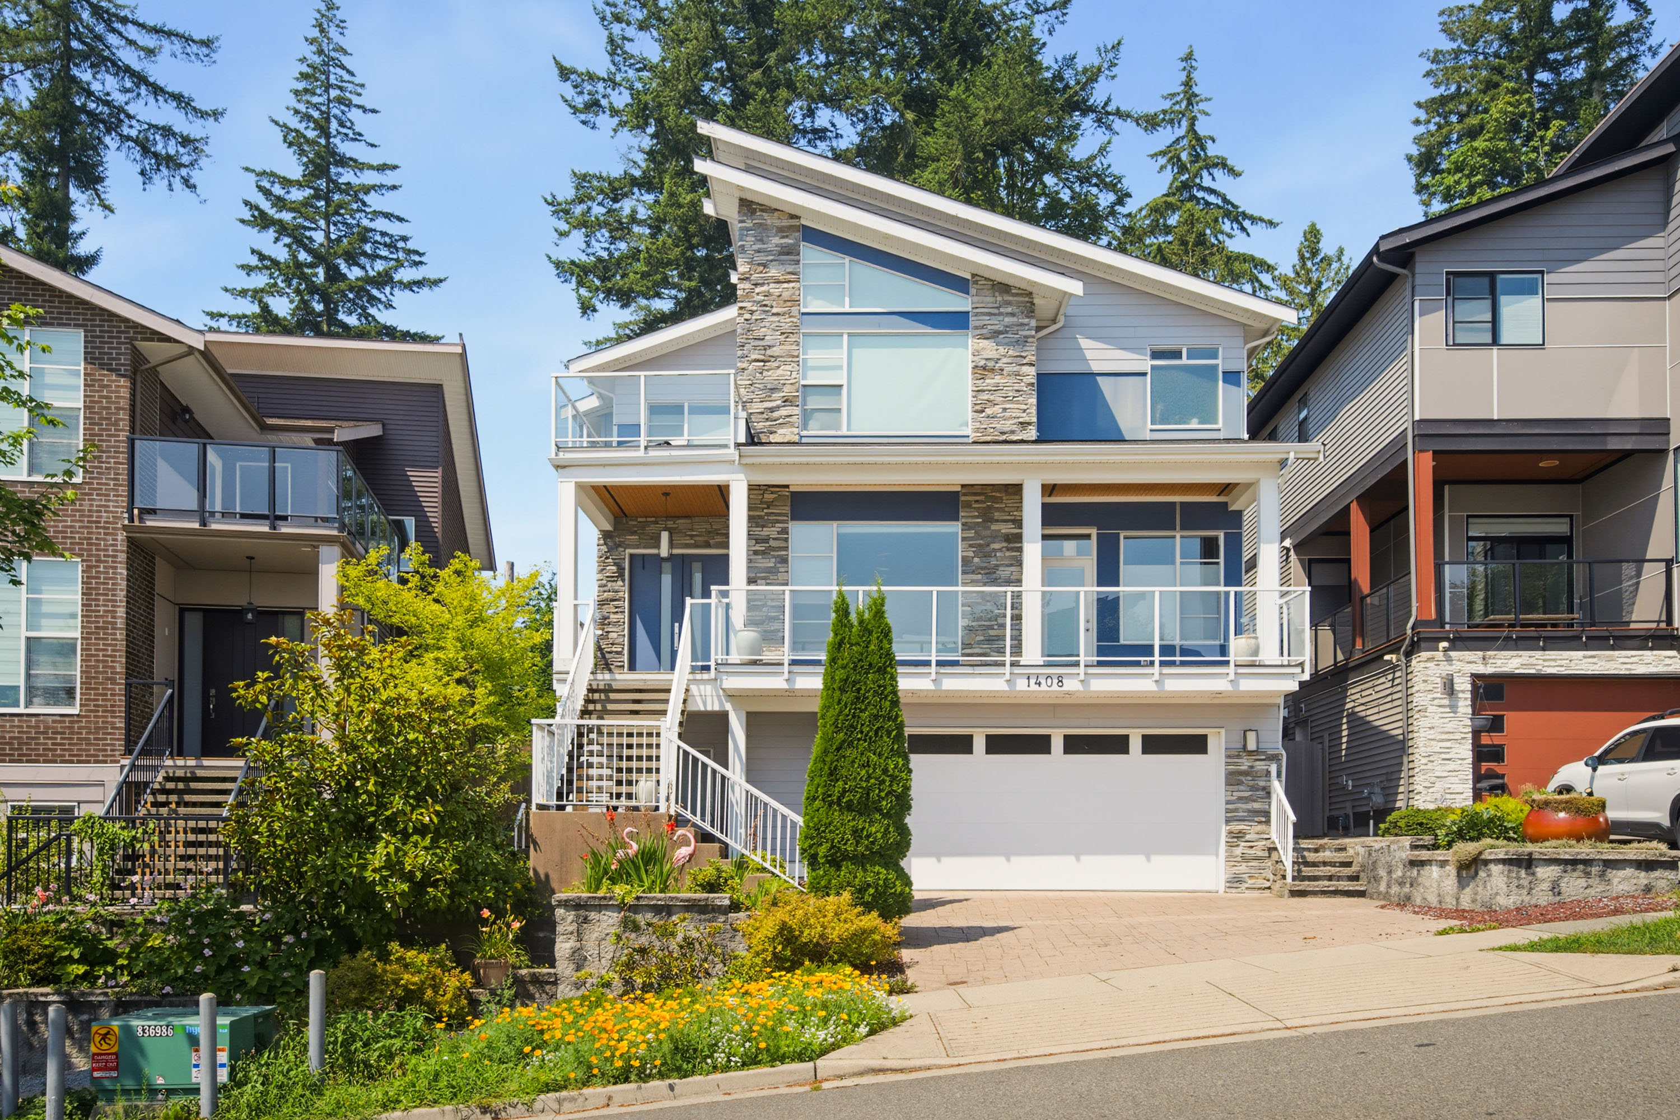
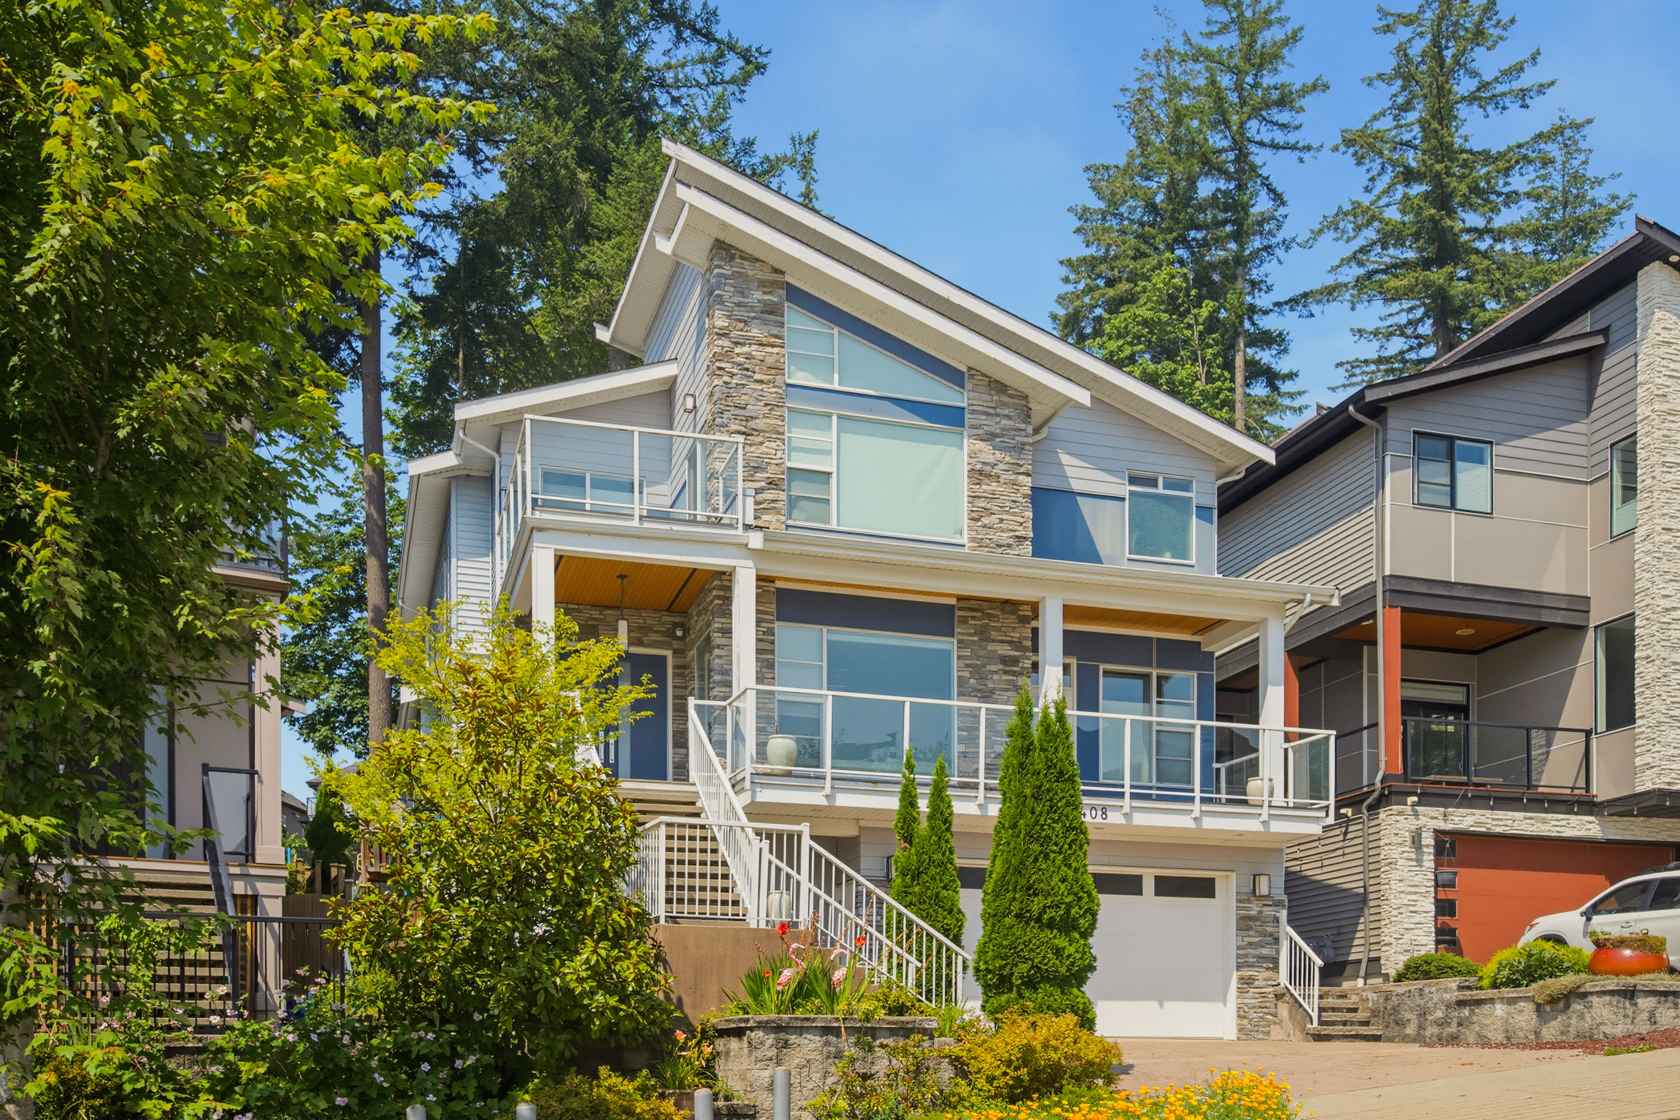


4 Bed
5 Bath
3,940 SqFt
0.15 Acres
- 1408 Strawline Hill Street, Coquitlam - $2,368,000
Property Details
Property Details - 1408 Strawline Hill Street, Coquitlam - $2,368,000
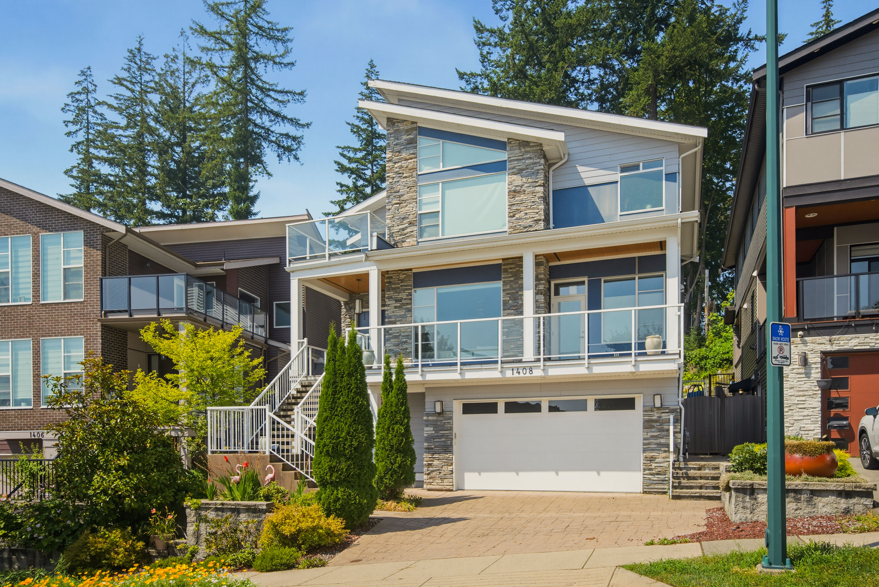
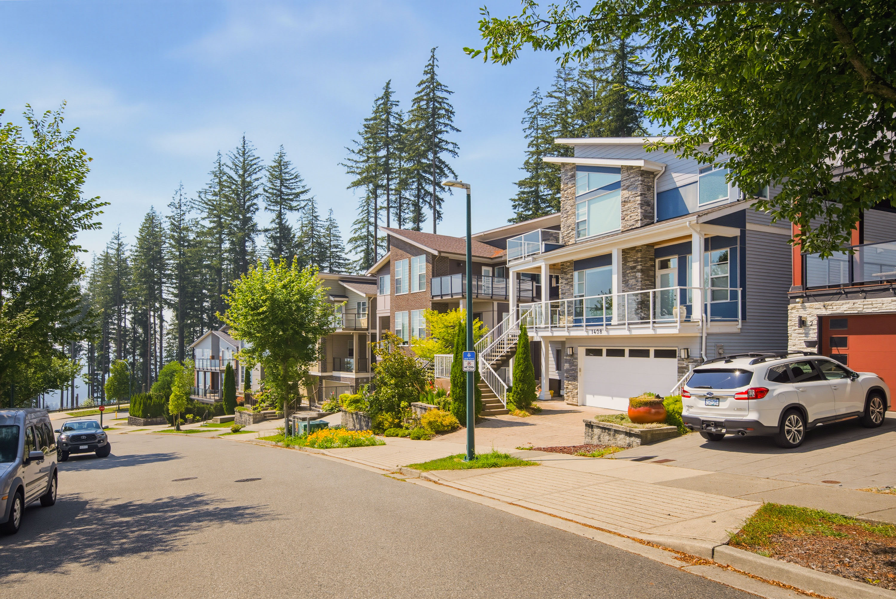
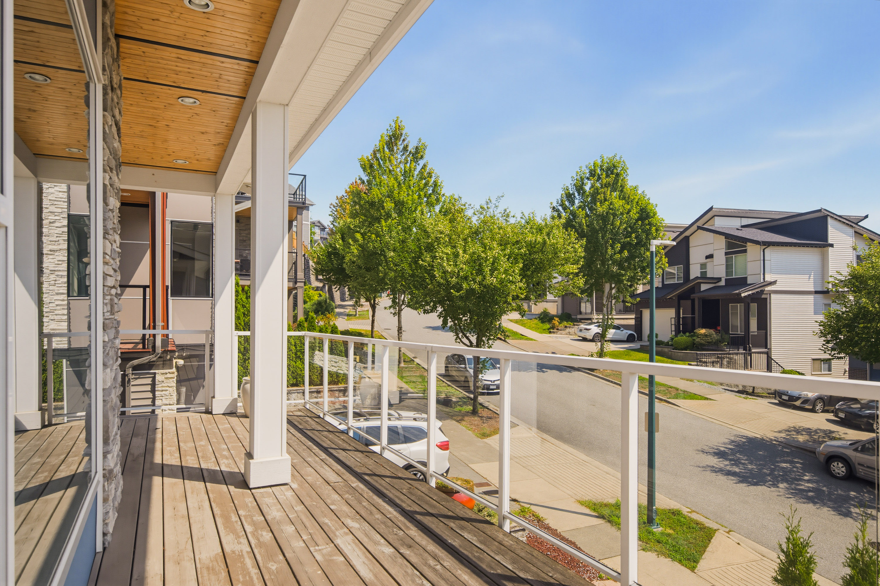
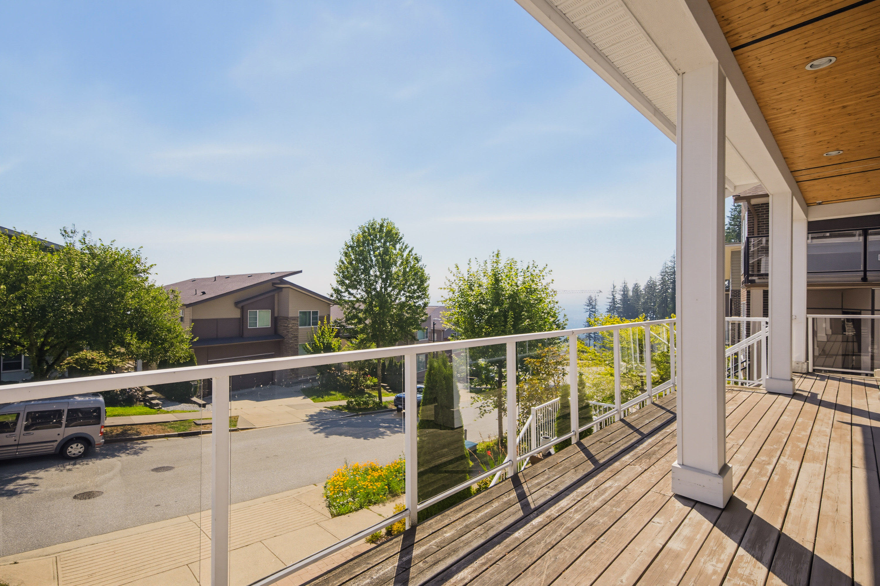
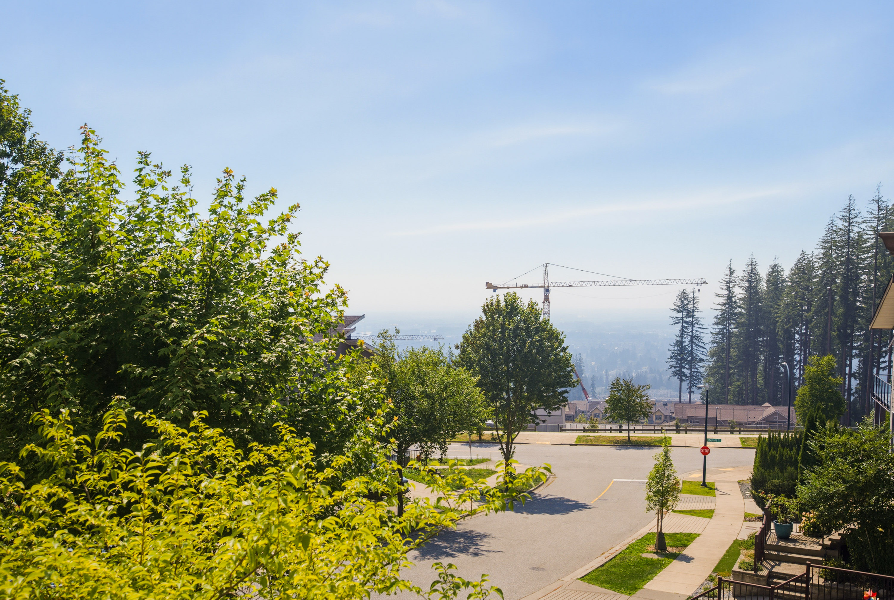
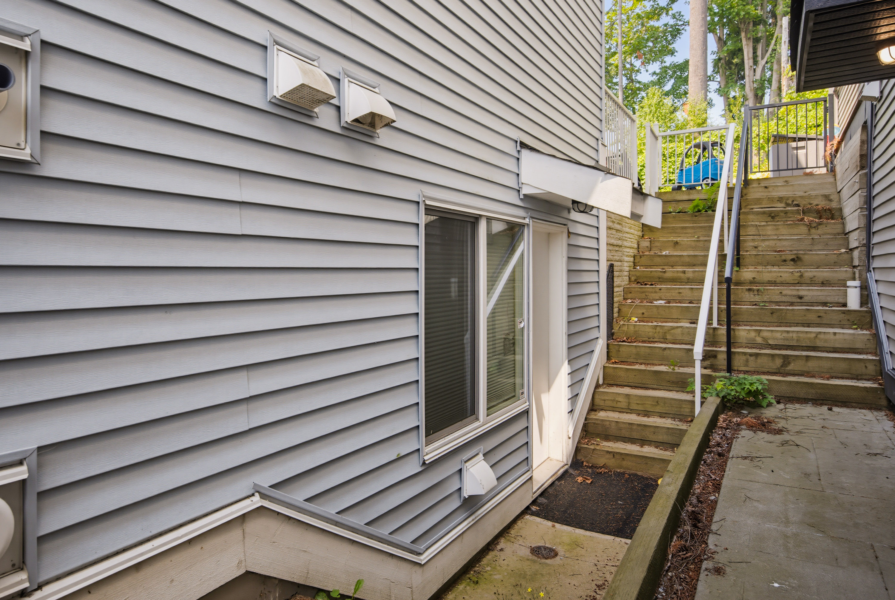
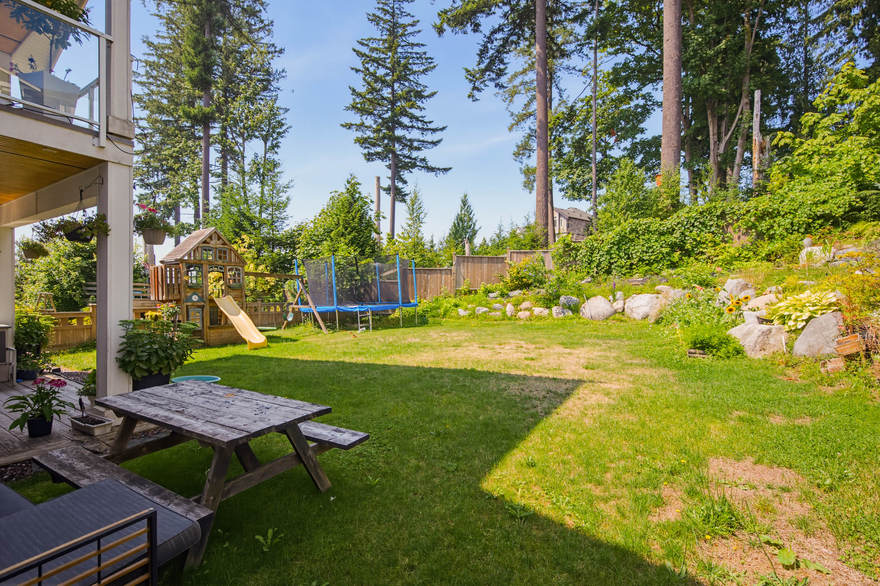
This custom 5-bedroom, 4-bath home checks all the boxes: a greenbelt setting, flat backyard AND panoramic views! The heart of the home is a modern kitchen with high-end appliances and a spacious spice kitchen. Upstairs, the luxurious primary suite showcases stunning Mount Baker views and a spa-inspired ensuite with jacuzzi tub. The large, level backyard is made for entertaining with a covered patio, built-in gas heater and BBQ. Downstairs offers a bedroom with separate exterior access, ideal for a home-based business, plus a 1-bedroom legal suite. Steps from Coast Salish Elementary and minutes to amenities, this home delivers space, views and versatility in one exceptional package.
| Property Overview | |
|---|---|
| Address | 1408 Strawline Hill Street, Coquitlam |
| Community | Burke Mountain |
| Year Built | 2016 |
| Taxes | $8,369/2025 |
| Lot Size | 6,370 SqFt |
| Listing ID | R3153706 |
| Primary Agent | Rebecca Permack PREC* |
| Primary Broker | Royal LePage Sterling Realty |
| Floor | Type | Dimensions |
|---|---|---|
| Main | Foyer | 8'2' x 9'10'' |
| Main | Living Room | 20'9' x 14'11'' |
| Main | Dining Room | 13'11' x 10'7'' |
| Main | Kitchen | 16'3' x 10'8'' |
| Main | Wok Kitchen | 8'9' x 9'4'' |
| Main | Family Room | 13'11' x 12'7'' |
| Above | Primary Bedroom | 13'11' x 16'4'' |
| Above | Walk-In Closet | 8'11' x 8'11'' |
| Above | Family Room | 12'1' x 15'1'' |
| Above | Bedroom | 11'10' x 17'3'' |
| Above | Walk-In Closet | 4'8' x 7'4'' |
| Above | Office | 7'11' x 5'10'' |
| Below | Bedroom | 13'6' x 12'2'' |
| Below | Mud Room | 12'9' x 7'4'' |
| Below | Kitchen | 13'6' x 12'2'' |
| Below | Living Room | 12'8' x 10'0'' |
| Below | Bedroom | 10'9' x 11'11'' |
| Main | Den | 11'2' x 10'2'' |
| Above | Laundry | 8'11' x 5'7'' |