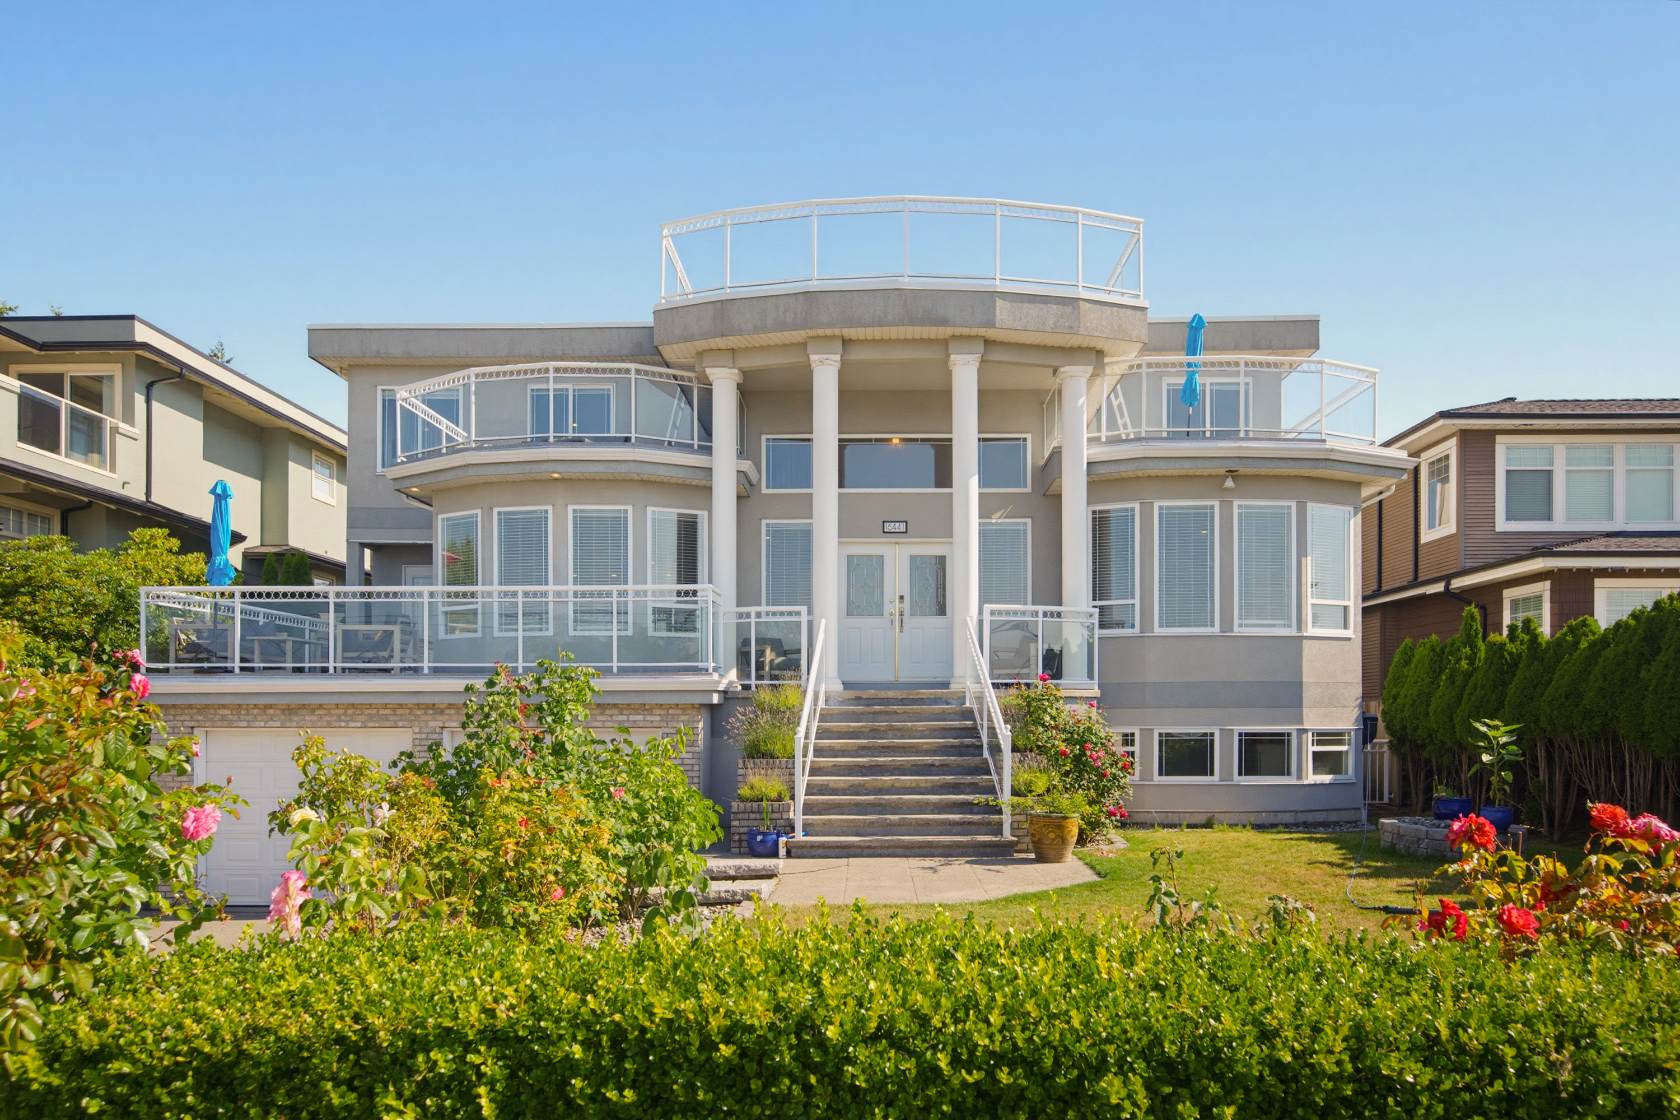
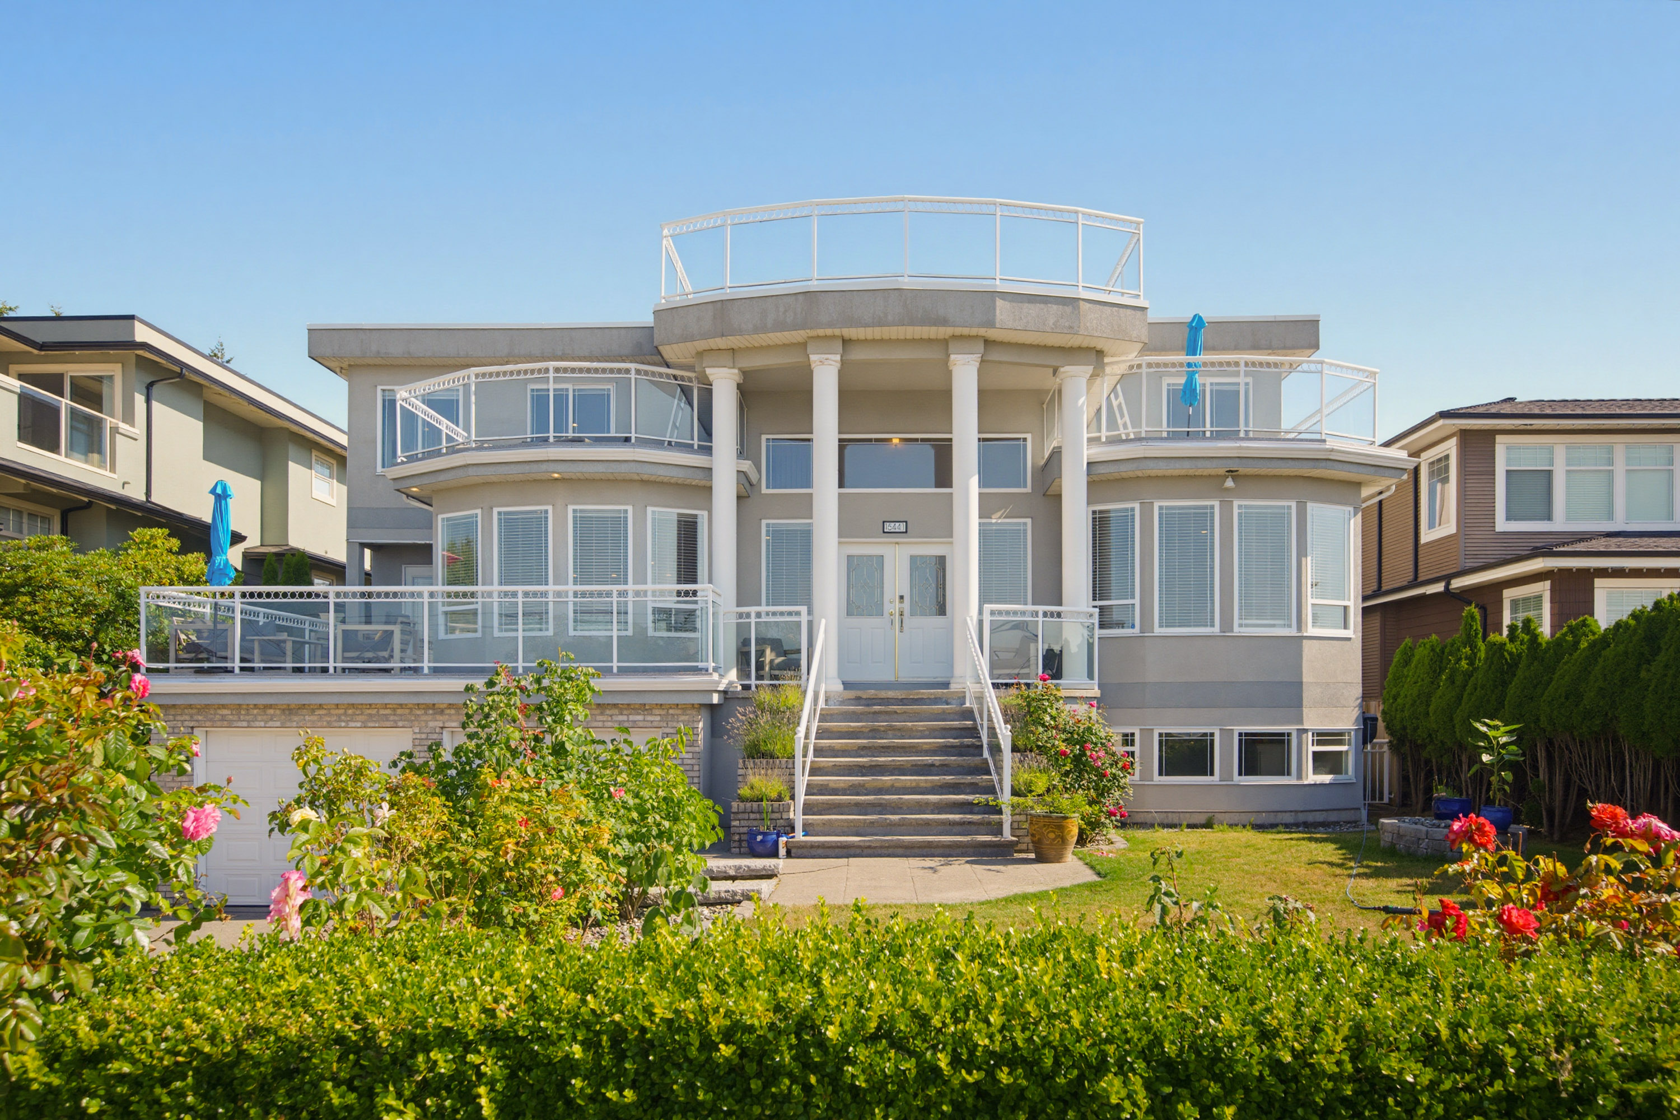
15441 Royal Avenue, White Rock
R3154285 - $2,798,000
Photos
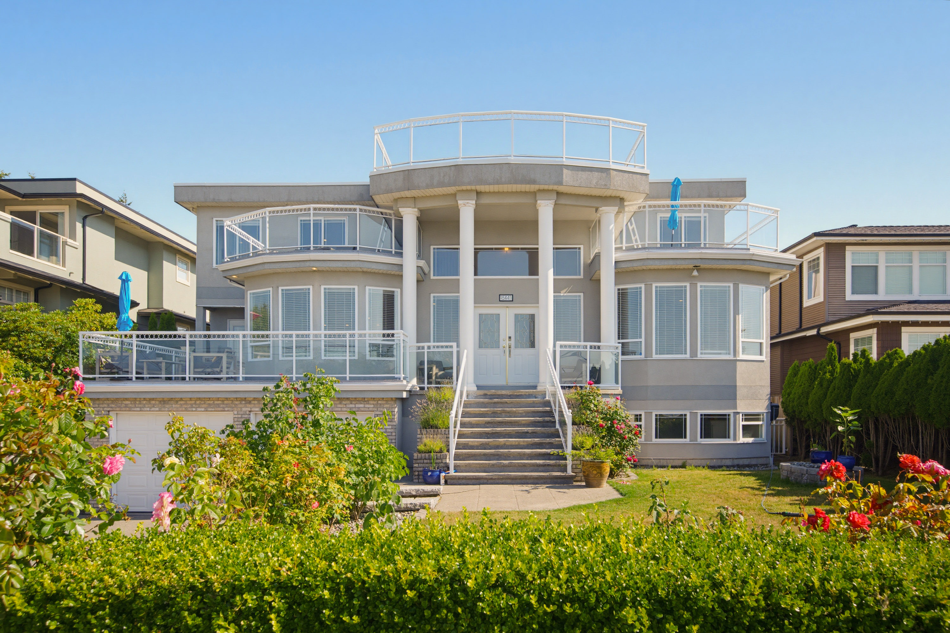
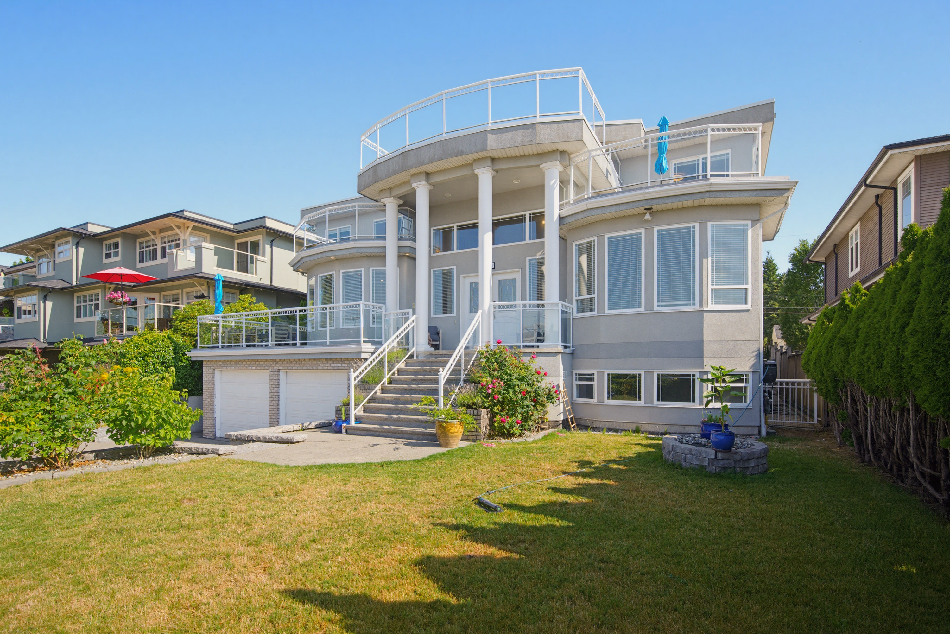










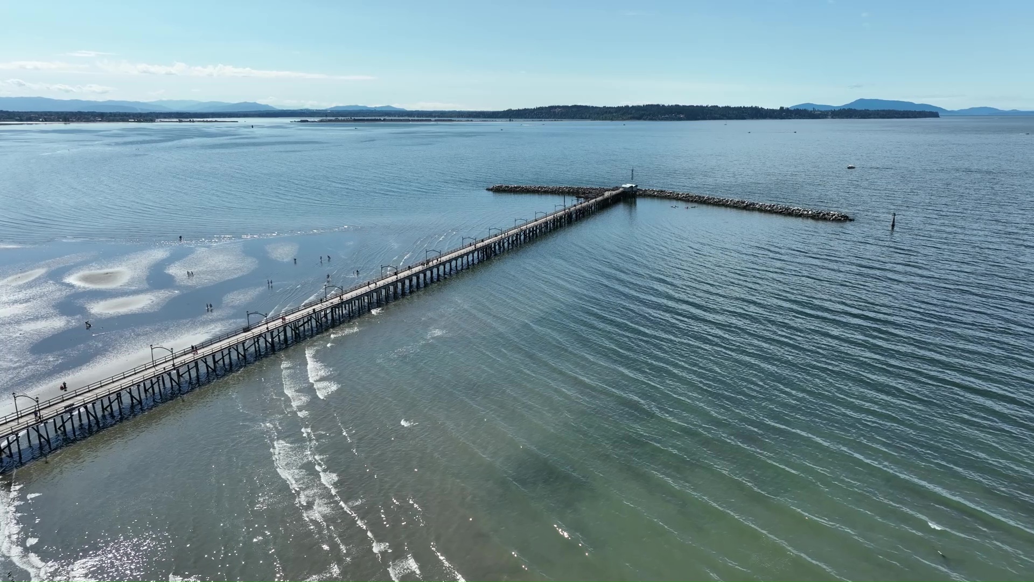
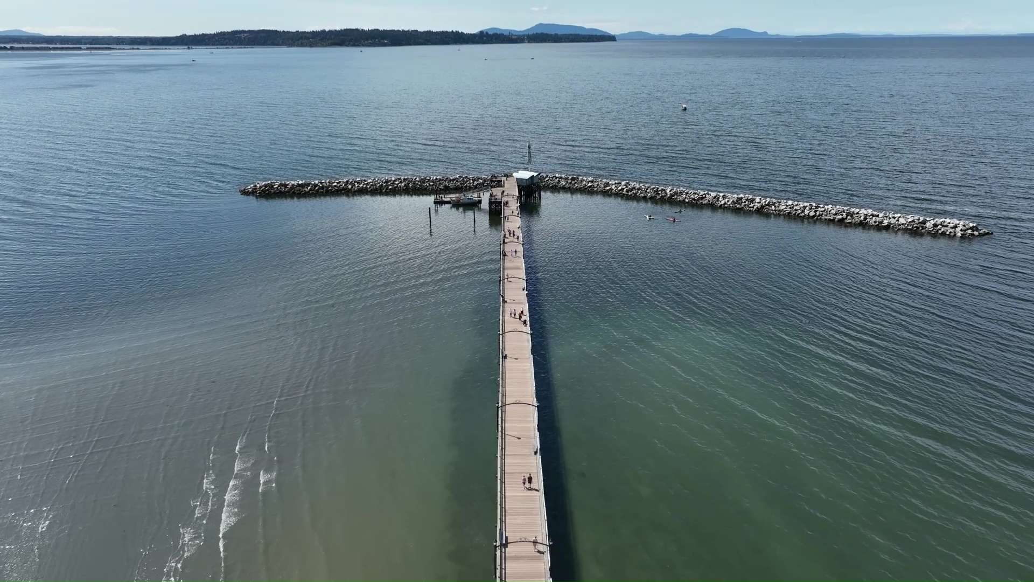

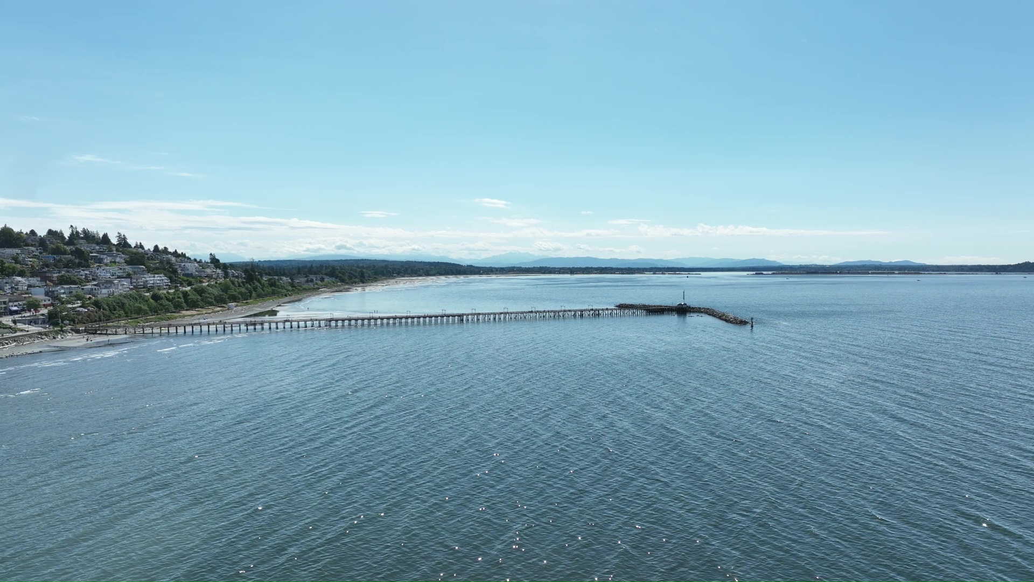

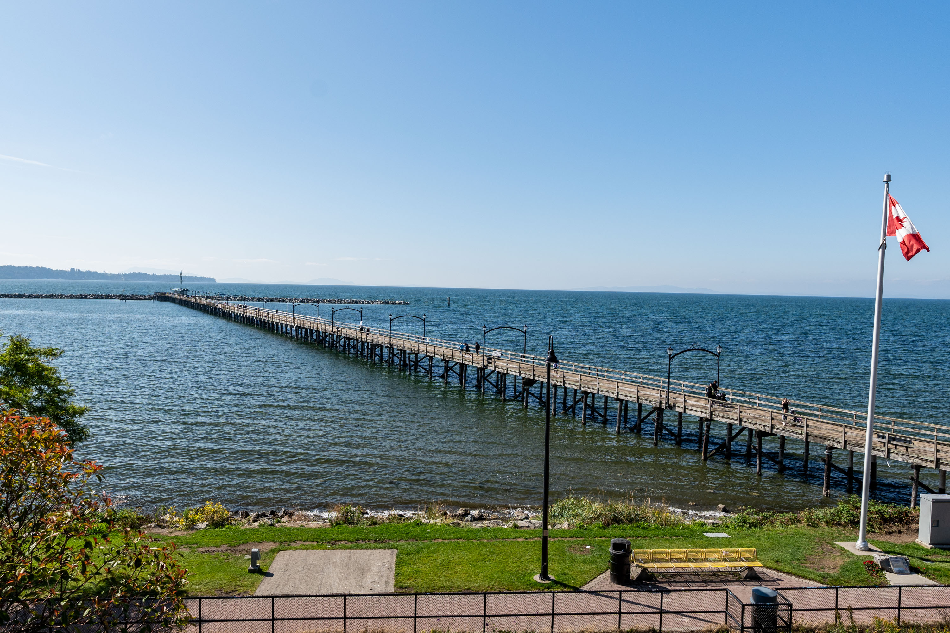



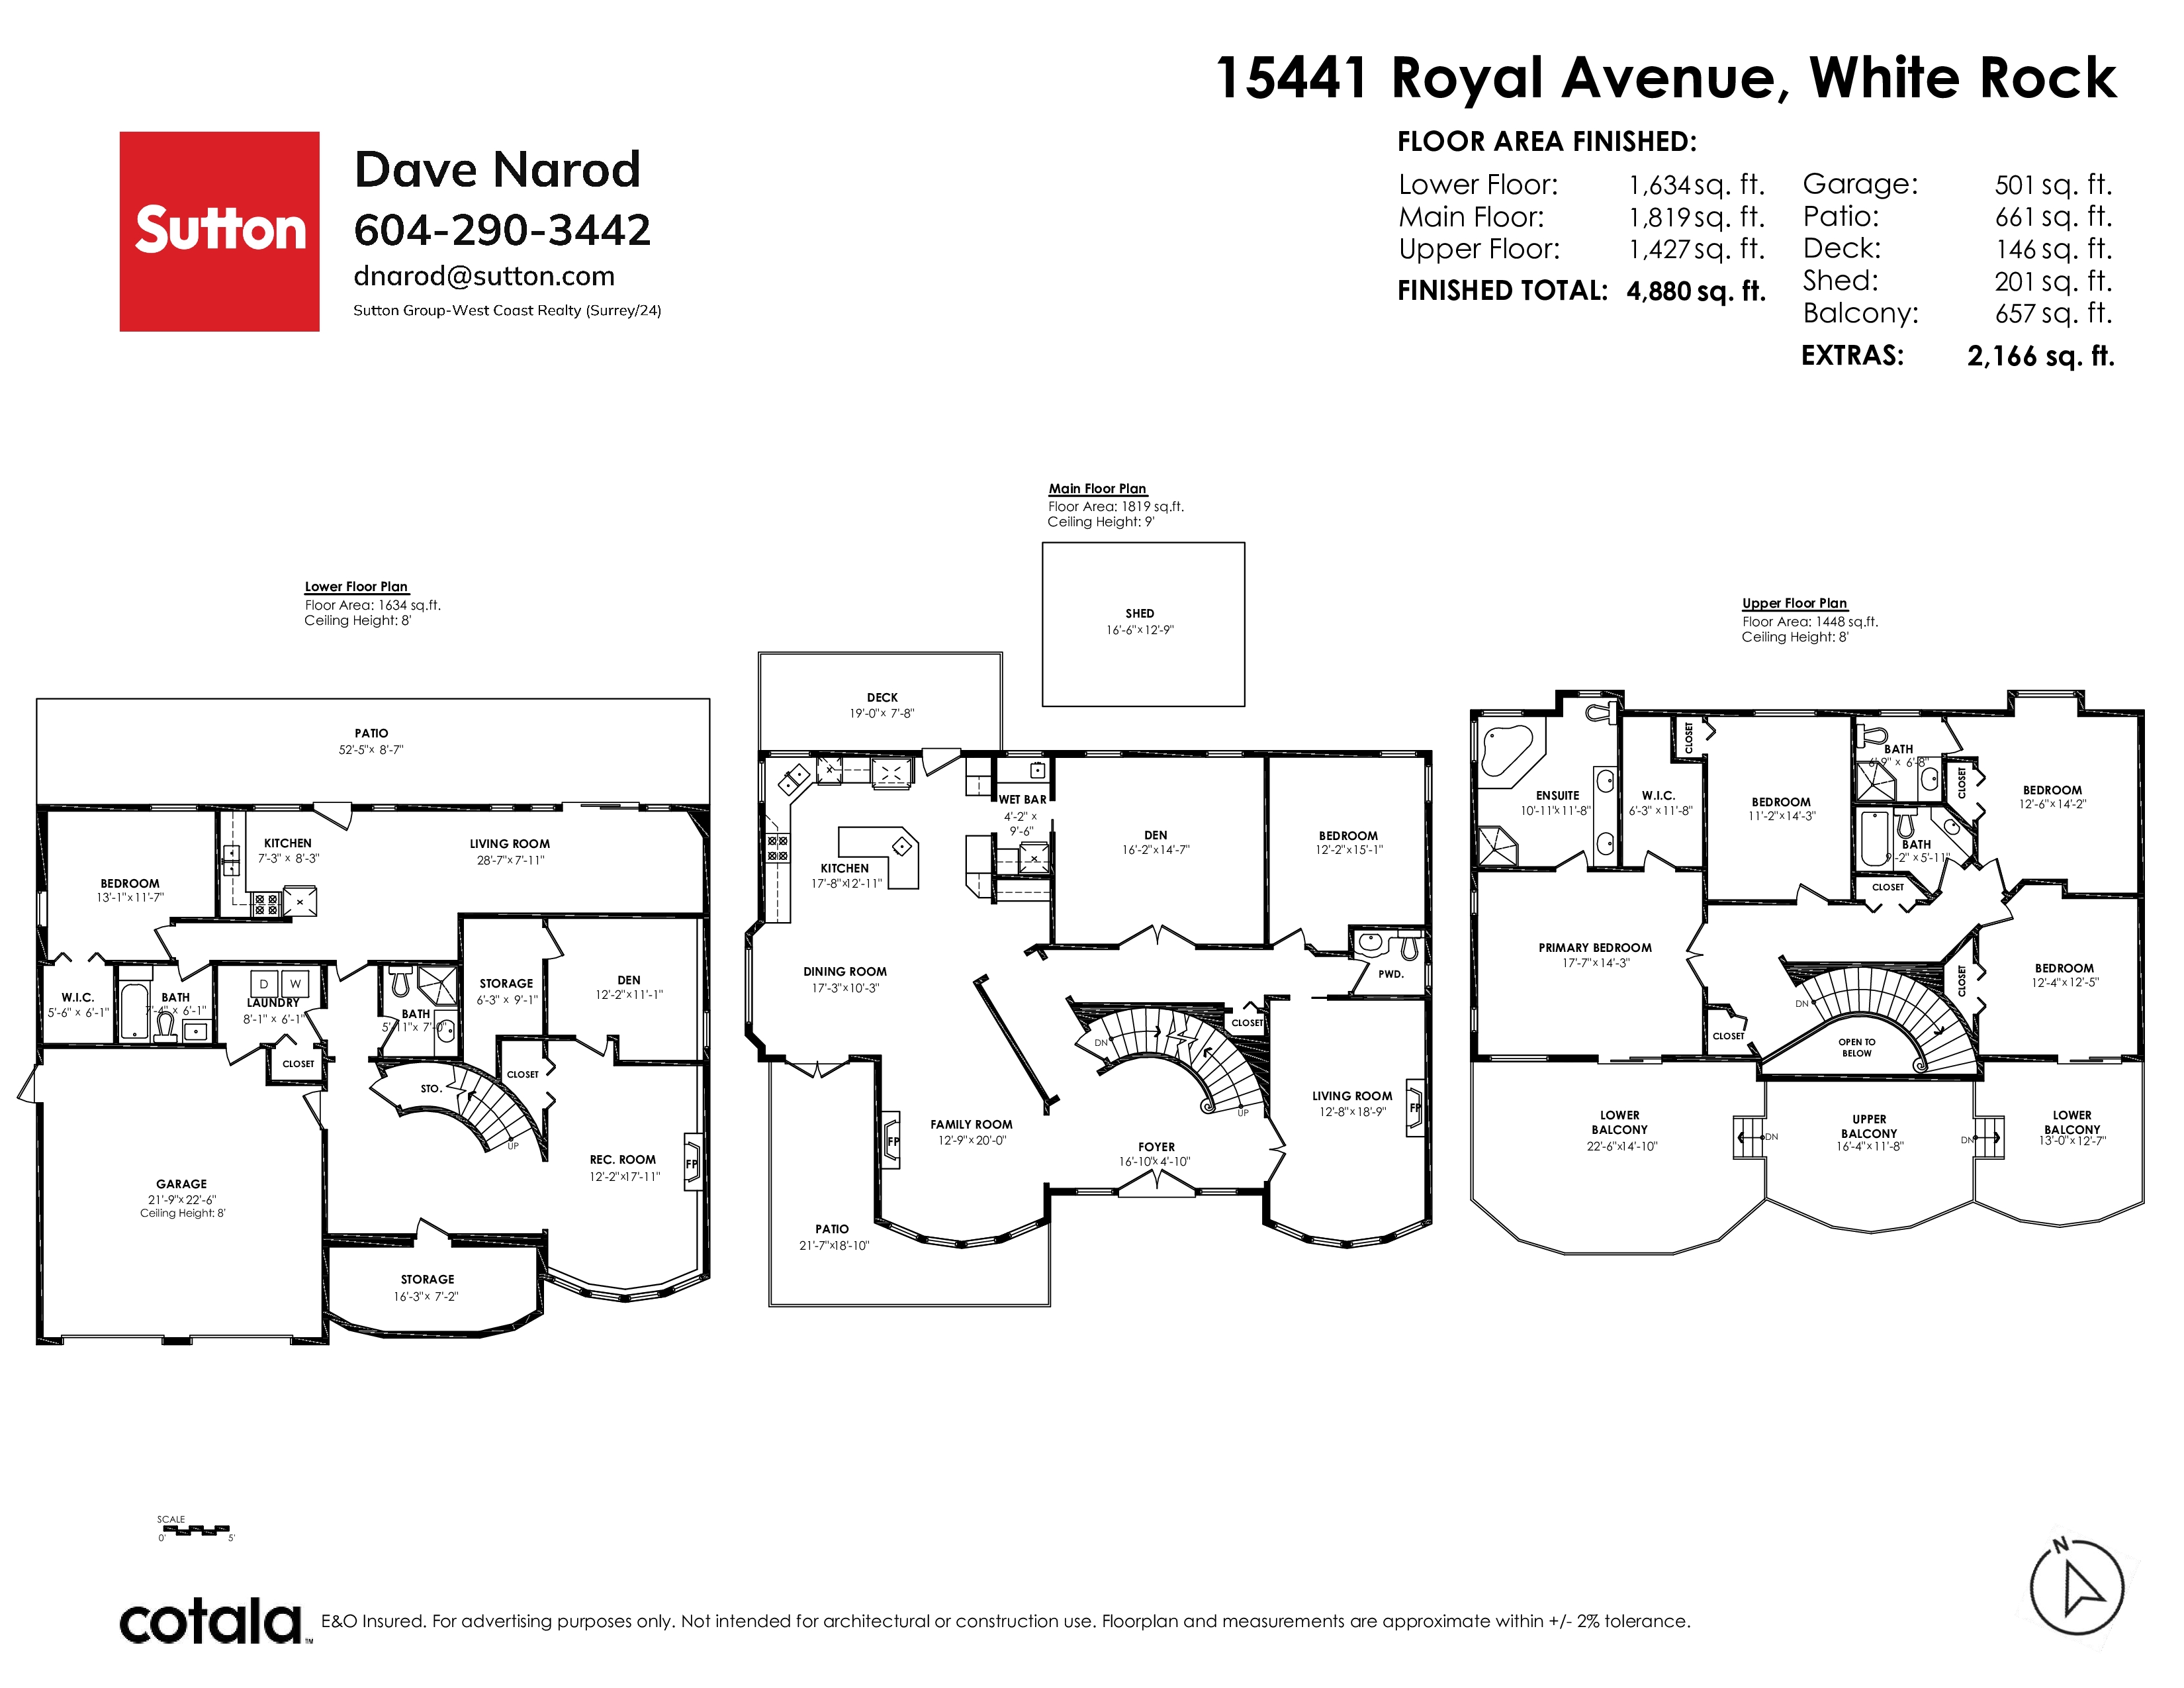
Floorplan
7 Bed
6 Bath
4,880 SqFt
0.16 Acres
- 15441 Royal Avenue, White Rock - $2,798,000
Property Details
Property Details - 15441 Royal Avenue, White Rock - $2,798,000
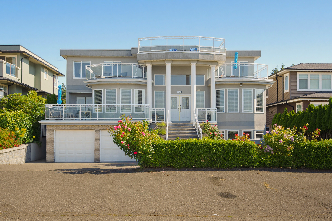
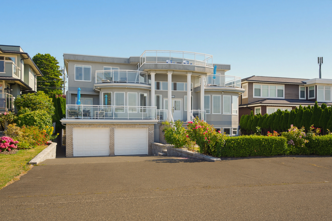
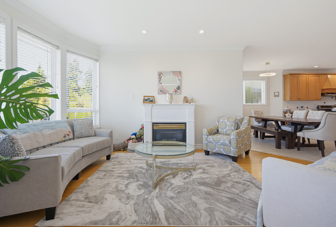
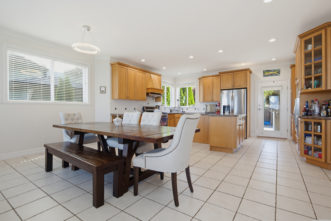
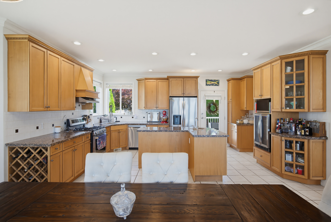
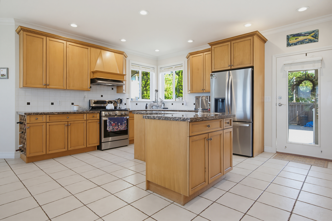
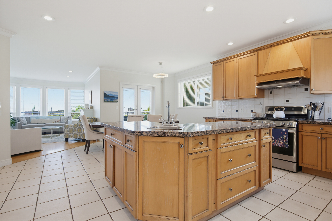
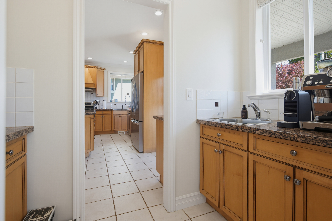
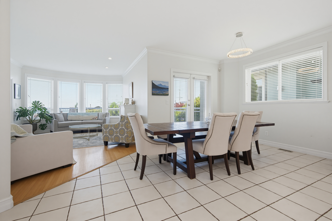
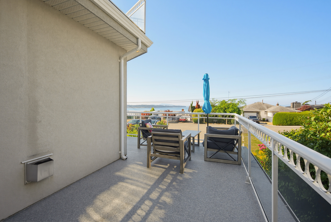
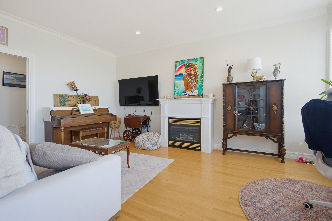
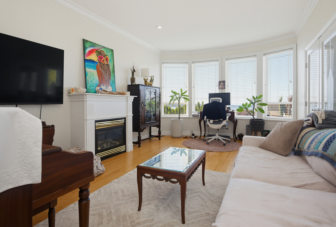
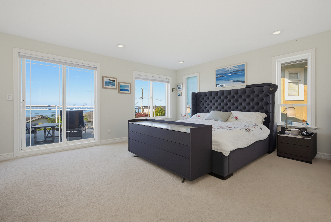
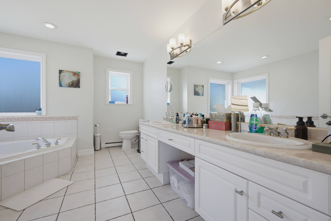
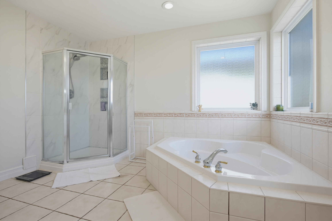
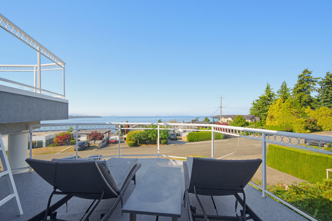
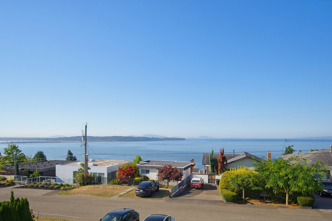
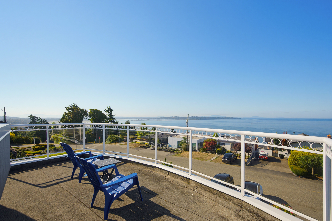
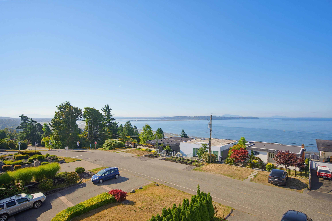
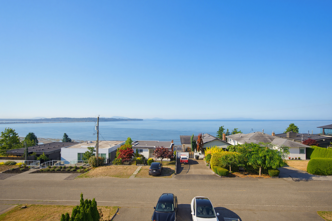
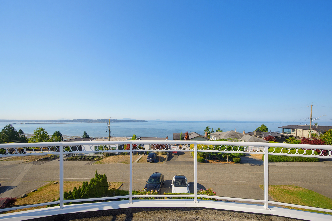
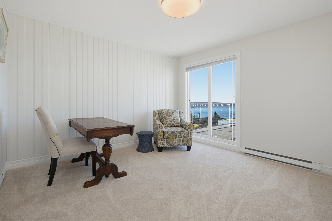
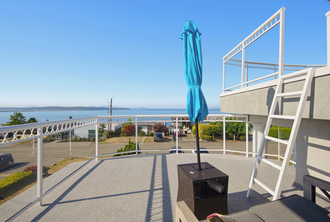
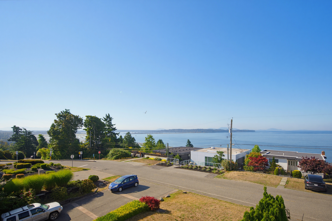
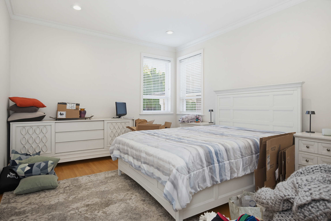
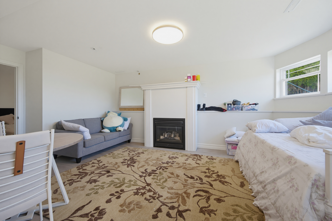
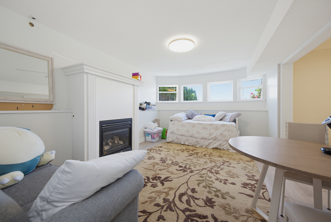
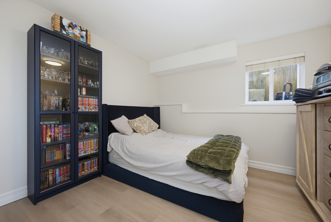
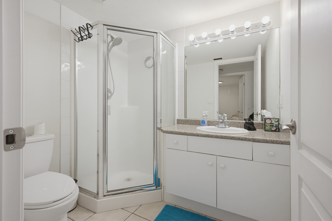
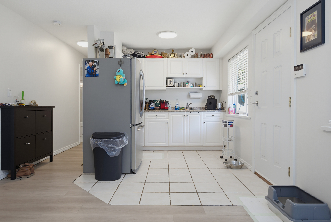
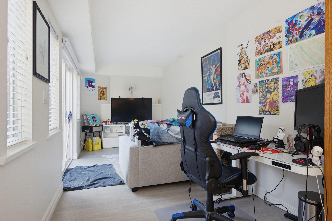
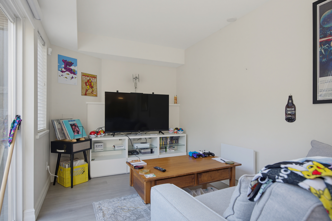
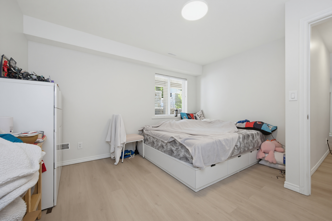
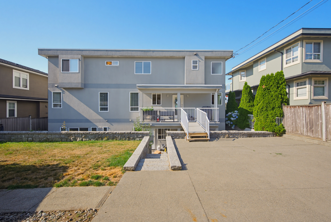
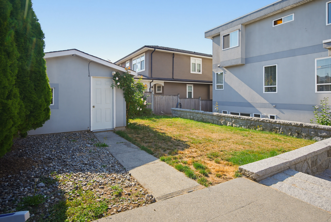
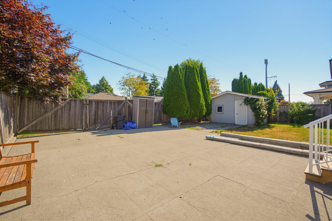
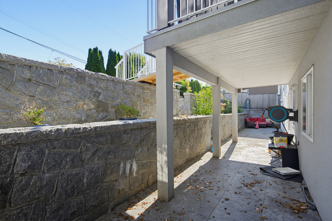
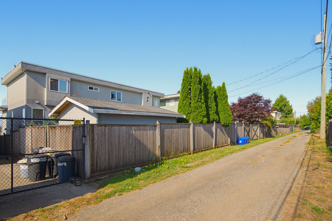
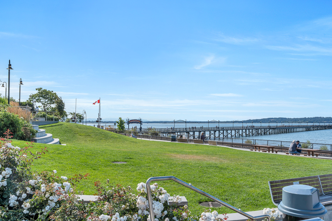
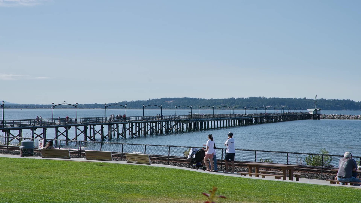
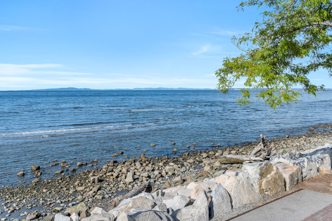
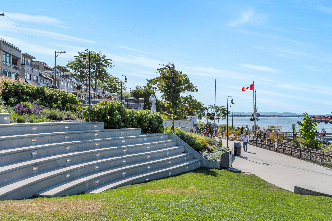
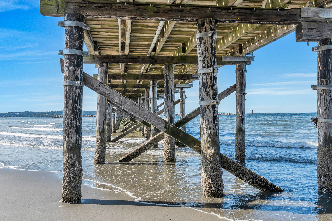
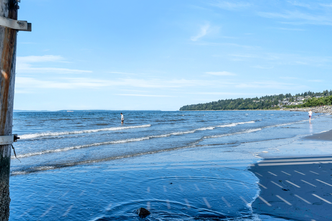
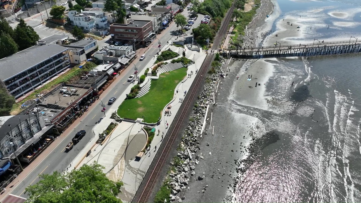
What a view! This beautiful, modern home has stunning views of the ocean and Mount Baker that you have to see to believe! Enjoy the panoramic views from the large sundecks on the upper and main floors. The custom built home is 4,880 sq. ft., has six large bedrooms, and a separate entry one bedroom suite on the lower floor. The maple kitchen is a chefs dream with stainless steel appliances, an adjoining wet bar and a large island for entertaining. Situated on a quiet, coveted White Rock street, the home is steps away from the beach, walking trails, local shopping and schools and has back lane access. Call for additional information or to book a viewing.
| Property Overview | |
|---|---|
| Address | 15441 Royal Avenue, White Rock |
| Community | White Rock |
| Year Built | 2000 |
| Taxes | $12,498/2026 |
| Lot Size | 7,119 SqFt |
| Listing ID | R3154285 |
| Primary Agent | David Narod |
| Primary Broker | Sutton Group-West Coast Realty (Surrey/24) |
| Floor | Type | Dimensions |
|---|---|---|
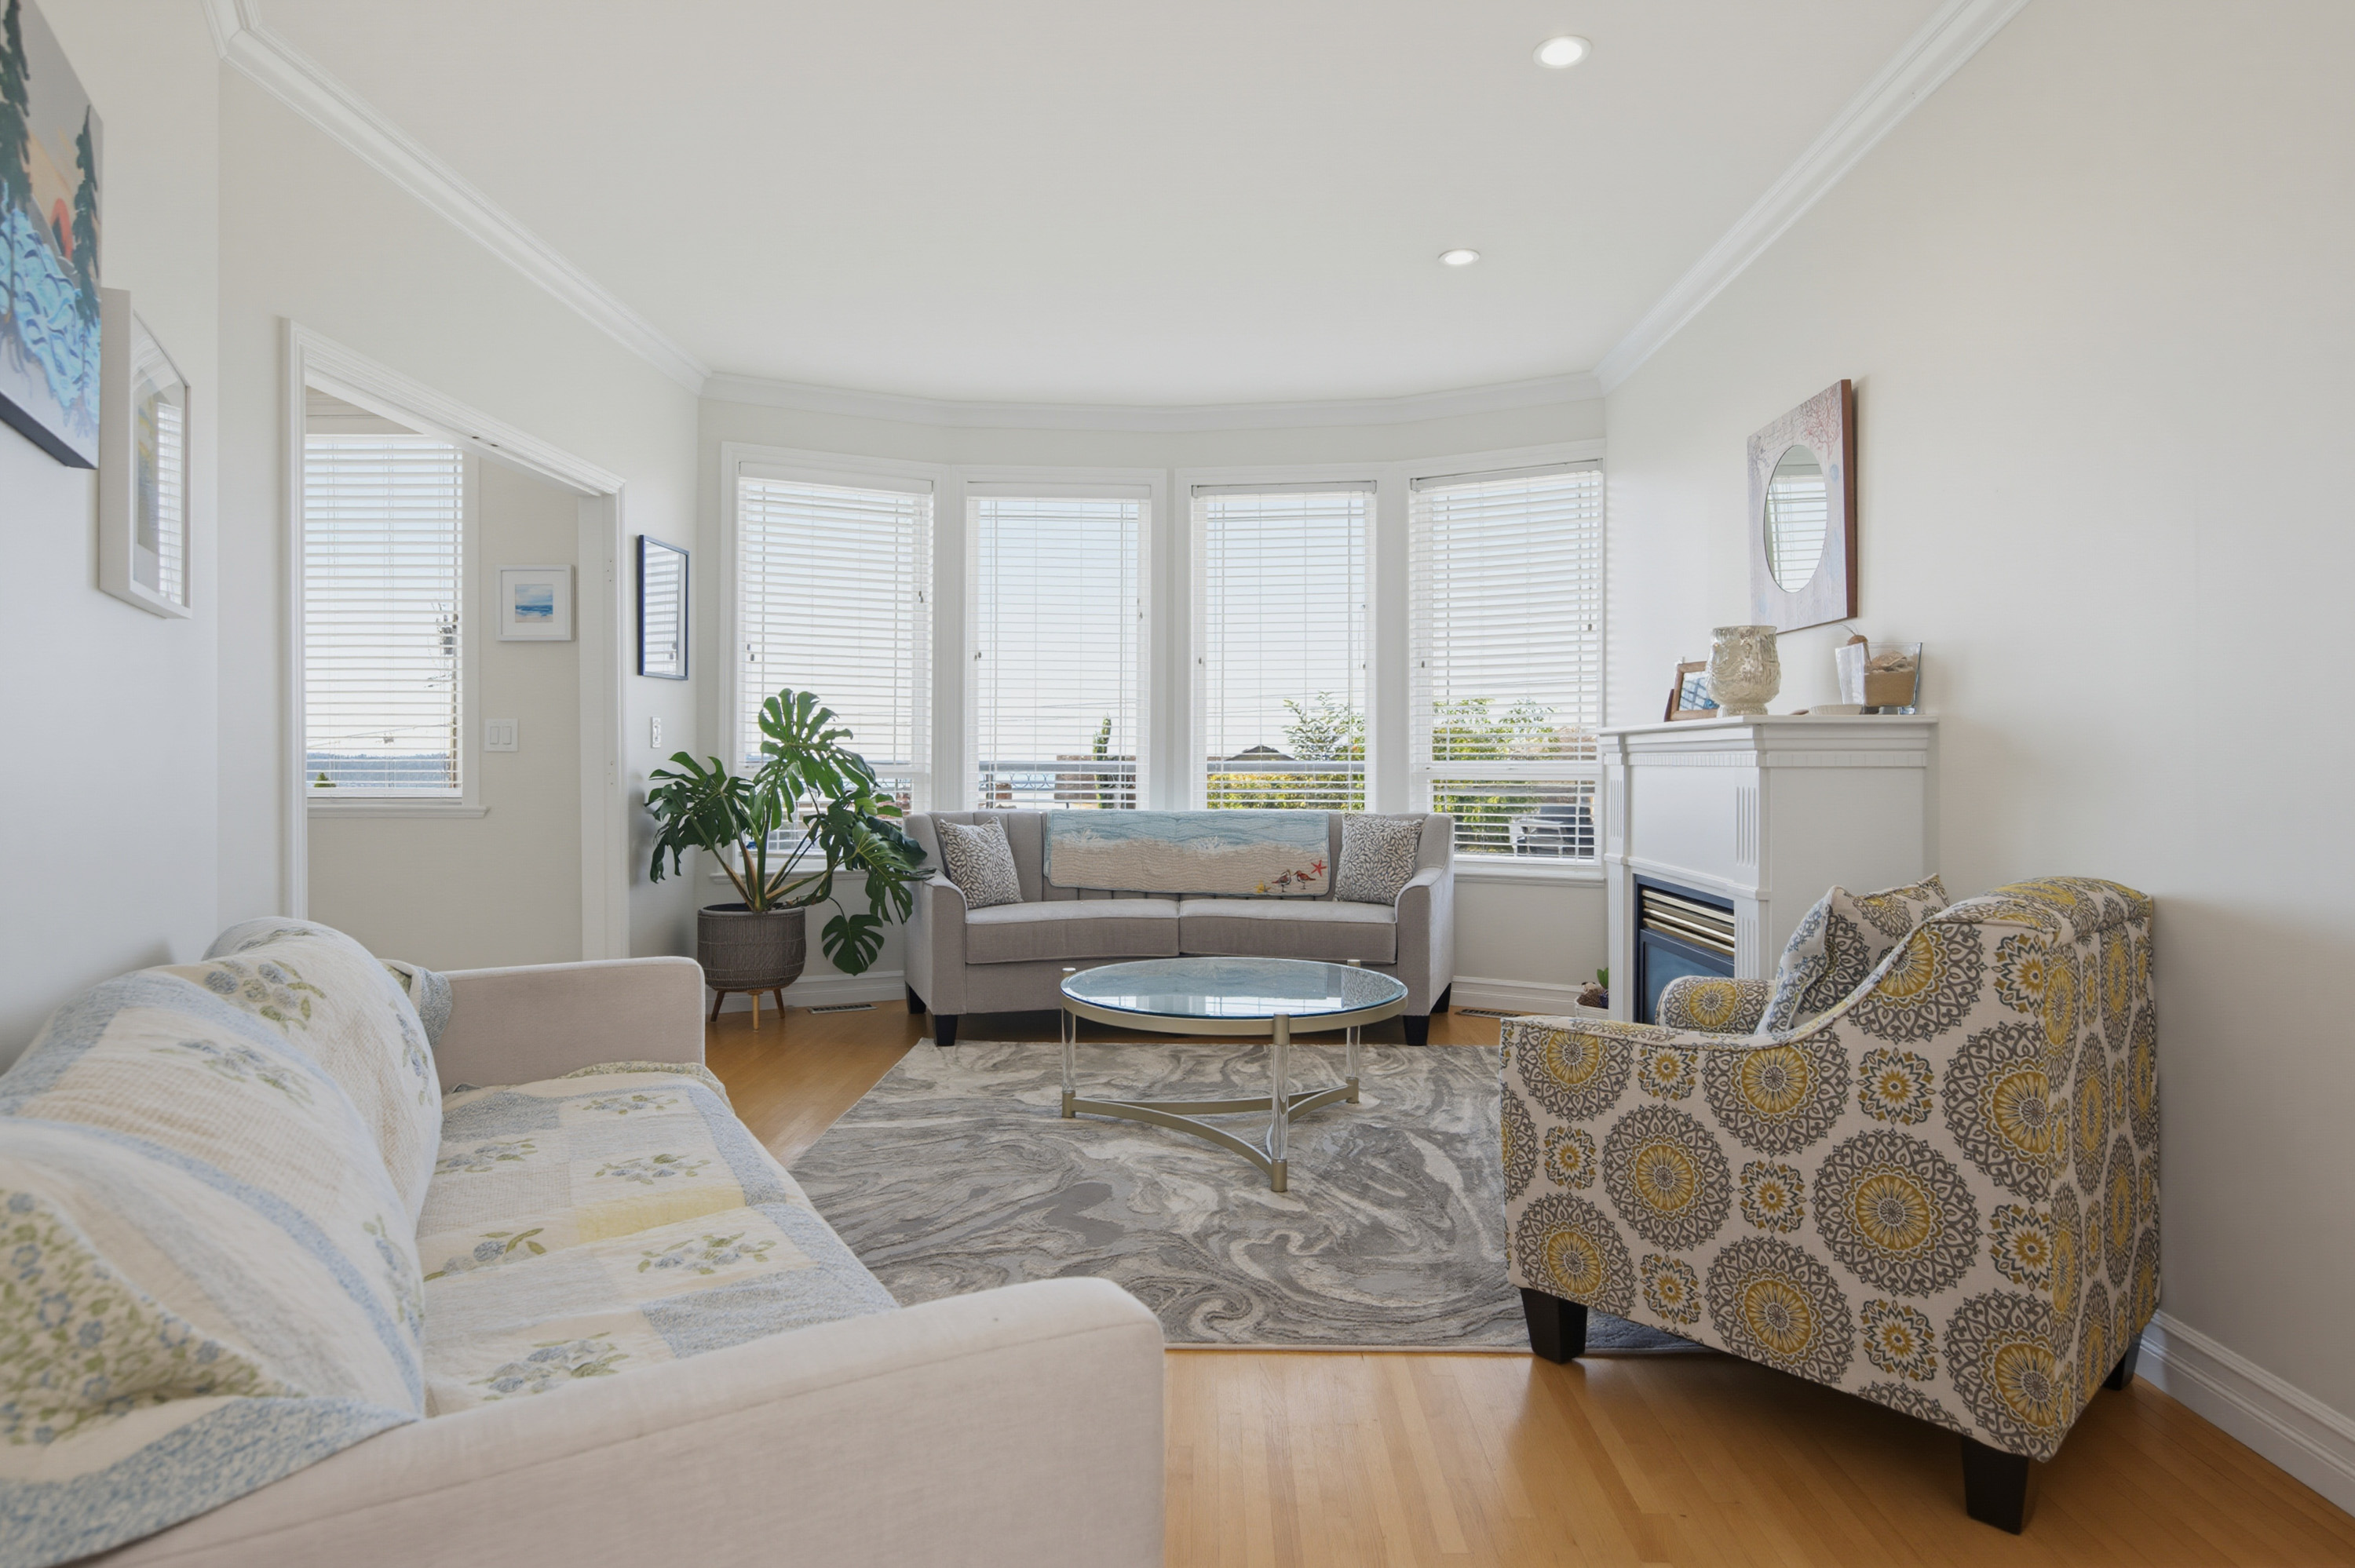
| Main | Living Room | 18'9' x 12'8'' |
| Main | Dining Room | 17'3' x 10'3'' |
| Main | Kitchen | 17'8' x 12'11'' |
| Main | Pantry | 9'6' x 4'2'' |
| Main | Family Room | 20'0' x 12'9'' |
| Main | Den | 16'2' x 14'7'' |
| Main | Bedroom | 15'1' x 12'2'' |
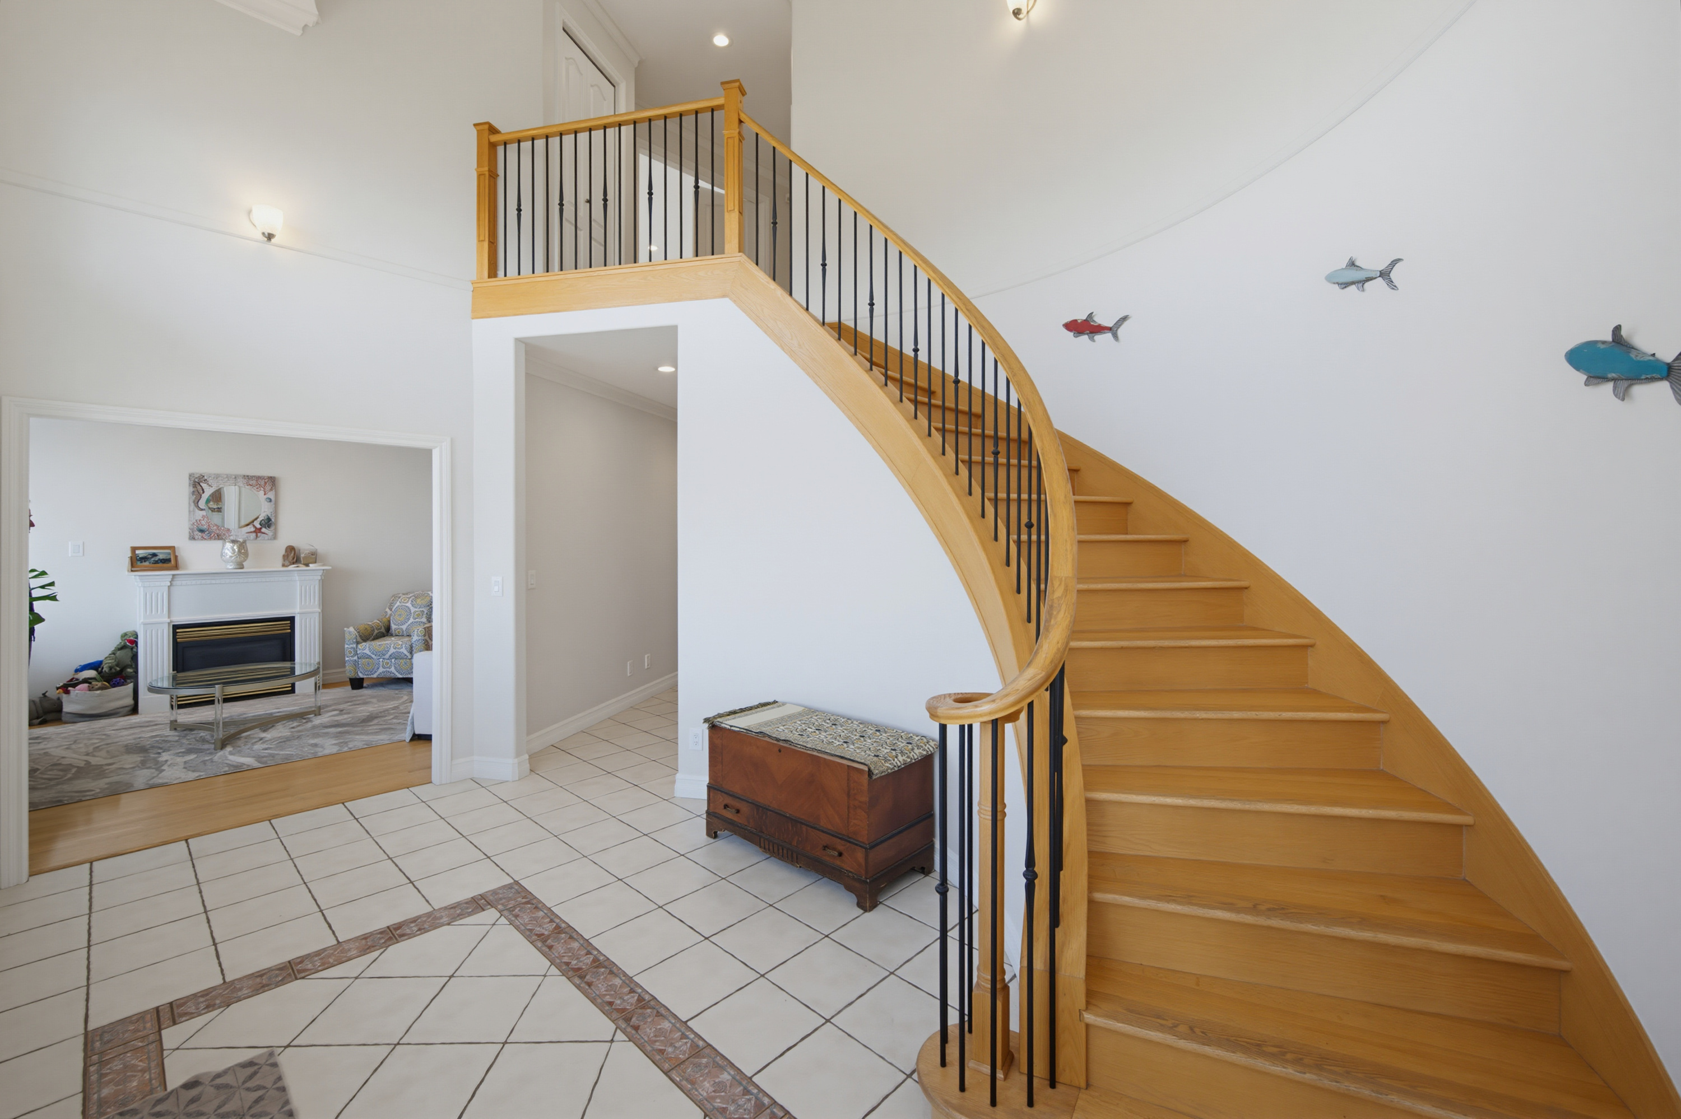
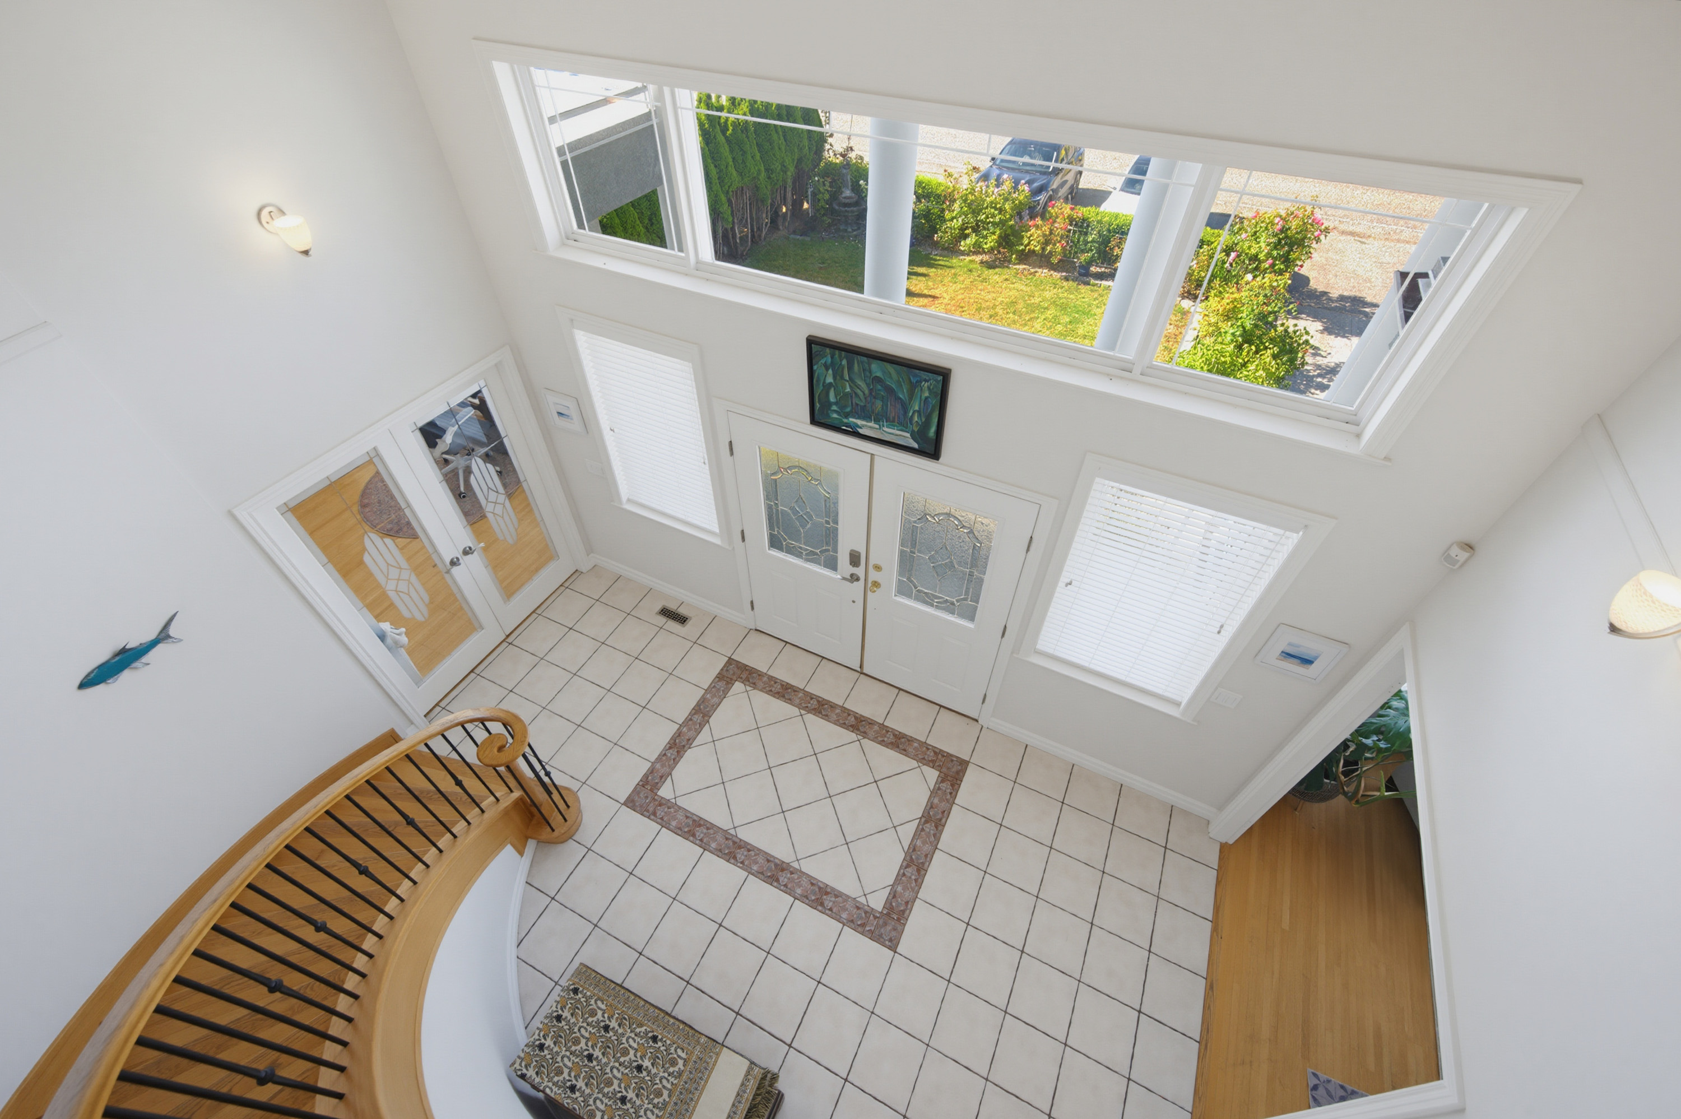
| Main | Foyer | 16'10' x 4'10'' |
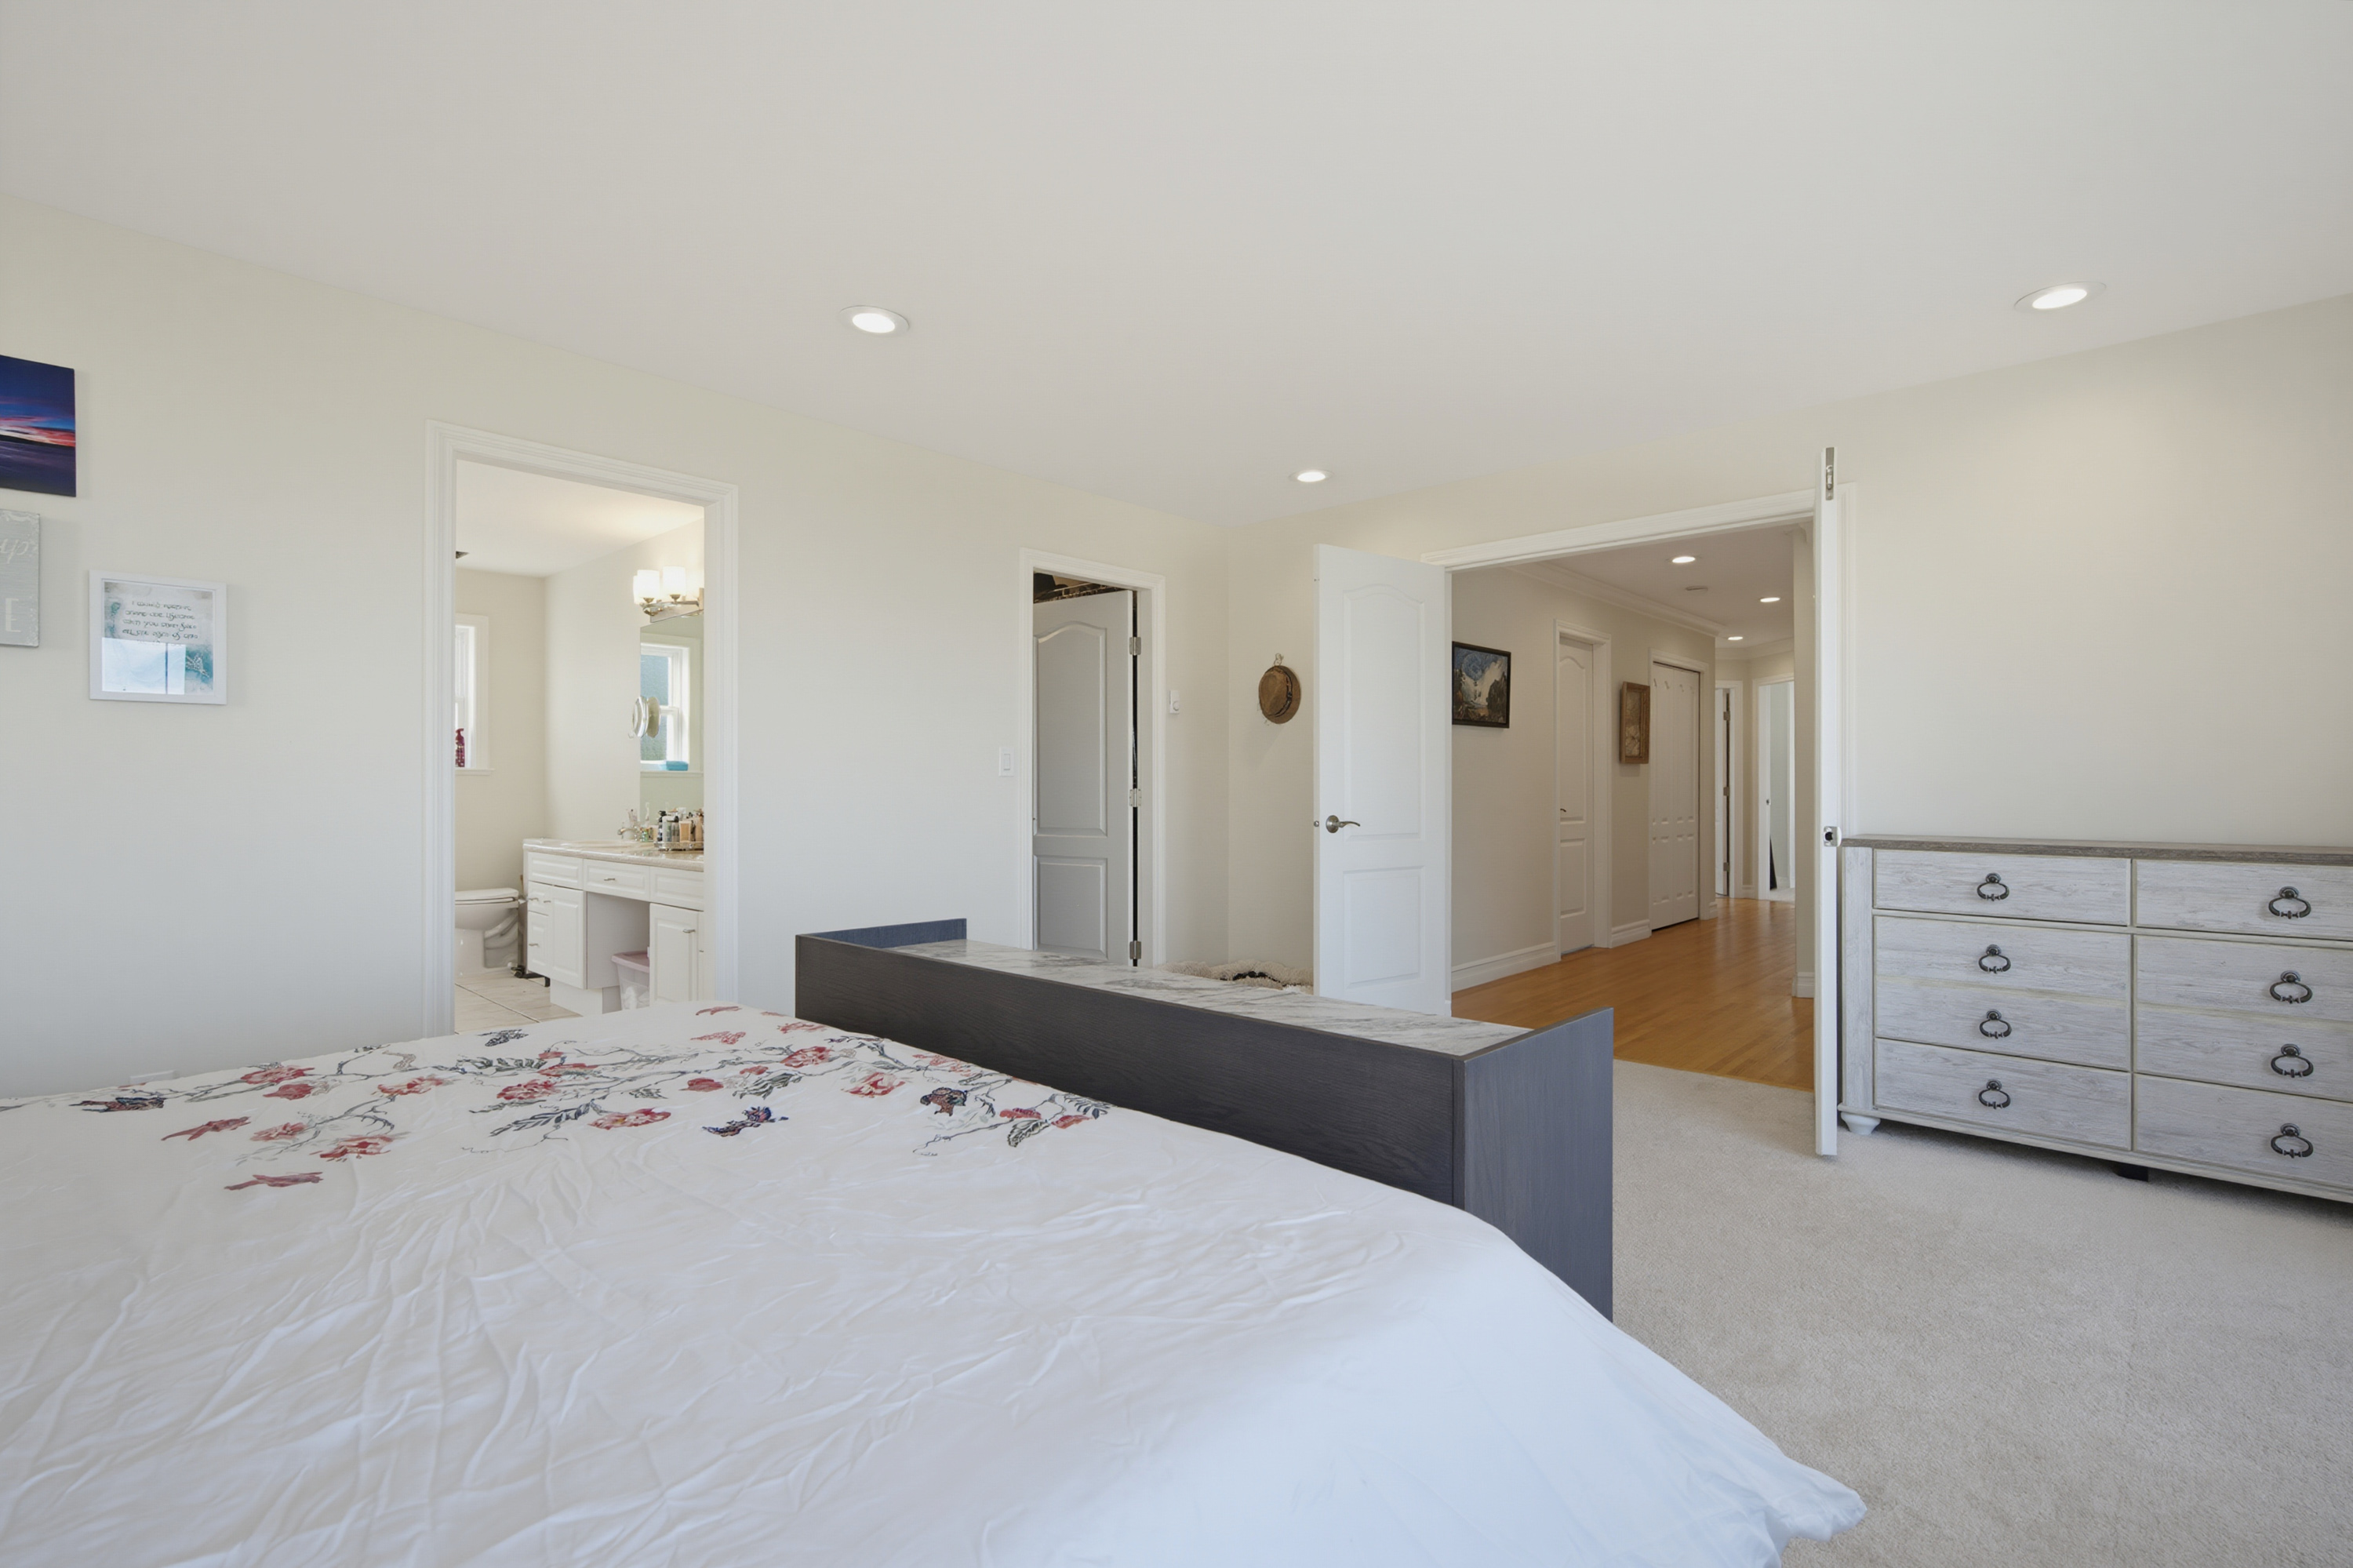
| Above | Primary Bedroom | 17'7' x 14'3'' |
| Above | Bedroom | 12'5' x 12'4'' |
| Above | Bedroom | 12'6' x 14'2'' |
| Above | Bedroom | 14'3' x 11'2'' |
| Bsmt | Recreation Room | 17'11' x 12'2'' |
| Bsmt | Bedroom | 12'2' x 11'1'' |
| Bsmt | Storage | 16'3' x 7'2'' |
| Bsmt | Kitchen | 8'3' x 7'3'' |
| Bsmt | Living Room | 28'7' x 7'11'' |
| Bsmt | Bedroom | 13'1' x 11'7'' |
| Bsmt | Laundry | 8'1' x 6'1'' |