
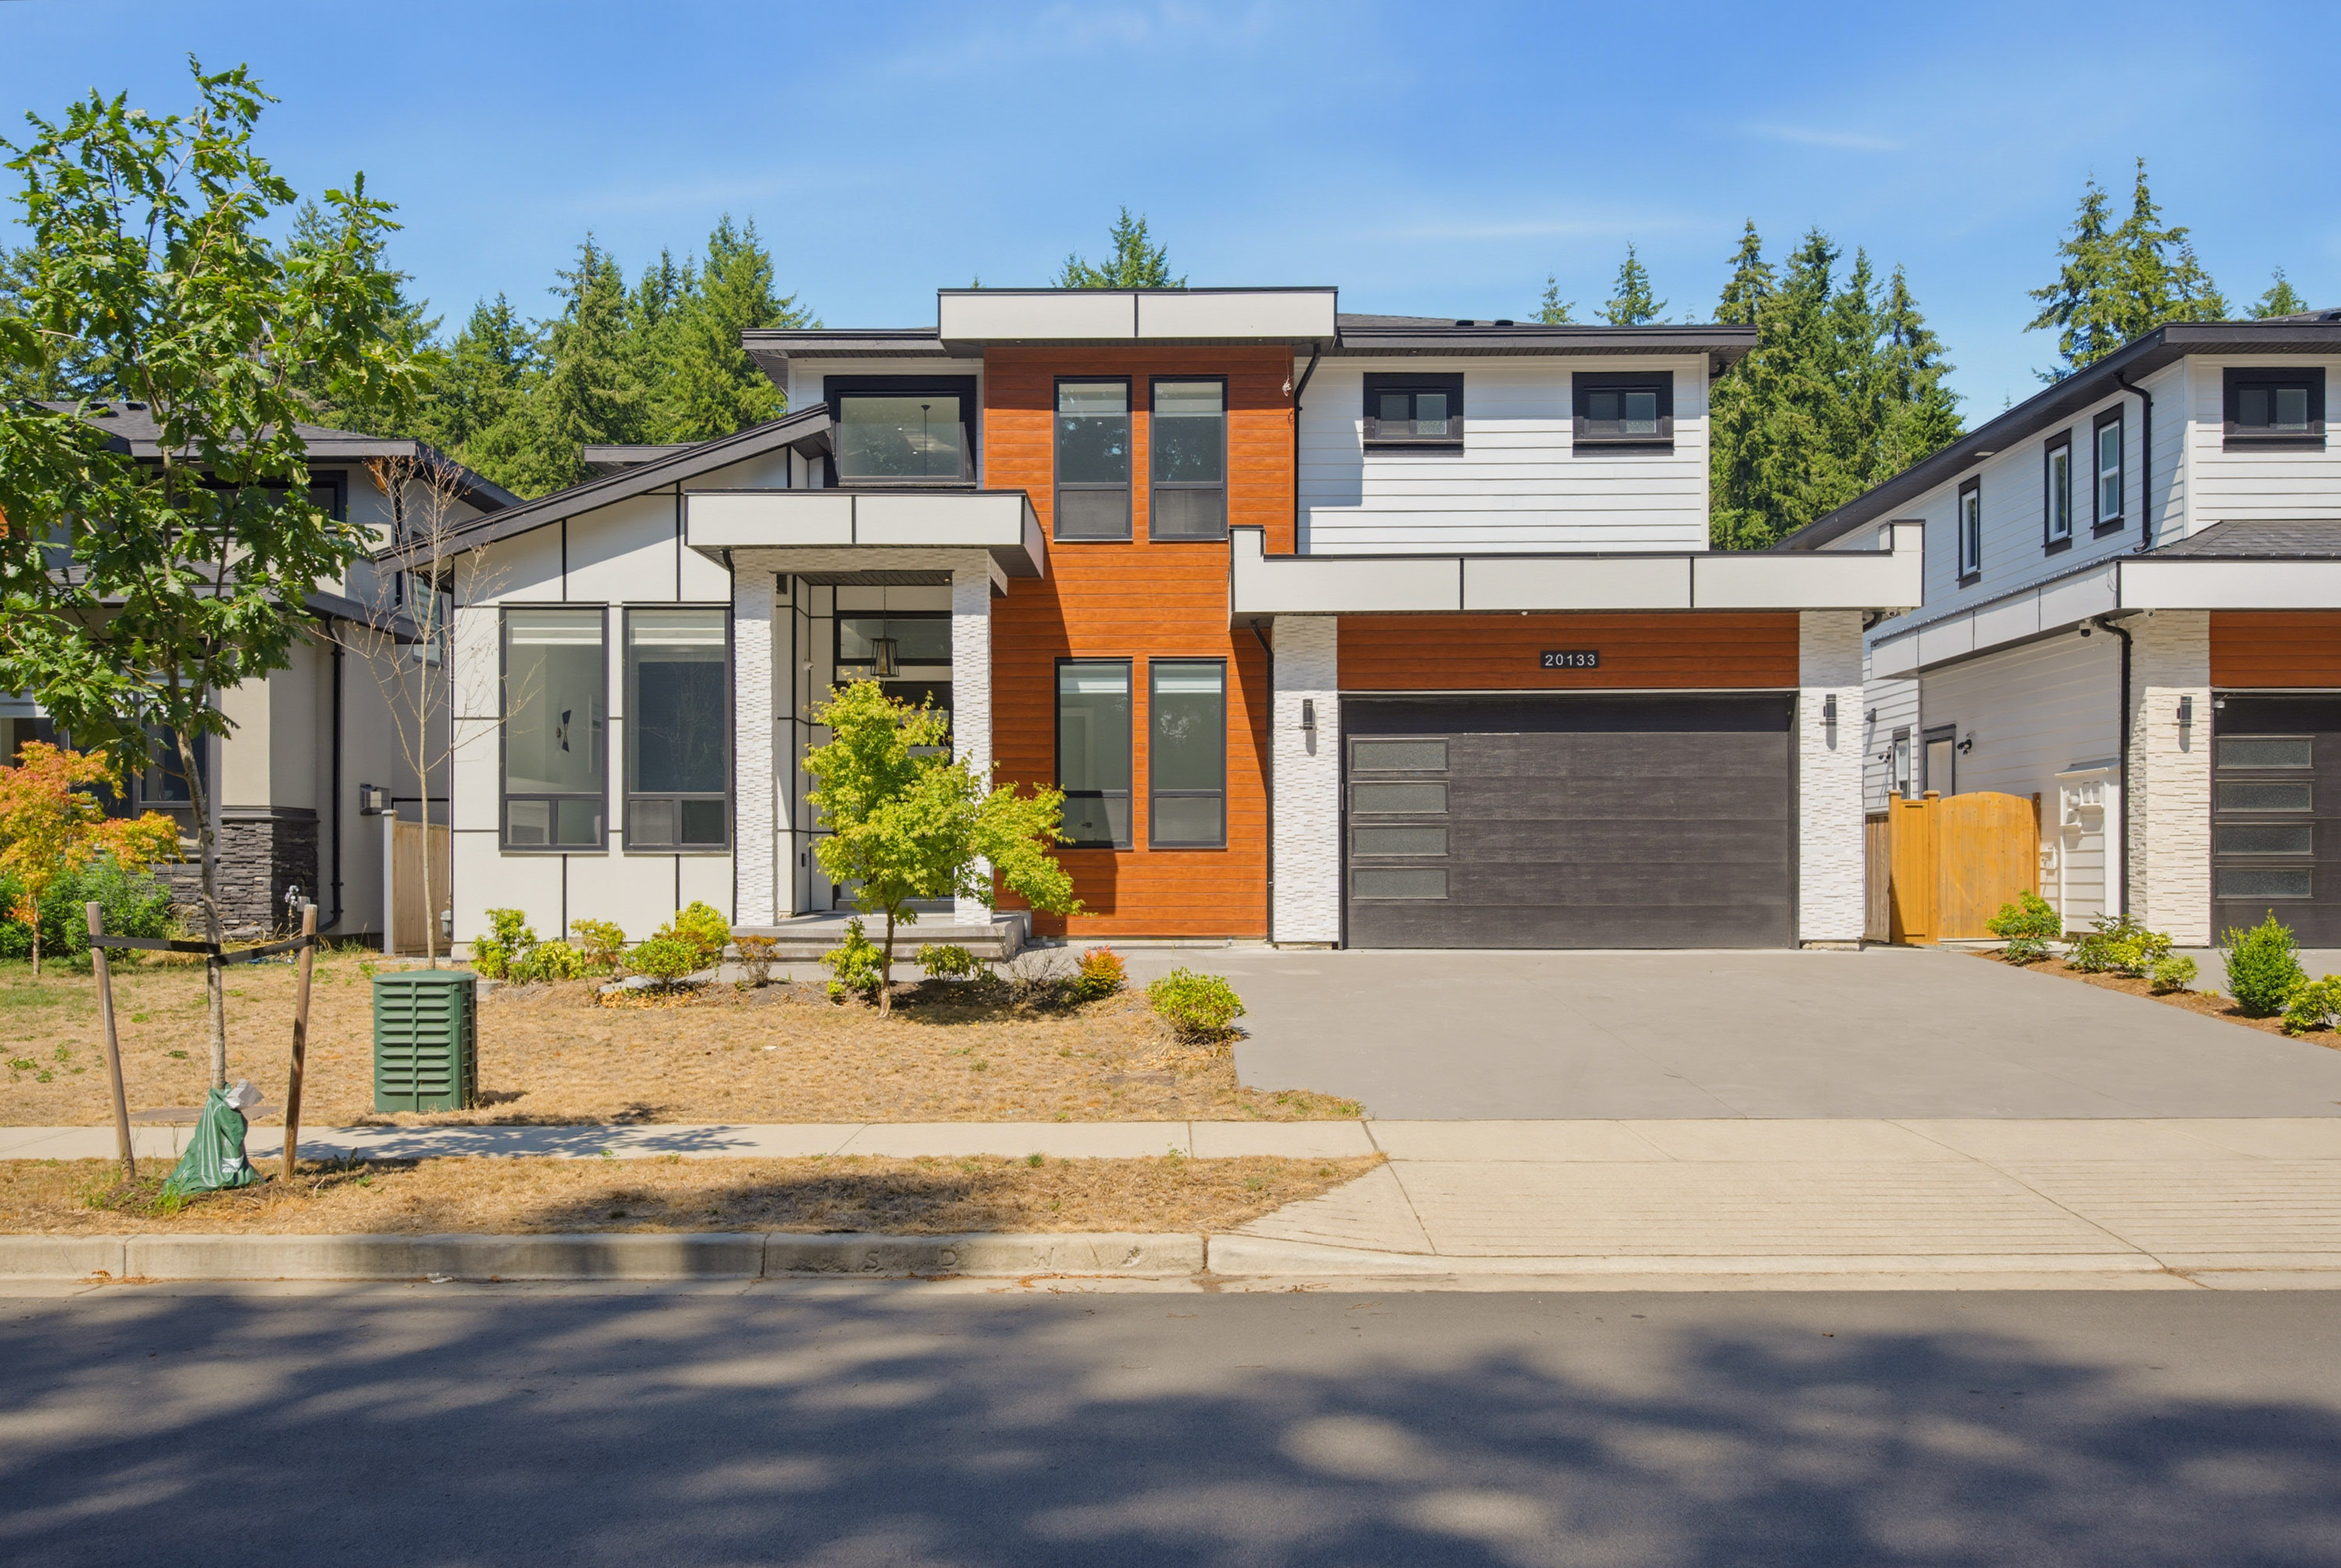
20133 27 Avenue, Langley
R3154670 - $2,359,000
Matterport
Photos














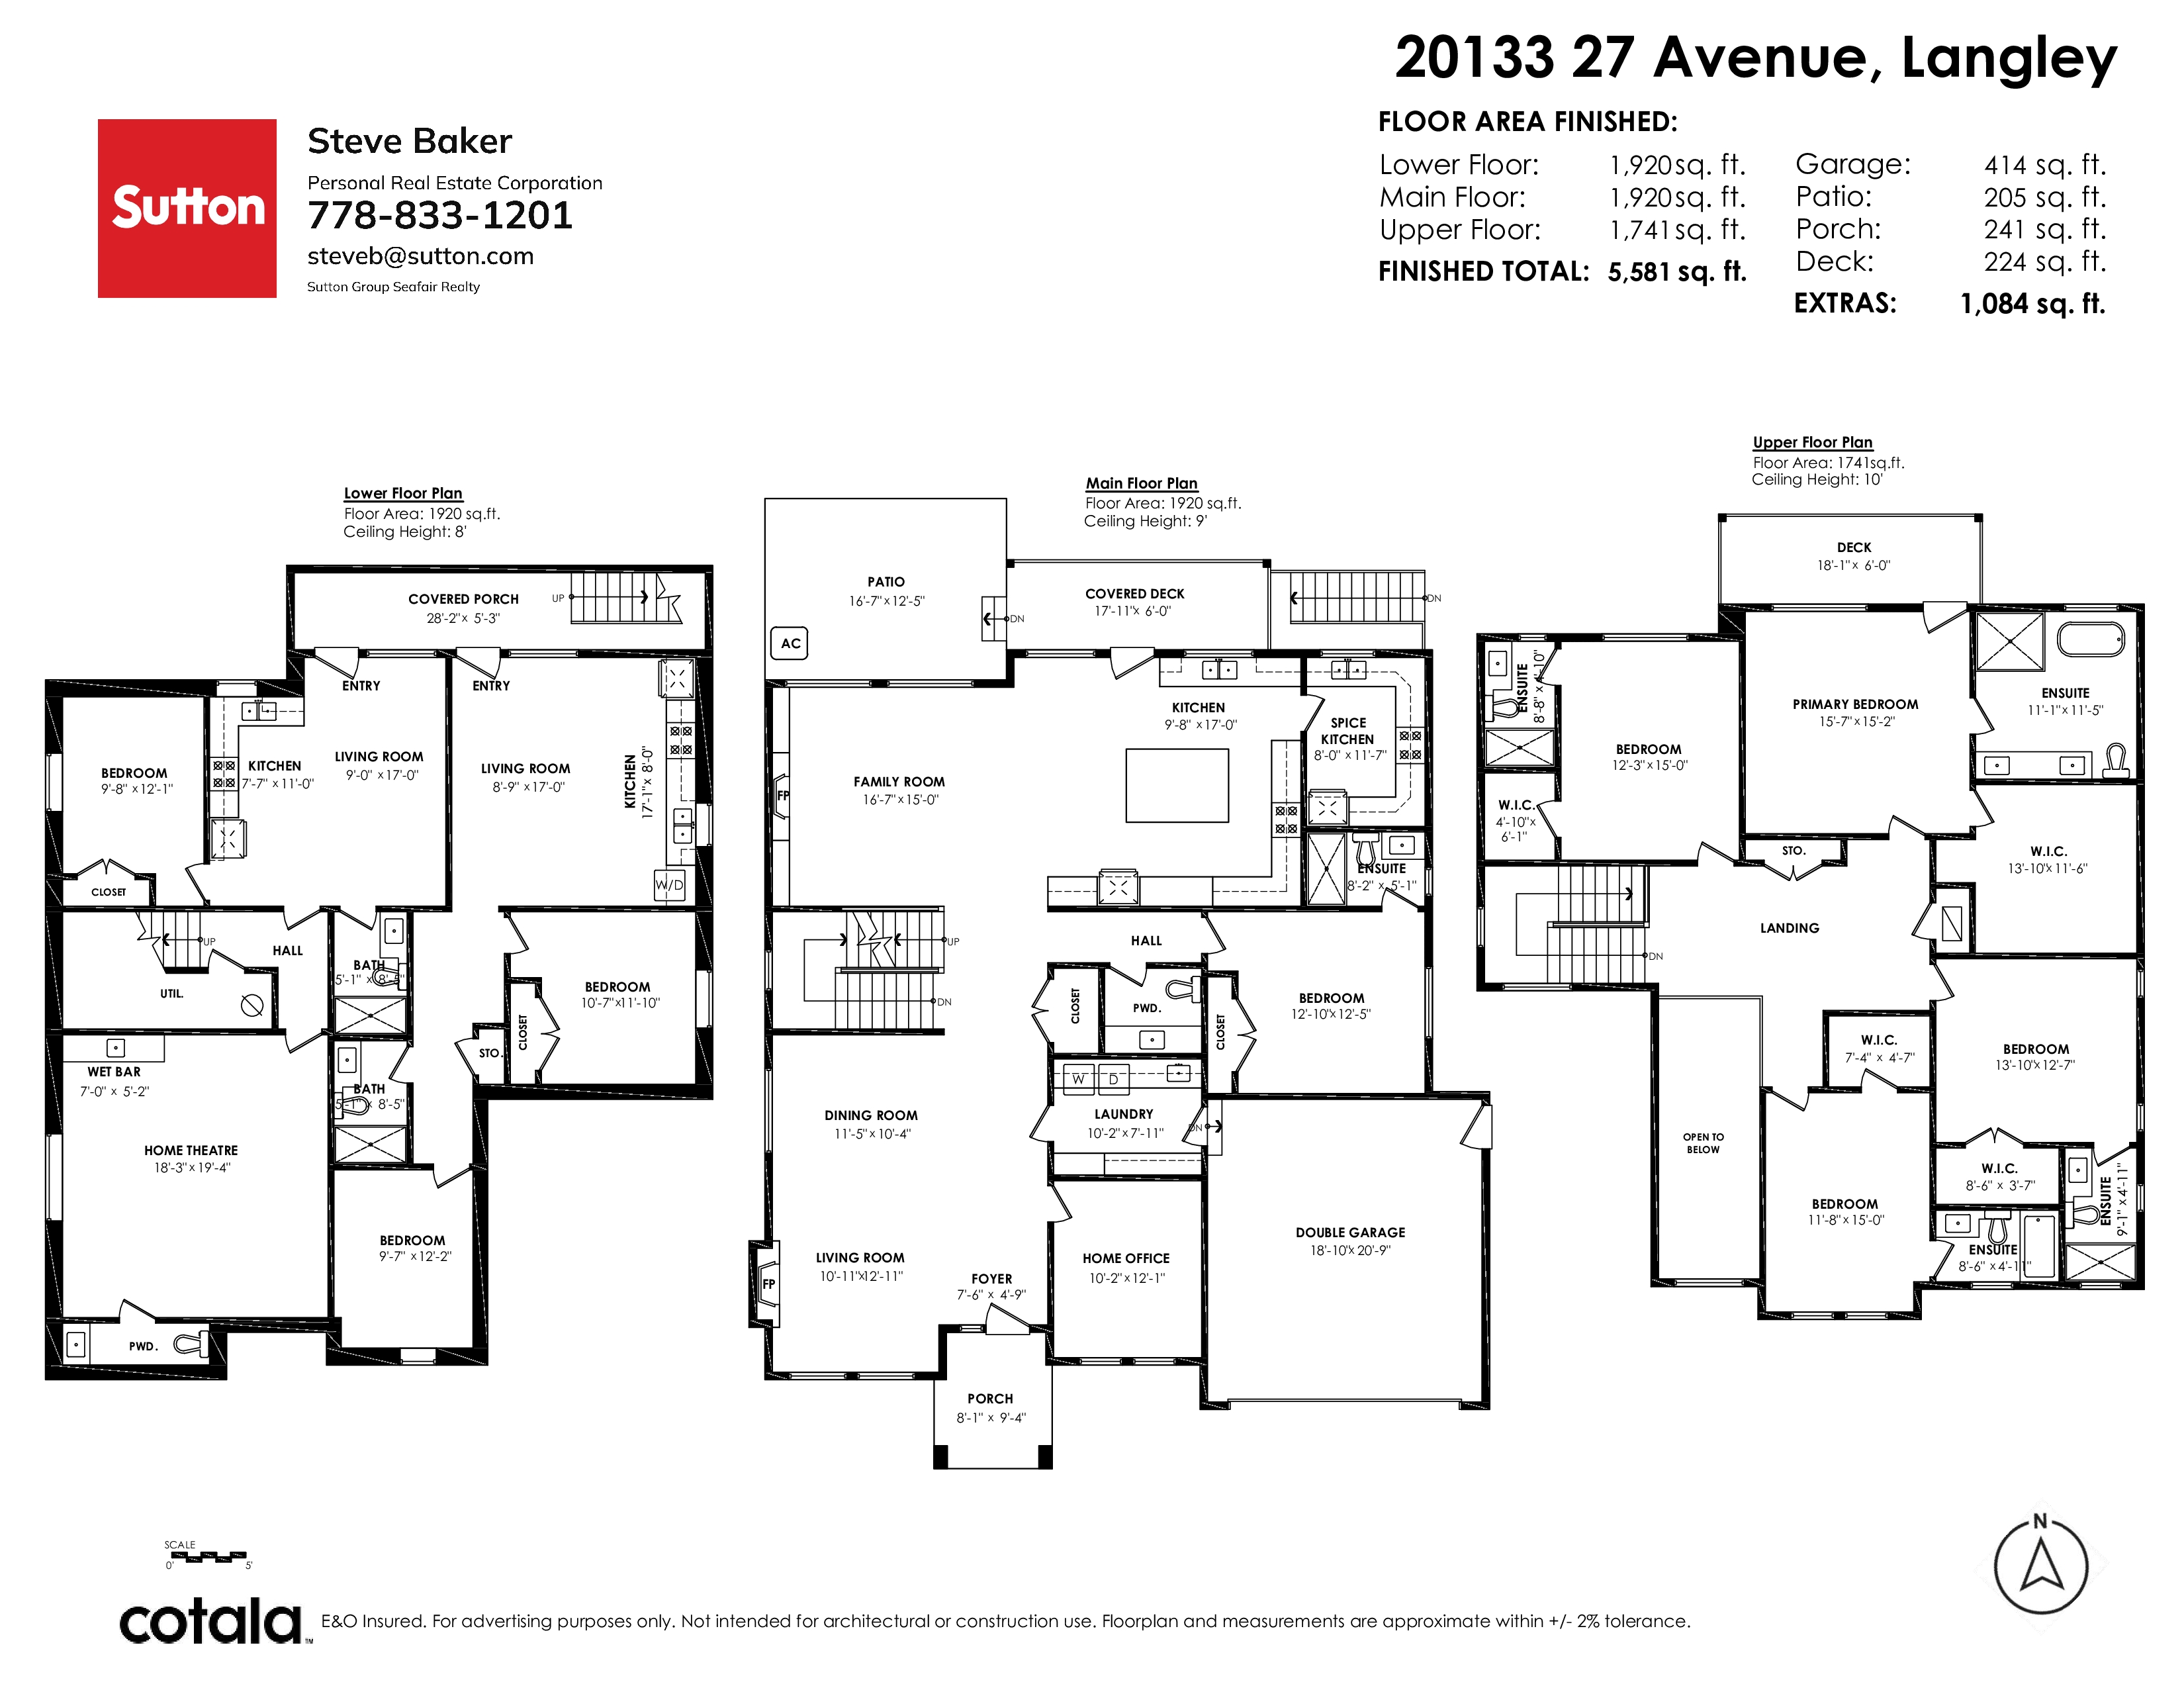
Floorplan
8 Bed
9 Bath
5,748 SqFt
0.17 Acres
- 20133 27 Avenue, Langley - $2,359,000
Property Details
Property Details - 20133 27 Avenue, Langley - $2,359,000
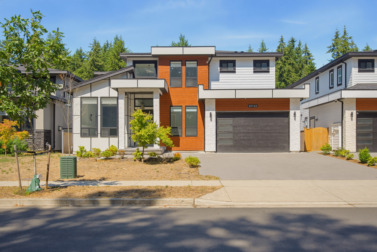
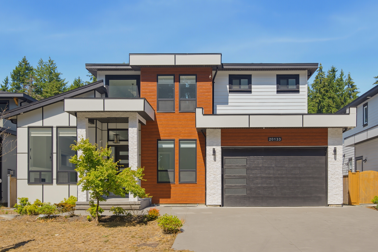
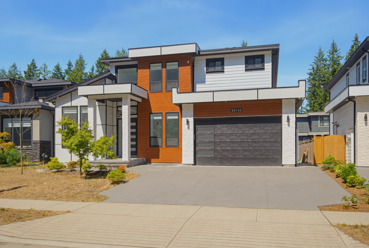
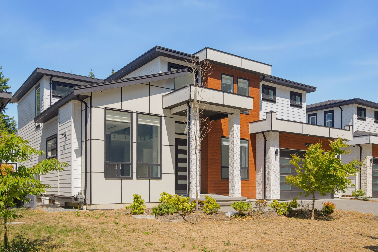
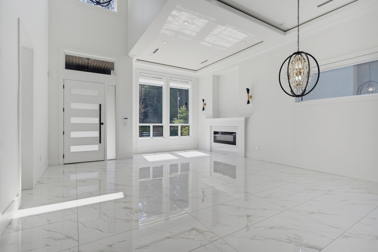
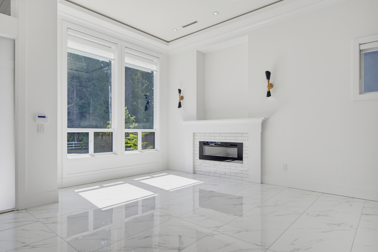
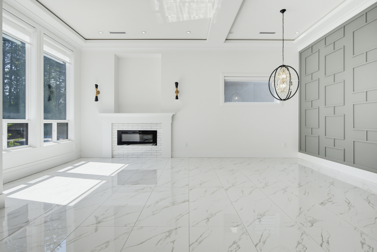
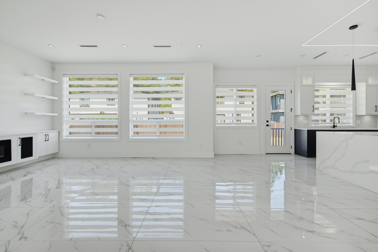
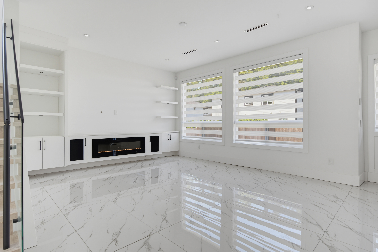
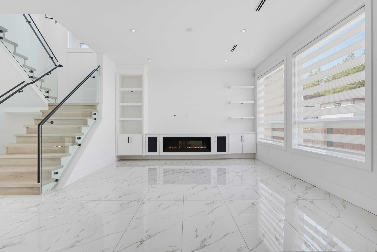
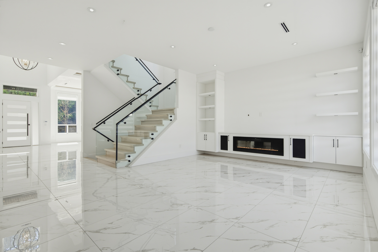
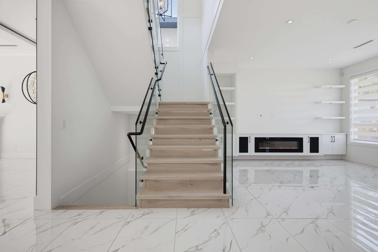
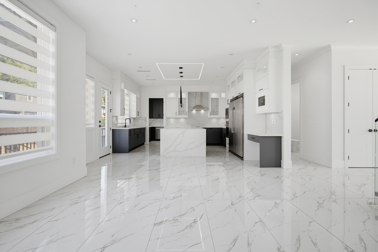
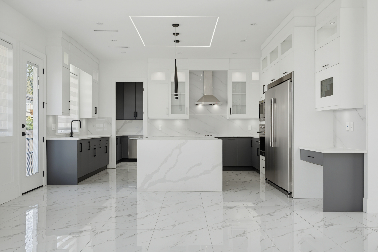
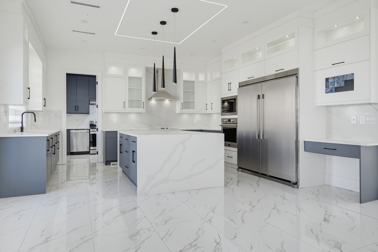
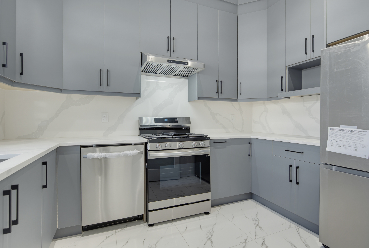
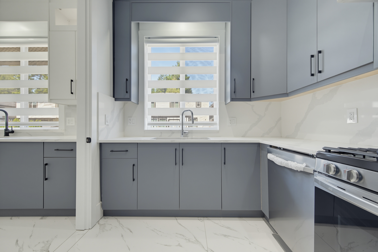
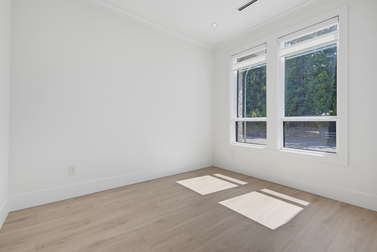
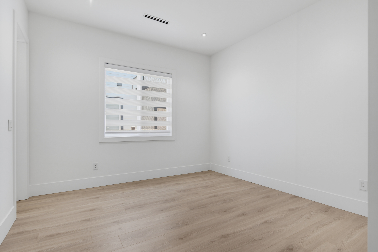
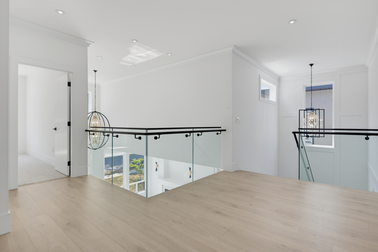
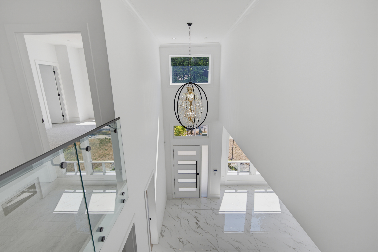
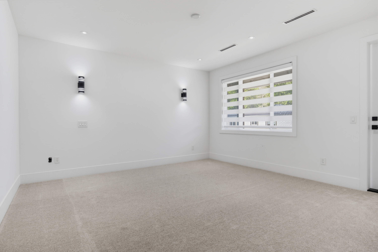
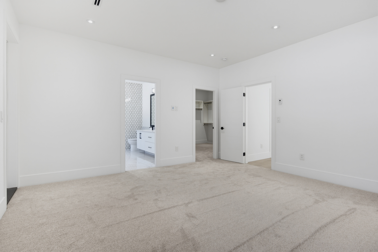
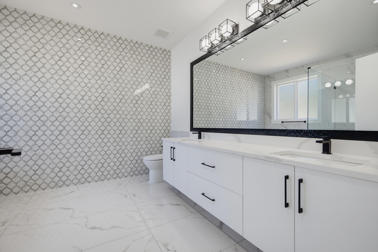
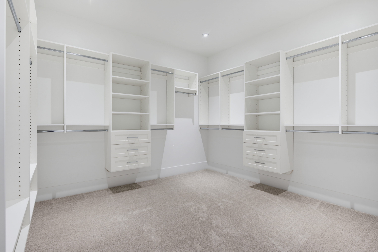
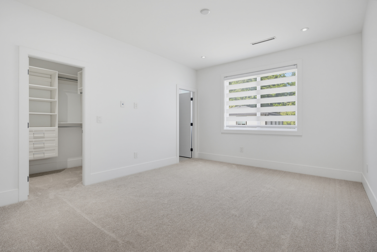
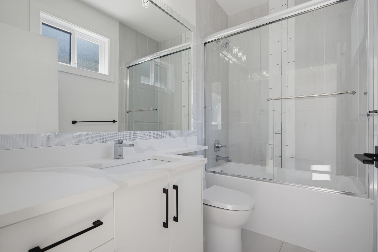
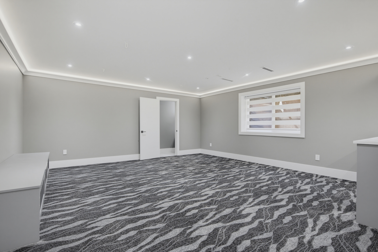
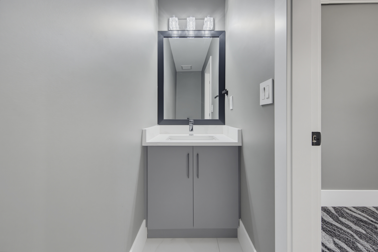
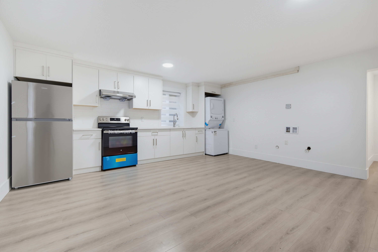
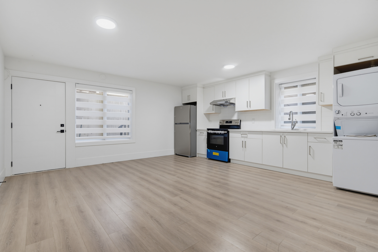
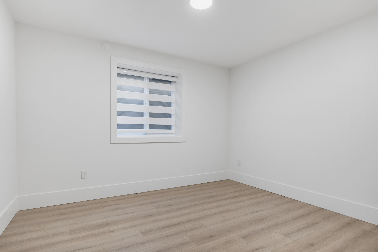
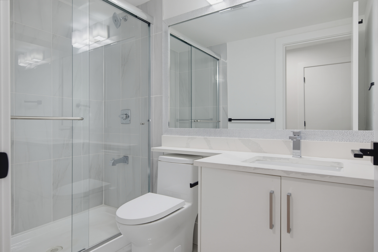
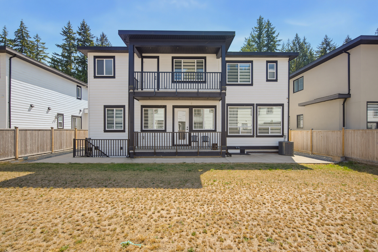
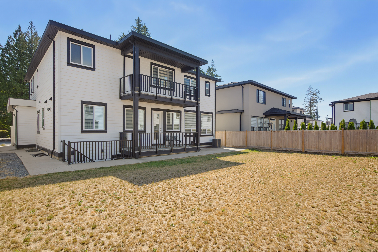
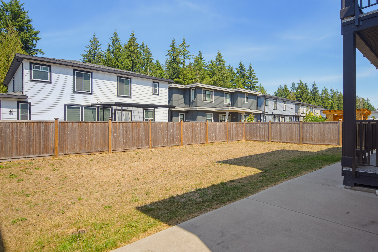
WOW!! This 8 bed, 9 bath custom home spans nearly 5,800 sq ft of pure luxury. The main floor boasts soaring ceilings, oversized windows, a spacious living/dining area, family room, gourmet kitchen with quartz counters, SS appliances, WOK kitchen, plus a one bedroom with ensuite, office and laundry. Upstairs, 4 bedrooms, each with its own ensuite and walk-in closet - including a stunning primary suite with a a massive closet and spa-like bathroom. The basement features a theatre and powder room for the main home, plus a 2-bed legal suite and 1-bed unauthorized suite. Set on a 7,000 sq. ft. lot with a wide, unique floorplan, top-tier finishes and a double garage. Prime location. Total showstopper!!
| Property Overview | |
|---|---|
| Address | 20133 27 Avenue, Langley |
| Community | Brookswood Langley |
| Year Built | 2023 |
| Taxes | $8,721/2026 |
| Lot Size | 7,258 SqFt |
| Listing ID | R3154670 |
| Primary Agent | Steve Baker PREC* |
| Primary Broker | Sutton Group Seafair Realty |
| Floor | Type | Dimensions |
|---|---|---|
| Above | Bedroom | 15'7' x 15'2'' |
| Above | Bedroom | 12'3' x 15''' |
| Above | Bedroom | 13'10' x 12'7'' |
| Above | Bedroom | 15'' x 11'8'' |
| Above | Walk-In Closet | 13'10' x 11'6'' |
| Above | Walk-In Closet | 8'6' x 3'7'' |
| Above | Walk-In Closet | 7'4' x 4'7'' |
| Above | Walk-In Closet | 4'10' x 6'1'' |
| Main | Kitchen | 17'' x 9'8'' |
| Main | Wok Kitchen | 11'7' x 8''' |
| Main | Bedroom | 12'10' x 12'5'' |
| Main | Office | 12'2' x 11'1'' |
| Main | Living Room | 10'1' x 12'11'' |
| Bsmt | Dining Room | 11'3' x 10'4'' |
| Main | Family Room | 16'7' x 15''' |
| Main | Laundry | 10'2' x 7'11'' |
| Below | Media Room | 19'4' x 18'3'' |
| Below | Kitchen | 7'7' x 11''' |
| Below | Bedroom | 12'1' x 9'8'' |
| Below | Bedroom | 11'10' x 10'7'' |
| Below | Bedroom | 12'2' x 9'7'' |
| Below | Living Room | 17'' x 8'9'' |
| Below | Kitchen | 17'1' x 8''' |