
Jennifer Trentadue
Personal Real Estate Corporation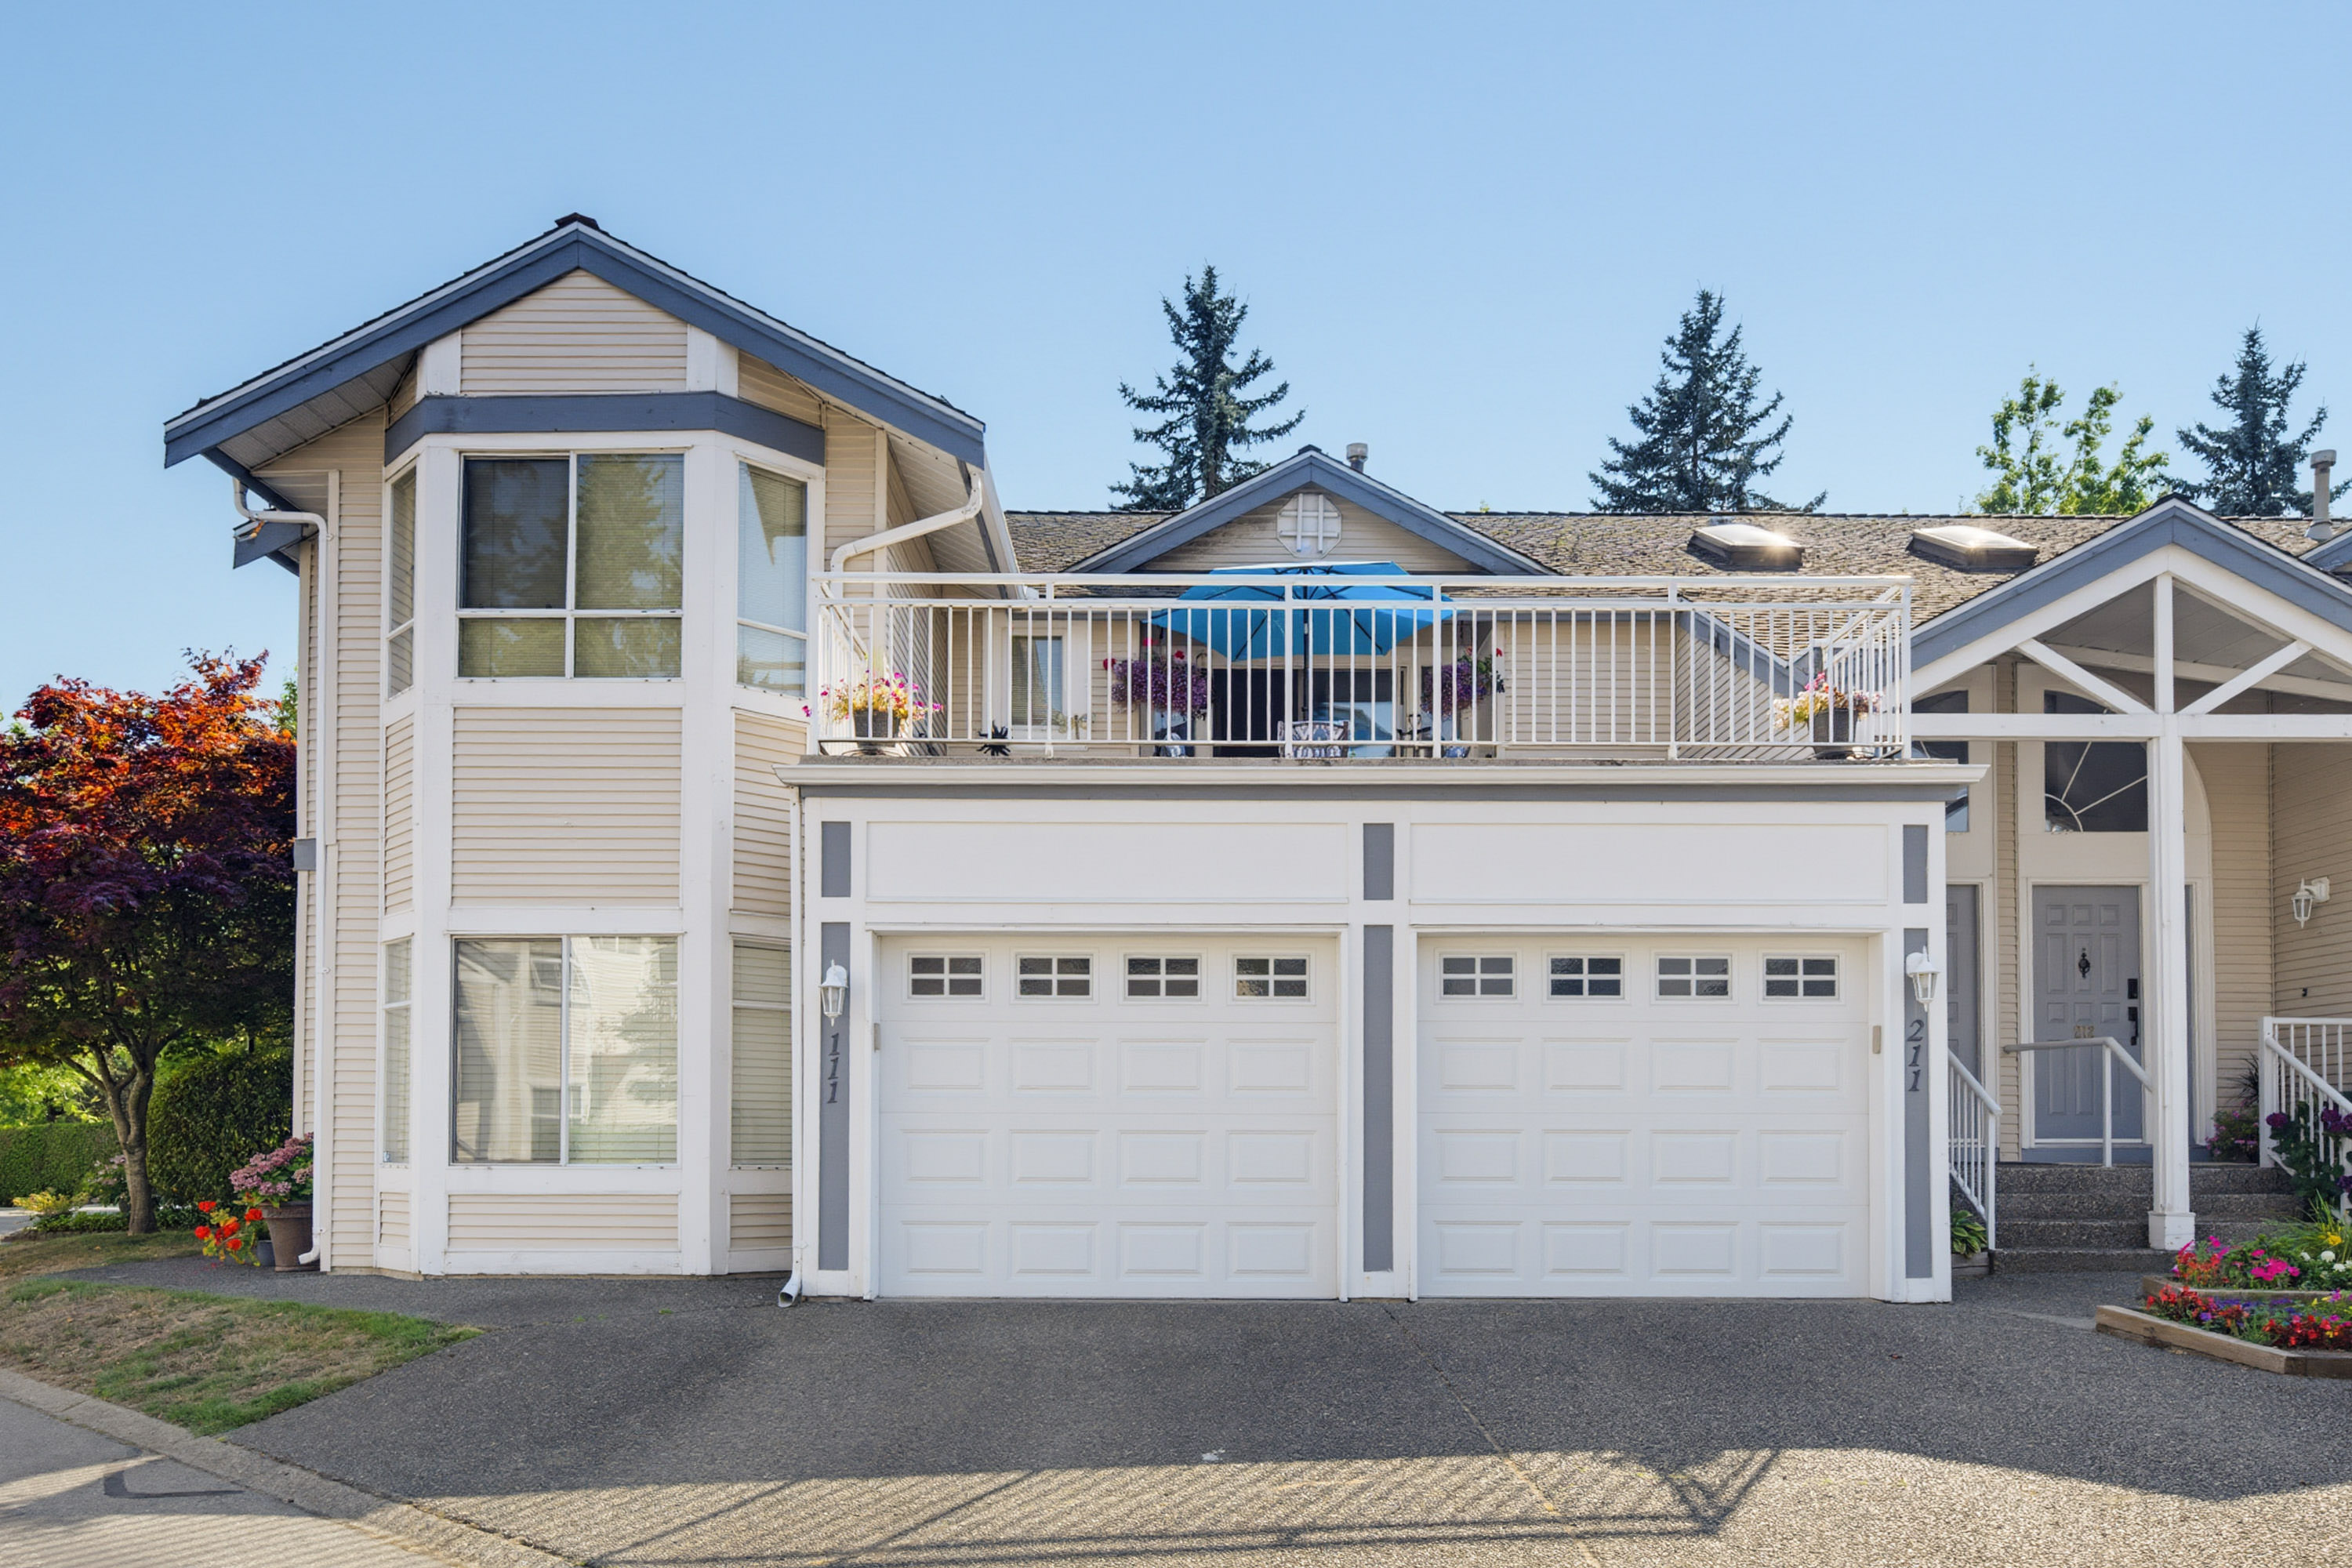

Jennifer Trentadue
Personal Real Estate Corporation211 - 9072 Fleetwood Way, Surrey
R3154425 - $599,900

Jennifer Trentadue
Personal Real Estate CorporationPhotos

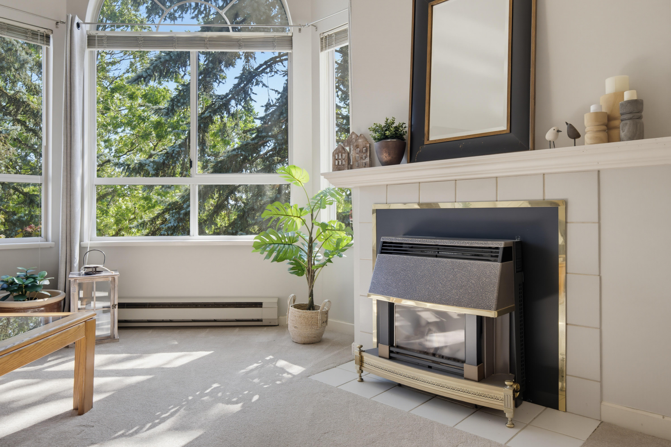
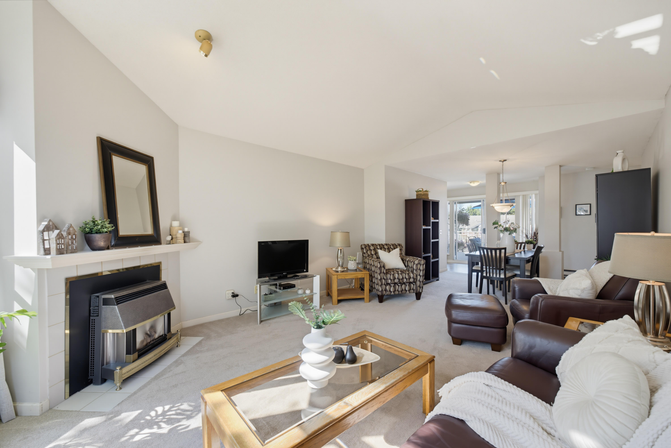
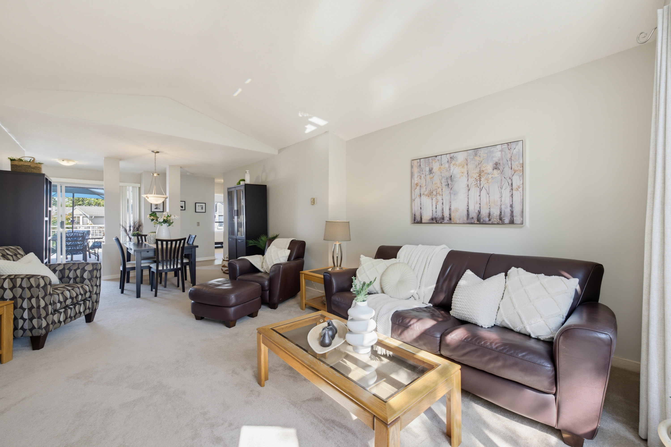
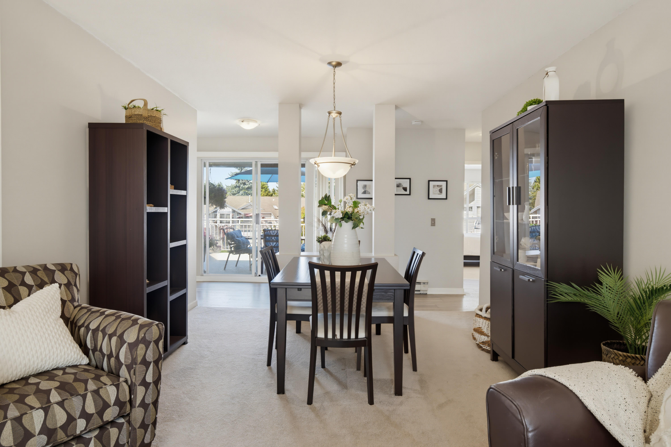


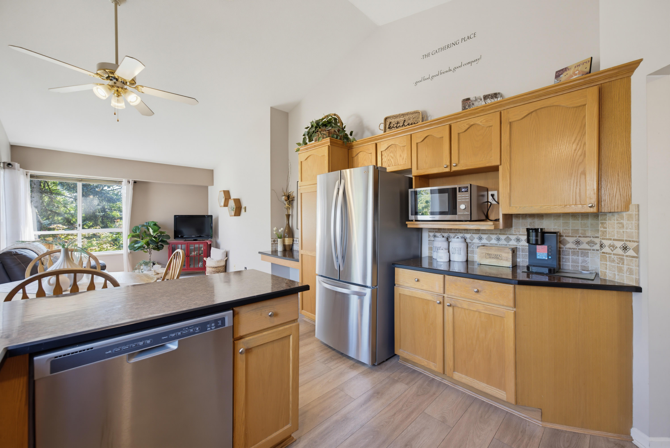
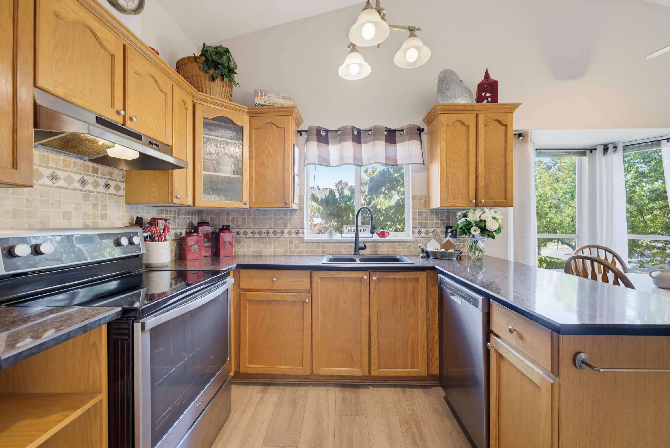
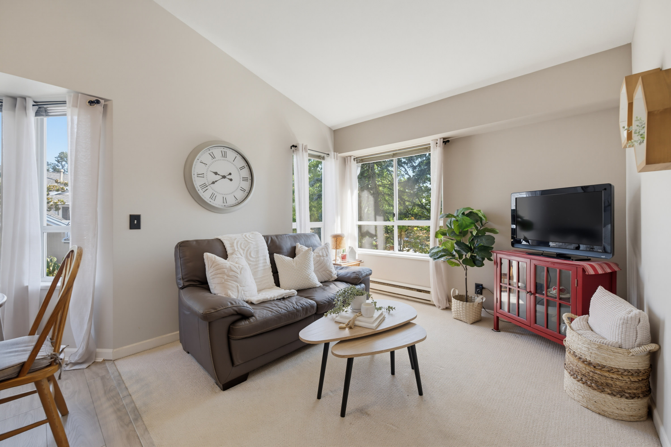
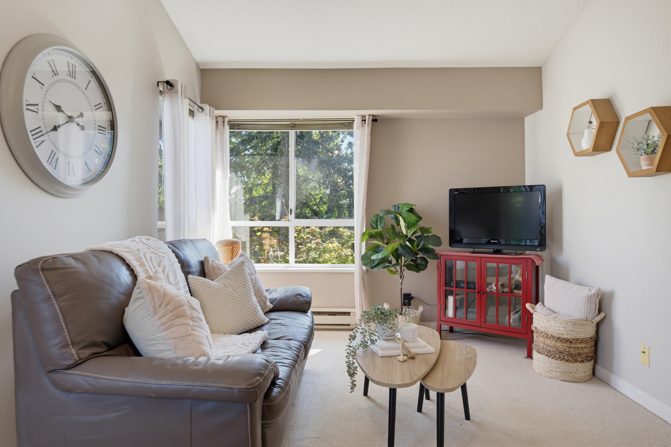
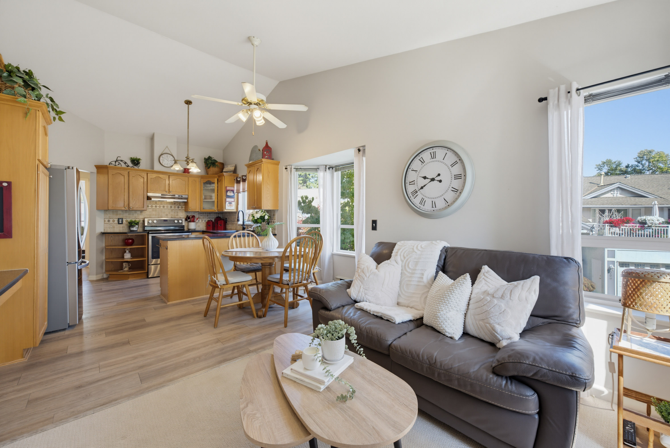
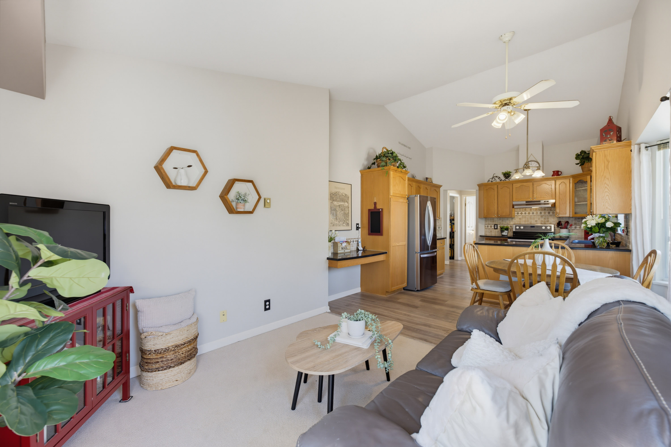

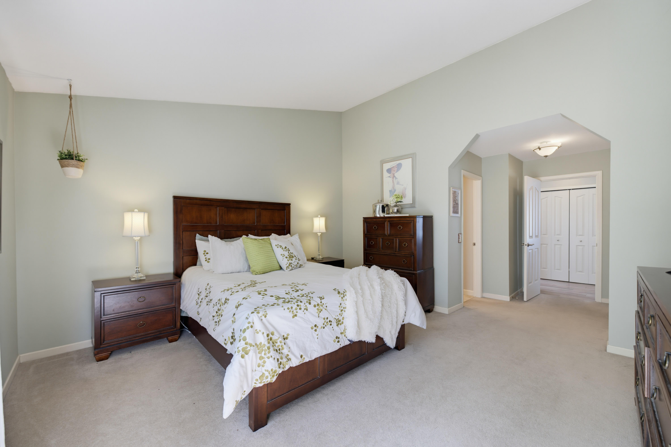
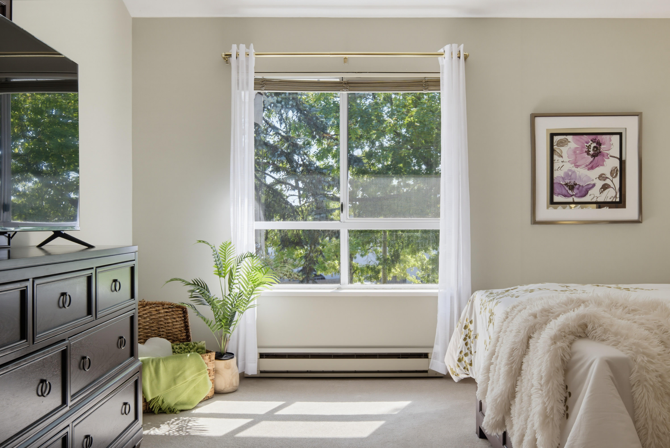




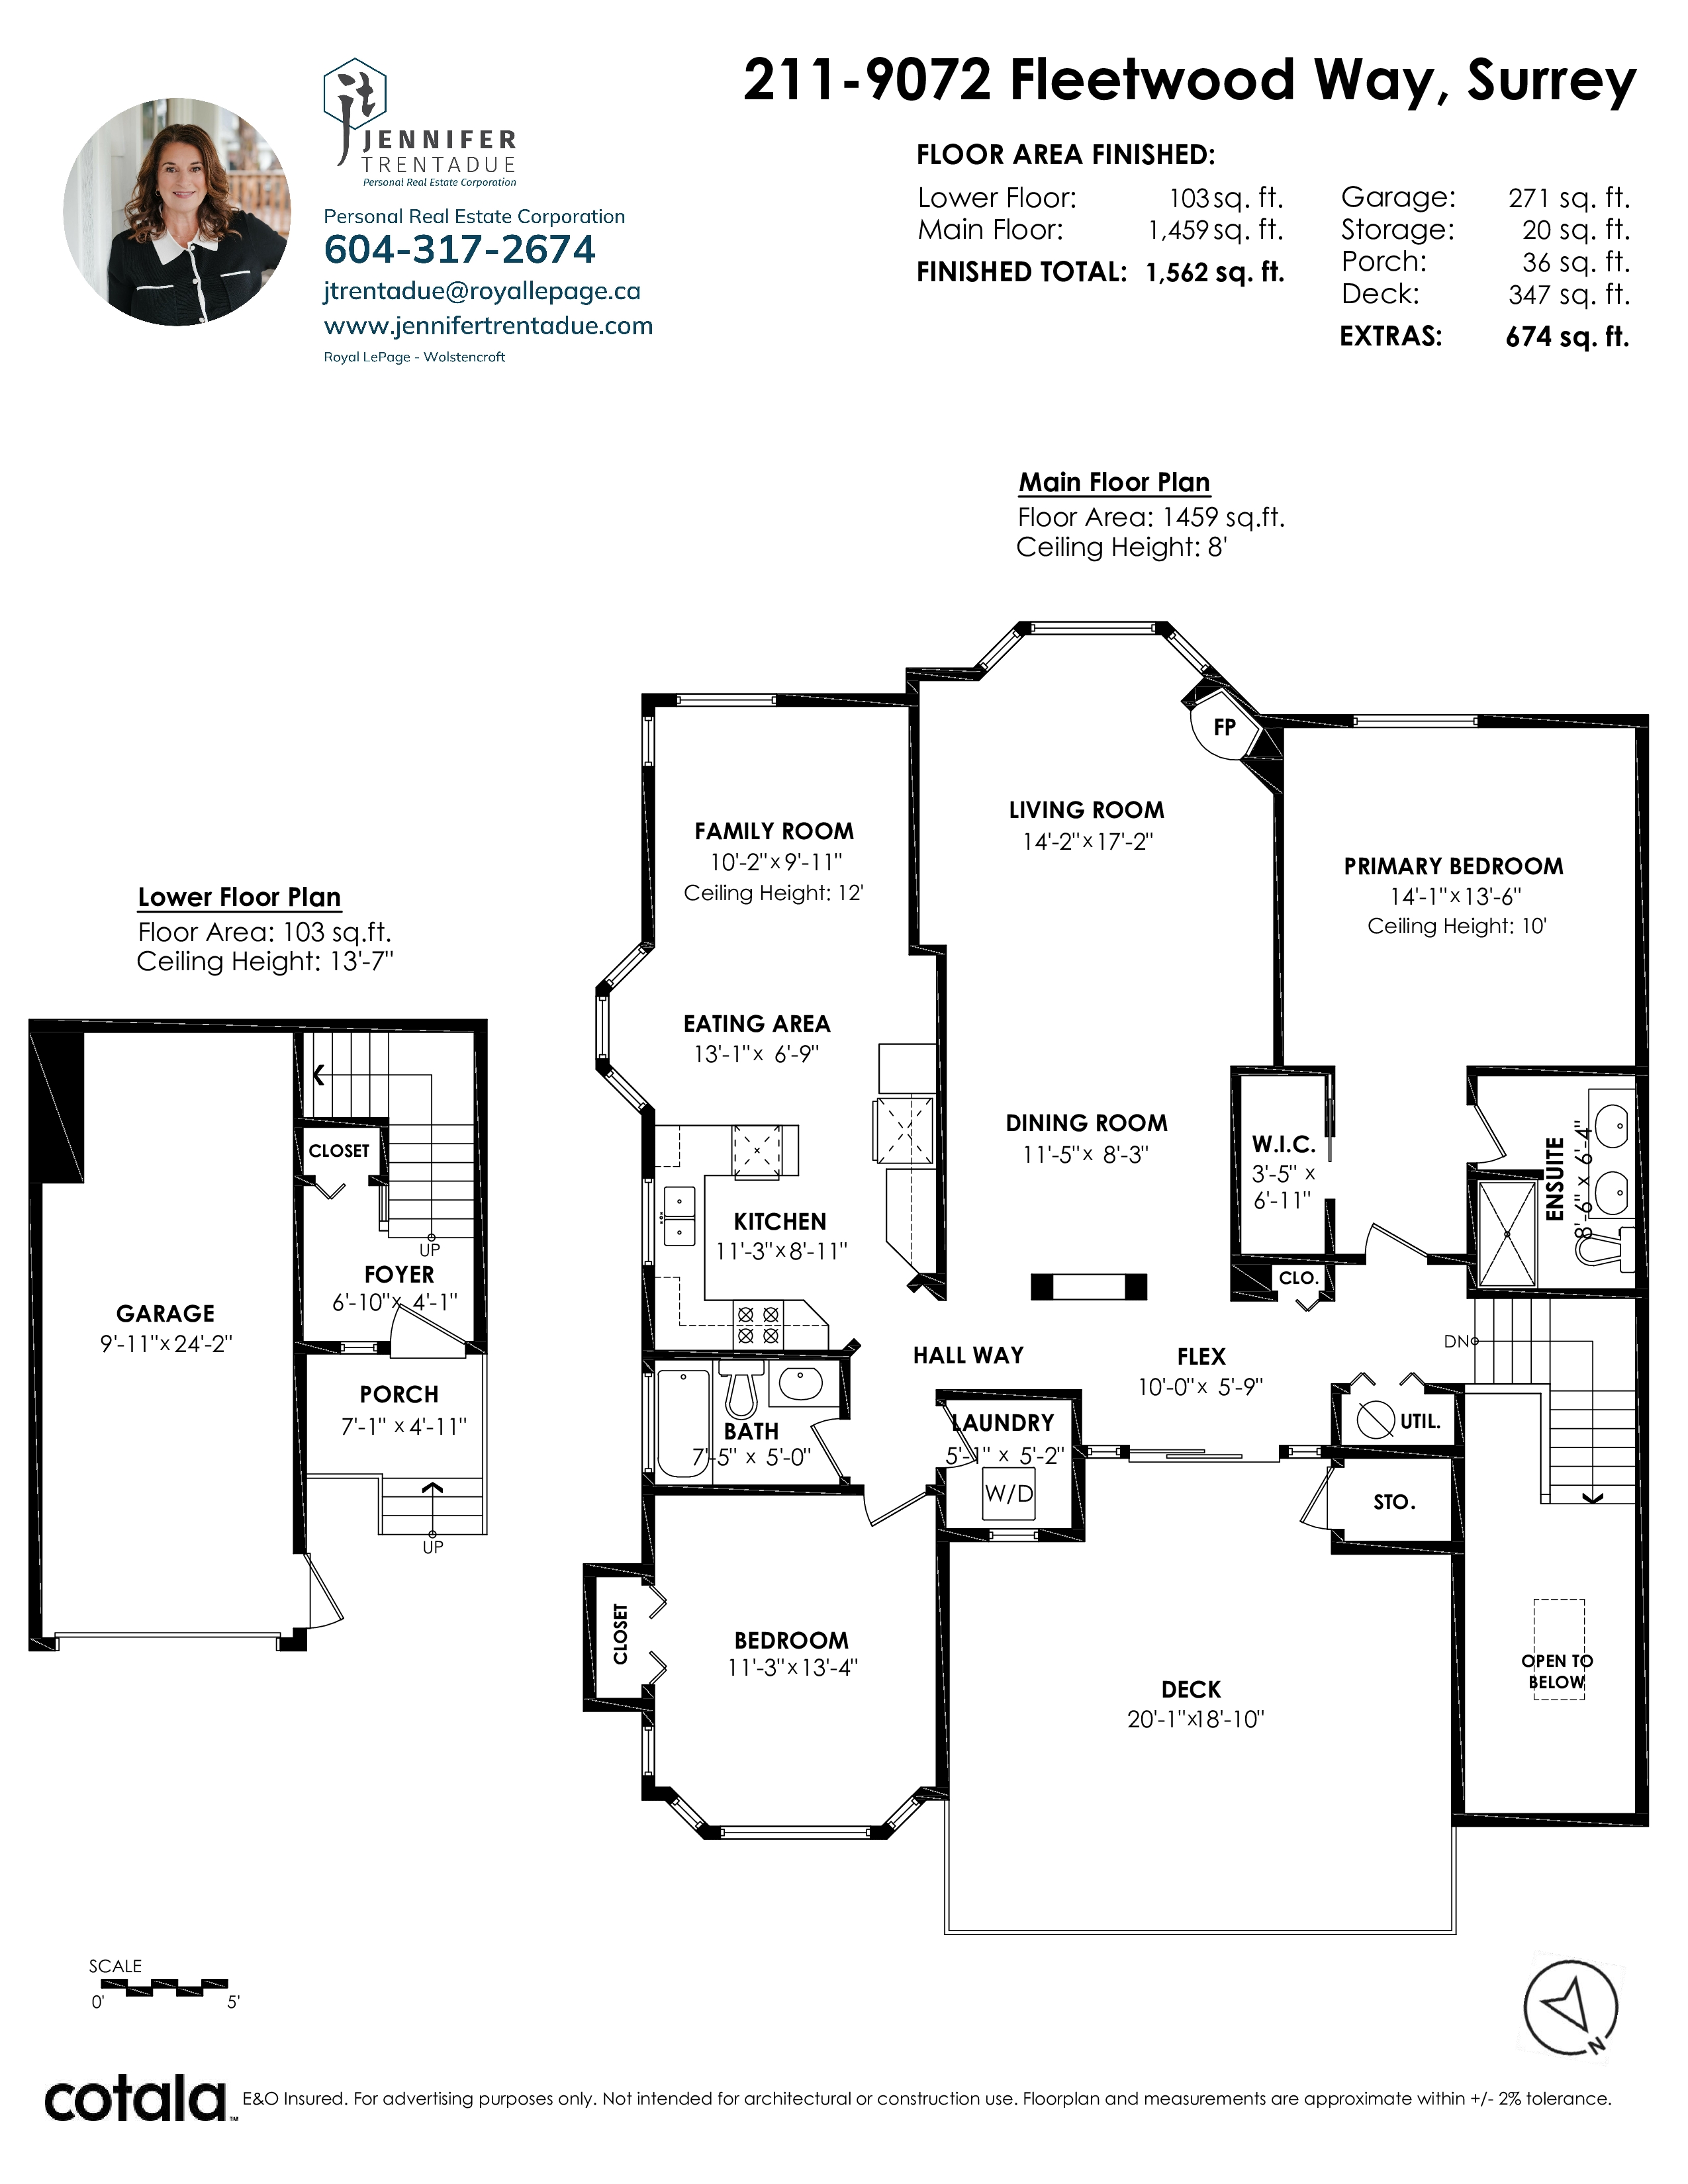
Floorplan
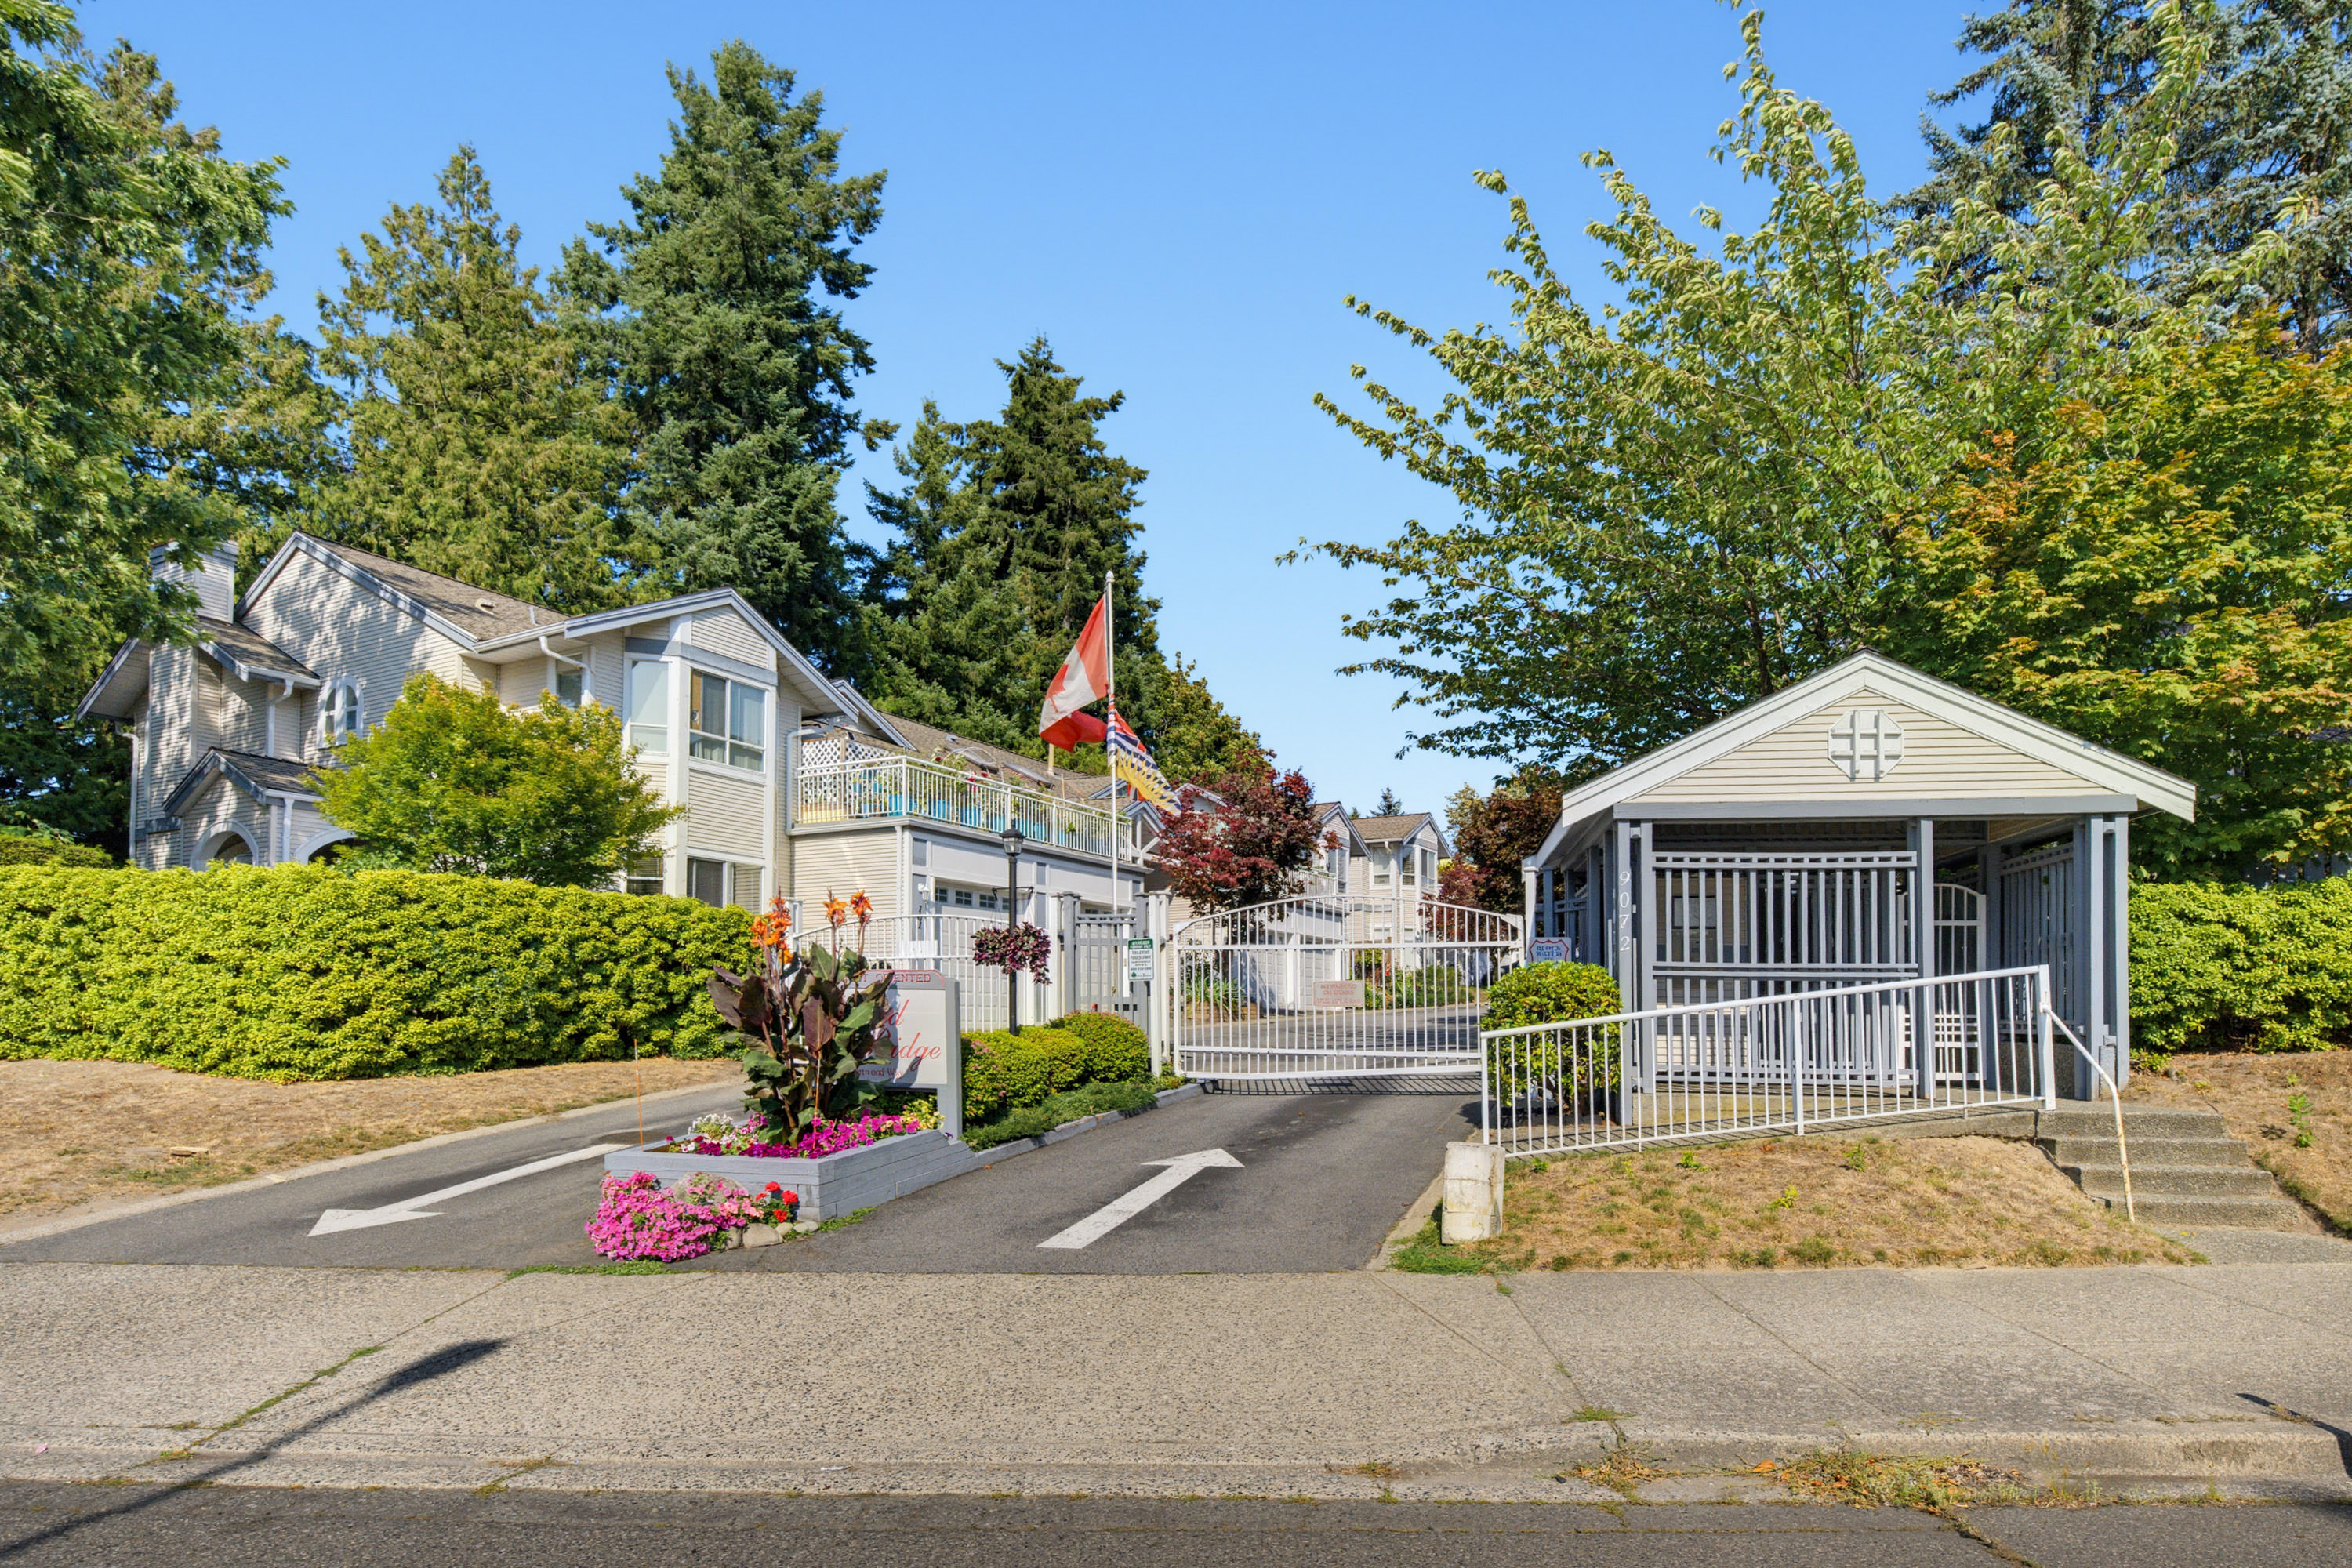
211 - 9072 Fleetwood Way, Surrey - $599,900
Property Details
Property Details - 211 - 9072 Fleetwood Way, Surrey - $599,900
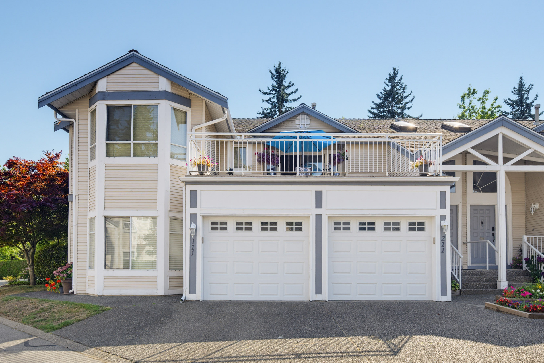
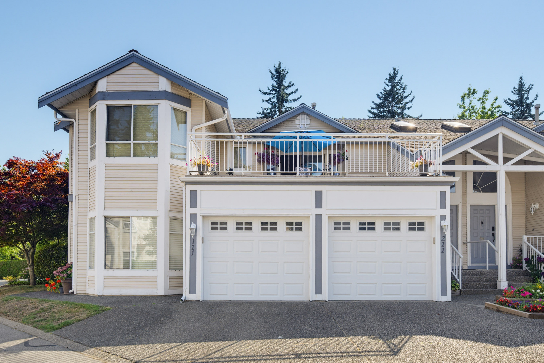
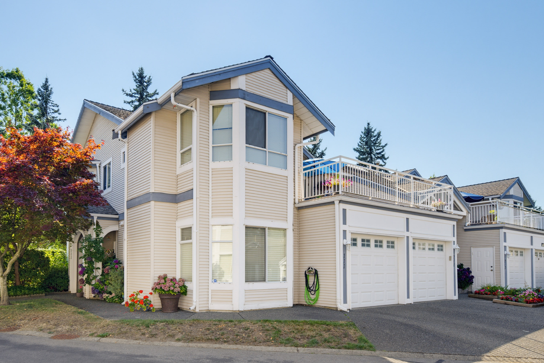
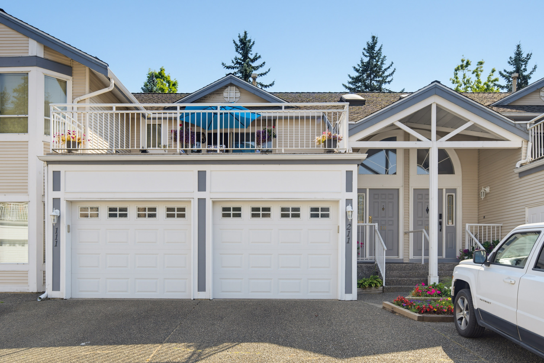
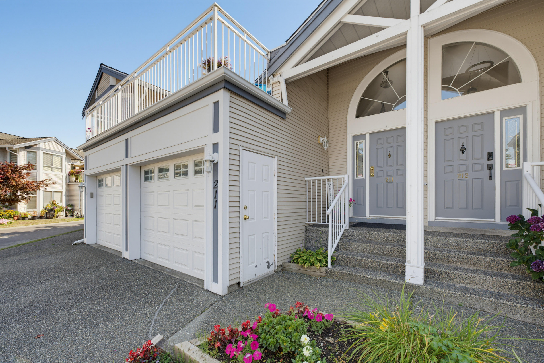
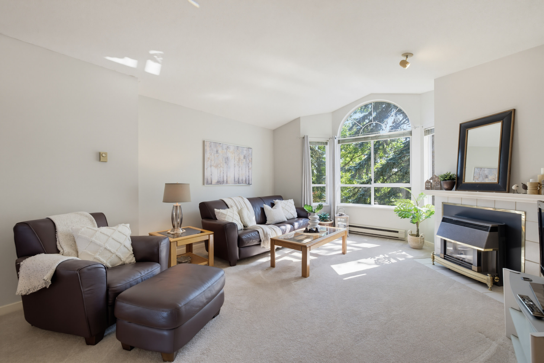
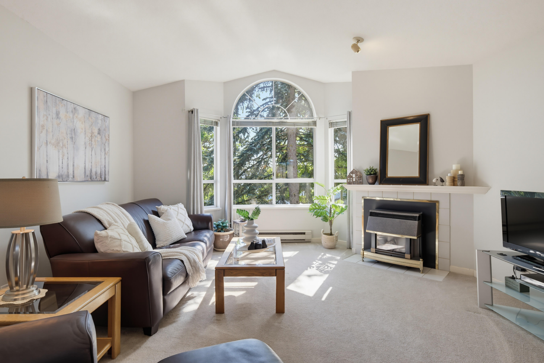
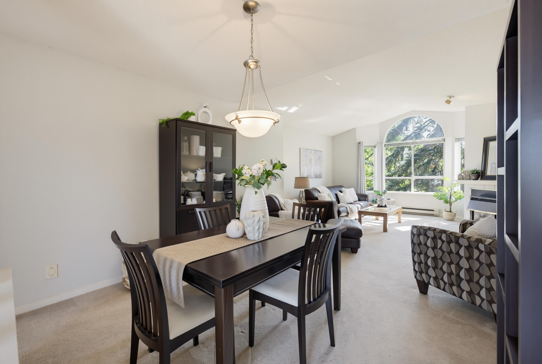
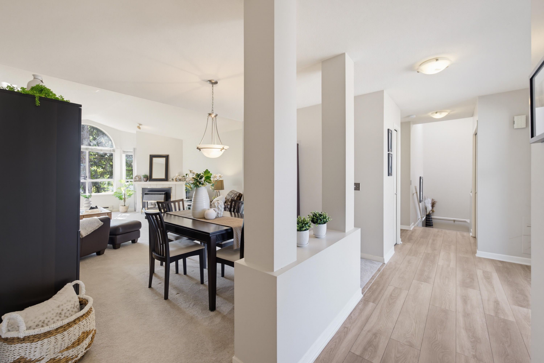
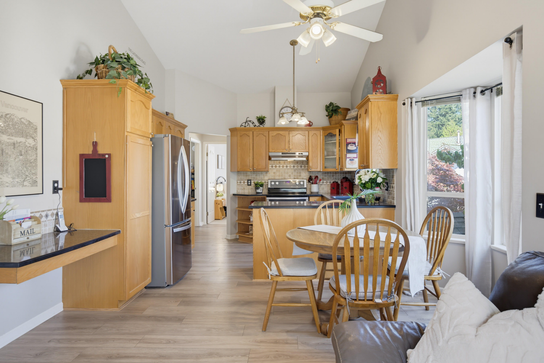
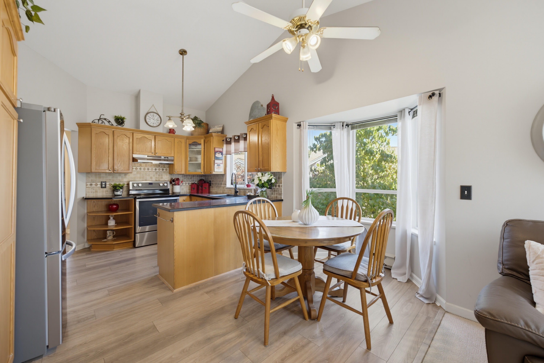
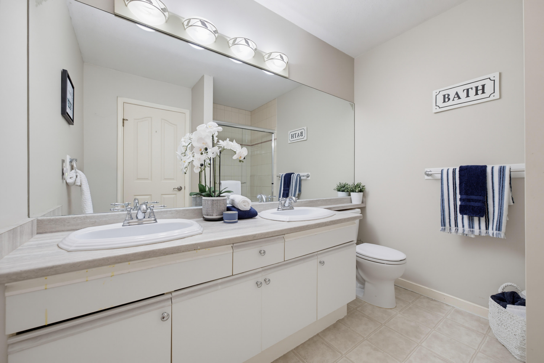
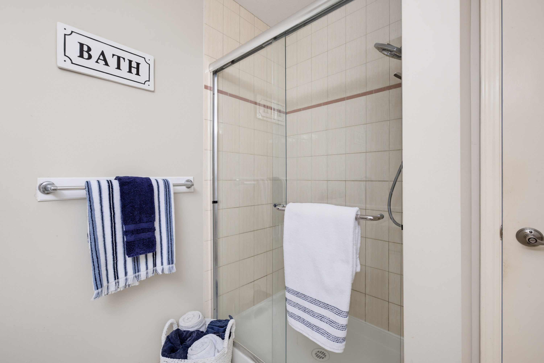
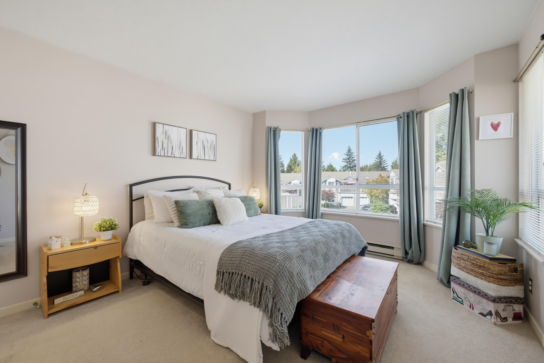
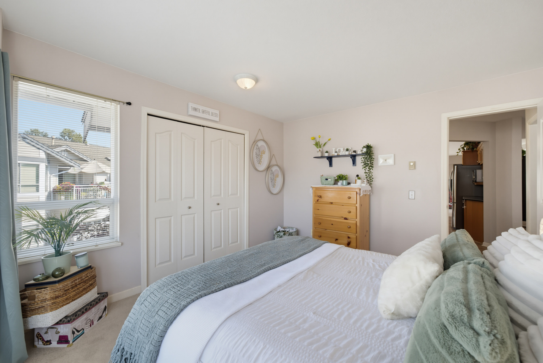
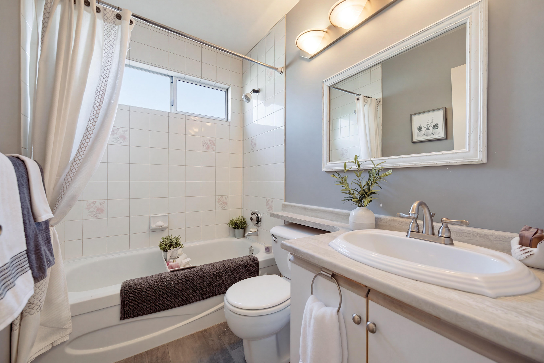
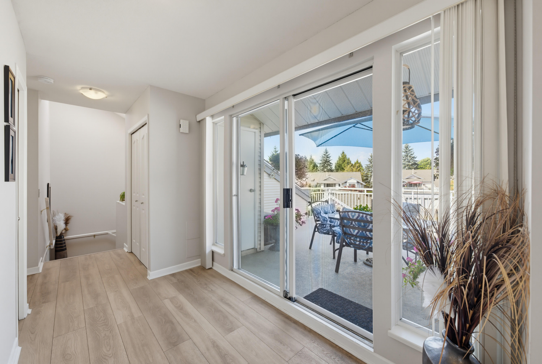
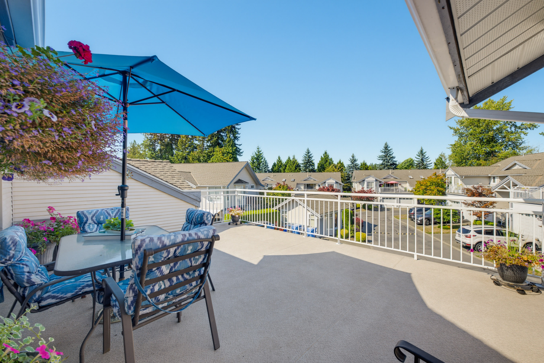
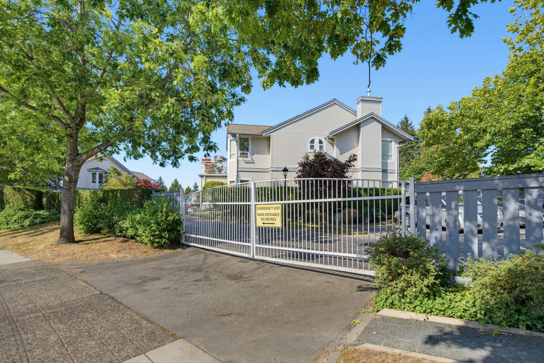
Welcome to Wynd Ridge, well run, peaceful gated community perfect for downsizers seeking space, comfort and convenience. Rarely available 2 bed, 2 bath upper level (mainly single level living) END unit townhouse w/ nearly 1600 square feet of living space. Vaulted ceiling in the family room, oversized private north facing (so cooler in the summer)nearly 350 sq foot deck with partial views of the Mountains. Lots of natural light and well placed spacious bedrooms(on either side of the home), primary with large walk in closet. Single car garage plus open spot, a clubhouse for social gatherings w/guest suite. Centrally located near shopping, recreation, transit, Fraser Hwy & the future SkyTrain. A rare opportunity to enjoy comfortable, low-maintenance living in Fleetwood!
| Property Overview | |
|---|---|
| Address | 211 - 9072 Fleetwood Way, Surrey |
| Community | Fleetwood Tynehead |
| Year Built | 1990 |
| Taxes | $2,972/2026 |
| Maint. Fee | $443.72 |
| Listing ID | R3154425 |
| Primary Agent | Jennifer Trentadue - PREC |
| Primary Broker | Royal LePage Wolstencroft Realty |
| Floor | Type | Dimensions |
|---|---|---|
| Below | Foyer | 6'10' x 4'1'' |
| Main | Flex Room | 10'' x 5'9'' |
| Main | Dining Room | 11'5' x 8'3'' |
| Main | Living Room | 14'2' x 17'2'' |
| Main | Kitchen | 11'3' x 8'11'' |
| Main | Eating Area | 13'1' x 6'9'' |
| Main | Family Room | 10'2' x 9'11'' |
| Main | Primary Bedroom | 14'1' x 13'6'' |
| Main | Walk-In Closet | 3'5' x 6'11'' |
| Main | Bedroom | 11'3' x 13'4'' |
| Main | Laundry | 5'1' x 5'2'' |