

8524 Cedar Street, Mission
R3157229 - $1,215,000
Photos


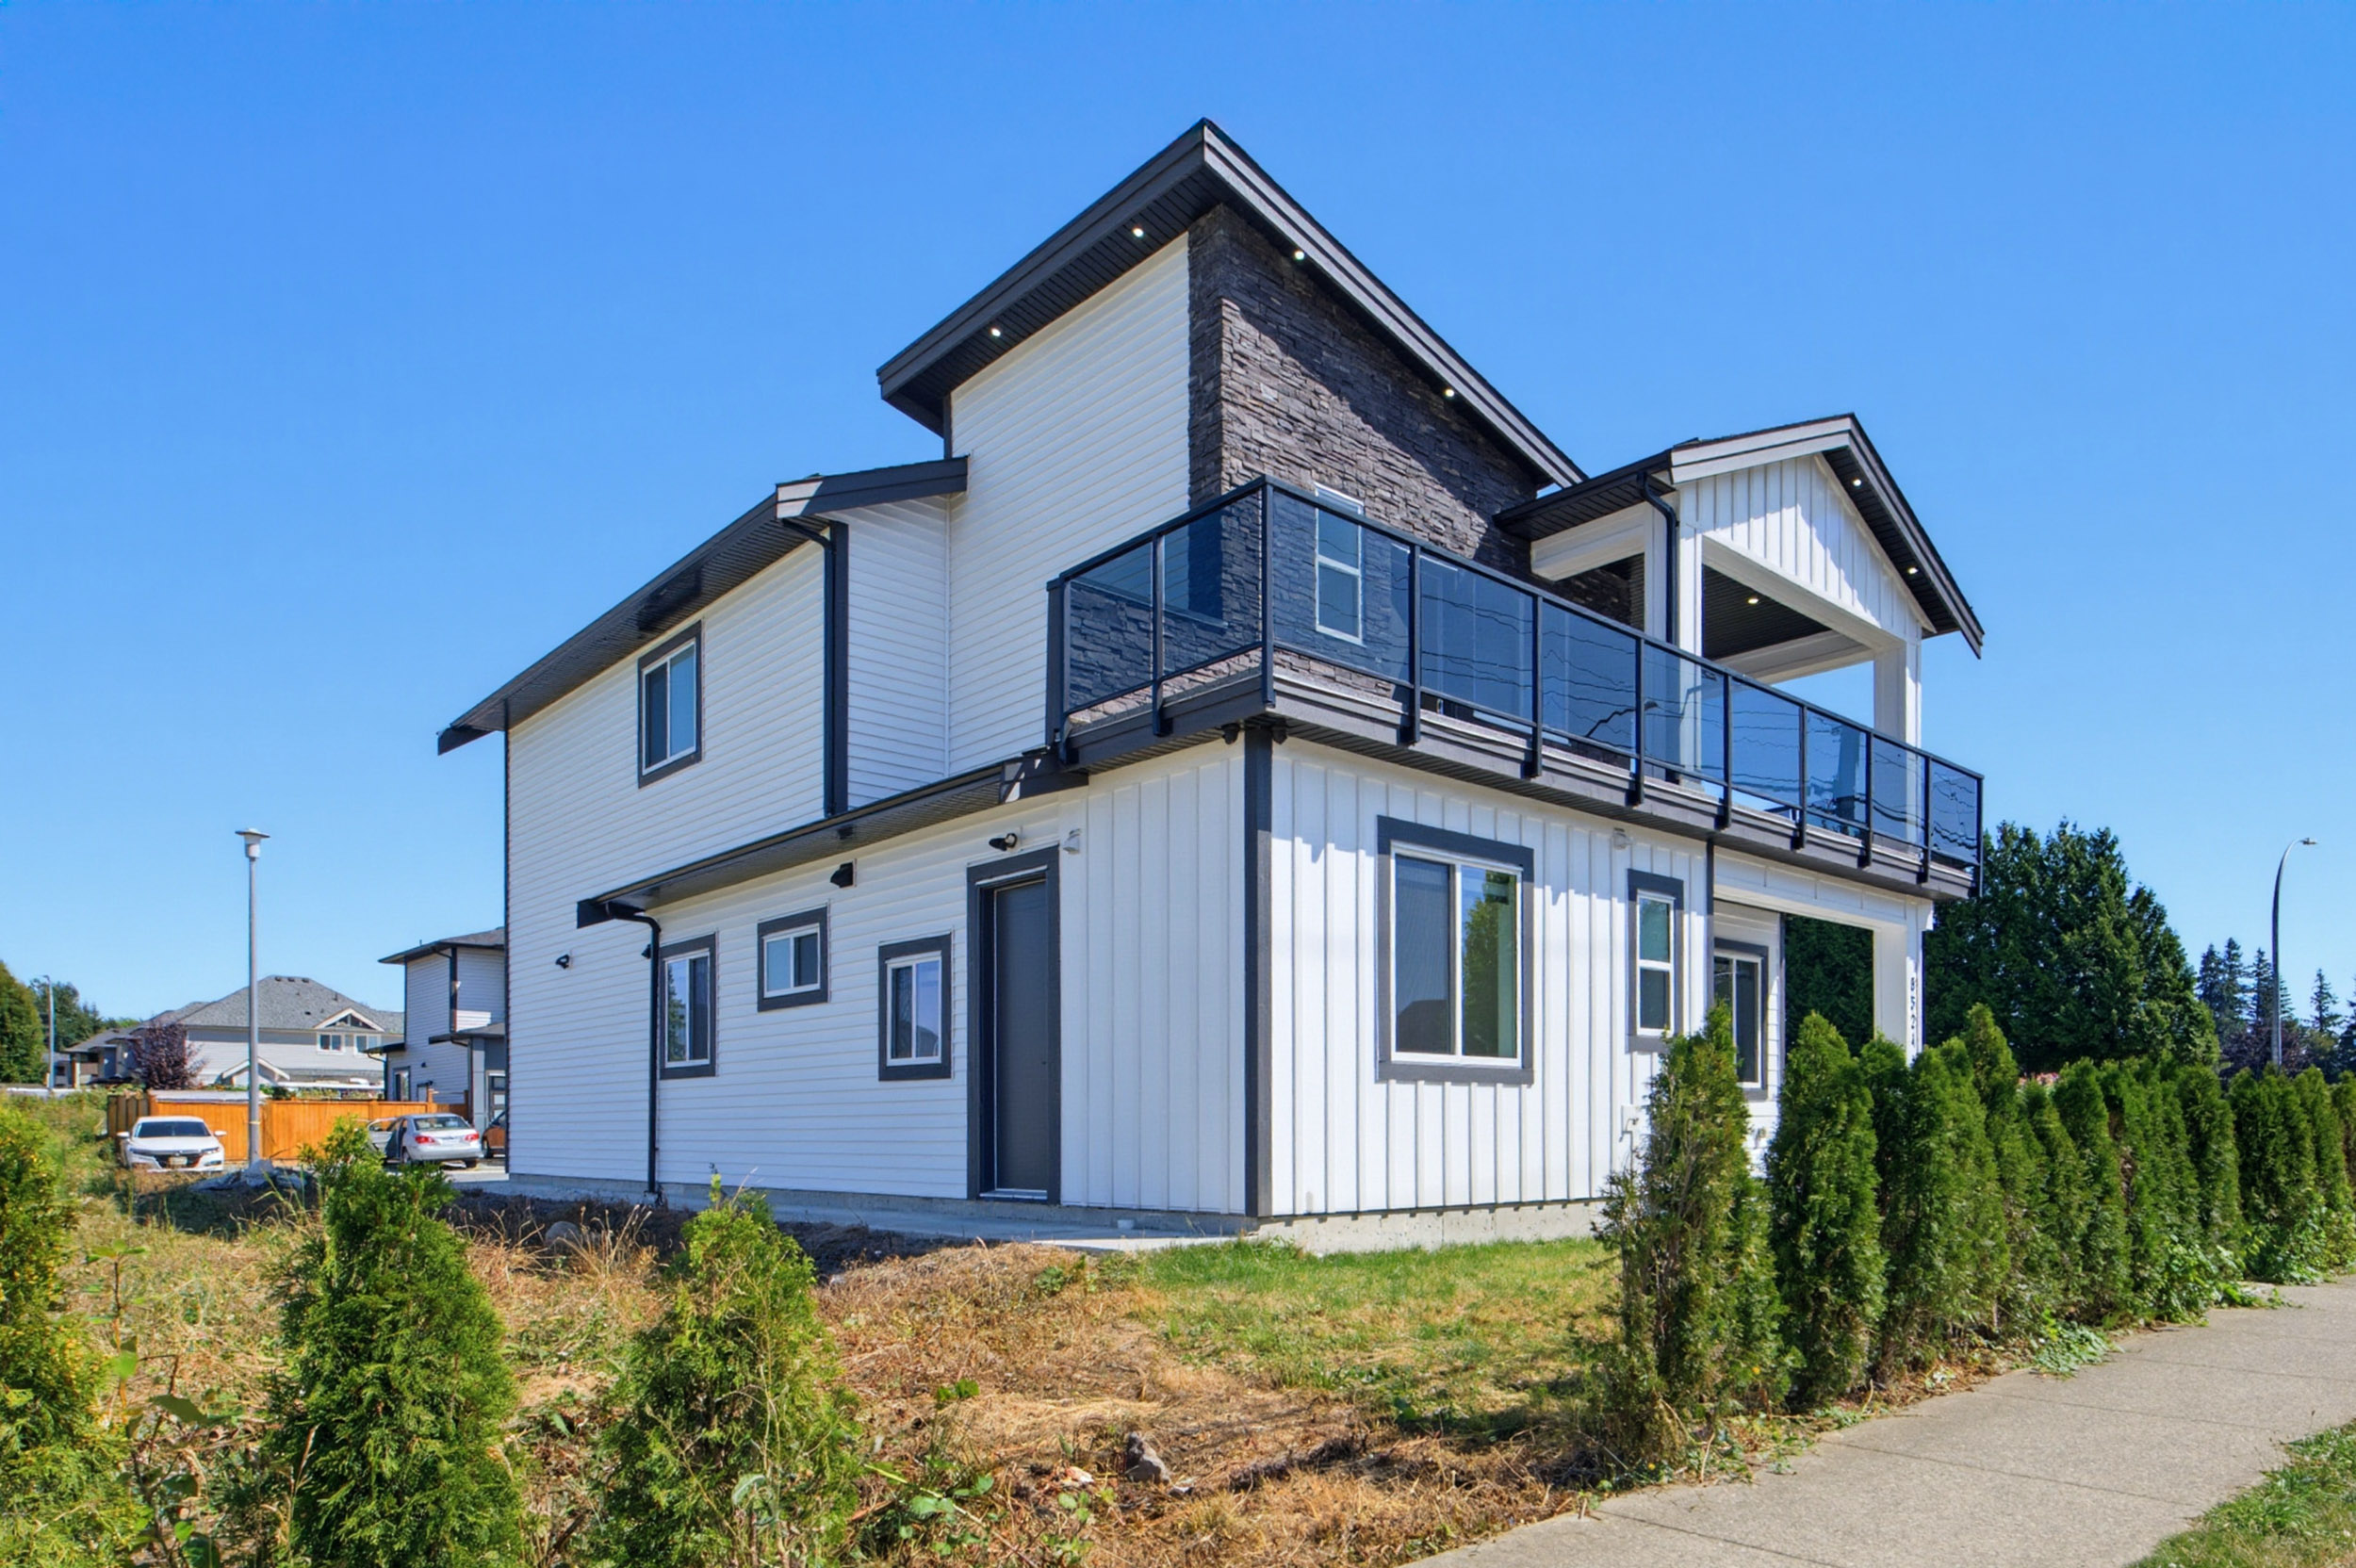




5 Bed
5 Bath
2,776 SqFt
0.09 Acres
- 8524 Cedar Street, Mission - $1,215,000
Property Details
Property Details - 8524 Cedar Street, Mission - $1,215,000
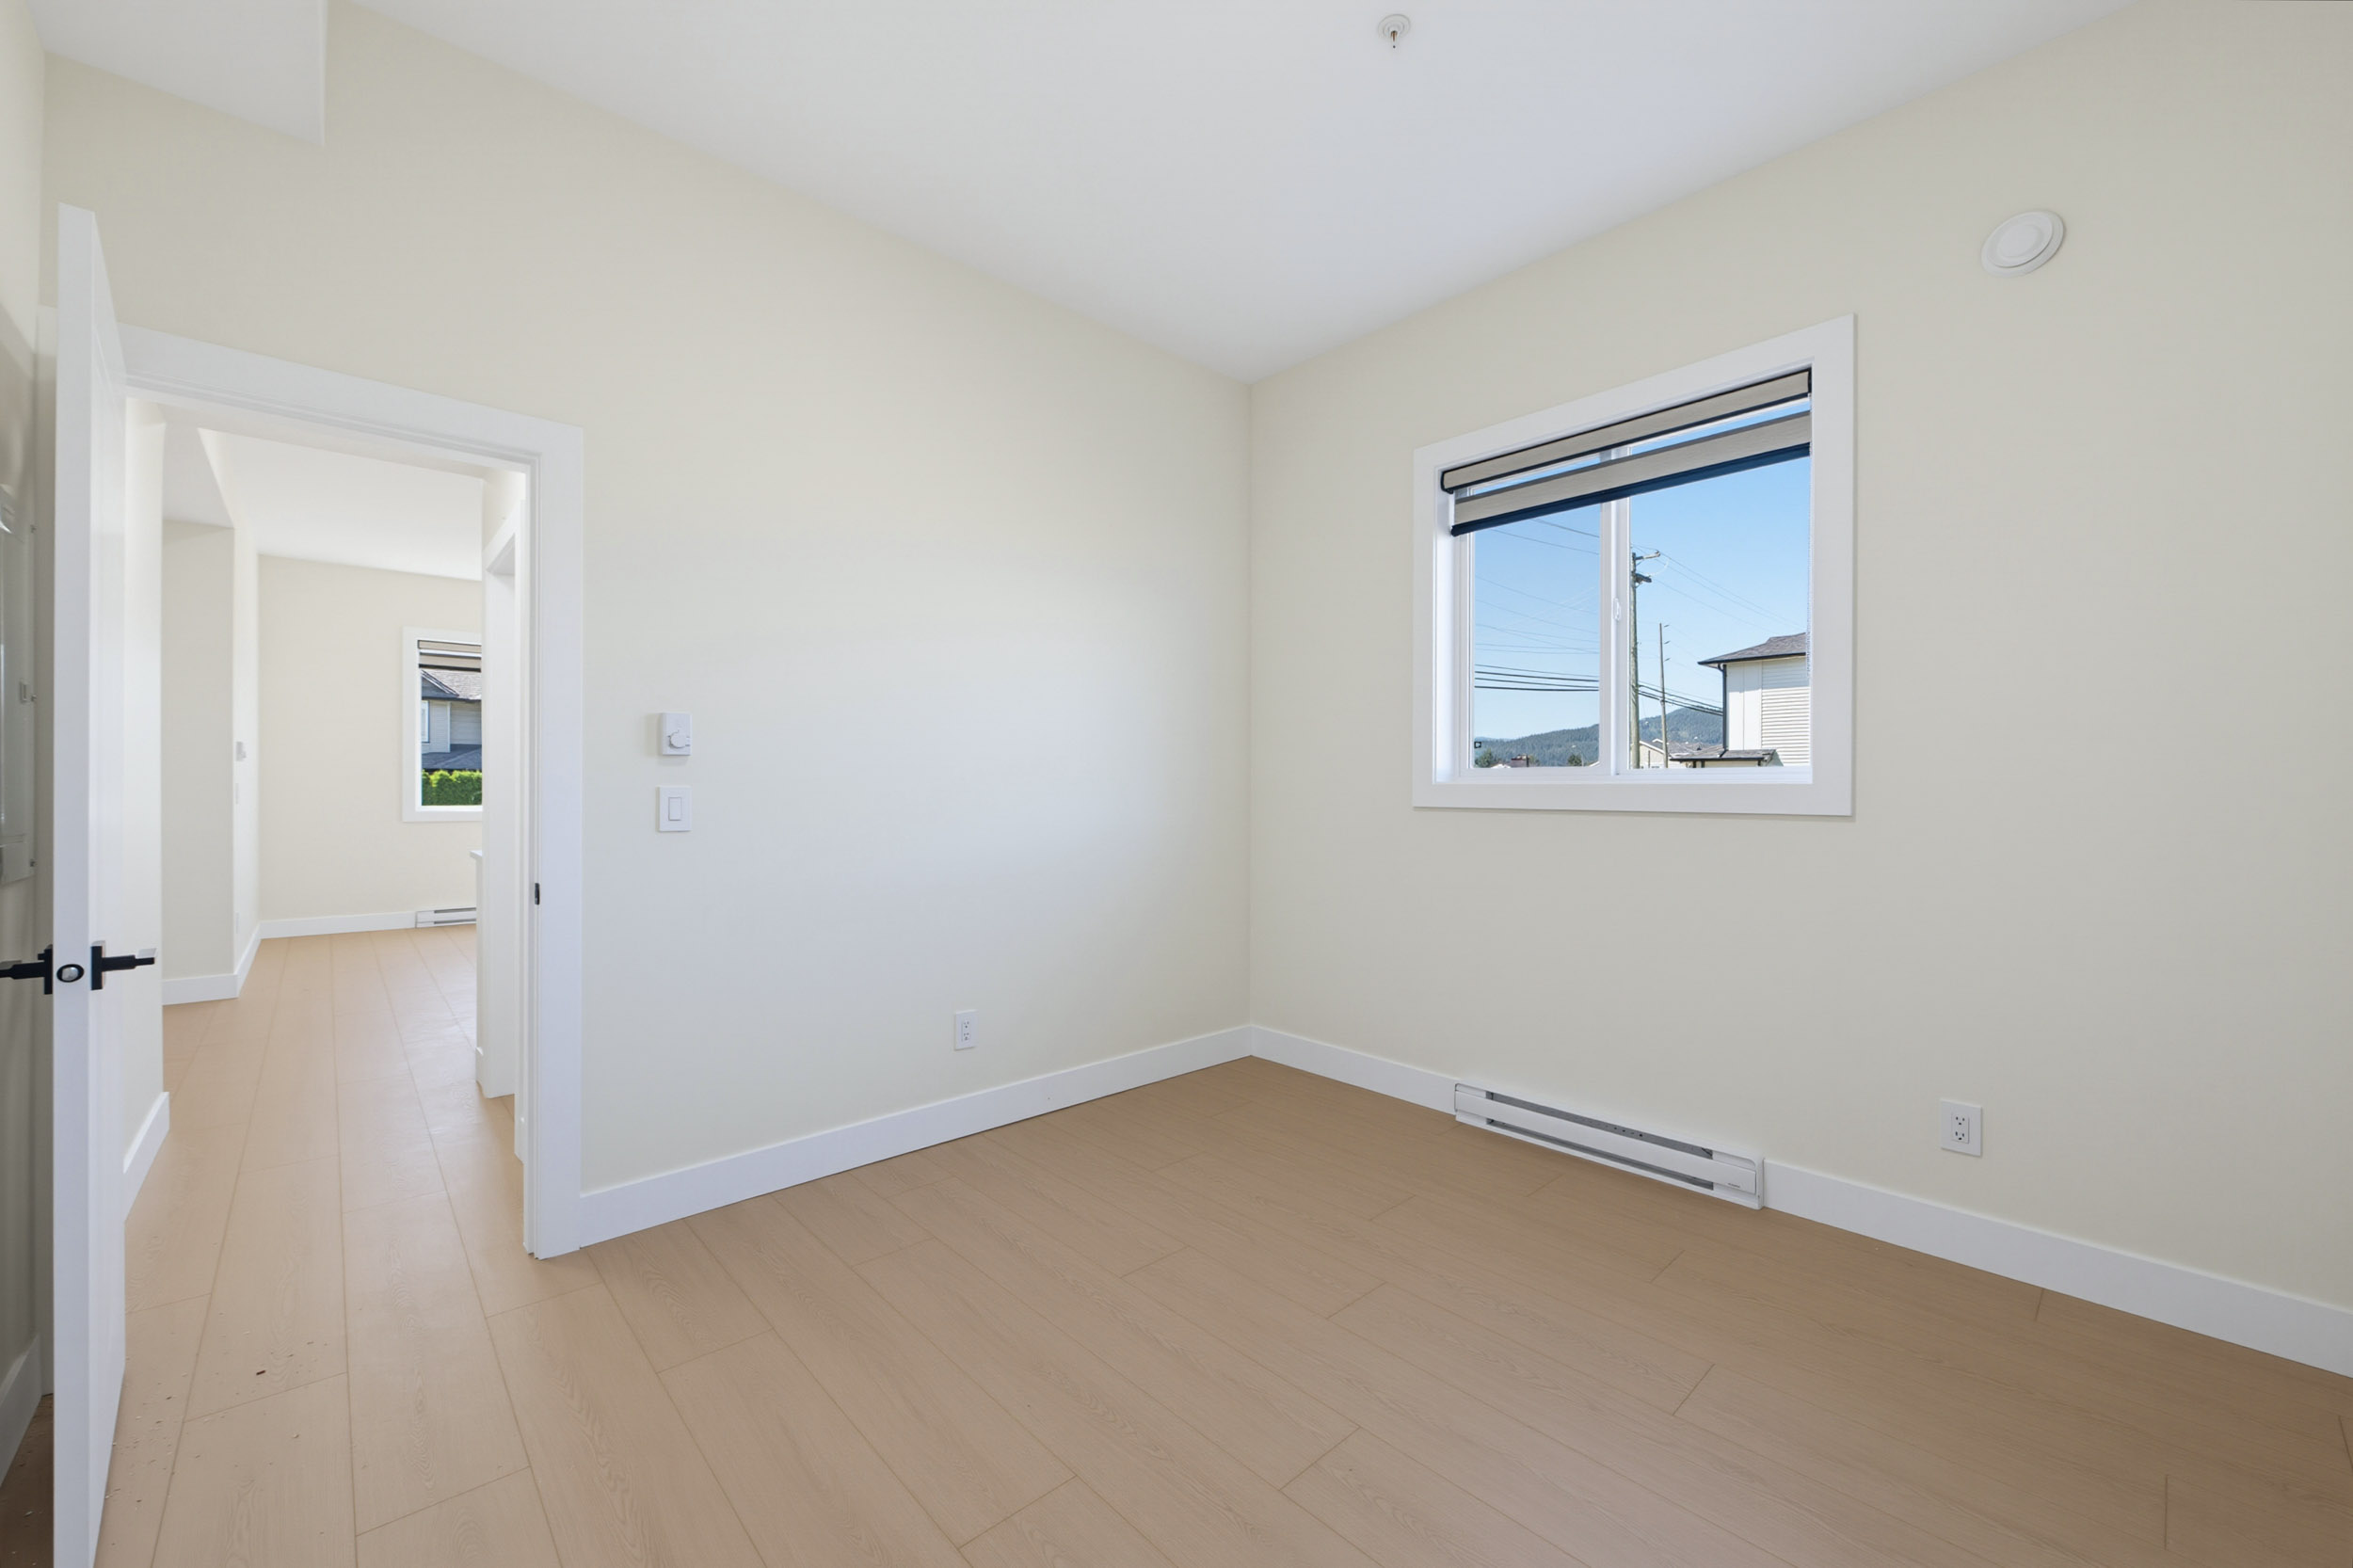
Brand new 5-bedroom, 5-bathroom home in a convenient central location, just approximately 100 metres from an elementary school. The main floor features a spacious kitchen, family room and living room, offering a functional layout for everyday living and entertaining. Upstairs you'll find 4 generously sized bedrooms. The home also includes a 1-bedroom legal suite, providing excellent flexibility and potential rental income. Equipped with air conditioning and a heat pump for year-round comfort. A beautifully designed new home combining modern living, functionality and an excellent location. Driveway access from rear lane.
| Property Overview | |
|---|---|
| Address | 8524 Cedar Street, Mission |
| Community | Mission BC |
| Year Built | 2026 |
| Taxes | $5,059/2026 |
| Lot Size | 4,040 SqFt |
| Listing ID | R3157229 |
| Primary Agent | Randhir Kailey |
| Primary Broker | Planet Group Realty Inc. (Surrey) |
| Floor | Type | Dimensions |
|---|---|---|
| Main | Great Room | 16'2' x 16'2'' |
| Main | Dining Room | 19'6' x 10'10'' |
| Main | Kitchen | 14'2' x 12'8'' |
| Main | Den | 11'10' x 1'8'' |
| Main | Porch (enclosed) | 14'8' x 5'4'' |
| Main | Bedroom | 11'' x 11''' |
| Main | Kitchen | 8'' x 15''' |
| Main | Living Room | 10'10' x 12''' |
| Above | Primary Bedroom | 16'' x 11'10'' |
| Above | Bedroom | 11'' x 11''' |
| Above | Bedroom | 11'' x 11''' |
| Above | Primary Bedroom | 12'' x 11'6'' |
| Above | Porch (enclosed) | 15'' x 14''' |
| Above | Porch (enclosed) | 4'' x 8'8'' |