

Danny Evans


Danny Evans

25126 58 Avenue, Langley
R3155226 - $2,949,800

Danny Evans

Photos

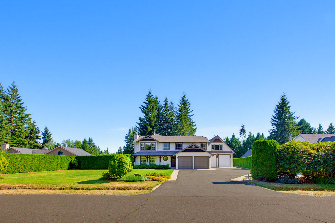

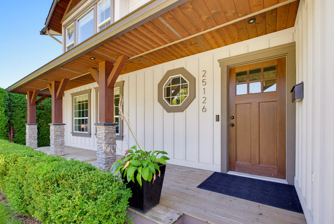
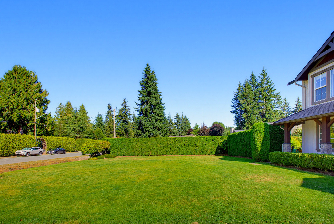

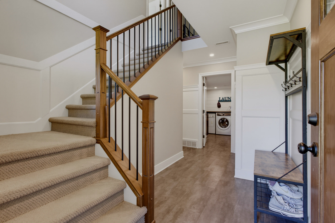


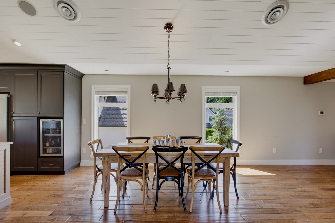


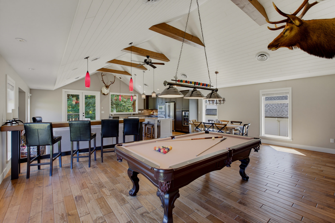


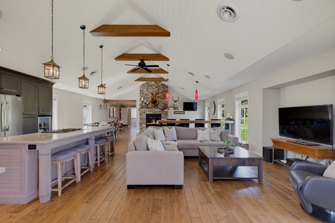

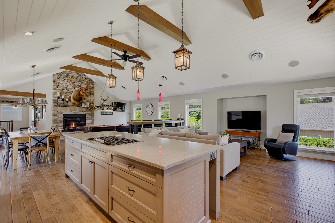


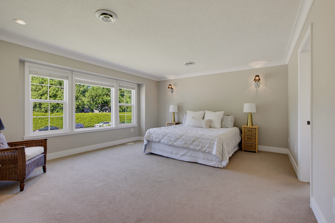
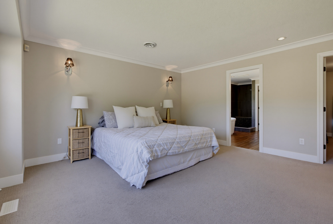

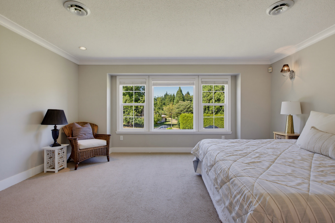


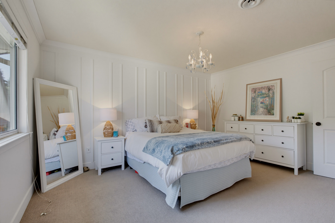
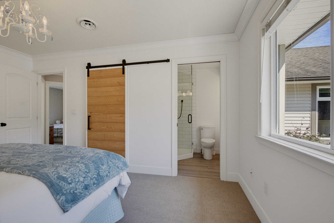


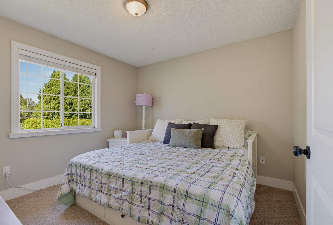


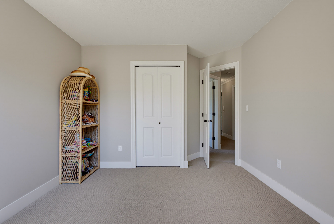
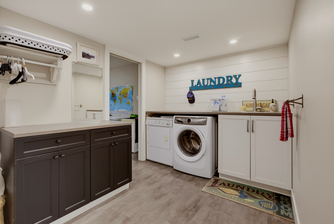
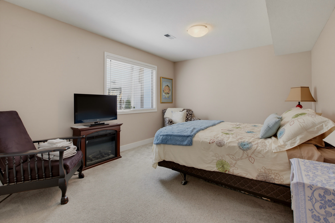


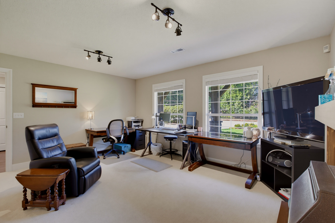
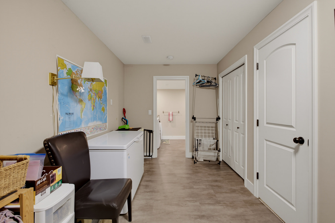
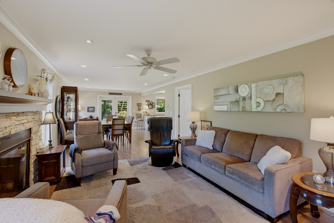

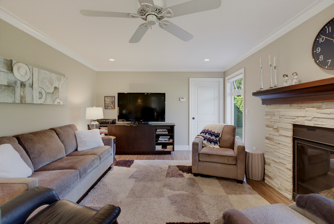


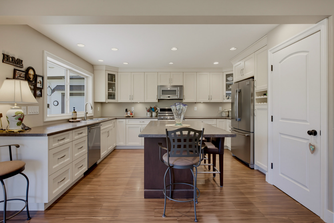


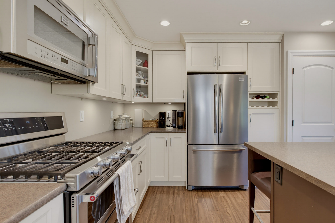
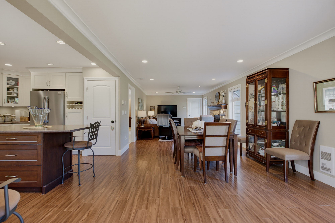


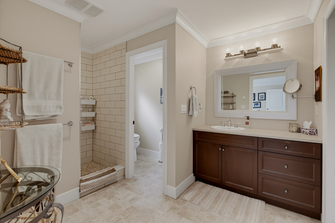
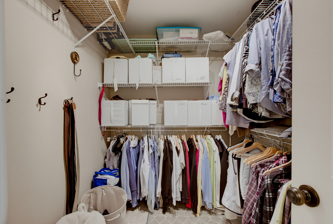
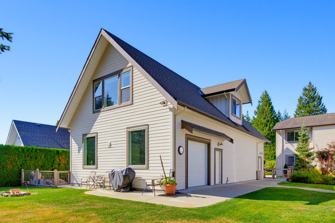
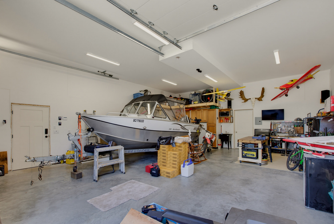


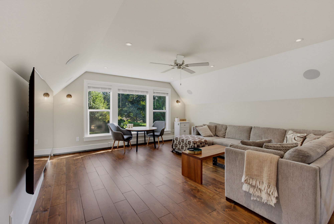


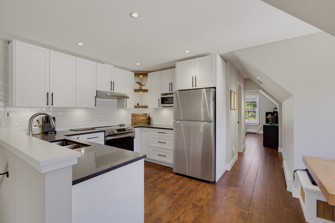
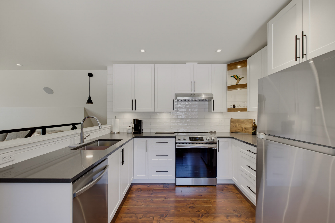

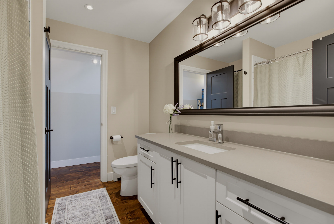
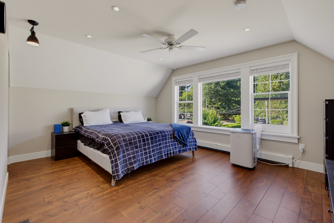


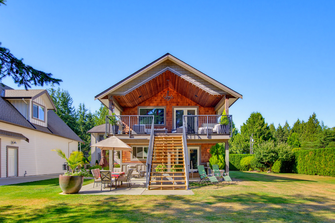


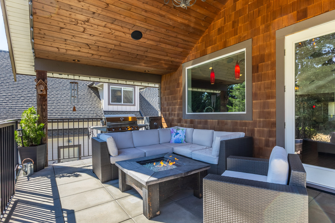
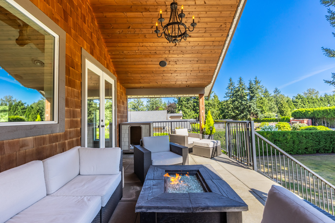


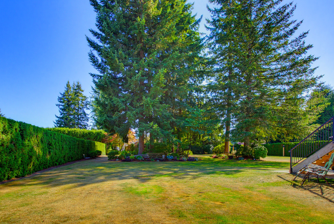
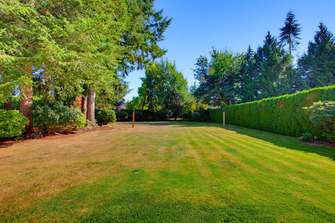


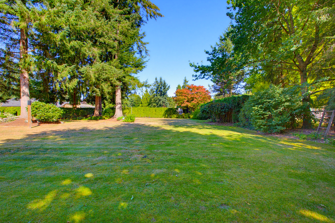
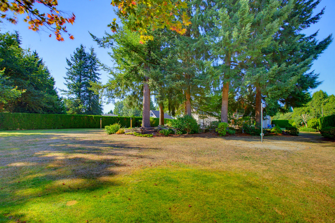


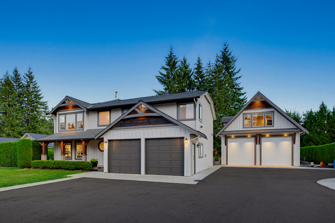
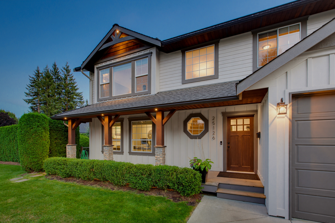
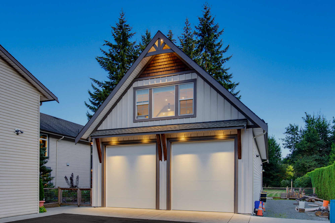


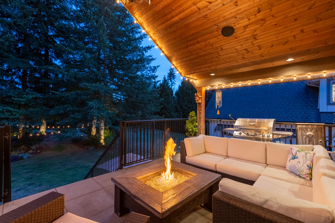




- 25126 58 Avenue, Langley - $2,949,800
Property Details
Property Details - 25126 58 Avenue, Langley - $2,949,800
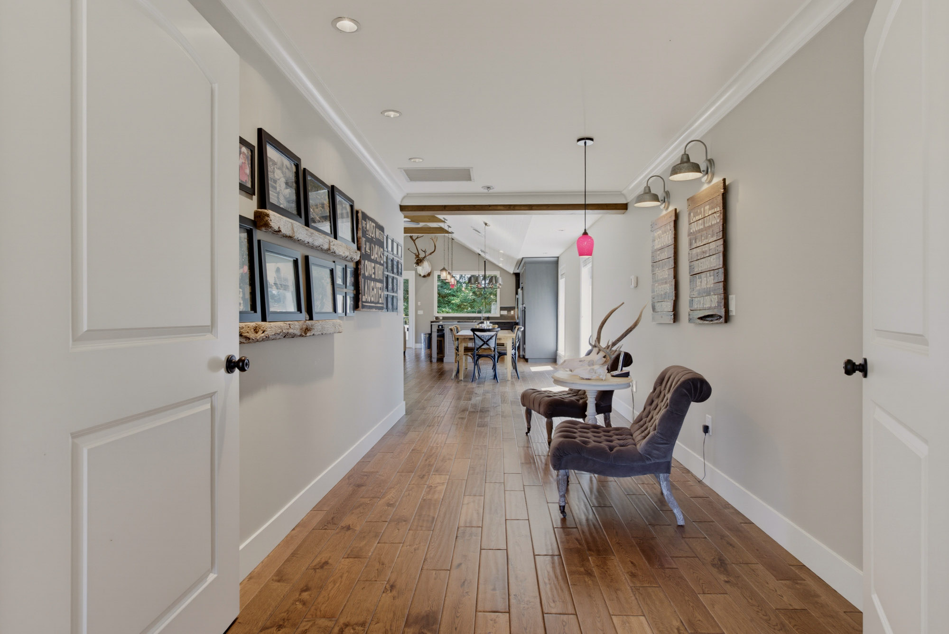
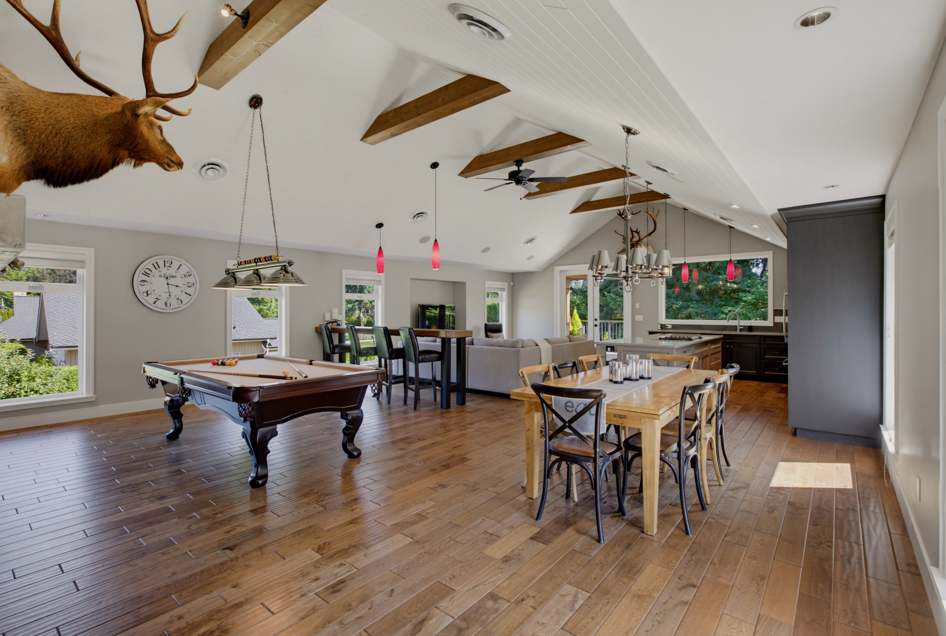
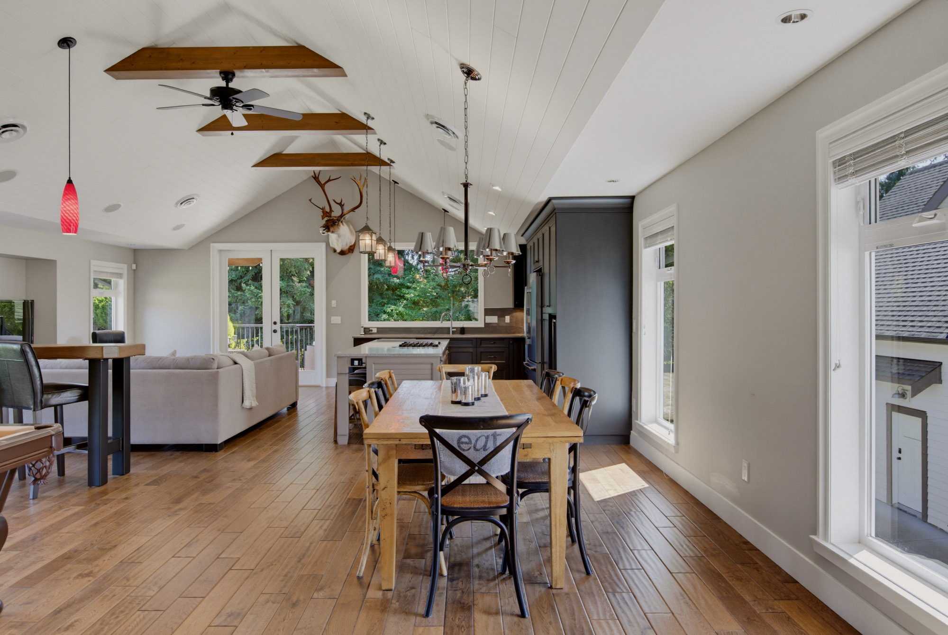
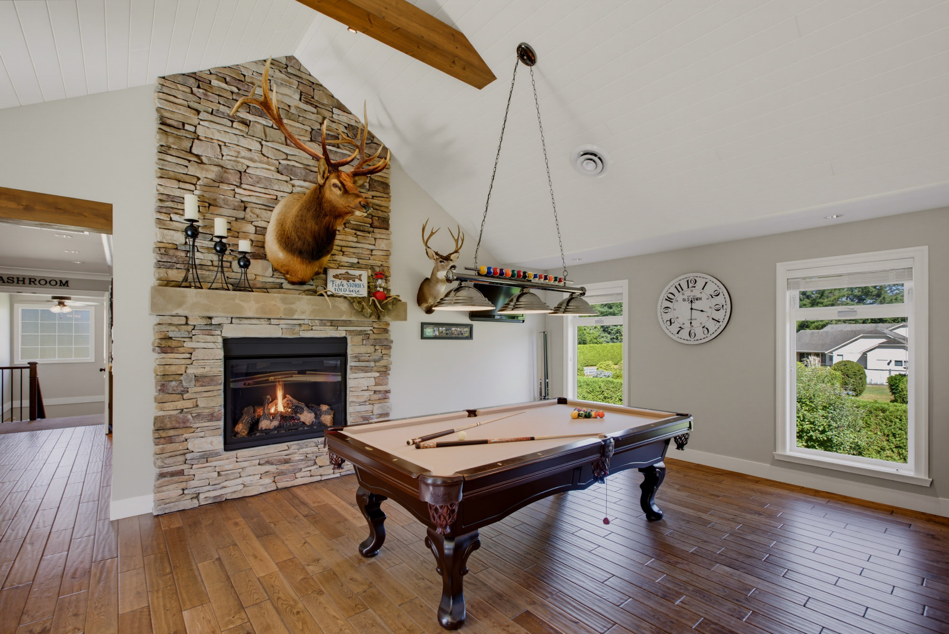
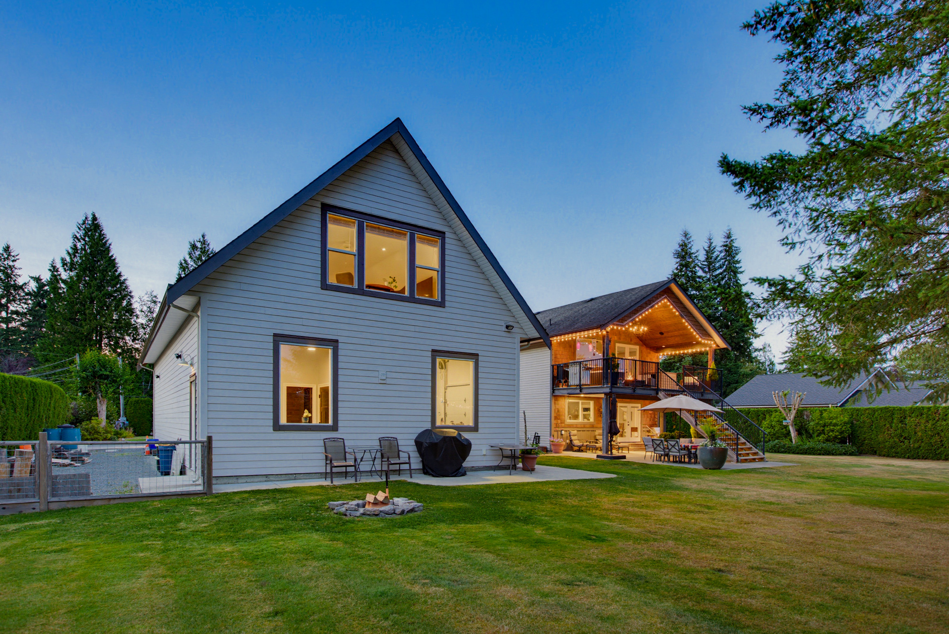
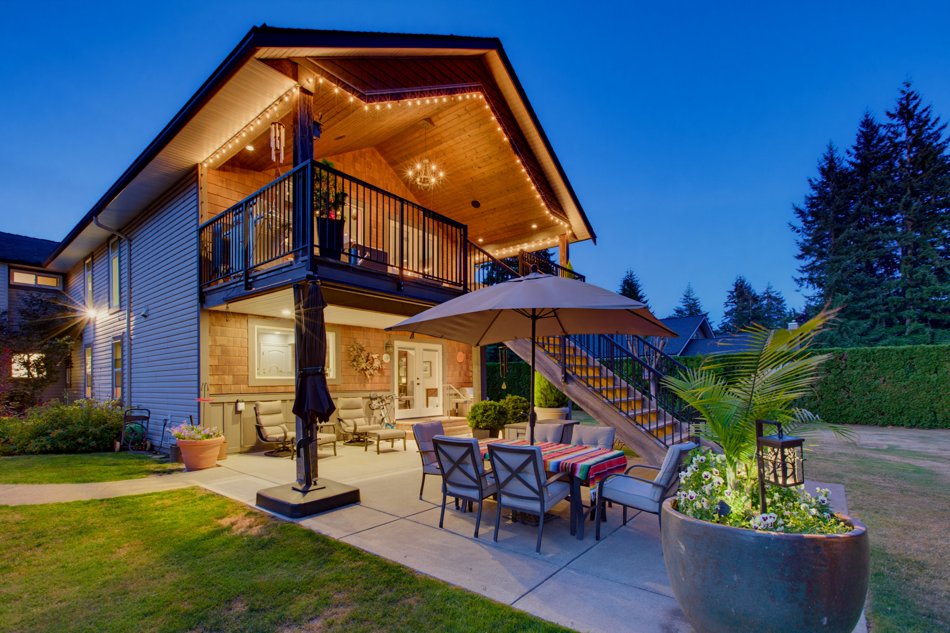
Stunning updated 6 bdrm 6 bathroom home in desirable Salmon River on one of the best streets in the area! This sprawling 4,152 sq ft home with detached oversized 1,150 sq ft shop is perfect for multigenerational living. Fantastic floorplan with tons of natural light and an entertainers dream kitchen/living room with vaulted wood beam ceiling, built in speakers + covered deck looking over picturesque fully private backyard. Home has been meticulously updated with custom flooring, millwork and updated high end appliances throughout. Enjoy spa inspired updated bathrooms and a full walk out basement. Detached shop has oversized doors & updated power perfect for car enthusiasts or storage. Easy access to Hwy #1, wineries, parks & North Otter school
| Property Overview | |
|---|---|
| Address | 25126 58 Avenue, Langley |
| Community | Salmon River |
| Year Built | 1989 |
| Taxes | $8,228/2026 |
| Lot Size | 40,510 SqFt |
| Listing ID | R3155226 |
| Primary Agent | Steve Hill - PREC |
| Primary Broker | Royal LePage Wolstencroft Realty |
| Floor | Type | Dimensions |
|---|---|---|
| Above | Kitchen | 12'' x 12''' |
| Above | Living Room | 12'' x 17''' |
| Above | Great Room | 24'' x 15'5'' |
| Above | Primary Bedroom | 15'' x 16''' |
| Above | Walk-In Closet | 6'6' x 13''' |
| Above | Primary Bedroom | 14'4' x 11'5'' |
| Above | Bedroom | 10'4' x 12''' |
| Bsmt | Foyer | 6'6' x 13'4'' |
| Bsmt | Laundry | 7'10' x 11''' |
| Bsmt | Bedroom | 11'2' x 14''' |
| Bsmt | Office | 13'5' x 16''' |
| Bsmt | Living Room | 12'4' x 18''' |
| Bsmt | Dining Room | 12'4' x 13''' |
| Bsmt | Bar Room | 12'' x 12''' |
| Bsmt | Bedroom | 11'8' x 15'3'' |
| Bsmt | Walk-In Closet | 8'6' x 7''' |
| Abv Main 2 | Foyer | 7'' x 11''' |
| Abv Main 2 | Living Room | 16'' x 14''' |
| Abv Main 2 | Bar Room | 10'' x 12''' |
| Abv Main 2 | Bedroom | 16'' x 12''' |