33 - 7250 144 Street, Surrey

33 - 7250 144 Street, Surrey

R3154789 - $698,785

Virtual Tour


3 Bed
2 Bath
1,429 SqFt
$428.84/mo

33 - 7250 144 Street, Surrey - $698,785

Property Details
Property Details - 33 - 7250 144 Street, Surrey - $698,785

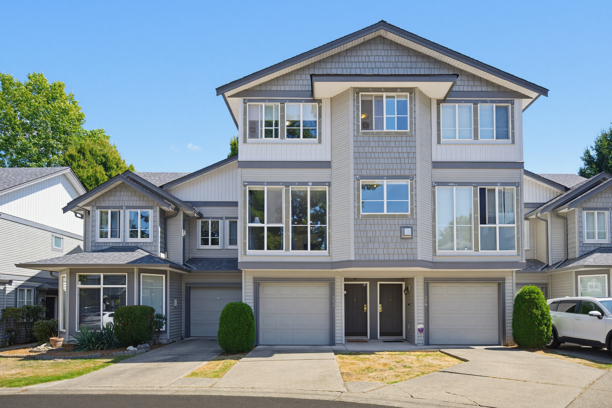
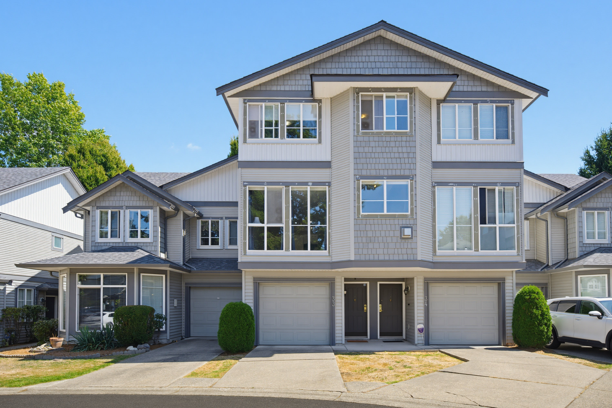
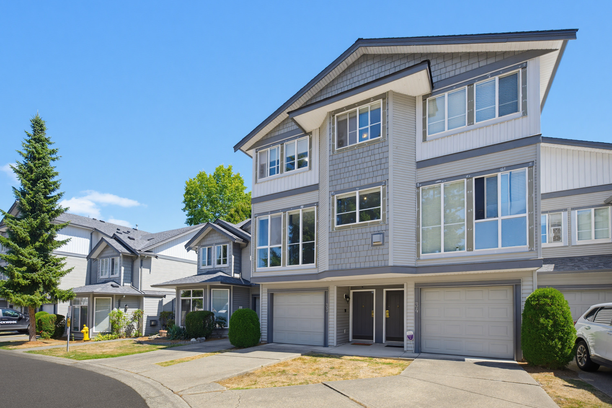
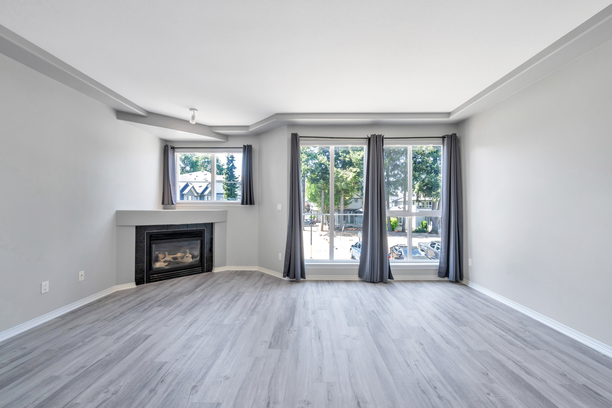
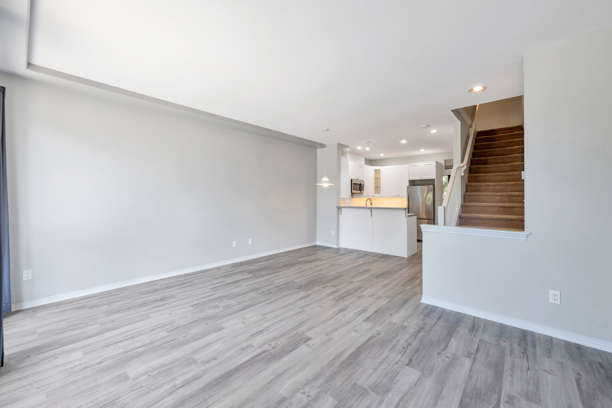
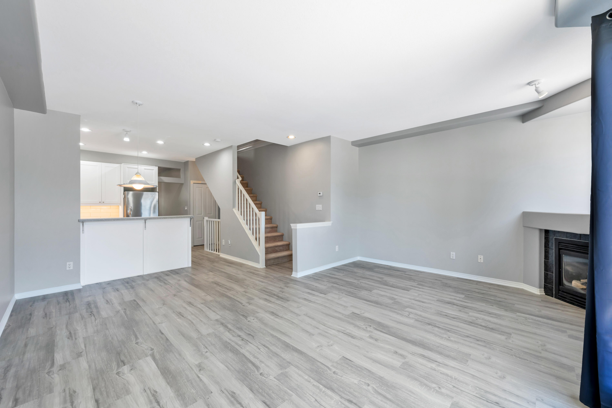
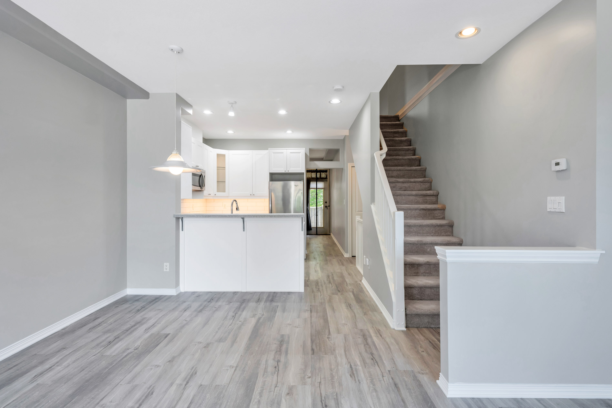
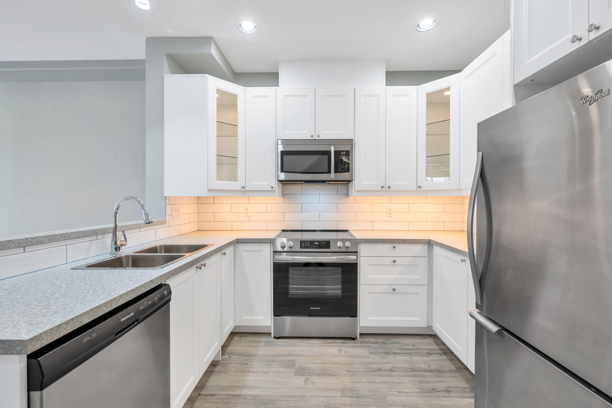
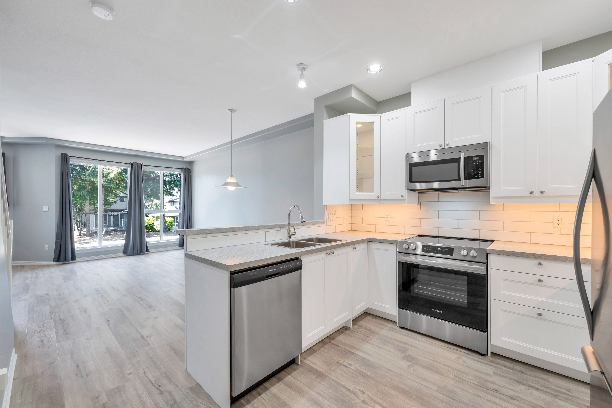
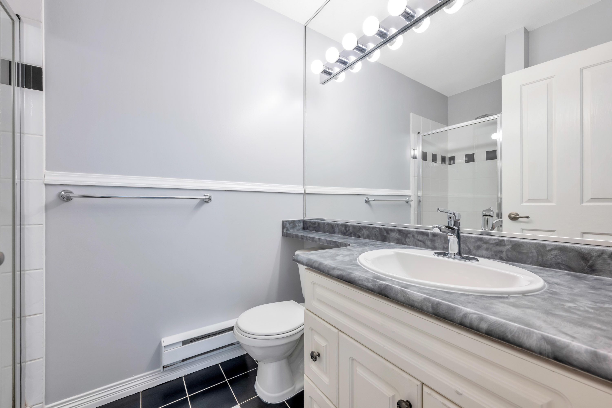
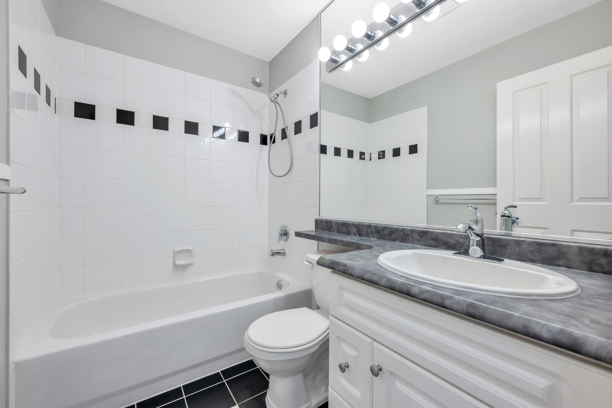
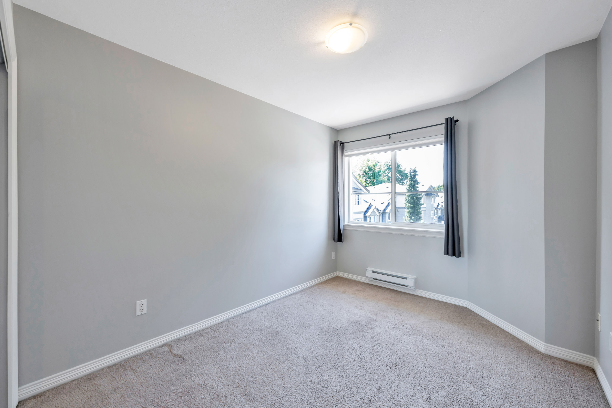
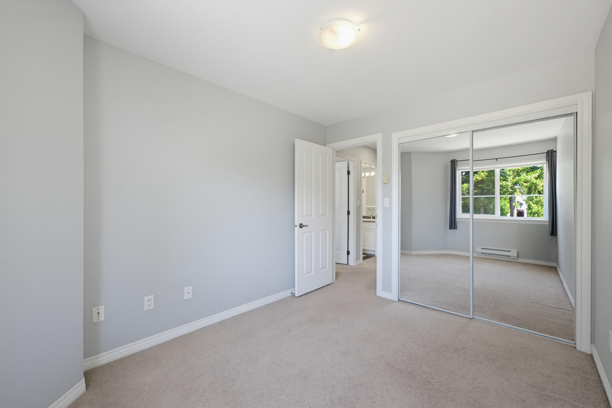
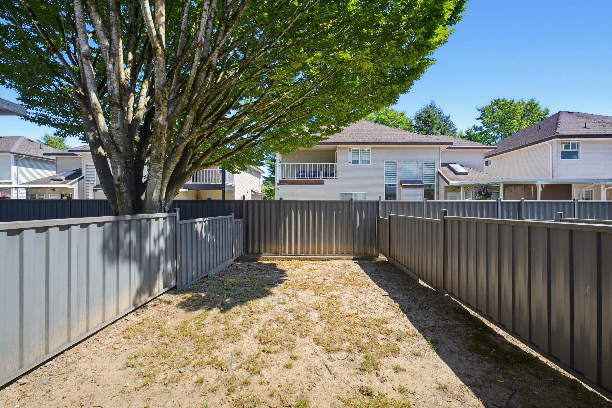
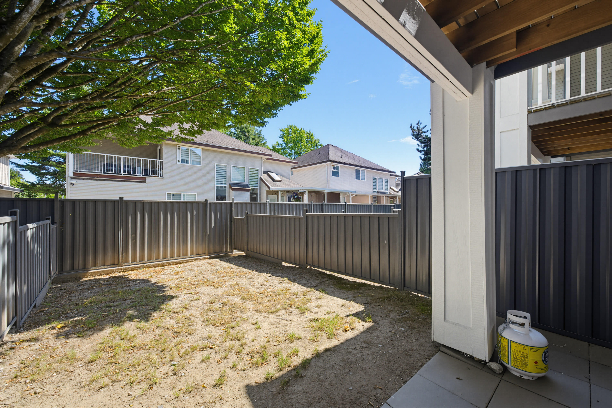
View this clean, well-maintained 3 bed, 2 bath 1,429 sq. ft. townhouse featuring a bright, open concept main floor with a spacious living room, large windows, cozy gas fireplace, dining area & renovated kitchen with new cabinetry, countertops, backsplash and sink, stainless steel appliances and plenty of counter space. Off the kitchen is a versatile flex room, perfect for a home office or 4th bedroom. Upstairs offers 3 generous bedrooms, 2 full baths & laundry. Enjoy a tandem 2-car garage PLUS a 3rd parking on the pad! Updates include roof, gutters, fencing, balcony railing, exterior wood replacement and paint, stove, interior paint, laminate flooring & blinds. Walk to M.B. Sanford Elem, parks, transit, Newton Wave Pool & Bus Exchange, Superstore, Save-On-Foods, banks, restaurants & more!

Property Overview
Address 33 - 7250 144 Street, Surrey
Community East Newton
Year Built 2000
Taxes $3,472/2026
Maint. Fee $428.84
Listing ID R3154789
Primary Agent Steve Karrasch - PREC
Primary Broker Macdonald Realty (Surrey)
Floor Type Dimensions
Main Living Room 17'8' x 13'9''
Main Dining Room 11'0' x 7'0''
Main Kitchen 10'10' x 10'1''
Main Flex Room 12'3' x 10'10''
Above Primary Bedroom 11'7' x 10'10''
Above Bedroom 11'4' x 9'1''
Above Bedroom 10'11' x 8'3''
Below Foyer 6'7' x 3'8''
Below Patio 15'3' x 5'11''