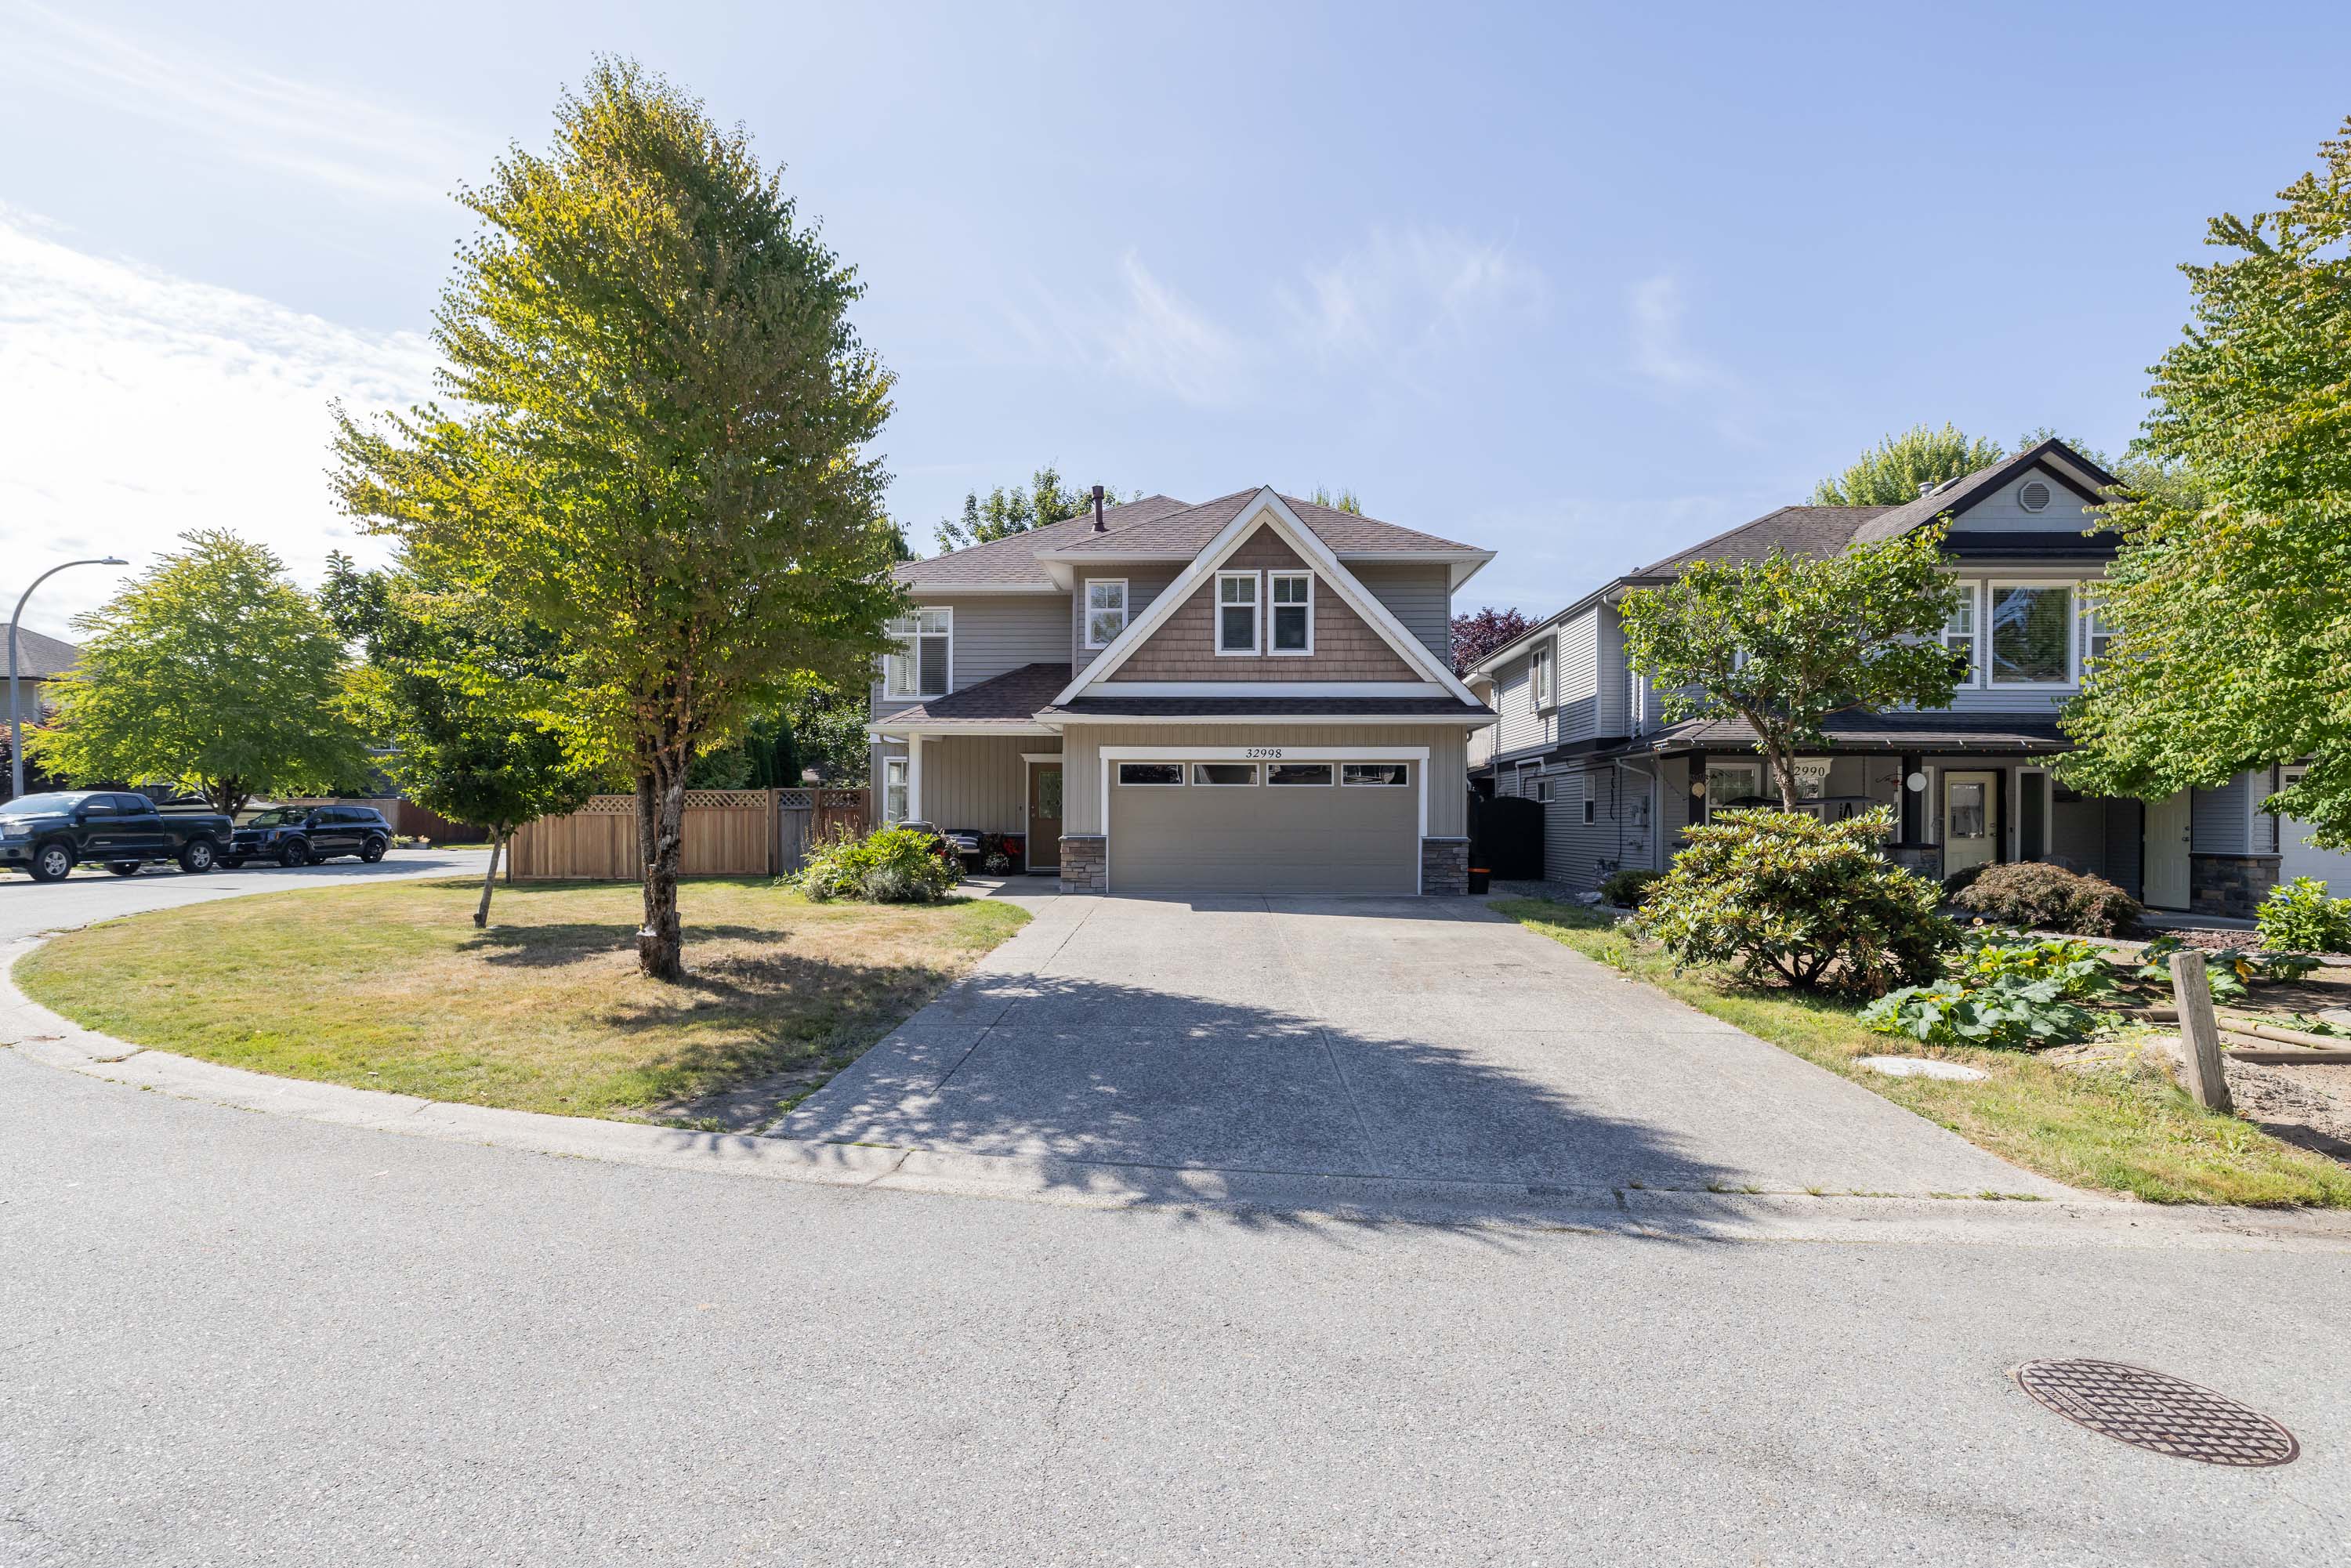



32998 Boothby Avenue, Mission
R3154033 - $1,048,000

Video
Photos















Floorplan
- 32998 Boothby Avenue, Mission - $1,048,000
Property Details
Property Details - 32998 Boothby Avenue, Mission - $1,048,000
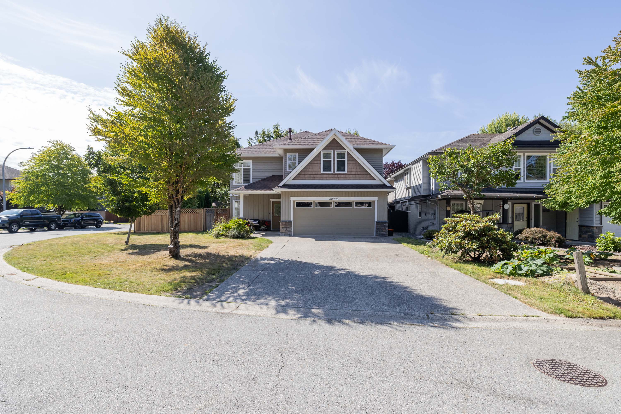
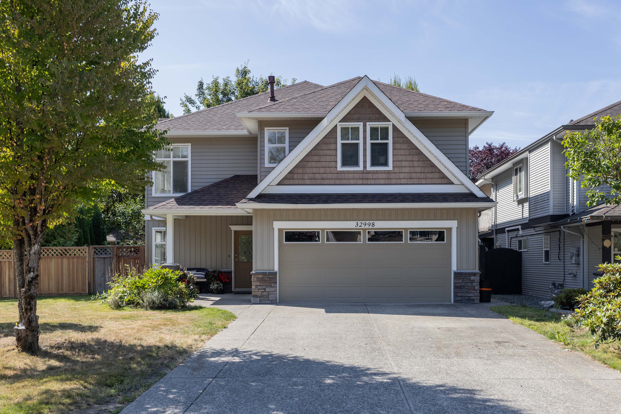
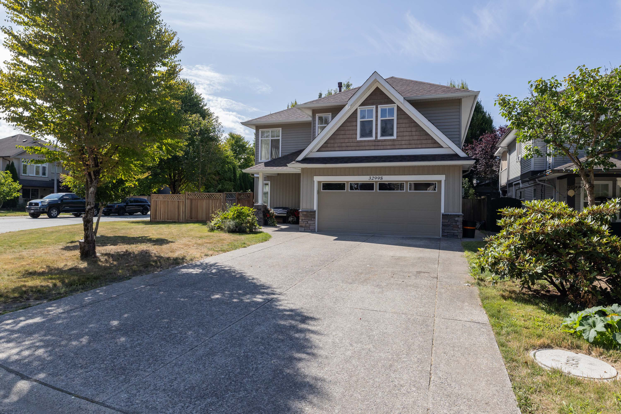
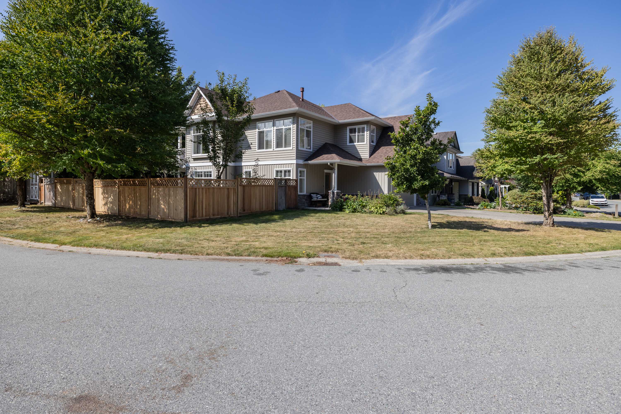
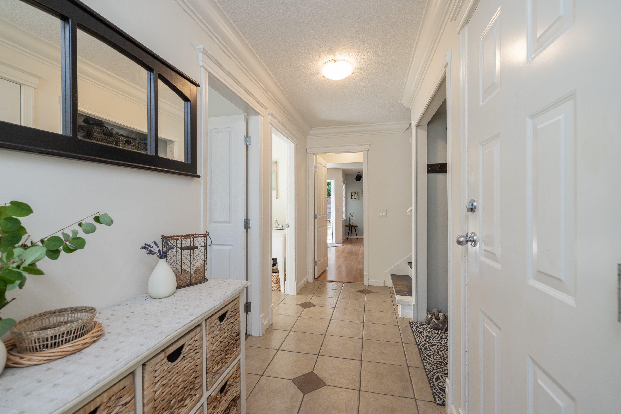
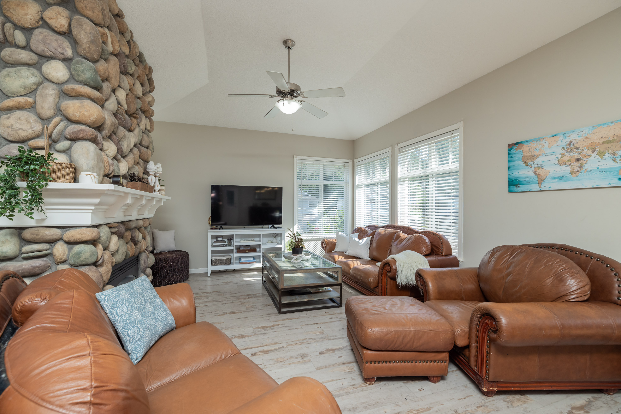
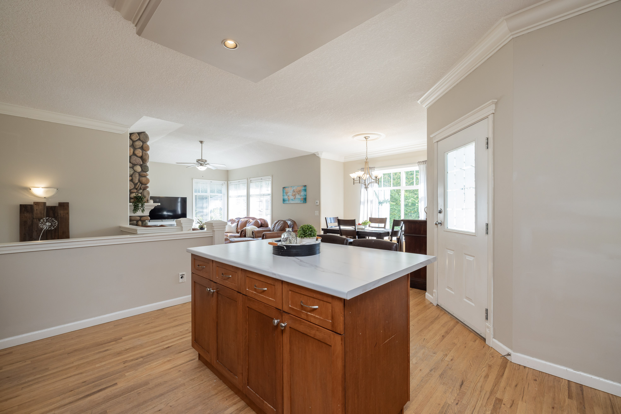
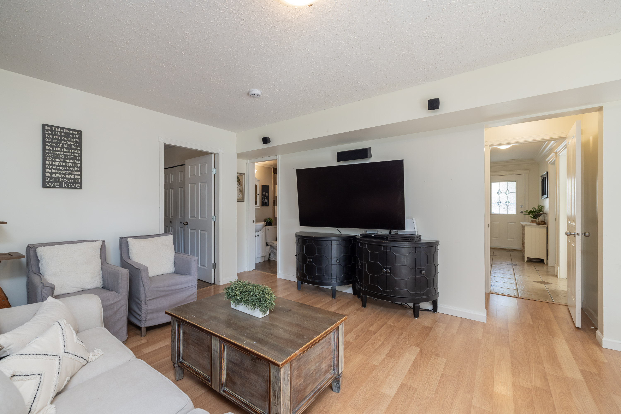
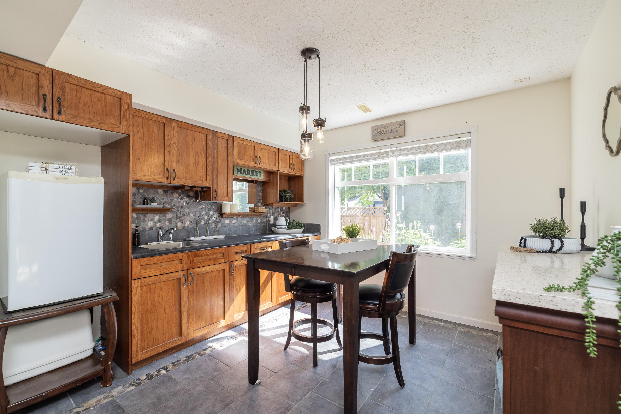
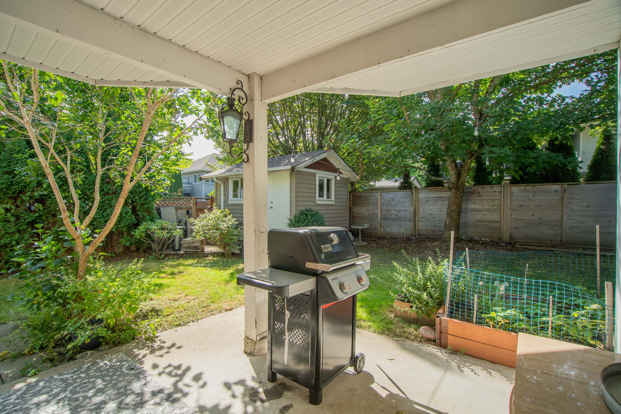
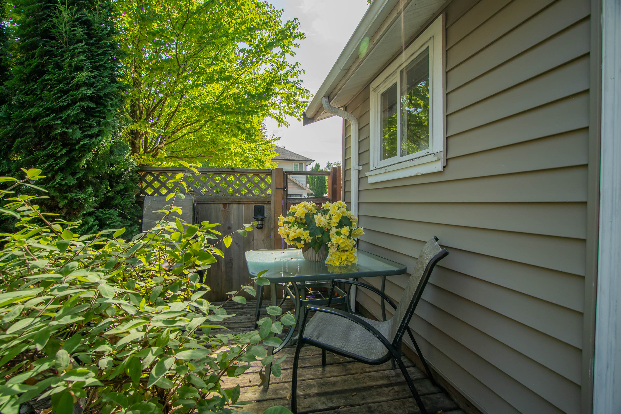
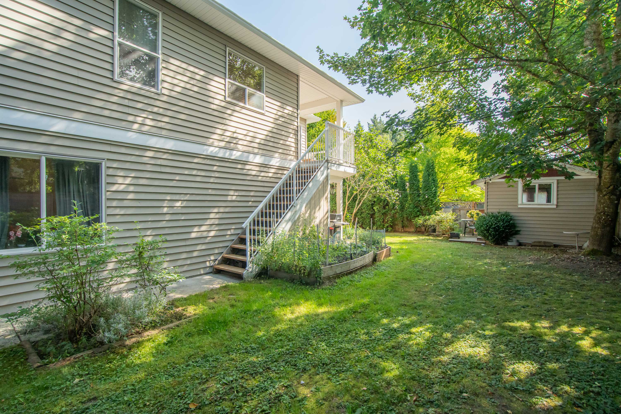
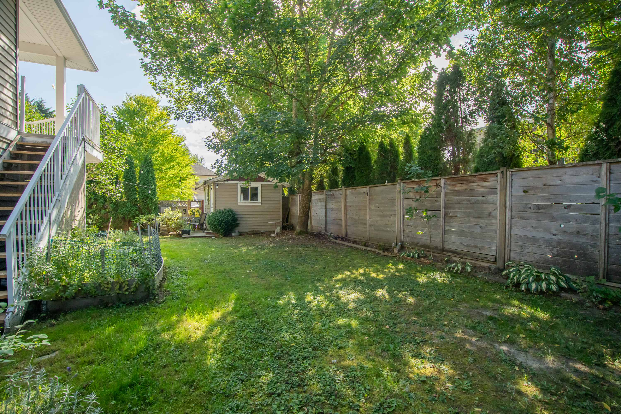
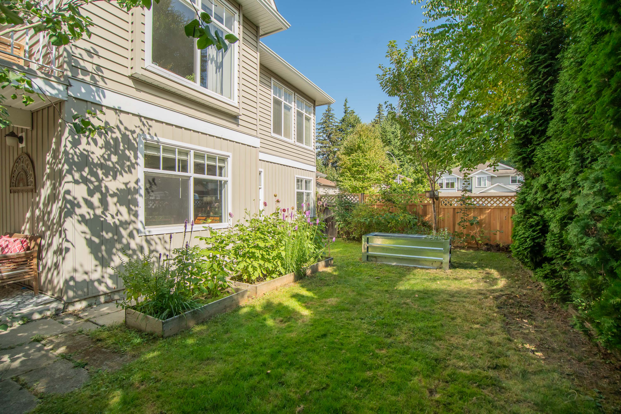
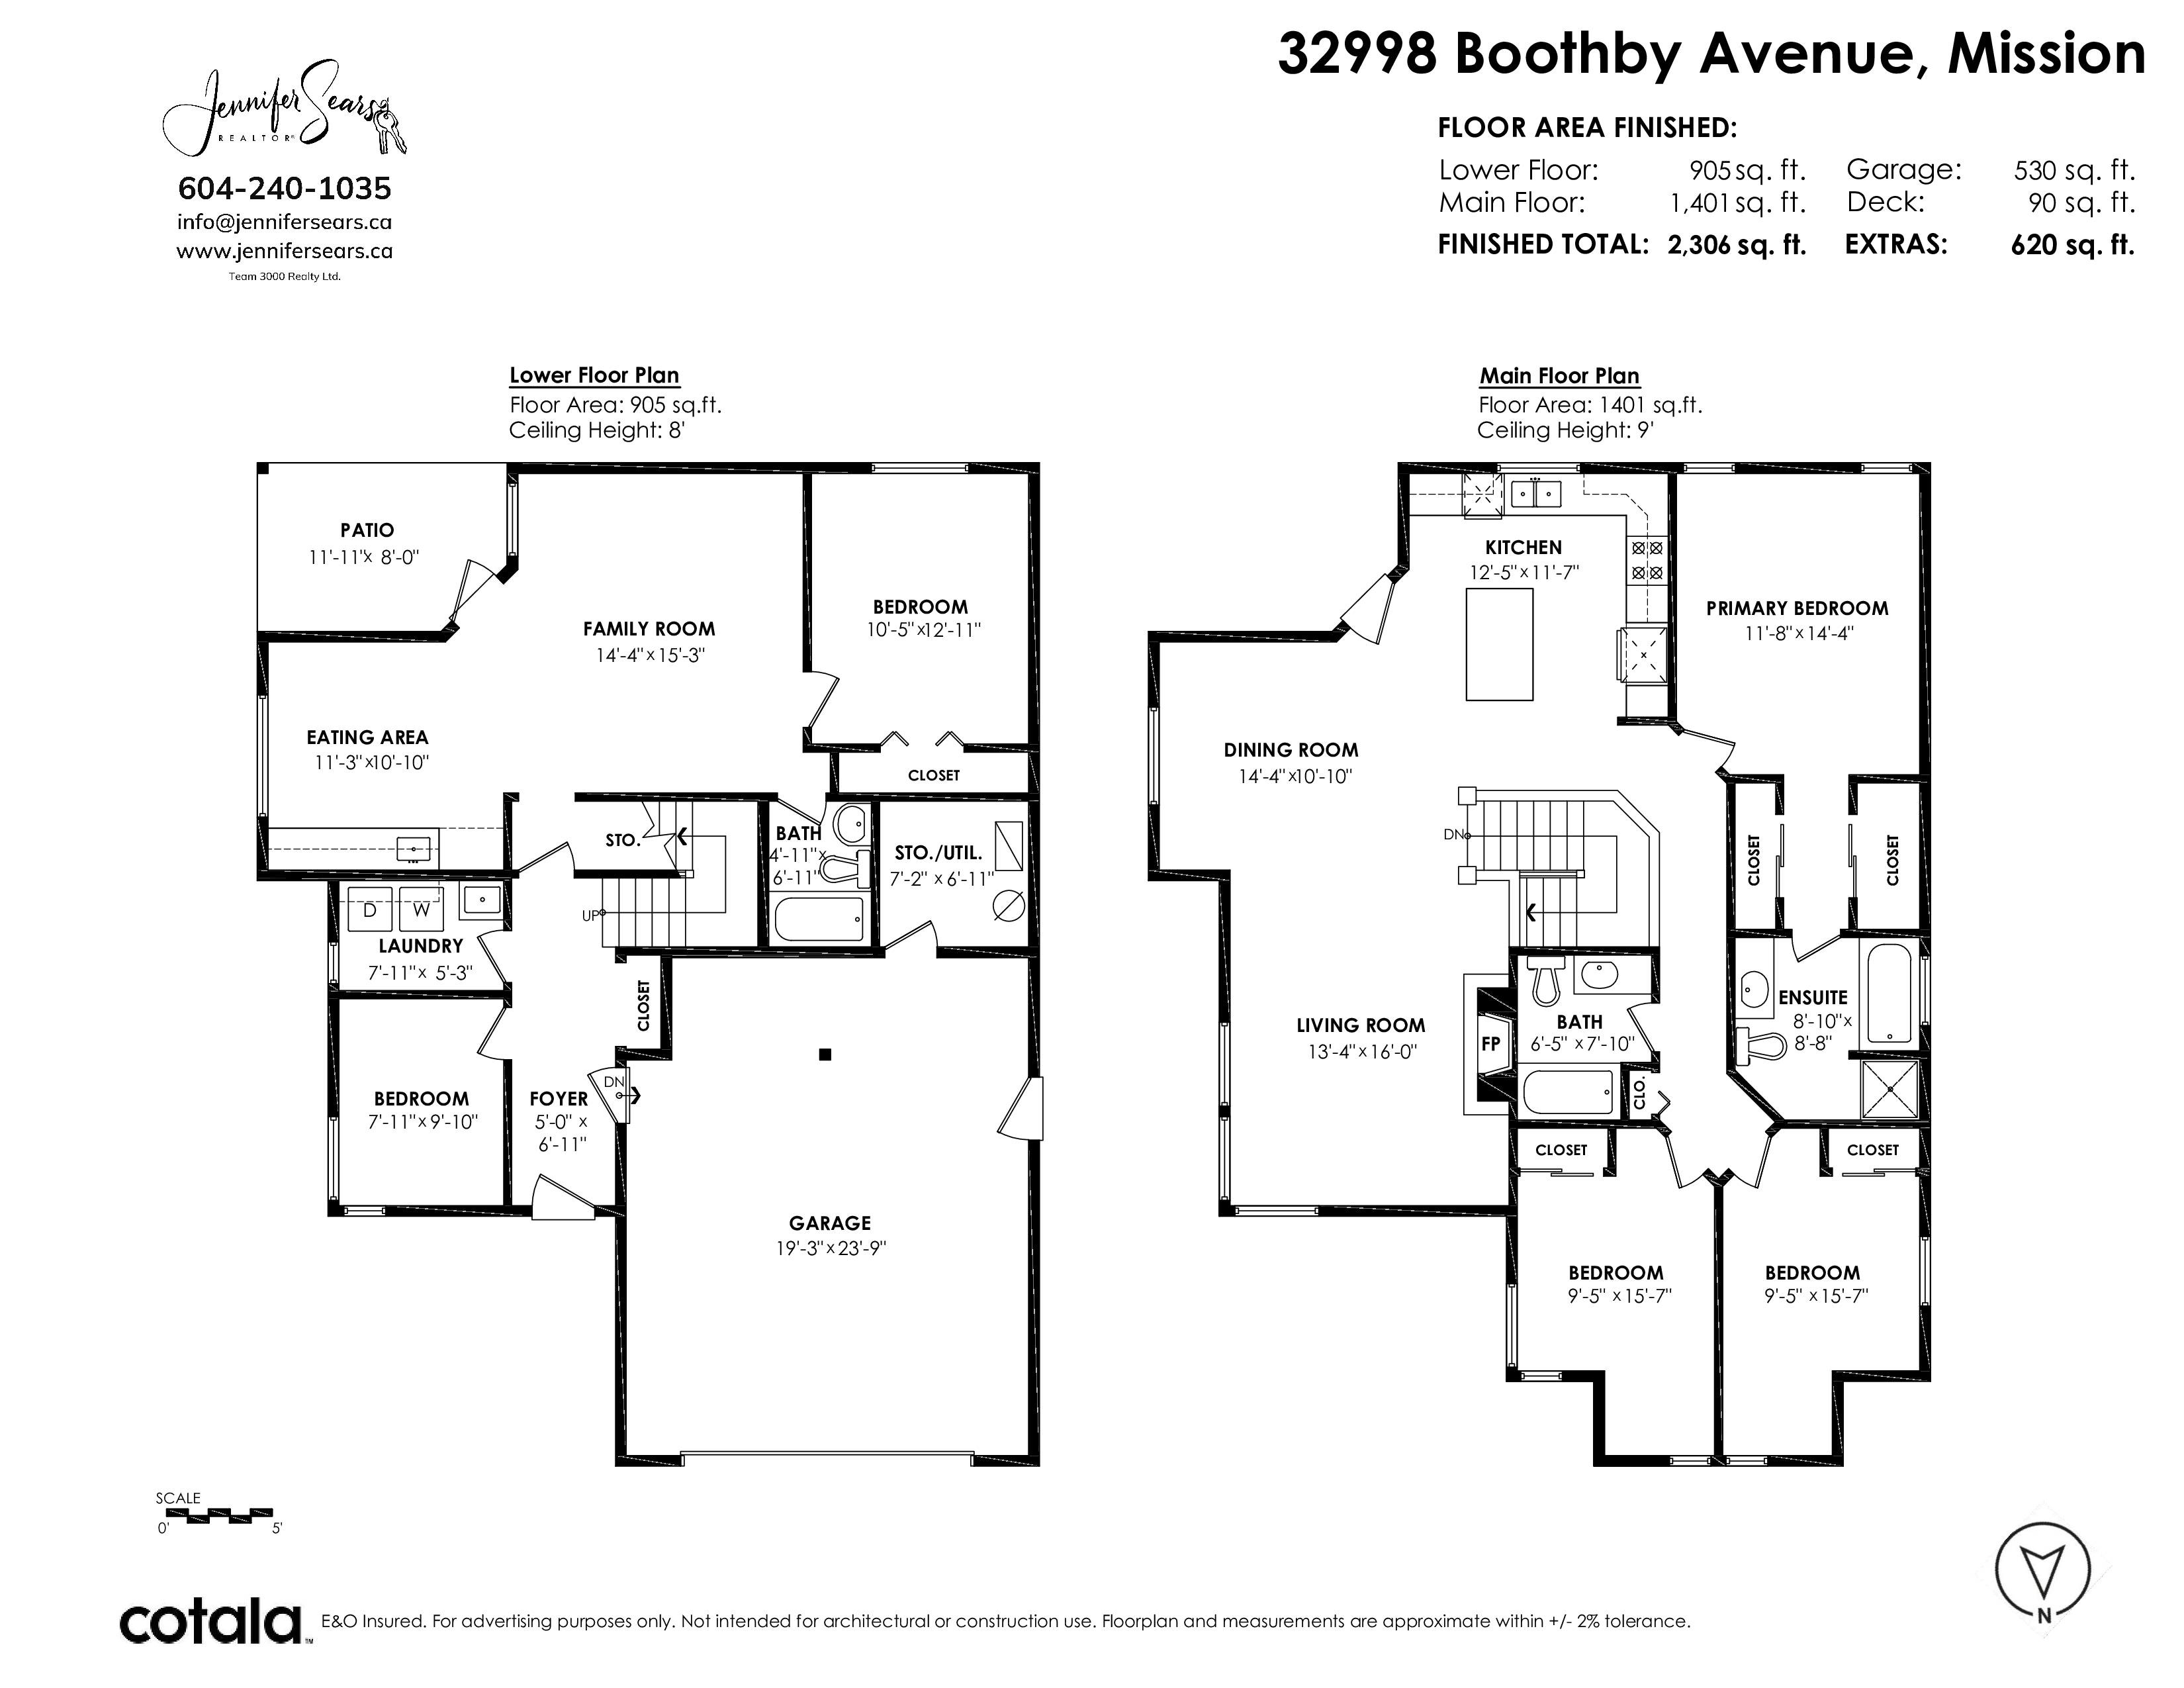
This gorgeous custom built home by Marvin Didyk in sought-after Cedar Valley Estates sits on a quiet CORNER LOT with RV parking, shed/workshop & plenty of space! The tiled foyer leads to a bright den/office, separate laundry room with a sink, oversized double garage & a 1-bedroom in-law suite with separate entry, 4-piece bath, living room, eating / 2nd kitchen area & covered patio. Upstairs, enjoy a bright, open-concept kitchen, dining & living area with vaulted ceilings, crown moulding & floor-to-ceiling stone gas fireplace. The kitchen features maple cabinets, large island, new counters, new backsplash, stainless steel appliances & covered deck perfect for BBQs. Detached shed adds versatility for an office, workshop or storage & it has a new roof! Hurry on this one!
| Property Overview | |
|---|---|
| Address | 32998 Boothby Avenue, Mission |
| Community | Mission BC |
| Year Built | 2004 |
| Taxes | $4,574/2026 |
| Lot Size | 5,306 SqFt |
| Listing ID | R3154033 |
| Primary Agent | Jennifer Sears |
| Primary Broker | Team 3000 Realty Ltd. (Langley) |
| Floor | Type | Dimensions |
|---|---|---|
| Main | Foyer | 5'' x 6'11'' |
| Main | Living Room | 13'4' x 16''' |
| Main | Dining Room | 14'4' x 10'10'' |
| Main | Kitchen | 12'5' x 11'7'' |
| Main | Primary Bedroom | 11'8' x 14'4'' |
| Main | Bedroom | 9'5' x 15'7'' |
| Main | Bedroom | 9'5' x 15'7'' |
| Below | Family Room | 14'4' x 15'3'' |
| Below | Eating Area | 11'3' x 10'10'' |
| Below | Bedroom | 10'5' x 12'11'' |
| Below | Bedroom | 7'11' x 9'10'' |
| Below | Laundry | 7'11' x 5'3'' |
| Below | Storage | 7'2' x 6'11'' |
| Below | Patio | 11'11' x 8''' |