



57 - 10151 240 Street, Maple Ridge
R3155813 - $699,000

Photos









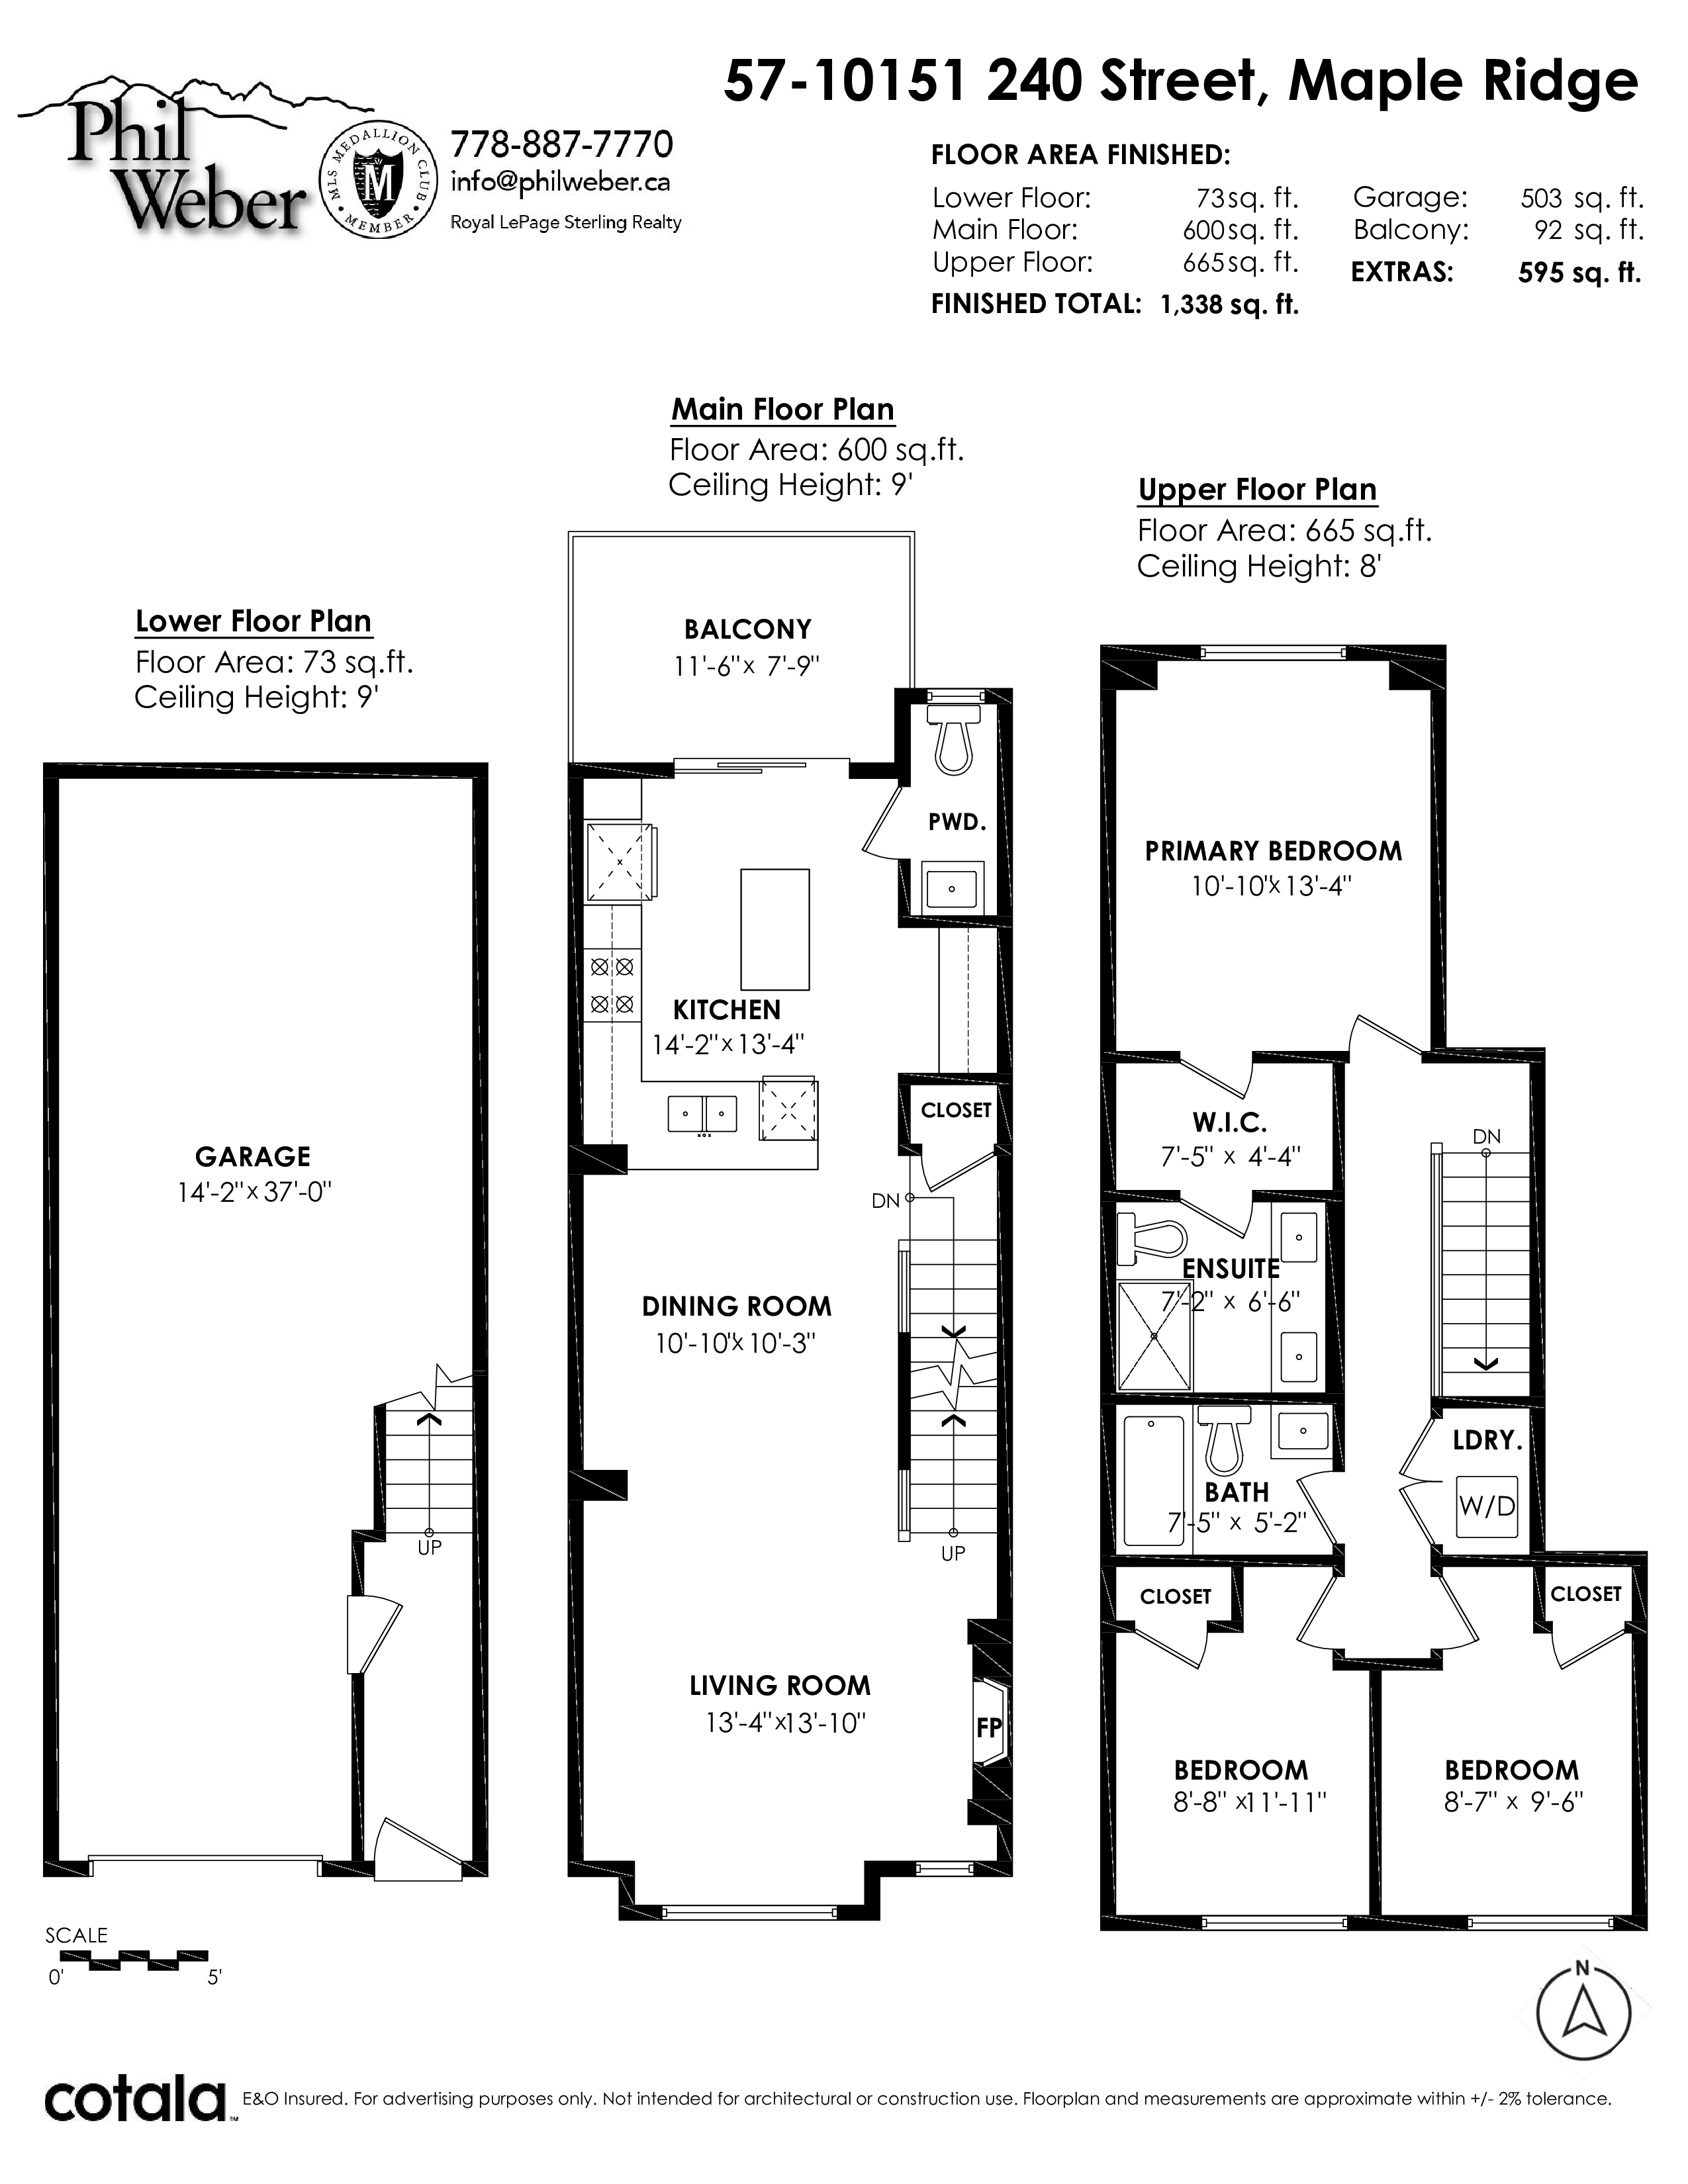
Floorplan
57 - 10151 240 Street, Maple Ridge - $699,000
Property Details
Property Details - 57 - 10151 240 Street, Maple Ridge - $699,000
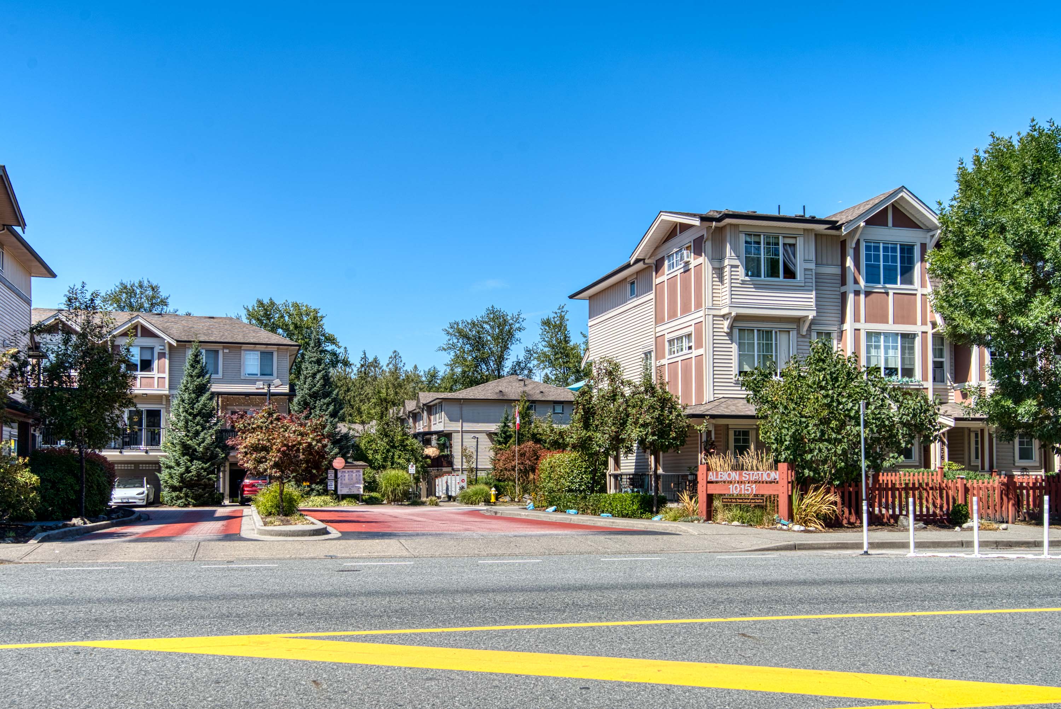
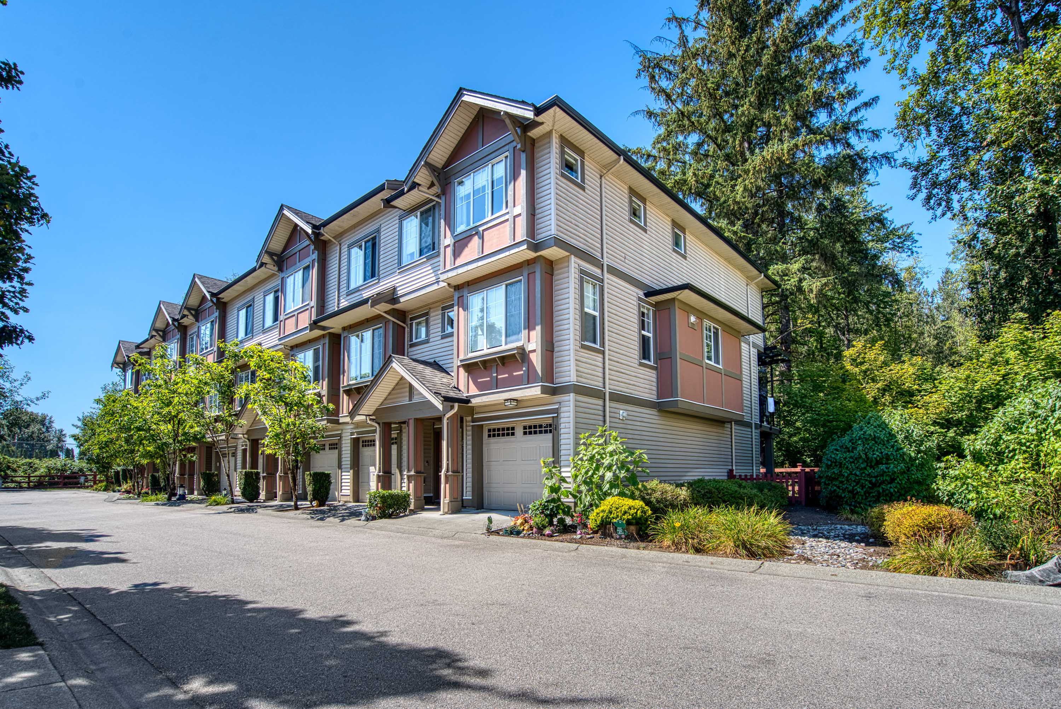
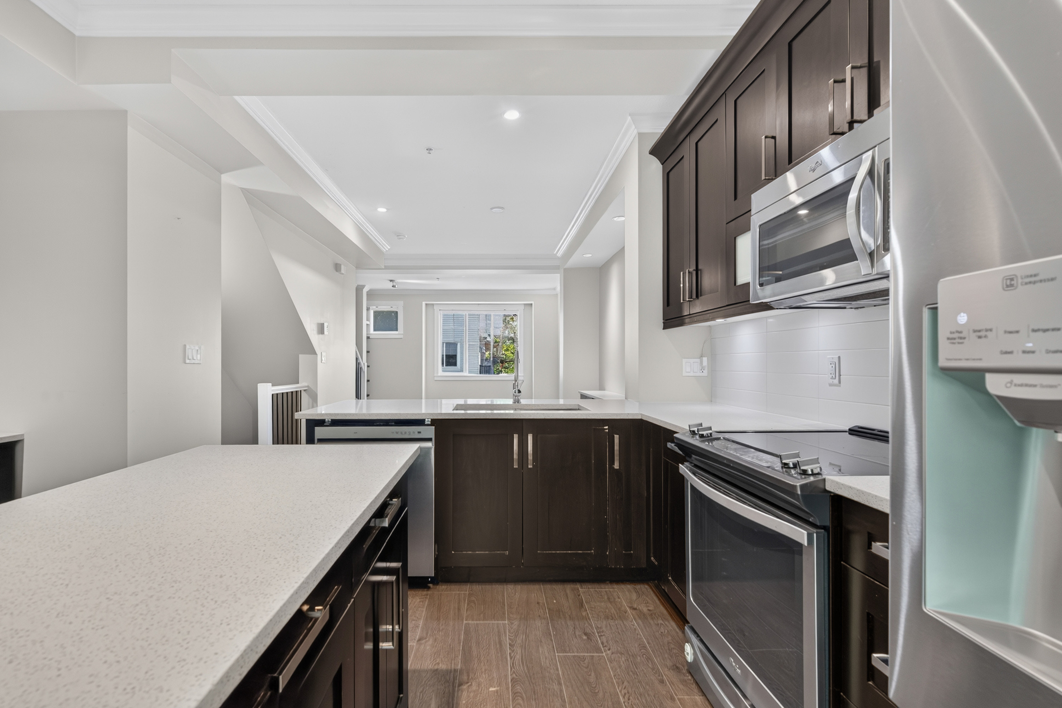
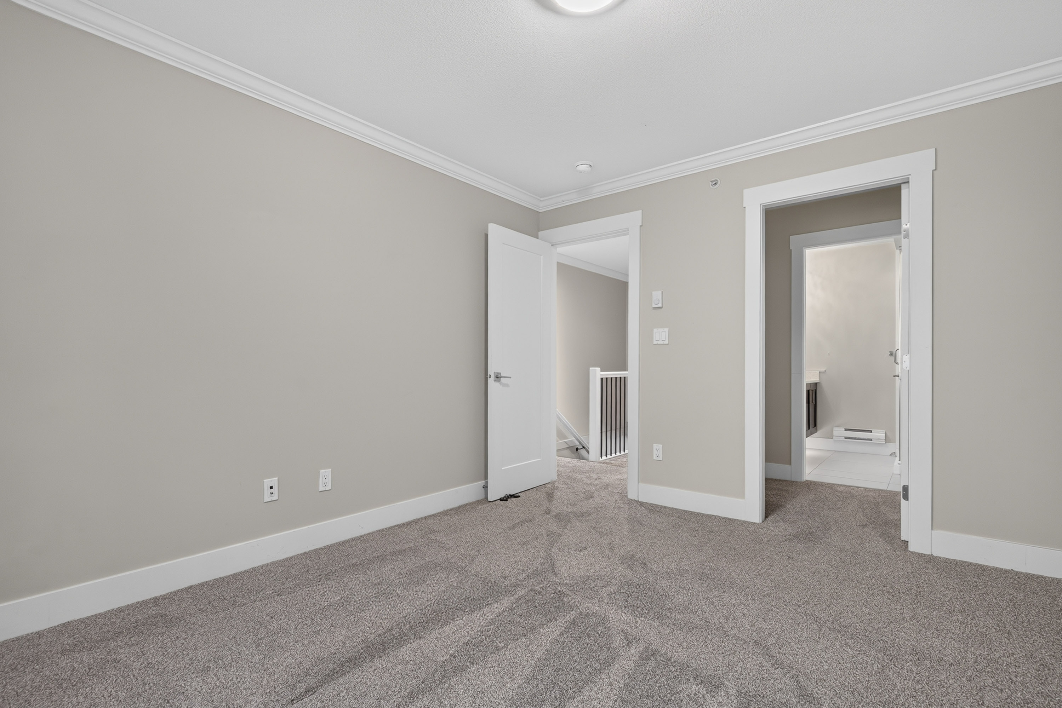
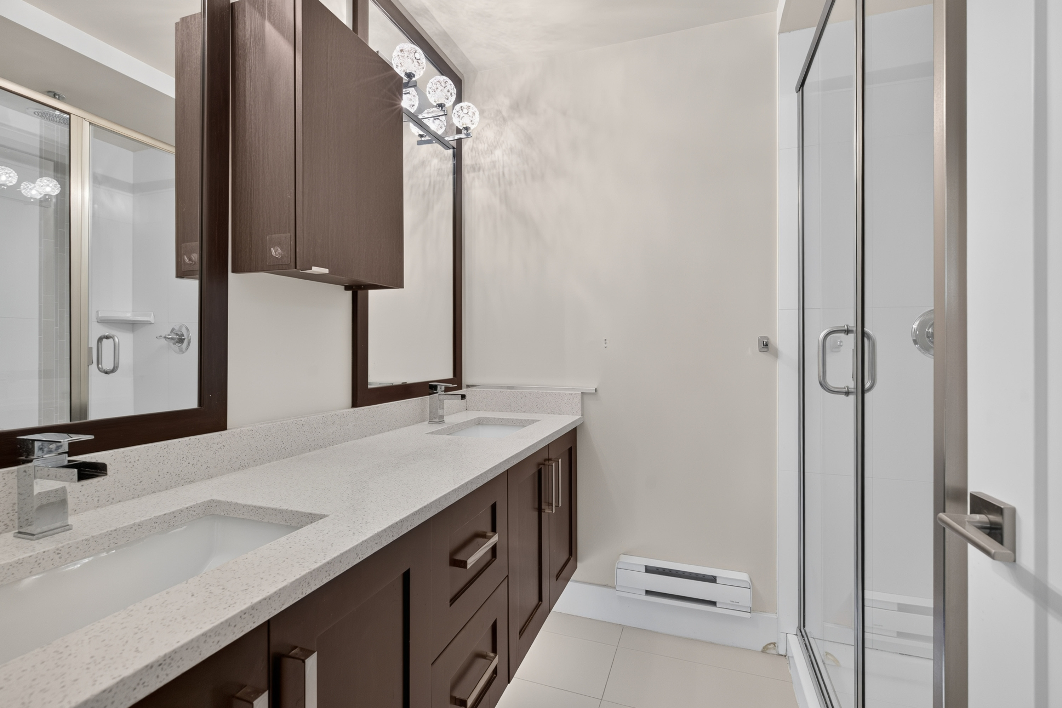
WELCOME TO ALBION STATION! Located in one of the most desirous areas of Maple Ridge with many options for Schools & Recreational facilities. This 3 BDRM / 3 BATH home is nestled in the complex, backing onto GREENBELT, with its own PRIVATE & FULLY FENCED west facing backyard area. This SPACIOUS floor plan with MODERN KITCHEN finishing' includes a 4 piece S/S appliance set including built in micro, Full length cabinets, Quartz Countertops & Island, large living & dining area with lineal electric FIREPLACE, sliding glass door from kitchen leads to outdoor SUNDECK on GREENBELT side. Three bedrooms upstairs with 4 piece main bathroom, PBDRM on GREENBELT with WICLO thru to spacious ensuite. Double tandem garage with man door to access backyard patio on Greenbelt. Some photos virtually staged.
| Property Overview | |
|---|---|
| Address | 57 - 10151 240 Street, Maple Ridge |
| Community | Albion |
| Year Built | 2015 |
| Taxes | $3,929/2025 |
| Maint. Fee | $295.60 |
| Listing ID | R3155813 |
| Primary Agent | Phil Weber PREC* |
| Primary Broker | Royal LePage Sterling Realty |
| Floor | Type | Dimensions |
|---|---|---|
| Main | Living Room | 13'10' x 13'4'' |
| Main | Dining Room | 10'10' x 10'3'' |
| Main | Kitchen | 14'2' x 13'4'' |
| Above | Primary Bedroom | 13'4' x 10'10'' |
| Above | Bedroom | 11'11' x 8'8'' |
| Above | Bedroom | 9'7' x 8'7'' |
| Below | Foyer | 6'0' x 5'0'' |