



871 Kent Street, White Rock
R3154256 - $1,299,800

Video
Photos









Floorplan

4 Bed
3 Bath
2,102 SqFt
0.09 Acres
- 871 Kent Street, White Rock - $1,299,800
Property Details
Property Details - 871 Kent Street, White Rock - $1,299,800
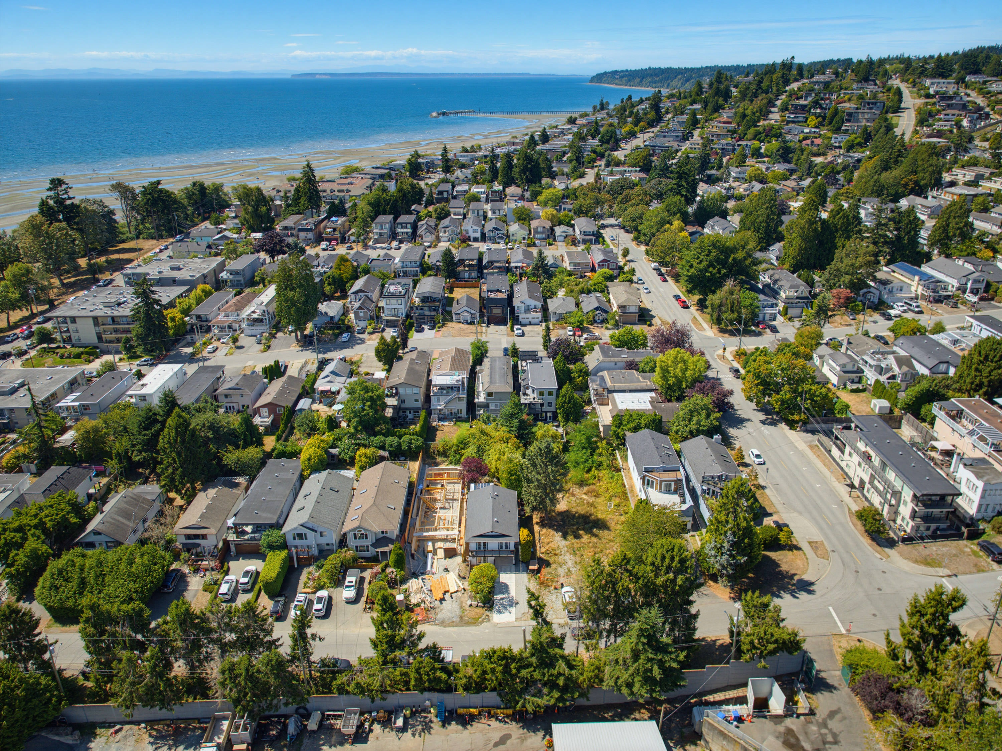
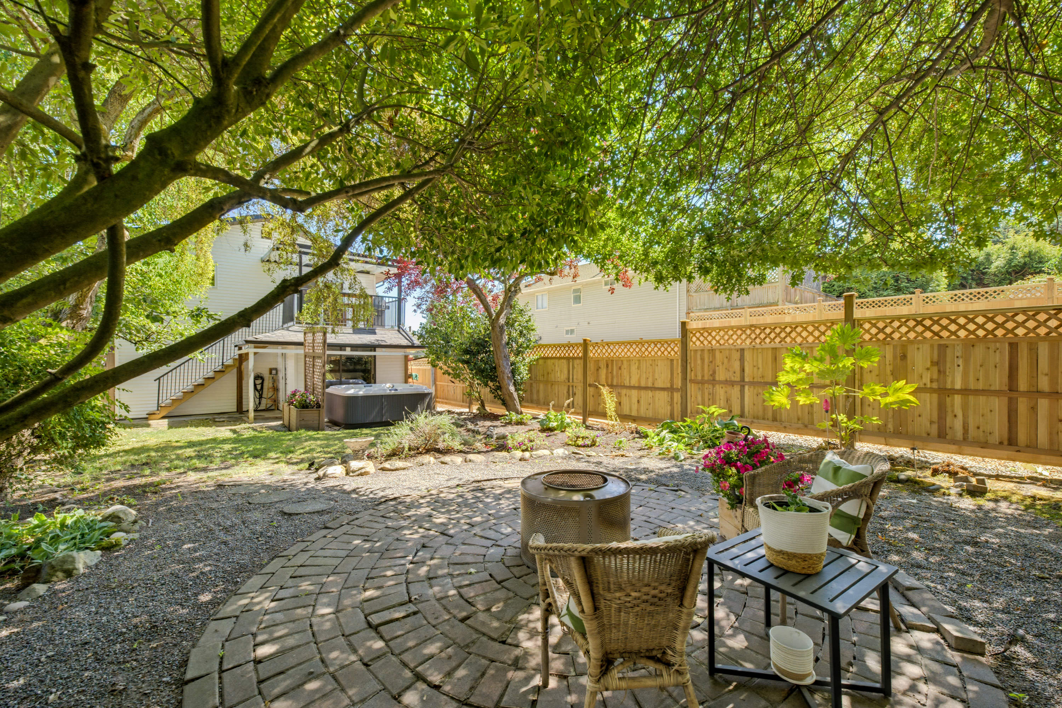
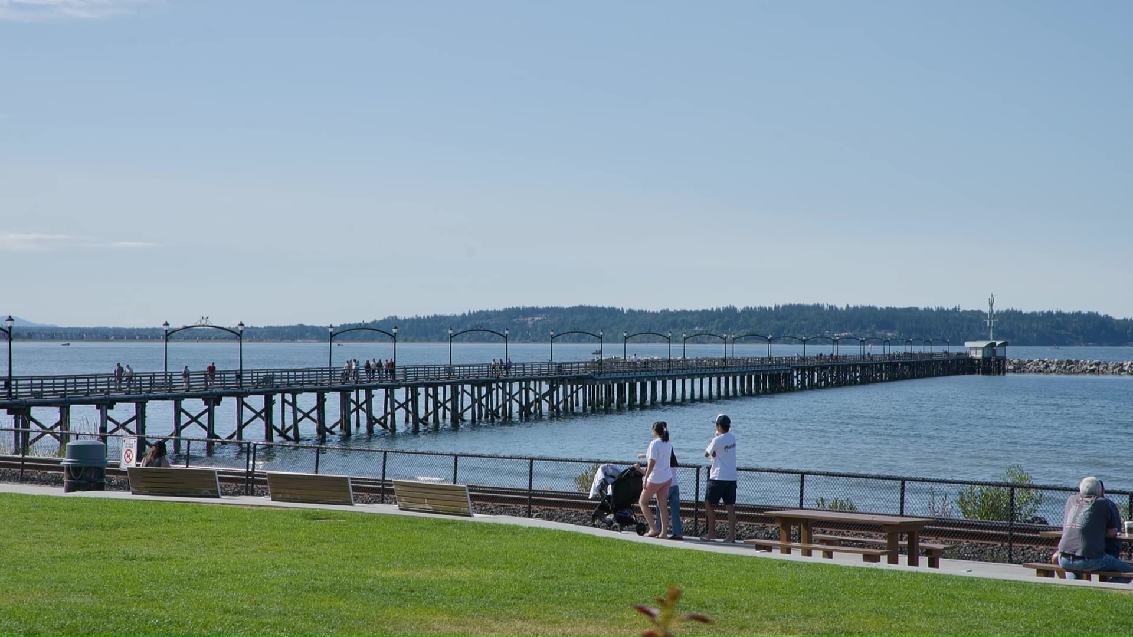
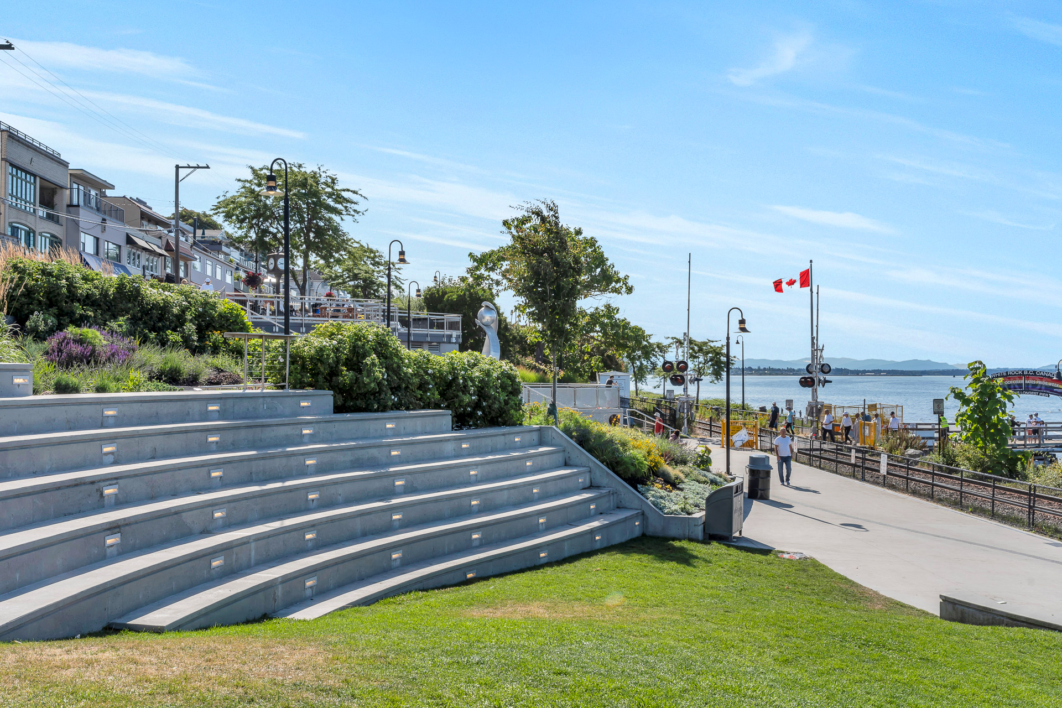
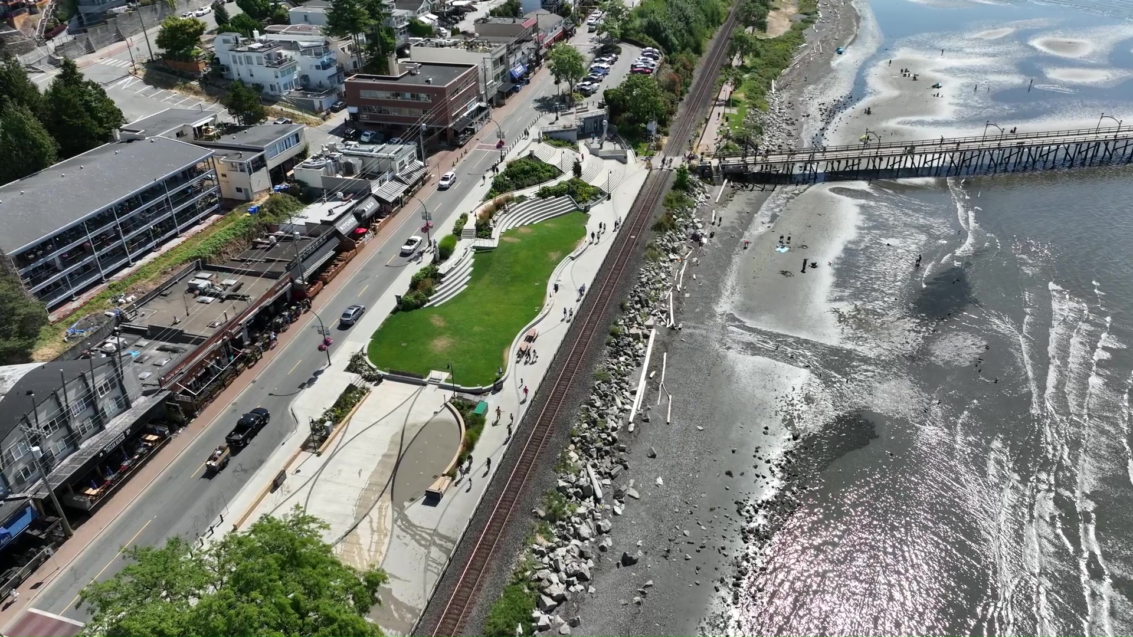
IN THE HEART OF EAST BEACH! Enjoy the coastal lifestyle with the waterfront, restaurants and shops just a 5-minute walk away, without the steep hillside climb home. OVER $60,000 INVESTED IN THE UPPER-LEVEL RENOVATION, featuring a stunning kitchen with a 6-burner Fulgor gas range, Café fridge and Miele dishwasher. Refinished hardwood and crown moulding add warmth and character. This 4 BED, 3 BATH home offers flexible downstairs living space with FUTURE INCOME POTENTIAL. AI concept images showcase possibilities. French doors invite ocean breezes and open to multiple decks and patios. Enjoy a covered deck, hot tub and private treed backyard. Major updates include roof, furnace, hot water tank, bathrooms, driveway, fencing and shed.
| Property Overview | |
|---|---|
| Address | 871 Kent Street, White Rock |
| Community | White Rock |
| Year Built | 1983 |
| Taxes | $7,232/2025 |
| Lot Size | 4,125 SqFt |
| Listing ID | R3154256 |
| Primary Agent | Braden Kelly |
| Primary Broker | Royal LePage Sterling Realty |
| Floor | Type | Dimensions |
|---|---|---|
| Main | Primary Bedroom | 10'1' x 13'6'' |
| Main | Bedroom | 10'6' x 14'4'' |
| Main | Dining Room | 9'1' x 9'5'' |
| Main | Living Room | 12'5' x 14'7'' |
| Main | Kitchen | 10'1' x 17'2'' |
| Bsmt | Living Room | 9'5' x 13'6'' |
| Bsmt | Dining Room | 9'1' x 12'11'' |
| Bsmt | Bedroom | 10'6' x 9'7'' |
| Bsmt | Bedroom | 12'' x 10'6'' |
| Bsmt | Kitchen | 7'' x 9'1'' |
| Bsmt | Laundry | 12'5' x 7'3'' |
| Bsmt | Flex Room | 10'3' x 9'8'' |