

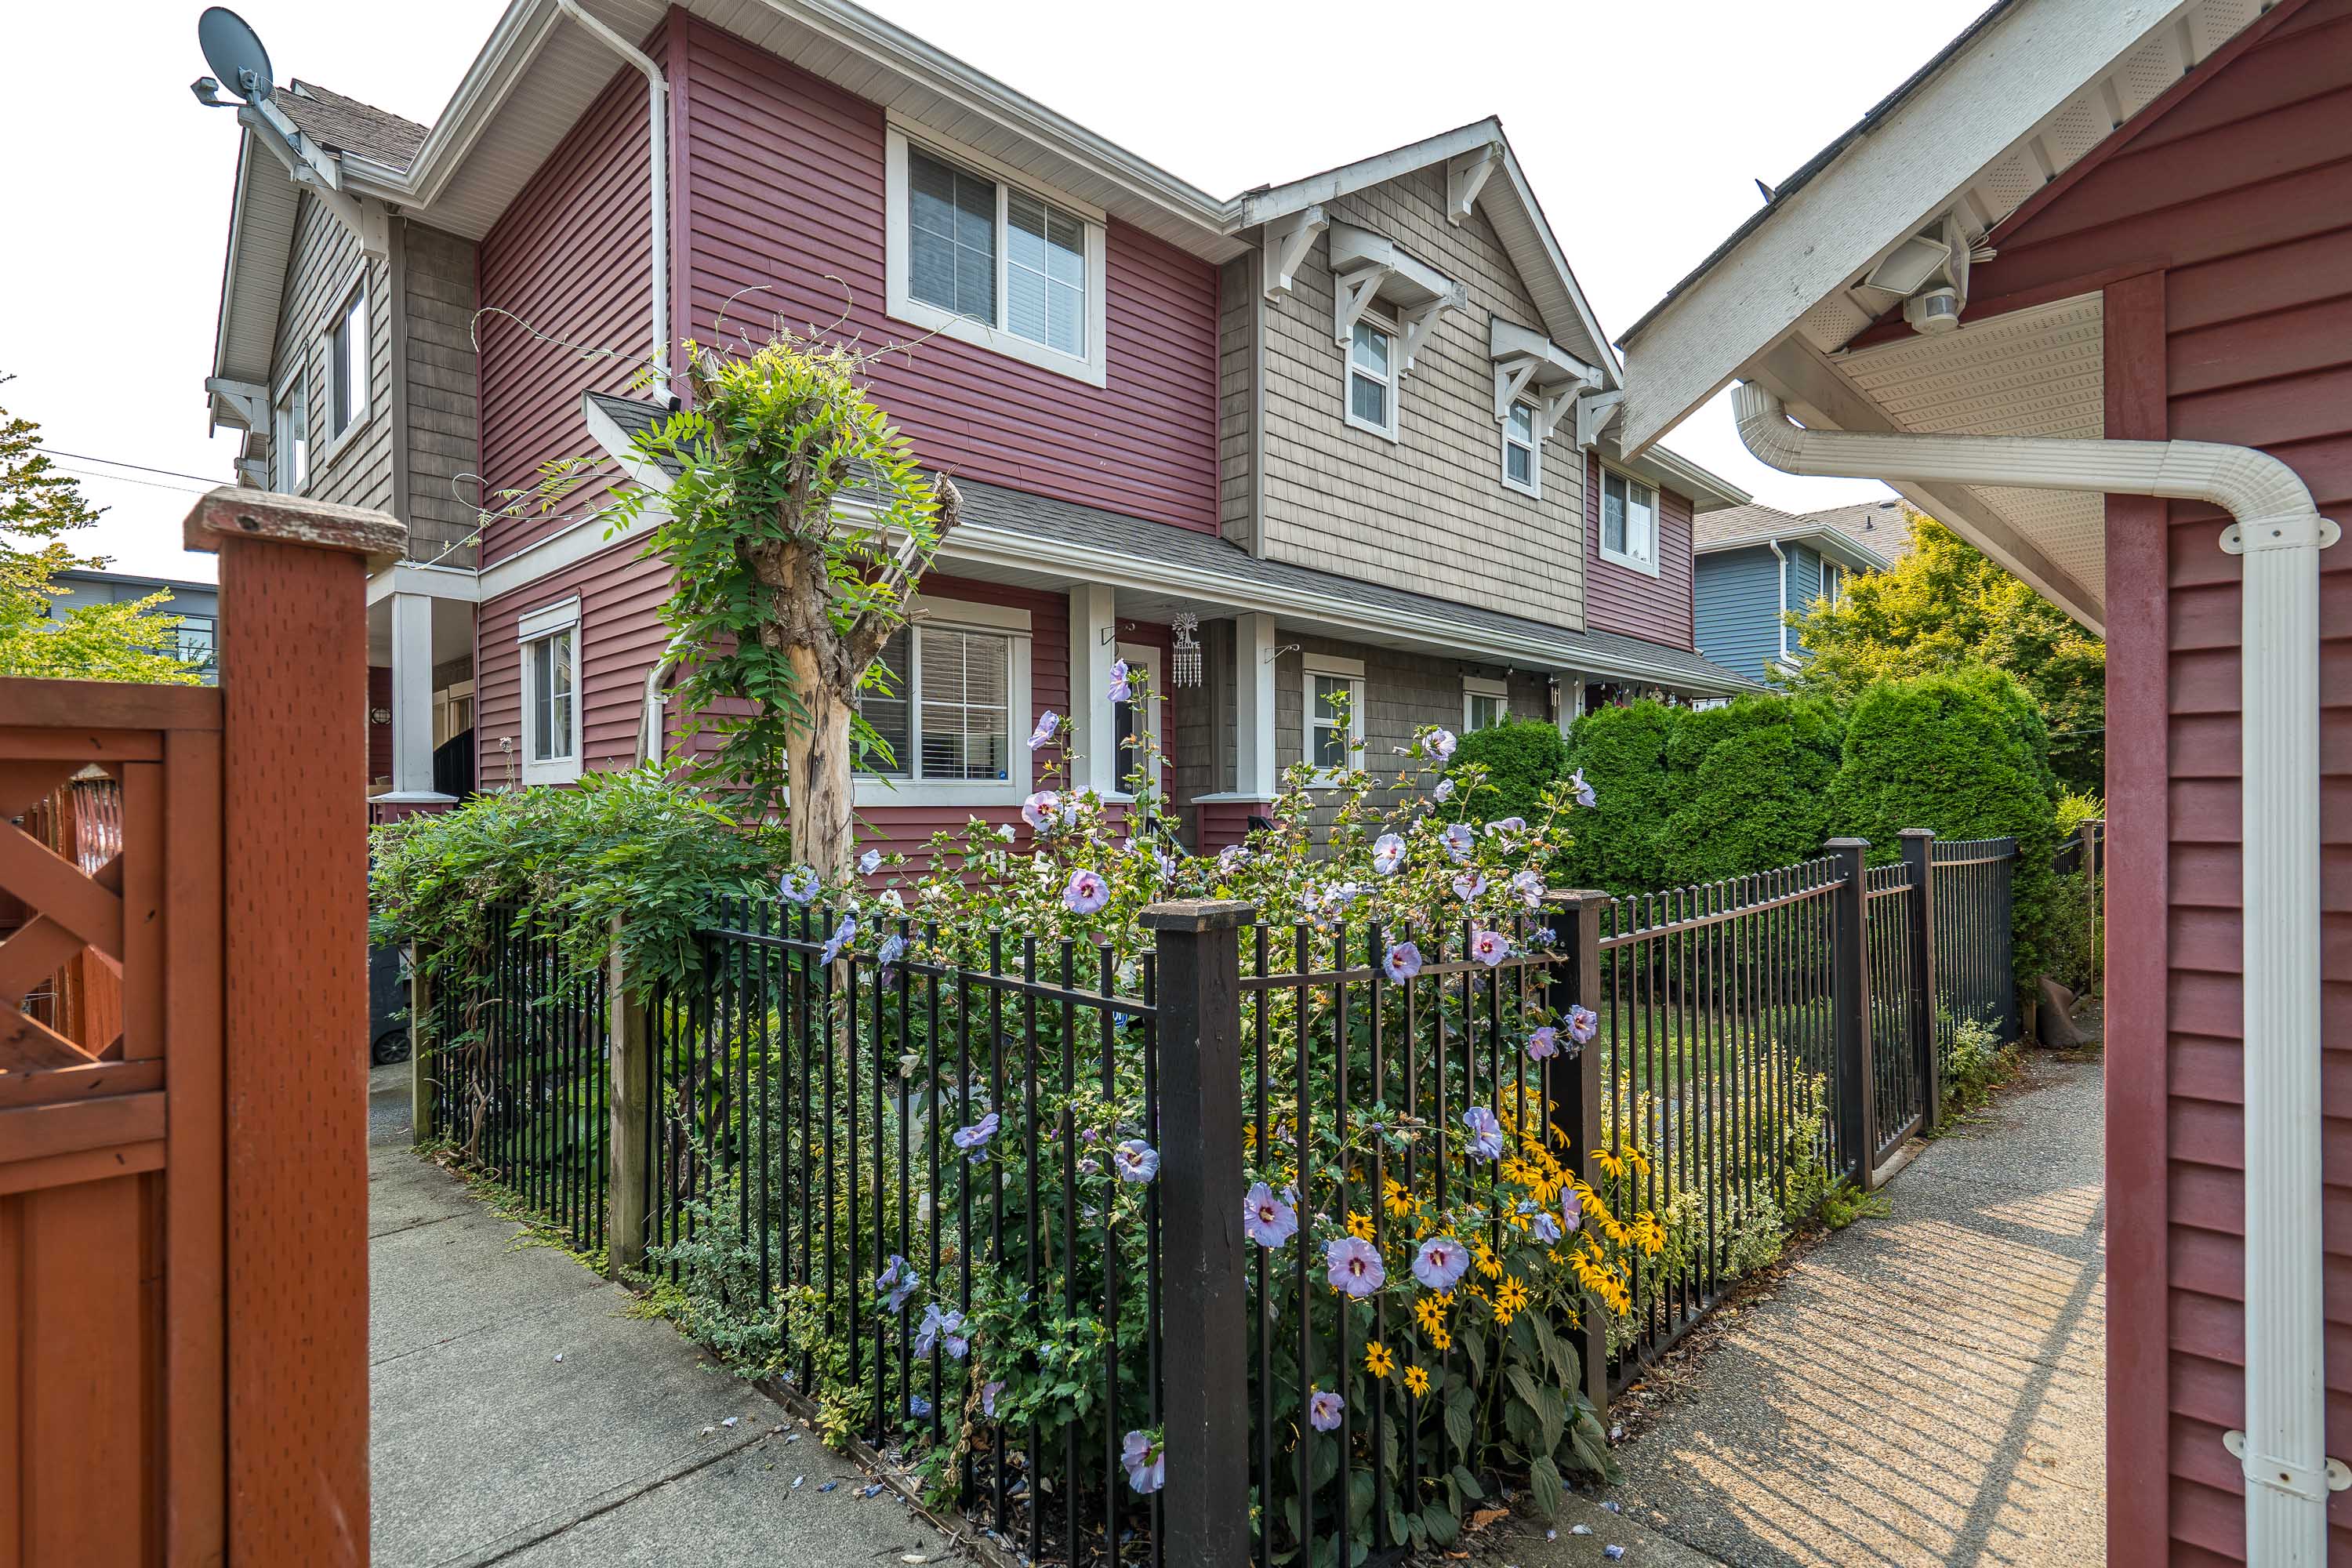

D2 - 19319 72 Avenue, Surrey
R3155576 - $749,000

Photos









Floorplan
3 Bed
4 Bath
1,512 SqFt
$111/mo
D2 - 19319 72 Avenue, Surrey - $749,000
Property Details
Property Details - D2 - 19319 72 Avenue, Surrey - $749,000
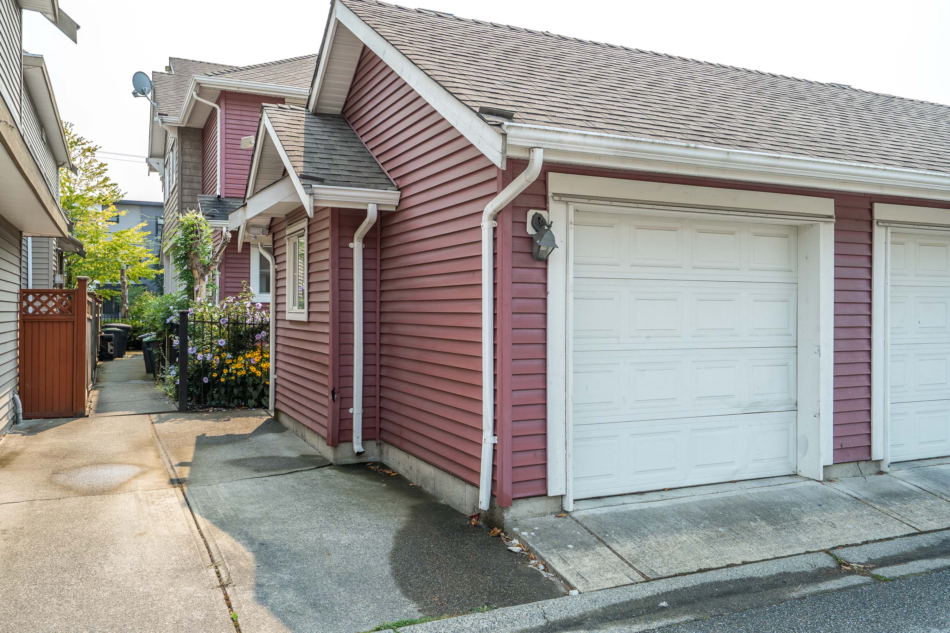
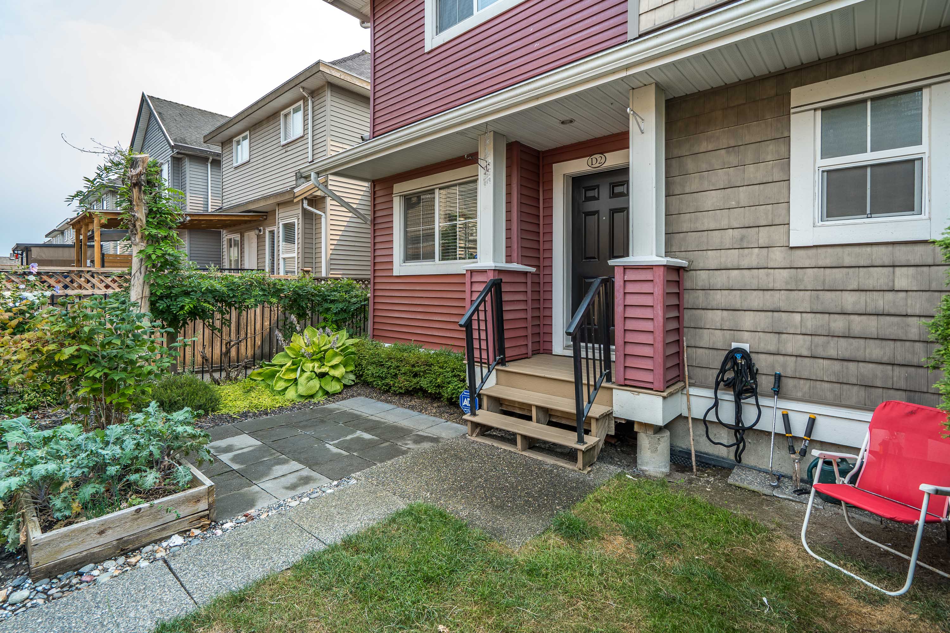
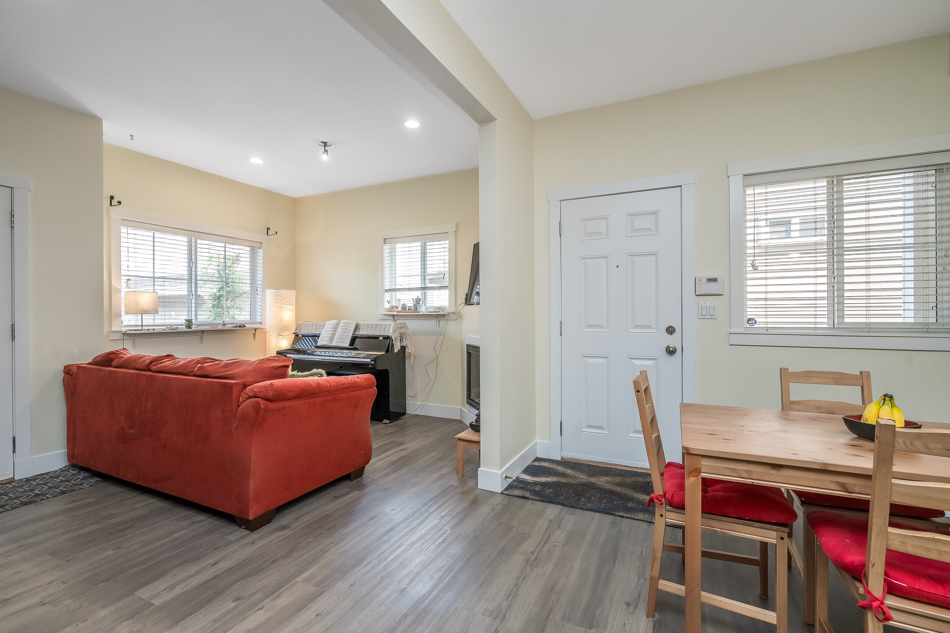
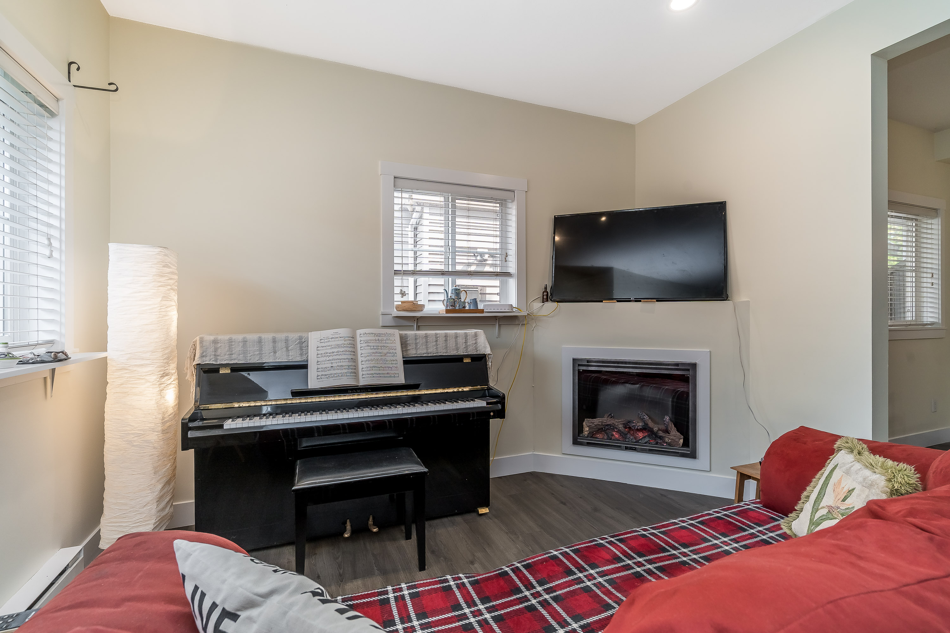
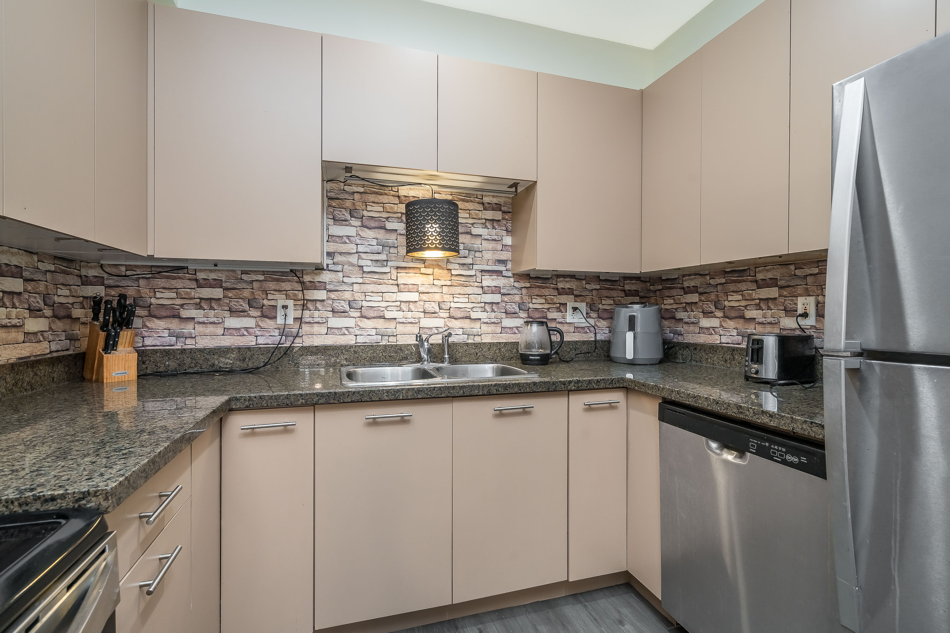
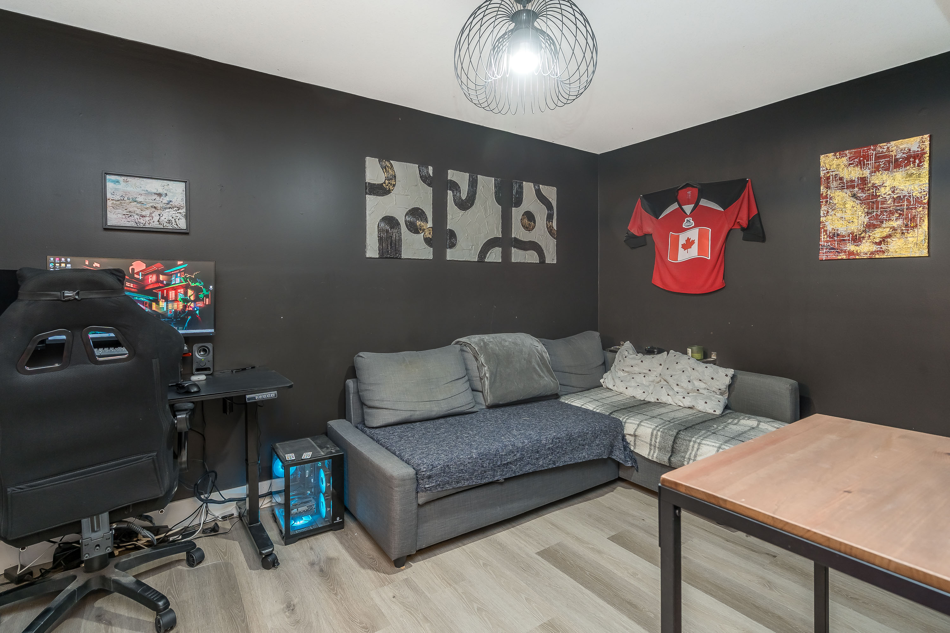
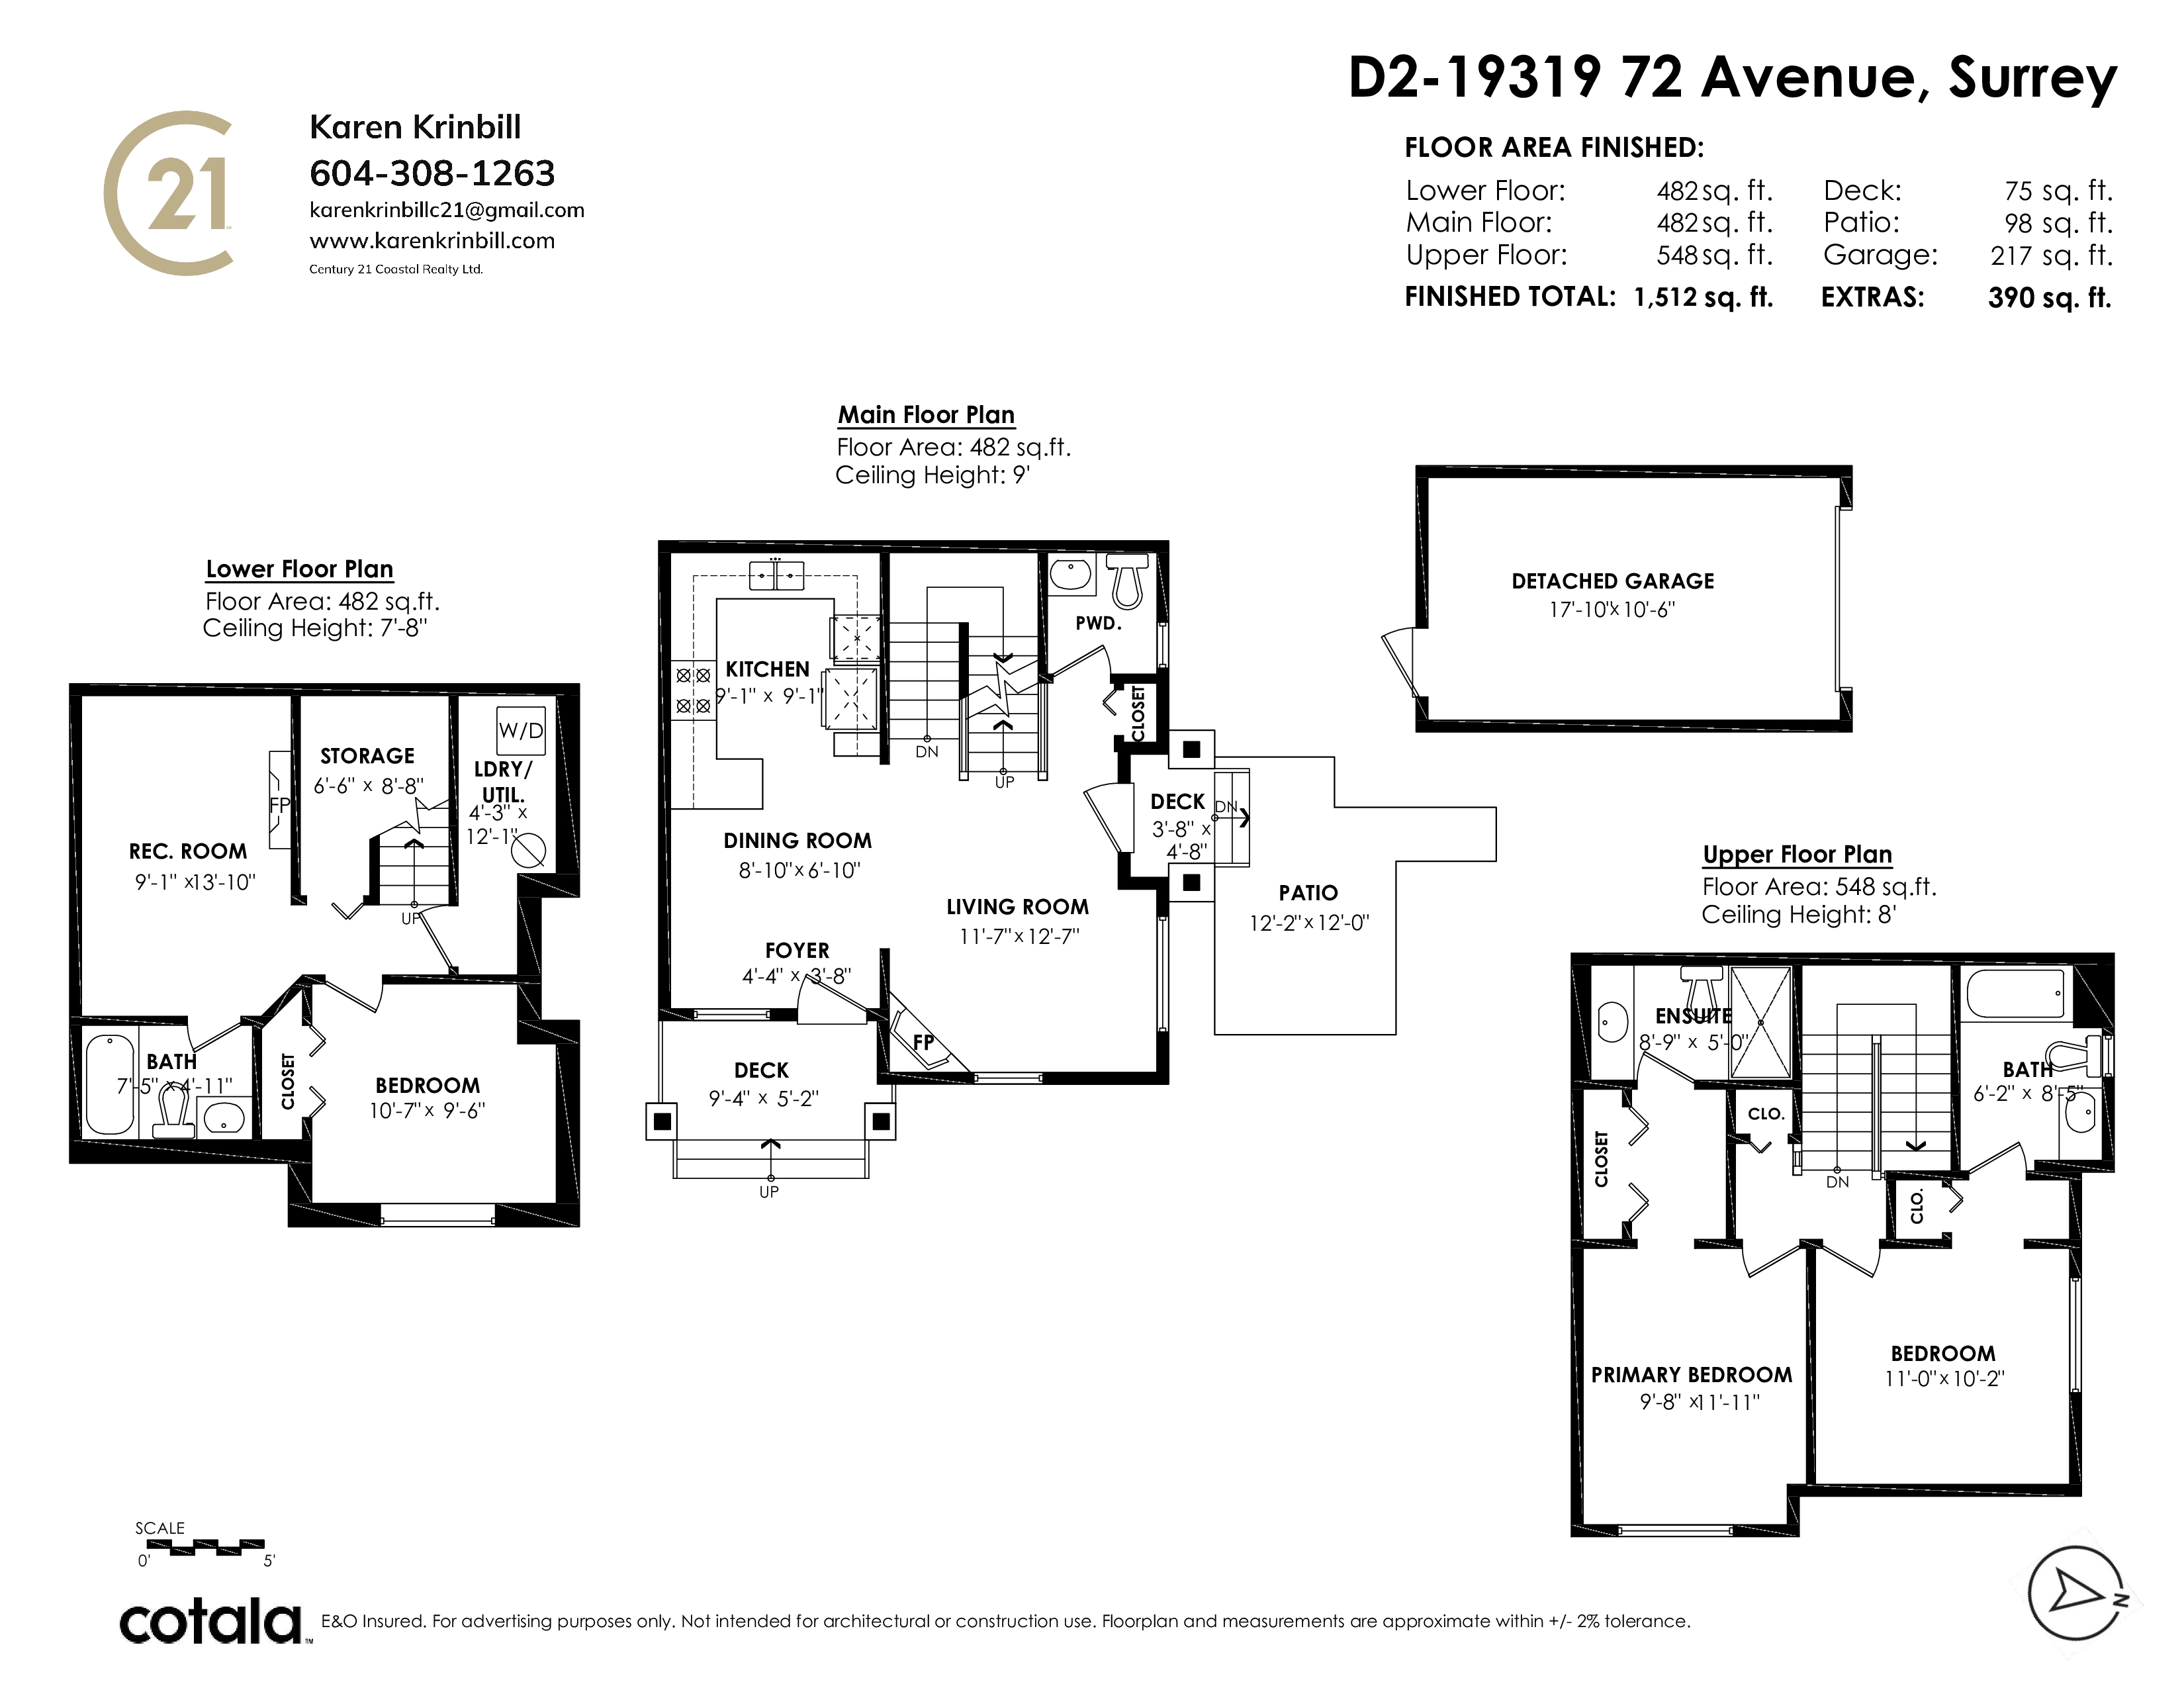
4-PLEX House NOT facing 72nd Ave with a private fenced back yard!!! This lovely home boasts of 2 spacious primary bedrooms upstairs as each have their own full bath ensuite!! Downstairs you will find a great space with a nice size bedroom, big family room and another full bathroom and a convenient 2 piece bathroom on the main floor. This nice size 4-plex corner home has 2 entrances, one on the side to the foyer and one from the back yard. Detached garage entrance from the back lane. 1 single car garage and 1 open space on the side shared bi-weekly. Loads of street parking on the side and back roads. Pets are welcome (1 dog or 1 cat) No size restriction.
| Property Overview | |
|---|---|
| Address | D2 - 19319 72 Avenue, Surrey |
| Community | Clayton |
| Year Built | 2009 |
| Taxes | $3,434/2026 |
| Maint. Fee | $111.00 |
| Listing ID | R3155576 |
| Primary Agent | Karen Krinbill |
| Primary Broker | Century 21 Coastal Realty Ltd. (Langley) |
| Floor | Type | Dimensions |
|---|---|---|
| Main | Kitchen | 9'1' x 9'1'' |
| Main | Dining Room | 8'10' x 6'10'' |
| Main | Living Room | 11'7' x 12'7'' |
| Main | Foyer | 4'4' x 5'2'' |
| Main | Patio | 9'4' x 5'2'' |
| Main | Patio | 3'8' x 4'8'' |
| Above | Primary Bedroom | 9'8' x 11'11'' |
| Above | Walk-In Closet | 6'0' x 5'0'' |
| Above | Bedroom | 11'0' x 10'2'' |
| Below | Bedroom | 10'7' x 9'6'' |
| Below | Family Room | 9'1' x 13'10'' |
| Below | Storage | 6'6' x 8'8'' |
| Below | Laundry | 4'3' x 12'1'' |