
Jennifer Clancey Real Estate Team

Jennifer Clancey Real Estate Team
29 - 19560 68 Avenue, Surrey
R3158180 - $749,900

Jennifer Clancey Real Estate Team
Photos

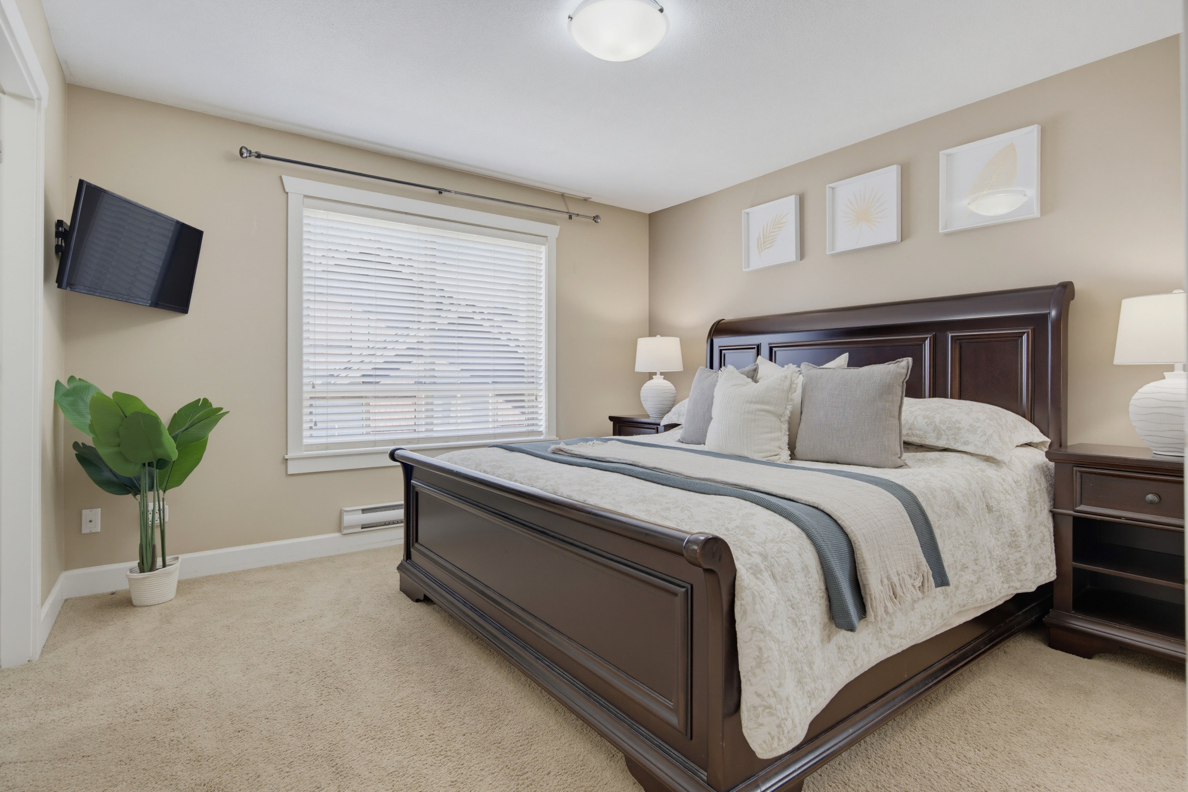
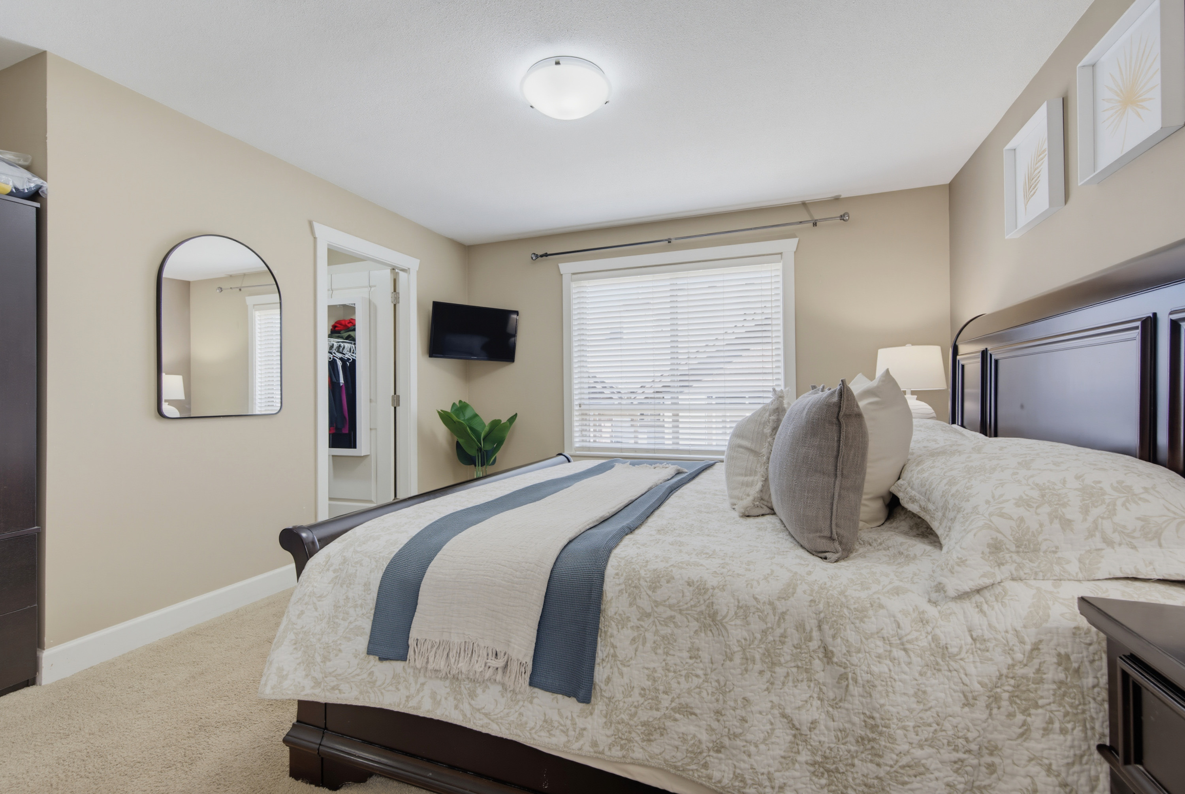
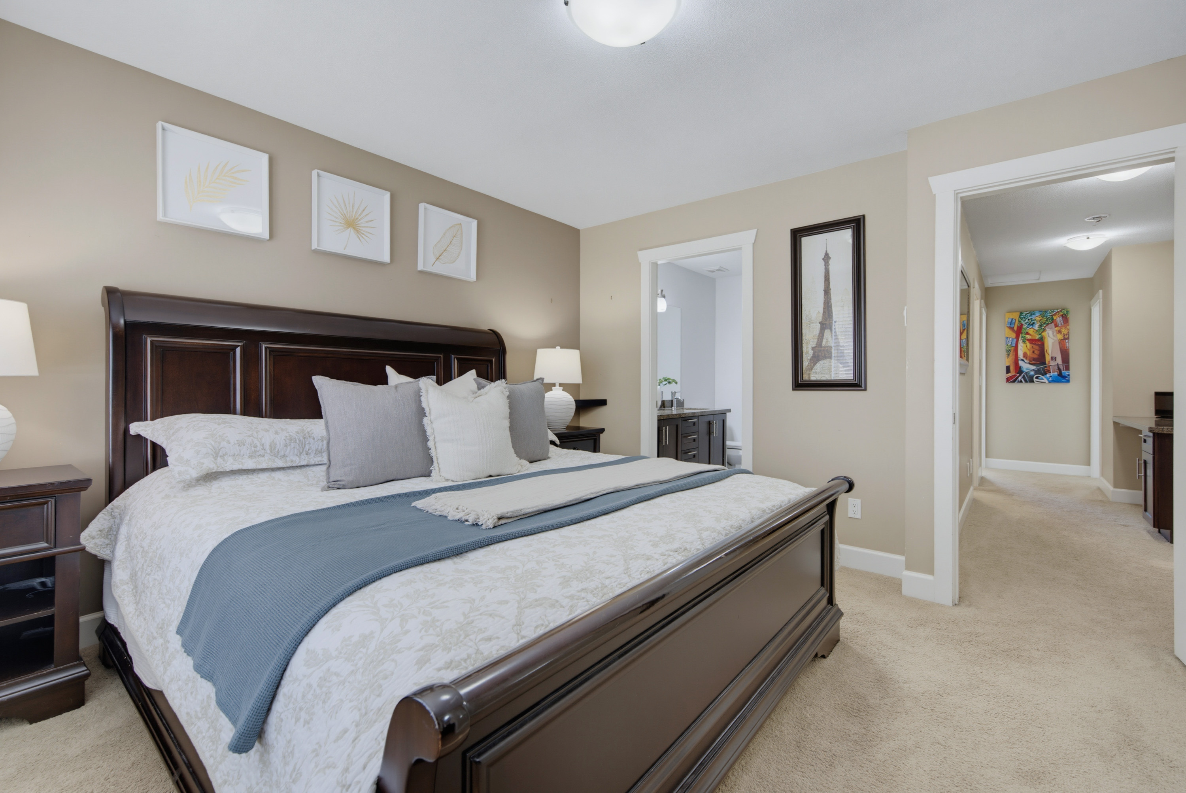
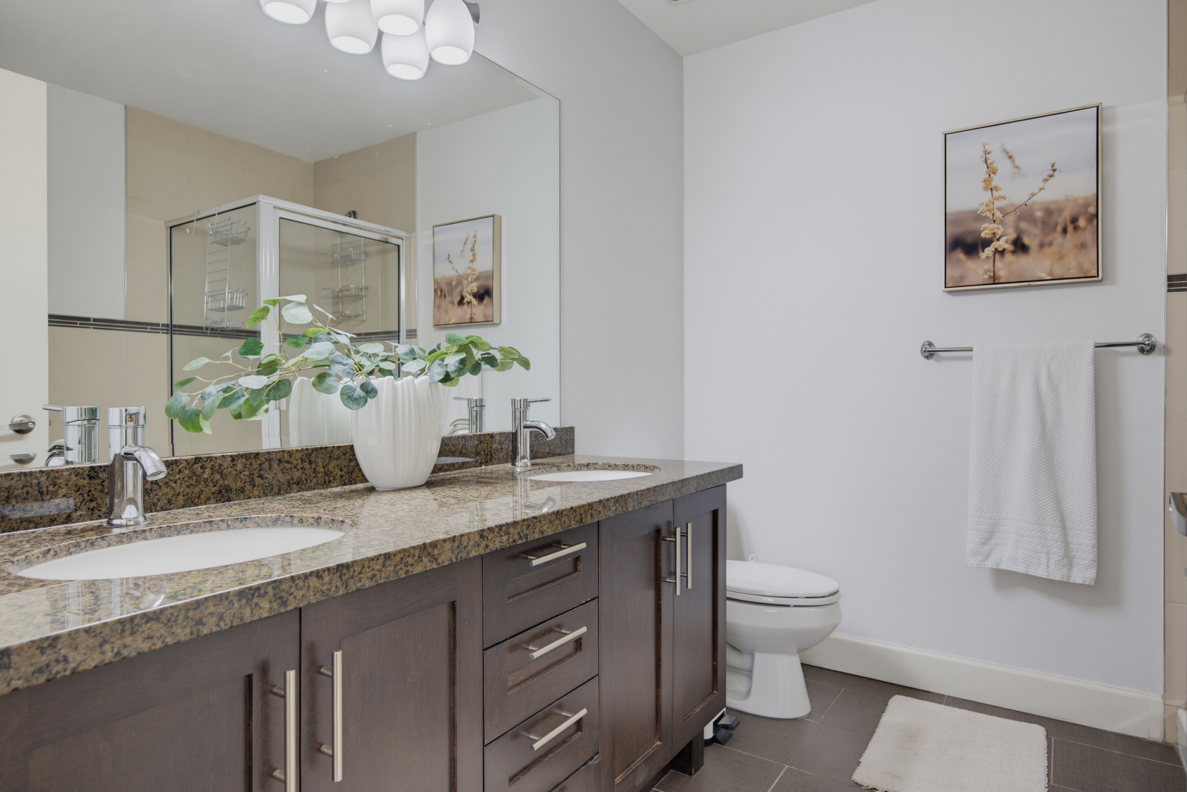
Floorplan
29 - 19560 68 Avenue, Surrey - $749,900
Property Details
Property Details - 29 - 19560 68 Avenue, Surrey - $749,900
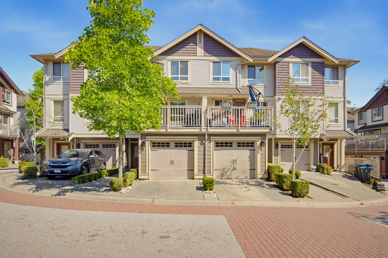
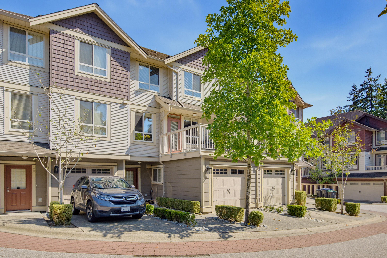
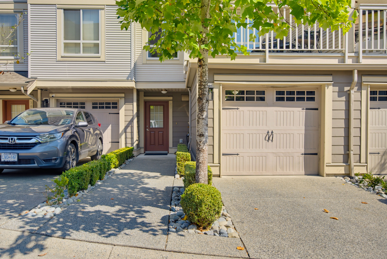
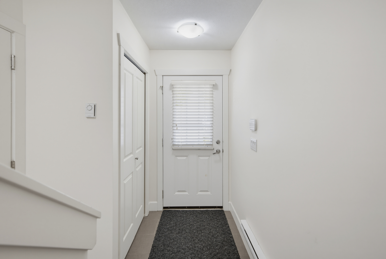
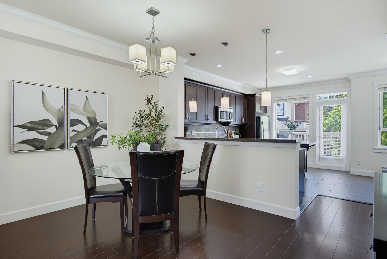
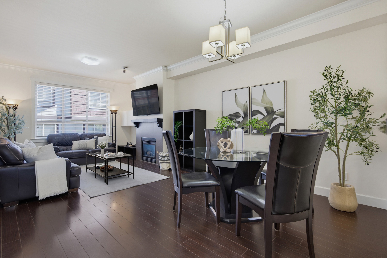
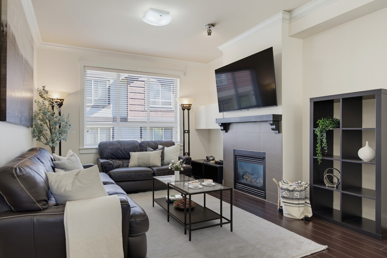
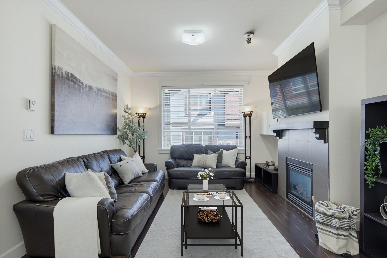
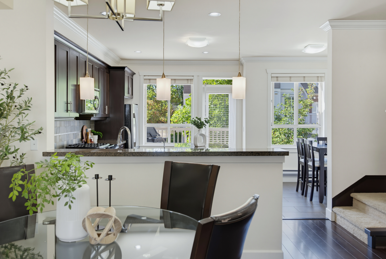
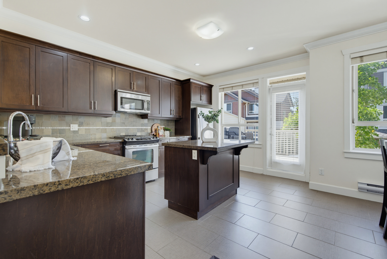
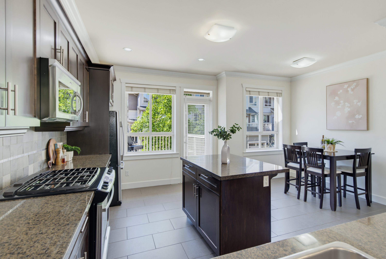
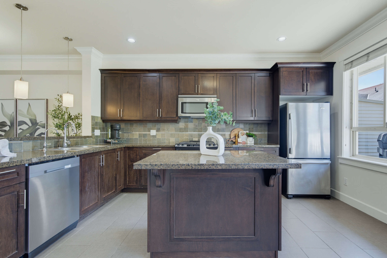
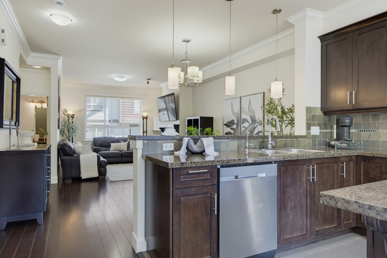
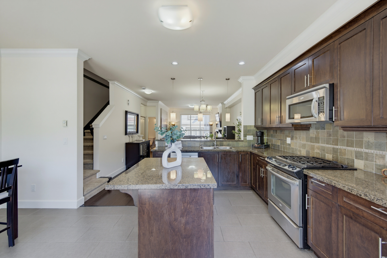
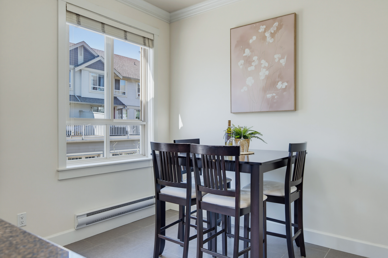
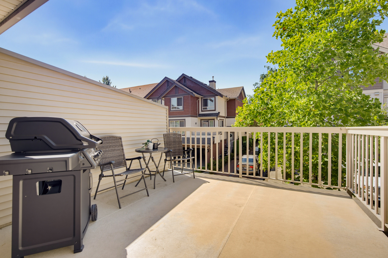
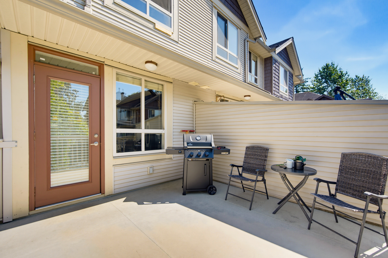
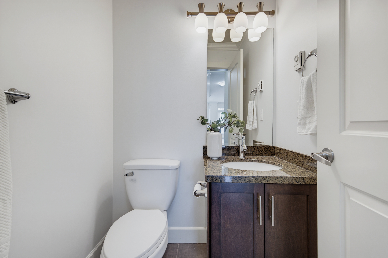
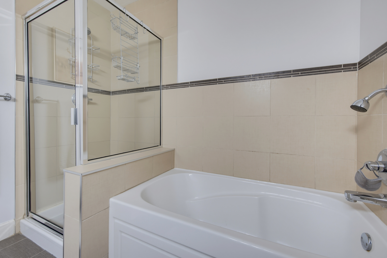
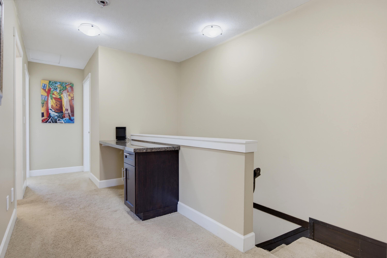
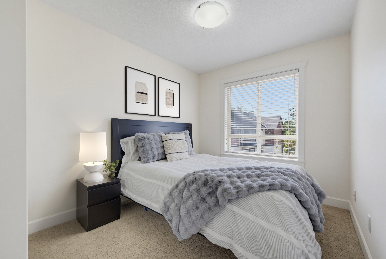
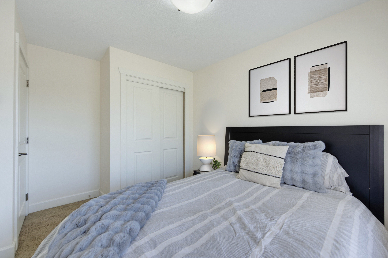
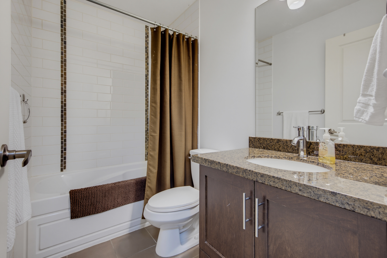
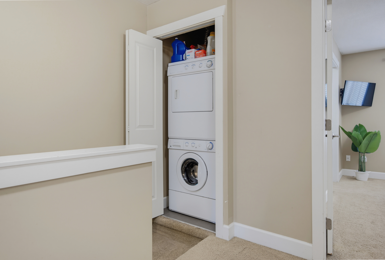
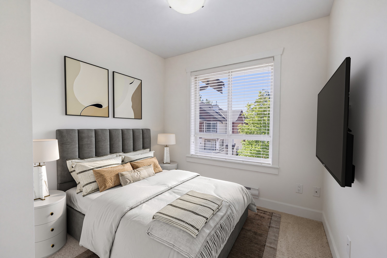
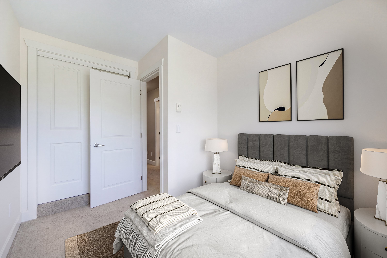
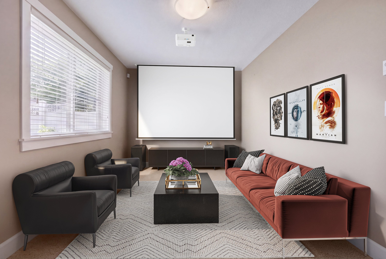
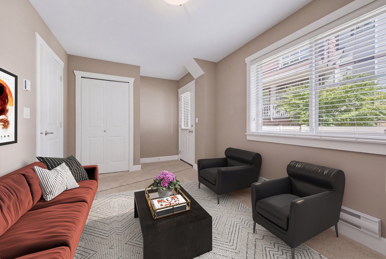
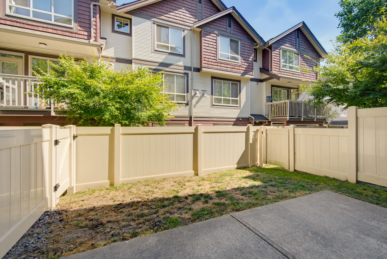
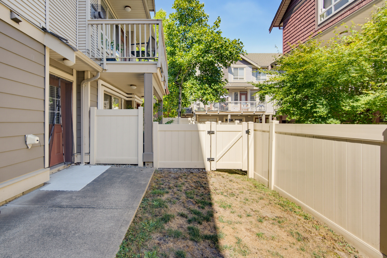
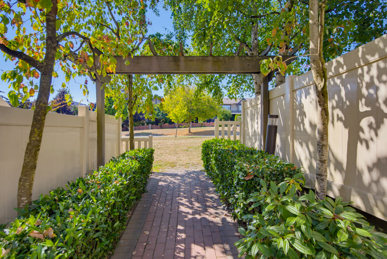
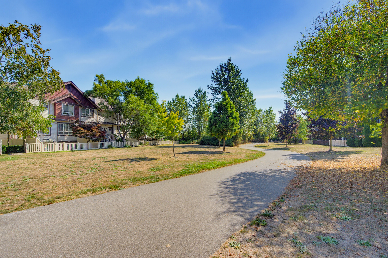
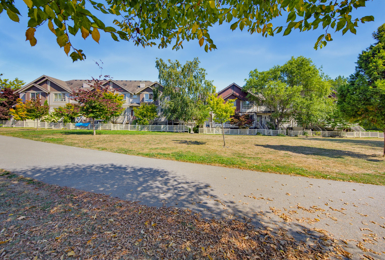
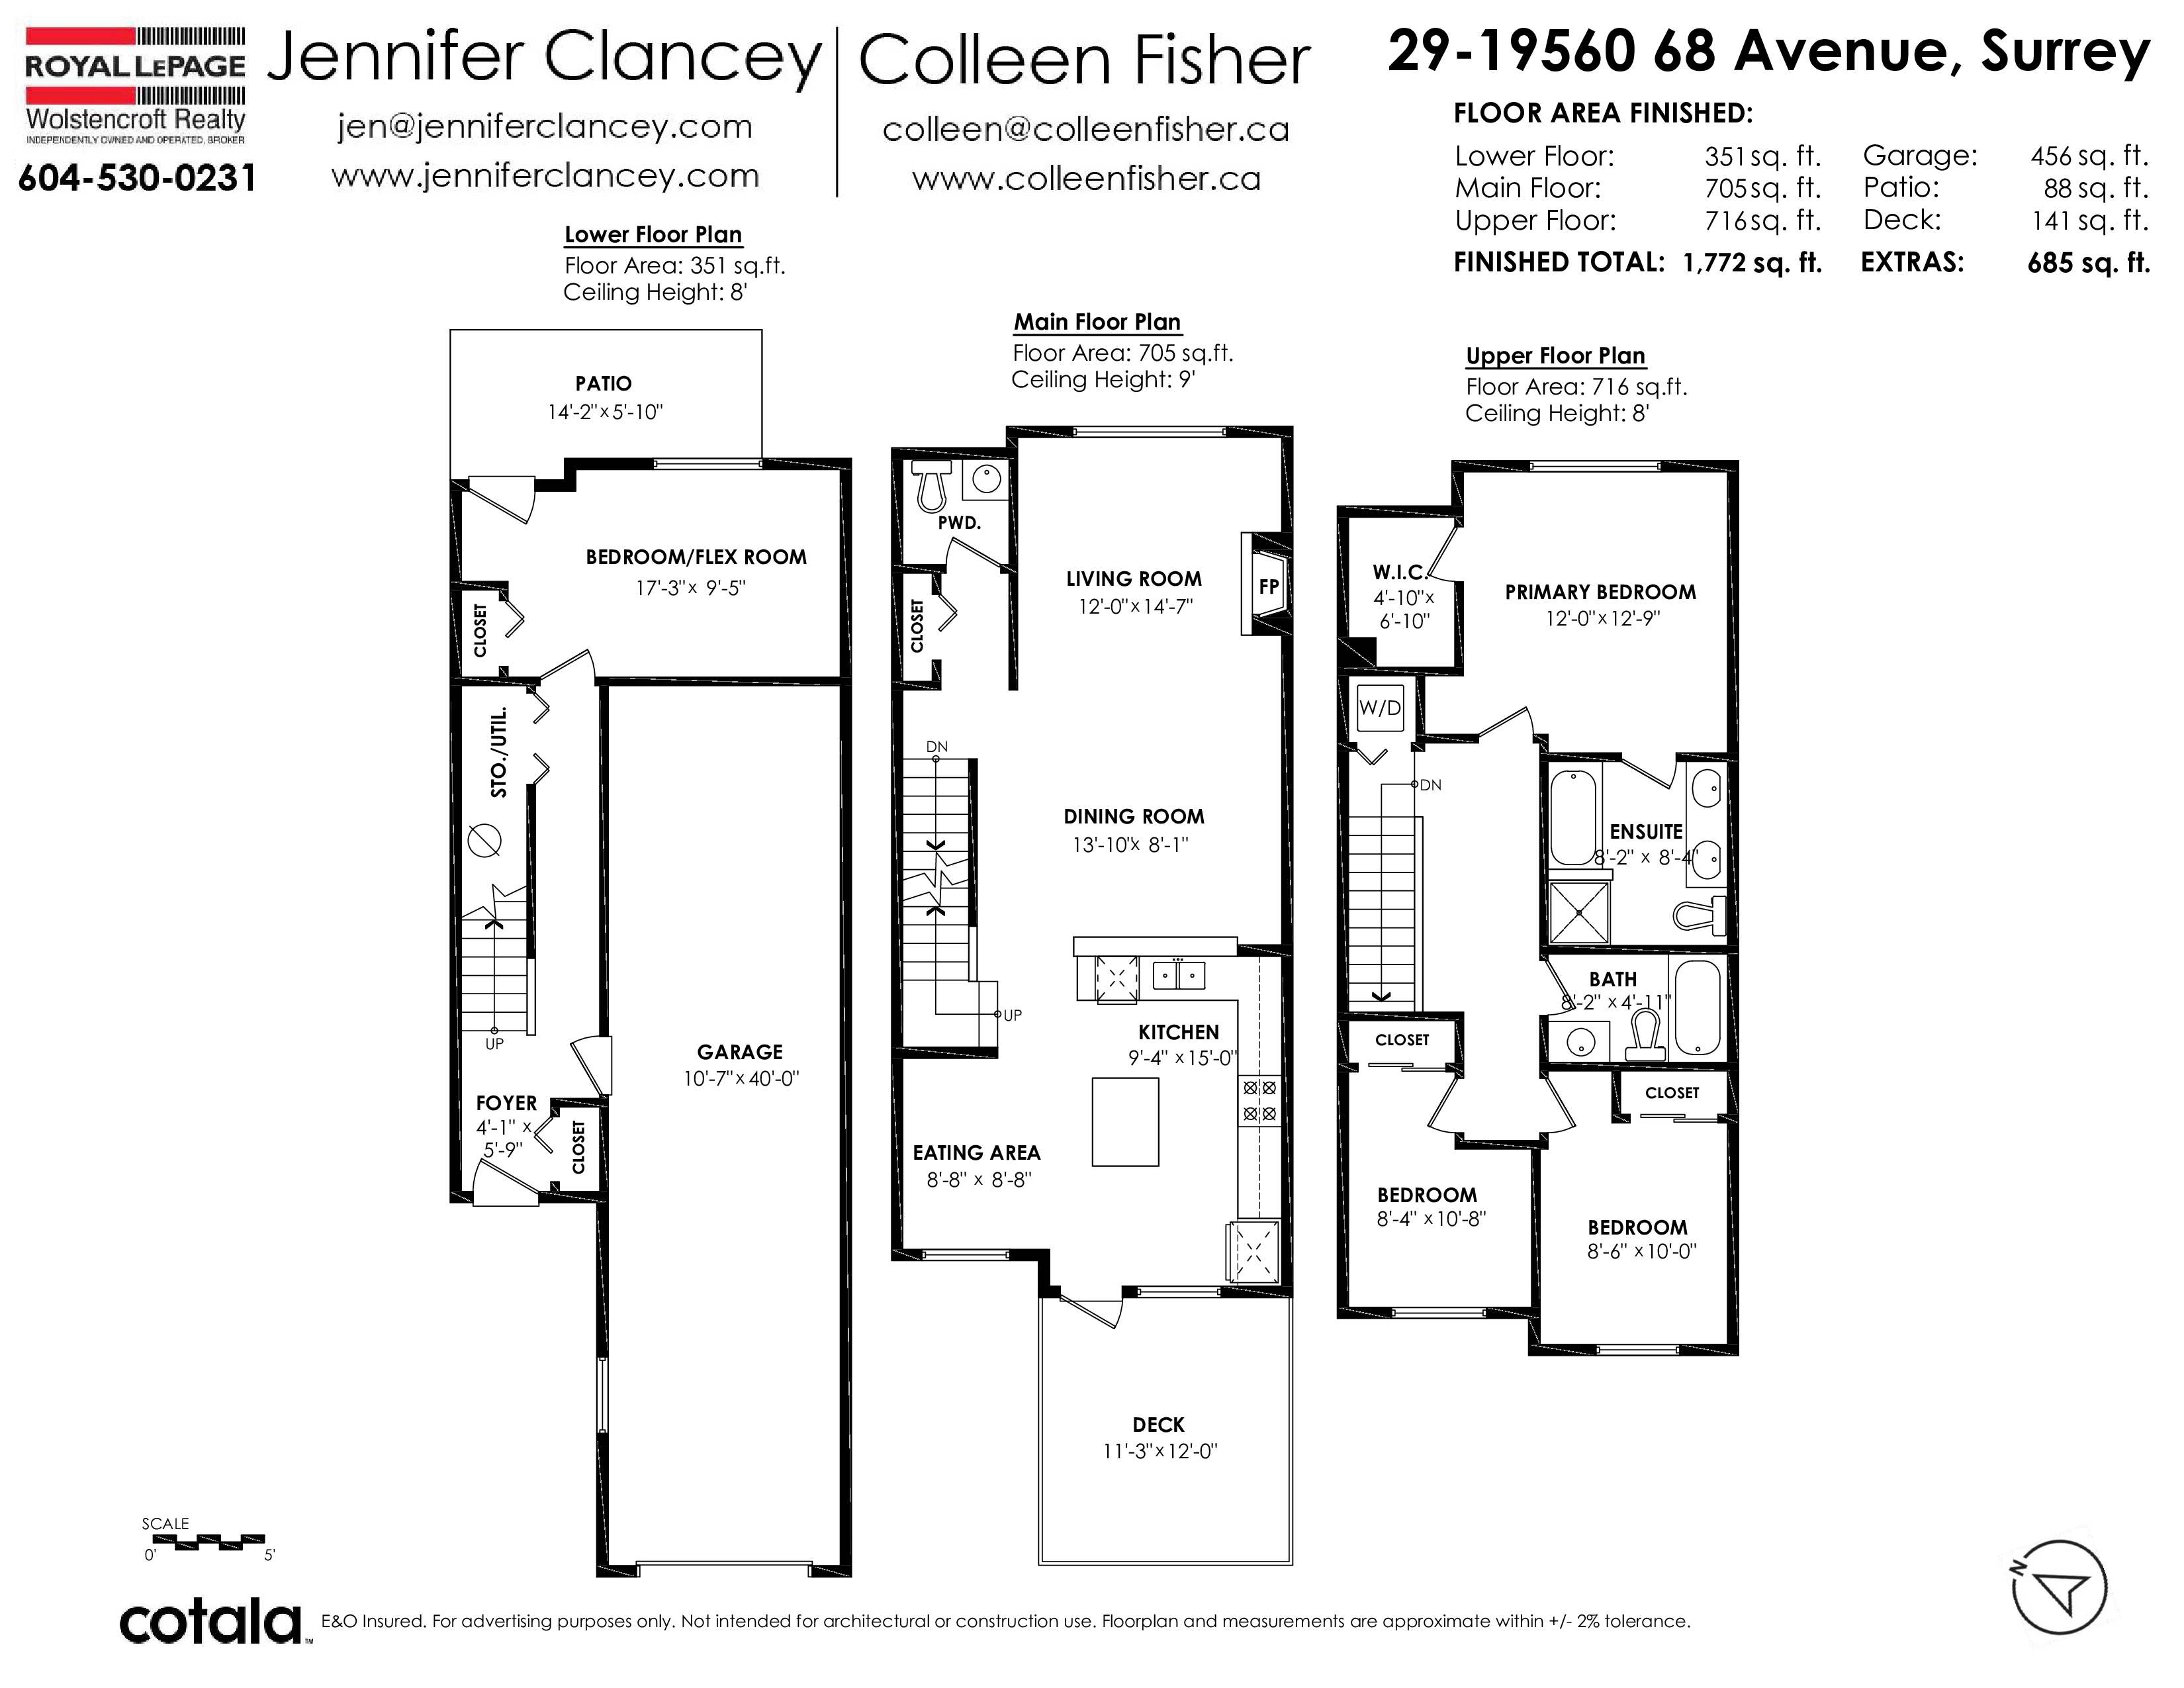
WELCOME TO SOLANA! Come home to this warm and inviting 4-bedroom, 3-bathroom townhome, offering a spacious and thoughtfully designed floor plan in a wonderful location. The bright open-concept main floor features 9' ceilings, crown moulding, and a well-appointed kitchen with granite countertops, stainless steel appliances, a gas stove, and plenty of cabinetry. Step outside to the extra-large deck, perfect for morning coffee, summer BBQs, and entertaining family and friends. Upstairs, you'll find 3 comfortable bedrooms and a built-in desk, ideal for working or studying from home. The lower level offers a large bedroom or flex room/games room with direct access to the backyard—perfect for relaxing or family fun. Walking distance to all amenities, schools, transit, and future SkyTain.
| Property Overview | |
|---|---|
| Address | 29 - 19560 68 Avenue, Surrey |
| Community | Clayton |
| Year Built | 2009 |
| Taxes | $3,647/2026 |
| Maint. Fee | $466.11 |
| Listing ID | R3158180 |
| Primary Agent | Jennifer Clancey |
| Primary Broker | Royal LePage Wolstencroft Realty |
| Floor | Type | Dimensions |
|---|---|---|
| Main | Living Room | 14'7' x 12'0'' |
| Main | Dining Room | 13'10' x 8'1'' |
| Main | Kitchen | 15'0' x 9'4'' |
| Main | Eating Area | 8'8' x 8'8'' |
| Above | Primary Bedroom | 12'9' x 12'0'' |
| Above | Walk-In Closet | 6'10' x 4'10'' |
| Above | Bedroom | 10'8' x 8'4'' |
| Above | Bedroom | 10'0' x 8'6'' |
| Below | Bedroom | 17'3' x 9'5'' |
| Below | Foyer | 5'9' x 4'1'' |