4955 Teskey Road, Chilliwack
Steve Baker
Personal Real Estate Corporation
    4955 Teskey Road, Chilliwack
    Steve Baker
    Personal Real Estate Corporation

      4955 Teskey Road, Chilliwack

      R3158456 - $999,000


      Steve Baker
      Personal Real Estate Corporation

        Matterport


        Floorplan


        5 Bed
        3 Bath
        3,010 SqFt
        0.16 Acres

        - 4955 Teskey Road, Chilliwack - $999,000

        Property Details
        Property Details - 4955 Teskey Road, Chilliwack - $999,000

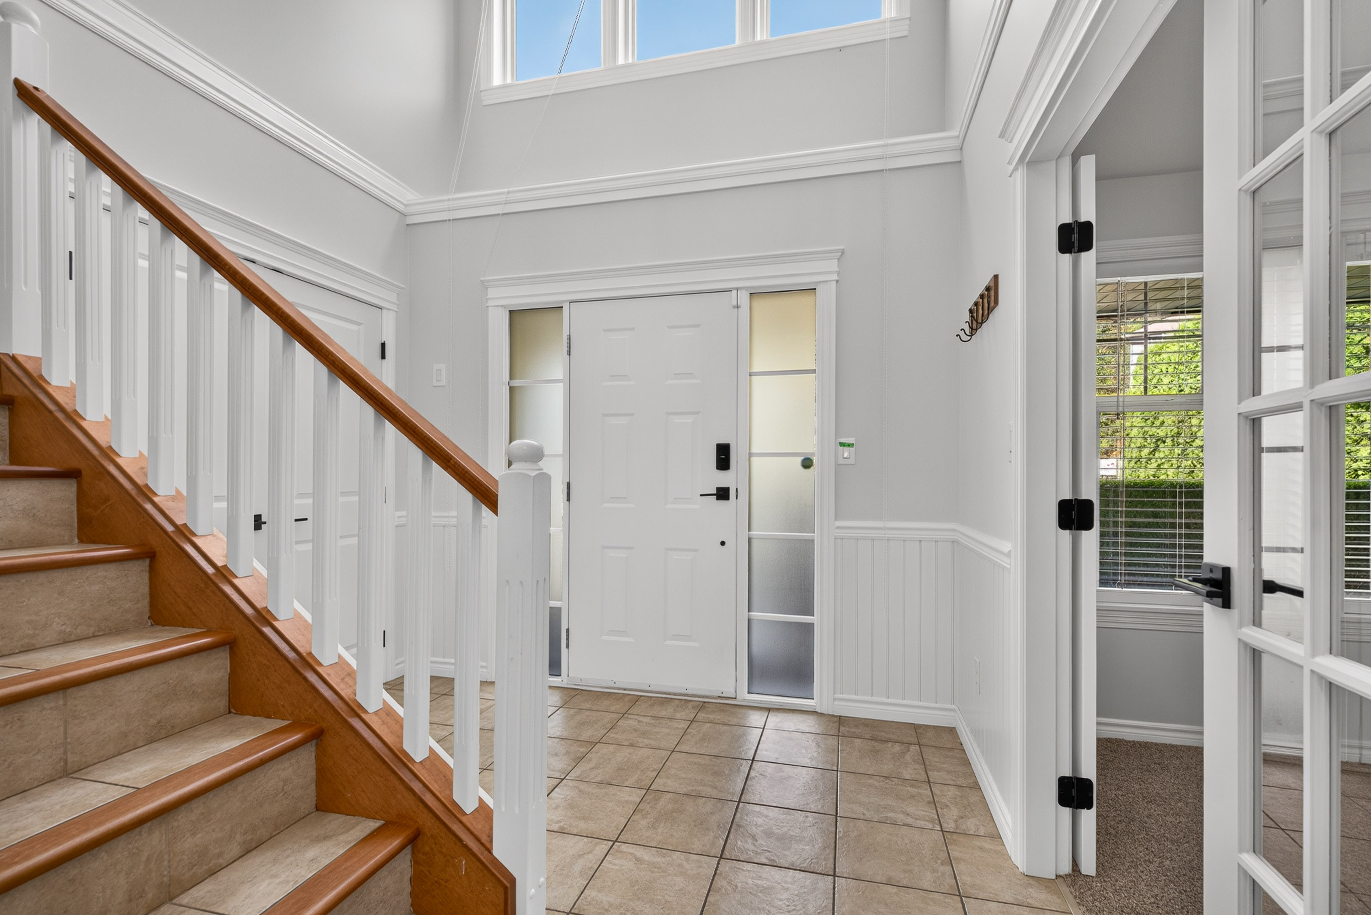
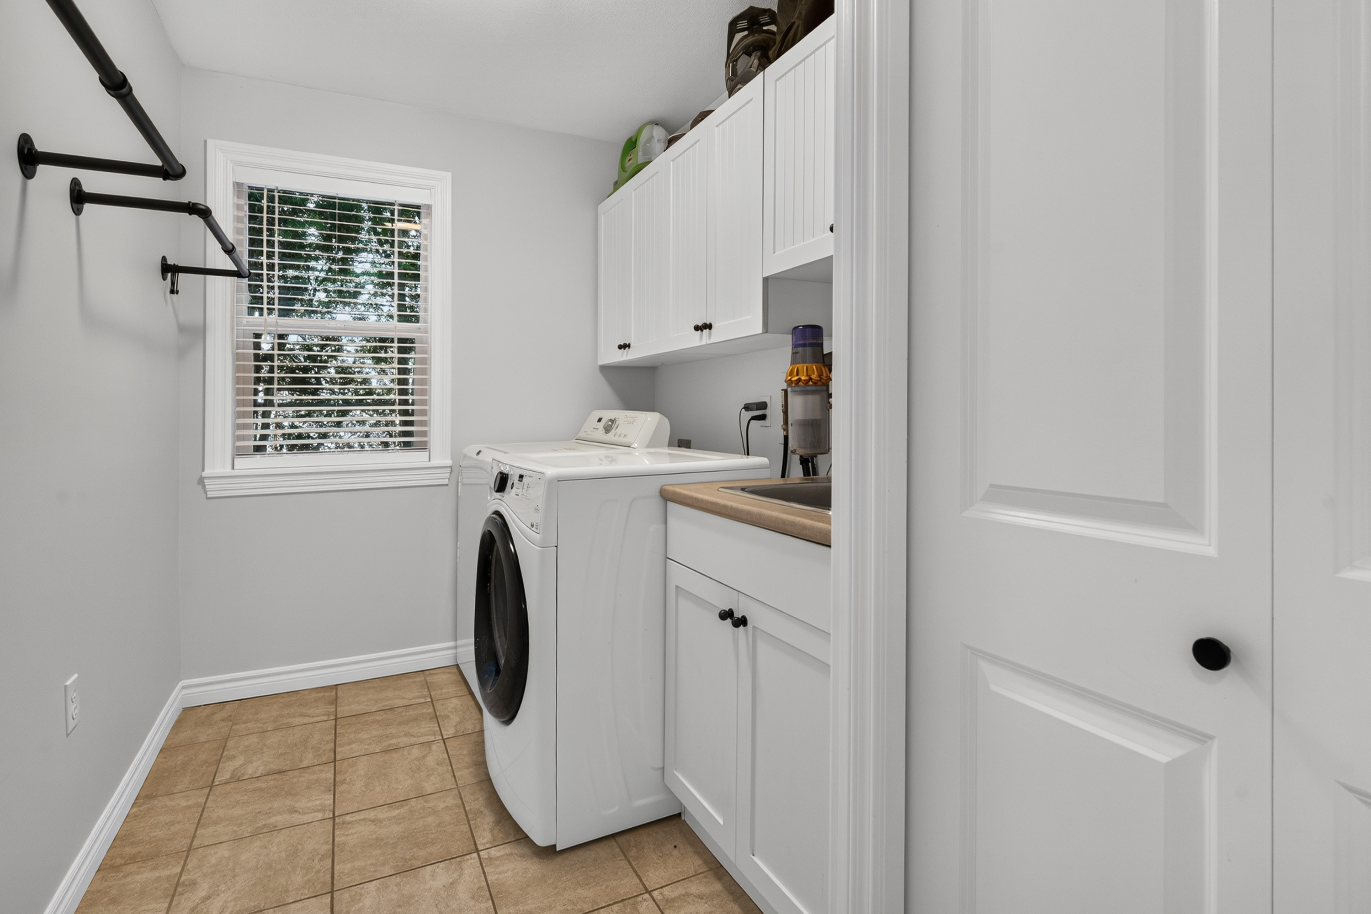
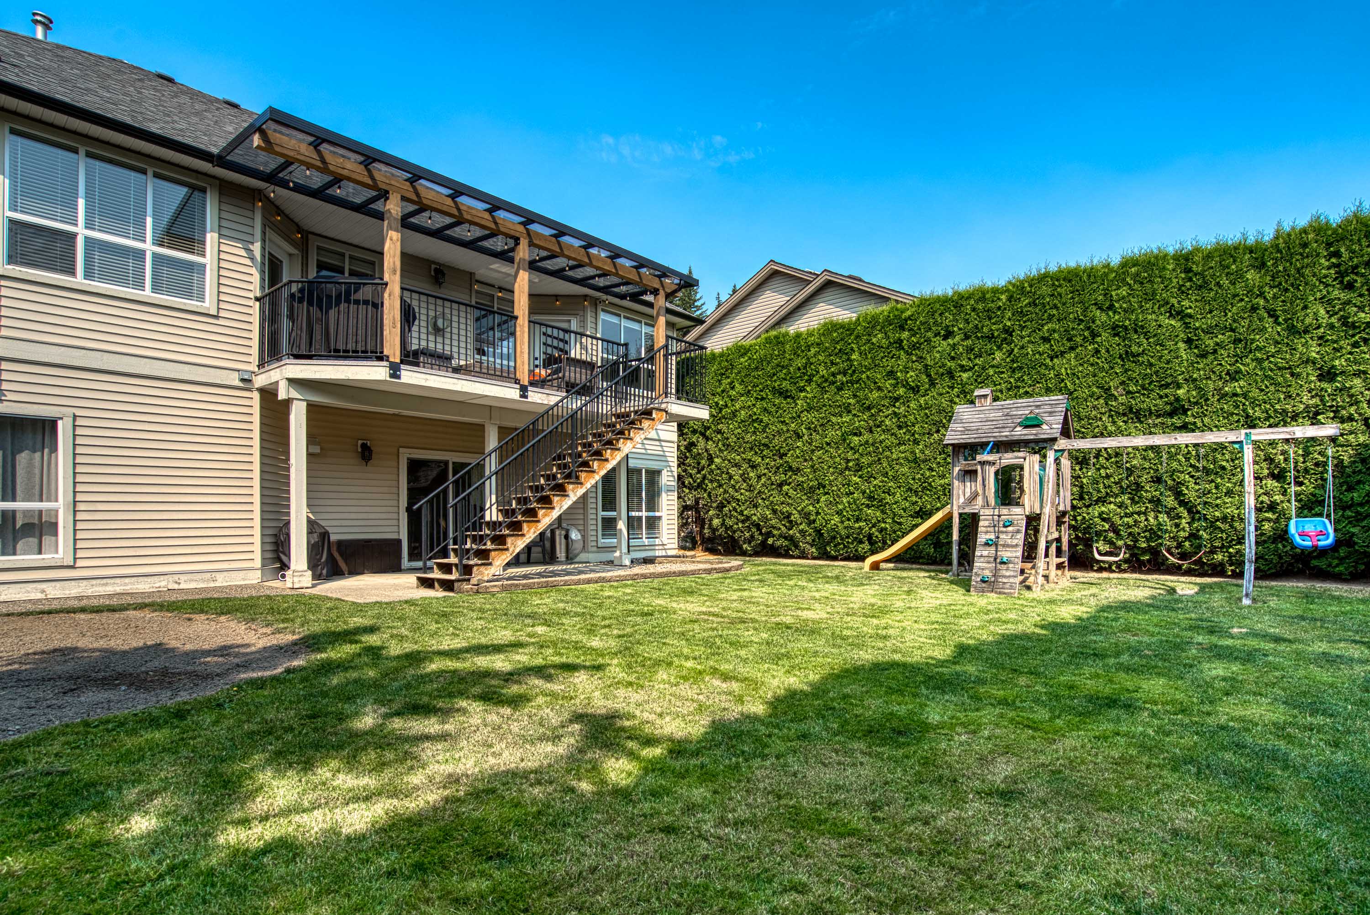
        WELCOME HOME. This bright and spacious 5 bedroom, 3 bathroom home sits in one of Promontory’s best locations. It has a warm, comfortable feel, with hardwood floors, angled ceilings, and kitchen skylights that fill it with natural light. Enjoy central A/C, an upper deck drenched in sunlight, and a 7100 sq ft private, fully fenced, flat yard( shed Included)—perfect for family life! The driveway offers lots of room for an RV, and the double garage provides space for a workshop. On the main level, you’ll find a walk-out 1 bedroom mortgage helper with its own bathroom! A office for at home work and a spacious laundry room. Upstairs are four well-sized bedrooms fitting a big family. You’re steps from trails, dog park, school, and surrounding mountain views. This home is a 10/10 home. MUST SEE

        Property Overview
        Address 4955 Teskey Road, Chilliwack
        Community Promontory
        Year Built 2002
        Taxes $4,801/2025
        Lot Size 7,100 SqFt
        Listing ID R3158456
        Primary Agent Steve Baker PREC*
        Primary Broker Sutton Group Seafair Realty
        Floor Type Dimensions
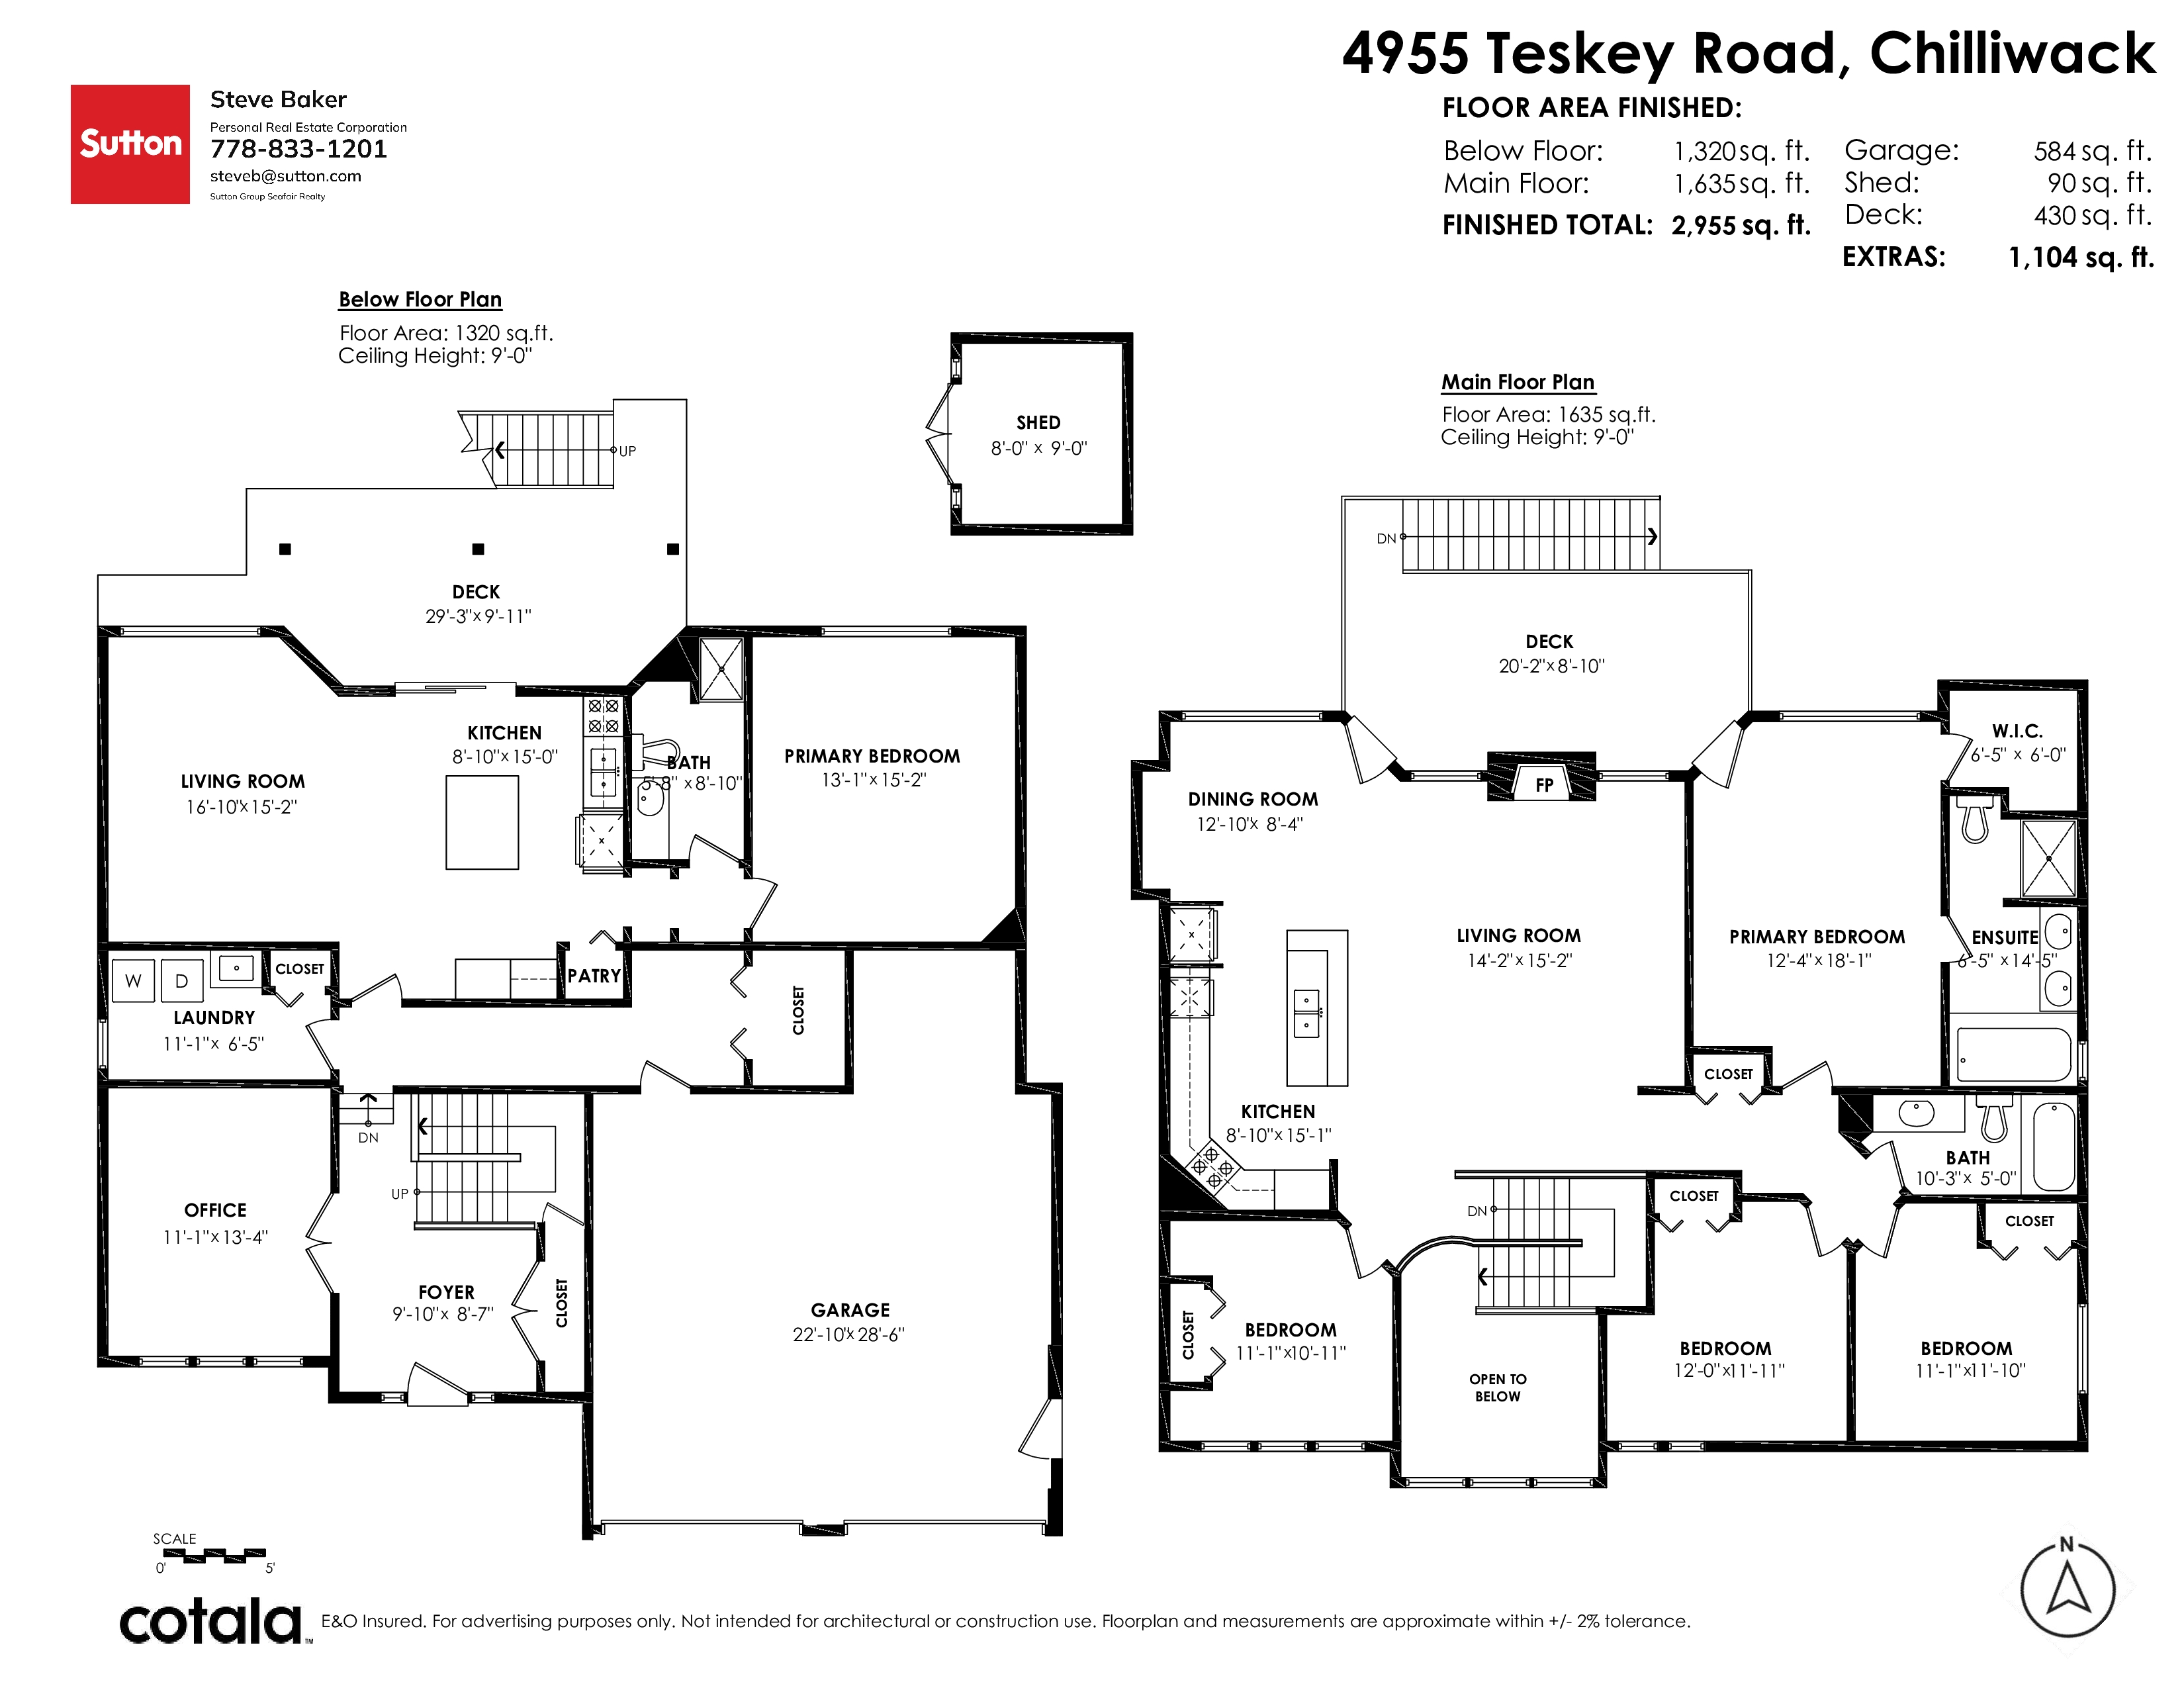
        Above Living Room 15'2' x 14'2''
        Above Dining Room 12'10' x 8'4''
        Above Kitchen 15'1' x 8'10''
        Main Bedroom 11'1' x 10'11''
        Above Bedroom 12'' x 11'11''
        Above Bedroom 11'1' x 11'10''
        Above Primary Bedroom 18'1' x 12'4''
        Above Walk-In Closet 6'5' x 6'''
        Main Office 13'4' x 11'1''
        Main Bedroom 15'2' x 13'1''
        Main Kitchen 15'' x 8'10''
        Main Living Room 16'10' x 15'2''
        Main Laundry 11'1' x 6'5''