
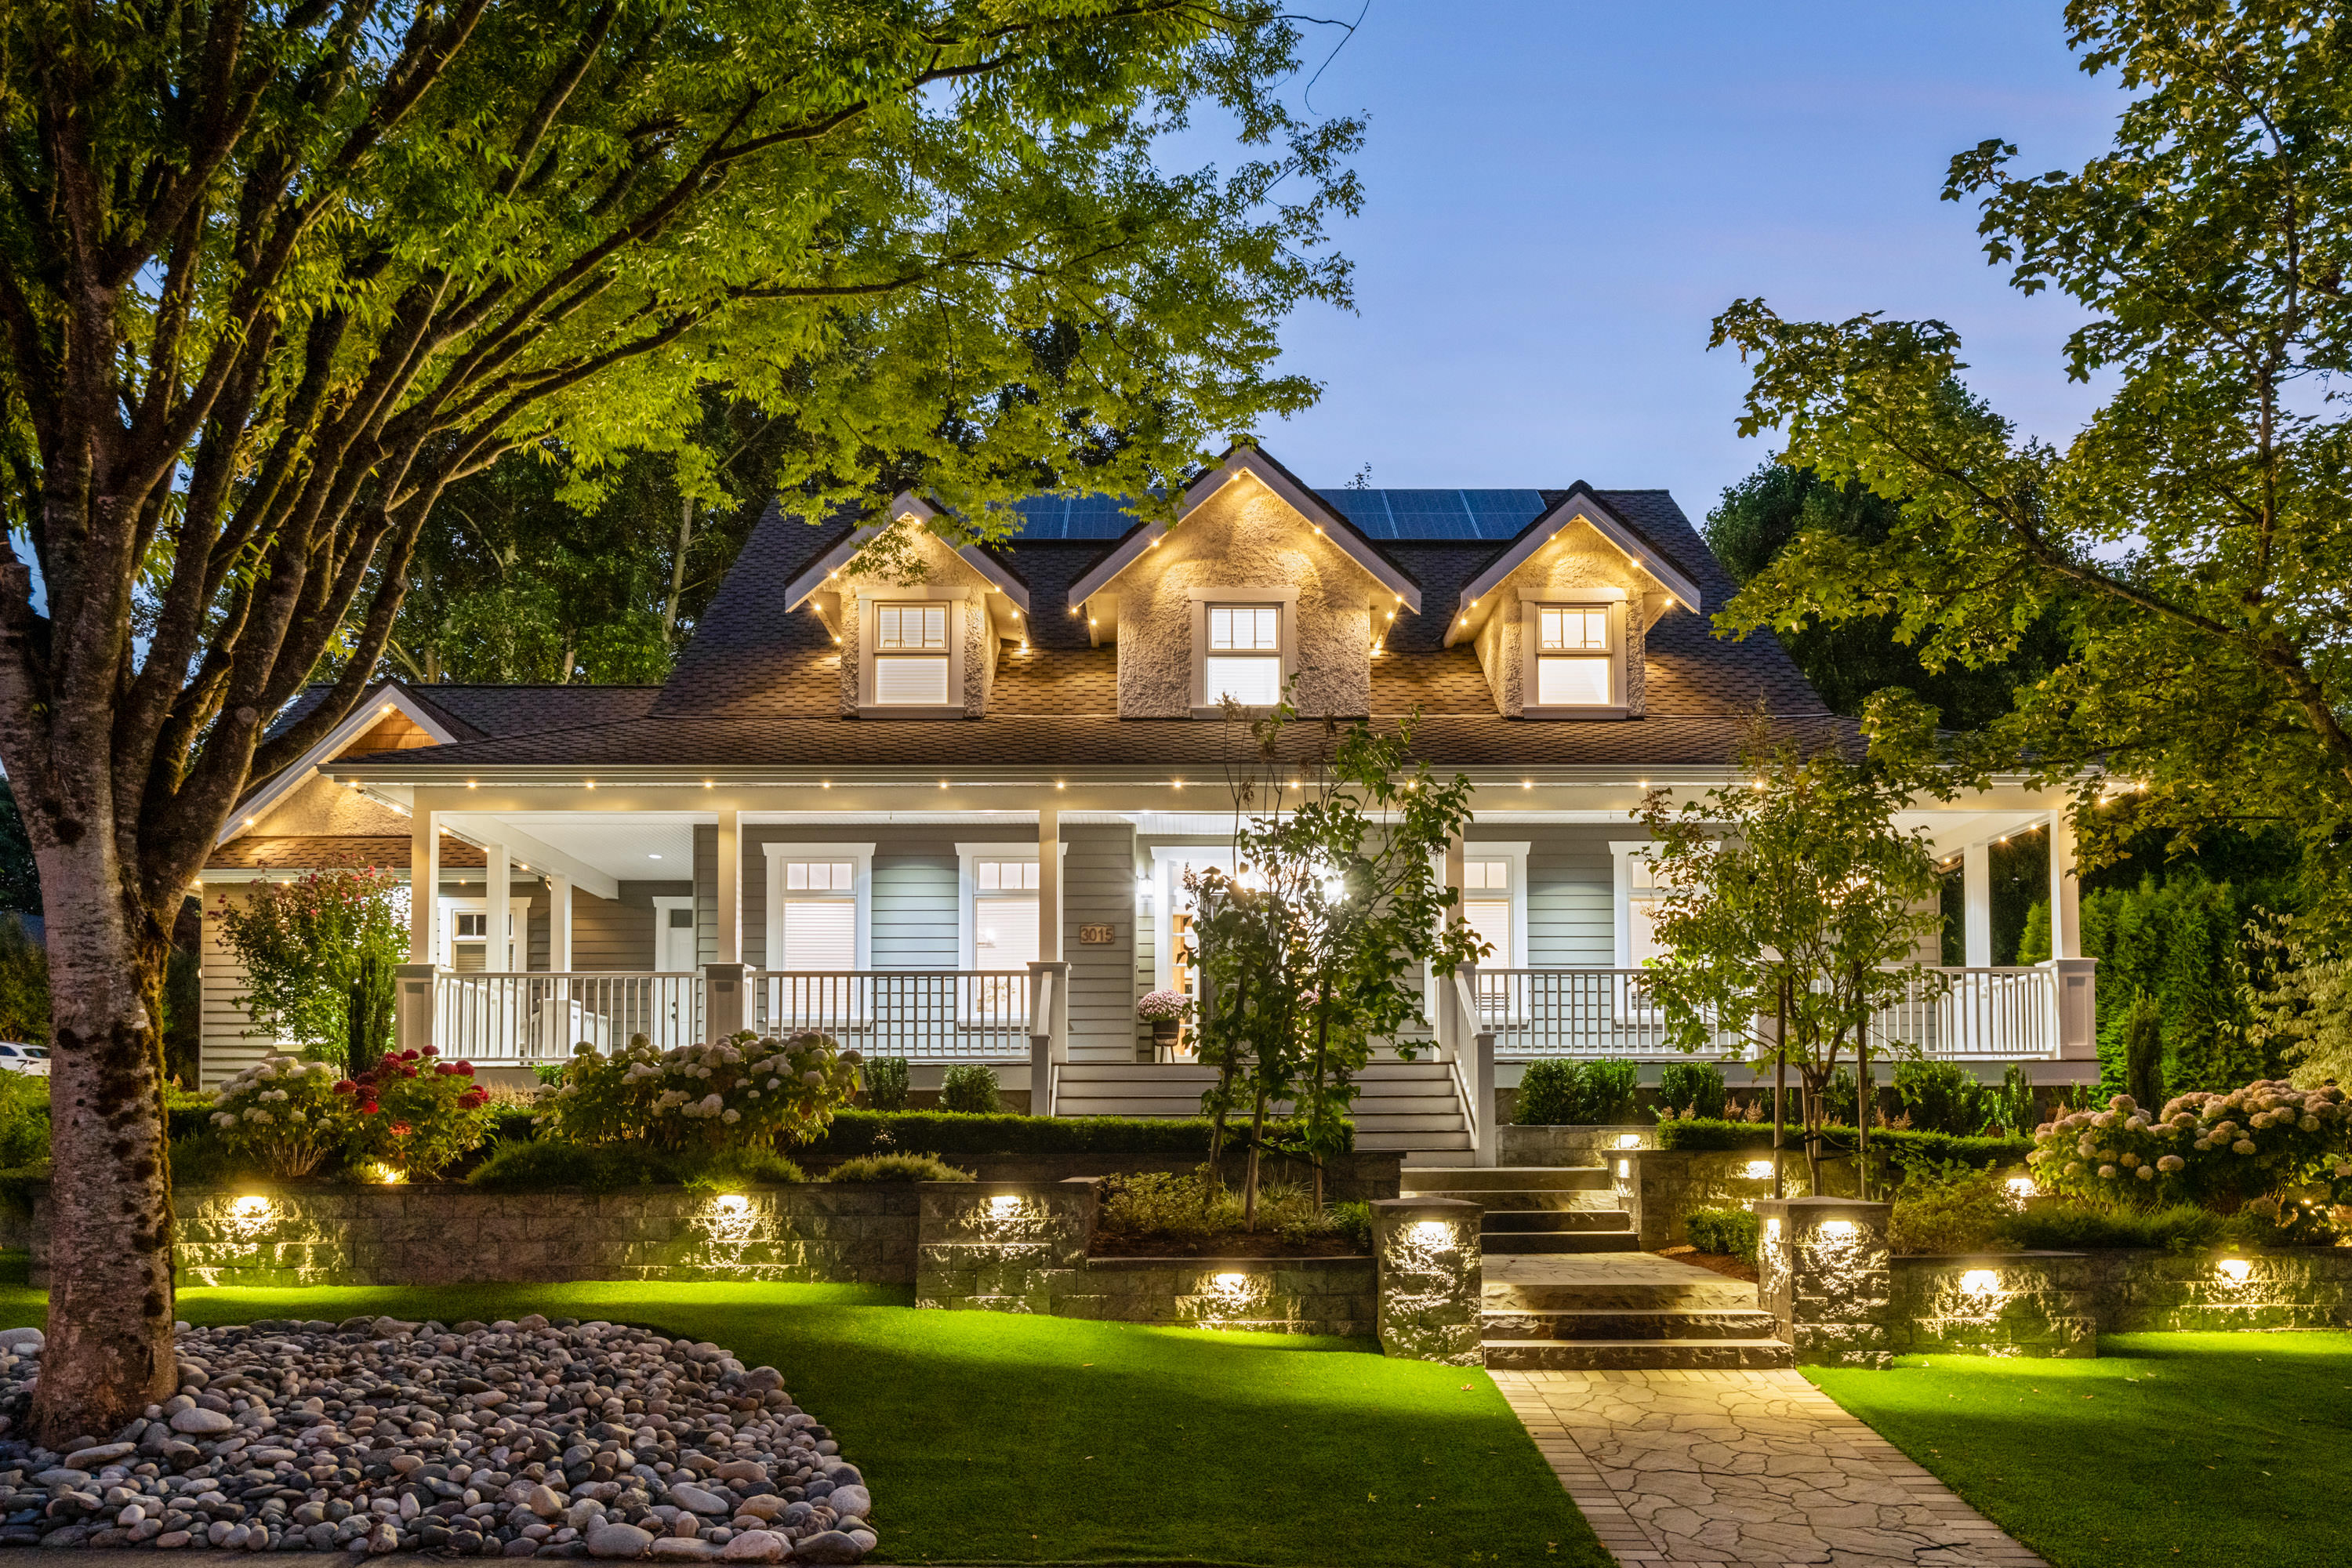
3015 141 Street, Surrey
R3156192 - $3,297,000
Video
Matterport
Photos








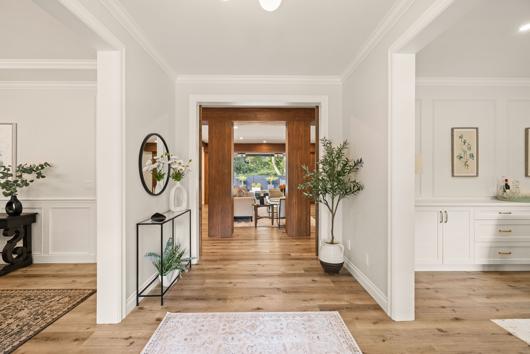
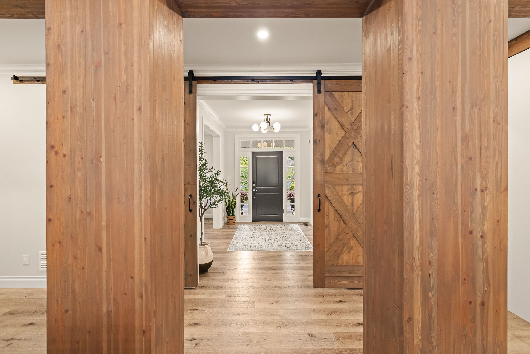

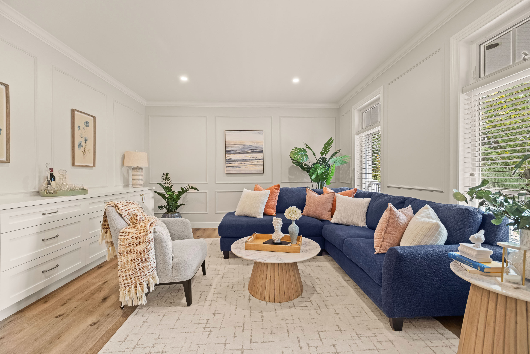
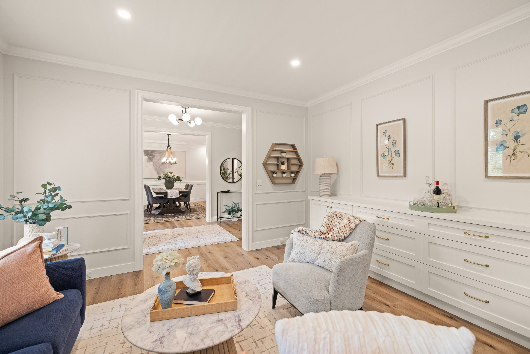
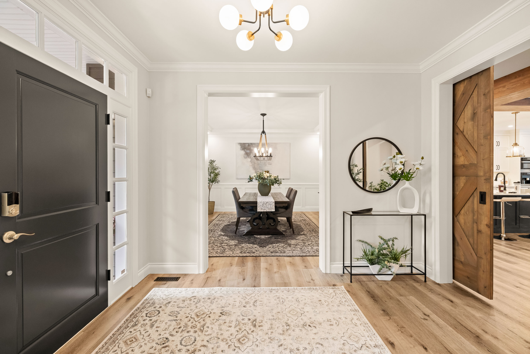
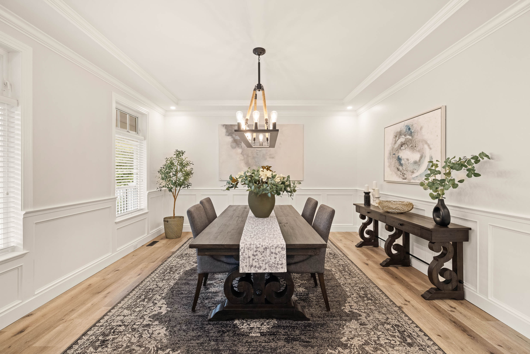


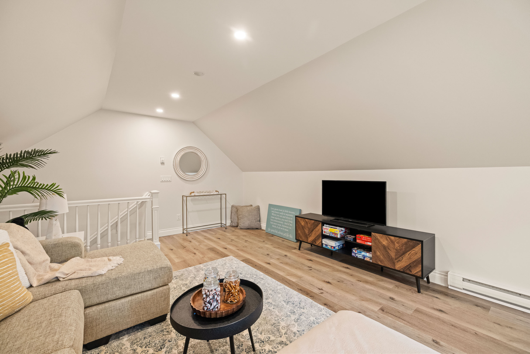

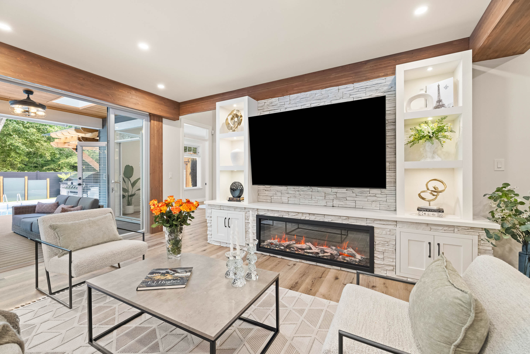

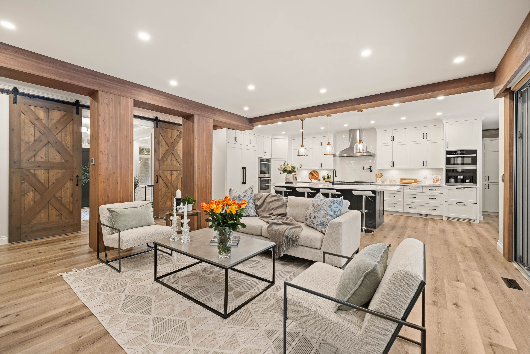
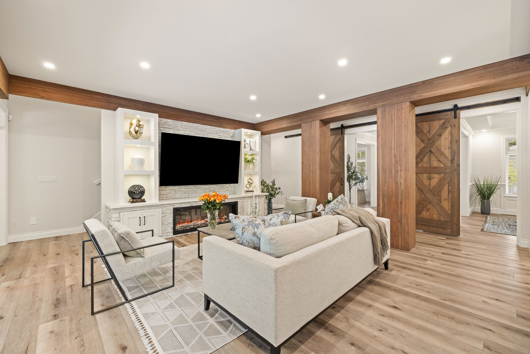

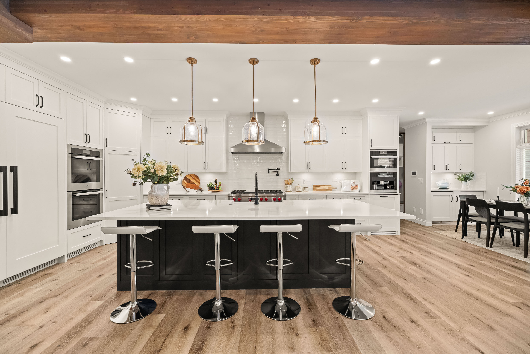
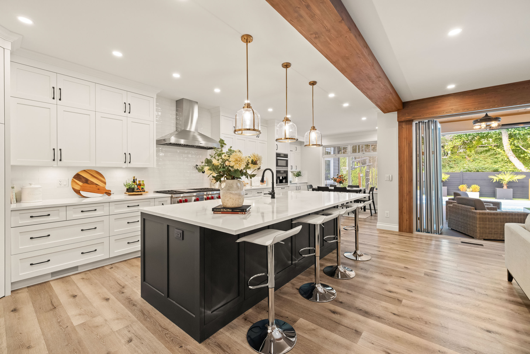










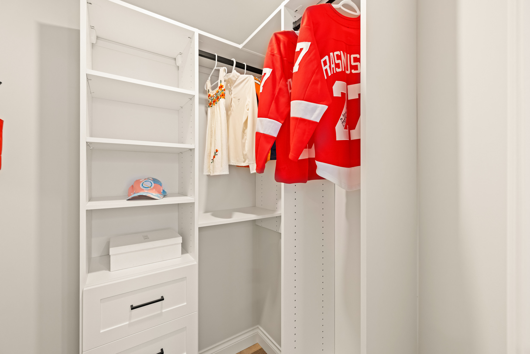


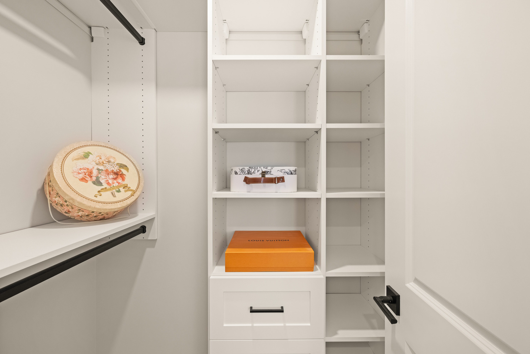


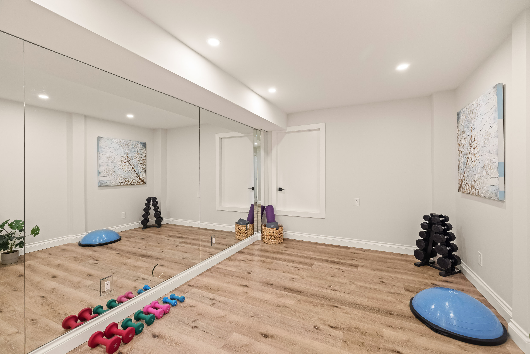

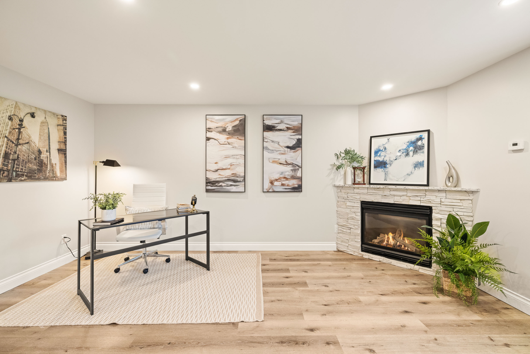


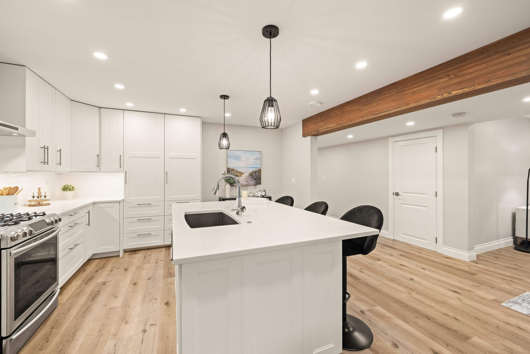
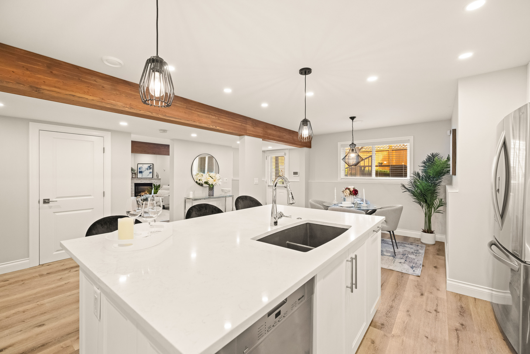


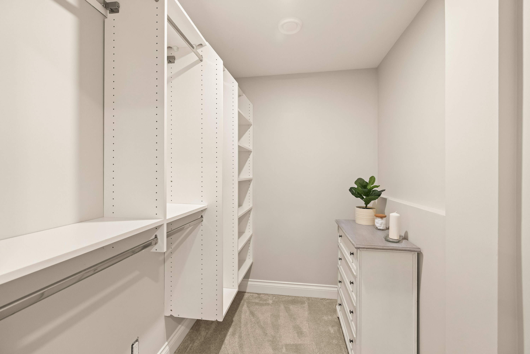
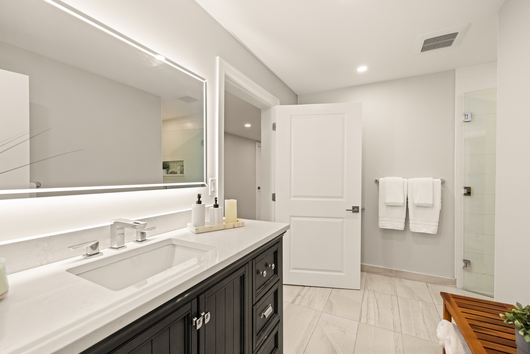

















Floorplan
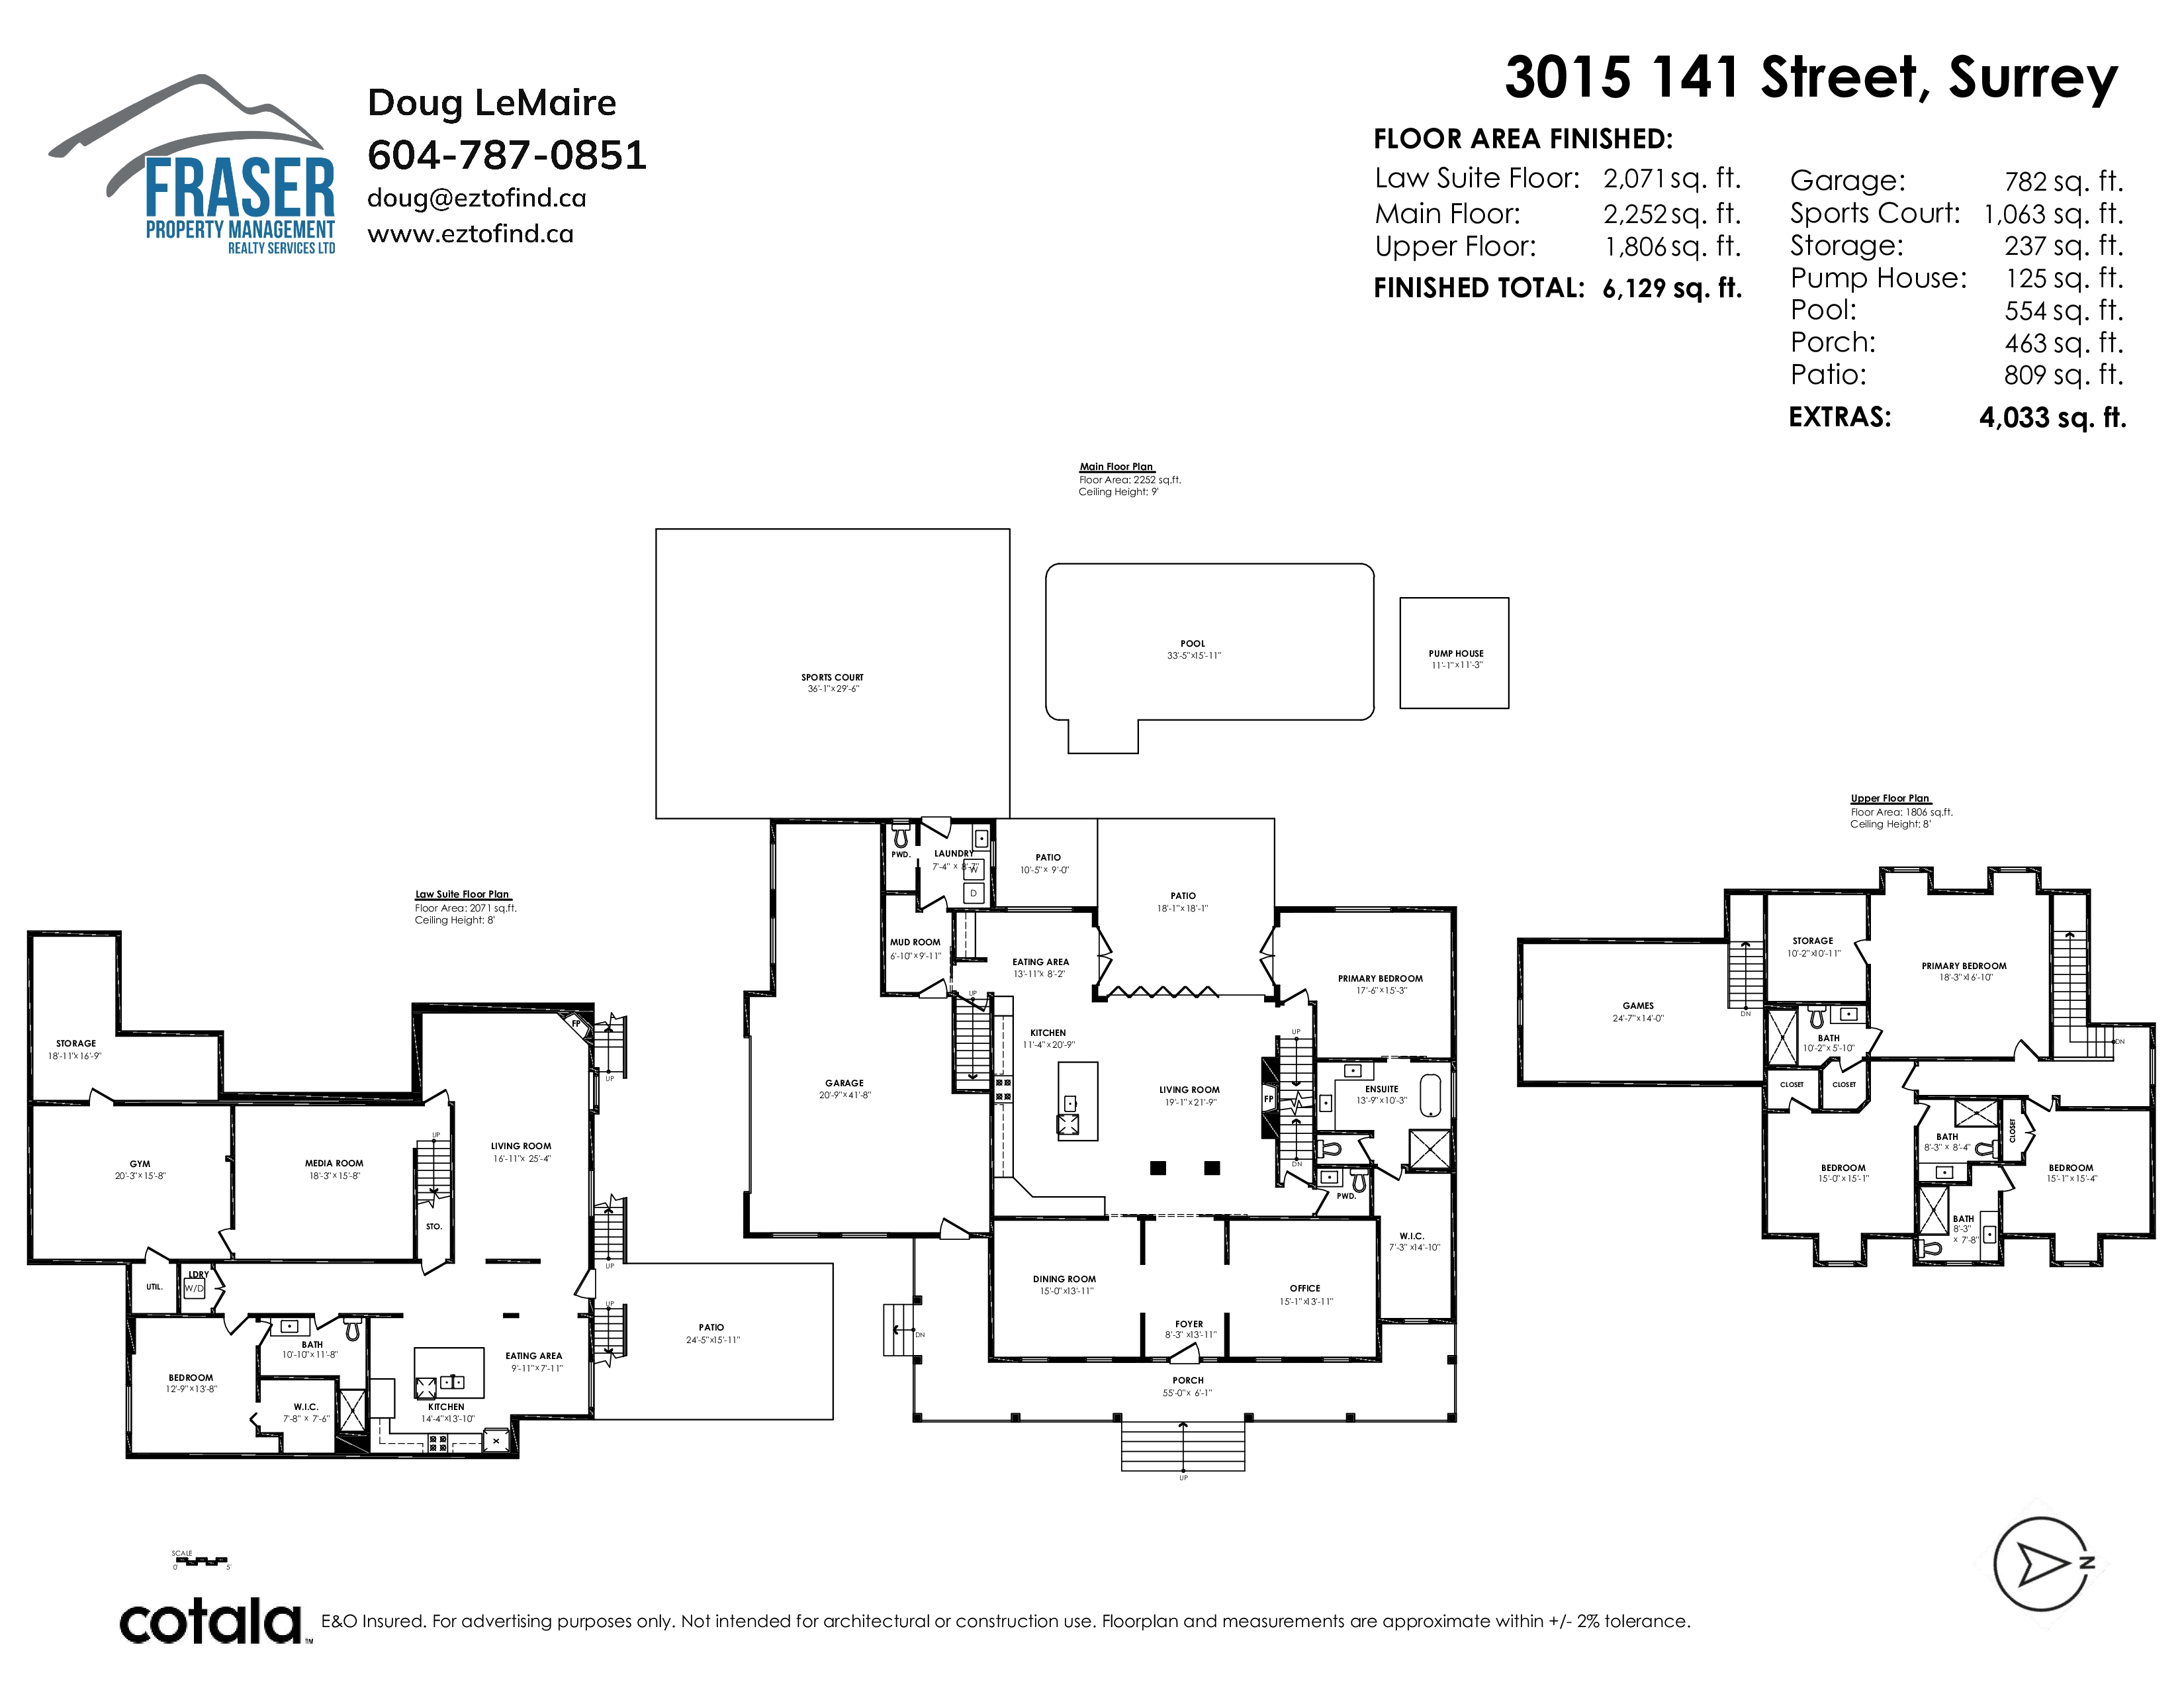
- 3015 141 Street, Surrey - $3,297,000
Property Details
Property Details - 3015 141 Street, Surrey - $3,297,000
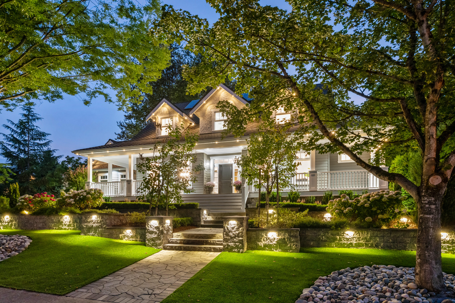
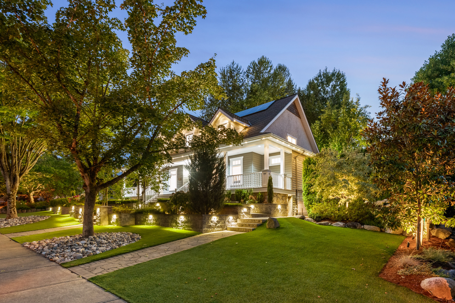
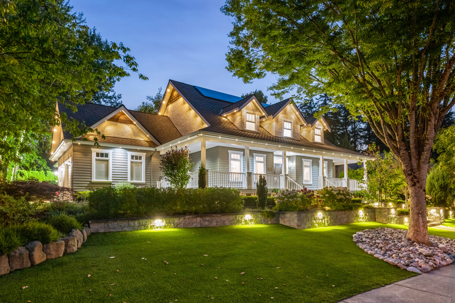
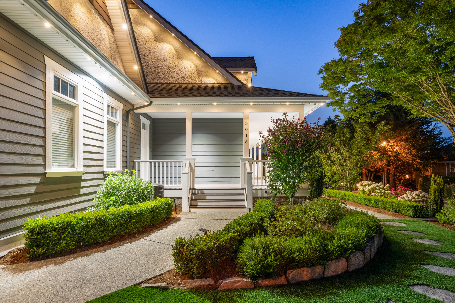
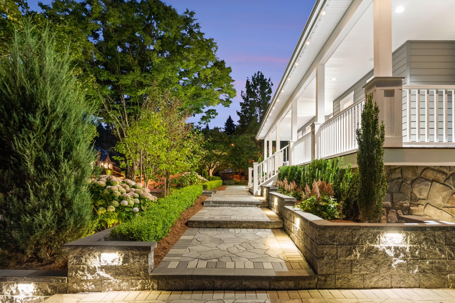
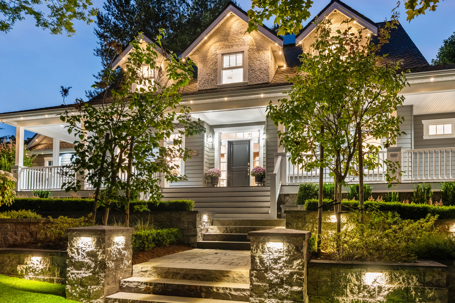
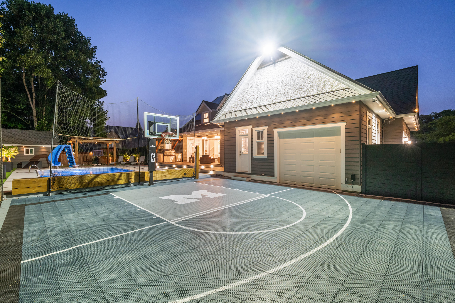
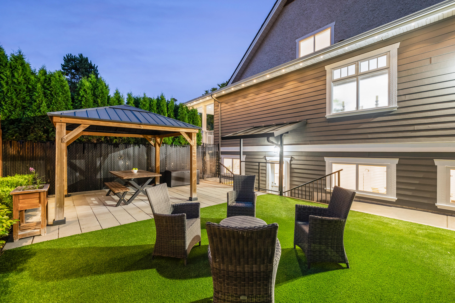
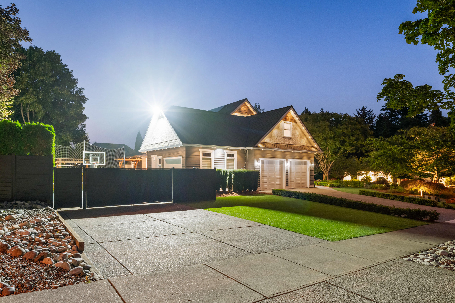
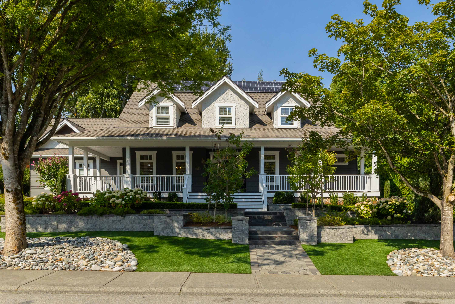
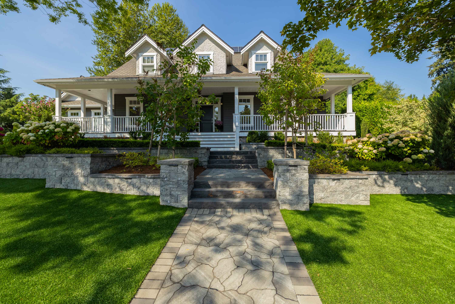
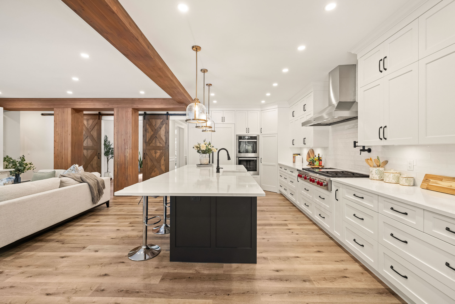
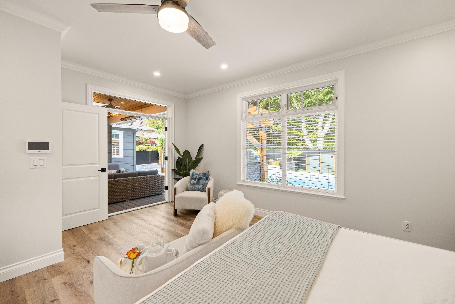
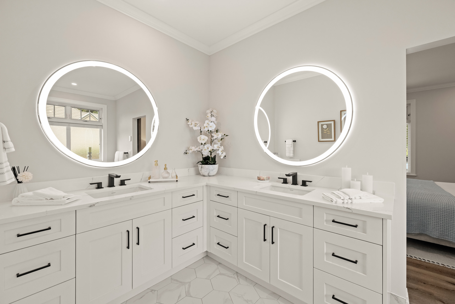
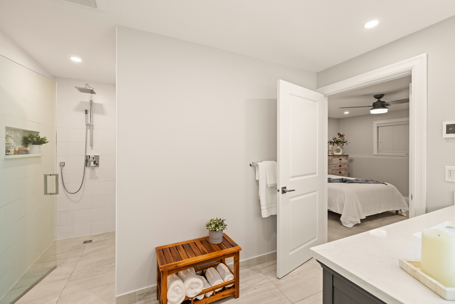
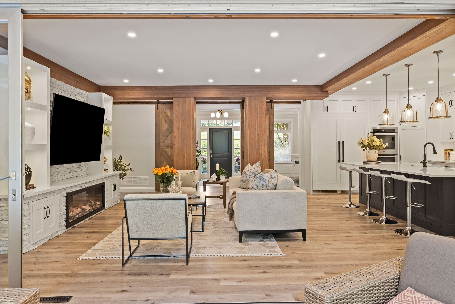
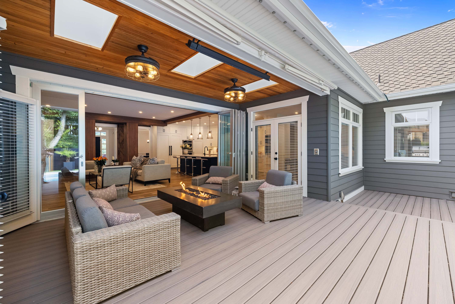
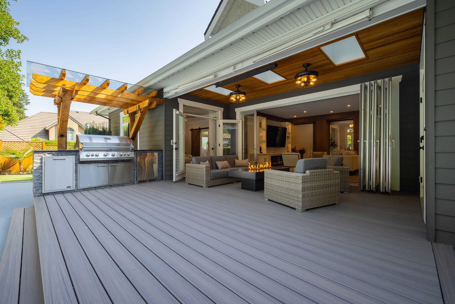
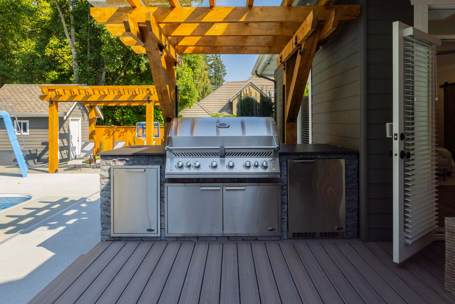
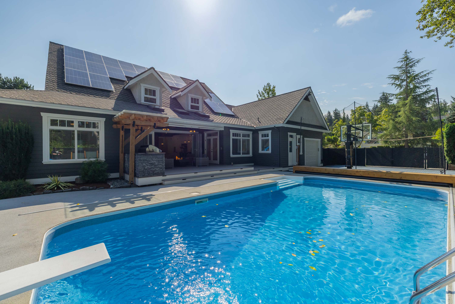
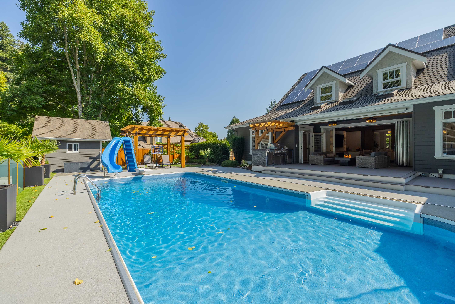
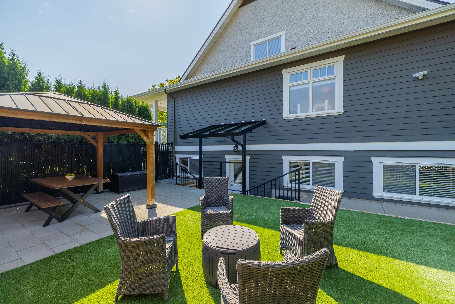
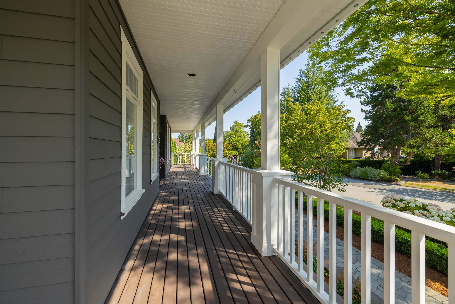
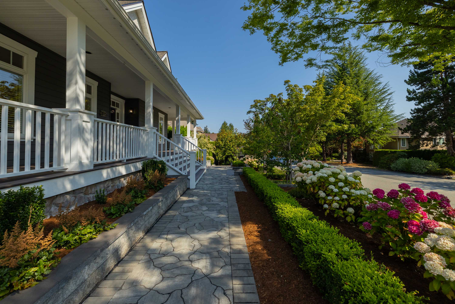
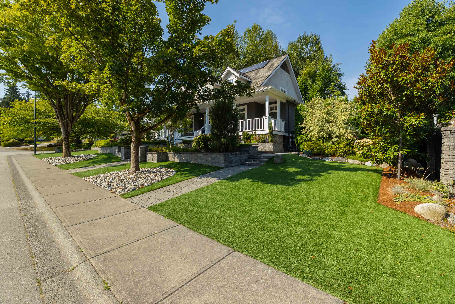
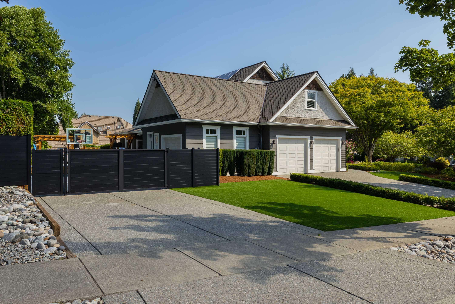
Elegant and low-maintenance, this 5-bedroom, 7-bathroom Elgin Chantrell residence with inlaw suite offers 6,129 sq. ft. of beautifully appointed living space on a quiet corner lot with green space behind for added privacy. Strong curb appeal includes a covered porch and mature landscaping. Inside, generous family spaces, refined finishes, Miele appliances, Wolf cooktop, media room and extensive comfort upgrades create an exceptional living experience. Folding patio doors open to a private west-facing backyard oasis with a pool, sports court, expansive heated deck and built-in BBQ. Artificial turf, drip irrigation and thoughtful landscaping make outdoor living remarkably easy. Close to parks, trails and top schools. Quality, location, and lasting value.
| Property Overview | |
|---|---|
| Address | 3015 141 Street, Surrey |
| Community | Elgin Chantrell |
| Year Built | 2001 |
| Taxes | $10,484/2026 |
| Lot Size | 14,636 SqFt |
| Listing ID | R3156192 |
| Primary Agent | Doug LeMaire |
| Primary Broker | Fraser Property Management Realty Services Ltd |
| Floor | Type | Dimensions |
|---|---|---|
| Main | Foyer | 8'3' x 13'11'' |
| Main | Living Room | 19'1' x 21'9'' |
| Main | Kitchen | 11'4' x 20'9'' |
| Main | Eating Area | 13'11' x 8'2'' |
| Main | Primary Bedroom | 17'6' x 15'3'' |
| Main | Walk-In Closet | 7'3' x 14'10'' |
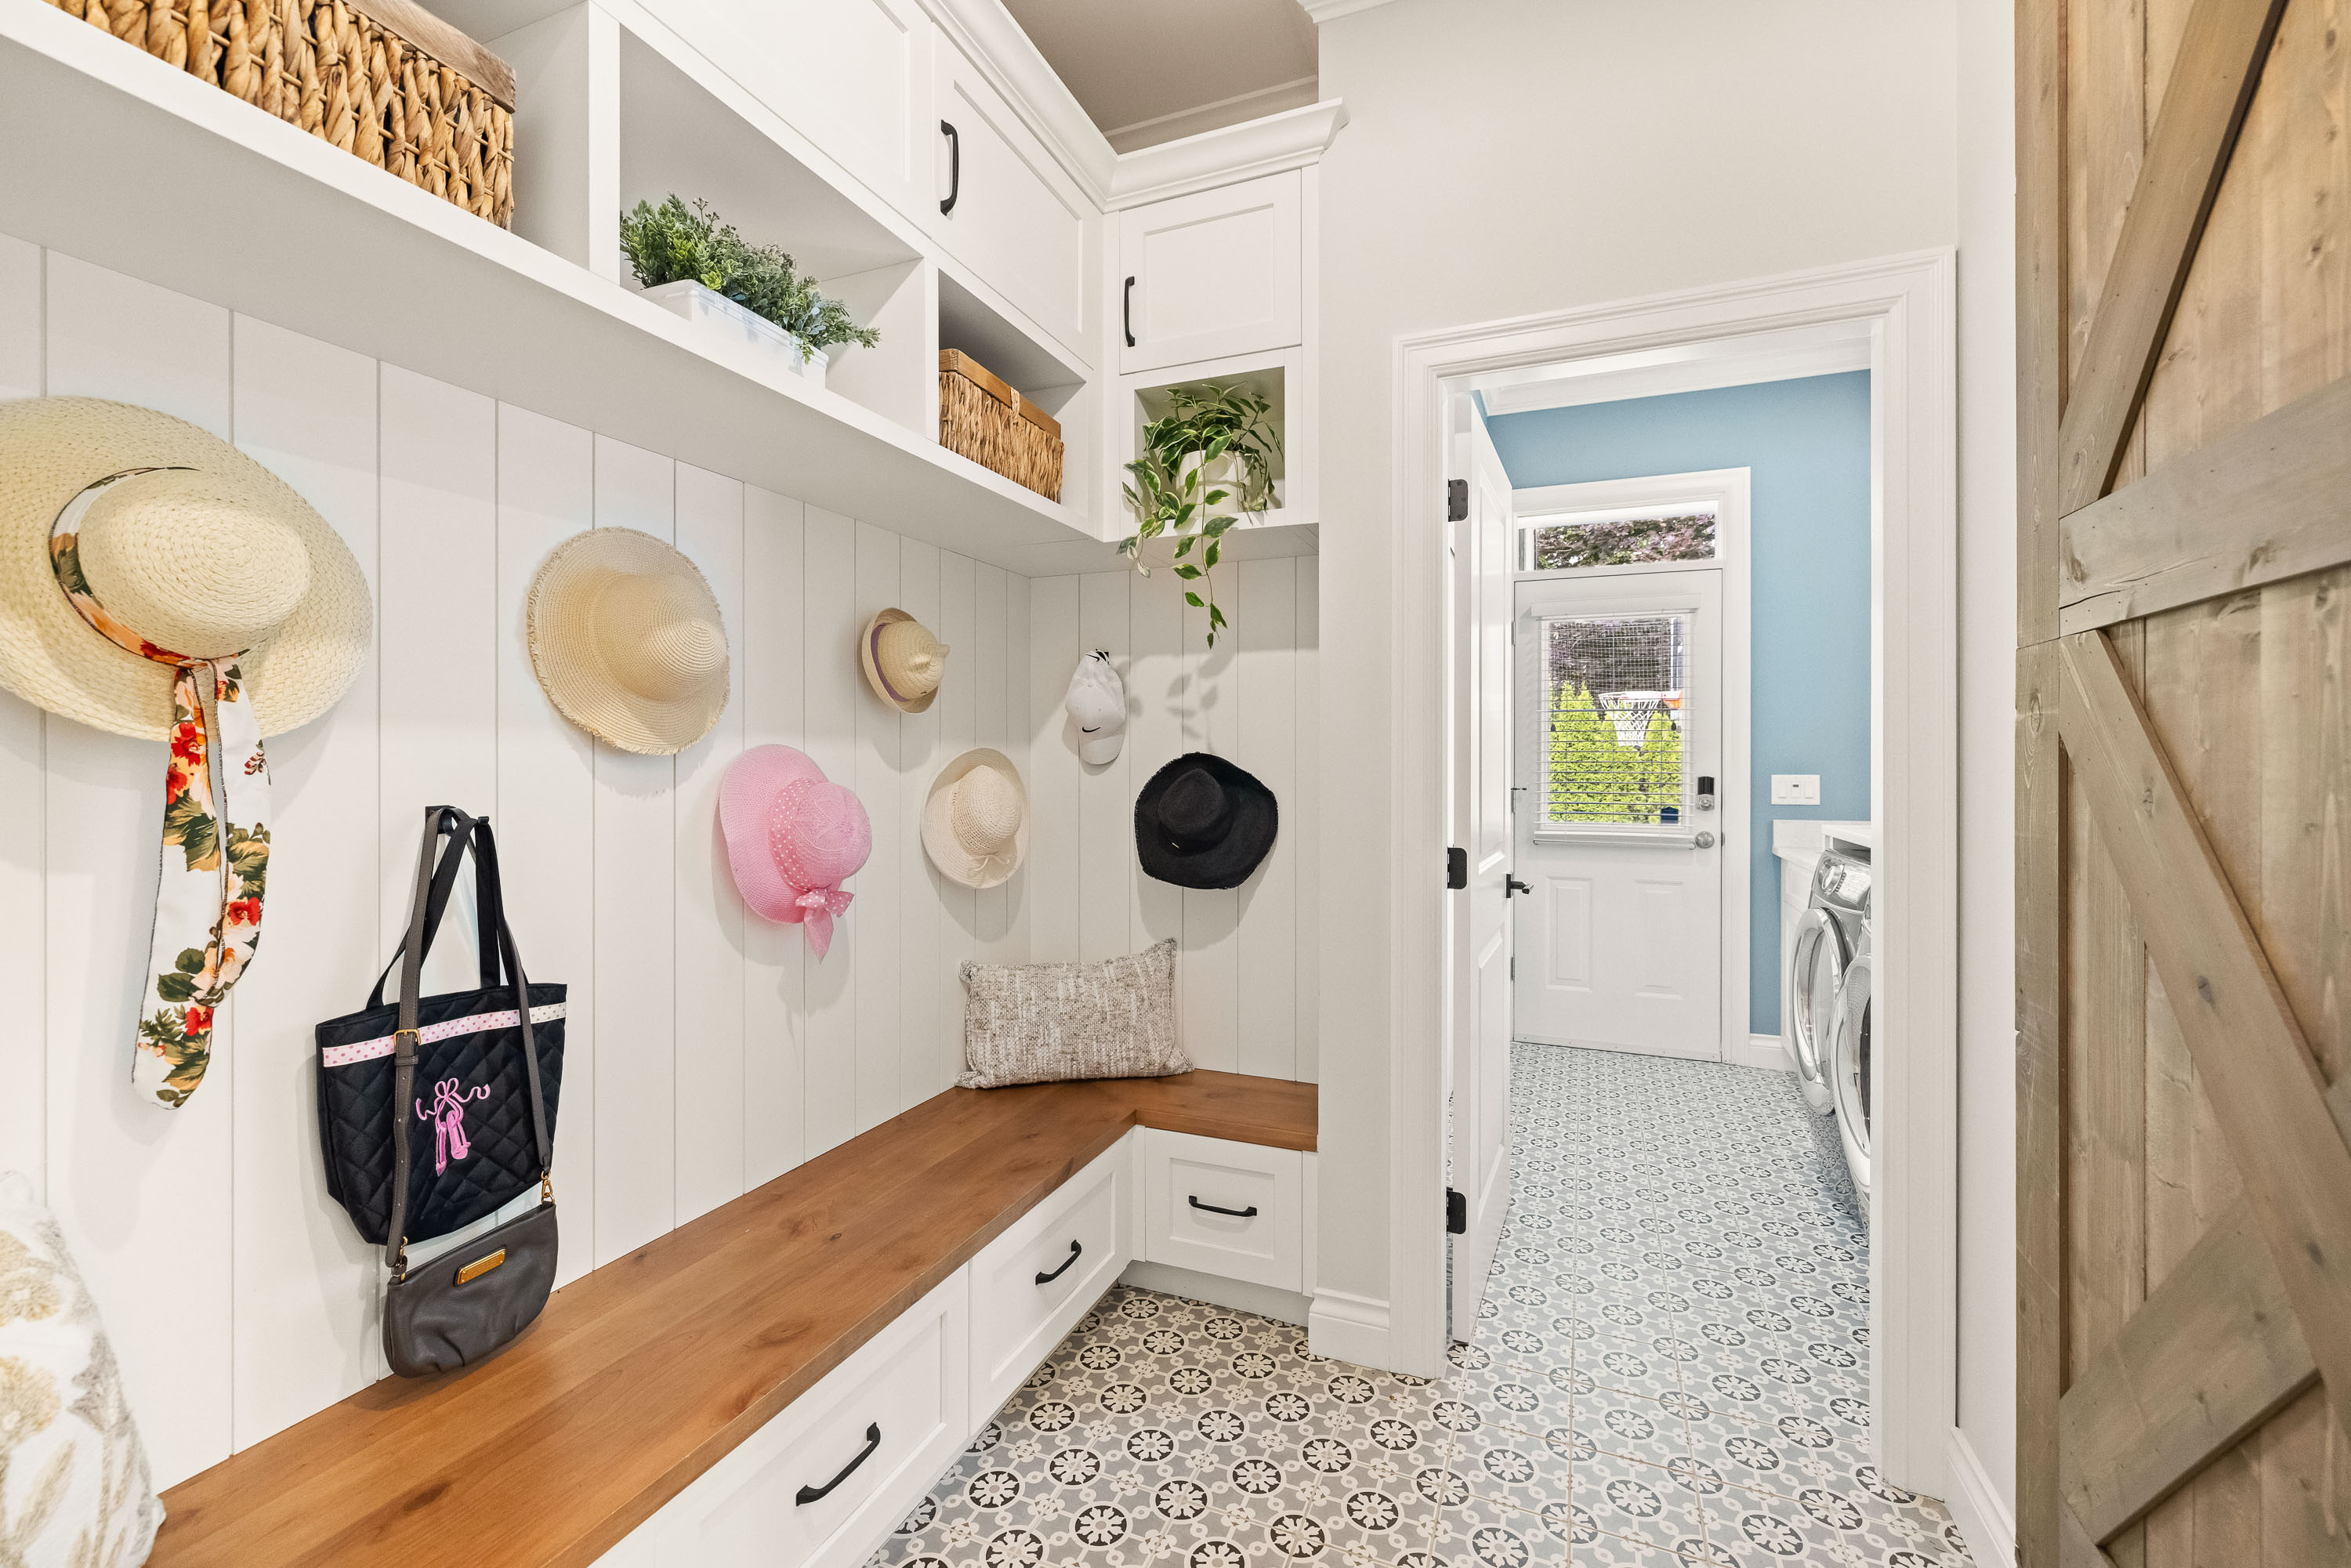
| Main | Mud Room | 6'10' x 9'11'' |
| Above | Games Room | 24'7' x 14'0'' |
| Main | Dining Room | 15'0' x 13'11'' |
| Main | Office | 15'1' x 13'11'' |
| Above | Primary Bedroom | 18'3' x 6'10'' |
| Above | Bedroom | 15'1' x 15'4'' |
| Above | Bedroom | 15'0' x 15'1'' |
| Above | Storage | 10'2' x 10'11'' |
| Below | Gym | 20'3' x 15'8'' |
| Below | Media Room | 18'3' x 15'8'' |
| Below | Storage | 18'11' x 16'9'' |
| Below | Living Room | 16'11' x 25'4'' |
| Below | Kitchen | 14'4' x 13'10'' |
| Below | Eating Area | 9'11' x 7'11'' |
| Below | Bedroom | 12'9' x 13'8'' |
| Below | Walk-In Closet | 7'8' x 7'6'' |