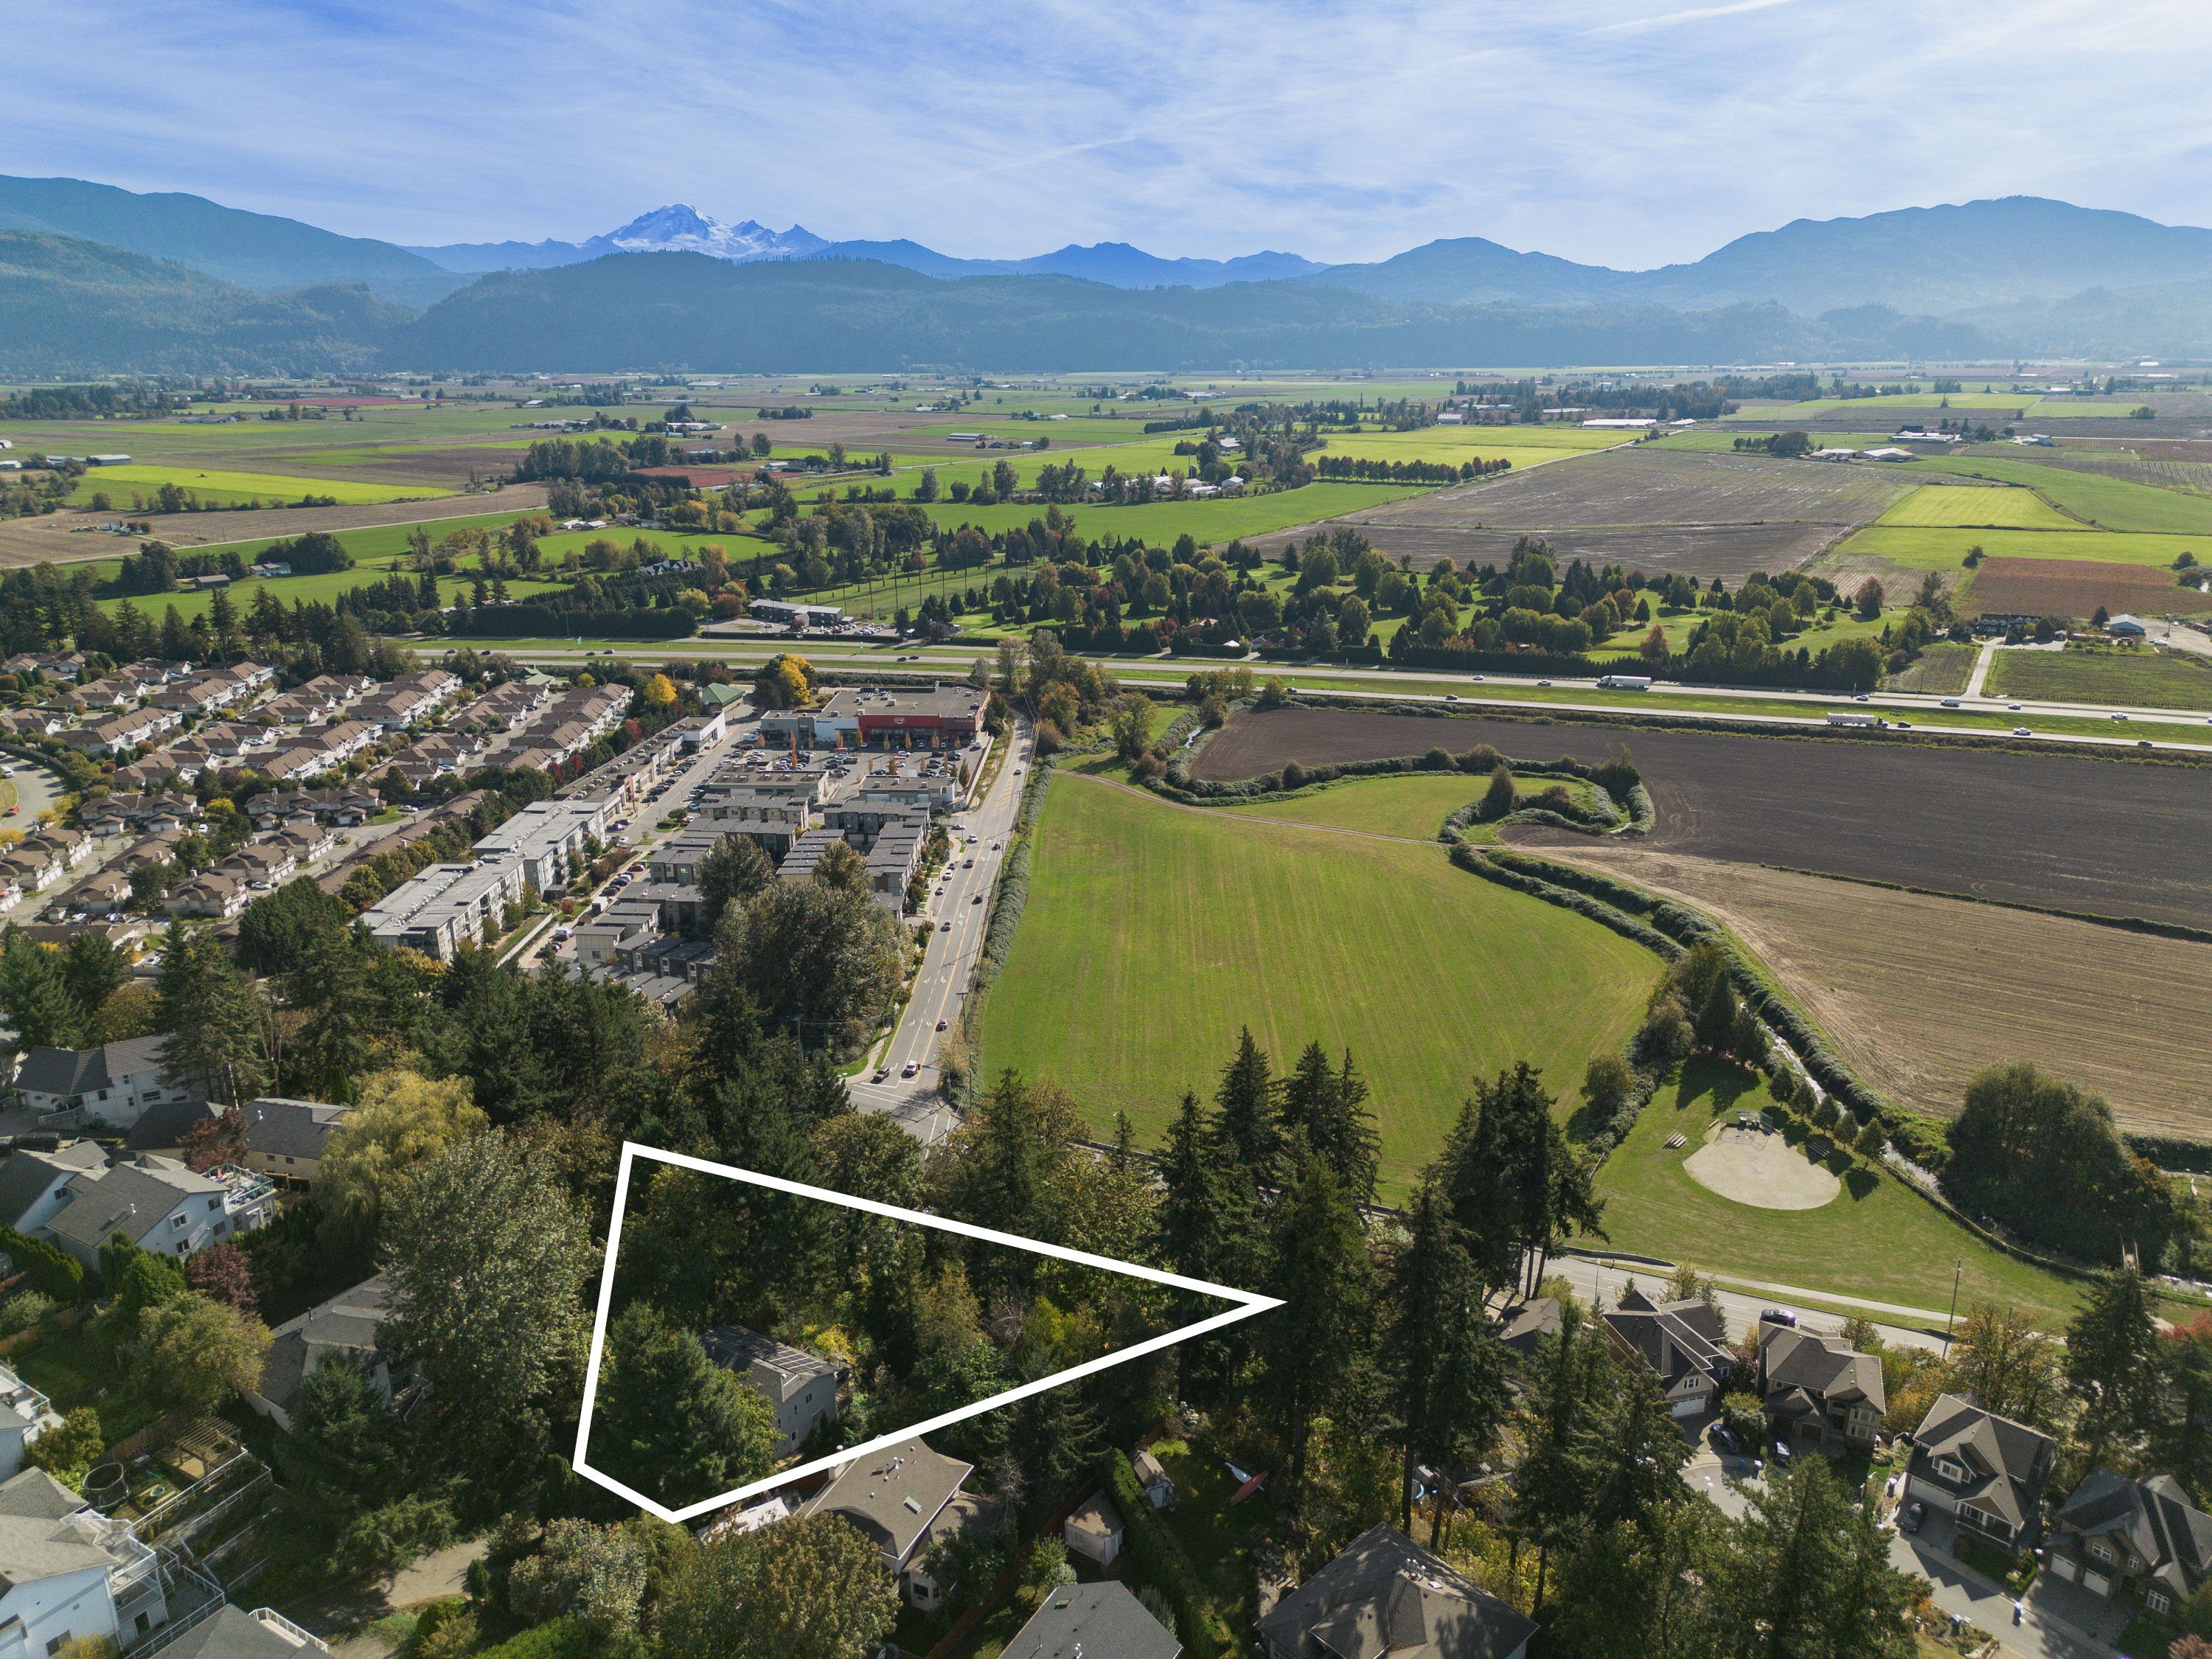



35746 Timberlane Drive, Abbotsford
R3176859 - $949,000

Photos







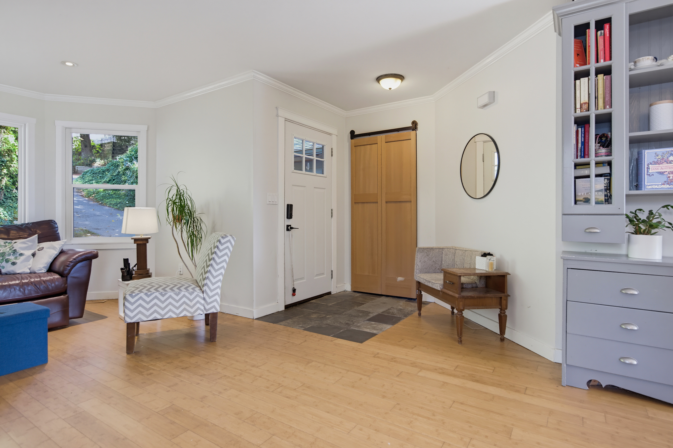
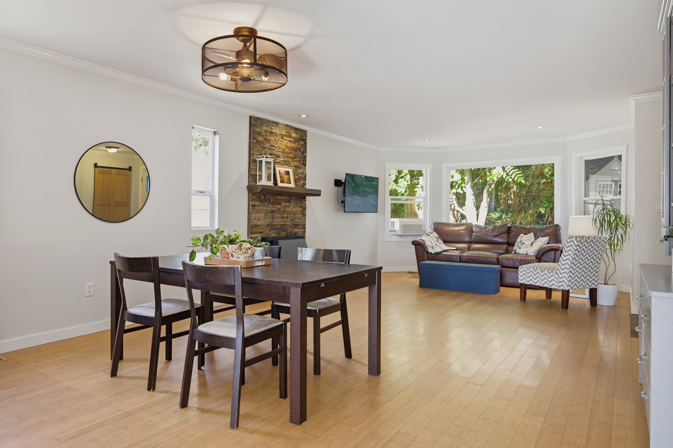
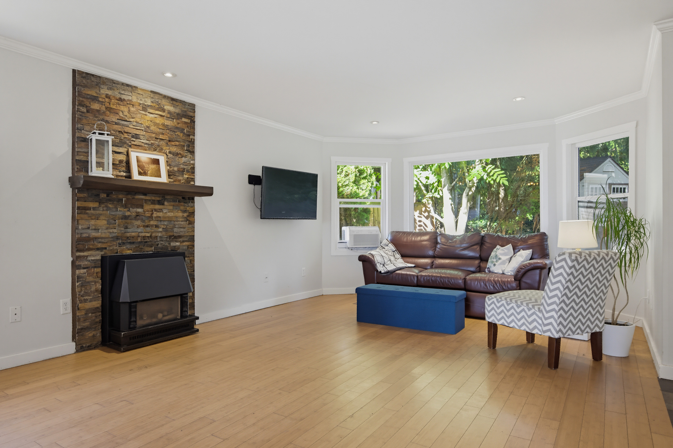
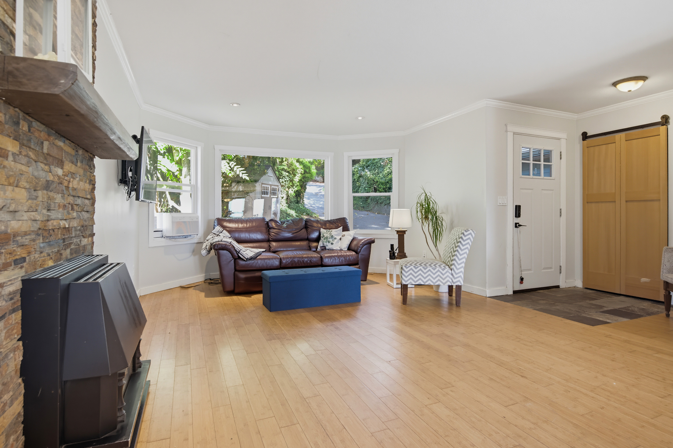
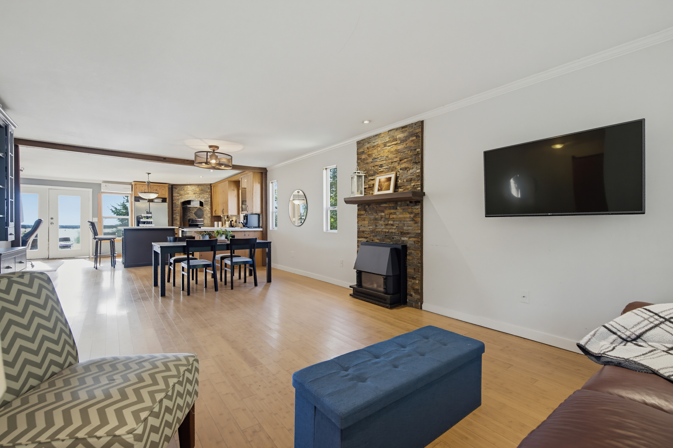
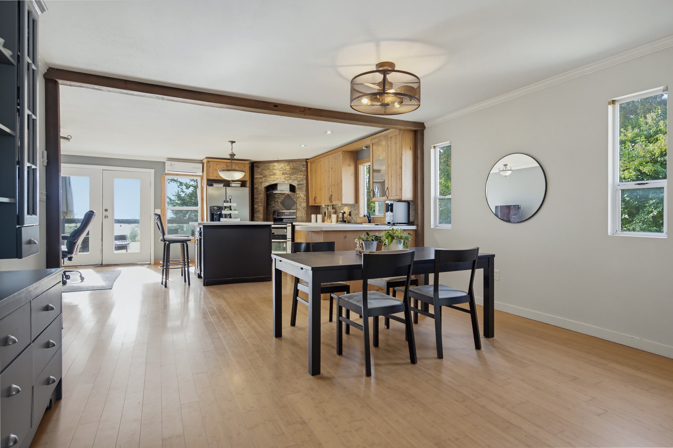
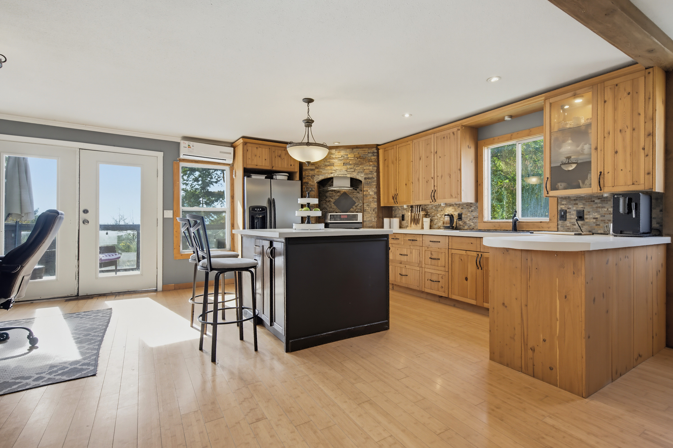
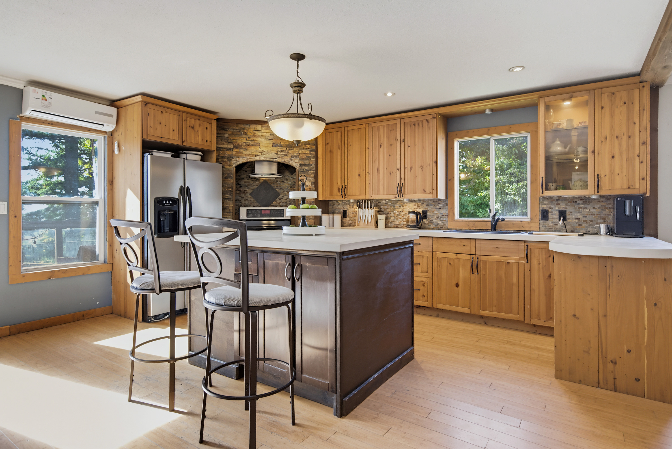




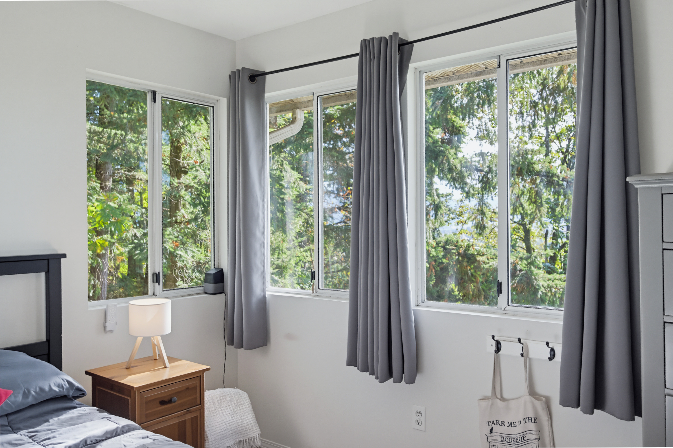
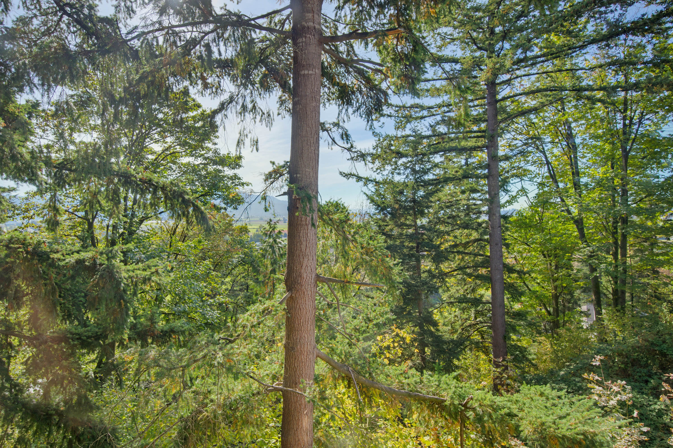


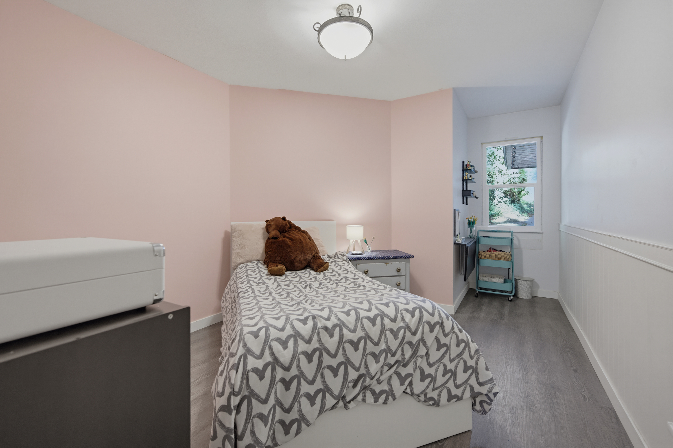


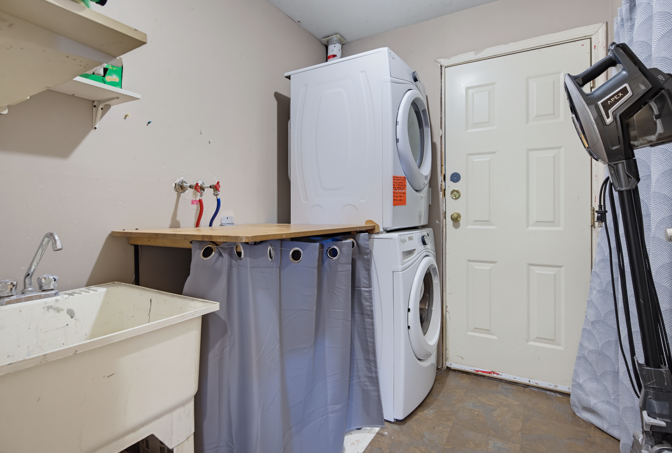








Floorplan
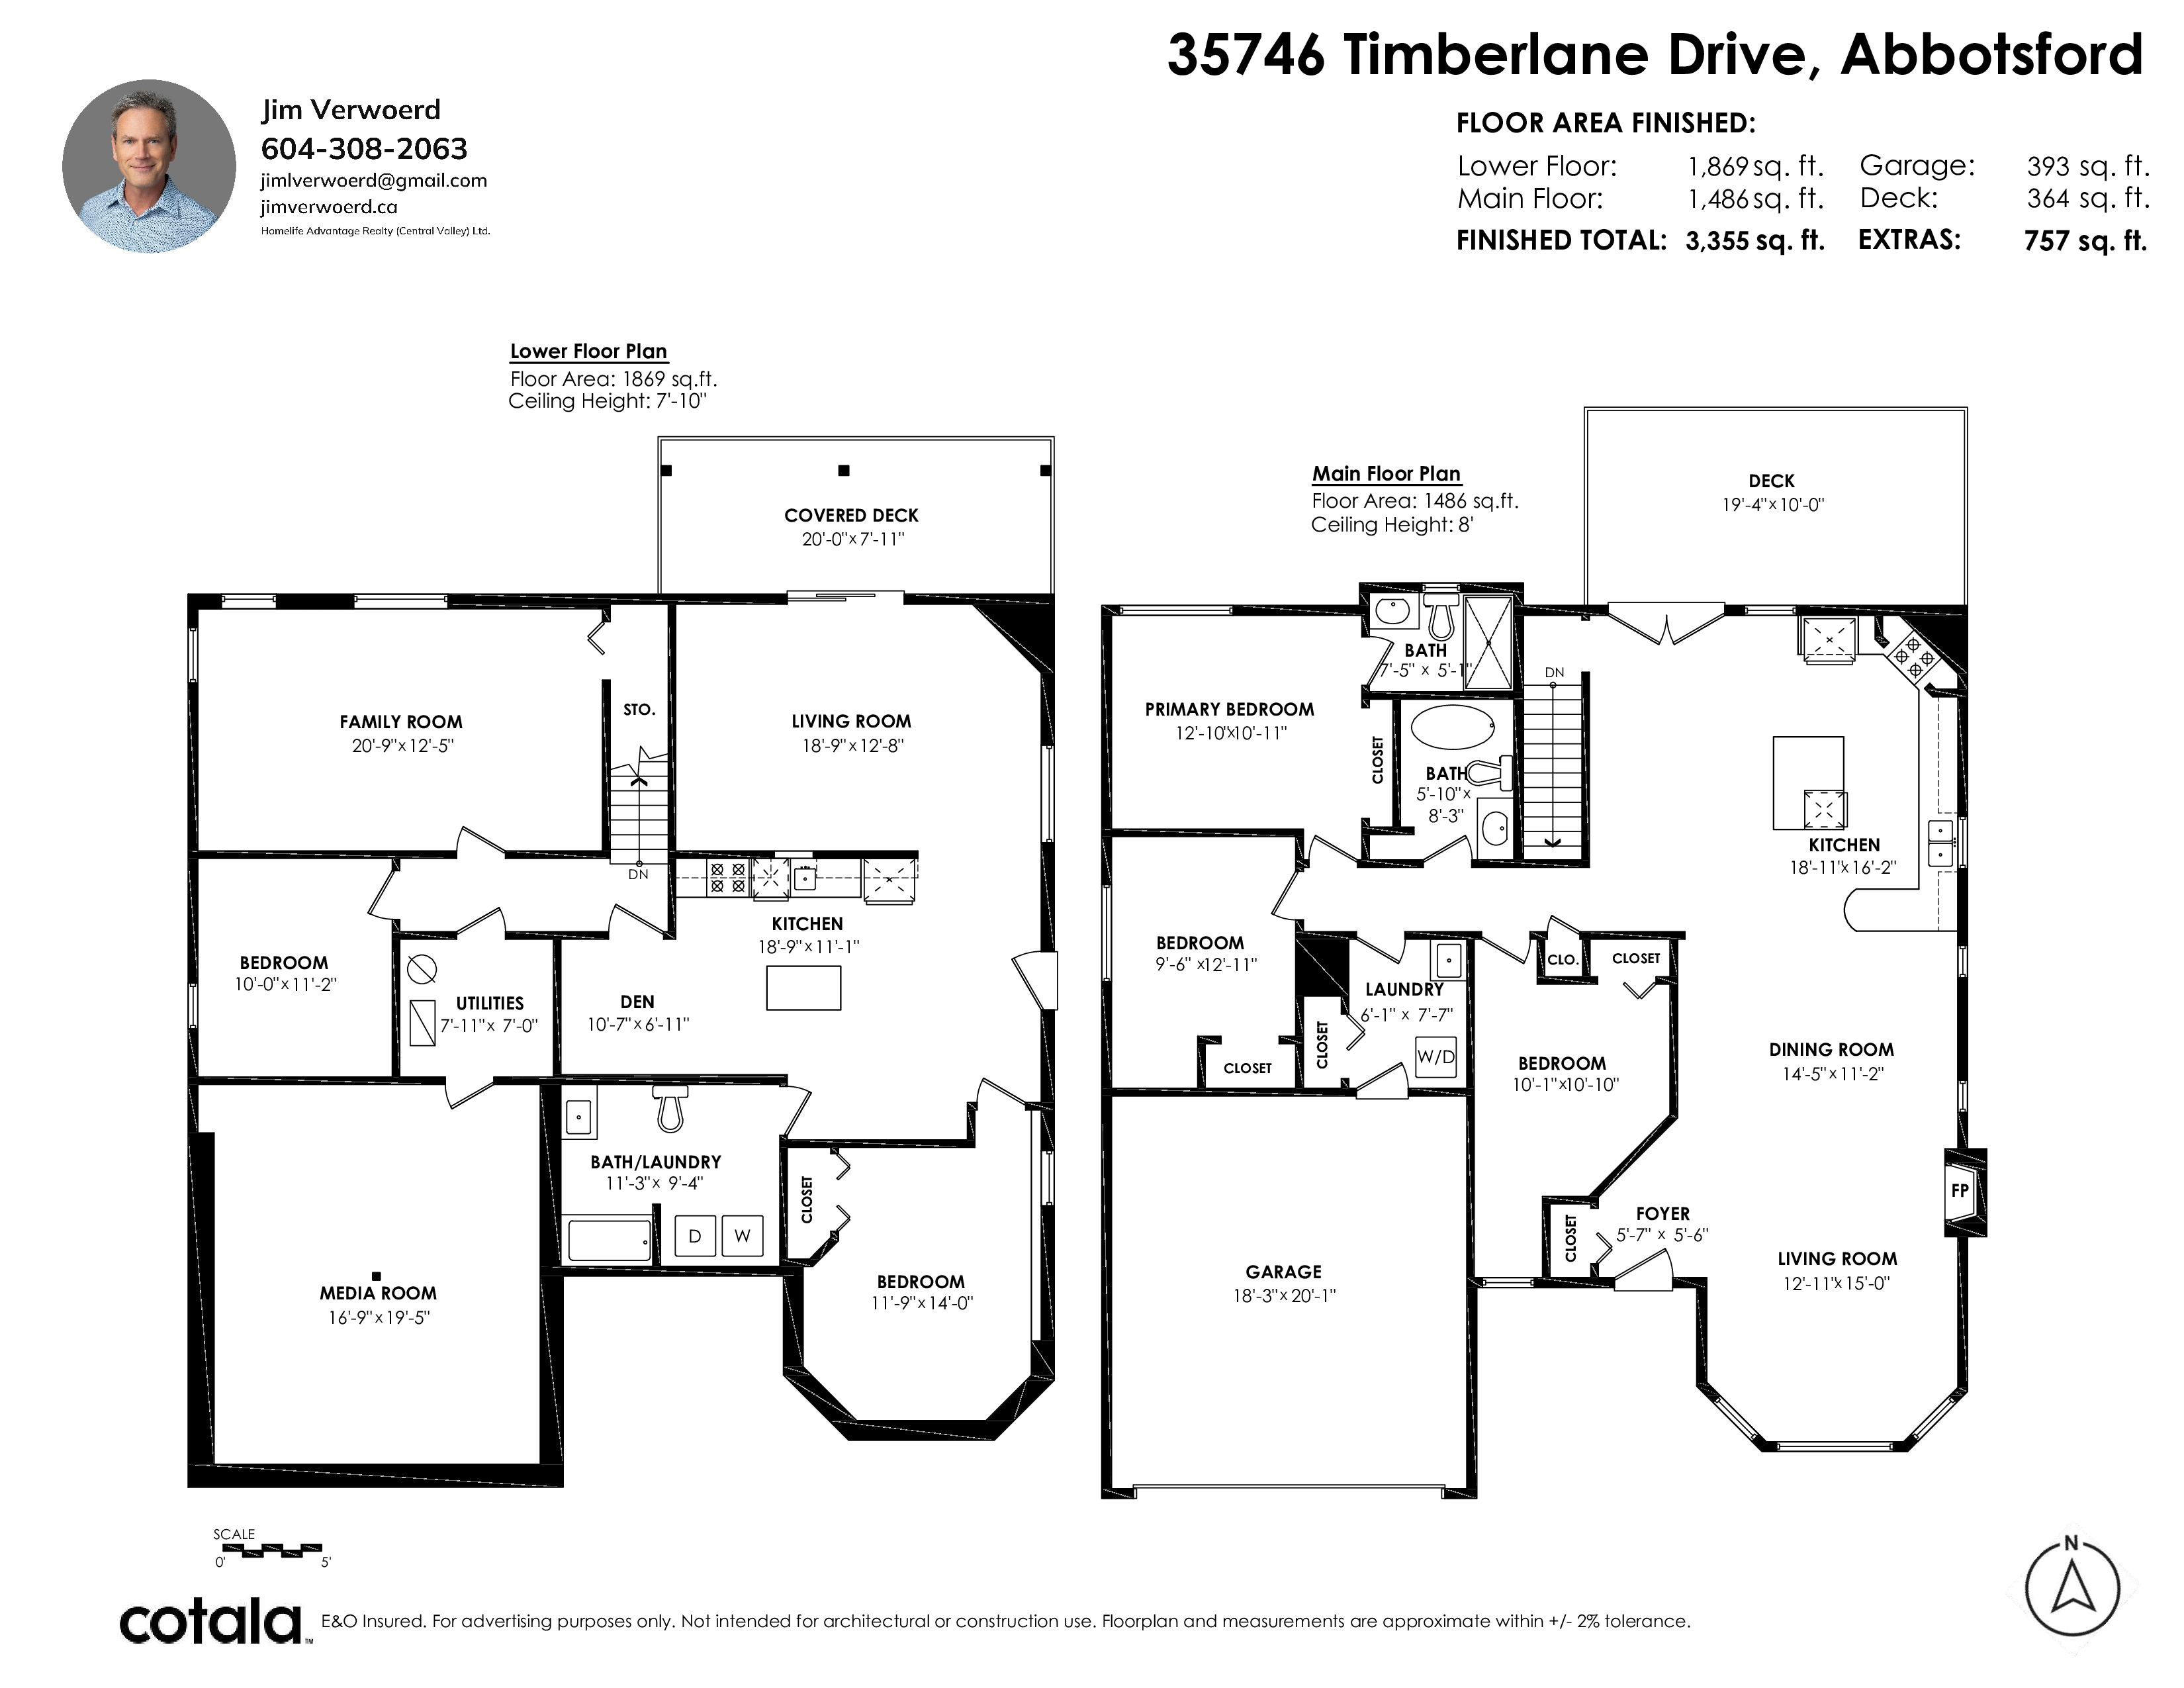
- 35746 Timberlane Drive, Abbotsford - $949,000
Property Details
Property Details - 35746 Timberlane Drive, Abbotsford - $949,000
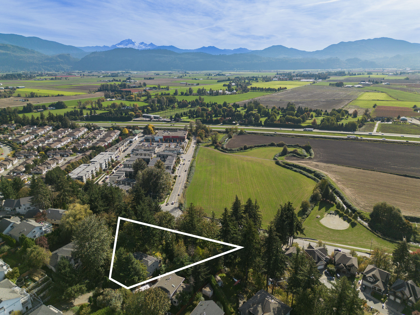
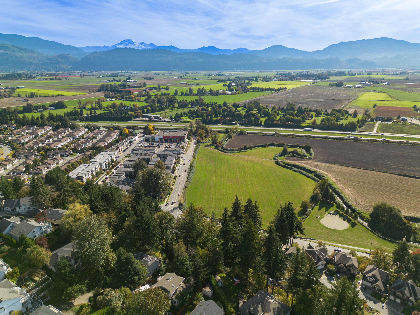
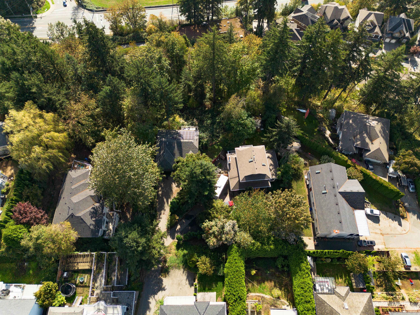
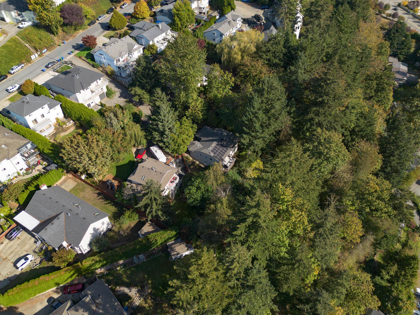
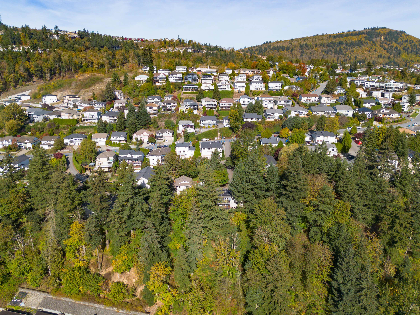
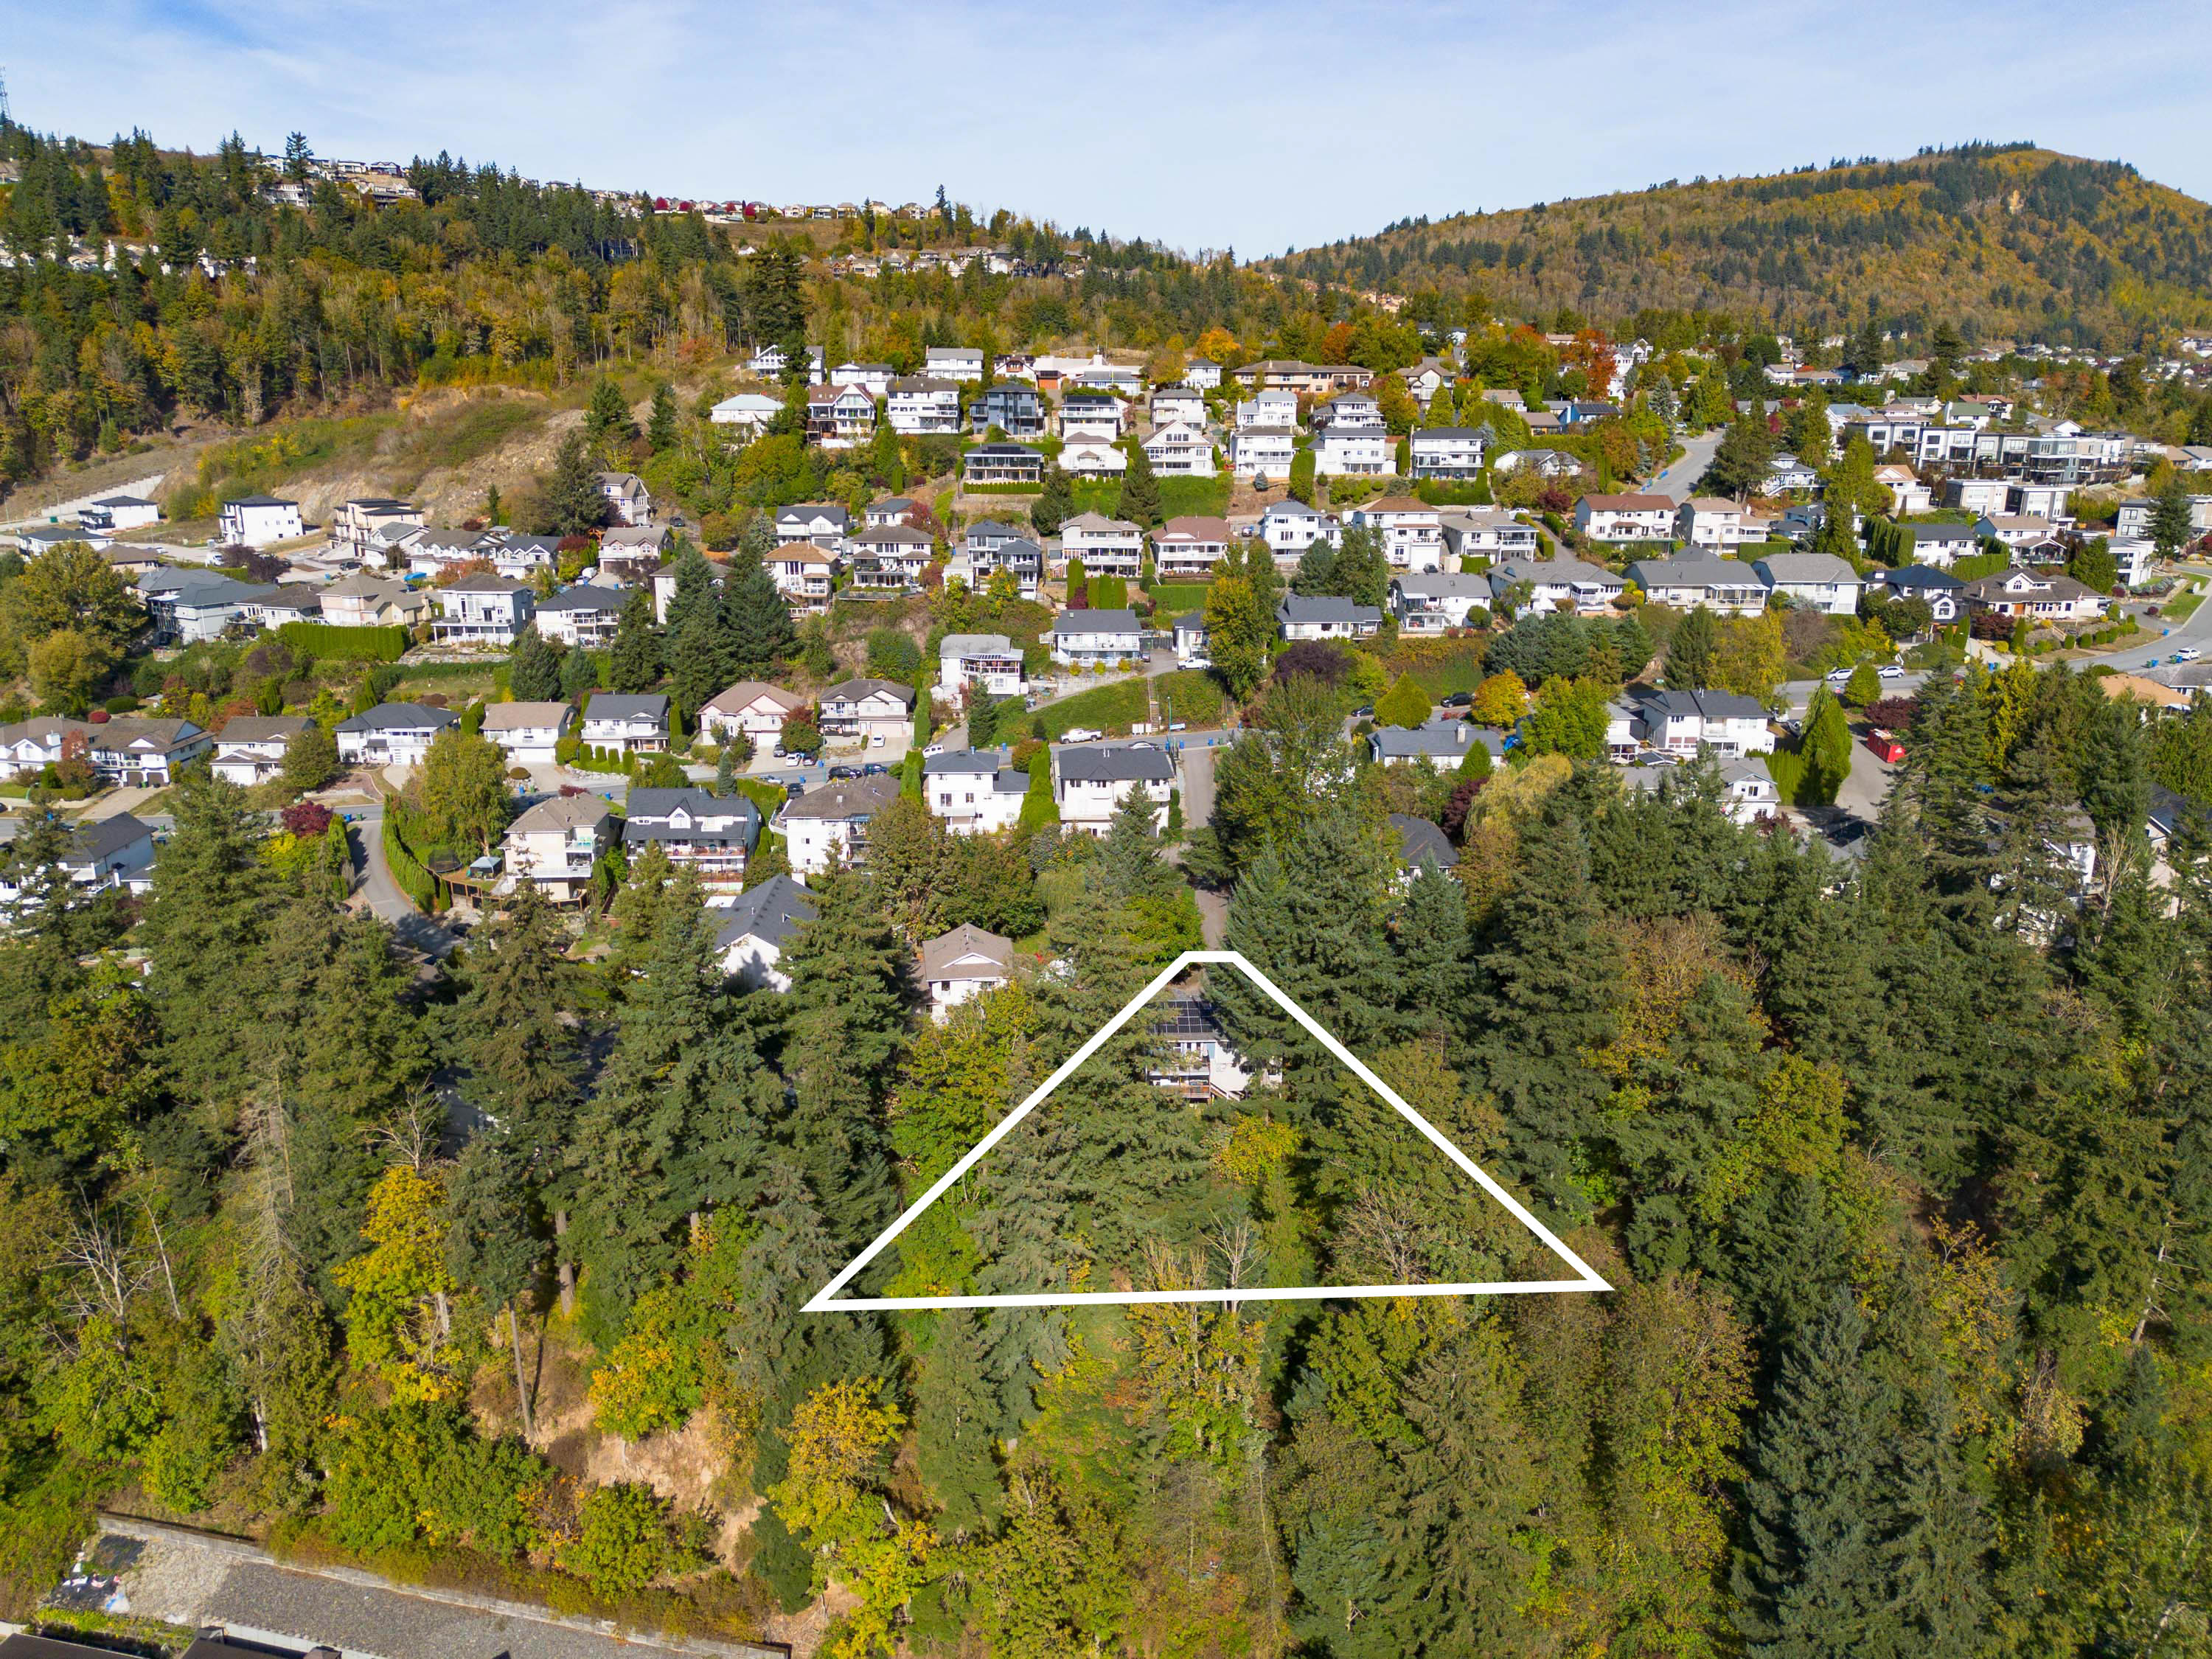
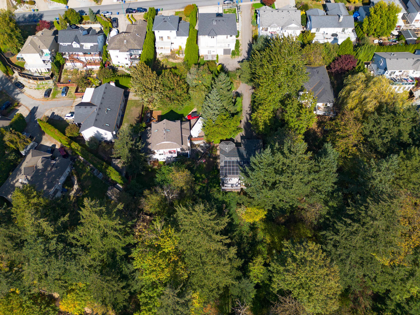
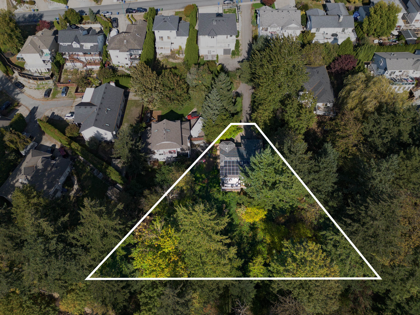
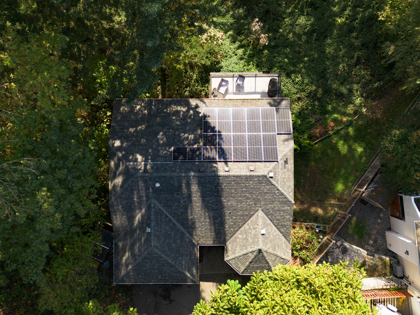
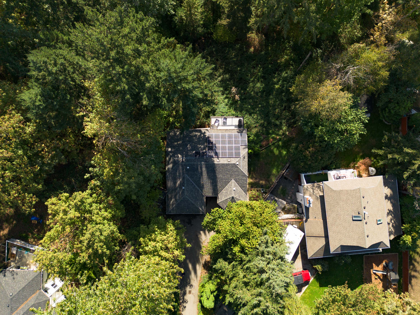
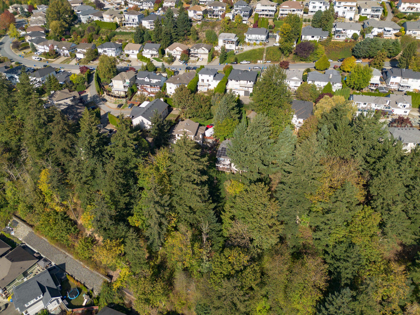
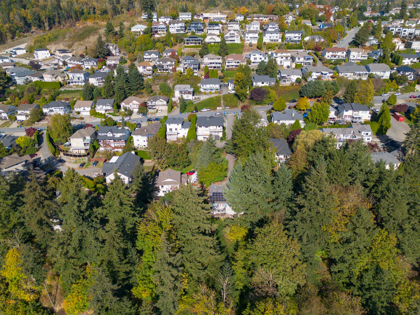
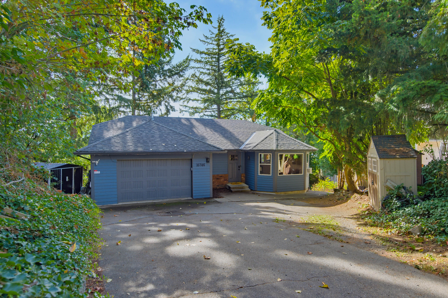
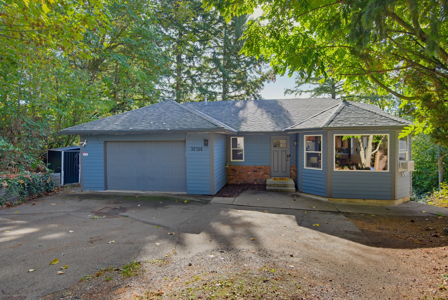
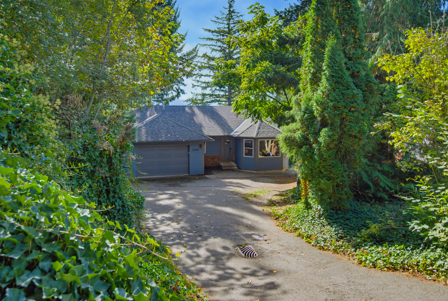
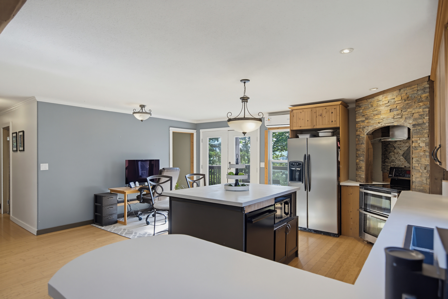
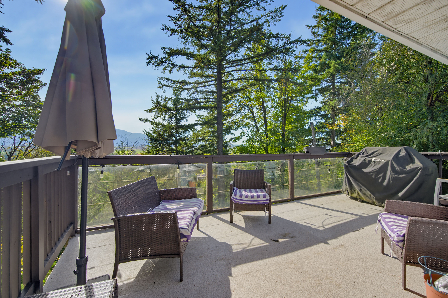
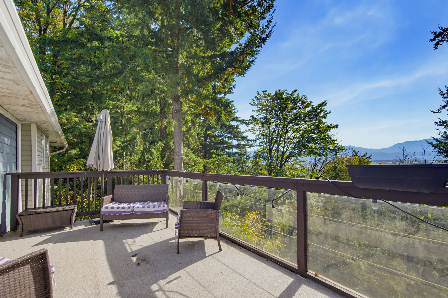
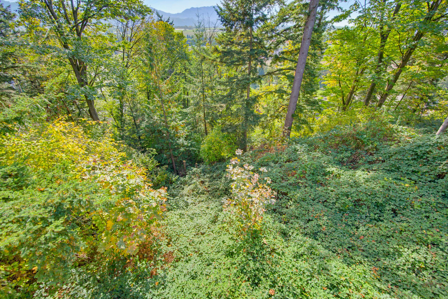
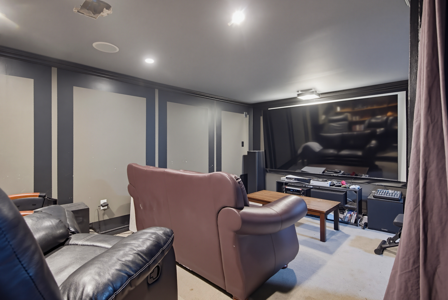
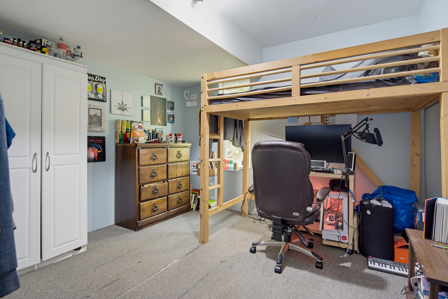
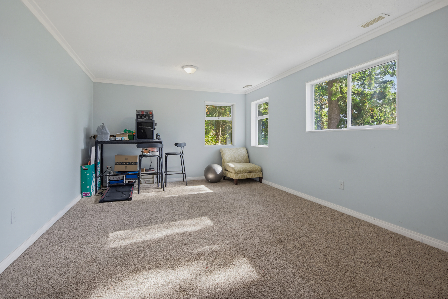
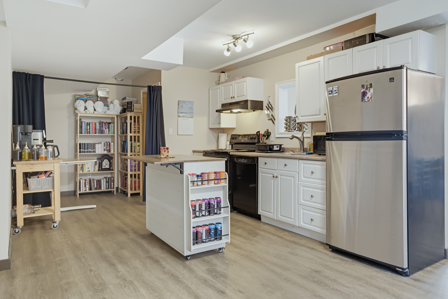
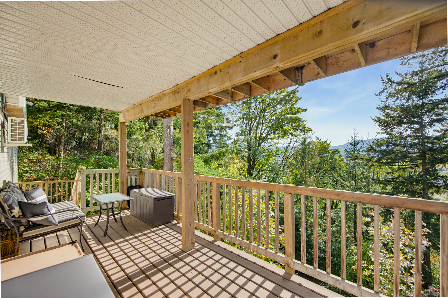
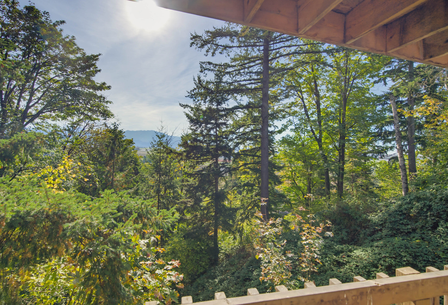
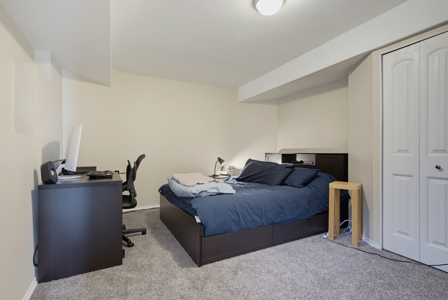
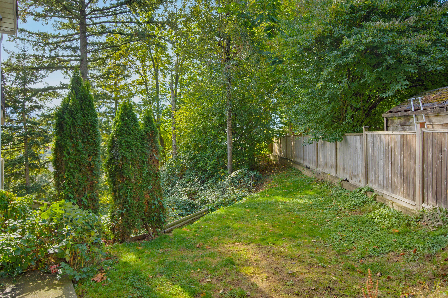
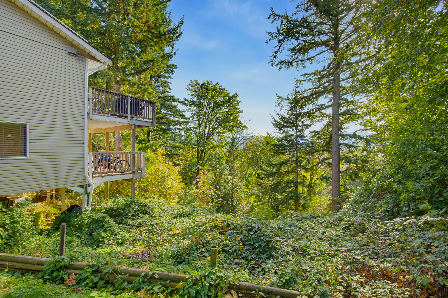
Tucked away in a private, tree-lined setting, this home offers a rare sense of peace and seclusion while remaining just minutes from the freeway, shopping and everyday amenities. The main floor features an open-concept layout with 3 bedrooms, while the lower level offers an an additional bedroom, a spacious rec room, and a media room /gym. The self-contained 1-bedroom suite with its own entrance, laundry and private deck is ideal as a mortgage helper or for extended family. Extras include solar panels on the roof, radiant in floor heating in main bathroom, and instant hot water. Located on a bus route and within the catchments for Mountain Elementary, Fraser Middle and Yale Secondary (buyer to verify), this nearly 3,300 sq. ft. home also features solar panels & EV charger.
| Property Overview | |
|---|---|
| Address | 35746 Timberlane Drive, Abbotsford |
| Community | Abbotsford East |
| Year Built | 1990 |
| Taxes | $6,293/2026 |
| Lot Size | 17,385 SqFt |
| Listing ID | R3176859 |
| Primary Agent | Jim Verwoerd |
| Primary Broker | HomeLife Advantage Realty Ltd. |
| Floor | Type | Dimensions |
|---|---|---|
| Main | Living Room | 15'0' x 12'11'' |
| Main | Dining Room | 14'5' x 11'2'' |
| Main | Kitchen | 18'11' x 16'2'' |
| Main | Primary Bedroom | 12'10' x 10'11'' |
| Main | Bedroom | 12'11' x 9'6'' |
| Main | Bedroom | 10'10' x 10'1'' |
| Main | Utility | 7'7' x 6'1'' |
| Main | Foyer | 5'7' x 5'6'' |
| Below | Kitchen | 18'9' x 11'1'' |
| Below | Living Room | 18'9' x 12'8'' |
| Below | Den | 10'7' x 6'11'' |
| Below | Bedroom | 14'0' x 11'9'' |
| Below | Bedroom | 11'2' x 10'0'' |
| Below | Media Room | 19'5' x 16'9'' |
| Below | Family Room | 20'9' x 12'5'' |
| Below | Utility | 7'11' x 7'0'' |