14 - 45957 Sherwood Drive, Chilliwack
R3155628 - $819,900

4 Bed
3 Bath
2,358 SqFt
0.12 Acres
14 - 45957 Sherwood Drive, Chilliwack - $819,900
Property Details
Property Details - 14 - 45957 Sherwood Drive, Chilliwack - $819,900
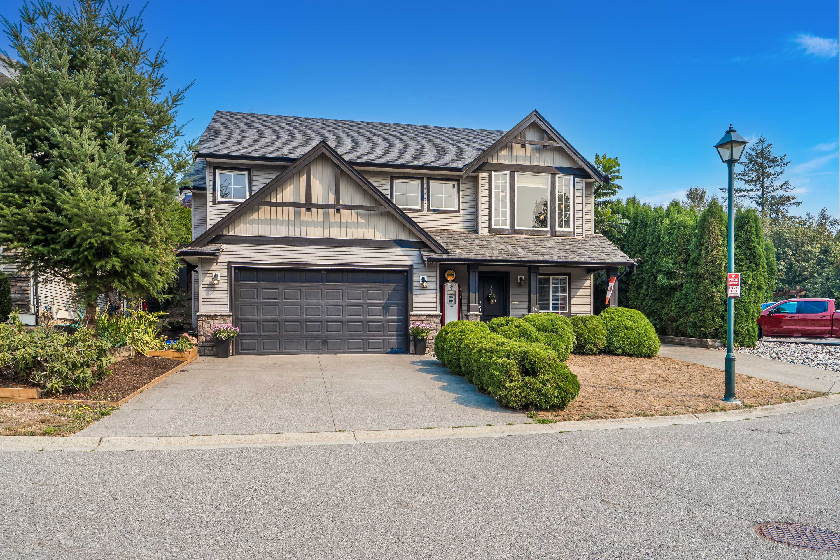
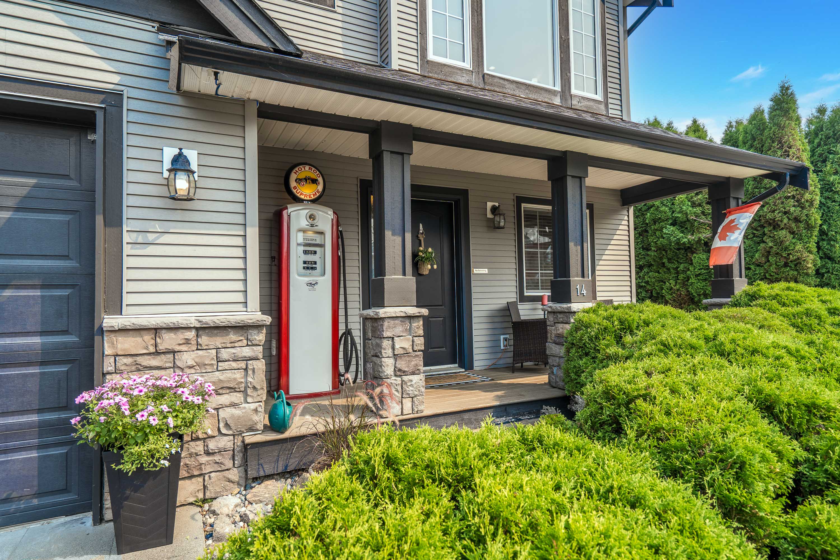
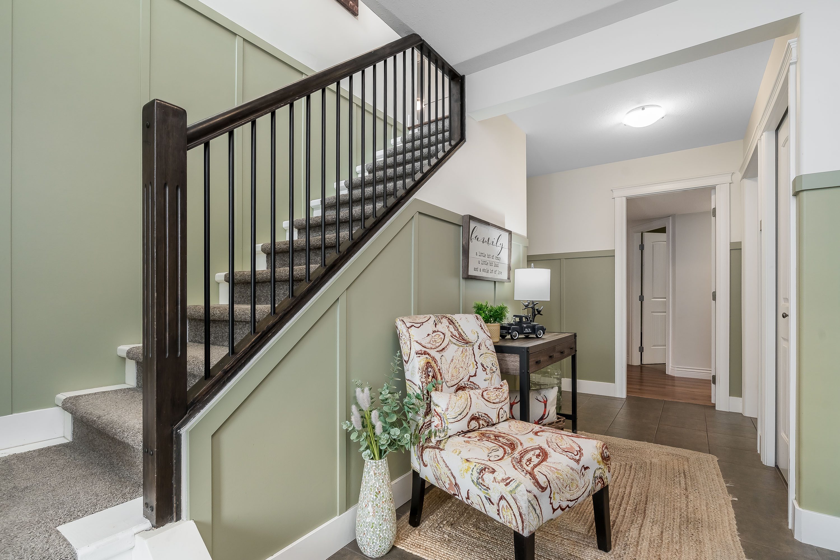
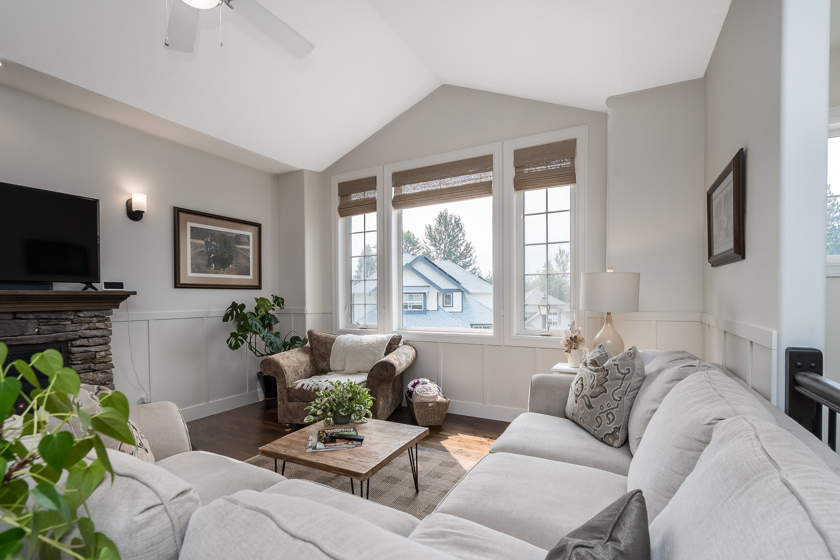
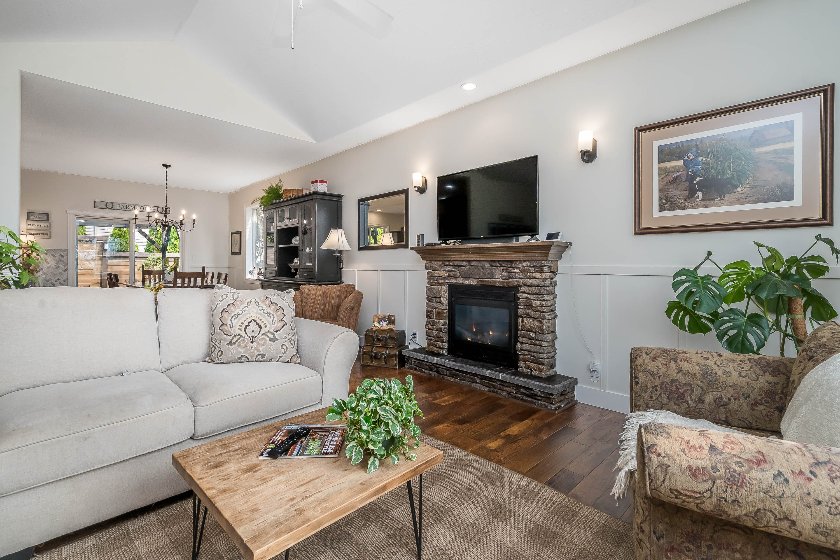
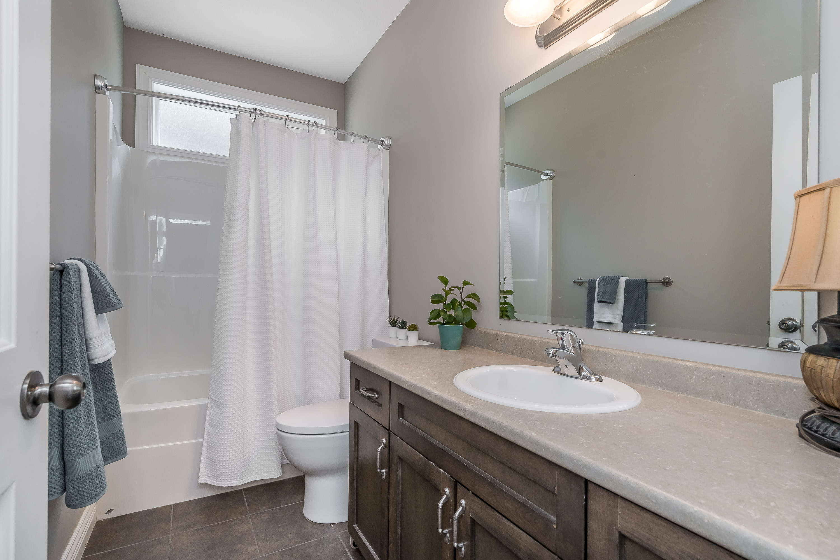
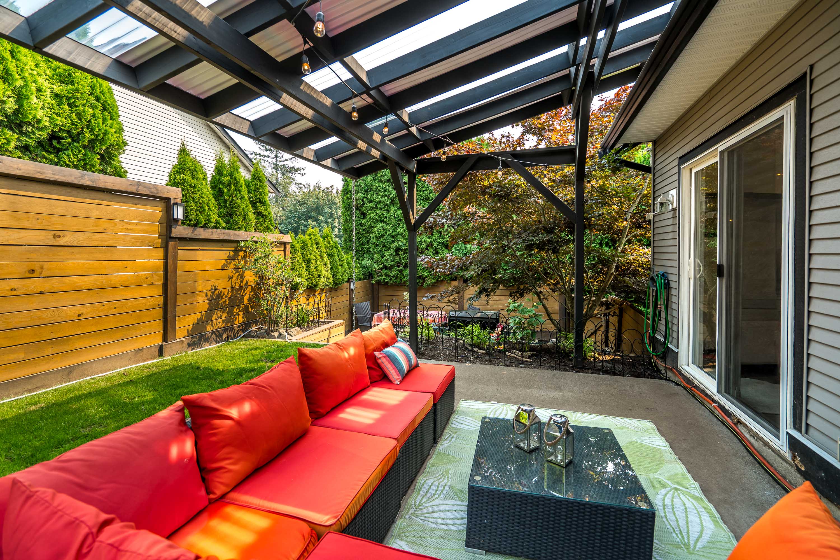
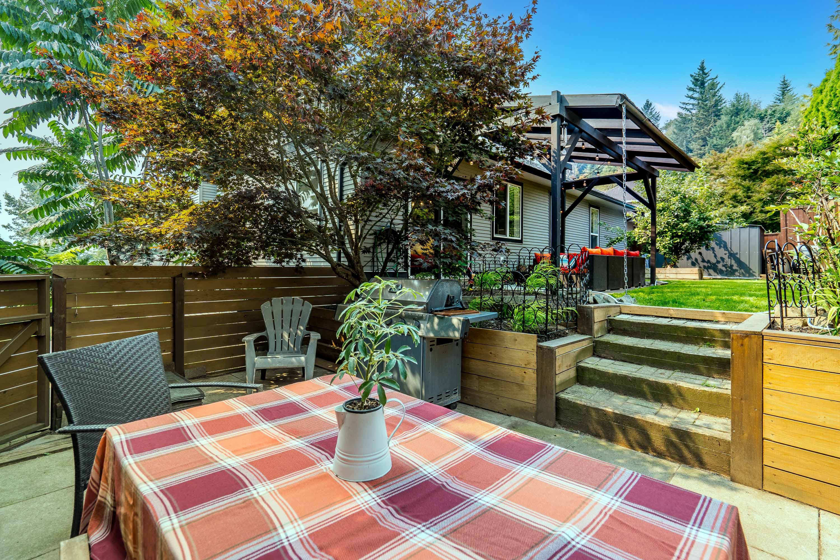
Popular Sherwood Park Estates. Family friendly gated subdivision, surrounded by nature and walking trails. Enjoy the open island kitchen with pantry, living rm with vaulted ceilings and mountain views. Primary bedroom with spacious walk in closet and 5 piece ensuite. Walk out from the kitchen to your level covered patio area in your fully fenced backyard. Downstairs offers a den, recroom, bedroom and an area that has all required roughins for a kitchen. The seperate entrance to the basement would allow for a functional 1 bedroom suite. Enjoy the comfort of a recently installed central air conditioner, all new paint and carpets, a brand new roof, countertops and backsplash and much more. Bonus second driveway for additional parking or RV.
| Property Overview | |
|---|---|
| Address | 14 - 45957 Sherwood Drive, Chilliwack |
| Community | Promontory |
| Year Built | 2006 |
| Taxes | $3,970/2025 |
| Maint. Fee | $271.09 |
| Listing ID | R3155628 |
| Primary Agent | Jeff Greenhalgh |
| Primary Broker | |
| Floor | Type | Dimensions |
|---|---|---|
| Main | Living Room | 17'8' x 14'2'' |
| Main | Kitchen | 15'2' x 9'5'' |
| Main | Dining Room | 15'4' x 10'8'' |
| Main | Primary Bedroom | 13'6' x 13'4'' |
| Main | Bedroom | 12'' x 10'1'' |
| Main | Bedroom | 12'7' x 10'1'' |
| Main | Walk-In Closet | 4'11' x 8'4'' |
| Below | Den | 8'10' x 7'4'' |
| Below | Laundry | 6'9' x 8'7'' |
| Below | Bedroom | 9'1' x 11'11'' |
| Below | Recreation Room | 14'' x 18''' |
| Below | Other | 9'4' x 7'7'' |