

Duncan J Moffat



Duncan J Moffat

11335 Creekside Street, Maple Ridge
R3156928 - $1,165,000

Duncan J Moffat

Photos






Floorplan

- 11335 Creekside Street, Maple Ridge - $1,165,000
Property Details
Property Details - 11335 Creekside Street, Maple Ridge - $1,165,000
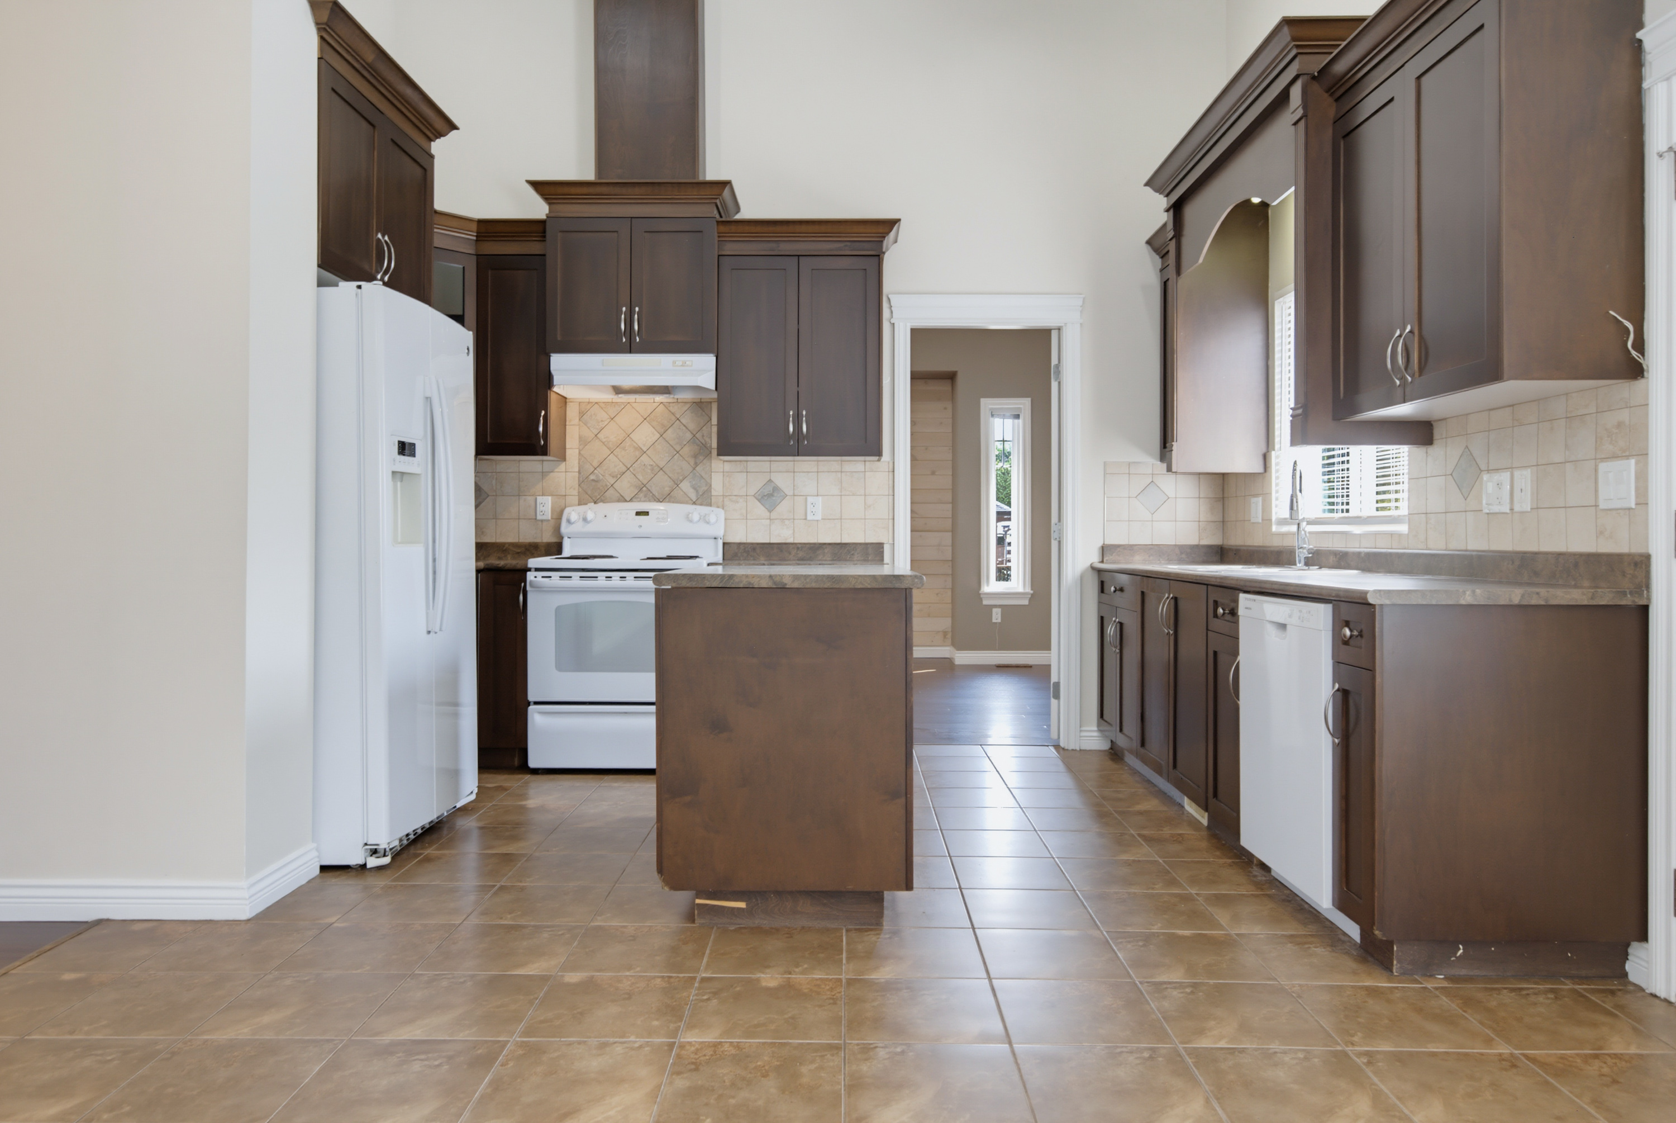
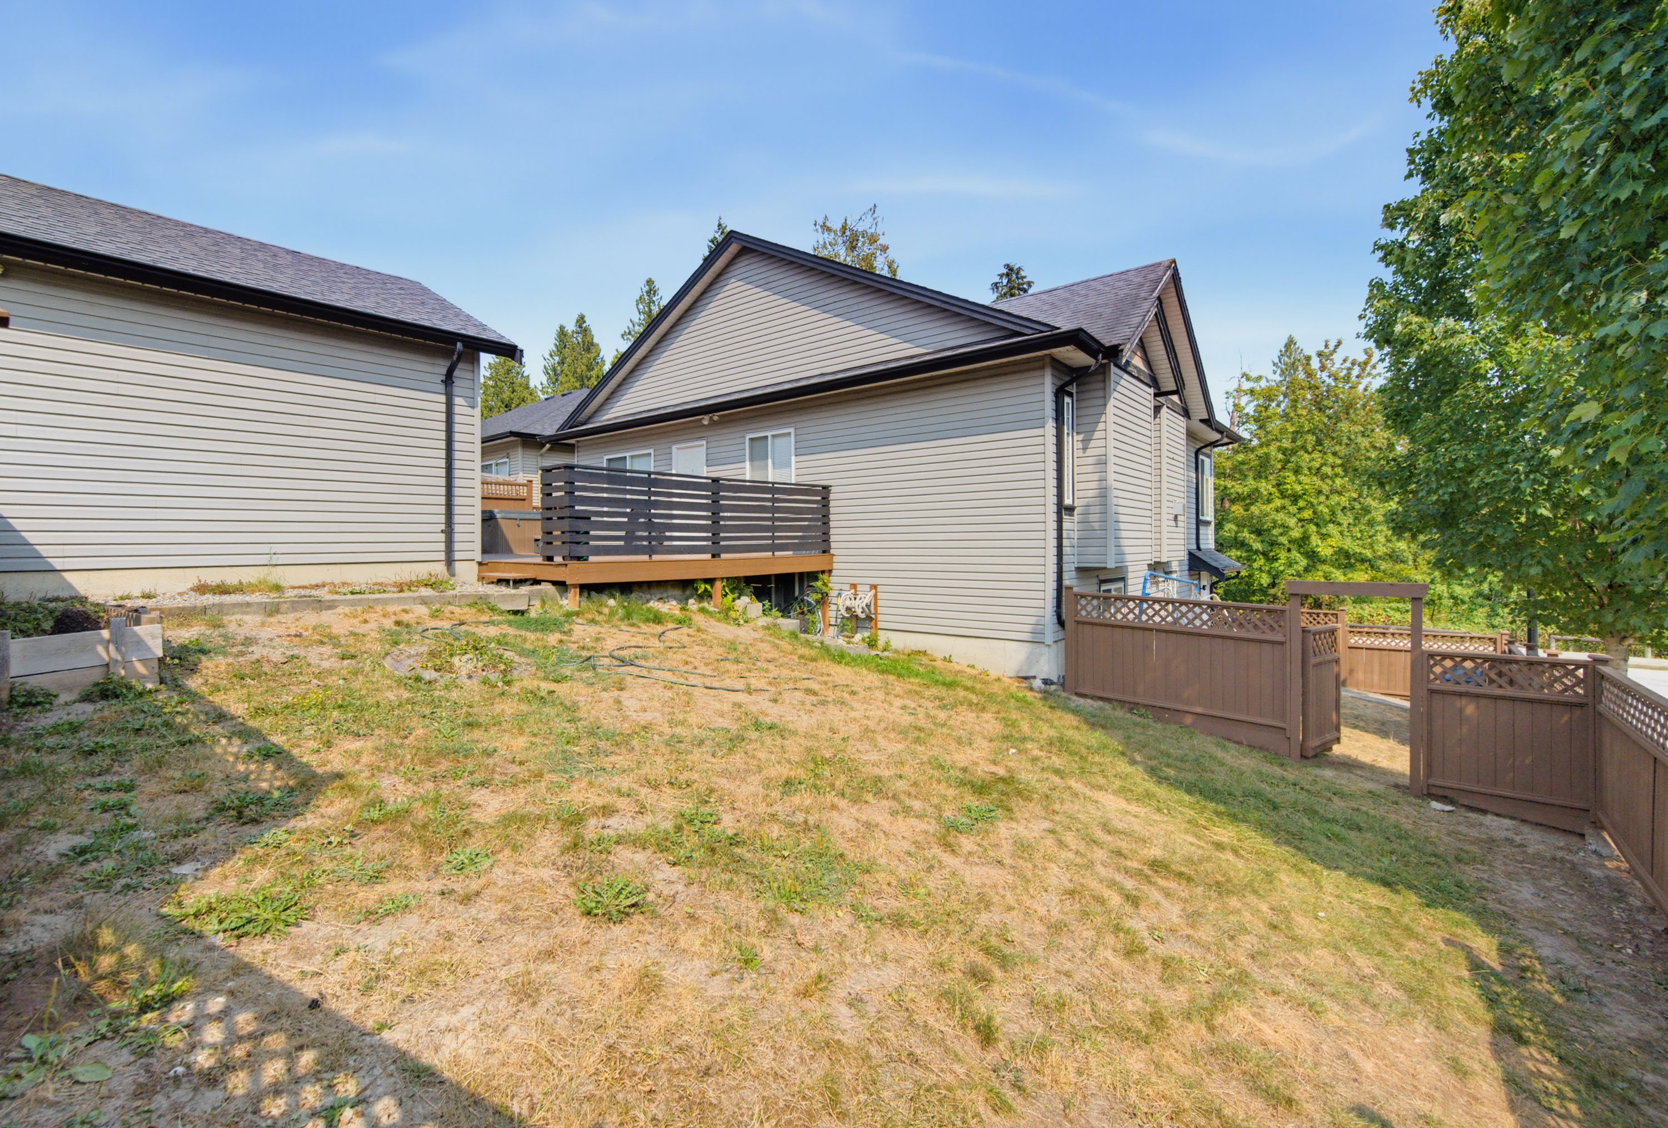
Welcome to this spacious home situated on a corner lot in Gilker Hill Estates! This home features generous living spaces vaulted ceilings & abundance of natural light. Lower level offers a mortgage helper suite, a huge rec/media room, 3 bdrm & street-level access, w/ entrances on both floors. Has a detached double garage w/ laneway access. There is a large deck, w/ a hot tub & access to the fenced yard. Recent upgrades incl: new garage door motor w/ smartphone control & camera, freshly painted fencing, deck & fascia, new front railing, fresh paint throughout including walls, ceilings & baseboards, new carpet, new hot water tank, new upstairs dishwasher, roof moss treatment & cleaning, & a freshly cleaned & serviced hot tub. All of this in a neighbourhood close to all levels of schools!
| Property Overview | |
|---|---|
| Address | 11335 Creekside Street, Maple Ridge |
| Community | Cottonwood MR |
| Year Built | 2007 |
| Taxes | $6,993/2025 |
| Lot Size | 4,517 SqFt |
| Listing ID | R3156928 |
| Primary Agent | Matt Miri - PREC |
| Primary Broker | Royal LePage Wolstencroft Realty |
| Floor | Type | Dimensions |
|---|---|---|
| Main | Dining Room | 13'5' x 12'4'' |
| Main | Kitchen | 8'2' x 13'1'' |
| Main | Family Room | 11'10' x 23'4'' |
| Main | Bedroom | 12'9' x 9'10'' |
| Main | Bedroom | 11'2' x 9'6'' |
| Main | Primary Bedroom | 15'11' x 14'1'' |
| Main | Walk-In Closet | 6'4' x 4'0'' |
| Below | Foyer | 6'10' x 6'7'' |
| Below | Den | 11'1' x 11'2'' |
| Below | Laundry | 11'1' x 5'11'' |
| Below | Recreation Room | 15'3' x 19'9'' |
| Below | Living Room | 12'3' x 11'10'' |
| Below | Kitchen | 11'2' x 11'8'' |
| Below | Bedroom | 9'1' x 10'6'' |
| Below | Bedroom | 10'1' x 10'9'' |