

Geoff Norris
Personal Real Estate Corporation

Geoff Norris
Personal Real Estate Corporation6041 183A Street, Surrey
R3162767 - $1,199,000

Geoff Norris
Personal Real Estate CorporationPhotos


Floorplan
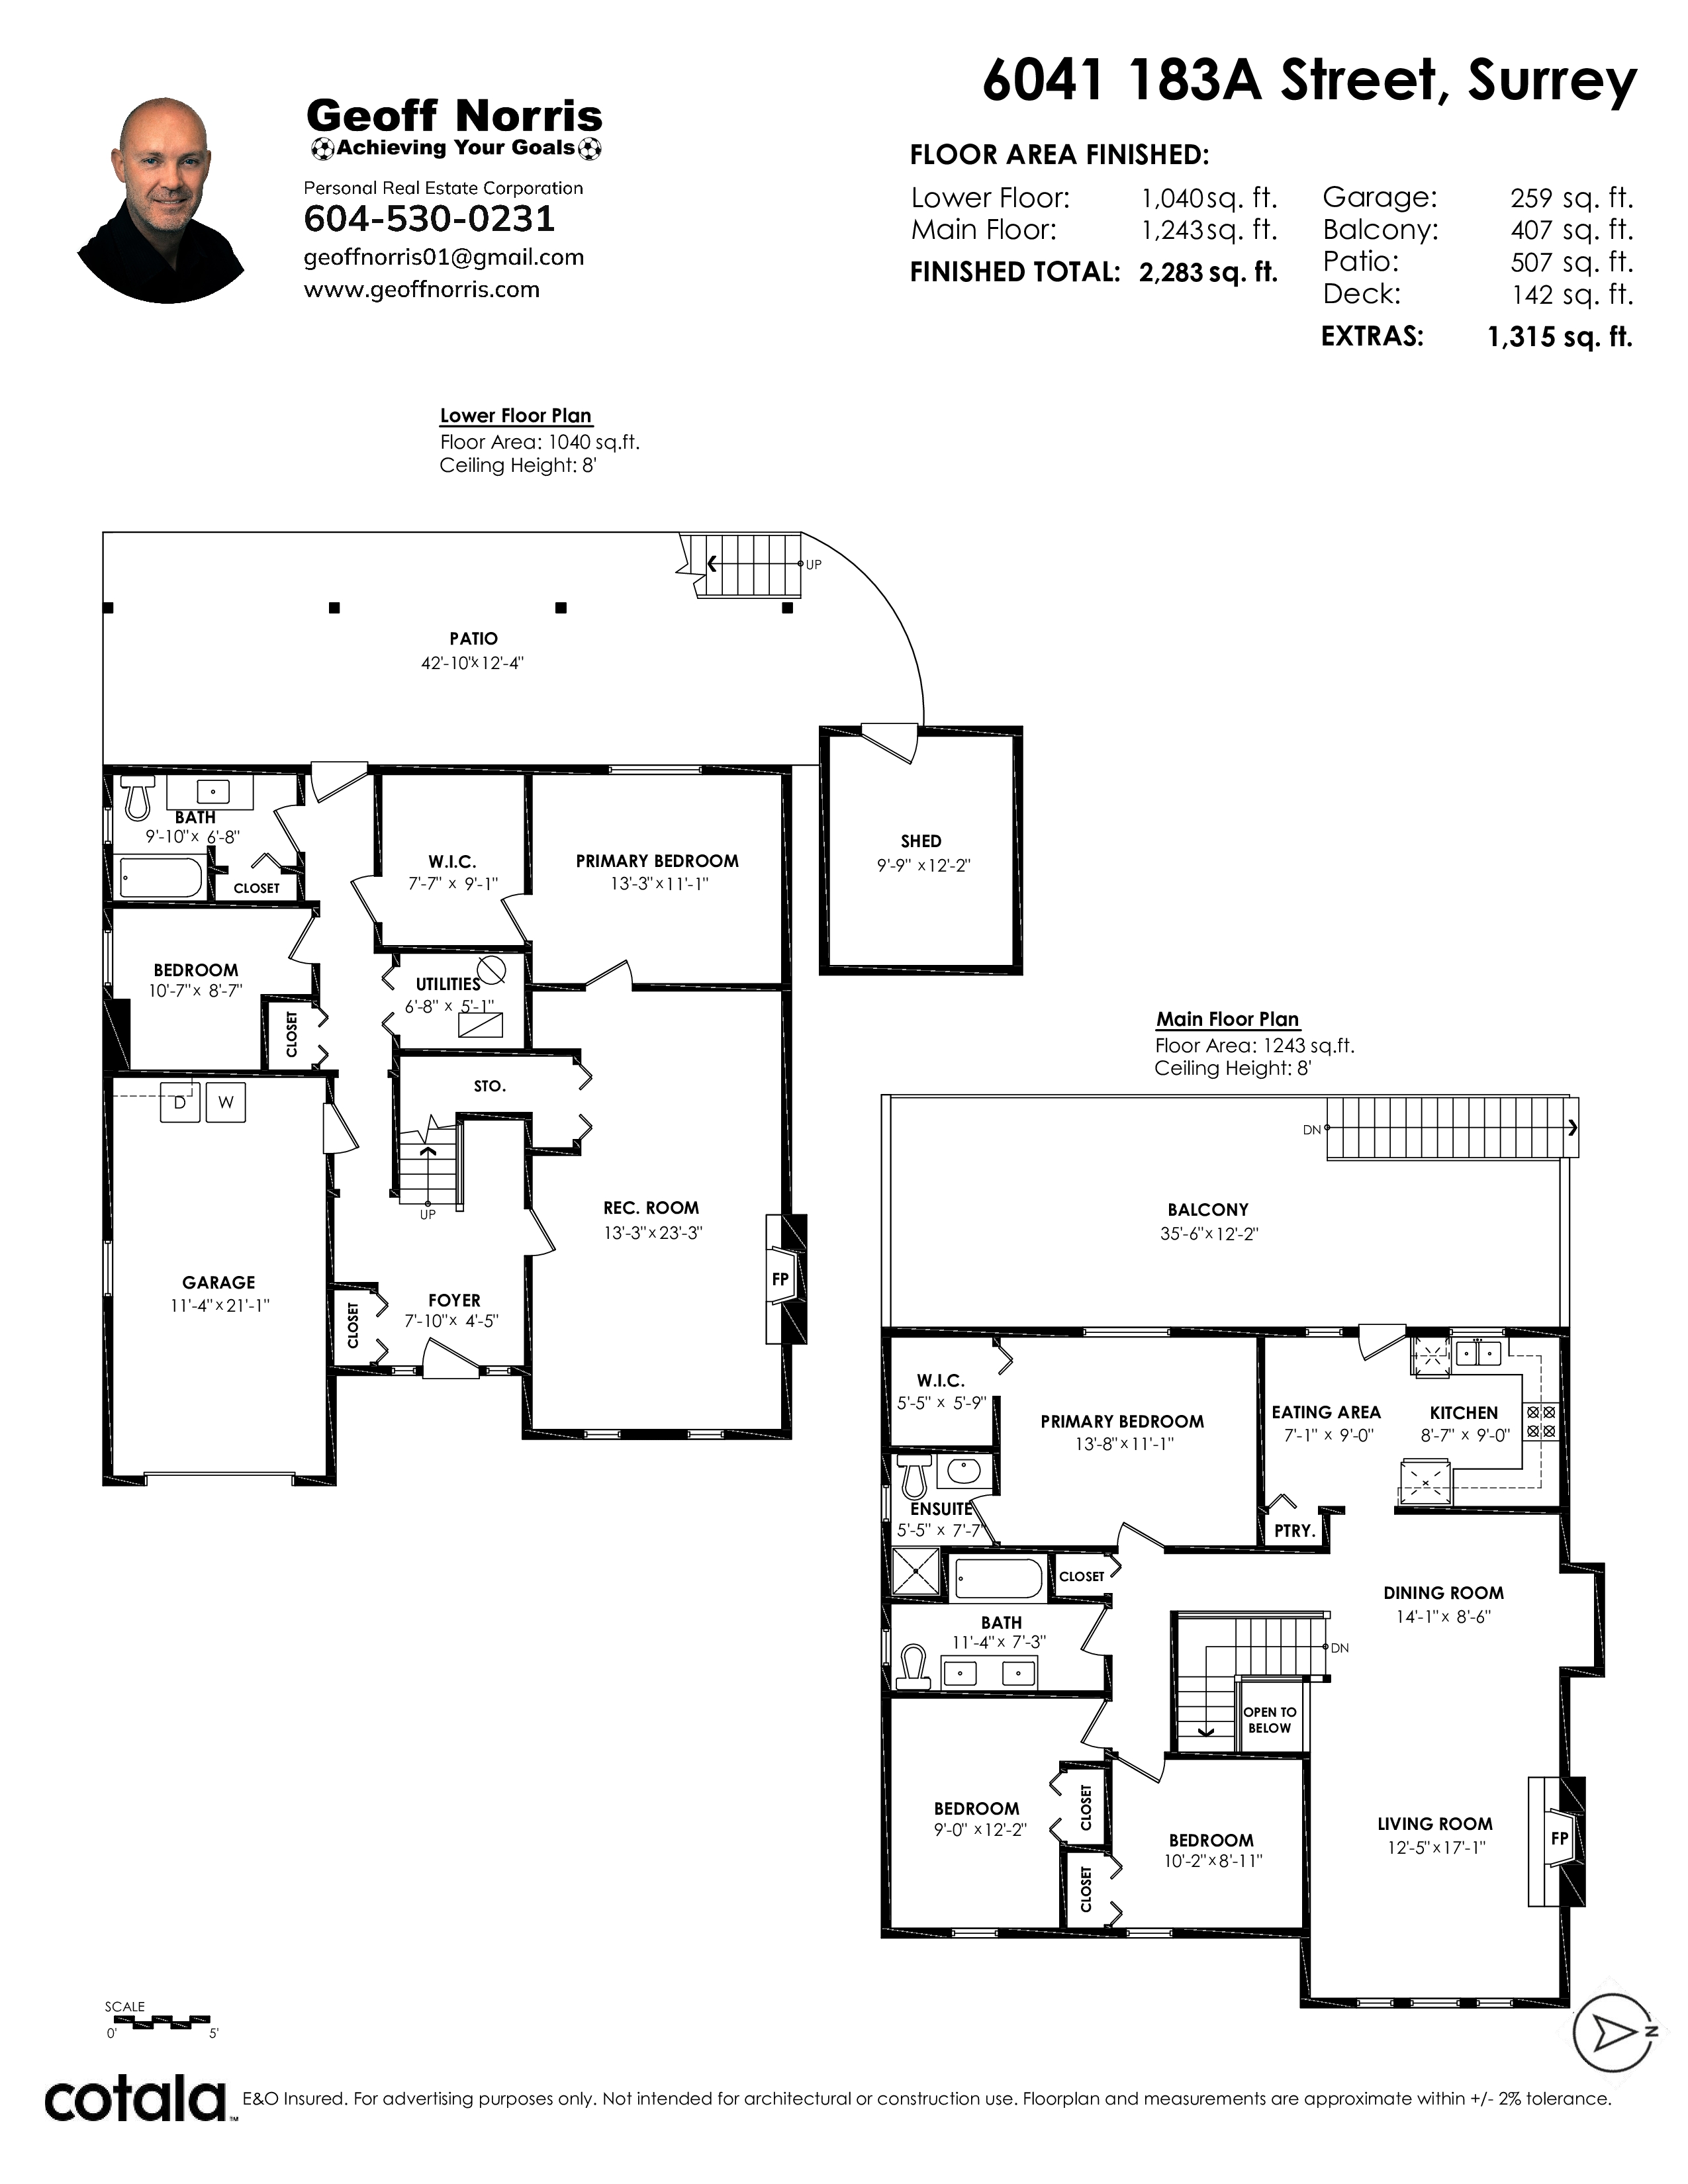
- 6041 183A Street, Surrey - $1,199,000
Property Details
Property Details - 6041 183A Street, Surrey - $1,199,000
Beautifully maintained and updated family home in a safe quiet street. Spacious entry with hardwood flooring through the basement. The main floor has a large living / dining room with a wood burning fireplace. The kitchen and eating area access a huge (35’6” X 12’2”) covered sundeck that’s perfect for entertaining and overlooks the fenced backyard. Three bedrooms up the primary bedroom boasting a full ensuite and a walk-in closet. Two more bedrooms in the basement plus a bonus walk-in closet or storage room. A large recreation room with a gas fireplace. Major updates include bathrooms, flooring, roof, gutters, siding, furnace, central air conditioning, hot water on demand. Excellent storage. A large fully fenced 7,089 sq/ft lot with a storage shed and above ground pool. Walk to schools!
| Property Overview | |
|---|---|
| Address | 6041 183A Street, Surrey |
| Community | Cloverdale BC |
| Year Built | 1986 |
| Taxes | $5,187/2026 |
| Lot Size | 7,089 SqFt |
| Listing ID | R3162767 |
| Primary Agent | Geoff Norris - PREC |
| Primary Broker | Royal LePage Wolstencroft Realty |
| Floor | Type | Dimensions |
|---|---|---|
| Main | Living Room | 17'1' x 12'5'' |
| Main | Dining Room | 14'1' x 8'6'' |
| Main | Kitchen | 9'' x 8'7'' |
| Main | Eating Area | 9'' x 7'1'' |
| Main | Primary Bedroom | 13'8' x 11'1'' |
| Main | Walk-In Closet | 5'9' x 5'5'' |
| Main | Bedroom | 10'2' x 8'11'' |
| Main | Bedroom | 12'2' x 9''' |
| Bsmt | Recreation Room | 23'3' x 13'3'' |
| Bsmt | Bedroom | 13'3' x 11'1'' |
| Bsmt | Walk-In Closet | 9'1' x 7'7'' |
| Bsmt | Bedroom | 10'7' x 8'7'' |
| Bsmt | Foyer | 7'10' x 4'5'' |