

414 WALKER STREET, COQUITLAM
R3157019 - $3,295,000

Floorplan
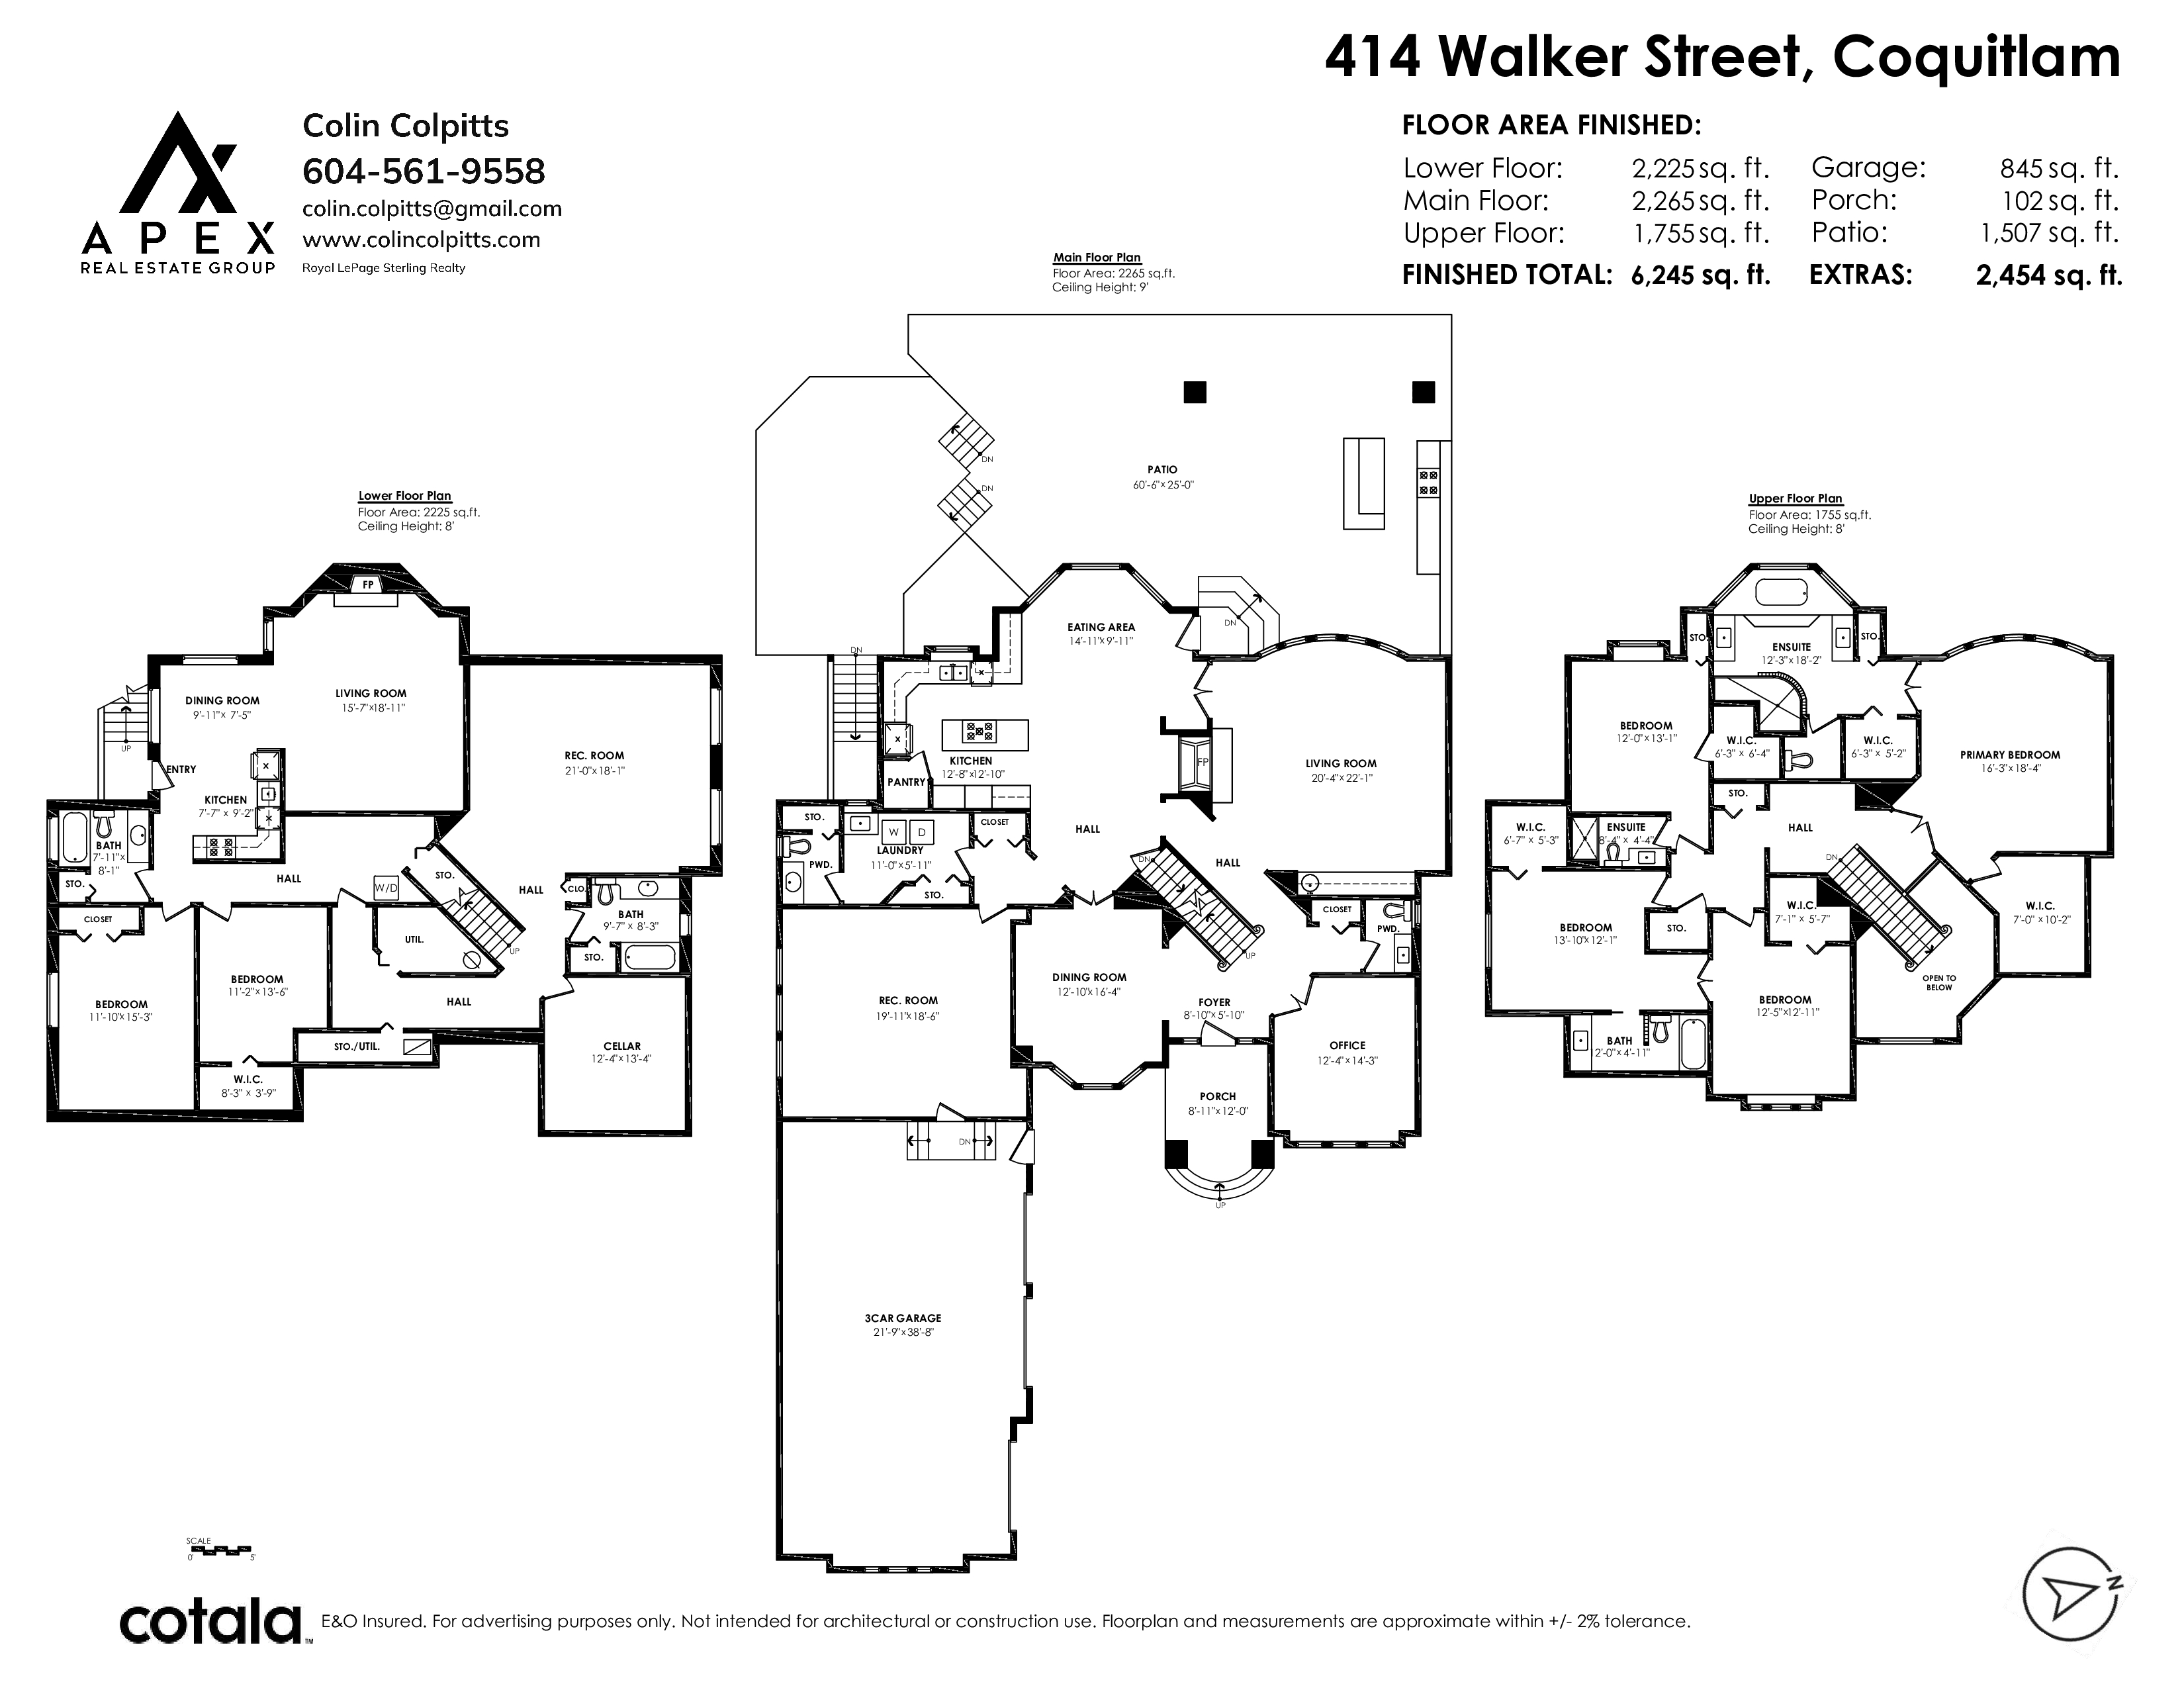
- 414 WALKER STREET, COQUITLAM - $3,295,000
Property Details
Property Details - 414 WALKER STREET, COQUITLAM - $3,295,000
Welcome to 414 Walker Street, an impressive 6,245 sq.ft. residence on one of Coquitlam's most prestigious and recognizable streets, steps from the Vancouver Golf Club. Meticulously maintained and professionally landscaped, this gated property features a triple garage, 6 bedrooms and 7 bathrooms. Oak flooring and travertine flow throughout the main, with generous living spaces, an office and games room. The kitchen opens to an incredible outdoor entertaining area with built in kitchen, cabinetry, gas BBQ hookup and heaters. Every bedroom has a walk in closet, while the primary offers his and hers closets and a Jacuzzi ensuite. Downstairs features a large rec room, full bath, cold room with bedroom potential, plus a self contained 2 bedroom suite with fireplace, laundry and storage.
| Property Overview | |
|---|---|
| Address | 414 WALKER STREET, COQUITLAM |
| Community | Coquitlam West |
| Year Built | 1993 |
| Taxes | $9,395/2026 |
| Lot Size | 10,050 SqFt |
| Listing ID | R3157019 |
| Primary Agent | Colin Colpitts PREC* |
| Primary Broker | Royal LePage Sterling Realty |
| Floor | Type | Dimensions |
|---|---|---|
| Main | Porch (enclosed) | 8'11' x 12'0'' |
| Main | Foyer | 8'10' x 5'10'' |
| Main | Den | 12'4' x 14'3'' |
| Main | Dining Room | 12'10' x 16'4'' |
| Main | Living Room | 20'4' x 22'1'' |
| Main | Eating Area | 14'11' x 9'11'' |
| Main | Kitchen | 12'8' x 12'10'' |
| Main | Laundry | 11'0' x 5'11'' |
| Main | Recreation Room | 19'11' x 18'6'' |
| Main | Patio | 60'6' x 25'0'' |
| Main | Other | 21'9' x 38'8'' |
| Above | Primary Bedroom | 16'3' x 18'4'' |
| Above | Walk-In Closet | 7'0' x 10'2'' |
| Above | Walk-In Closet | 6'3' x 5'2'' |
| Above | Other | 12'3' x 18'2'' |
| Above | Bedroom | 12'0' x 13'1'' |
| Above | Bedroom | 13'10' x 12'1'' |
| Above | Bedroom | 12'5' x 12'11'' |
| Above | Walk-In Closet | 6'3' x 6'4'' |
| Above | Walk-In Closet | 6'7' x 5'3'' |
| Above | Walk-In Closet | 7'1' x 5'7'' |
| Below | Recreation Room | 21'0' x 18'1'' |
| Below | Cold Room | 12'4' x 13'4'' |
| Below | Bedroom | 11'2' x 13'6'' |
| Below | Bedroom | 11'10' x 15'3'' |
| Below | Kitchen | 7'7' x 9'2'' |
| Below | Dining Room | 9'11' x 7'5'' |