



4 - 36228 Sandringham Drive, Abbotsford
R3157718 - $1,987,000

Video
Matterport
Photos












Floorplan

4 - 36228 Sandringham Drive, Abbotsford - $1,987,000
Property Details
Property Details - 4 - 36228 Sandringham Drive, Abbotsford - $1,987,000
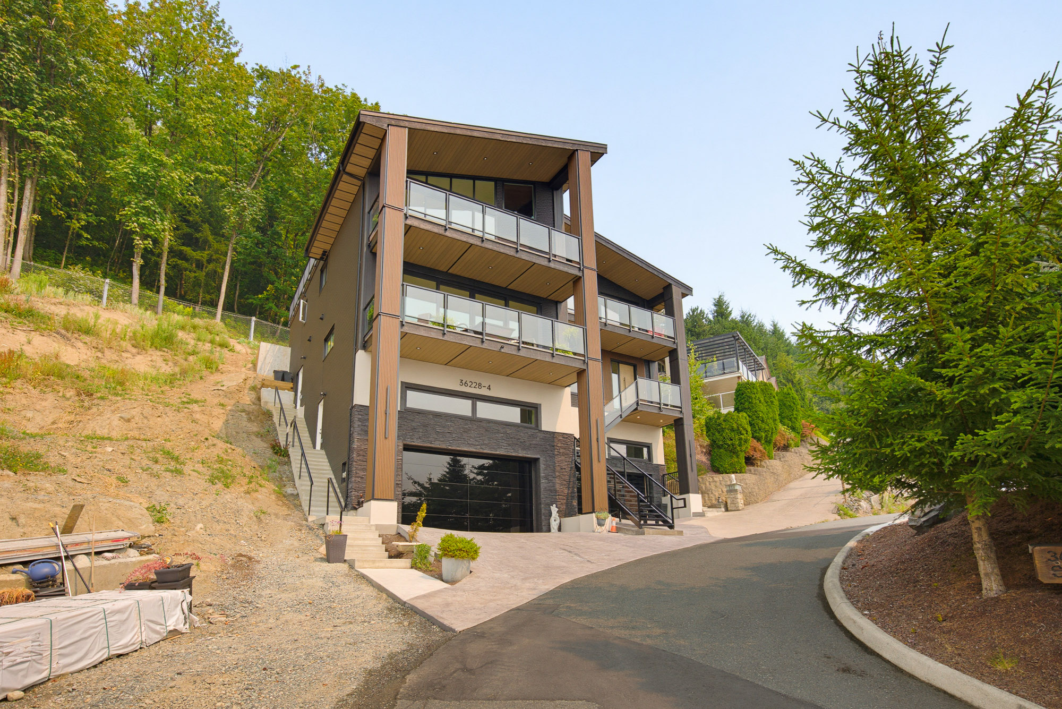
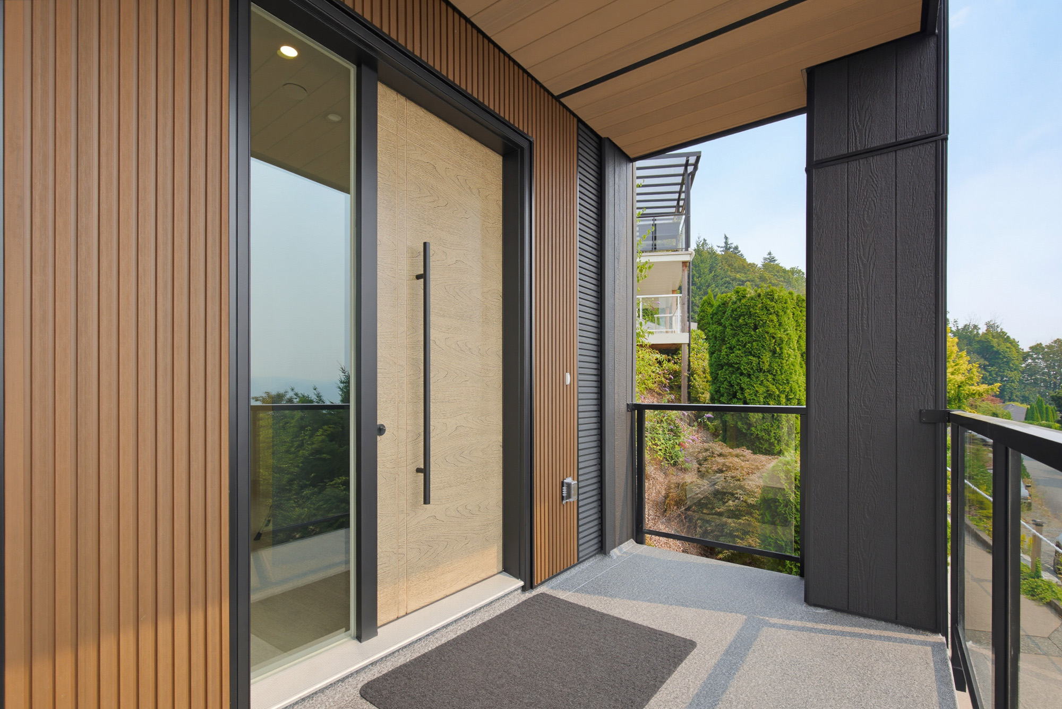
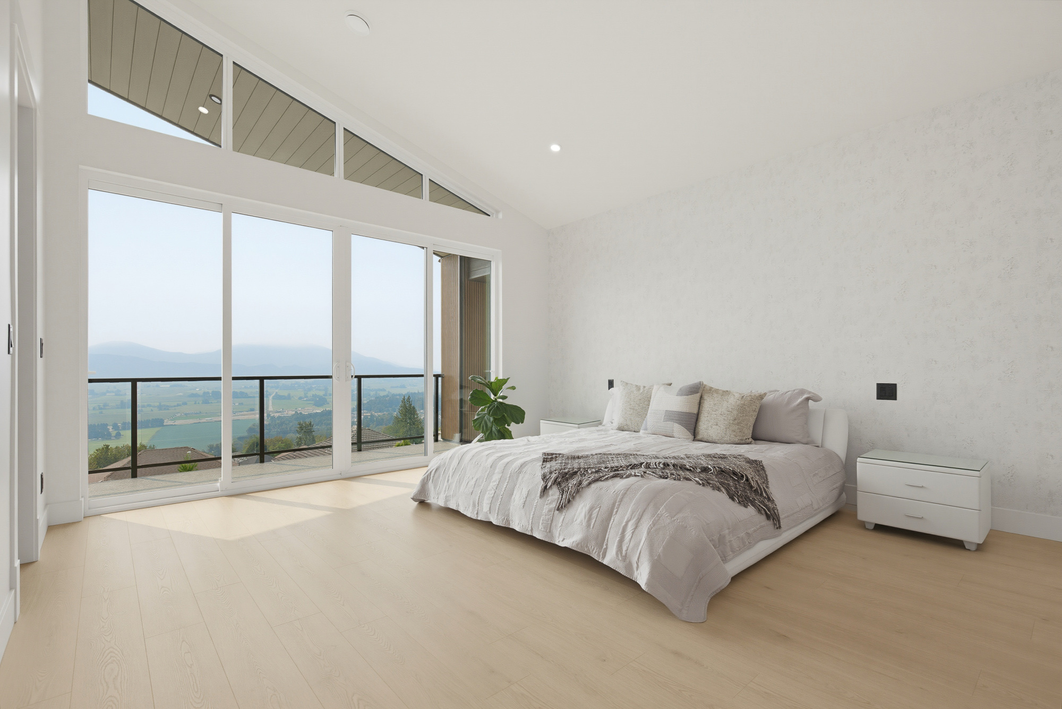
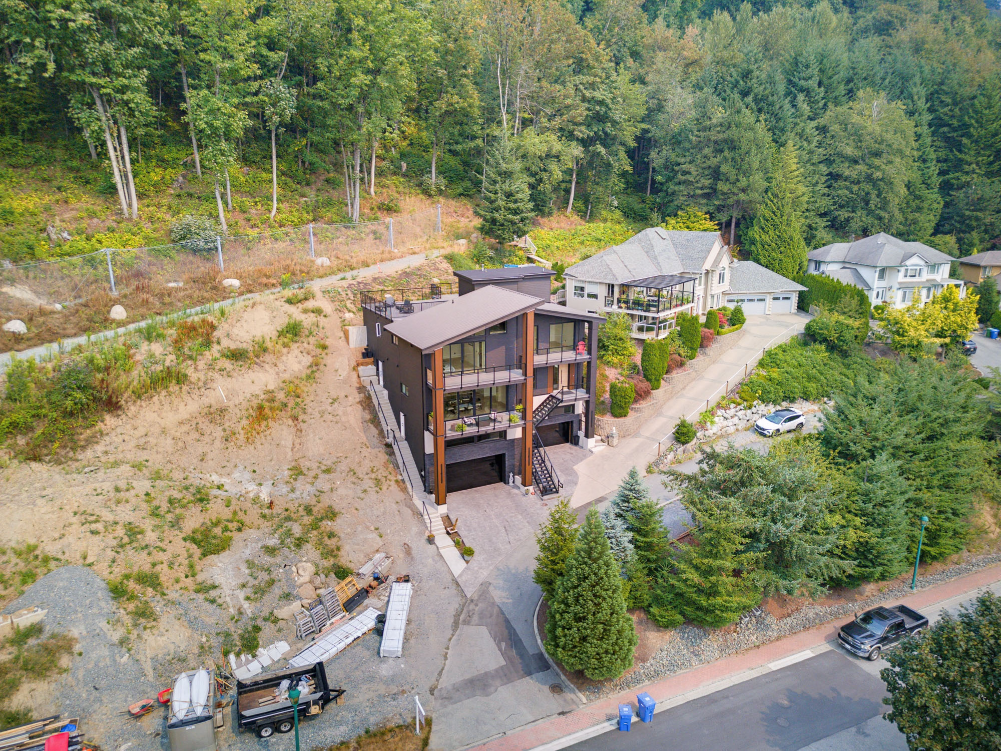
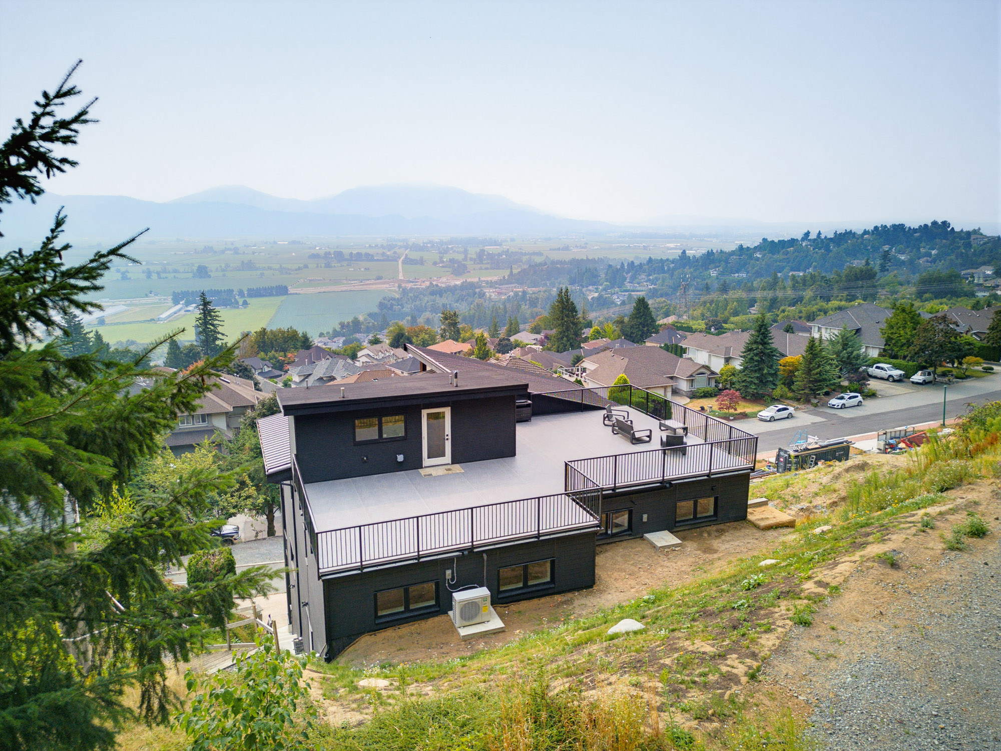
TRY YOUR OFFER HERE! A truly one-of-a-kind luxury home featuring a 4-car garage with extra height for vehicle hoists, a legal 2-bedroom suite, and the potential for an additional 2-bedroom nanny or in-law suite. Enjoy effortless living with elevator access to every level and wake up to jaw-dropping views of Mt. Baker and the Sumas Prairie. The spectacular rooftop patio is an entertainer’s dream, room for a future outdoor kitchen, hot tub, and plenty of space to gather. A chef-inspired kitchen with a full spice kitchen is perfect for everyday living and entertaining. Backing onto greenbelt with direct access to hiking and mountain biking trails, all right outside your door. Built with durable ICF concrete construction from the foundation all the way to the roof! Close to schools & trails!
| Property Overview | |
|---|---|
| Address | 4 - 36228 Sandringham Drive, Abbotsford |
| Community | Abbotsford East |
| Year Built | 2026 |
| Taxes | $0/2024 |
| Maint. Fee | $23.00 |
| Listing ID | R3157718 |
| Primary Agent | Travis Bowman - PREC |
| Primary Broker | |
| Floor | Type | Dimensions |
|---|---|---|
| Main | Kitchen | 23'' x 19'6'' |
| Main | Kitchen | 14'0' x 6'7'' |
| Main | Living Room | 23'' x 21''' |
| Main | Gym | 23'' x 17'6'' |
| Main | Other | 23'' x 18''' |
| Main | Patio | 24'6' x 7'0'' |
| Above | Primary Bedroom | 18'4' x 15'10'' |
| Above | Laundry | 5'5' x 10'4'' |
| Above | Walk-In Closet | 8'' x 7''' |
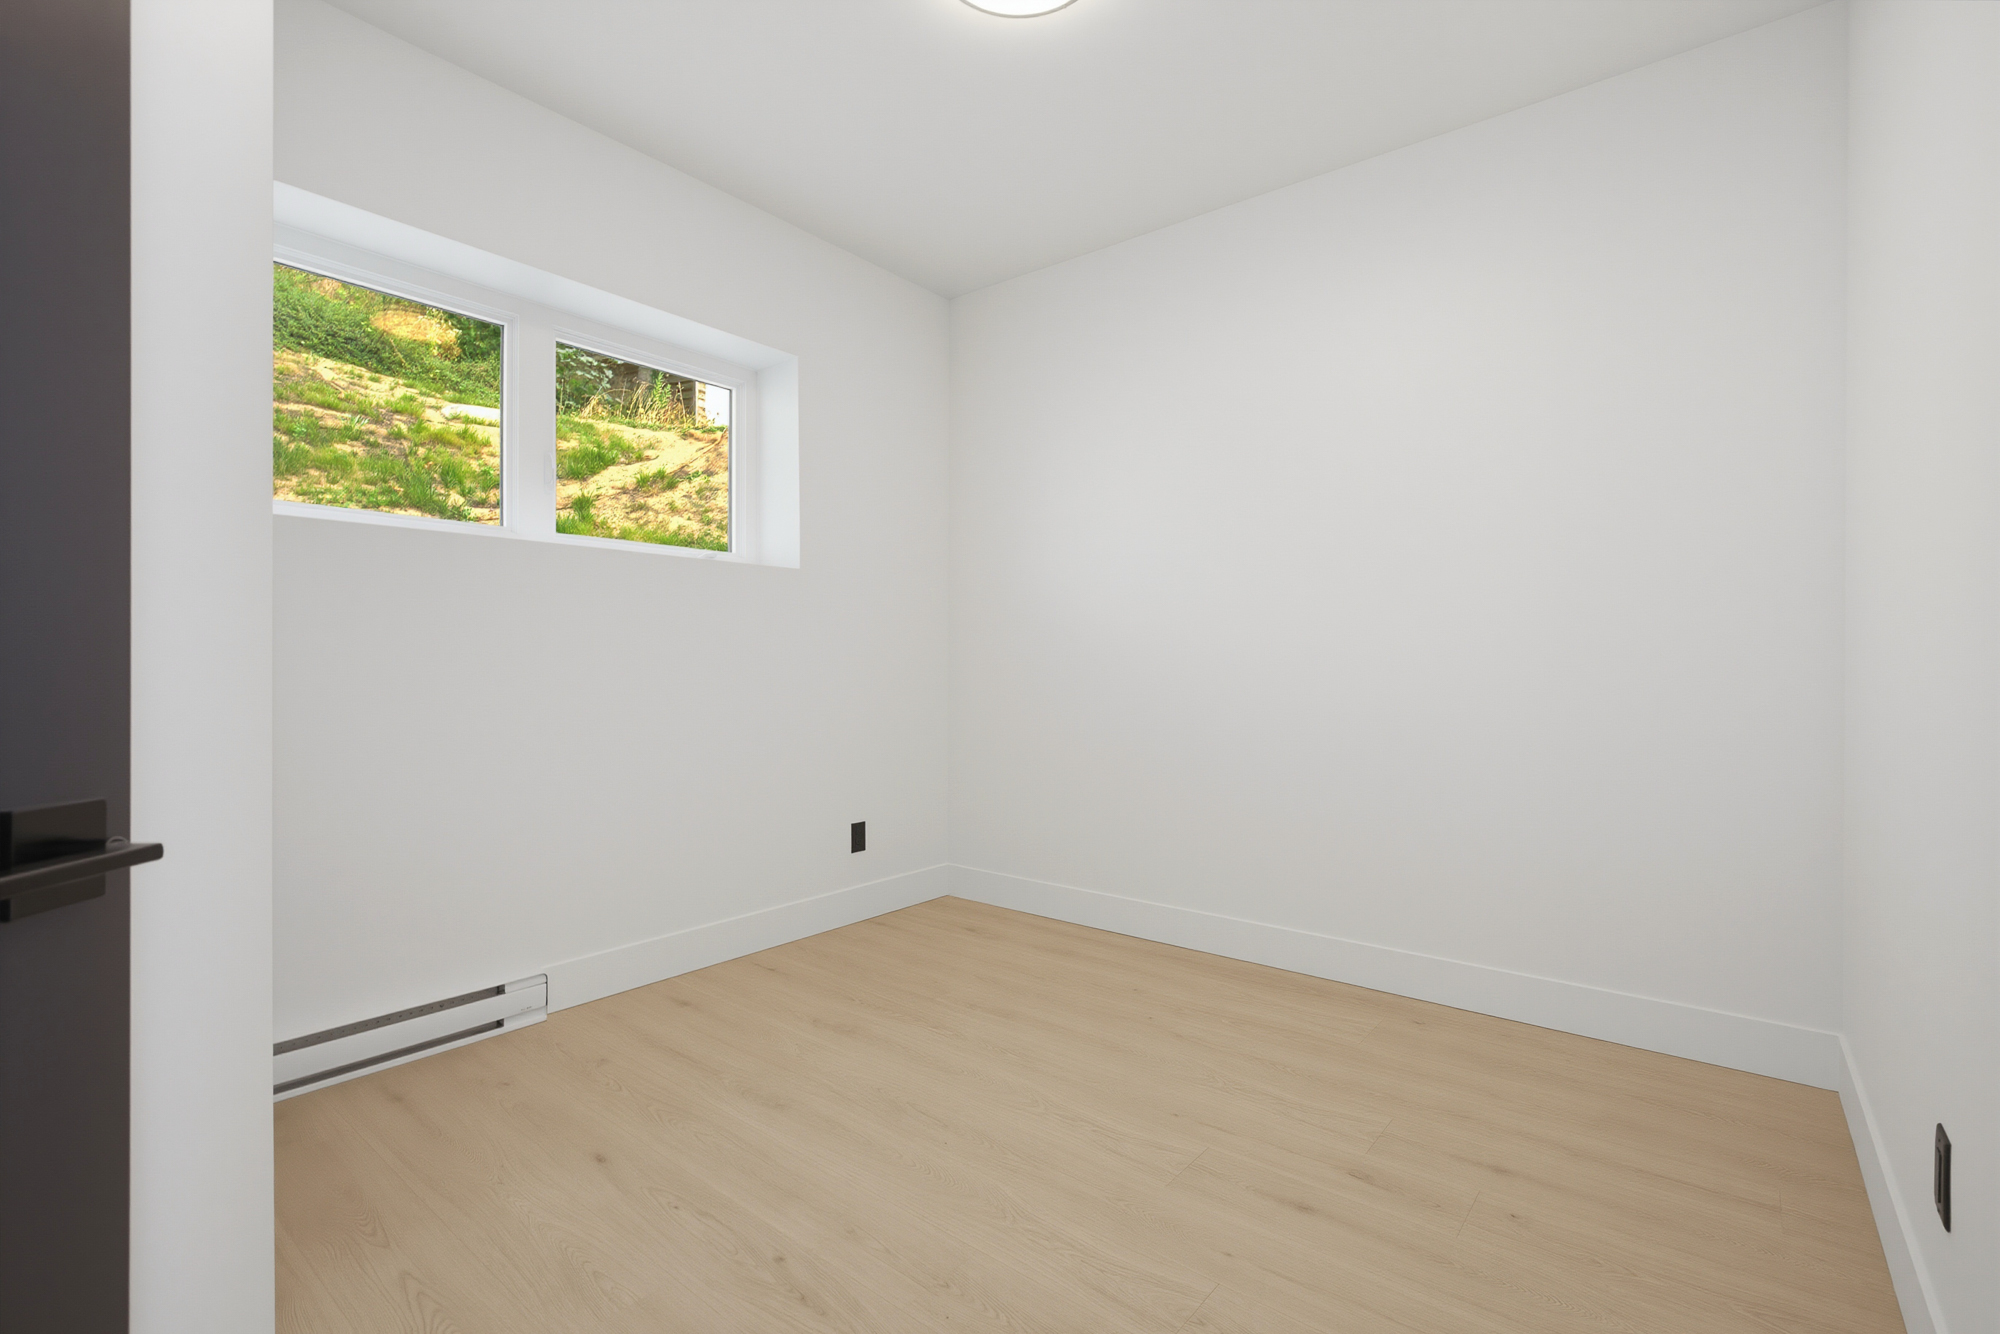
| Above | Bedroom | 10'4' x 13''' |
| Above | Bedroom | 12'' x 13''' |
| Above | Bedroom | 10'3' x 10'9'' |
| Above | Bedroom | 10'' x 9'6'' |
| Above | Bedroom | 10'2' x 10'9'' |
| Above | Bedroom | 10'2' x 10''' |
| Above | Patio | 24'6' x 7'0'' |
| Above | Patio | 23'' x 6''' |
| Main | Porch (enclosed) | 9'' x 6''' |