

Danny Evans


Danny Evans

21790 100 Avenue, Langley
R3158236 - $3,860,000

Danny Evans

Photos












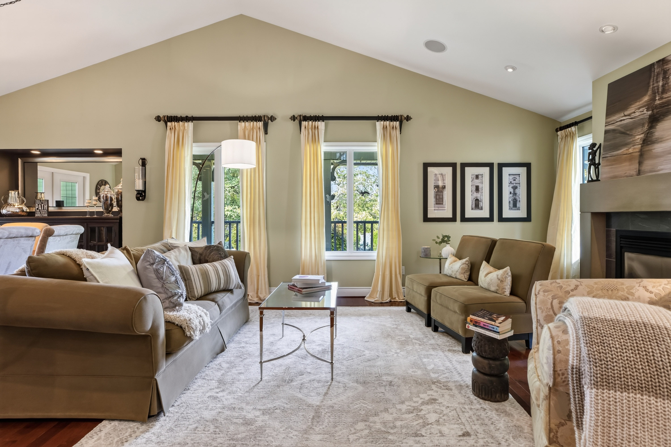
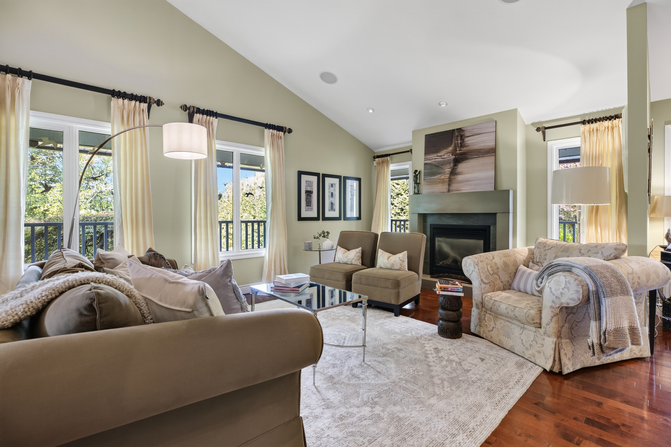
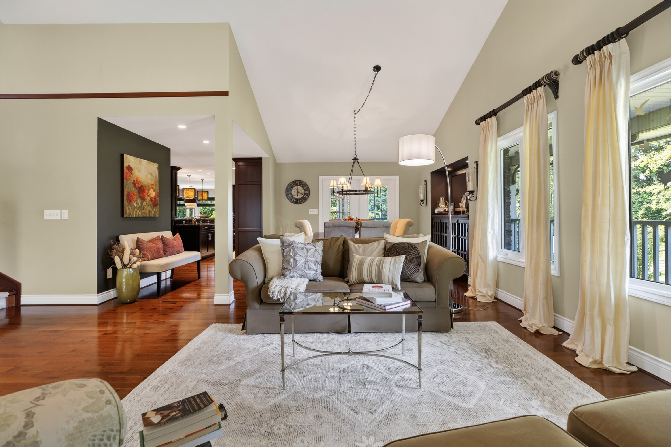

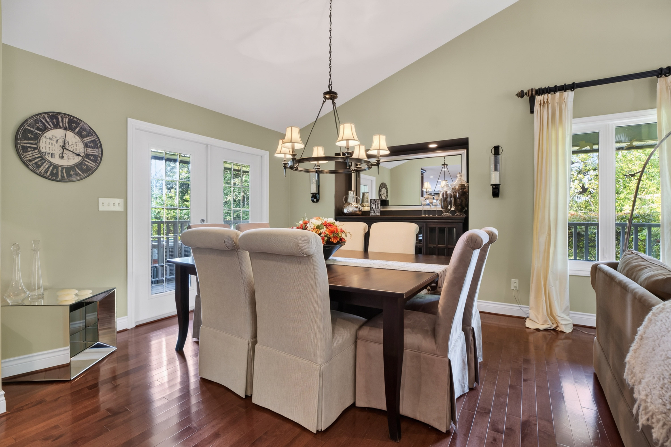
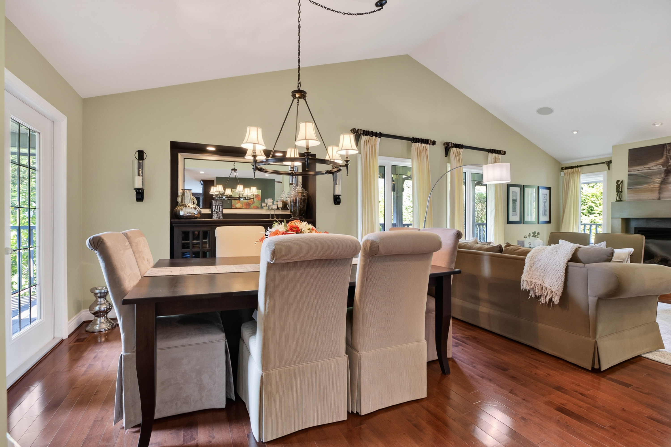

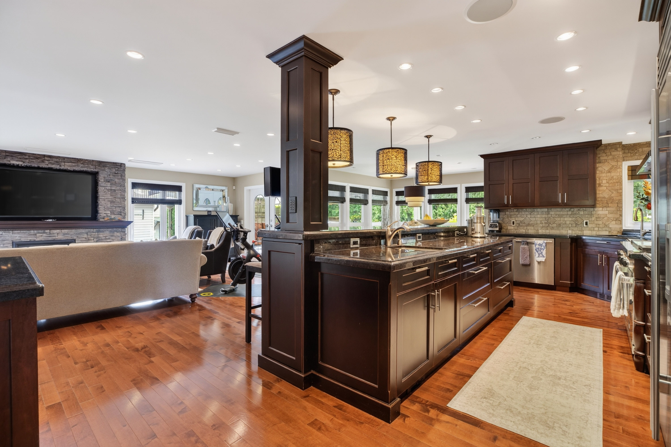

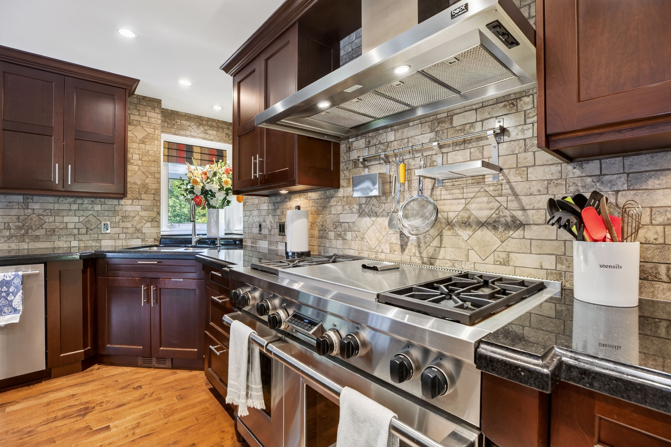
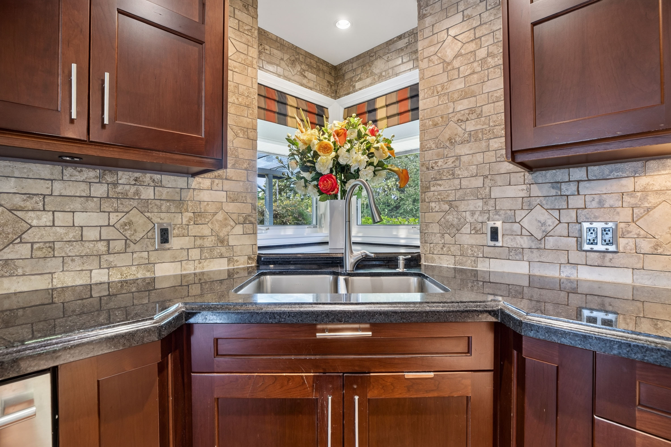


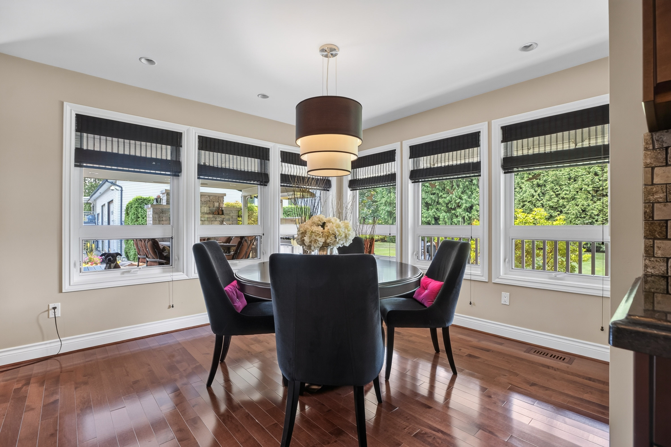


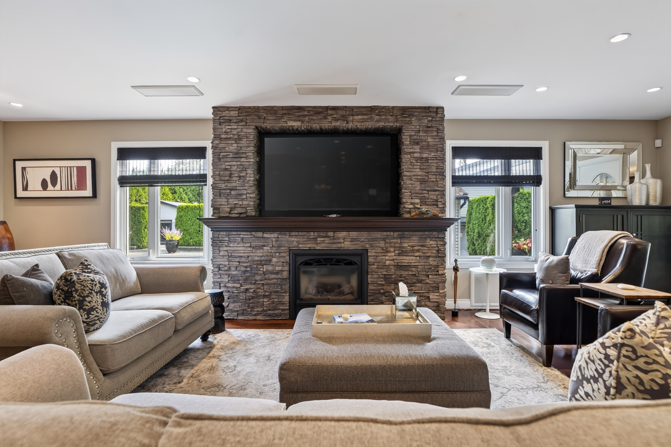
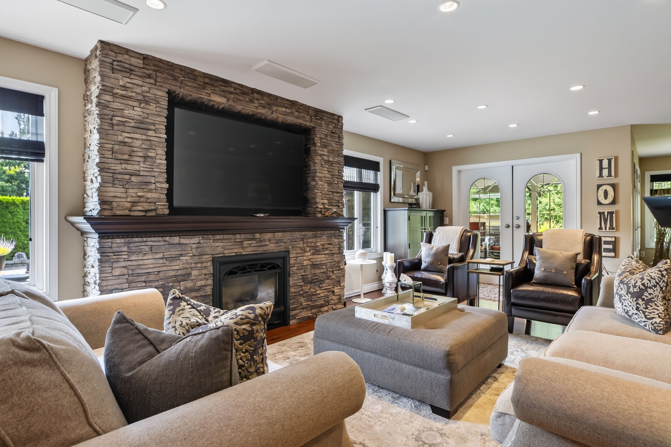
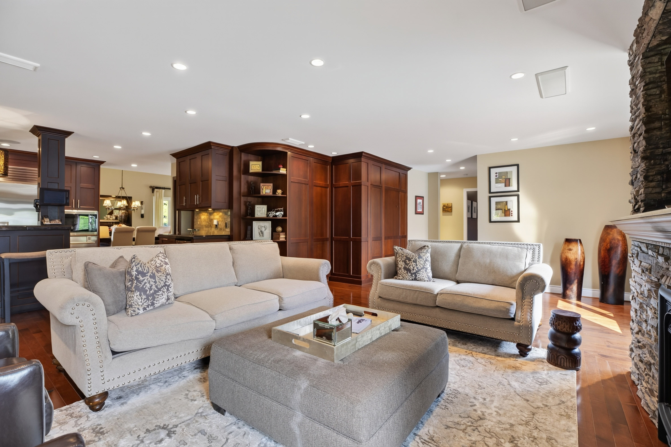












- 21790 100 Avenue, Langley - $3,860,000
Property Details
Property Details - 21790 100 Avenue, Langley - $3,860,000
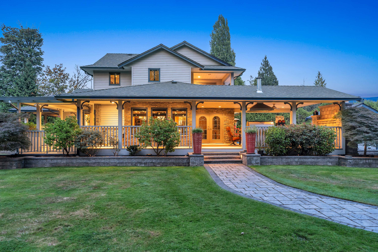
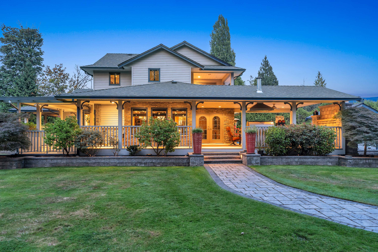
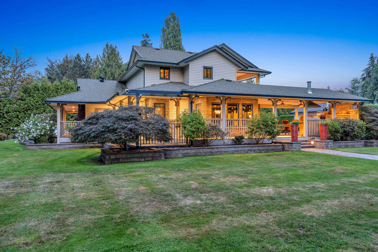
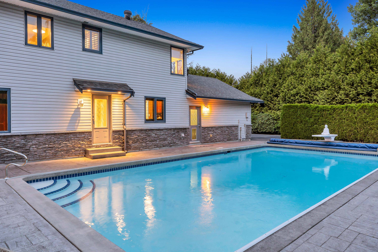
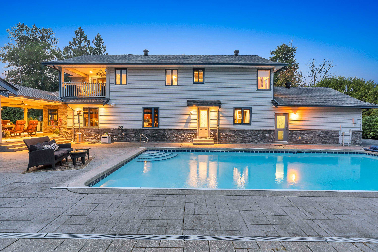
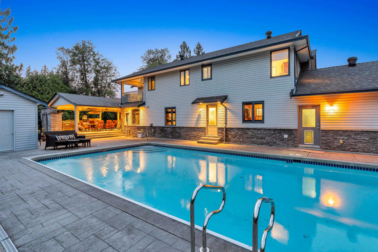
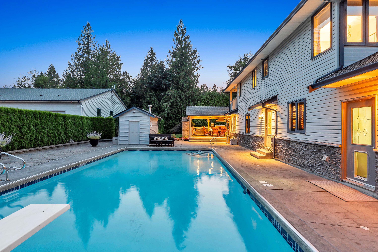
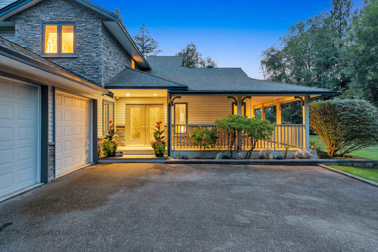
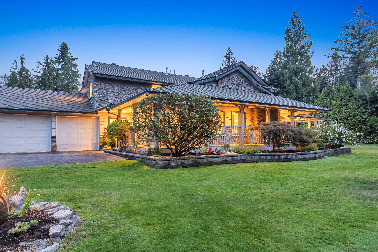
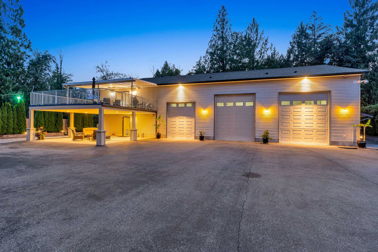
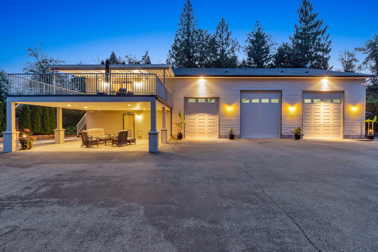
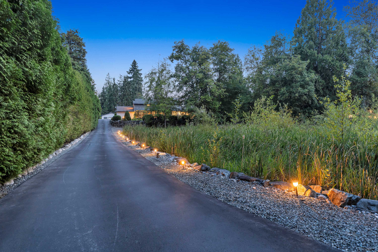
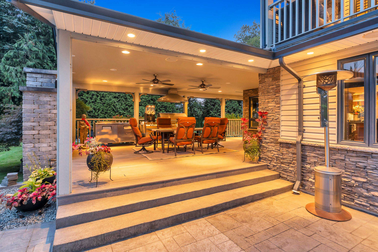
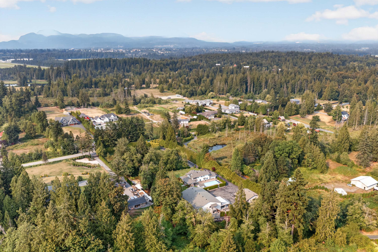
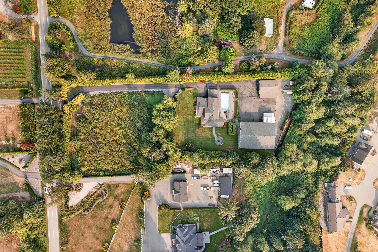
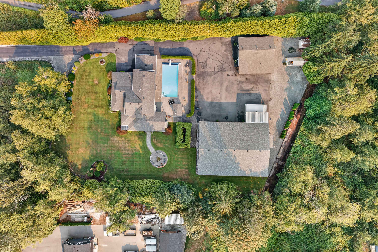
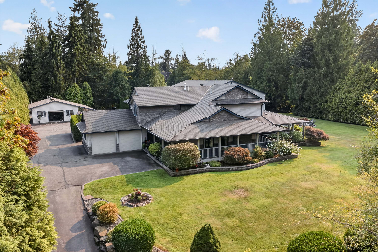
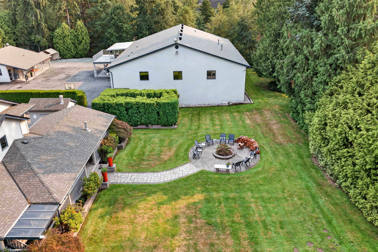
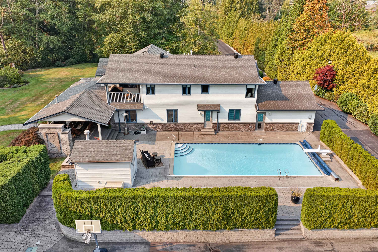
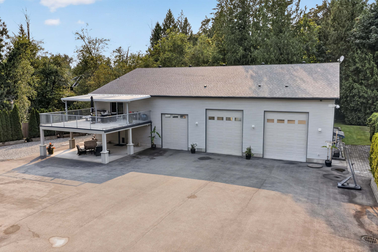
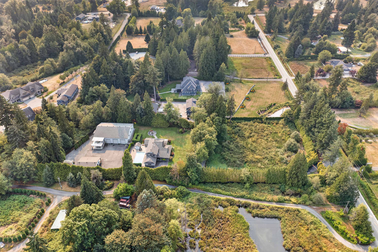
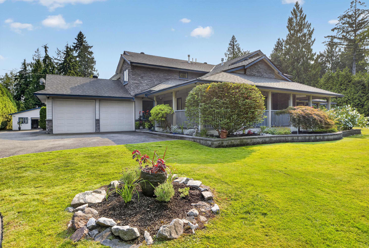
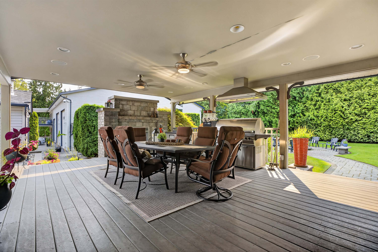
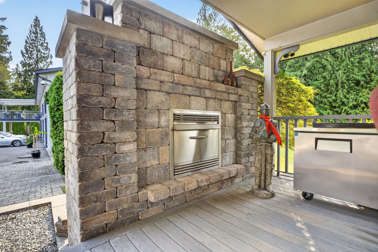
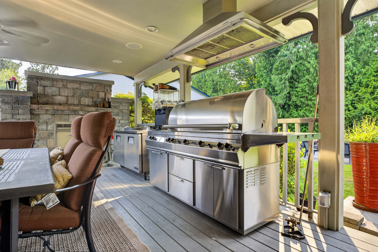
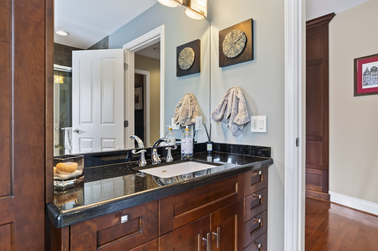
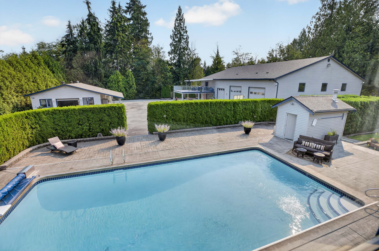
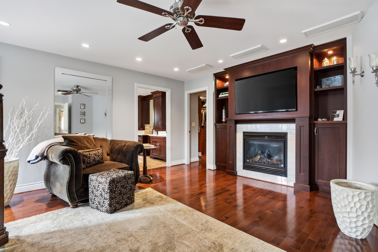
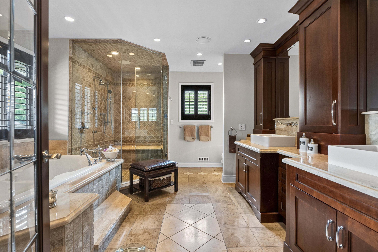
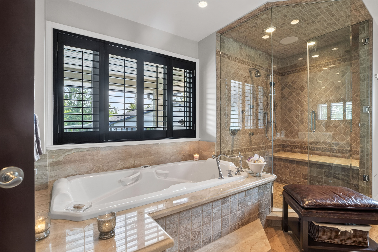
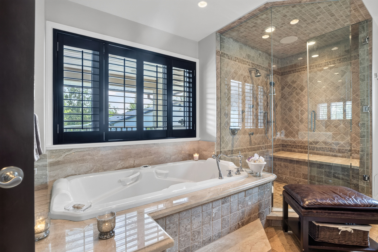
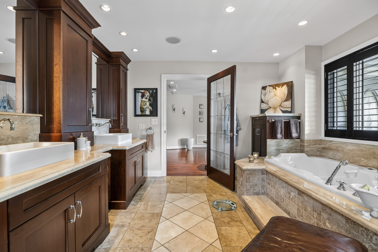
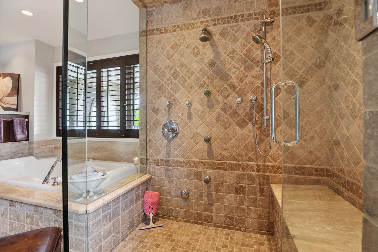
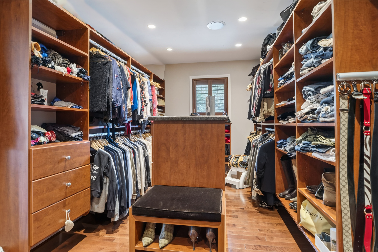
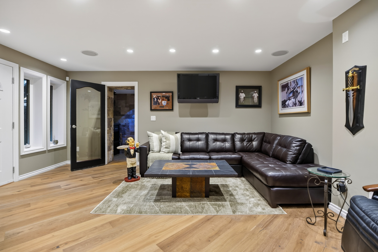
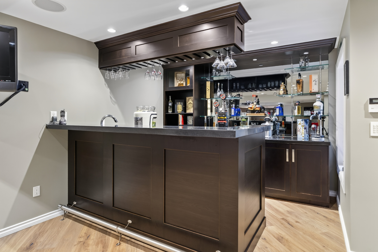
Sprawling 3.41 acre property in desirable Fort Langley country side. Custom 2 stry w/ bsmt home and over 5,000 sq ft triple-bay, over-height shop with room for oversized motorhomes, trucks, collector vehicles and more plus a detached garage with storage space. This home offers outstanding multigenerational potential and is easily suited. The chef’s kitchen features granite counters and stainless steel appliances. Luxurious primary suite with fireplace, large walk-in closet, soaker tub and walk-in shower. Basement boasts a movie theatre, expansive entertainment area and wine cellar. Outside is an entertainer’s dream with an in-ground pool and outdoor fireplace. A rare Fort Langley opportunity offering space, versatility and exceptional amenities!
| Property Overview | |
|---|---|
| Address | 21790 100 Avenue, Langley |
| Community | Fort Langley |
| Year Built | 2003 |
| Taxes | $6,780/2025 |
| Lot Size | 148,540 SqFt |
| Listing ID | R3158236 |
| Primary Agent | Danny Evans |
| Primary Broker | Royal LePage Wolstencroft Realty |
| Floor | Type | Dimensions |
|---|---|---|
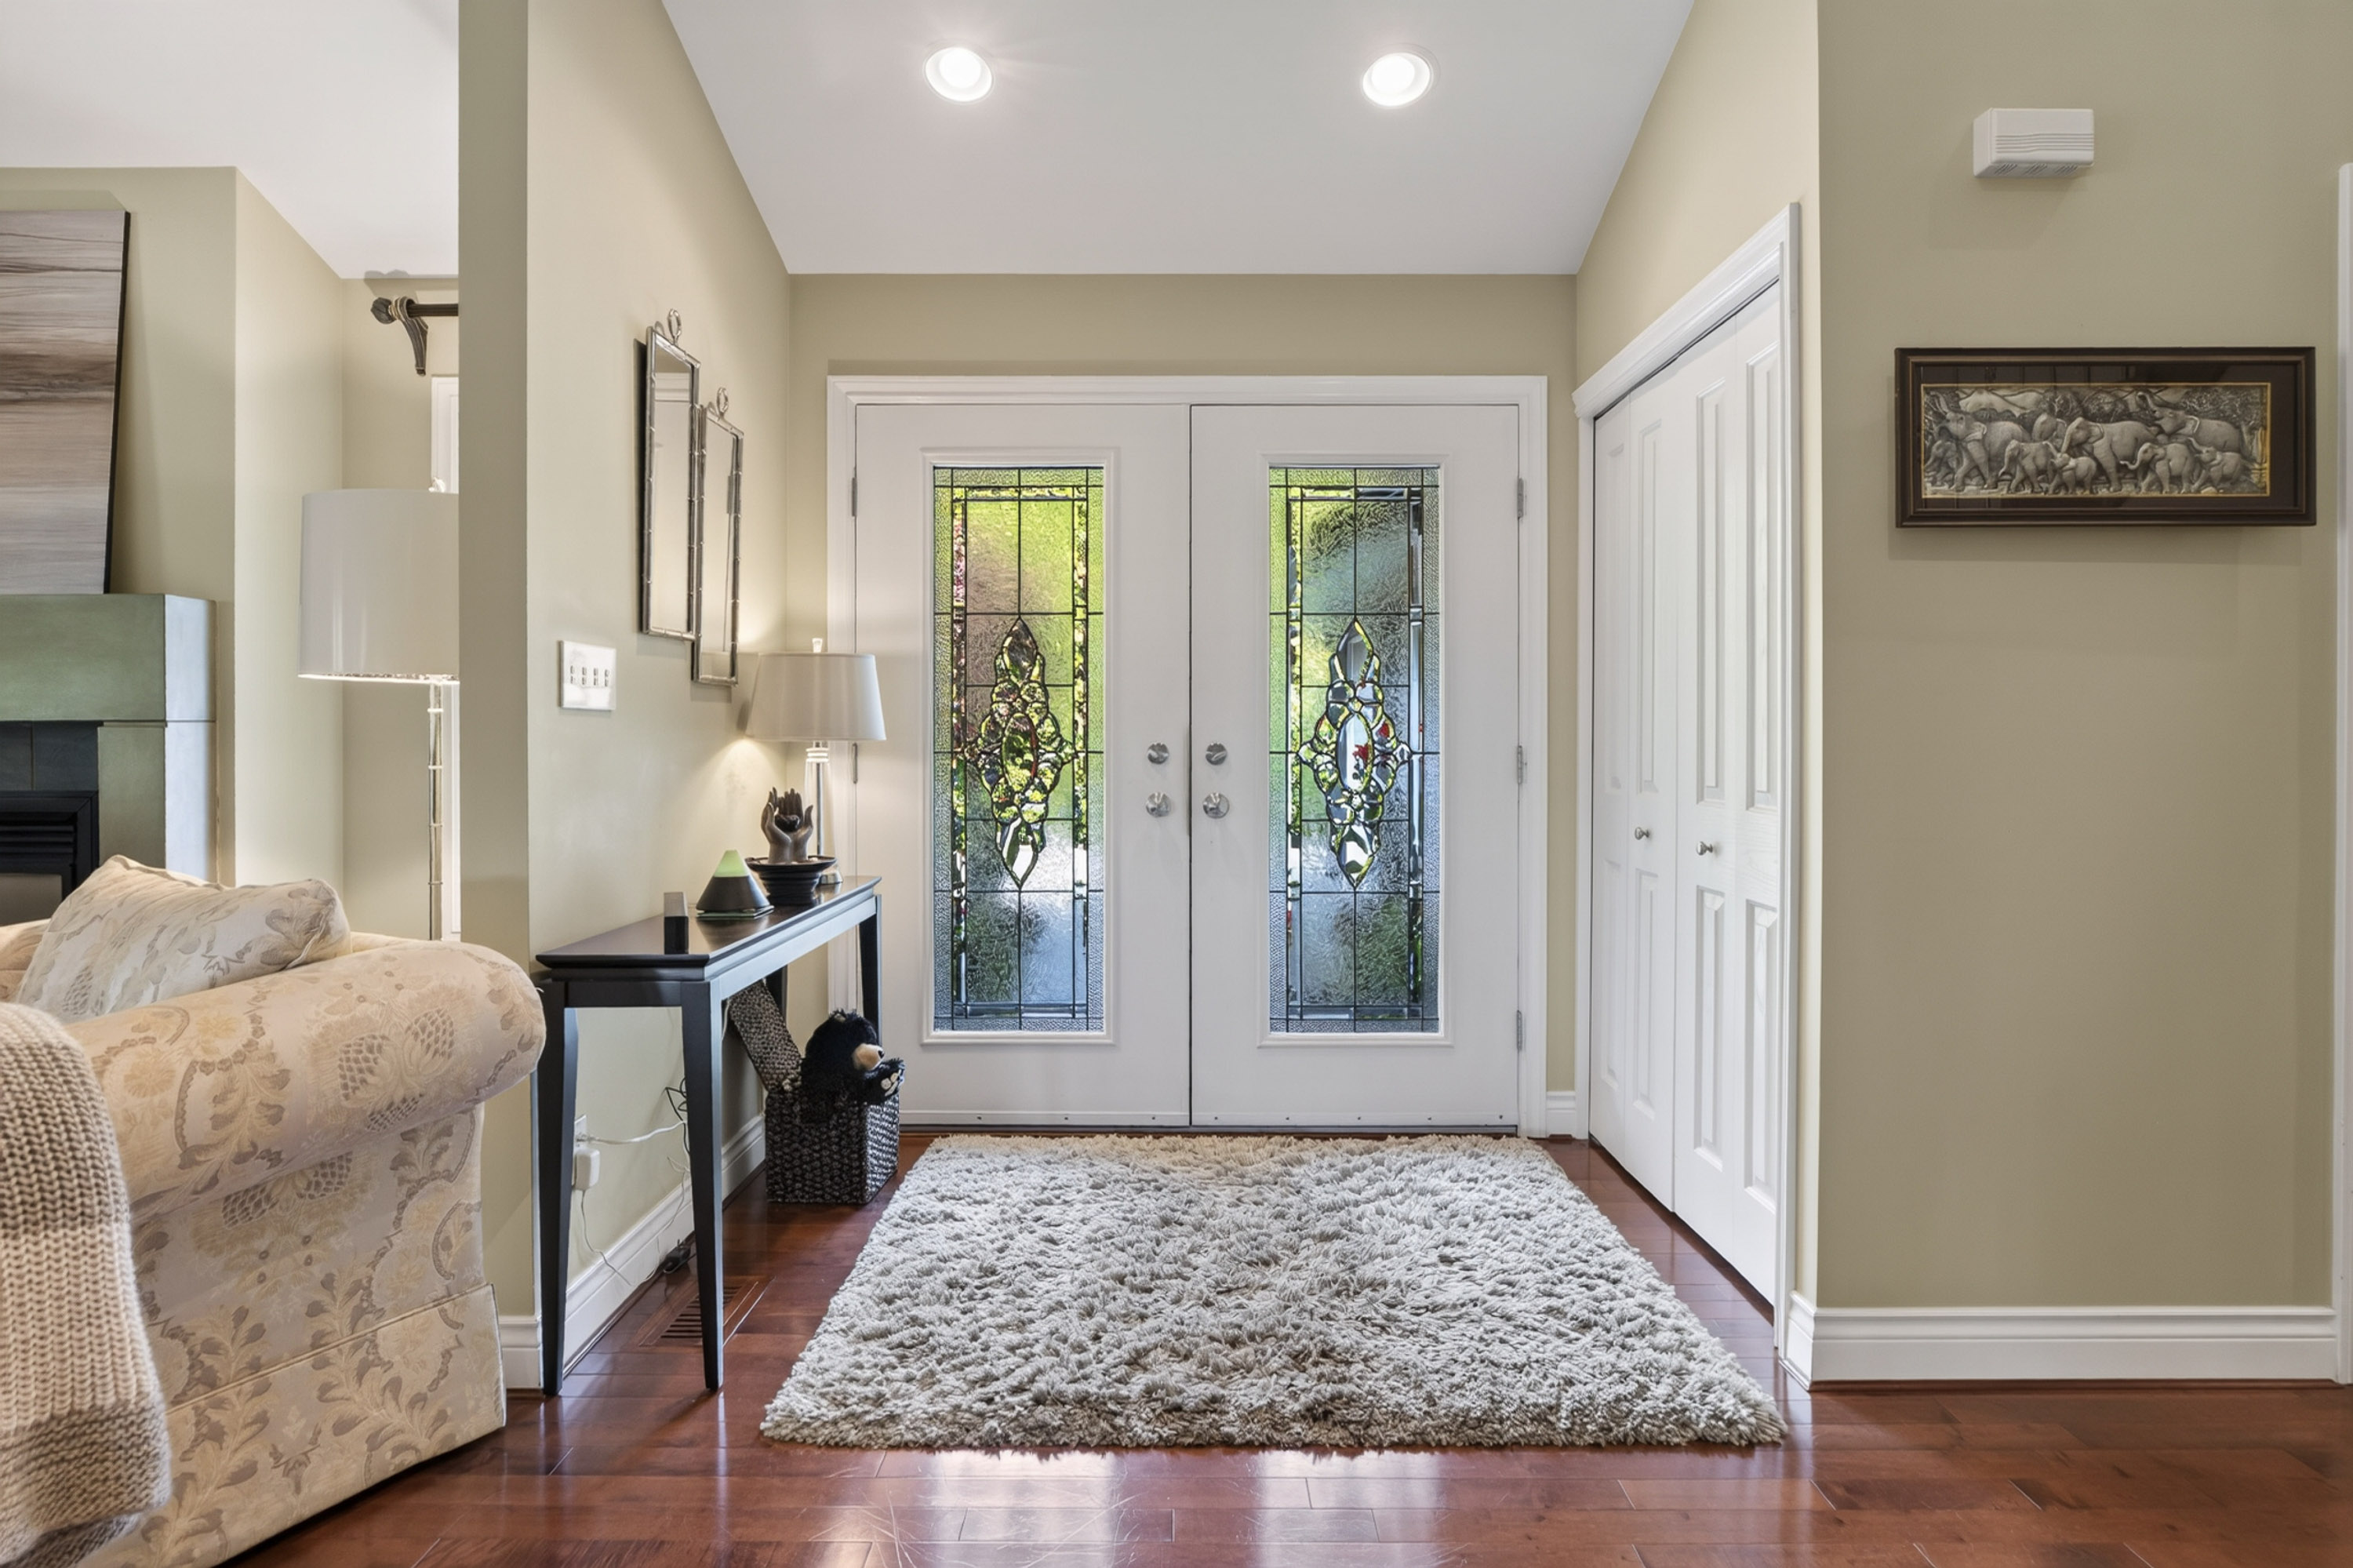
| Main | Foyer | 17'2' x 12'8'' |
| Main | Living Room | 29'2' x 17'2'' |
| Main | Family Room | 19'2' x 16'2'' |
| Main | Kitchen | 20'6' x 11''' |
| Main | Eating Area | 12'' x 10'10'' |
| Main | Dining Room | 12'11' x 9'11'' |
| Main | Steam Room | 6'11' x 5'5'' |
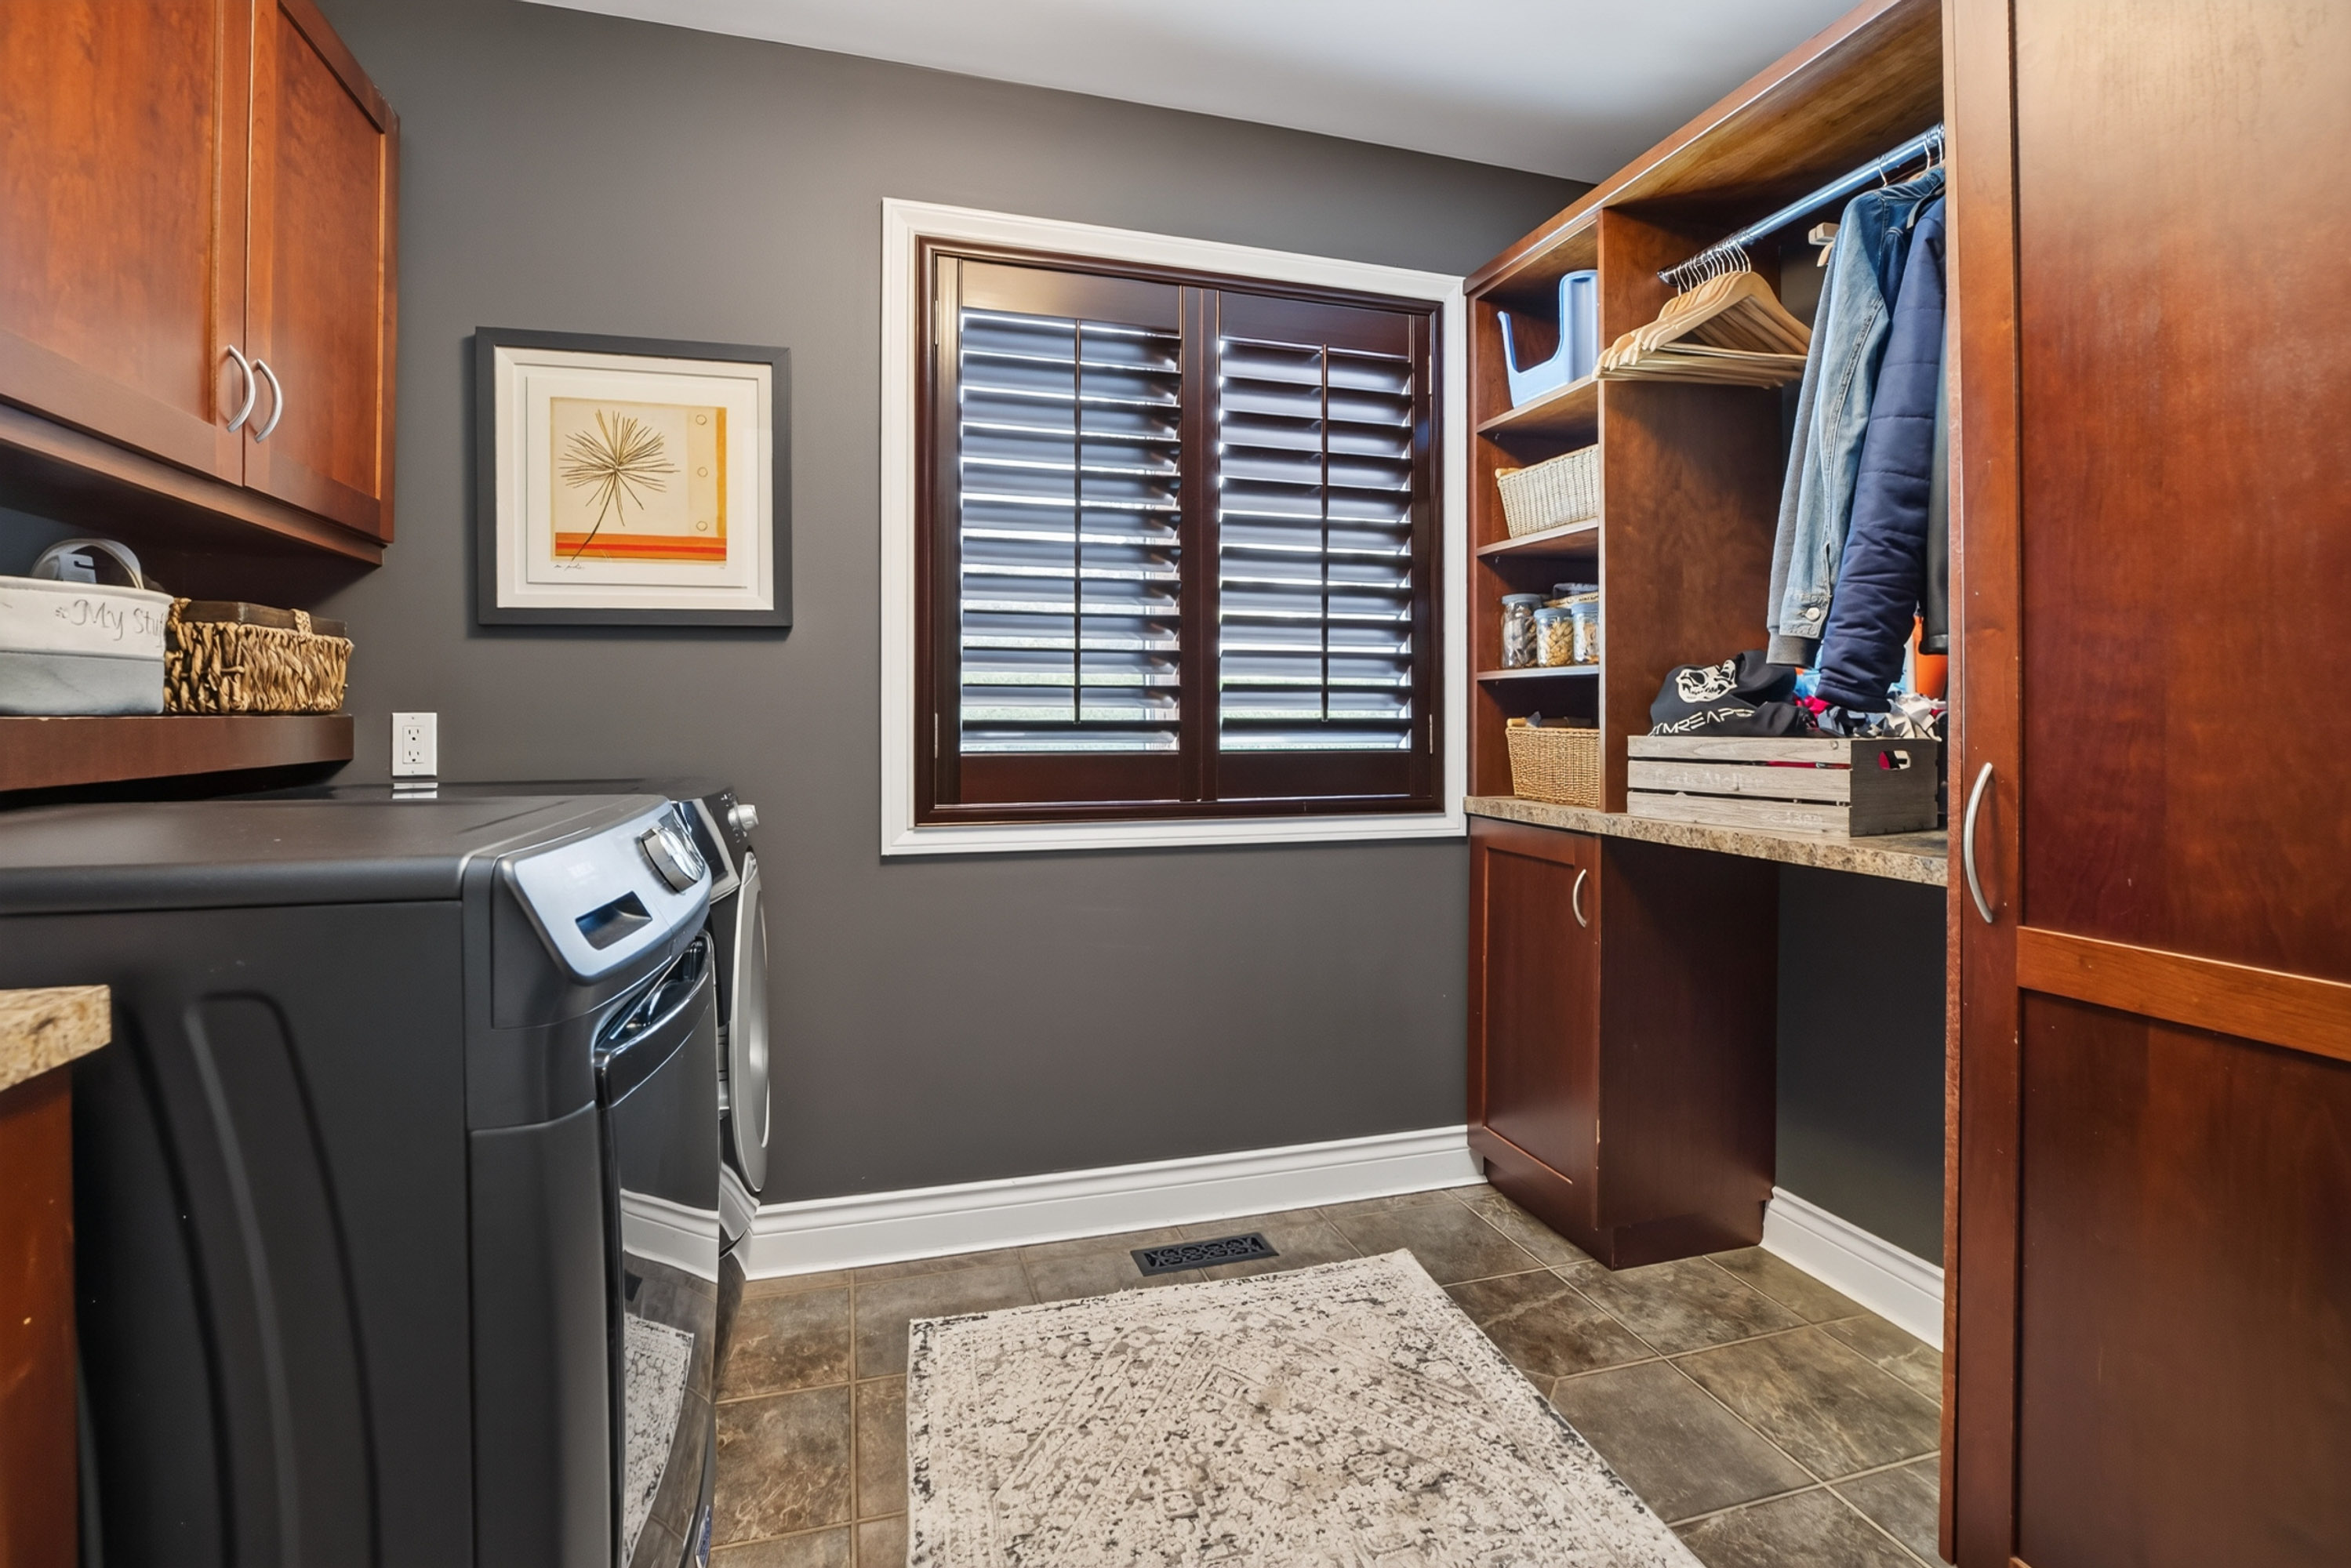
| Main | Laundry | 9'7' x 6'11'' |
| Main | Office | 11'2' x 9'3'' |
| Above | Primary Bedroom | 19'10' x 16'11'' |
| Above | Walk-In Closet | 23'5' x 8'7'' |
| Above | Bedroom | 11'8' x 9'3'' |
| Above | Bedroom | 13'1' x 9'4'' |
| Below | Bar Room | 22'7' x 18'8'' |
| Below | Flex Room | 20'6' x 19'8'' |
| Below | Media Room | 27'8' x 16'5'' |
| Below | Recreation Room | 20'3' x 14'3'' |
| Below | Storage | 14'2' x 4'3'' |