7041 Willingdon Avenue, Burnaby
R3155602 - $2,199,000

8 Bed
7 Bath
4,098 SqFt
0.24 Acres
- 7041 Willingdon Avenue, Burnaby - $2,199,000
Property Details
Property Details - 7041 Willingdon Avenue, Burnaby - $2,199,000
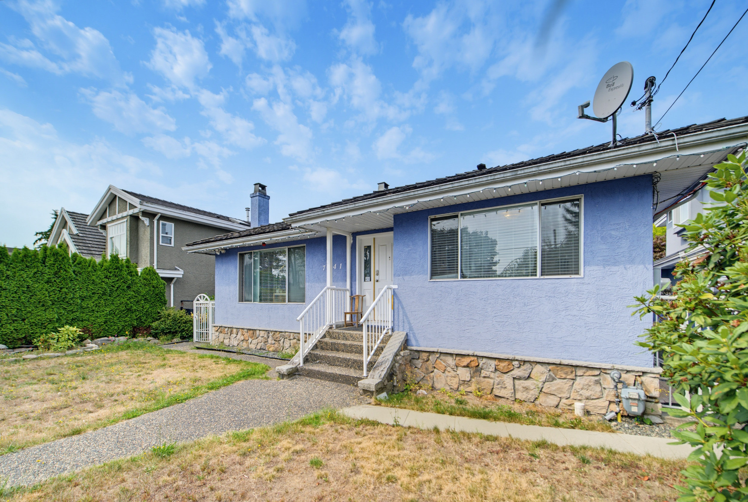
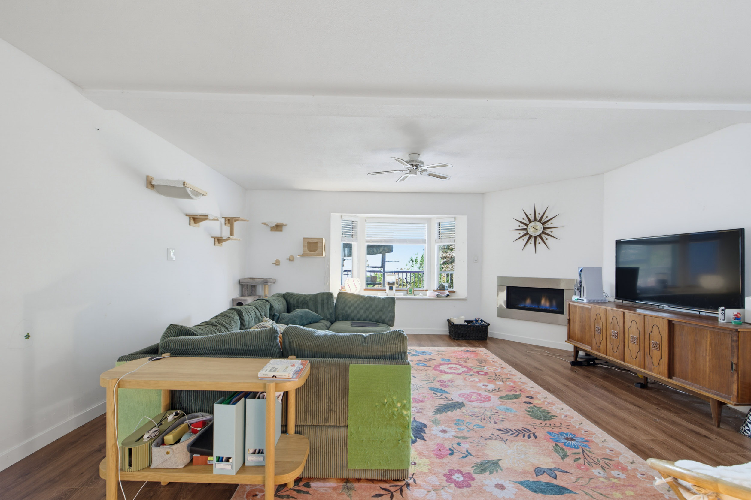
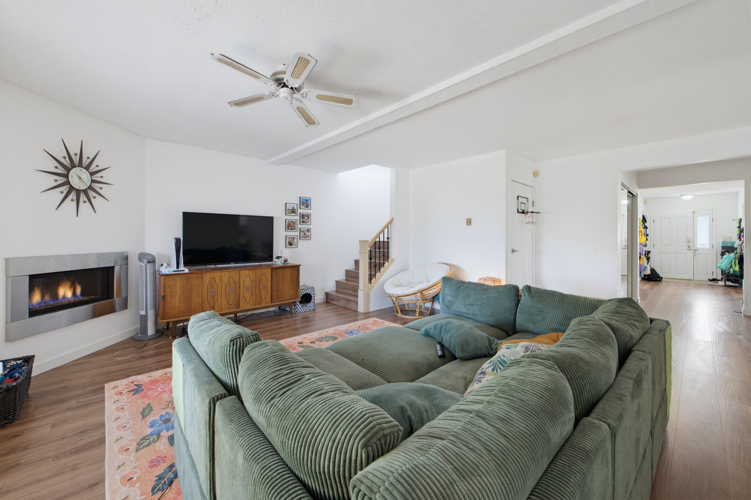
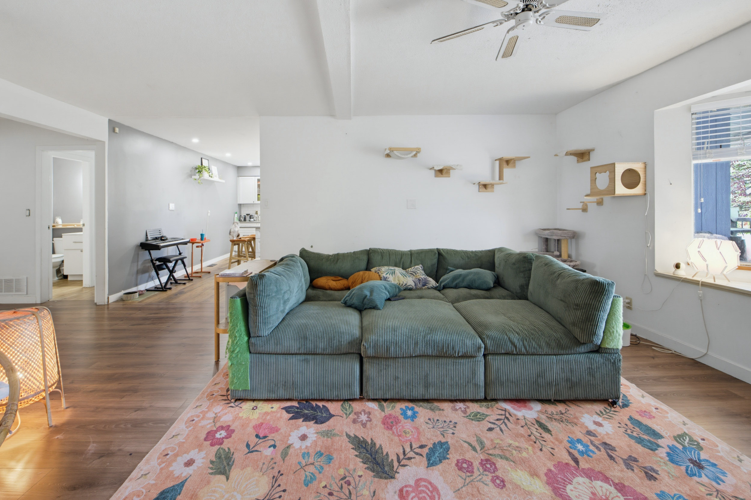
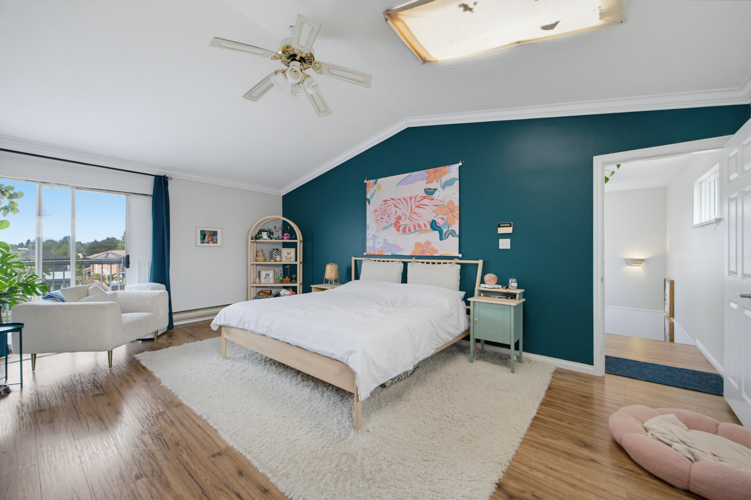
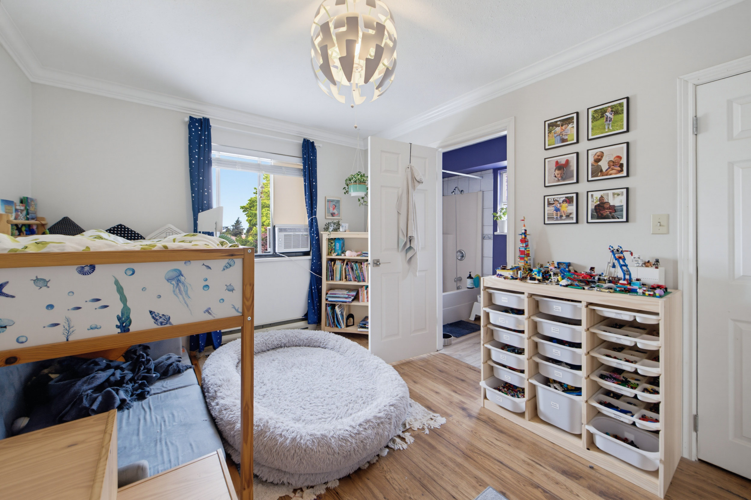
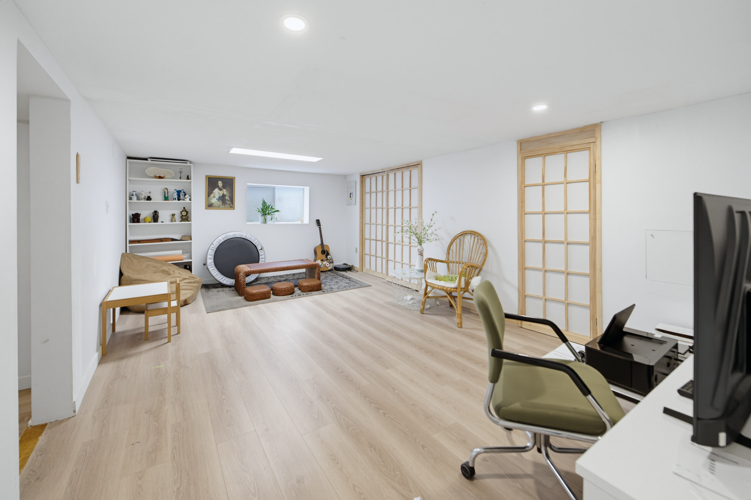
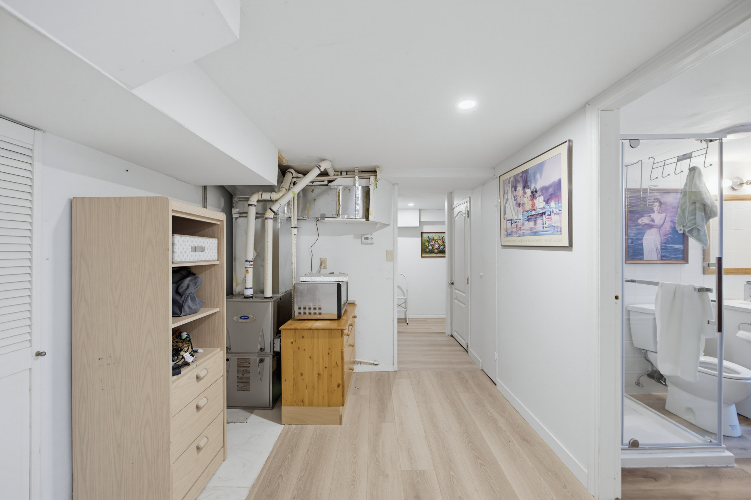
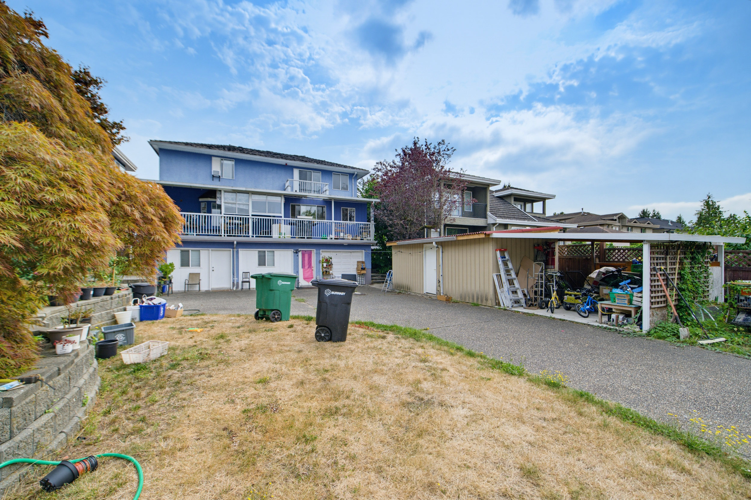
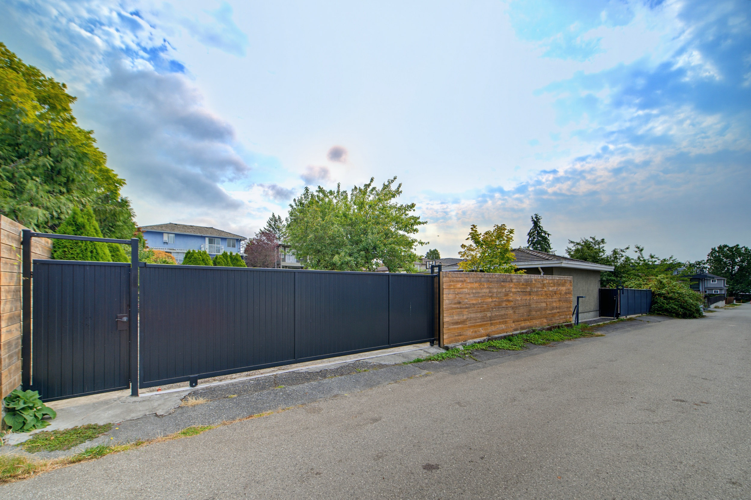
Investor & Home Buyers! Prime Metrotown location on a quiet street! This huge 10,608 sqft lot (51’ x 208’) features back lane access and southwesterly views. Conveniently located close to Central Park, Metrotown, transit, shopping, and amenities. This spacious home offers over 4,000 sqft of interior living space plus a massive covered balcony. Substantially renovated and extended in 1989 and 2023, the home is currently in excellent condition. Features 8 bedrooms and 6 bathrooms with a functional layout, including 4 bedrooms and 3 bathrooms on the main/upper levels. Three mortgage helpers provide excellent rental income potential. A fantastic opportunity in a highly desirable neighborhood!
| Property Overview | |
|---|---|
| Address | 7041 Willingdon Avenue, Burnaby |
| Community | Metrotown |
| Year Built | 1948 |
| Taxes | $7,959/2025 |
| Lot Size | 10,608 SqFt |
| Listing ID | R3155602 |
| Primary Agent | Ritchie Zhao - PREC |
| Primary Broker | Royal LePage West Real Estate Services (Surrey) |
| Floor | Type | Dimensions |
|---|---|---|
| Main | Living Room | 12'0' x 16'0'' |
| Main | Kitchen | 13'6' x 18'2'' |
| Main | Wok Kitchen | 12'' x 10''' |
| Main | Bedroom | 11'0' x 10'0'' |
| Main | Bedroom | 12'0' x 11'0'' |
| Main | Family Room | 17'1' x 16'0'' |
| Above | Primary Bedroom | 20'' x 13''' |
| Above | Bedroom | 13'0' x 10''' |
| Bsmt | Kitchen | 13'' x 9'0'' |
| Bsmt | Bedroom | 10'' x 9'0'' |
| Bsmt | Bedroom | 9'2' x 8'0'' |
| Bsmt | Bedroom | 10'0' x 11'0'' |
| Bsmt | Kitchen | 8'' x 9''' |
| Bsmt | Bedroom | 11'0' x 11'0'' |
| Bsmt | Living Room | 12'0' x 11'0'' |
| Main | Dining Room | 10'' x 12''' |