301 - 4289 Hastings Street, Burnaby

301 - 4289 Hastings Street, Burnaby

R3156336 - $1,285,000

Floorplan
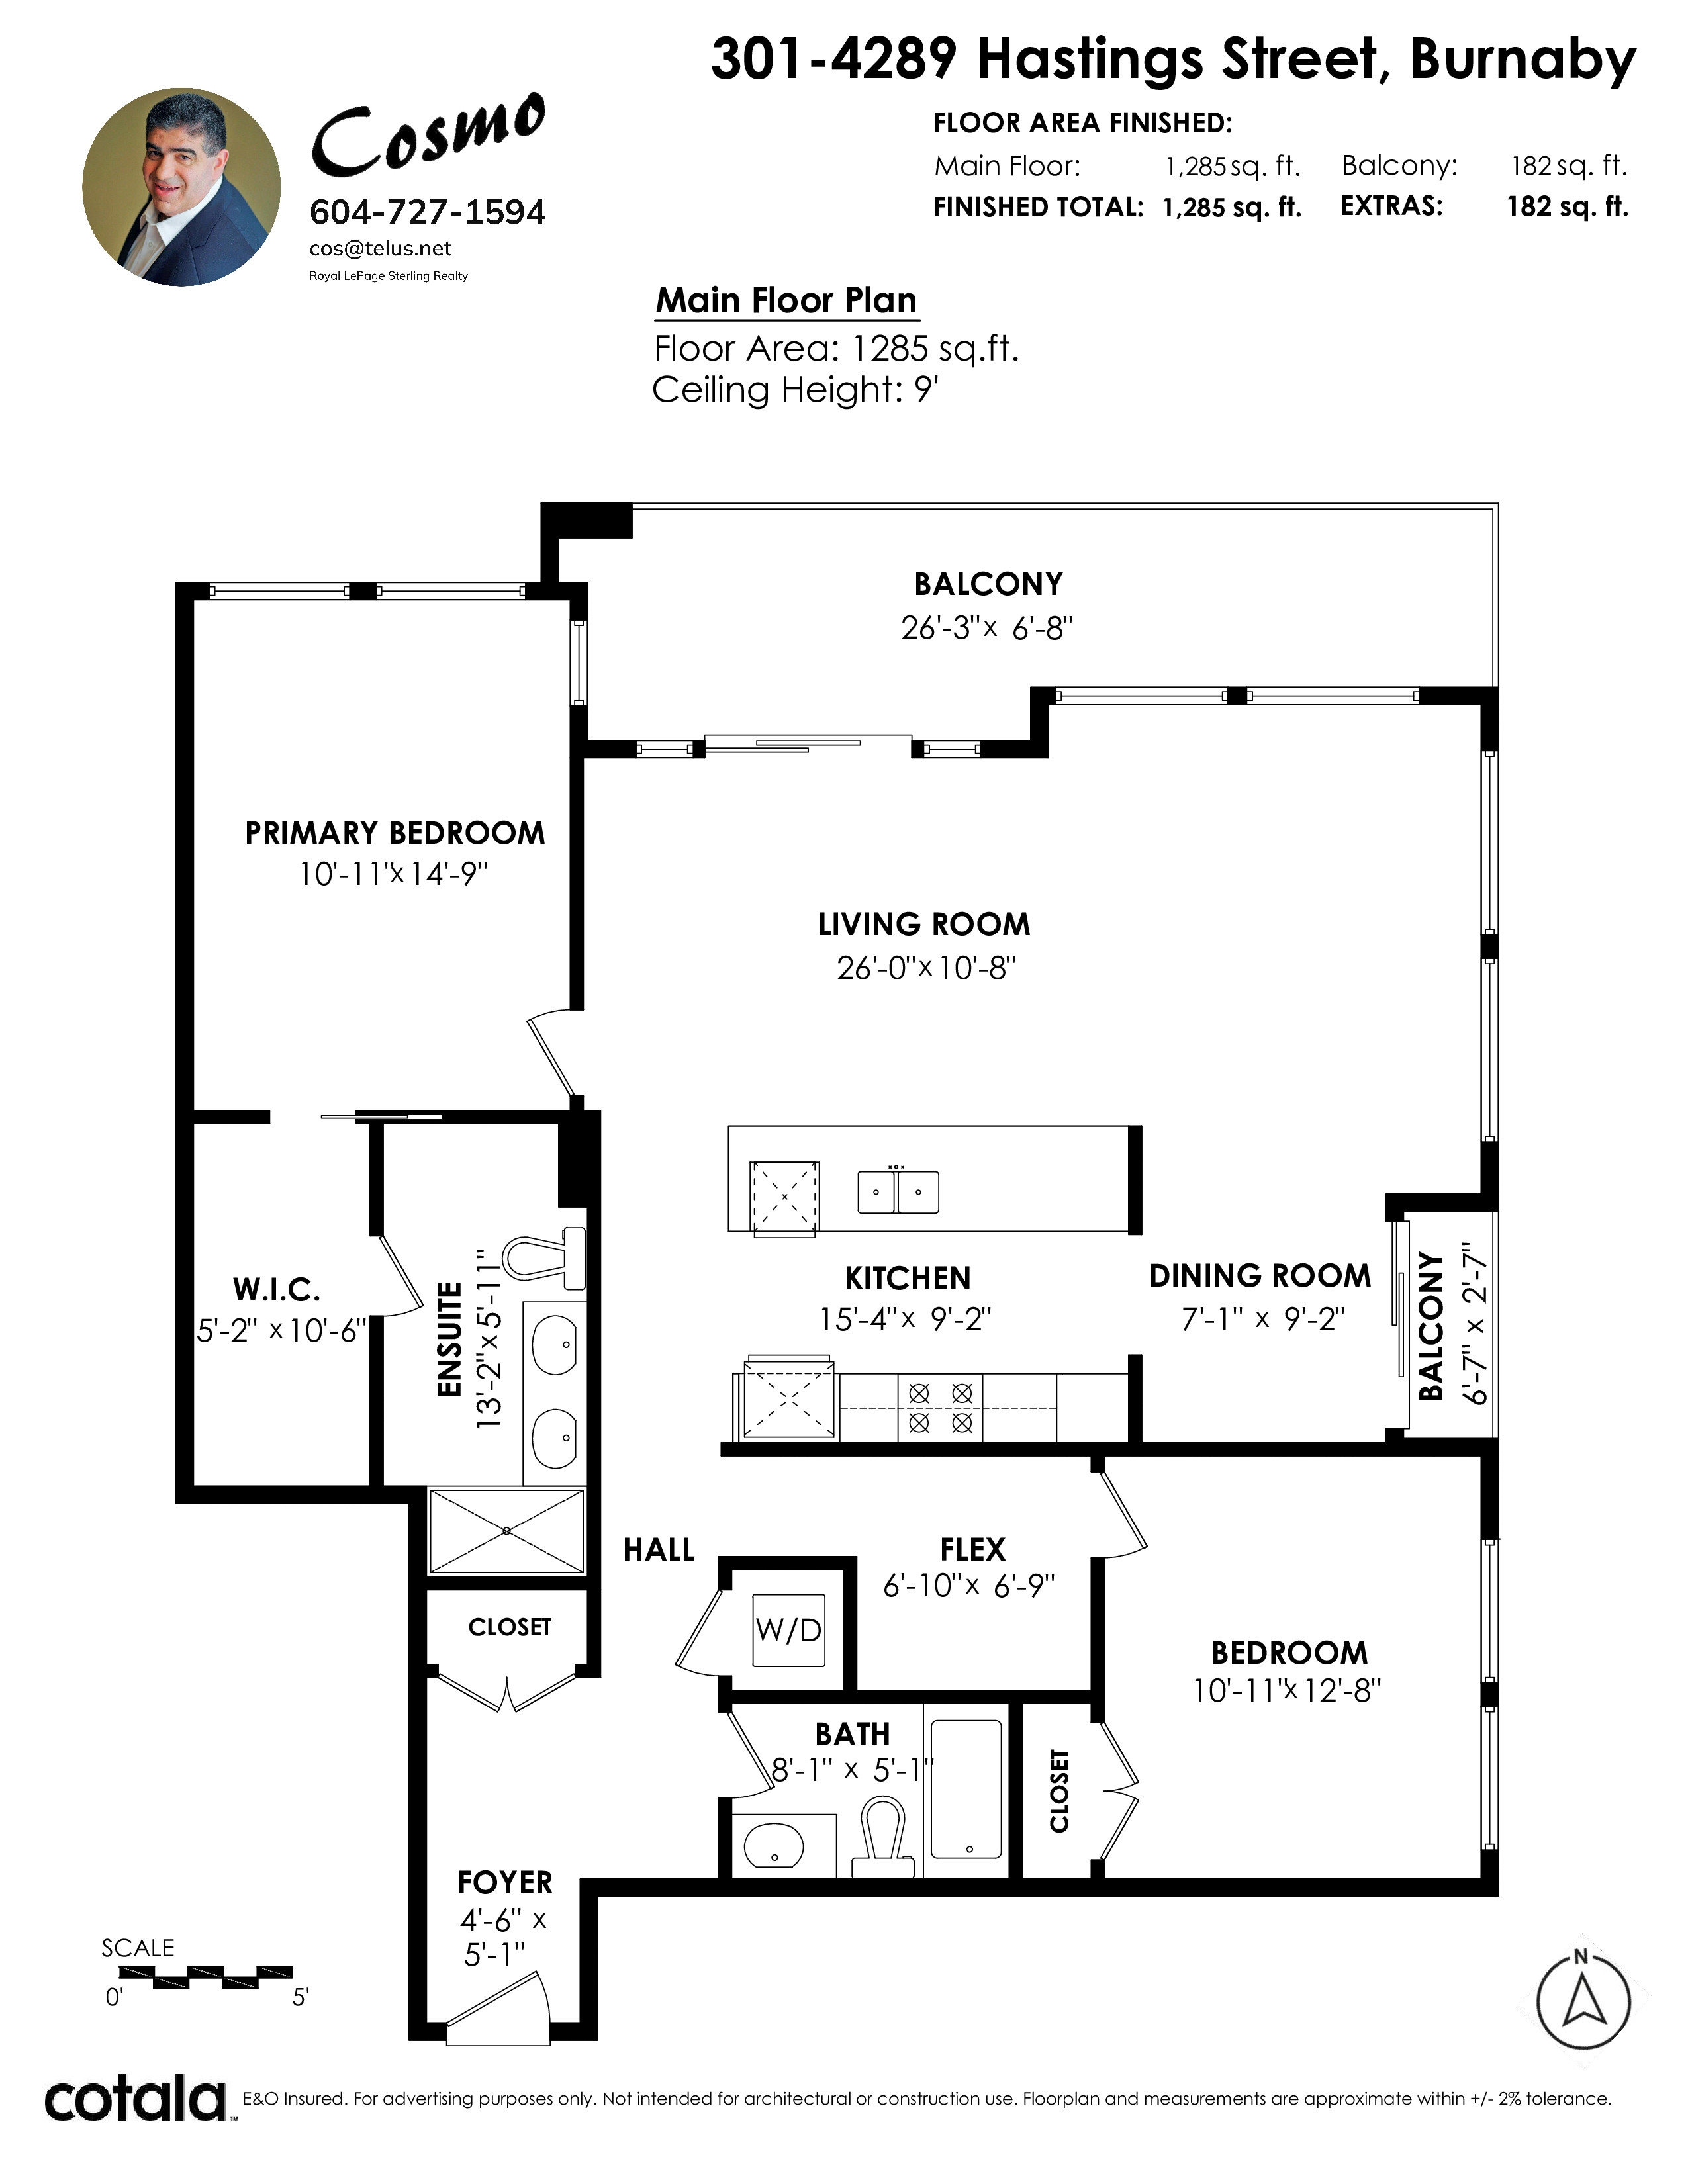

2 Bed
2 Bath
1,285 SqFt
$852.39/mo

301 - 4289 Hastings Street, Burnaby - $1,285,000

Property Details
Property Details - 301 - 4289 Hastings Street, Burnaby - $1,285,000

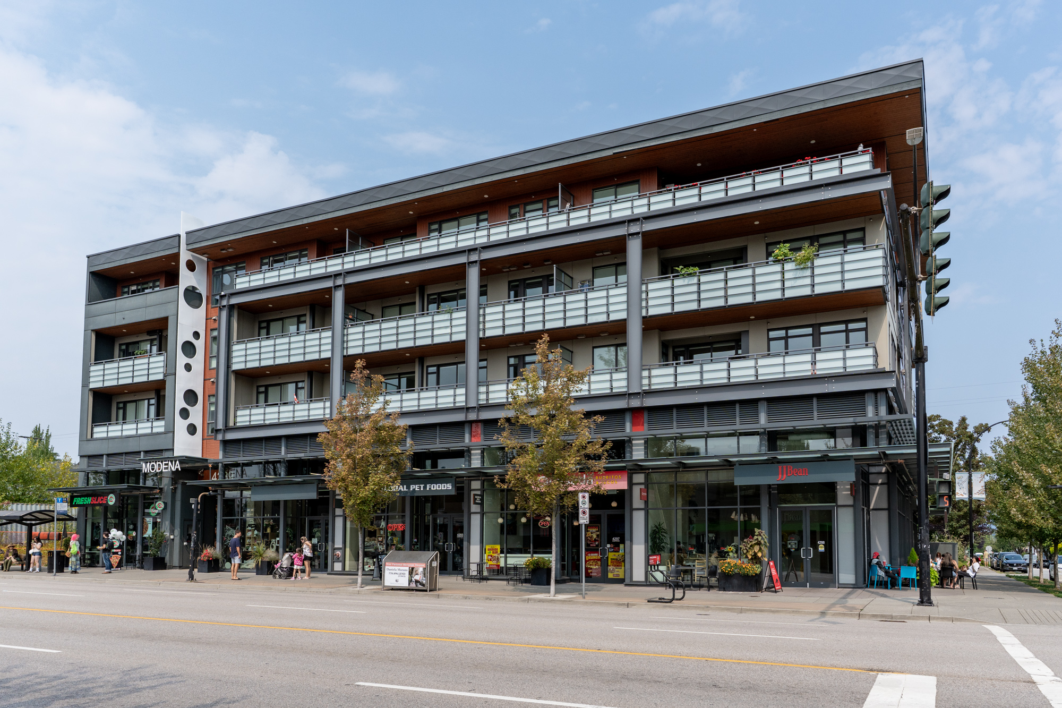
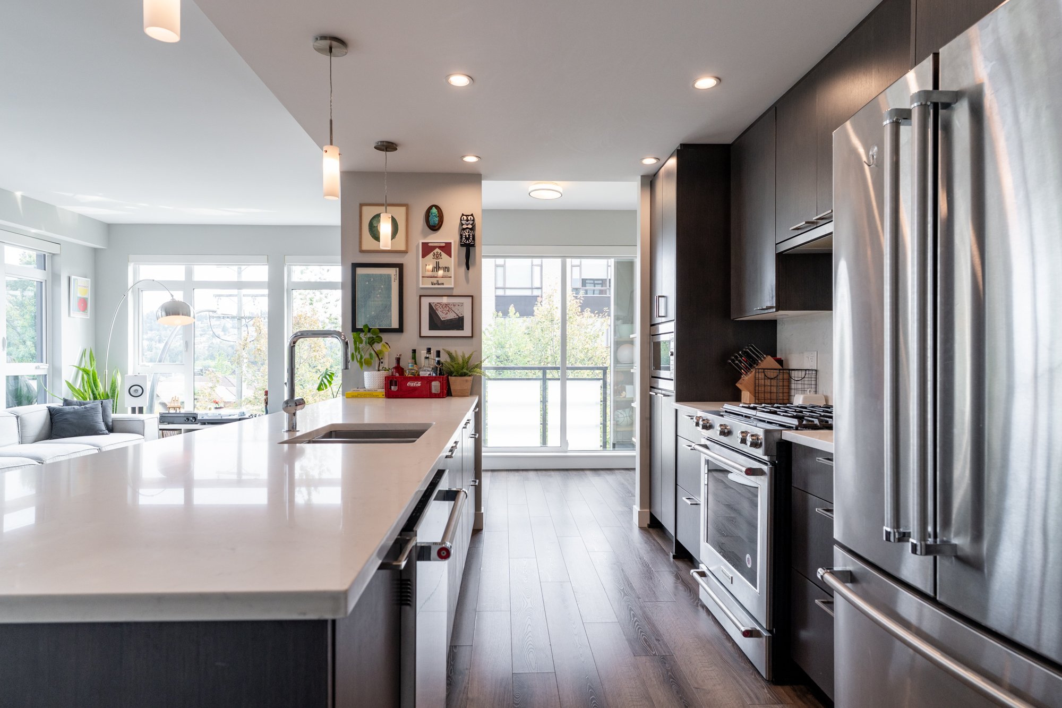
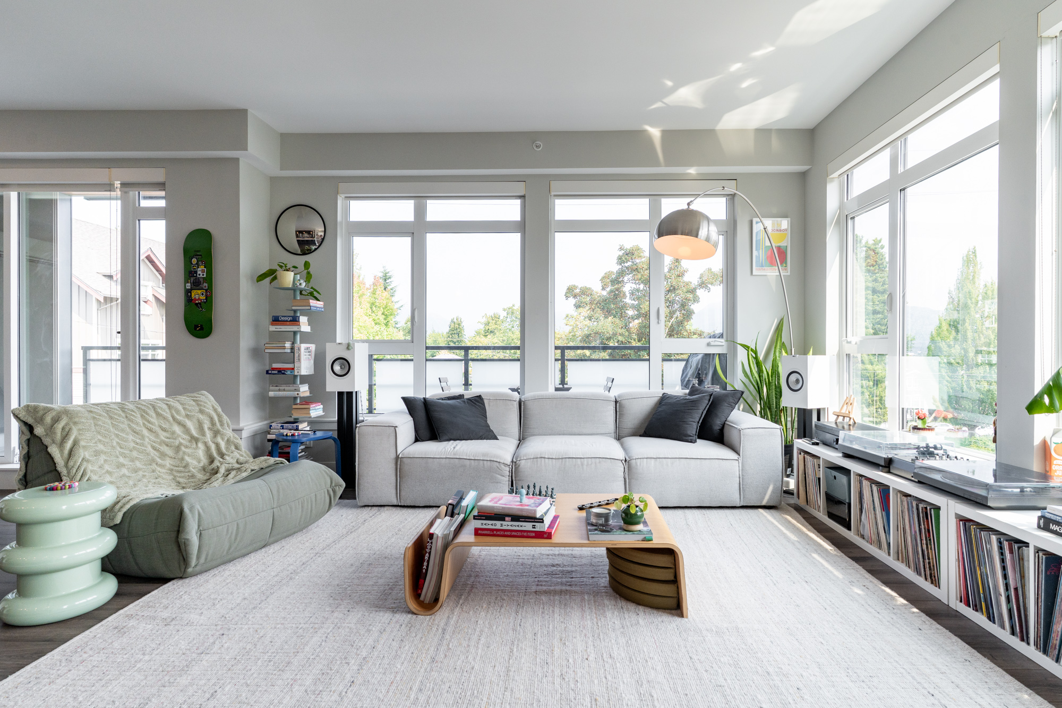
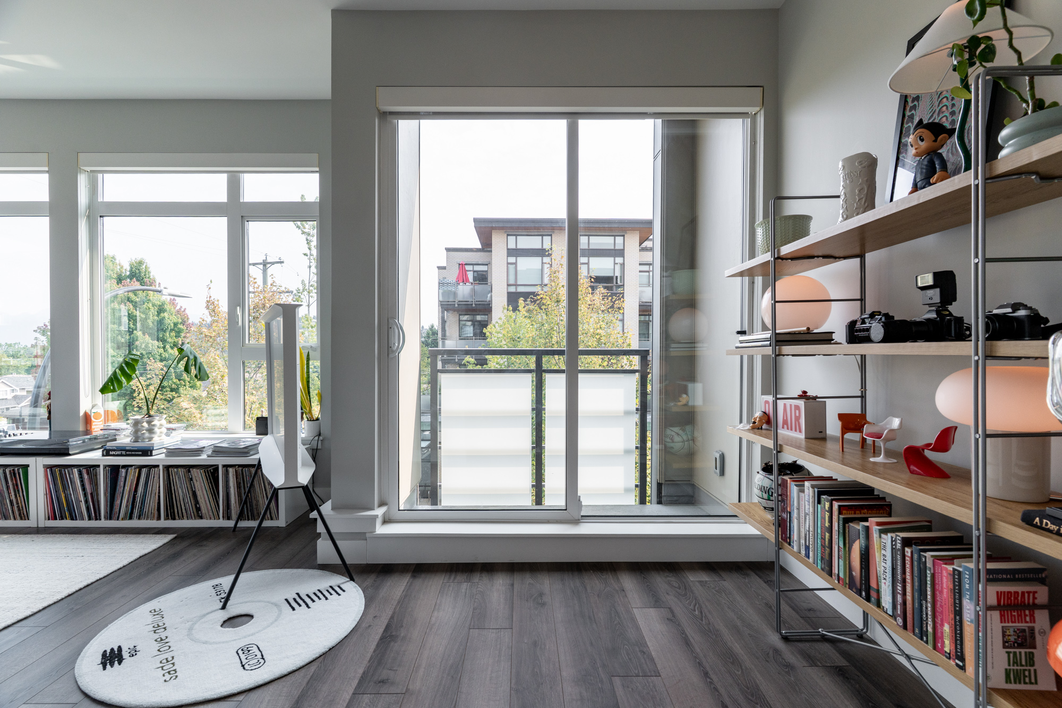
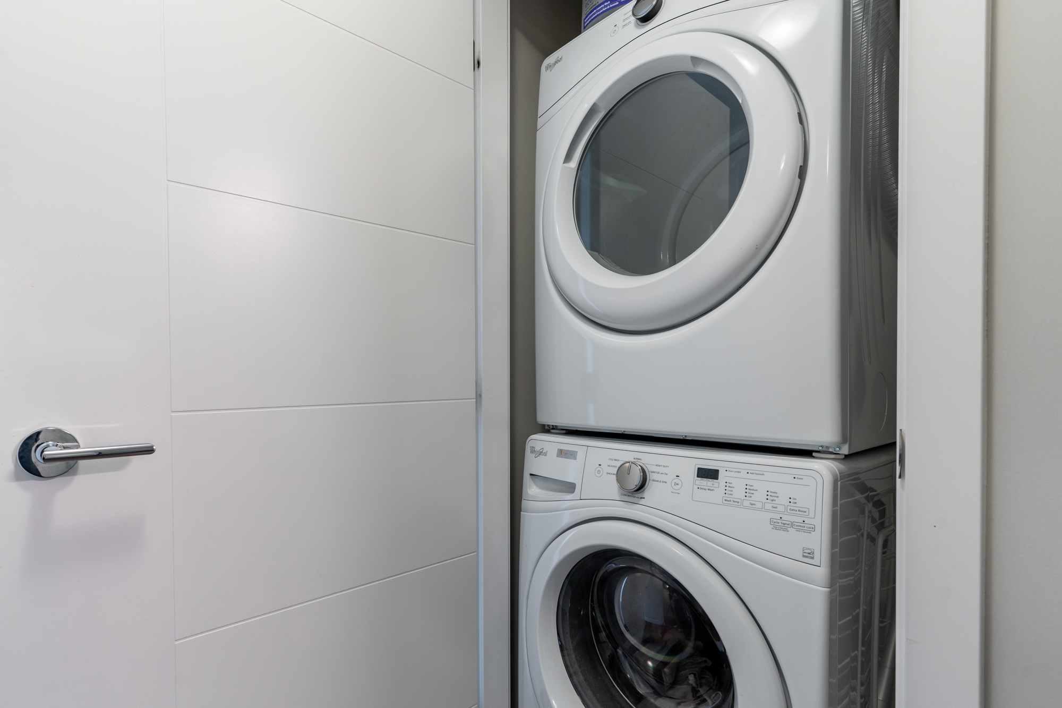
This exceptional almost 1300 sq ft corner/end unit checks all the boxes for buyers looking for the space, comfort, and features of a house without the upkeep. Features include: largest unit currently available in a prime location in โ€œThe Heightsโ€; quiet north-facing side with mountain views; corner/end unit with large windows on 2 sides, filling the home with natural light; air conditioning; 2 parking stalls; private storage locker; over-height ceilings; laminate and tile flooring throughout; high-end appliances; quartz countertops; beautiful woodgrain cabinetry; high-end fixtures and sophisticated tile work in all baths; two balconies, including one that spans the full width of the unit; rooftop garden. Inside, everything feels house sized. Check the Pictures! OPEN SUN AUG. 23- 1:00-4:00

Property Overview
Address 301 - 4289 Hastings Street, Burnaby
Community Vancouver Heights
Year Built 2019
Taxes $3,559/2025
Maint. Fee $852.39
Listing ID R3156336
Primary Agent Cosmo Nino Spagnuolo
Primary Broker Royal LePage Sterling Realty
Floor Type Dimensions
Main Living Room 26'0' x 10'8''
Main Kitchen 15'4' x 9'2''
Main Dining Room 7'1' x 9'2''
Main Primary Bedroom 10'11' x 14'9''
Main Bedroom 10'11' x 12'8''
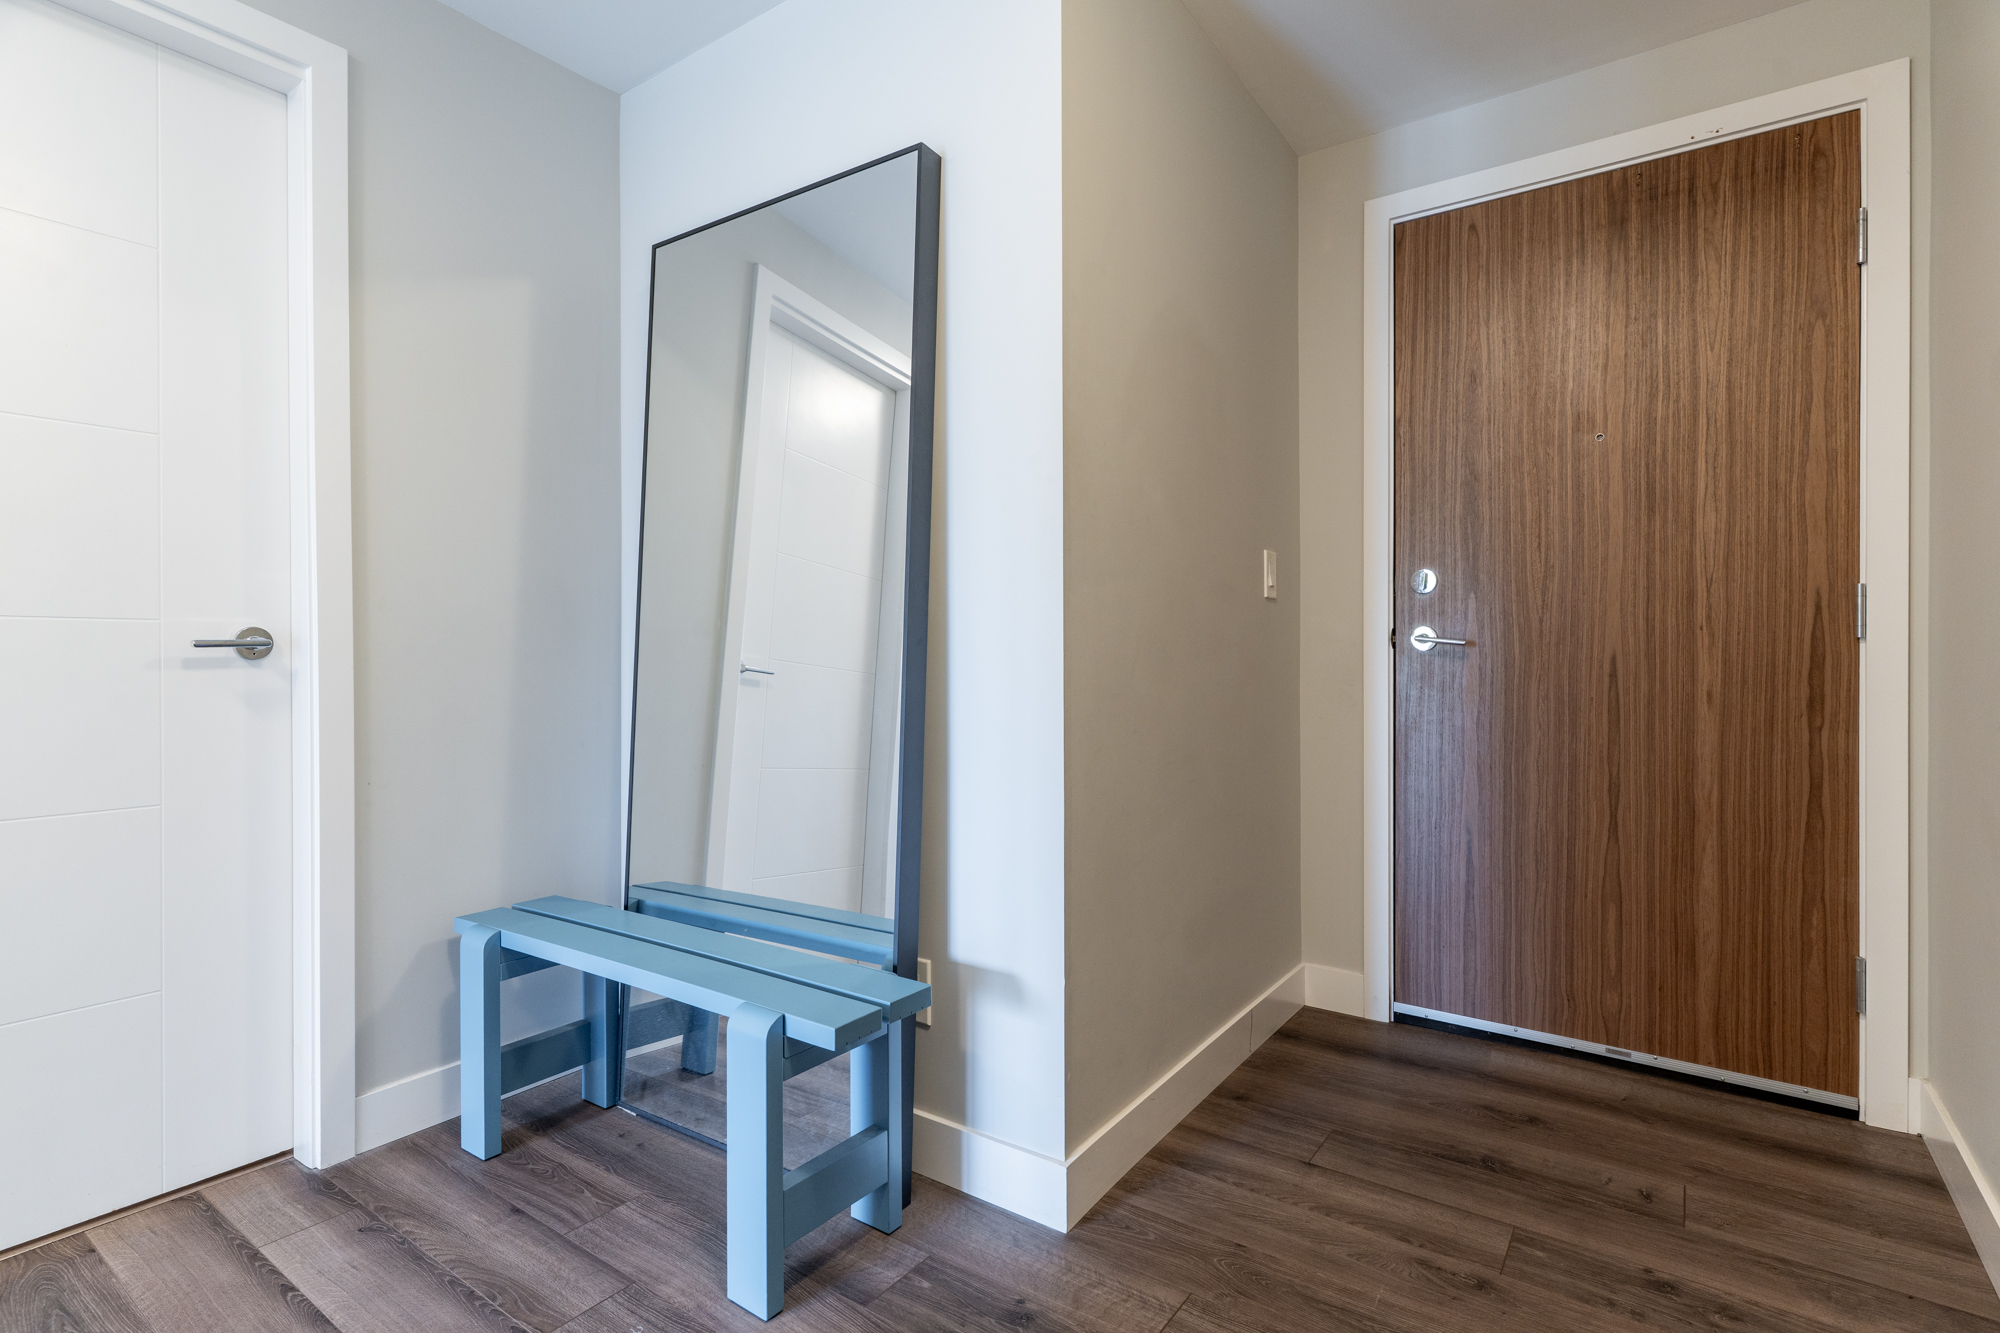
Main Foyer 4'6' x 5'1''
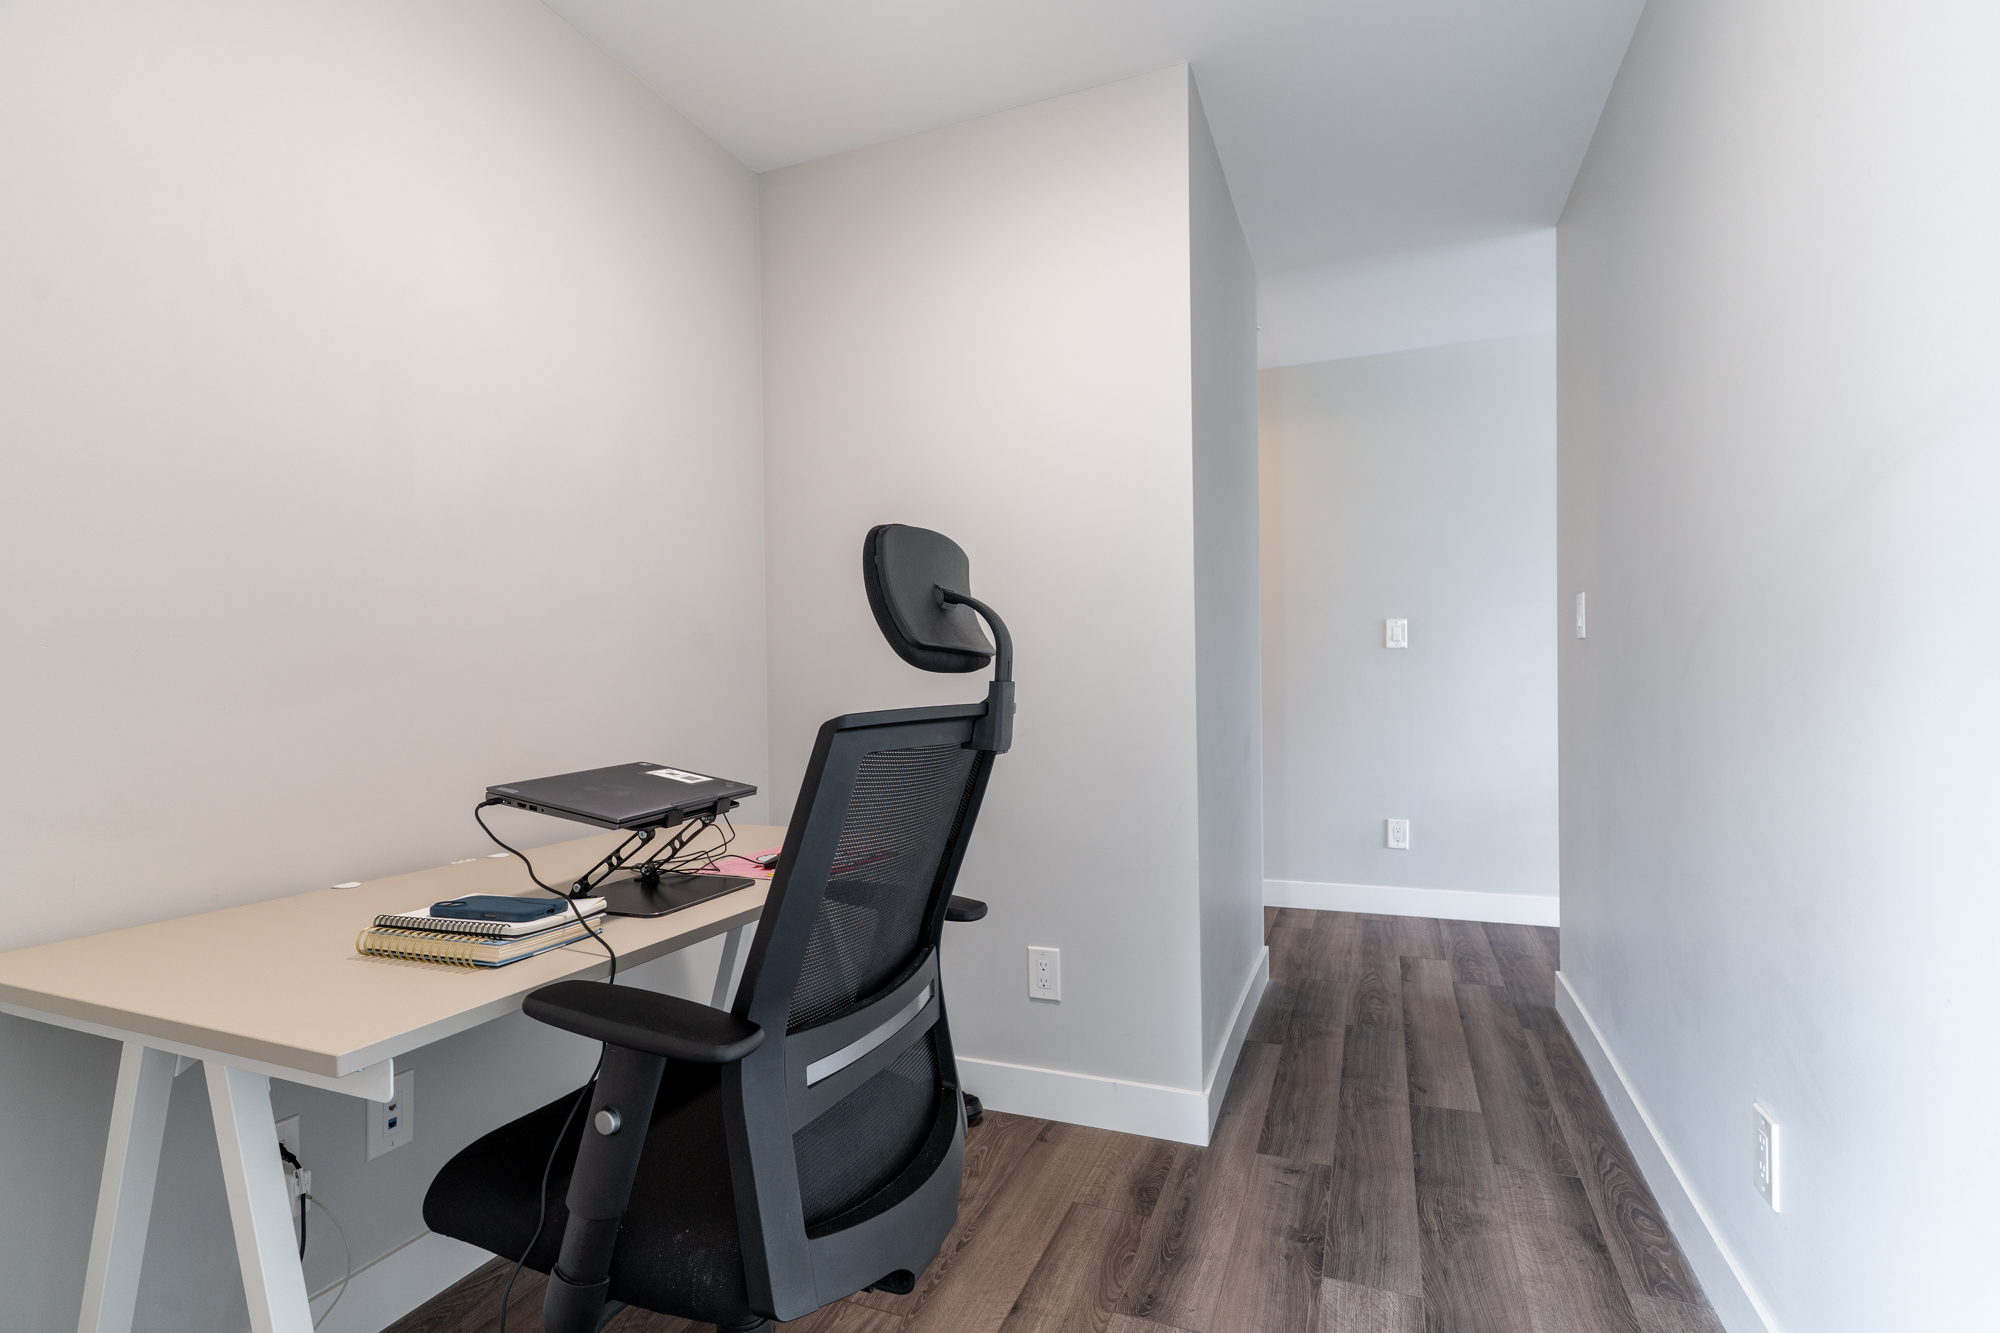
Main Flex Room 6'10' x 6'9''