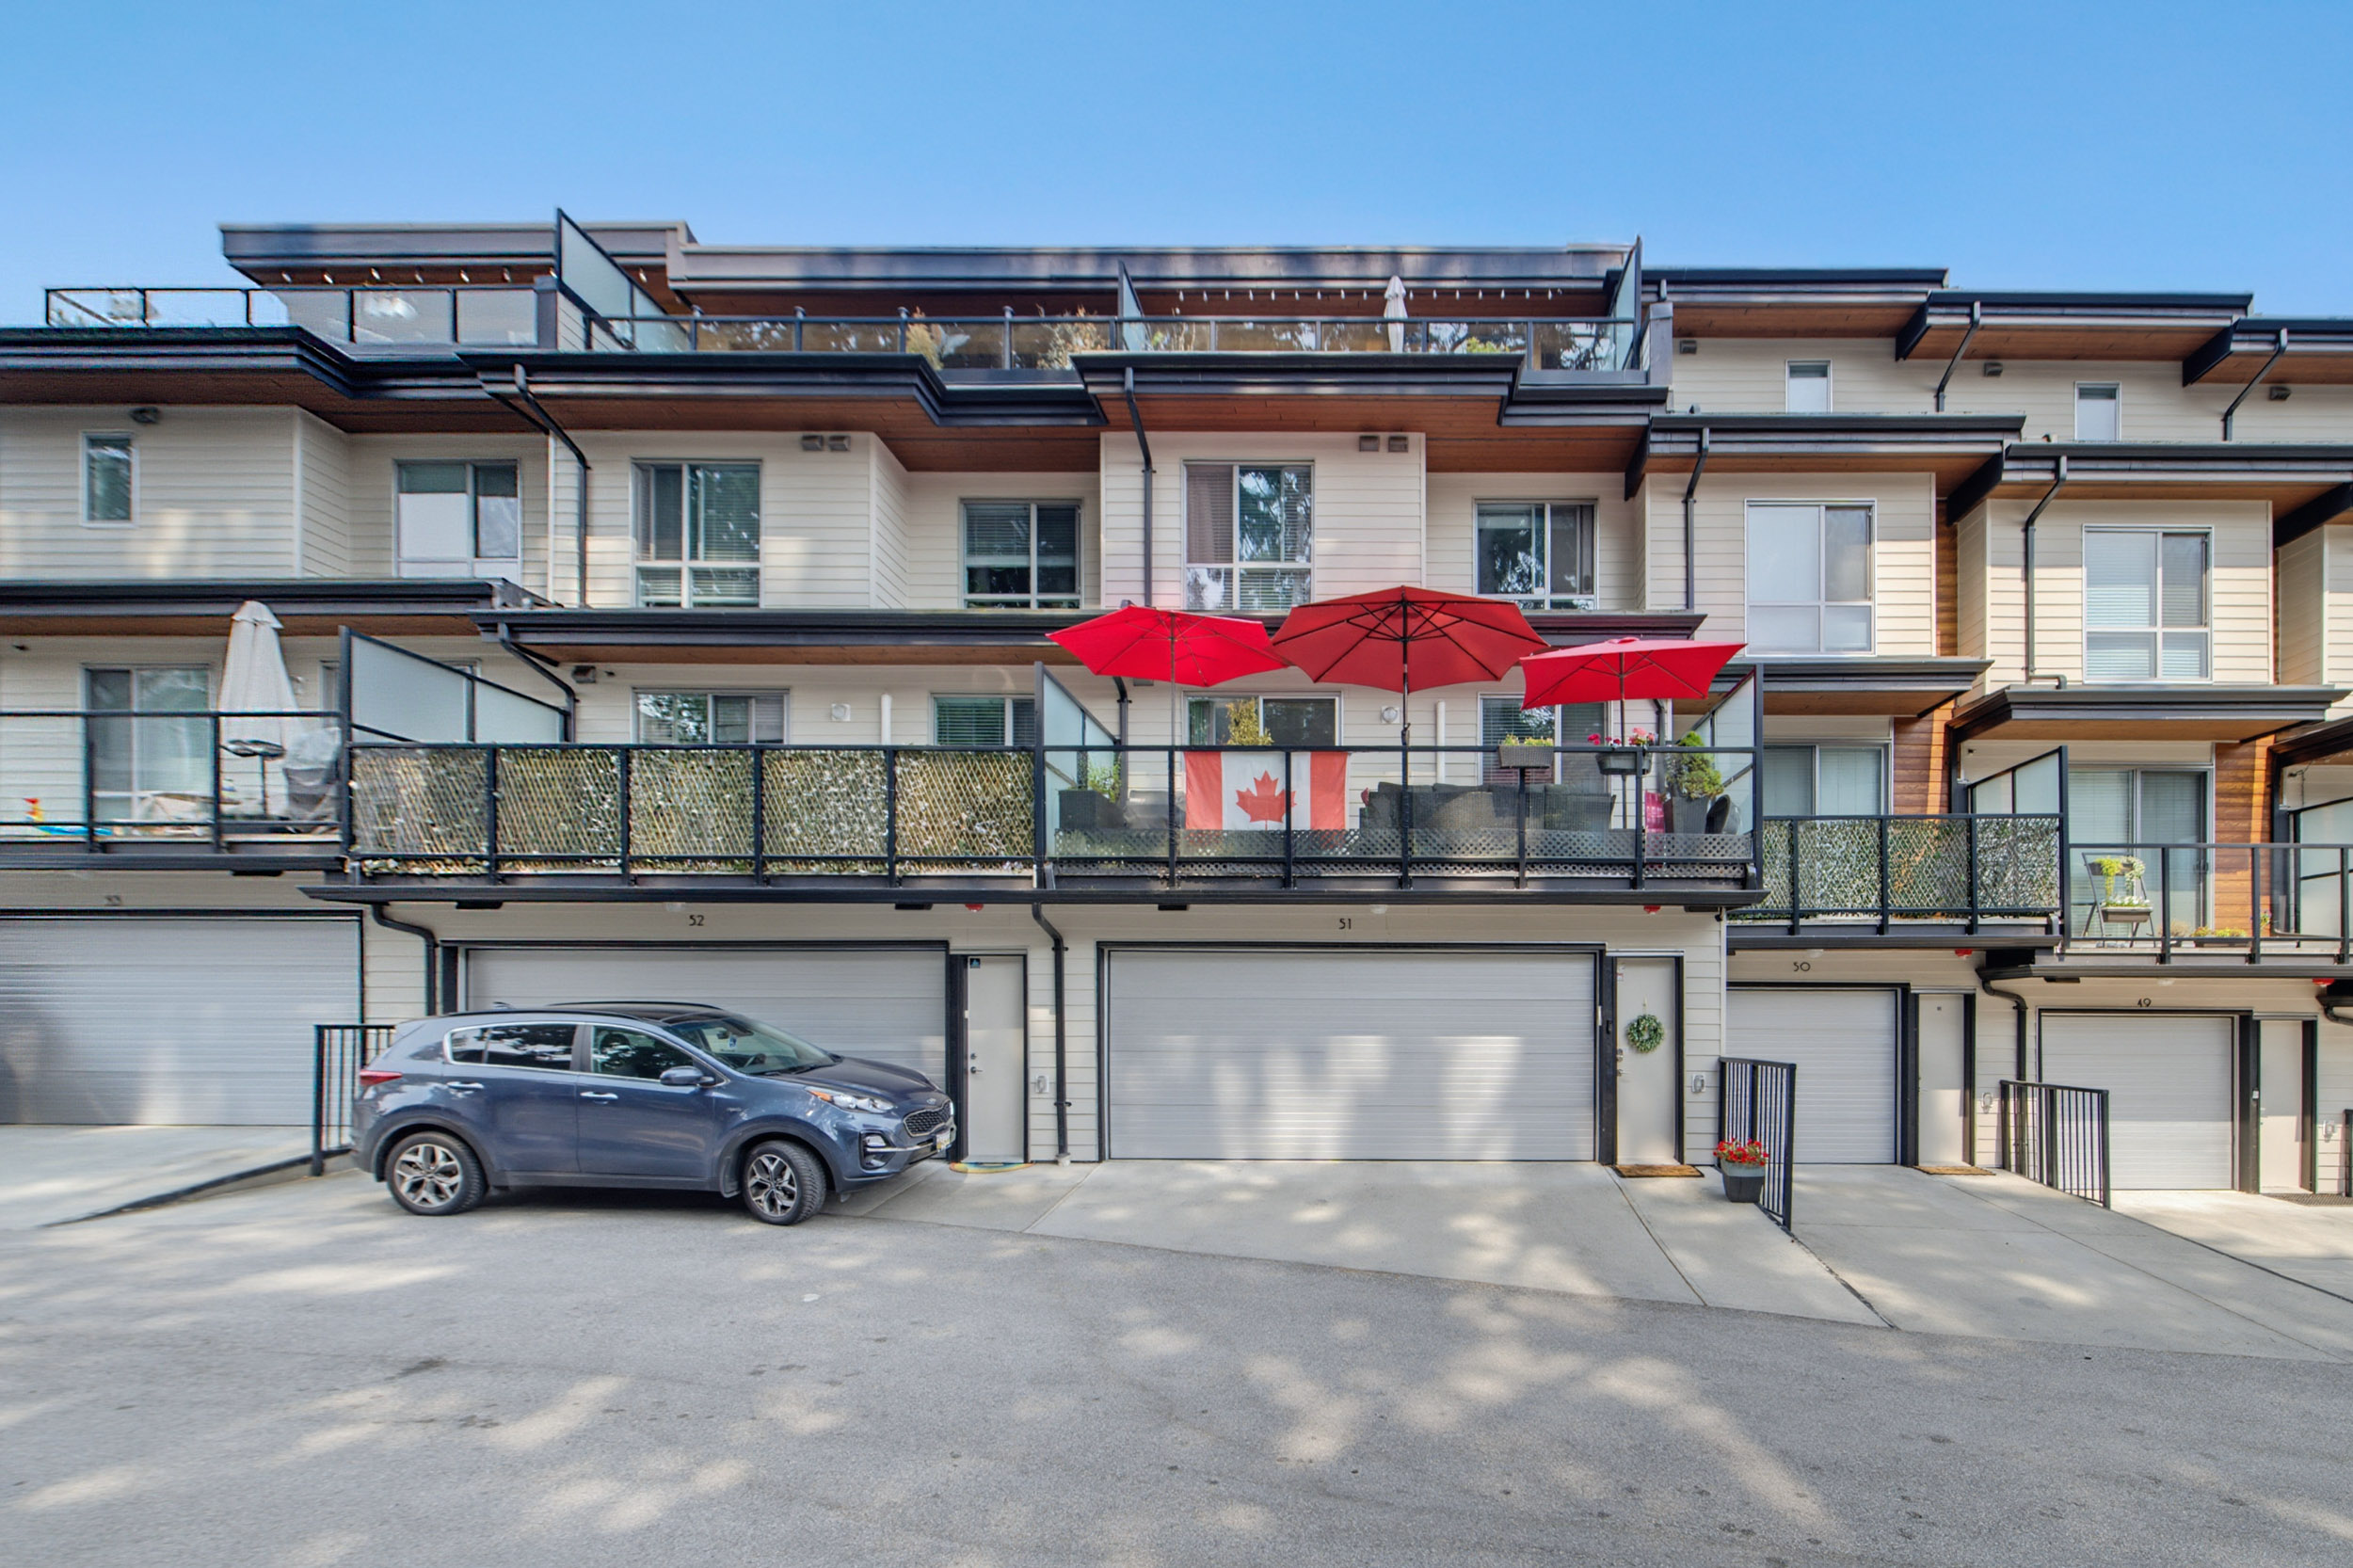

51 - 15775 Mountain View Drive, South Surrey
R3156855 - $995,000
Photos

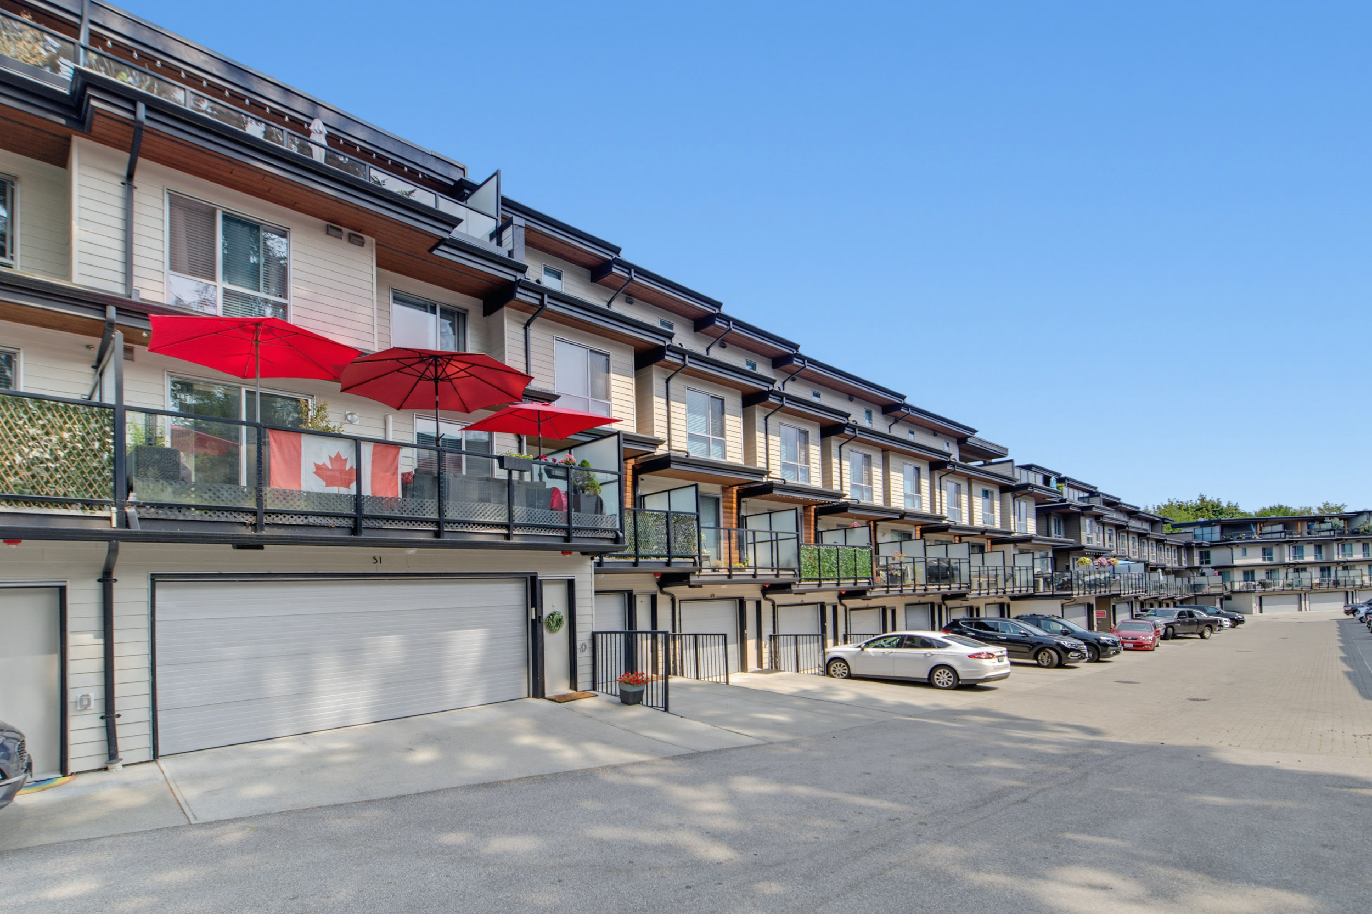

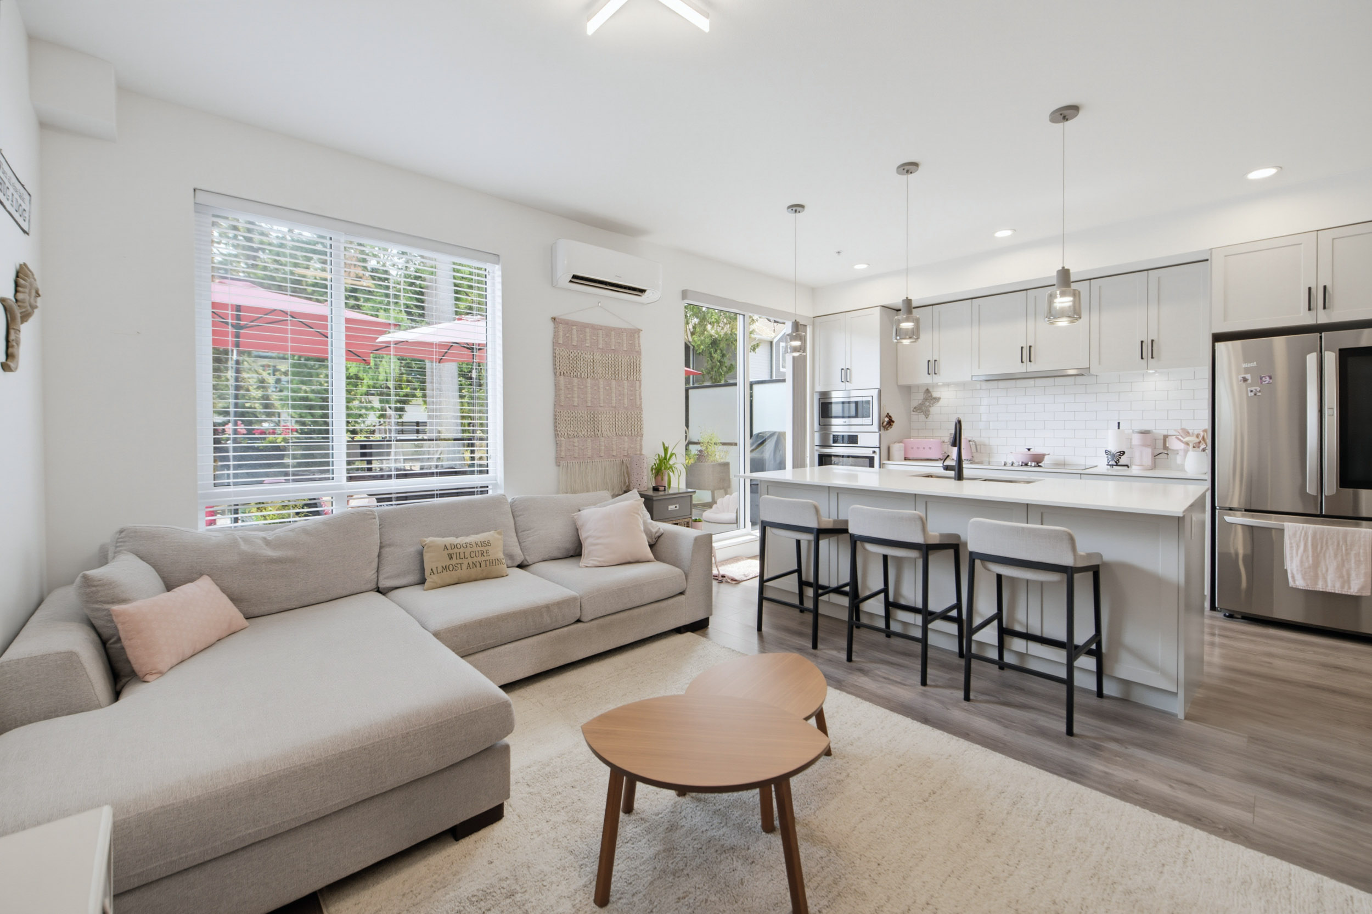


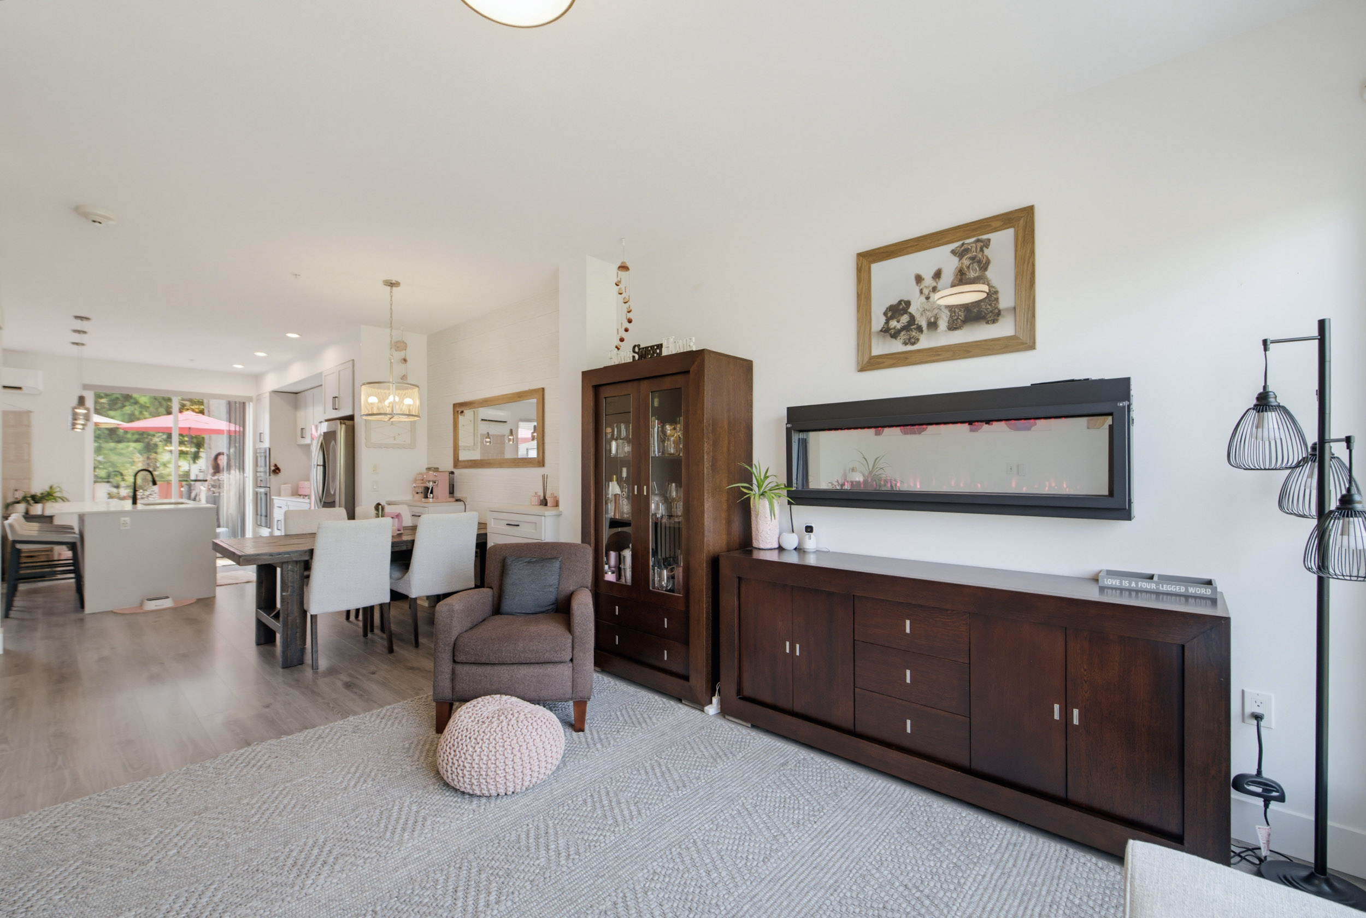




















51 - 15775 Mountain View Drive, South Surrey - $995,000
Property Details
Property Details - 51 - 15775 Mountain View Drive, South Surrey - $995,000
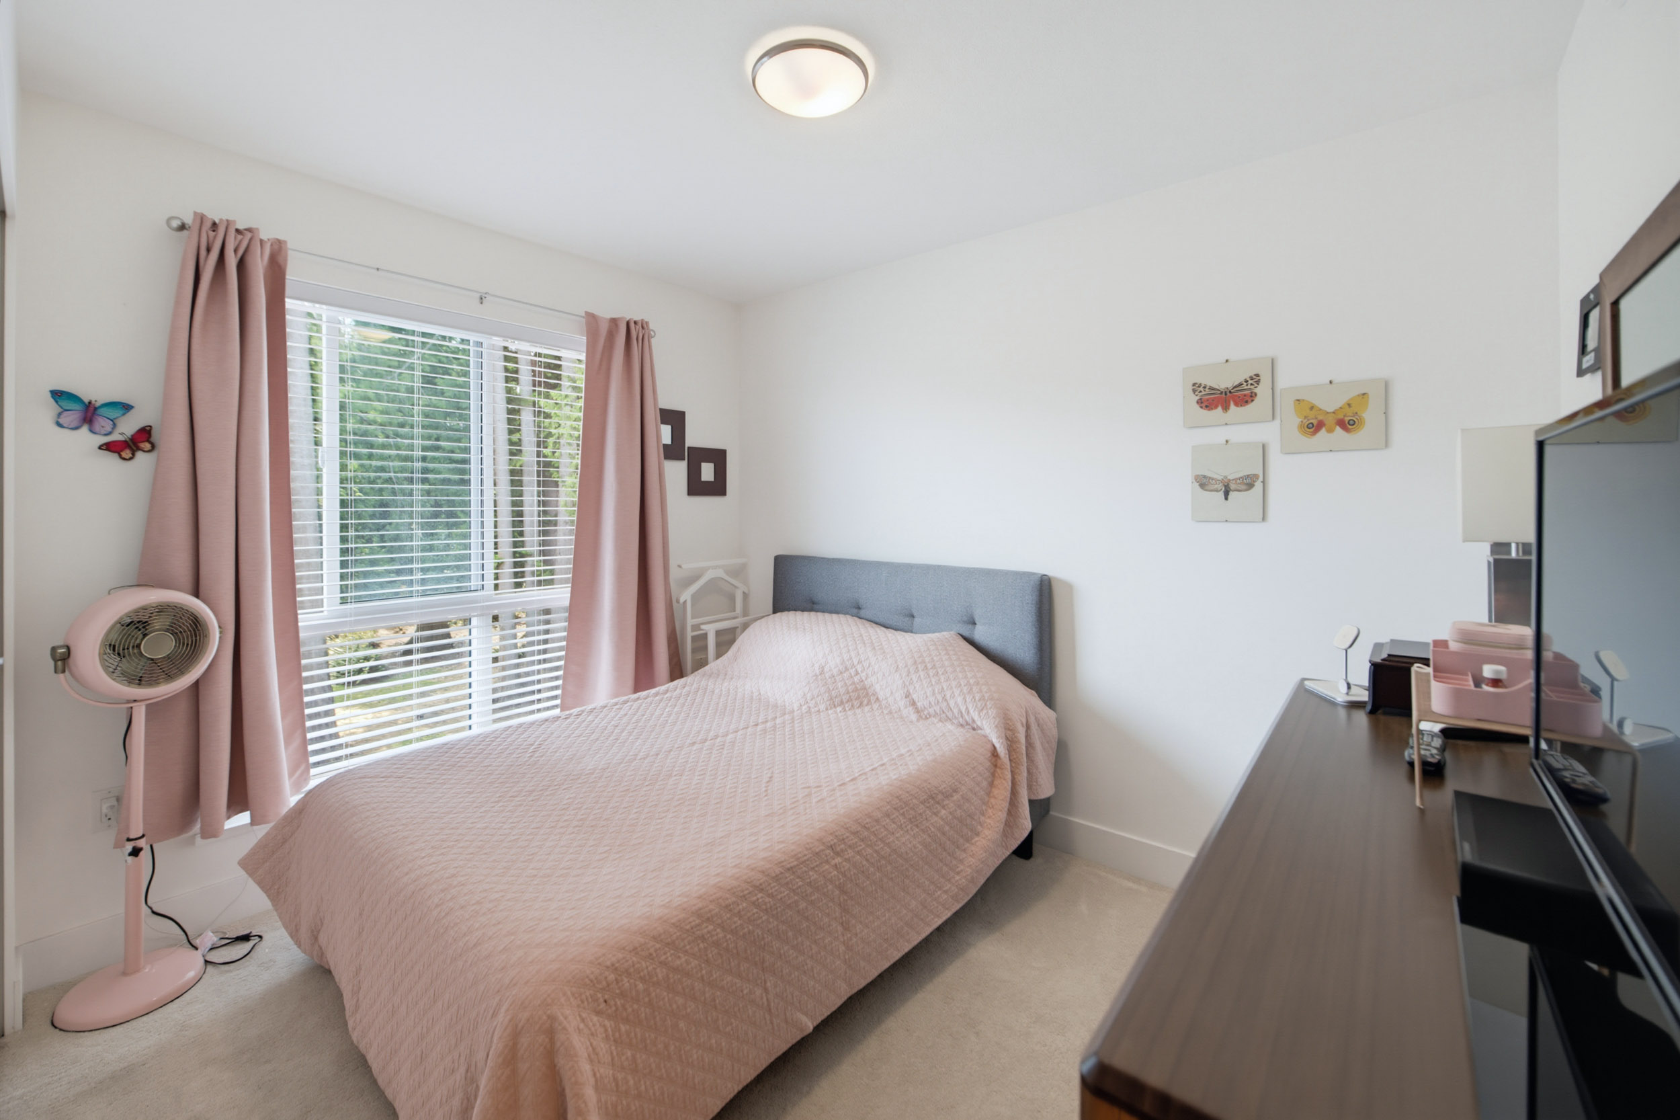
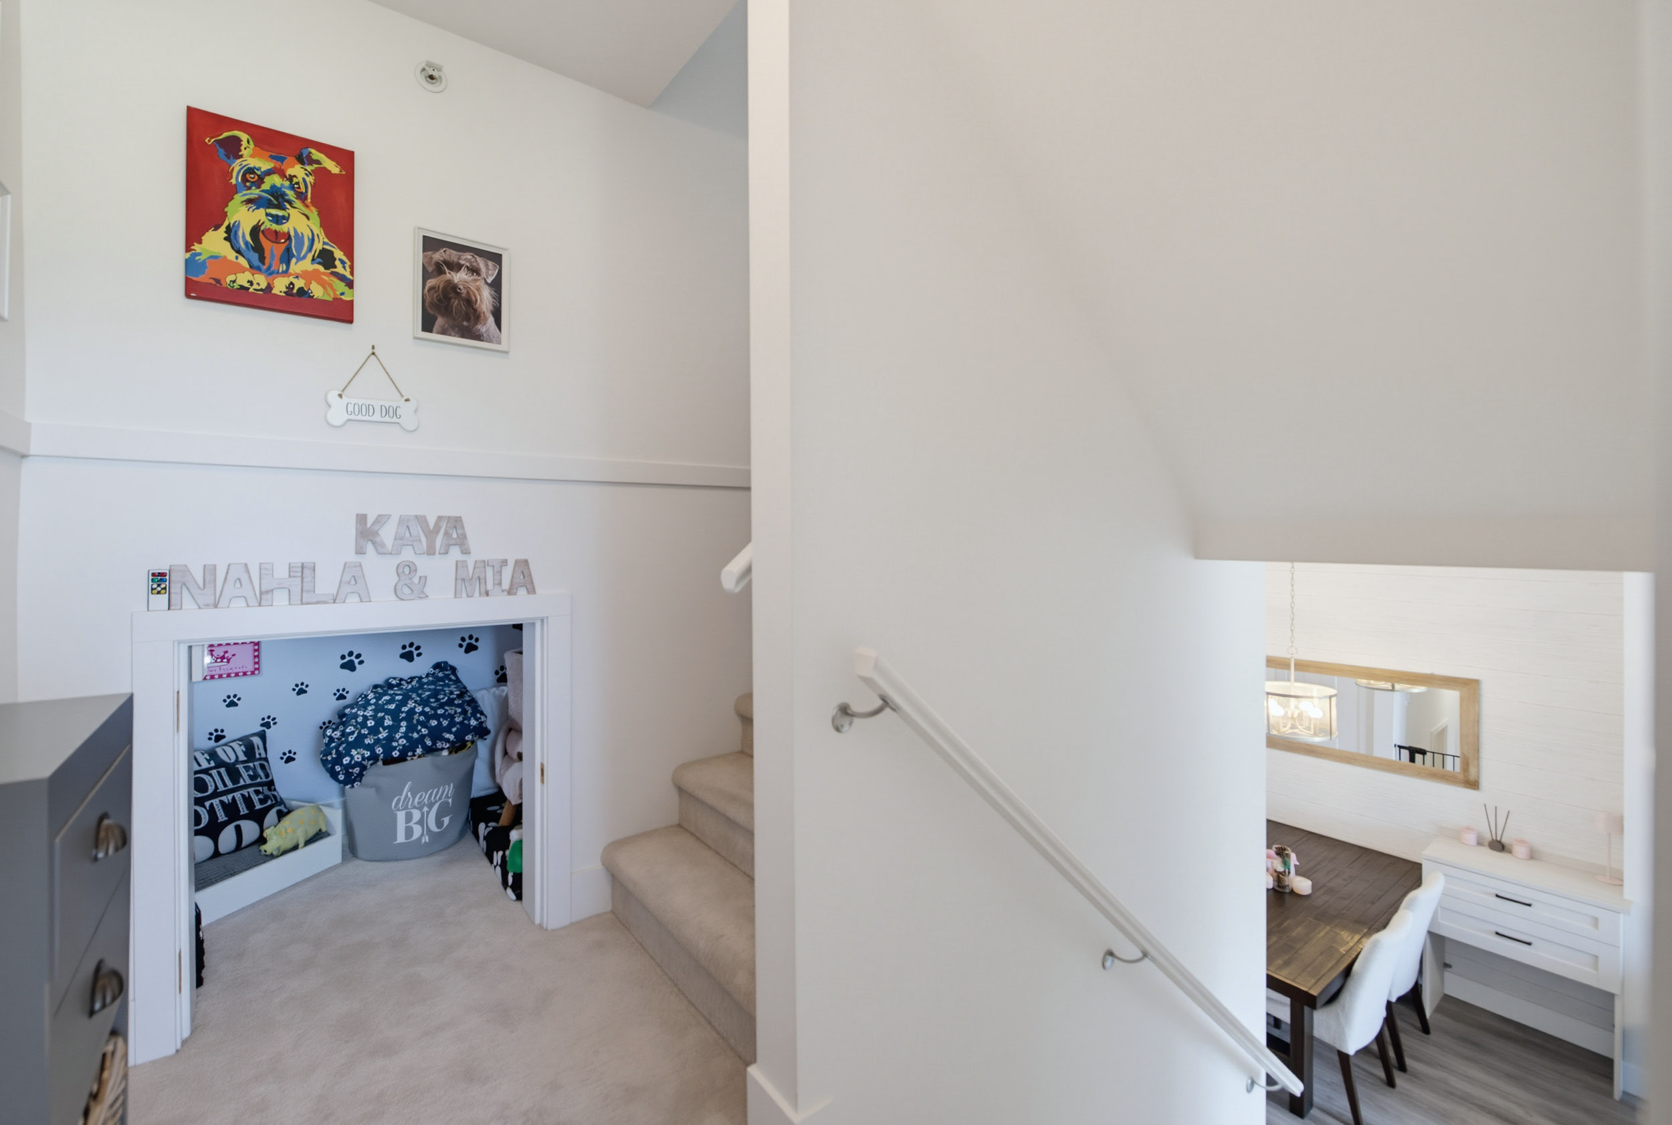
Welcome to Unit 51 at 15775 Mountain View Drive, ideally located within the complex with green space at both the front and back. This beautifully upgraded home features an impressive 561 sq. ft. rooftop deck with added privacy, a covered lanai with hot tub, and a unique front entry that doubles as an additional patio. Inside you'll find a guest room on the entry level, custom California Closets built-ins, upgraded Bosch and LG appliances, central vacuum, and a Daikin heat pump. A 400 sq. ft. double garage provides excellent parking and storage. Enjoy membership to the 6,500 sq. ft. South Ridge Club which includes basketball court, outdoor pool, hot tub, social lounge, movie theatre and gym. A standout Grandview home with privacy, premium upgrades and exceptional amenities.
| Property Overview | |
|---|---|
| Address | 51 - 15775 Mountain View Drive, South Surrey |
| Community | Grandview Surrey |
| Year Built | 2018 |
| Taxes | $4,236/2026 |
| Maint. Fee | $443.85 |
| Listing ID | R3156855 |
| Primary Agent | Danielle Beaudry - PREC |
| Primary Broker | Macdonald Realty (Surrey) |
| Floor | Type | Dimensions |
|---|---|---|
| Main | Kitchen | 13'10' x 10'3'' |
| Main | Family Room | 13'10' x 9'11'' |
| Main | Dining Room | 9'2' x 10''' |
| Main | Living Room | 12'' x 13'2'' |
| Below | Bedroom | 13'2' x 10'10'' |
| Below | Laundry | 7'3' x 6'8'' |
| Below | Storage | 6'' x 3''' |
| Above | Primary Bedroom | 10'11' x 10'10'' |
| Above | Bedroom | 12'2' x 8'11'' |
| Above | Bedroom | 10'6' x 8'8'' |
| Above | Den | 6'11' x 6'9'' |