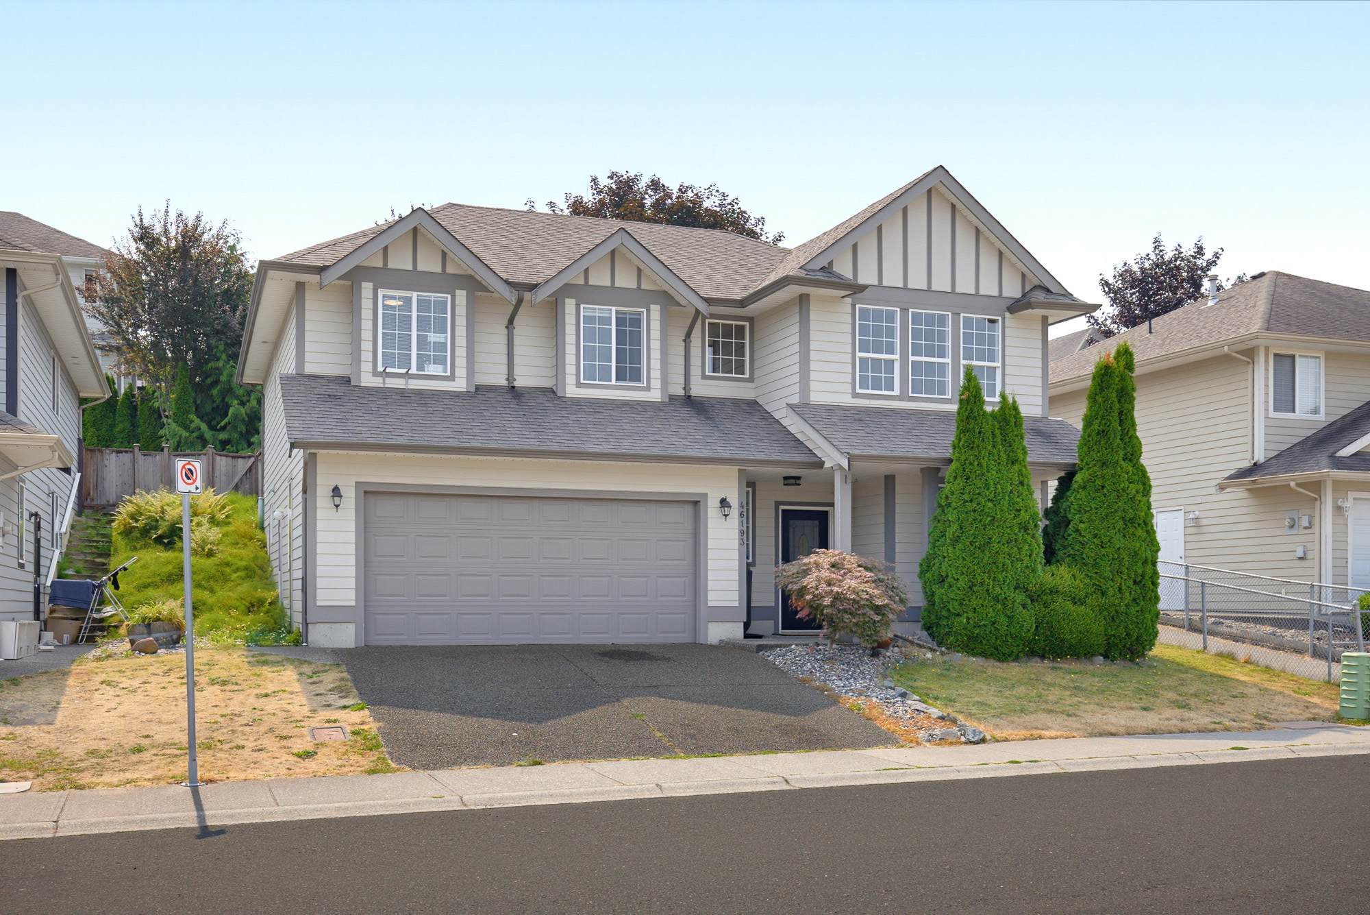

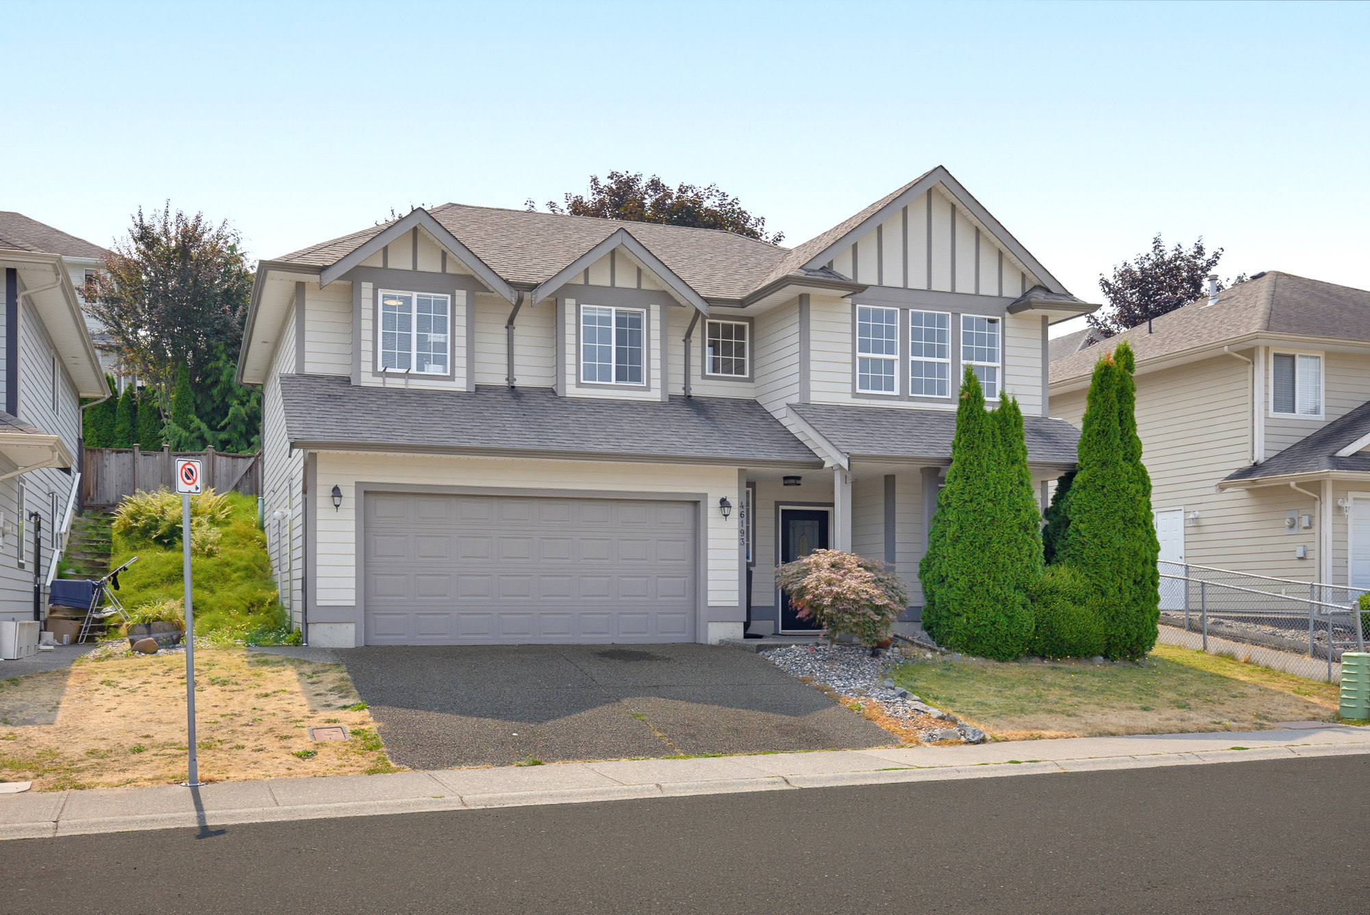

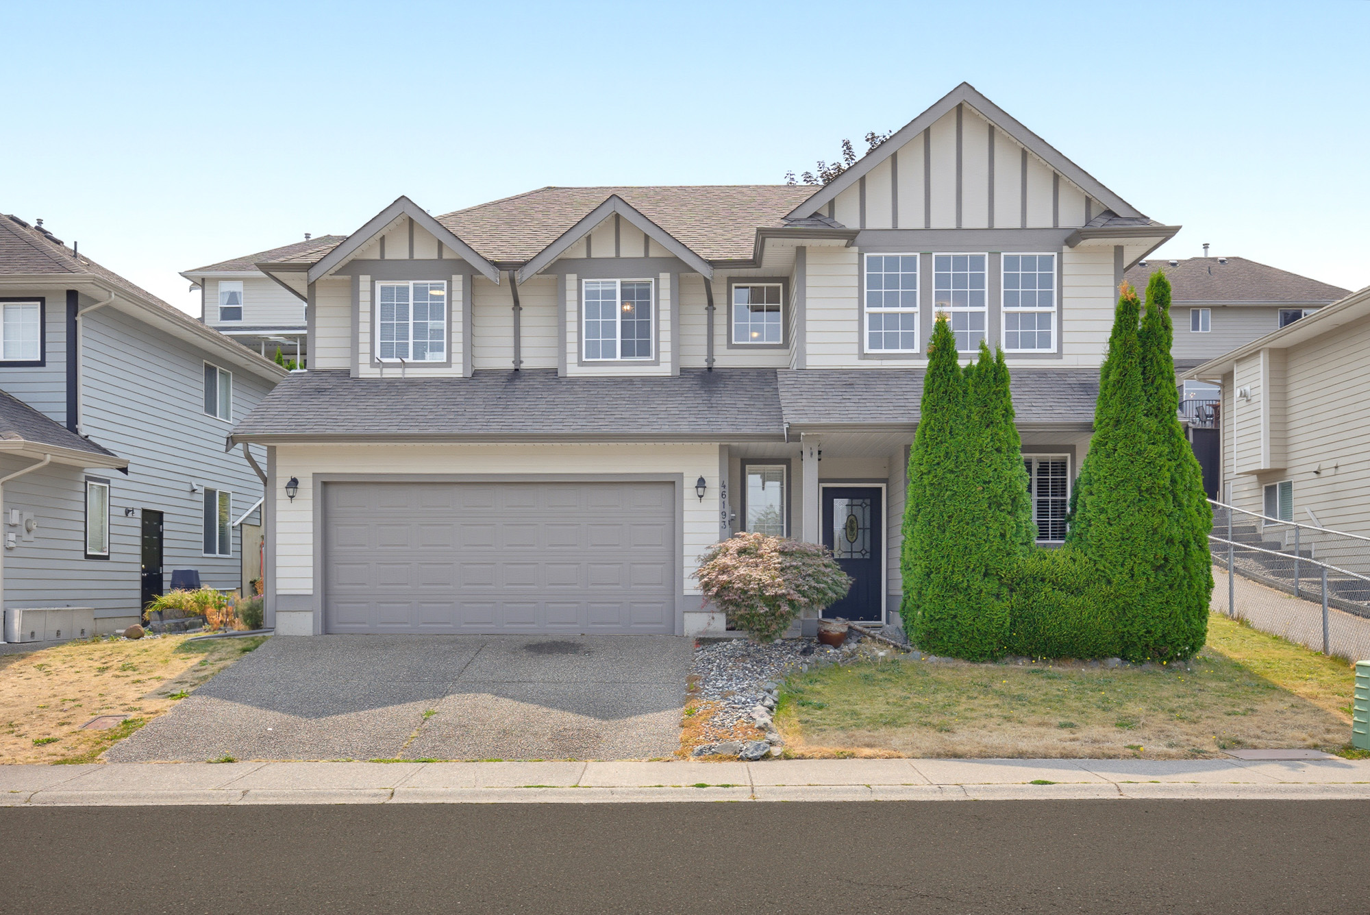
46193 Stoneview Drive, Sardis
R3156007 - $898,900

Video
Photos
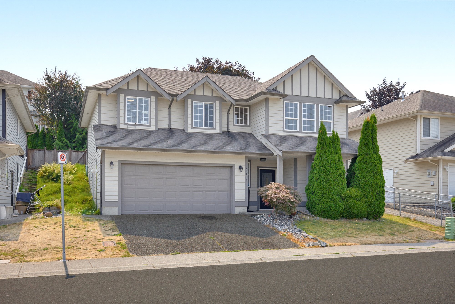
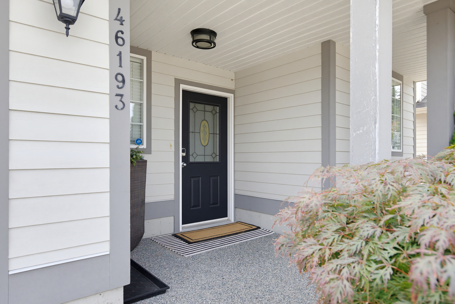
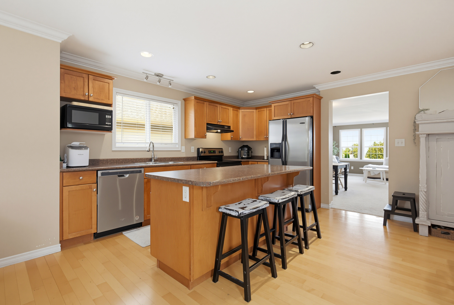
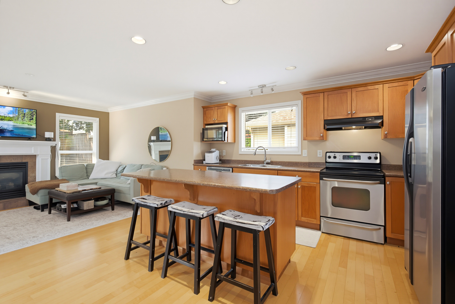
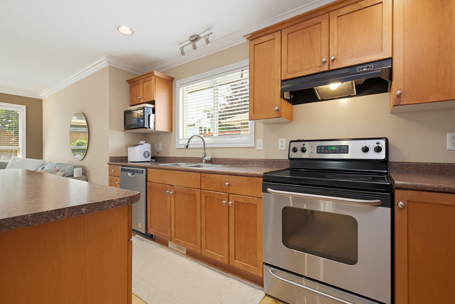
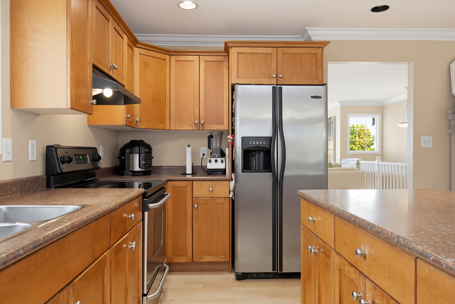
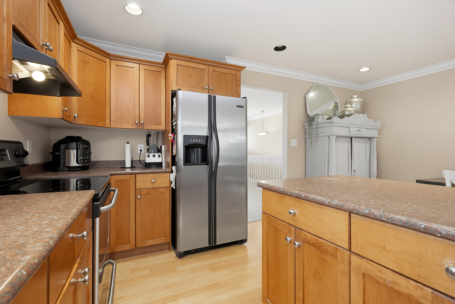
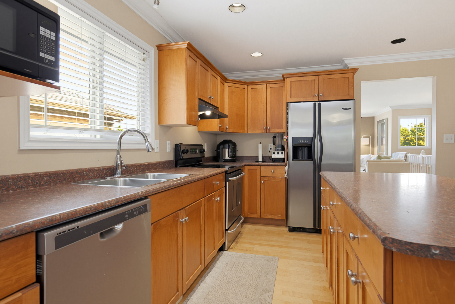
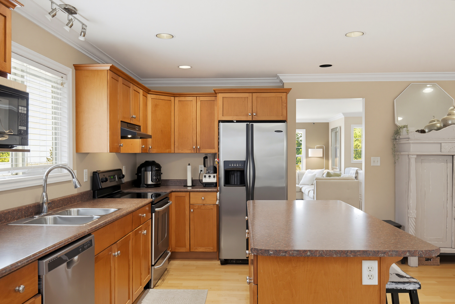
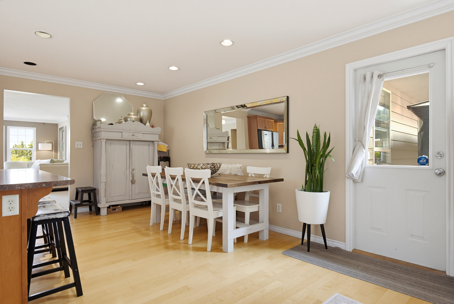
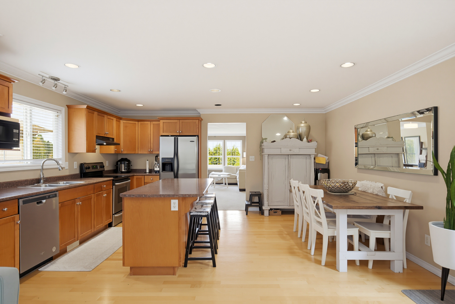
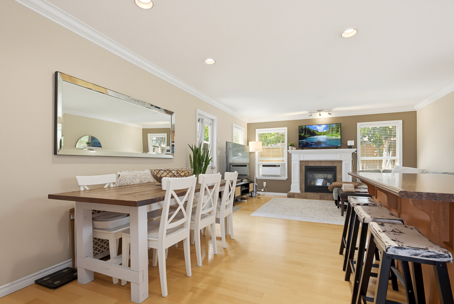
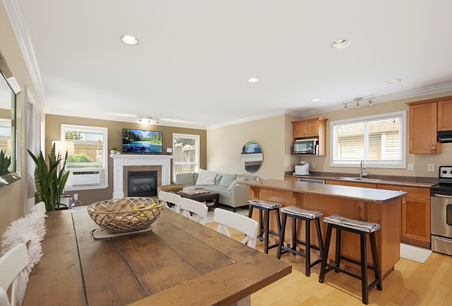





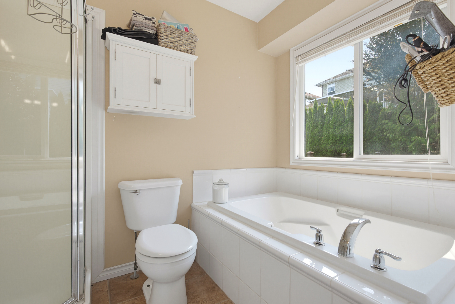

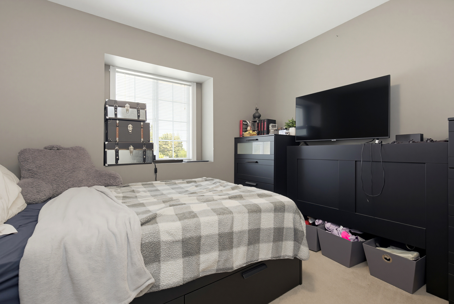
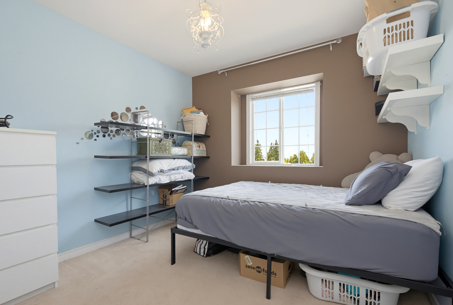
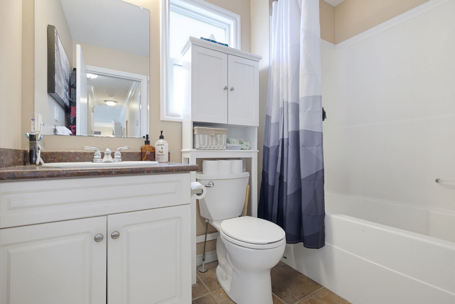
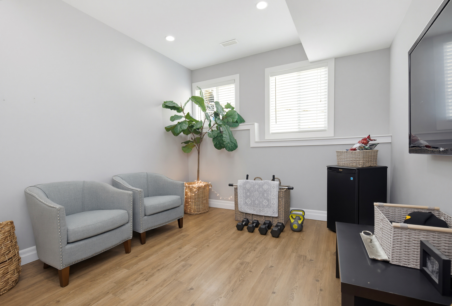
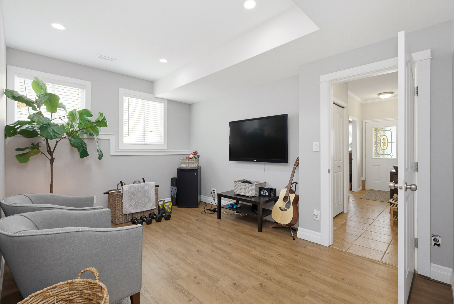
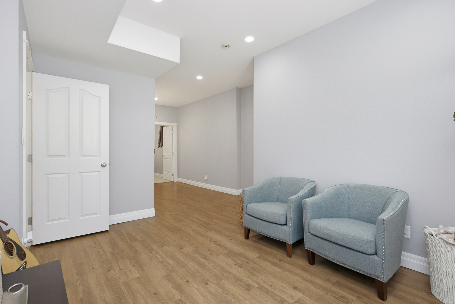
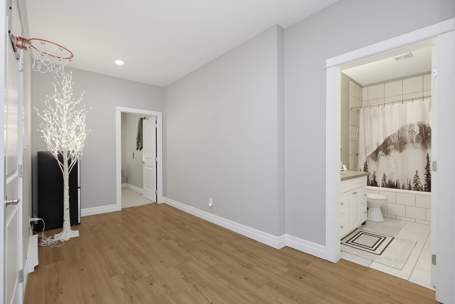

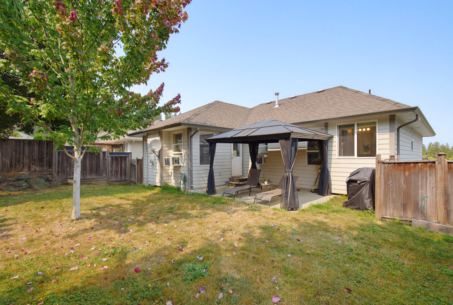
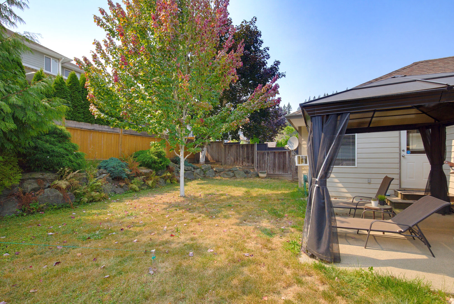
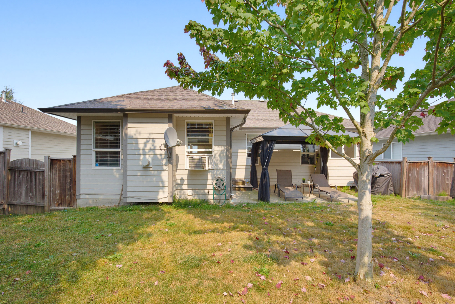

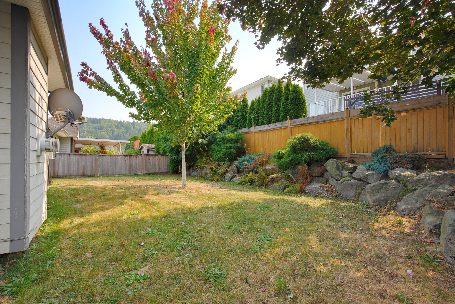
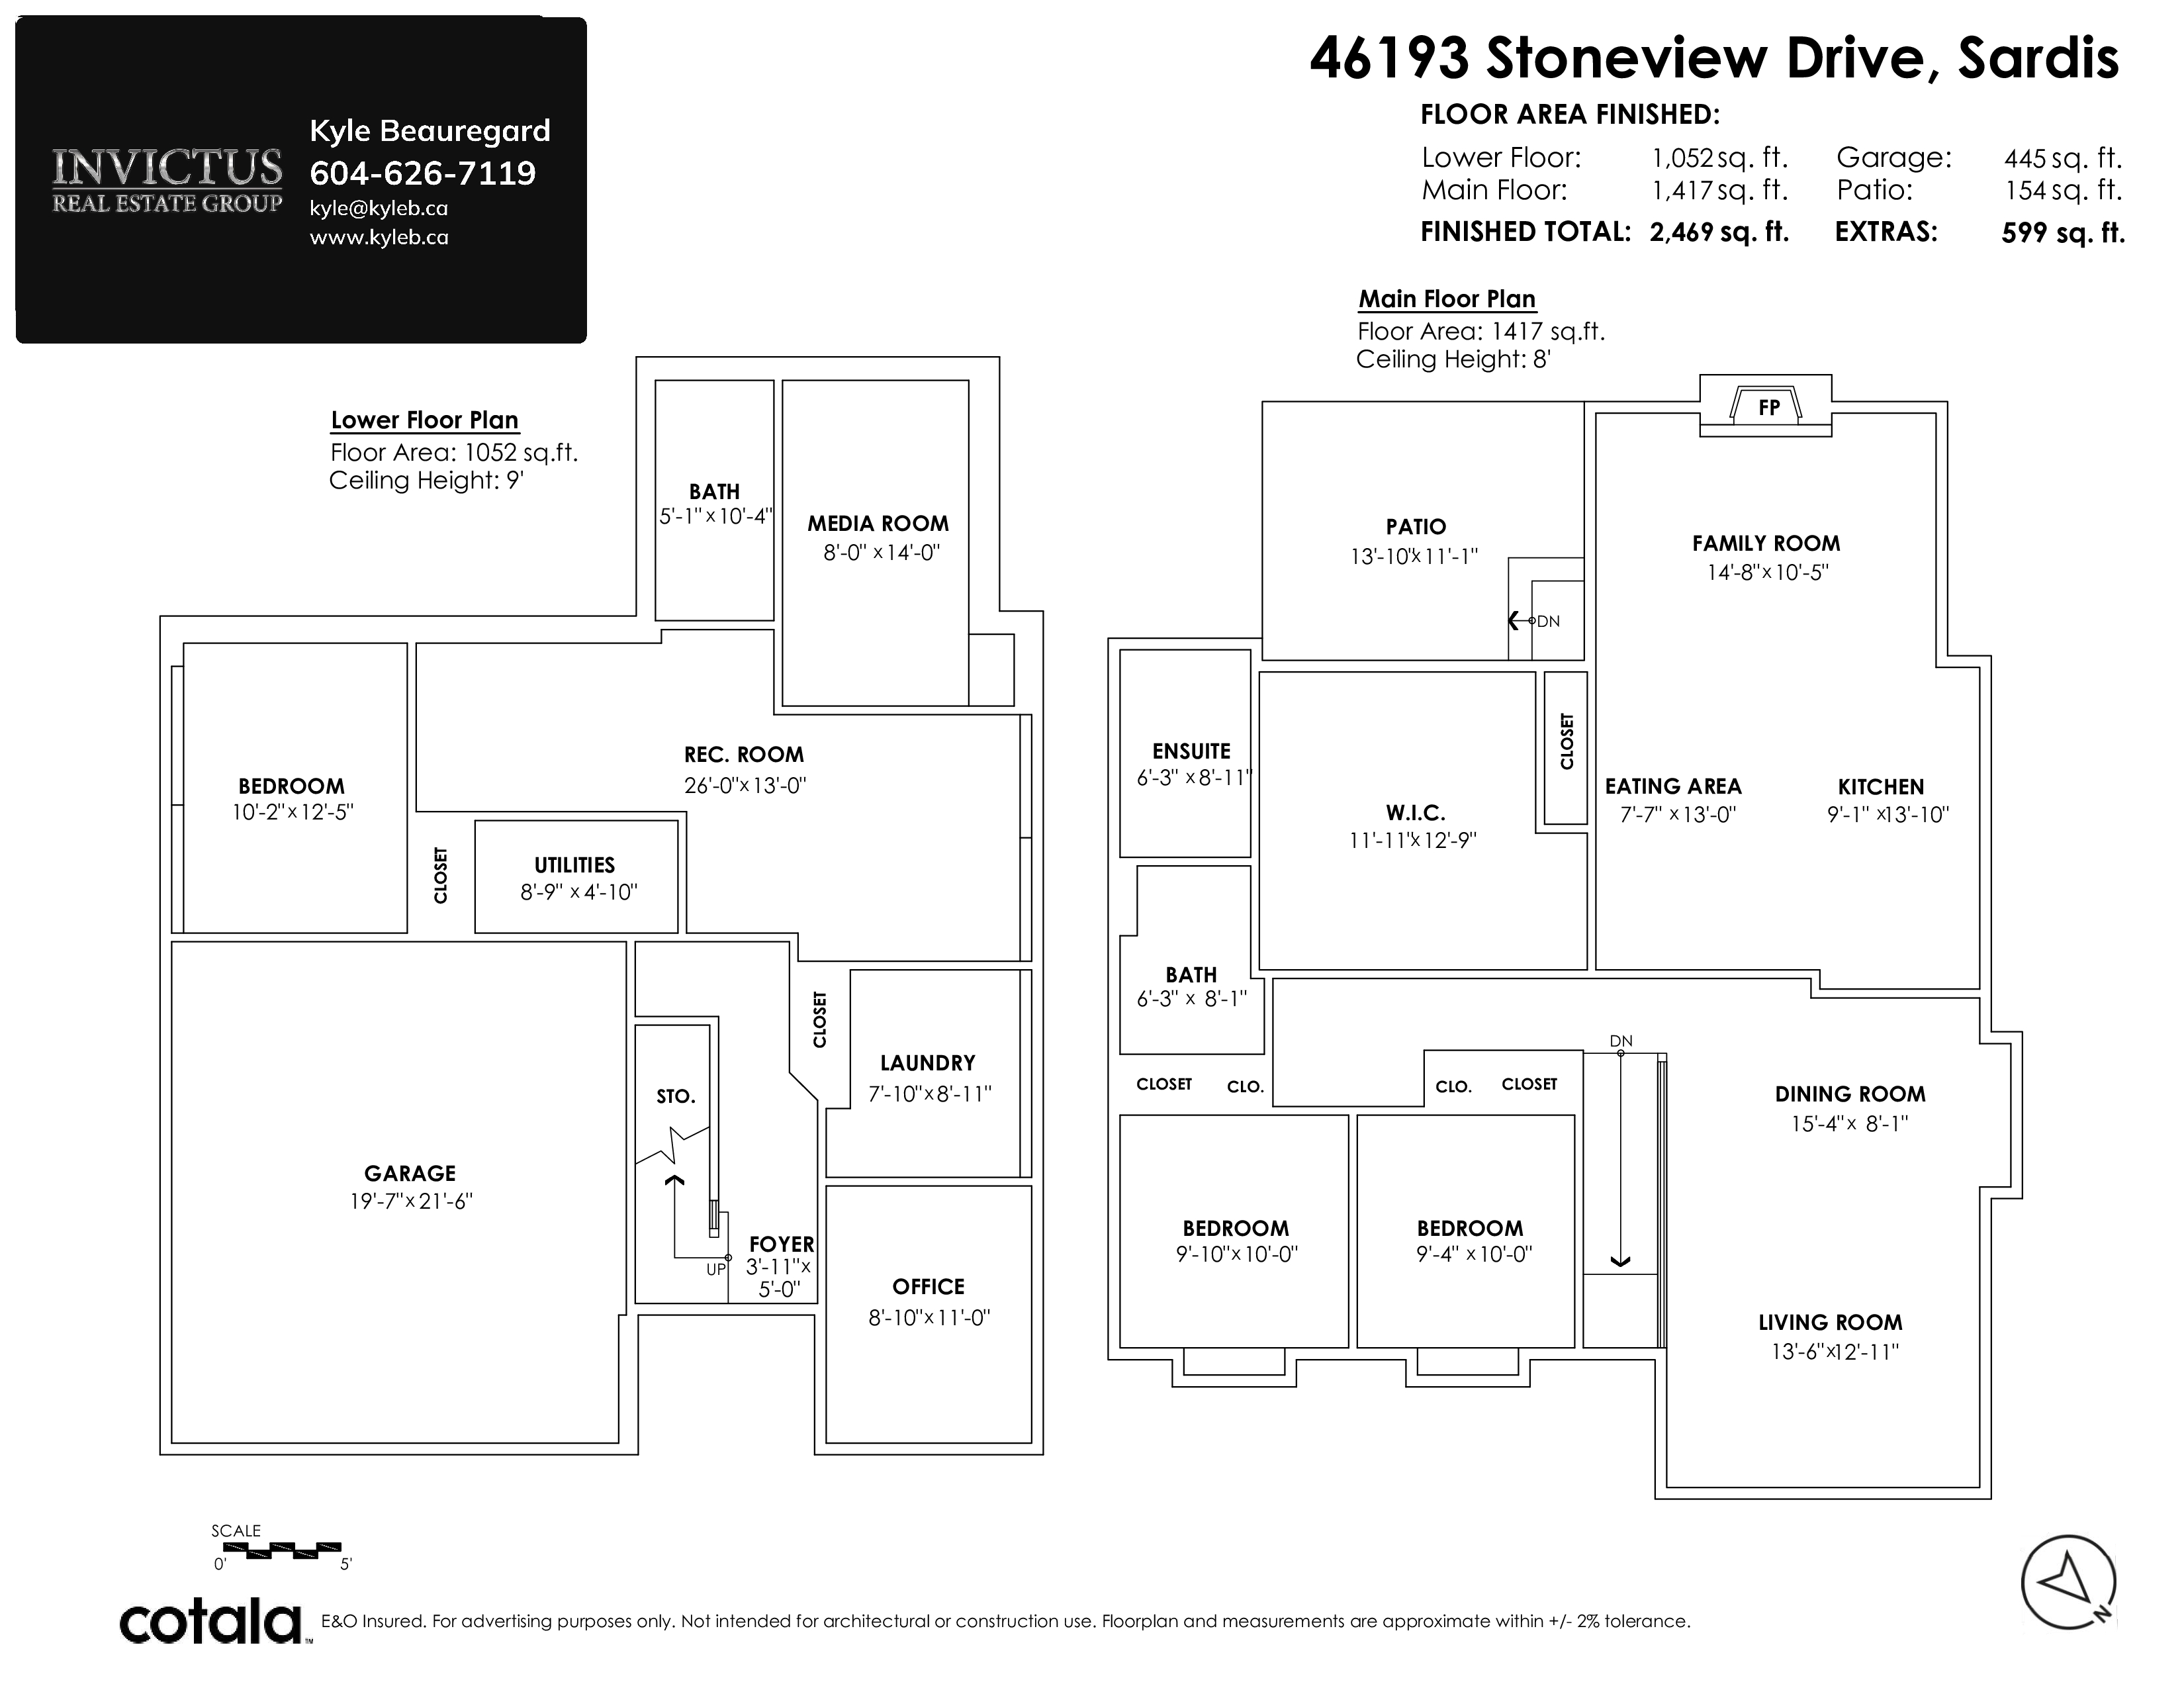
Floorplan
4 Bed
3 Bath
2,322 SqFt
0.1 Acres
- 46193 Stoneview Drive, Sardis - $898,900
Property Details
Property Details - 46193 Stoneview Drive, Sardis - $898,900
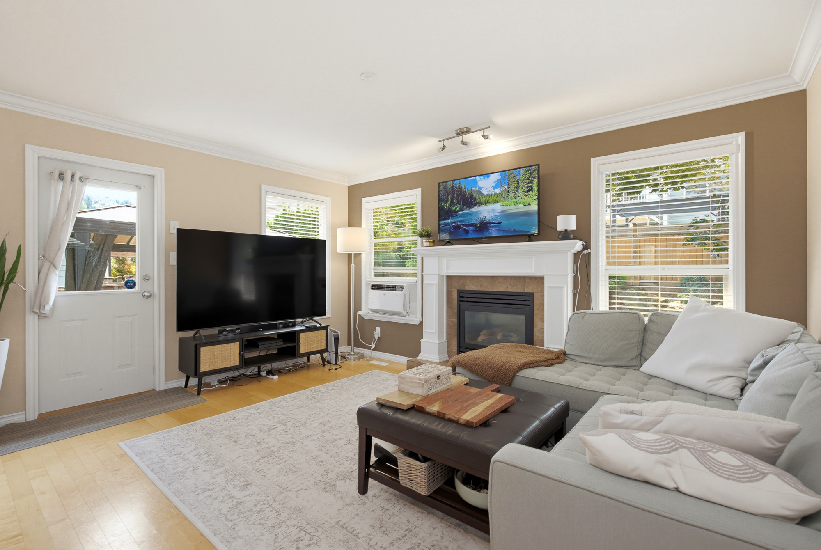
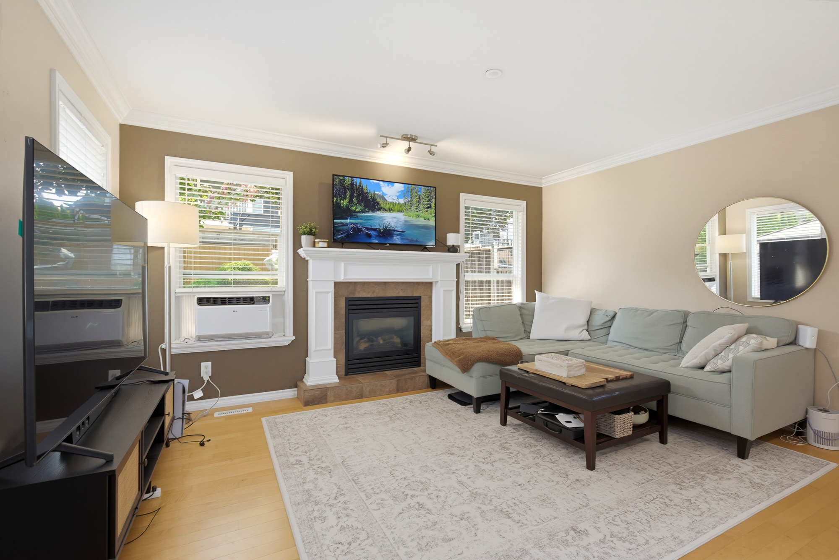
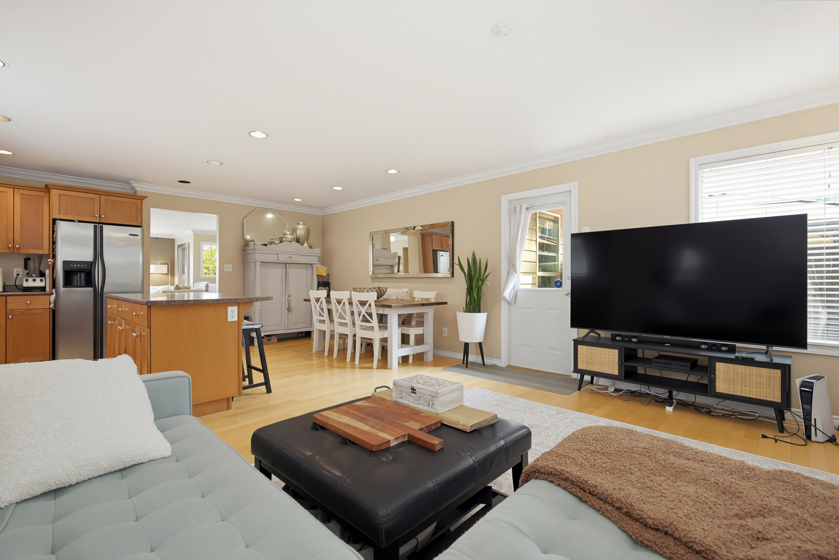
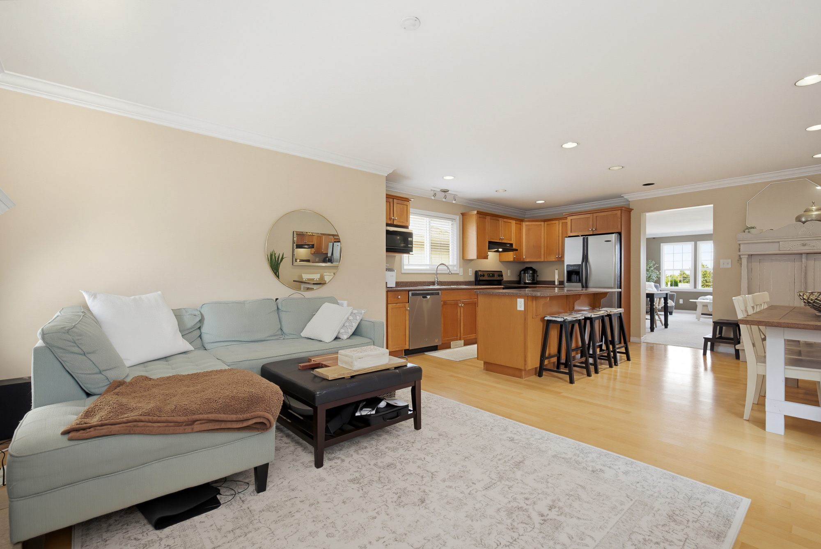
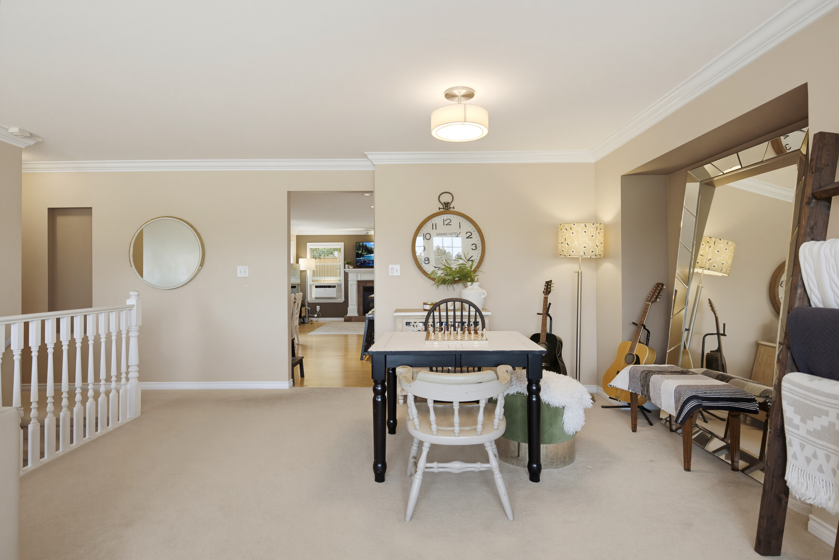
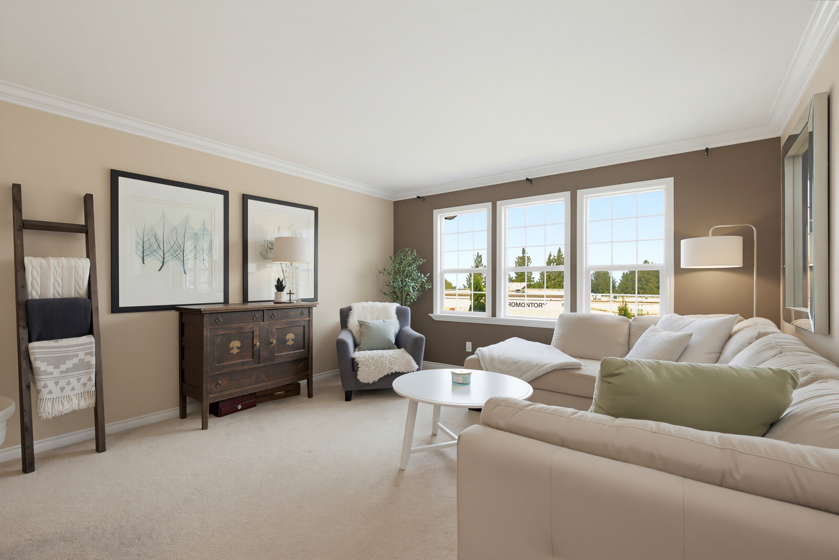
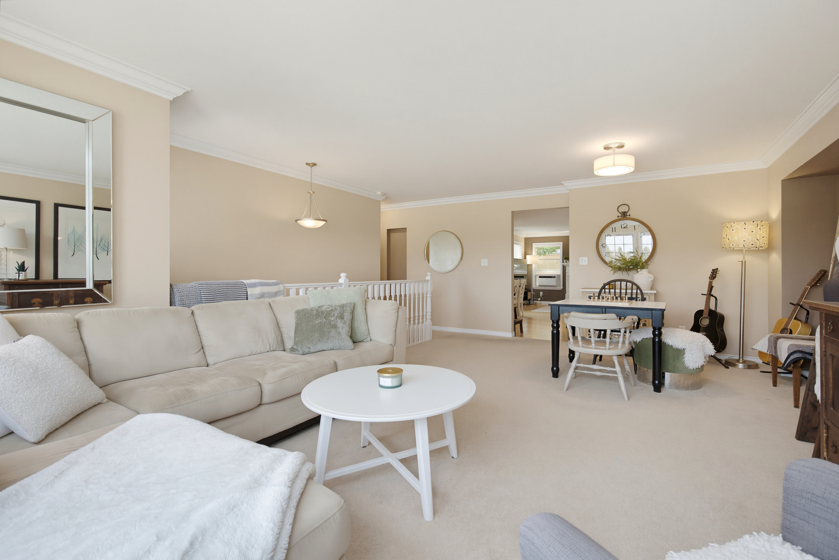
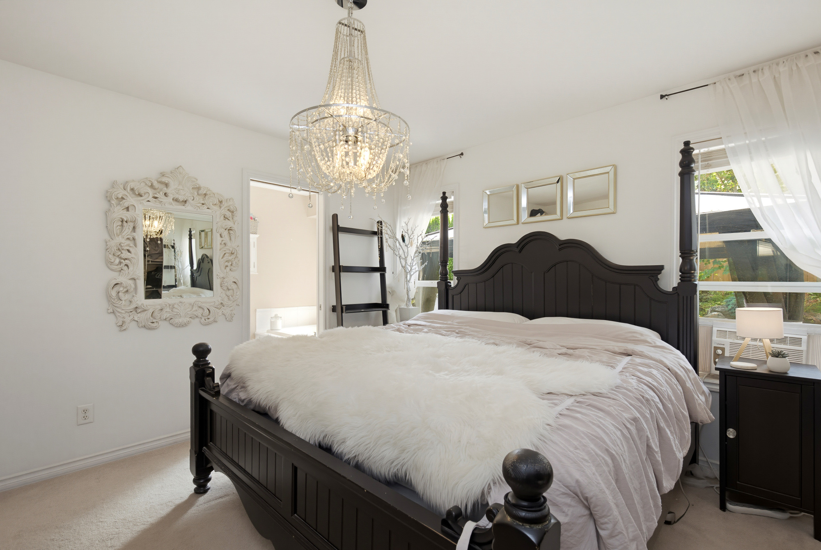
Welcome to this wonderful 4-bedroom home in the heart of Sardis, perfectly positioned just steps from the park and nearby schools. Offering a fantastic blend of comfort, convenience, and family-friendly living, this home is an excellent opportunity for those looking for space in a desirable neighbourhood. With 4 bedrooms, there’s plenty of room for the growing family, guests, a home office, or whatever your lifestyle requires. Enjoy the convenience of having green space and recreation right outside your door, while schools and everyday amenities are just moments away. Whether you’re enjoying a quiet evening at home, taking the kids to the park, this home puts you right where you want to be!
| Property Overview | |
|---|---|
| Address | 46193 Stoneview Drive, Sardis |
| Community | Promontory |
| Year Built | 2004 |
| Taxes | $4,101/2025 |
| Lot Size | 4,499 SqFt |
| Listing ID | R3156007 |
| Primary Agent | Kyle Beauregard - PREC |
| Primary Broker | eXp Realty (Surrey) |
| Floor | Type | Dimensions |
|---|---|---|
| Main | Living Room | 13'5' x 21'0'' |
| Main | Kitchen | 8'0' x 13'8'' |
| Main | Dining Room | 8'0' x 13'8'' |
| Main | Primary Bedroom | 12'0' x 12'2'' |
| Main | Bedroom | 10'0' x 10'0'' |
| Main | Bedroom | 10'0' x 10'0'' |
| Bsmt | Foyer | 6'0' x 4'0'' |
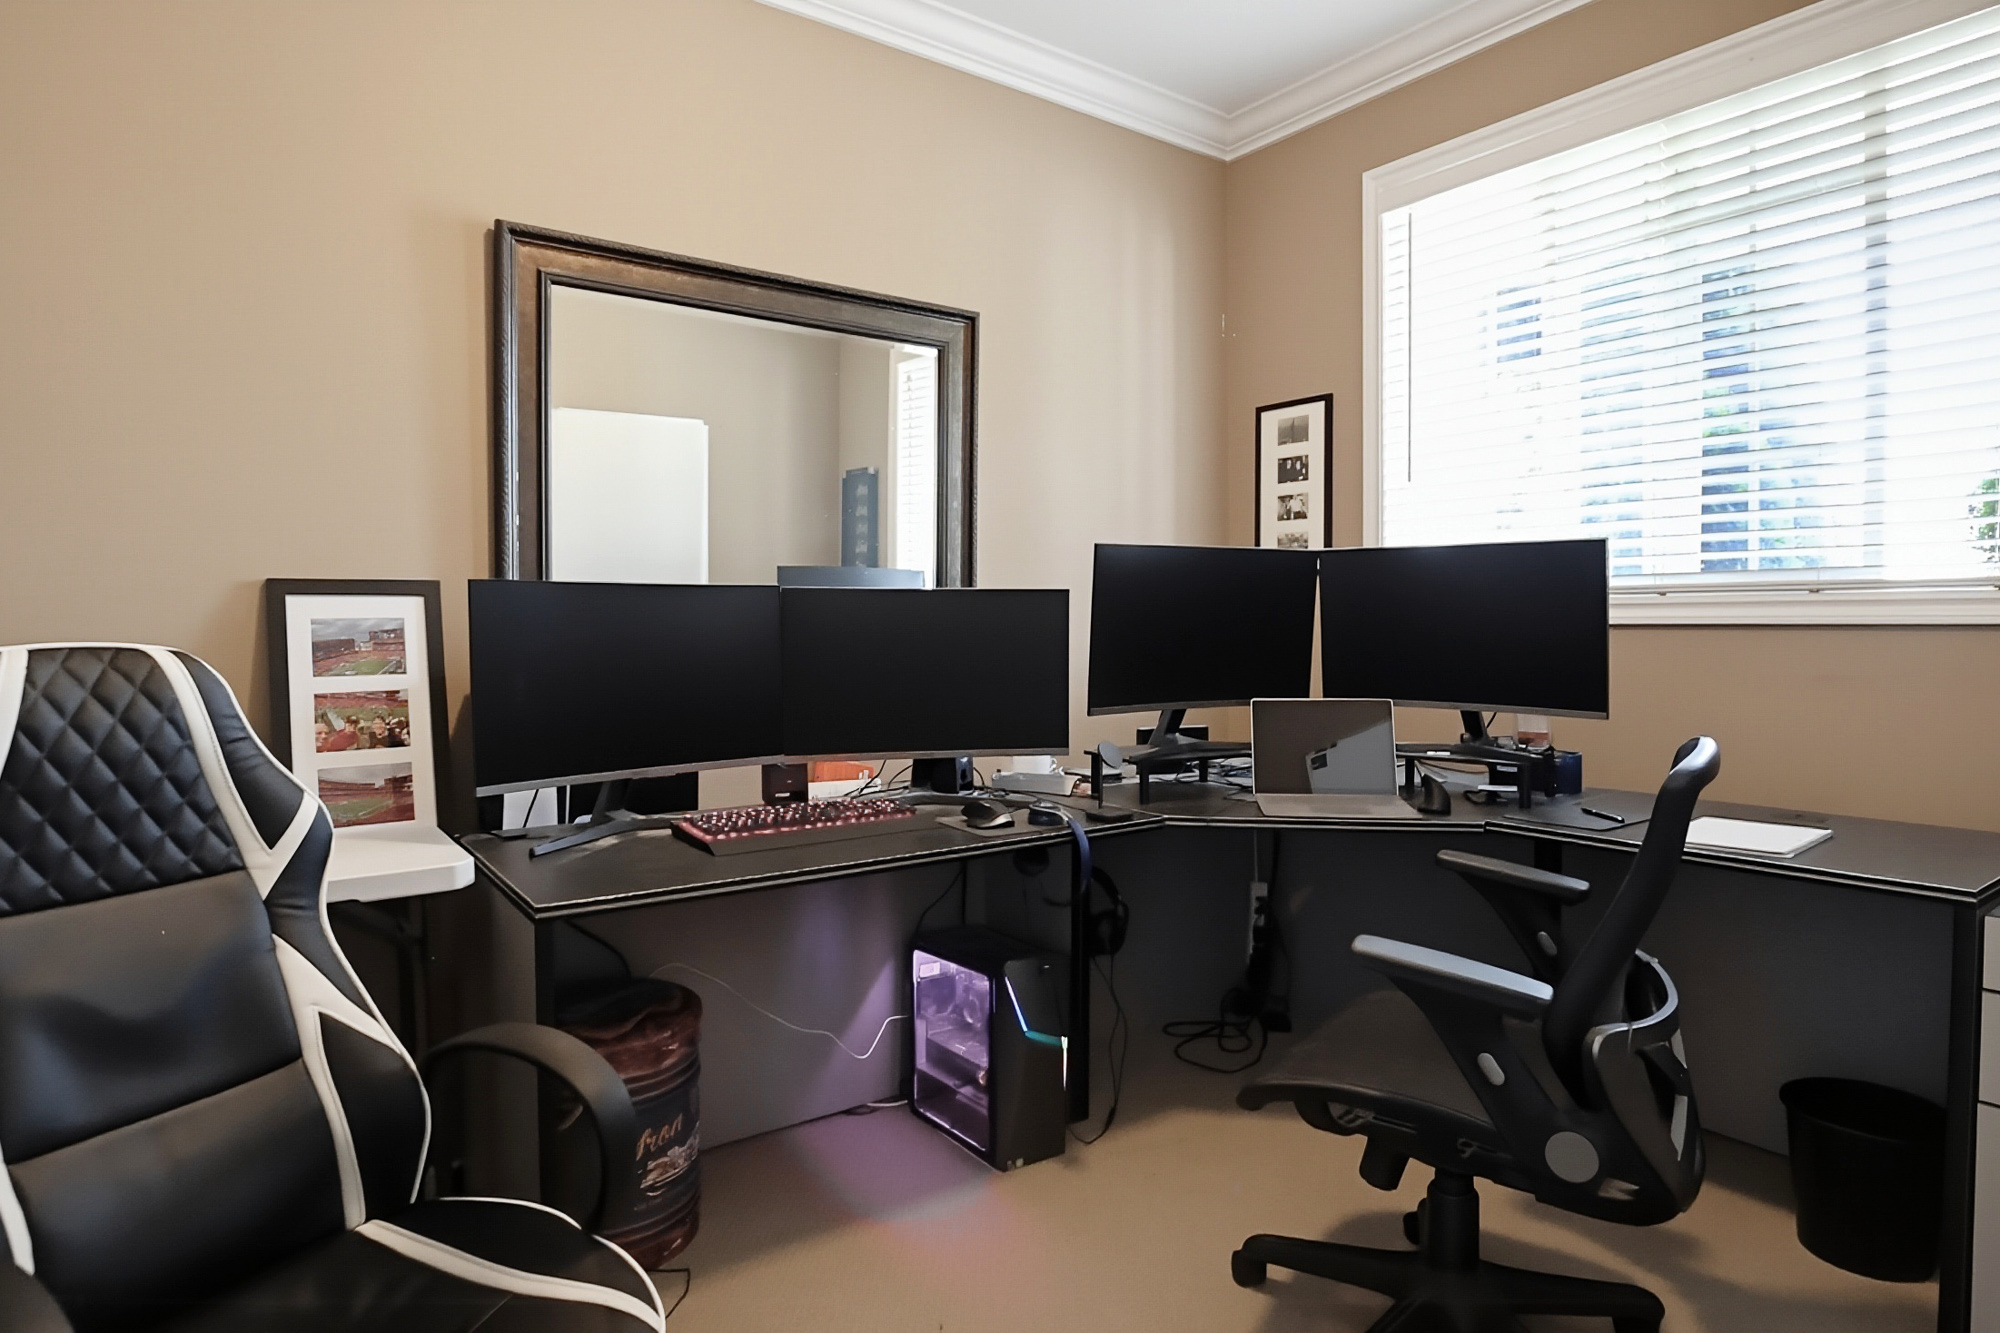
| Bsmt | Den | 9'0' x 11'0'' |
| Bsmt | Living Room | 11'0' x 12'0'' |
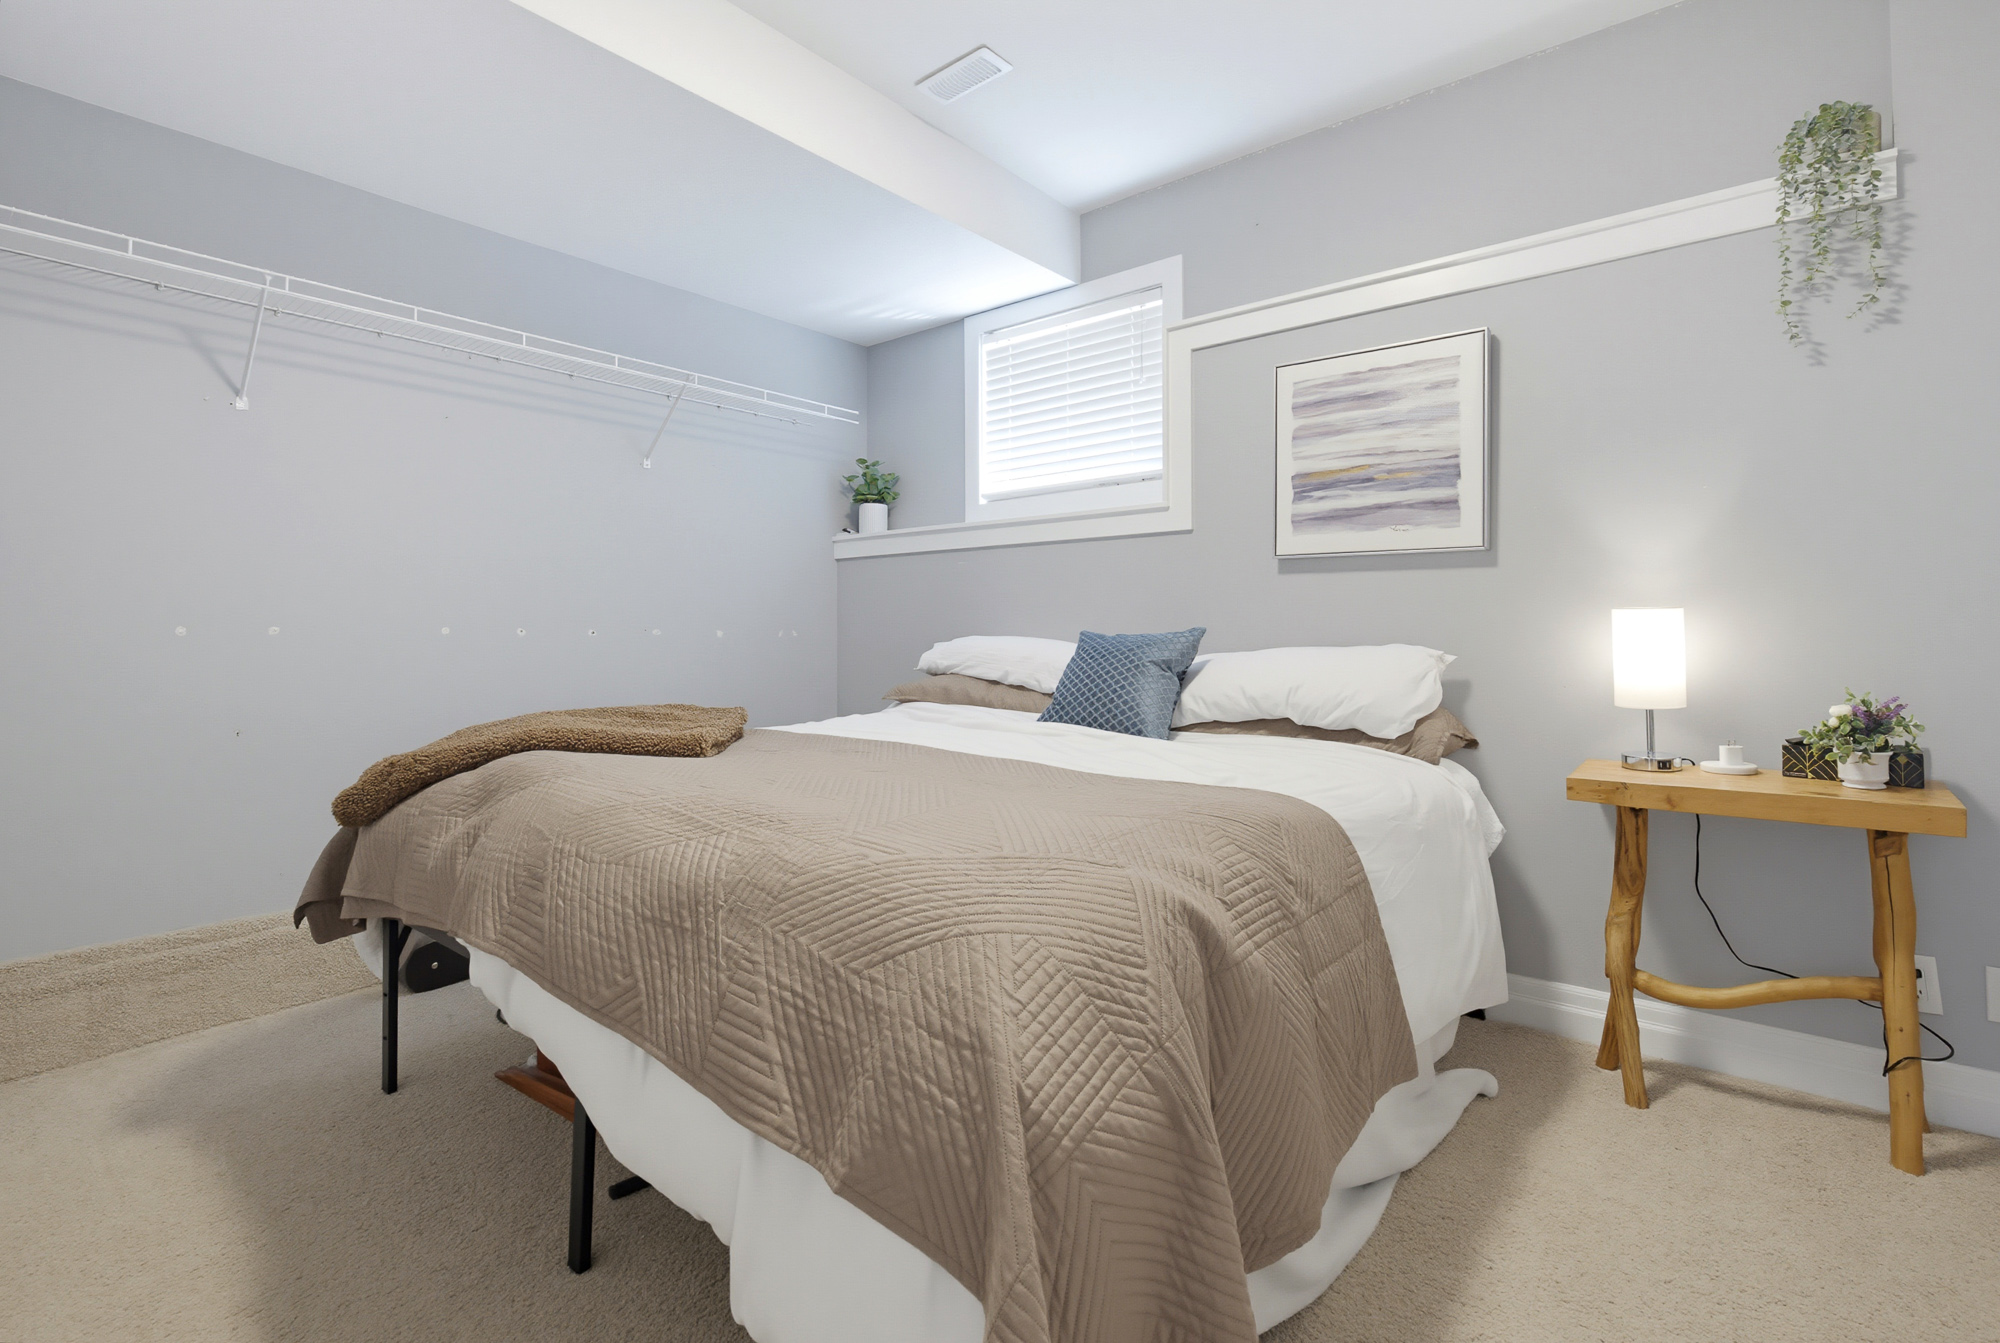
| Bsmt | Bedroom | 11'0' x 11'0'' |
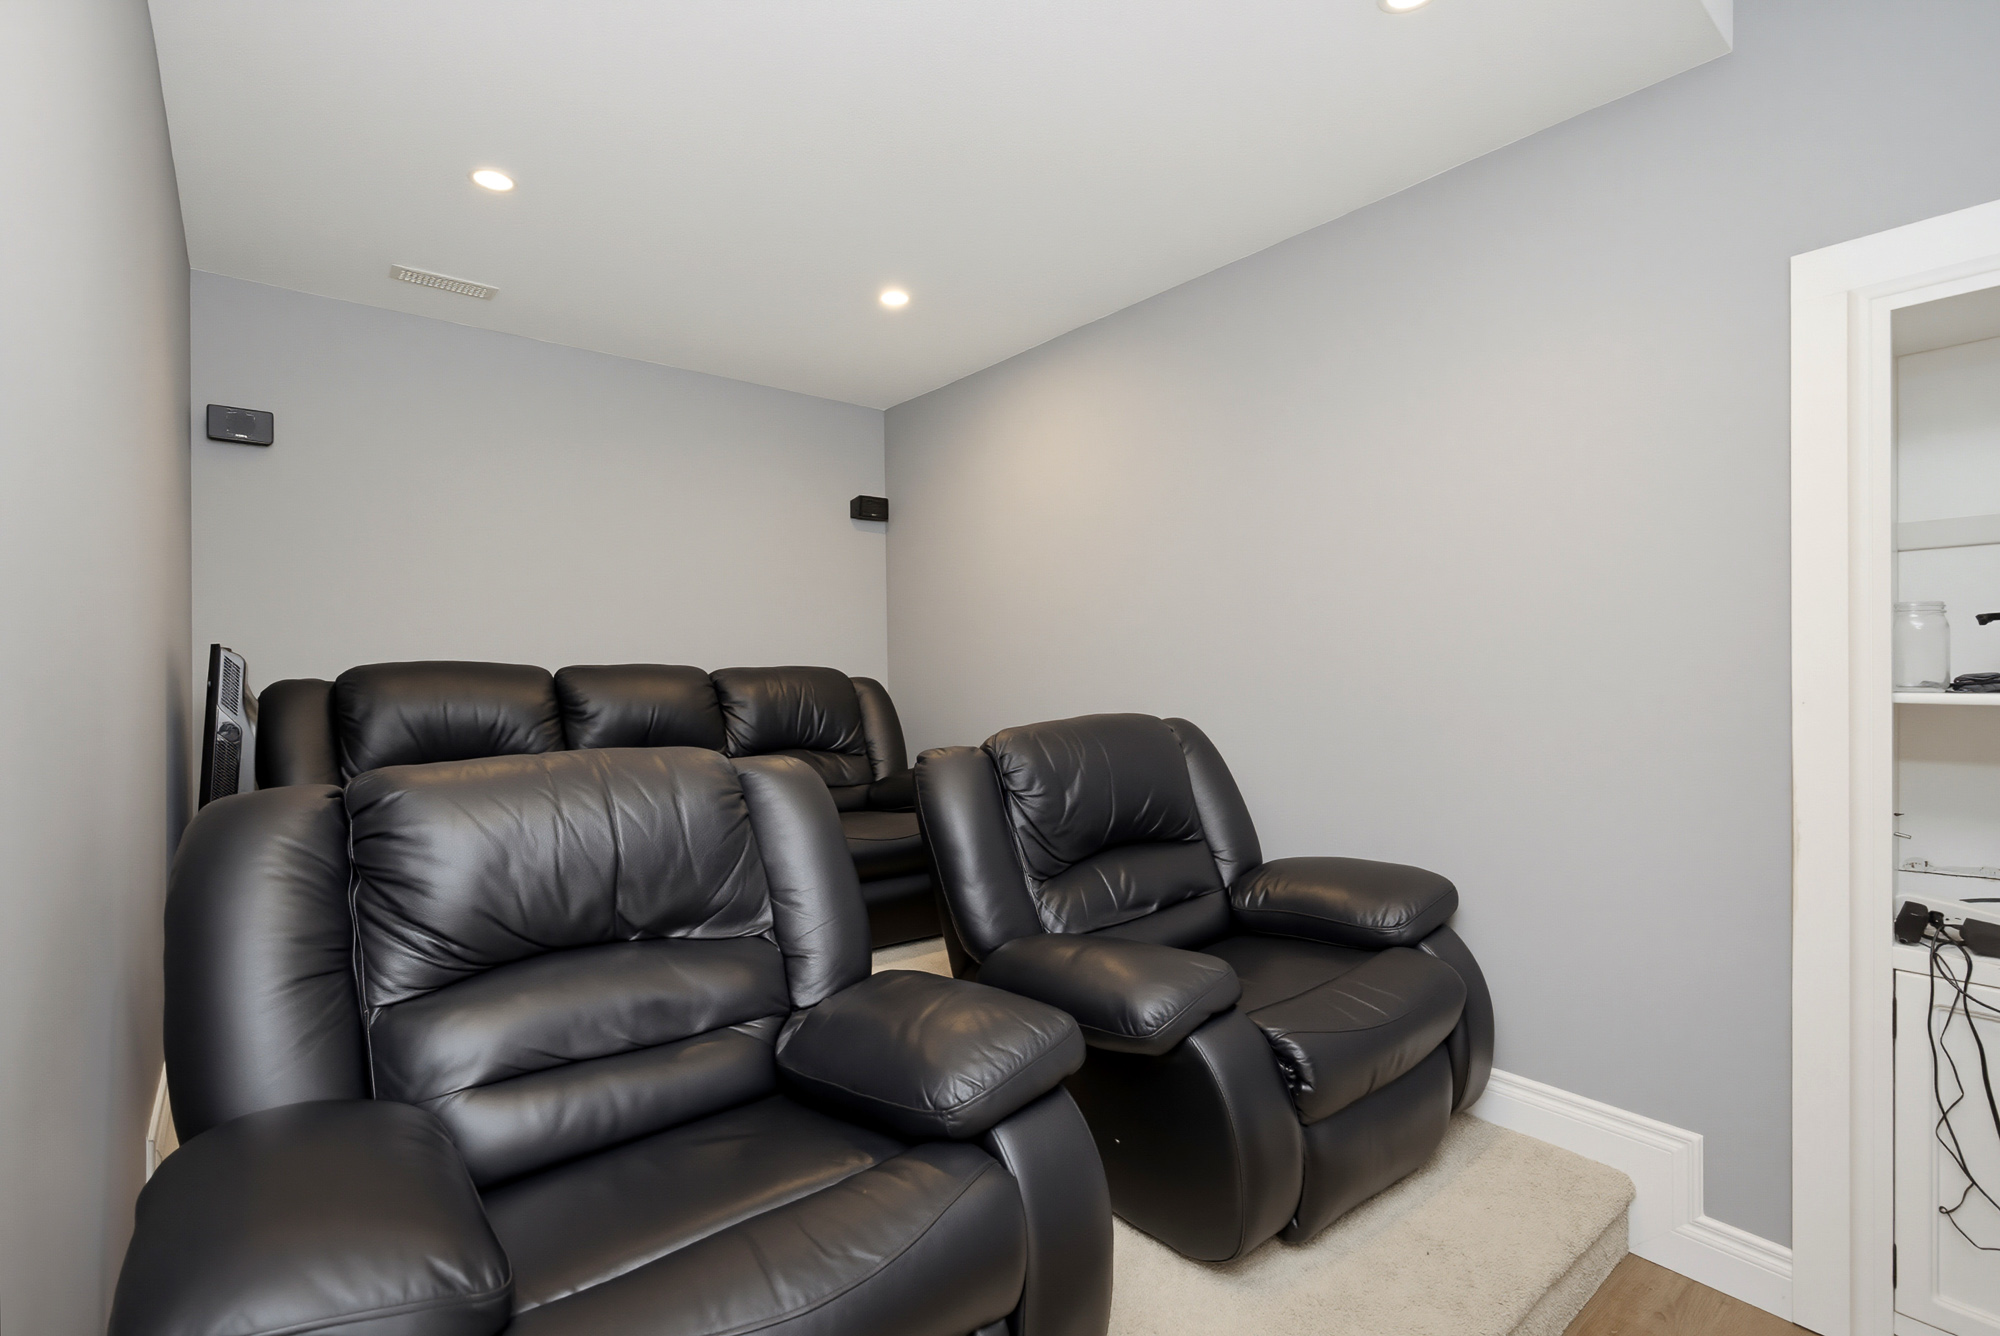
| Bsmt | Media Room | 12'0' x 10'0'' |