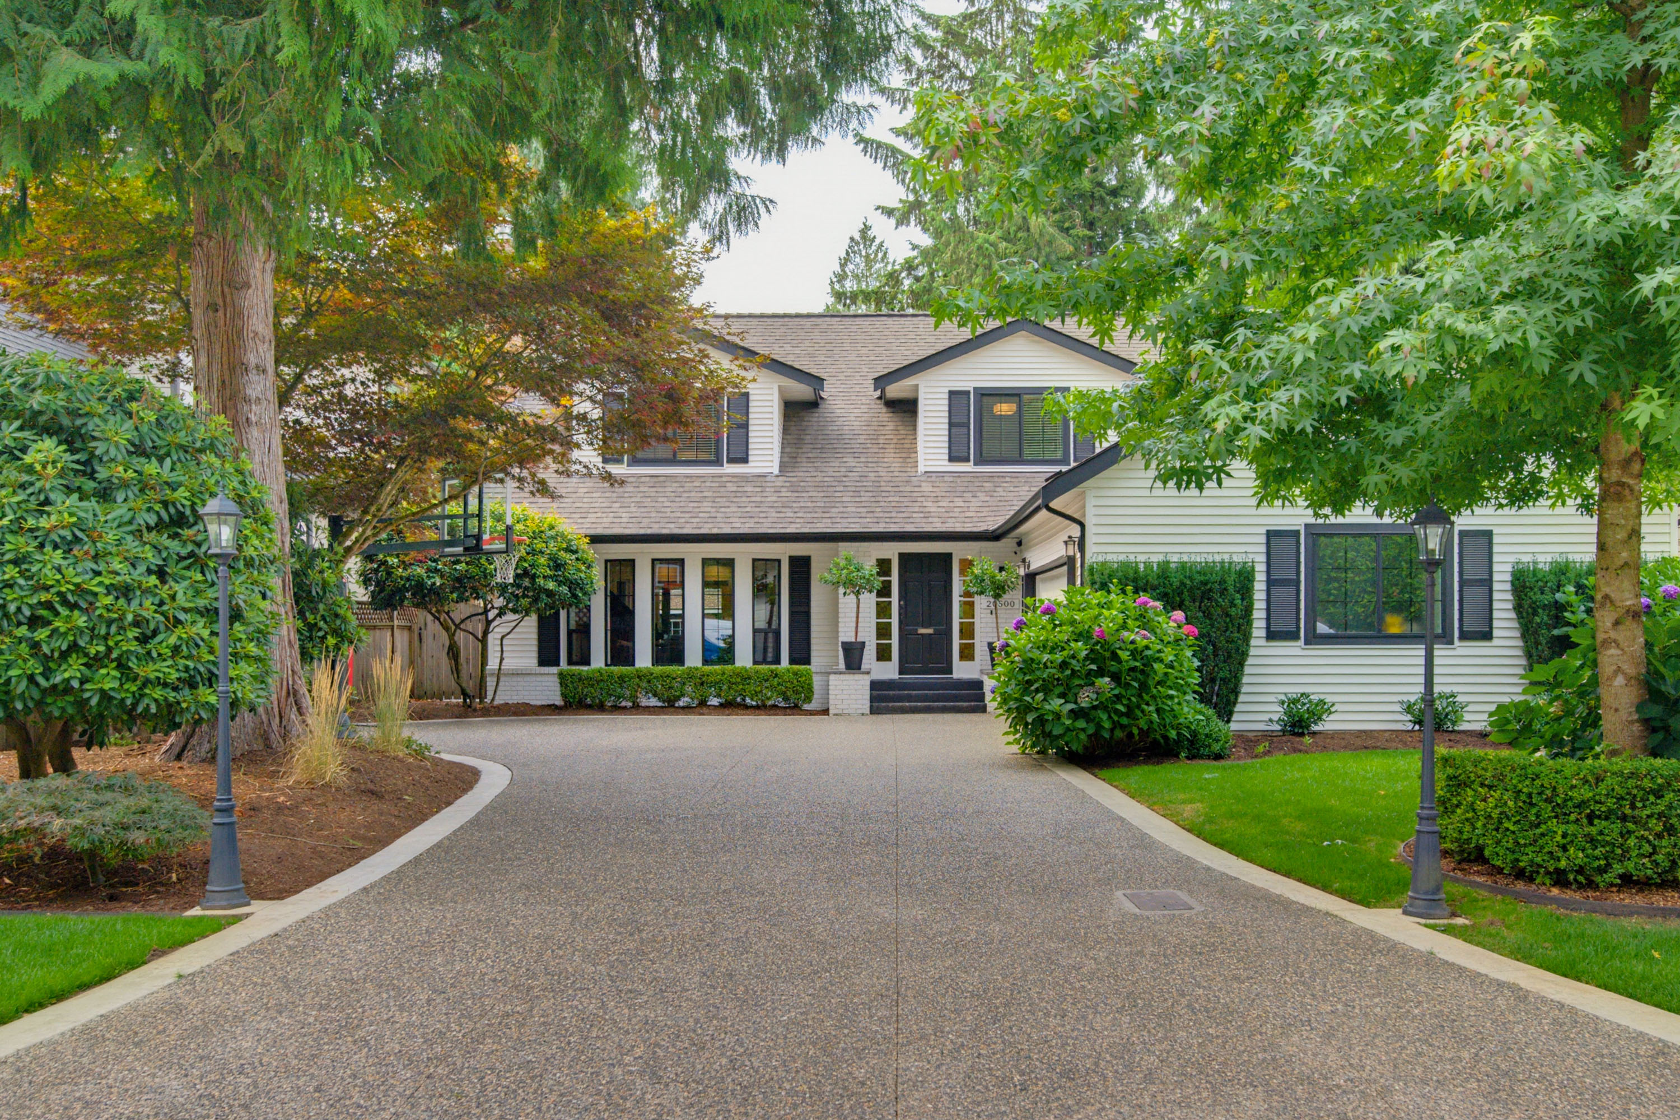

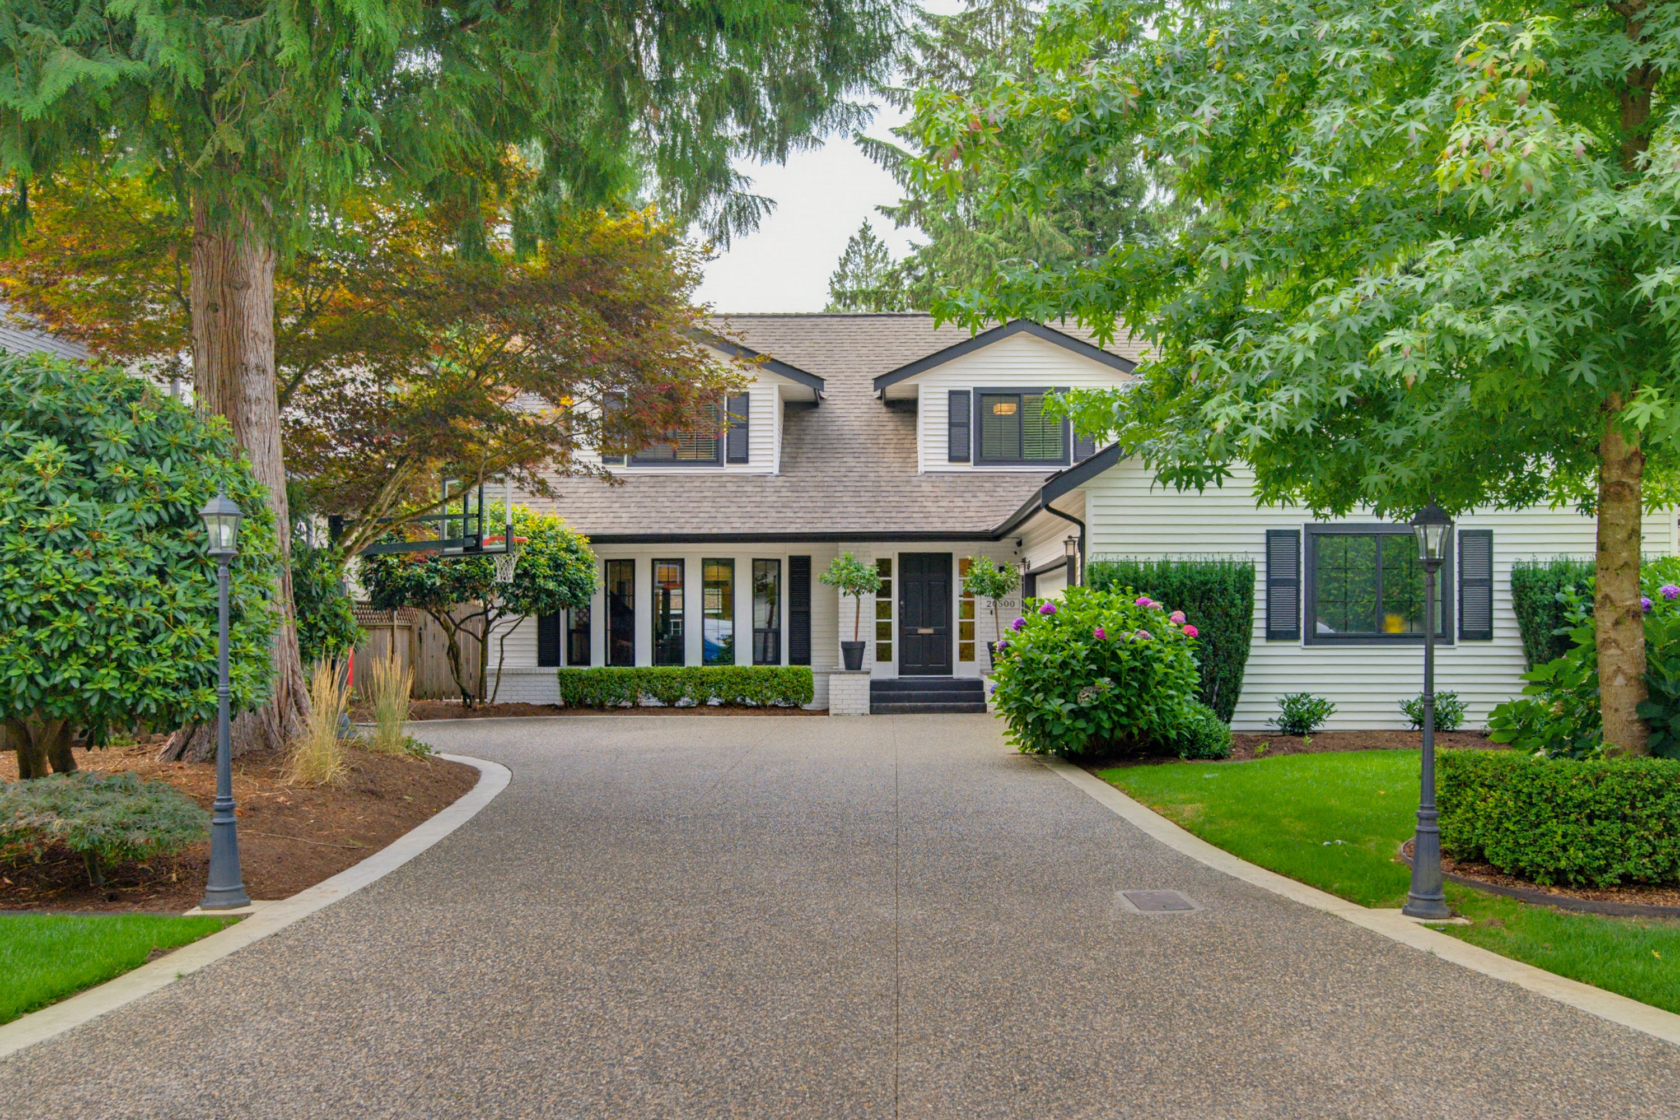

20500 46A Avenue, Langley
R3156370 - $1,699,000

Video
Photos
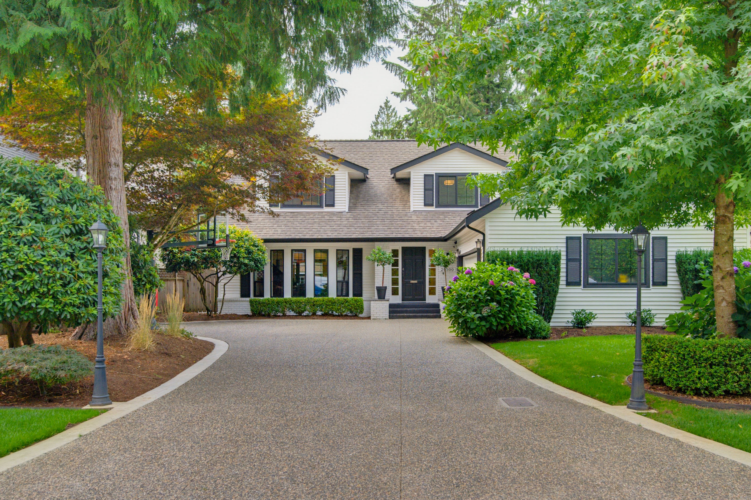
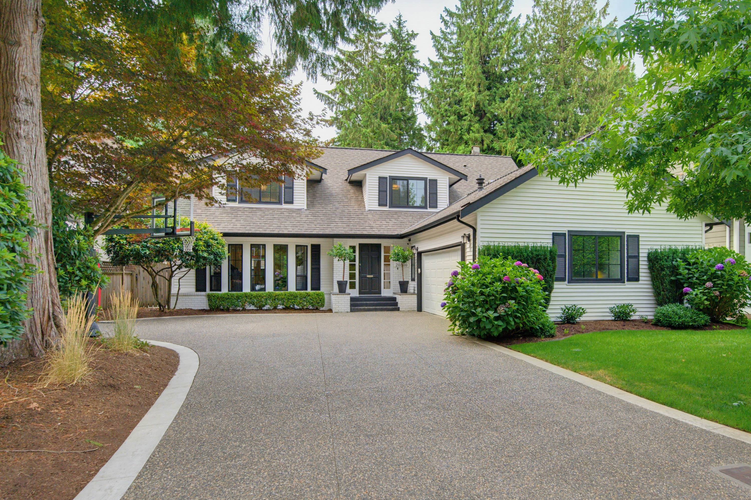

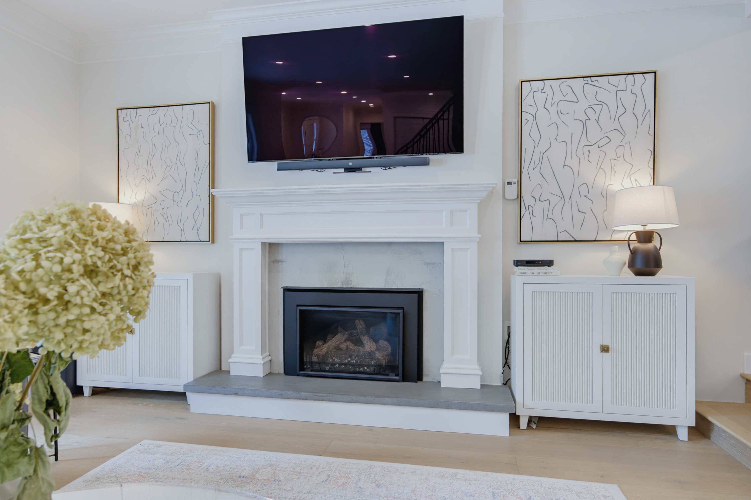
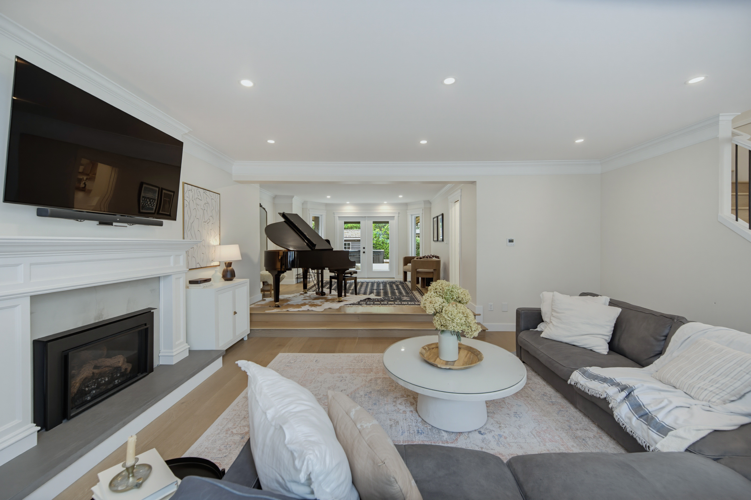
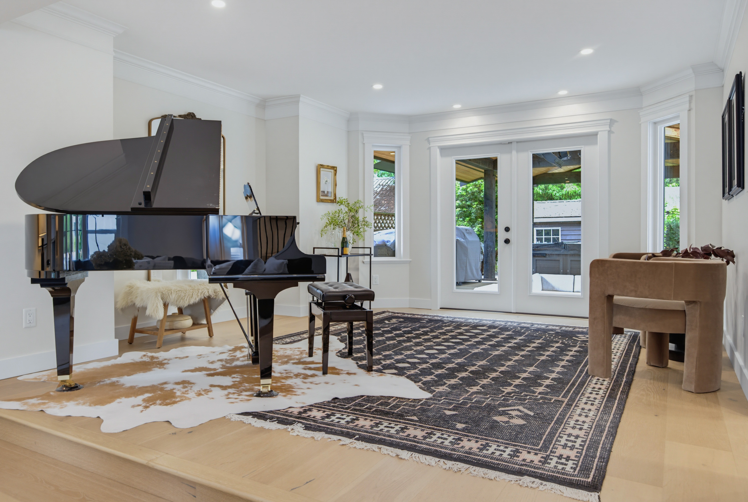
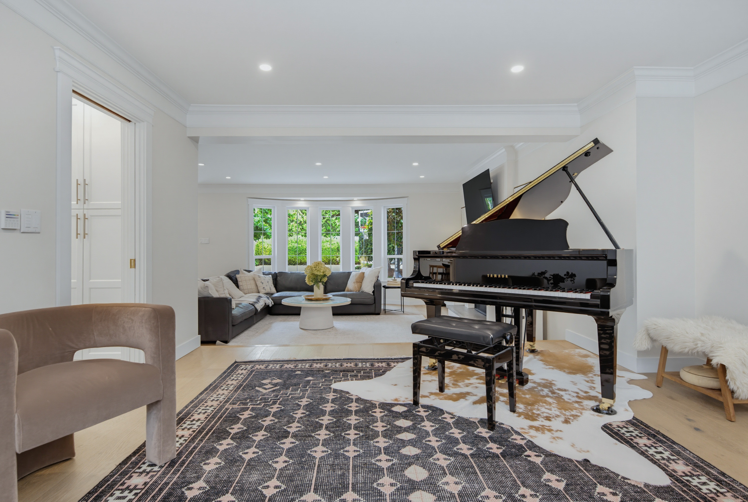







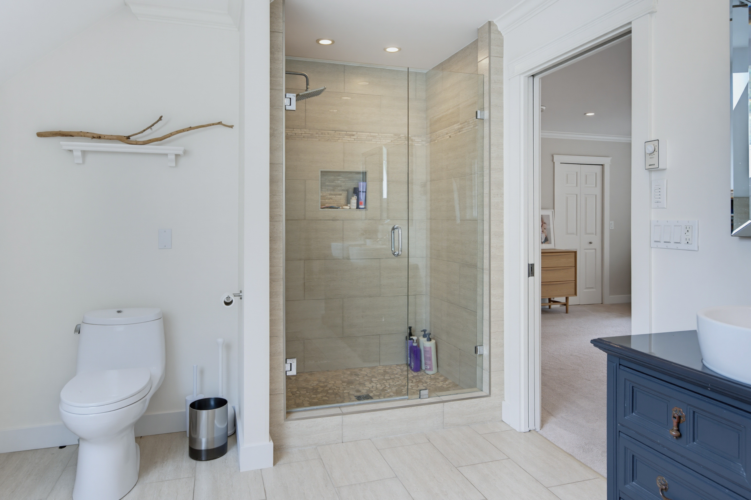

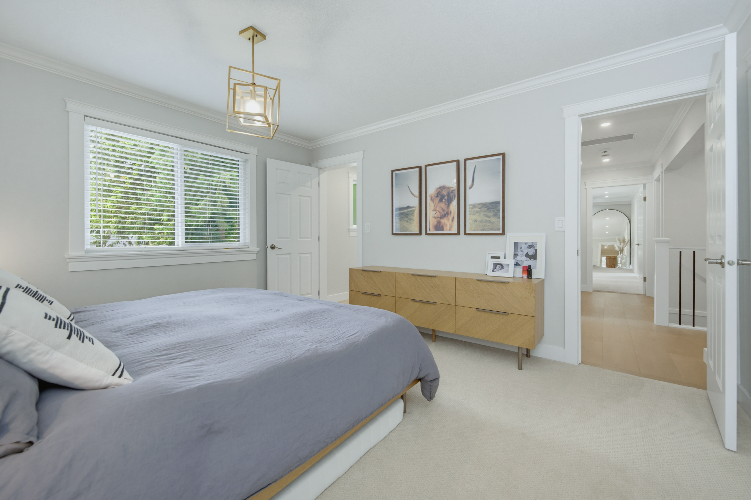
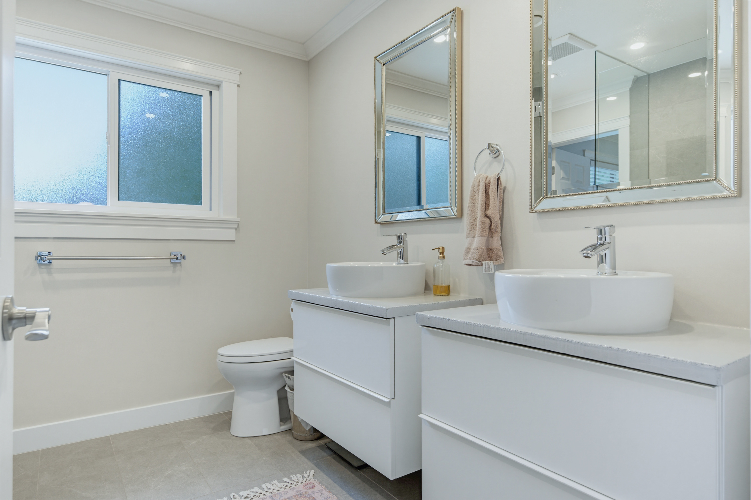

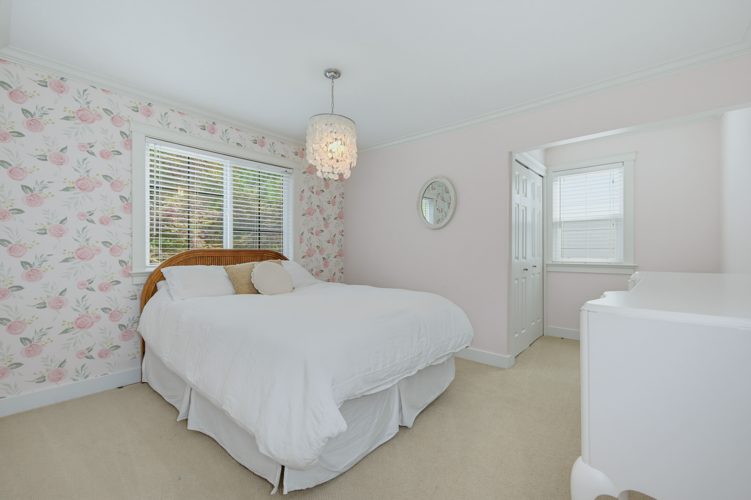




- 20500 46A Avenue, Langley - $1,699,000
Property Details
Property Details - 20500 46A Avenue, Langley - $1,699,000
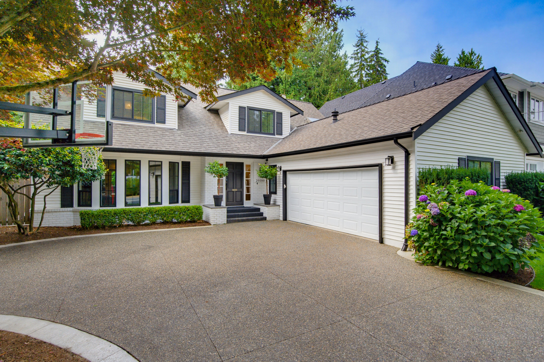
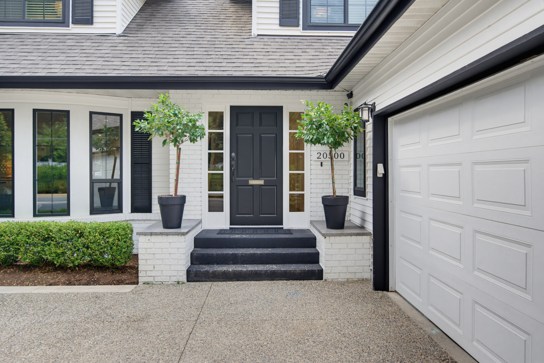
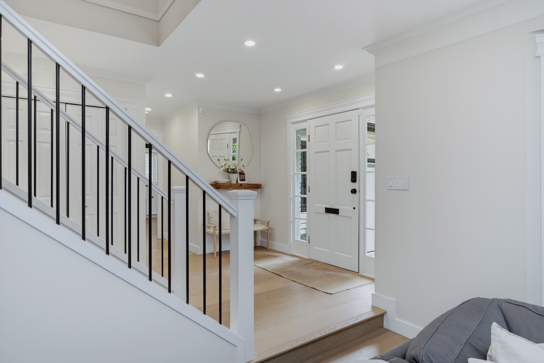
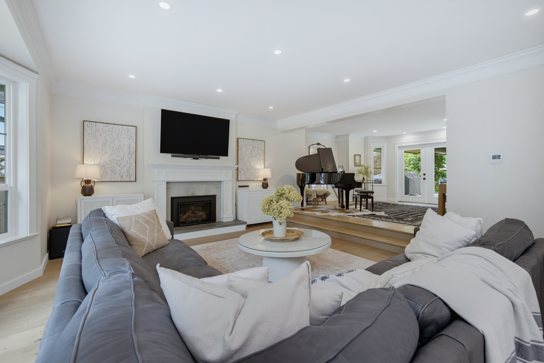
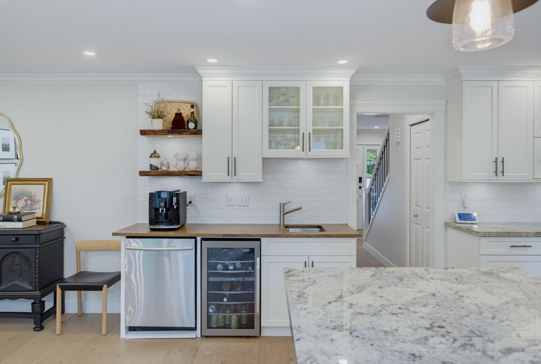
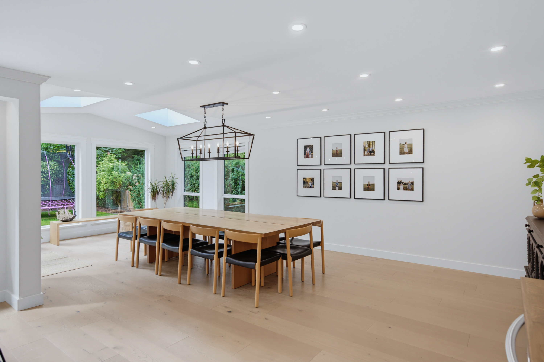
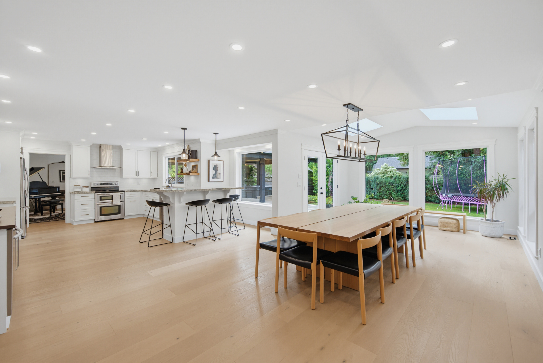
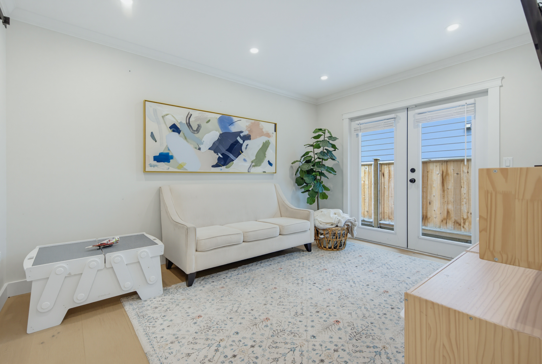
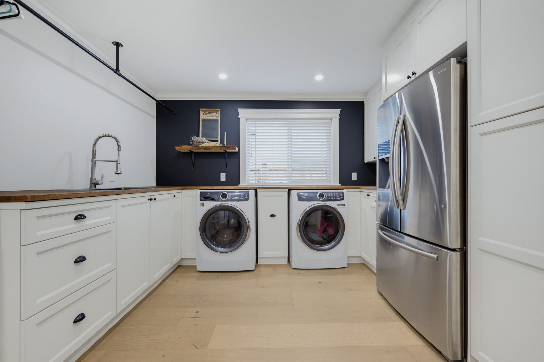
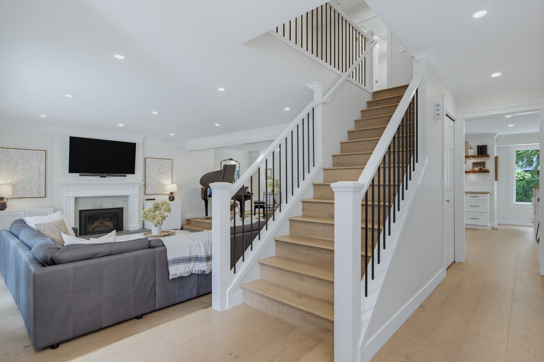
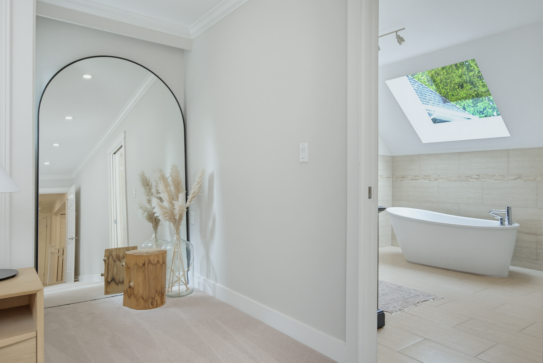
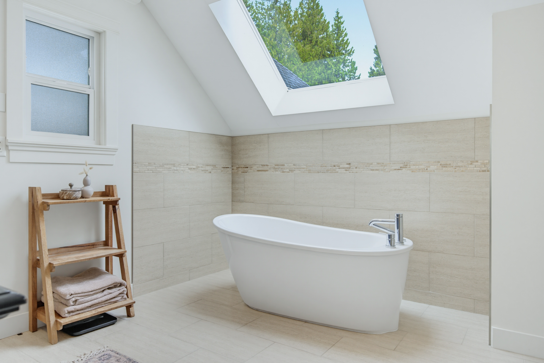
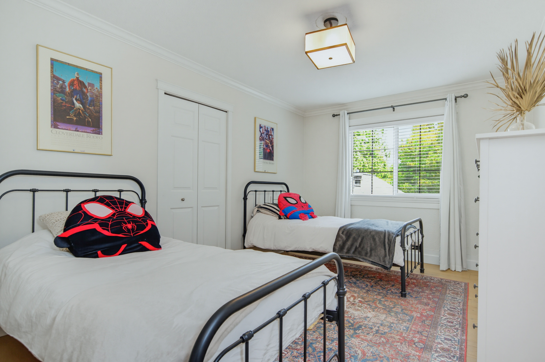
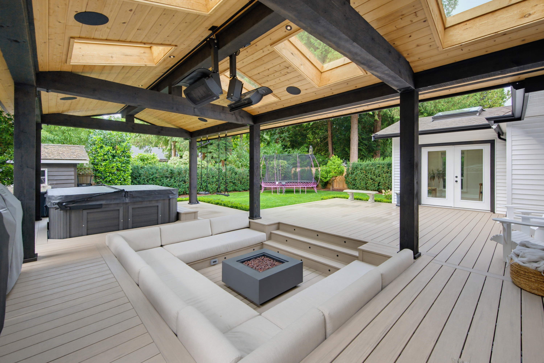
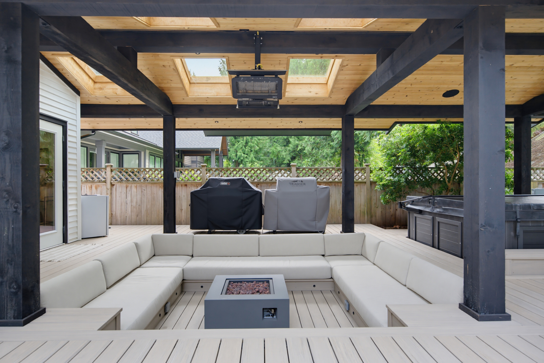
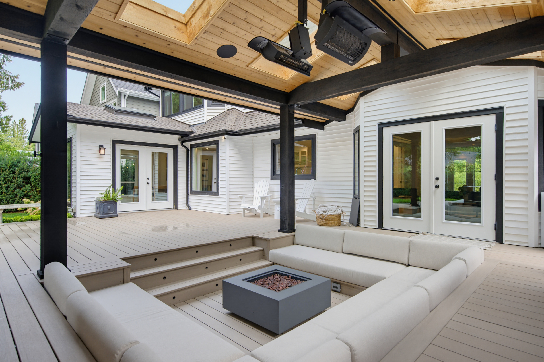
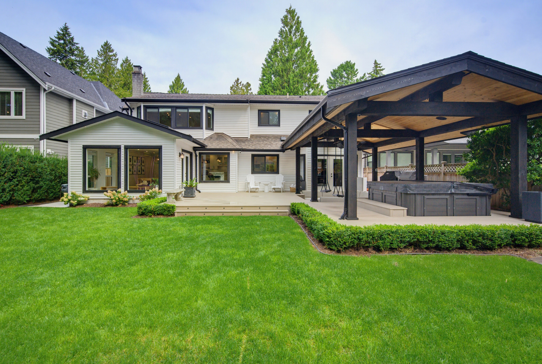
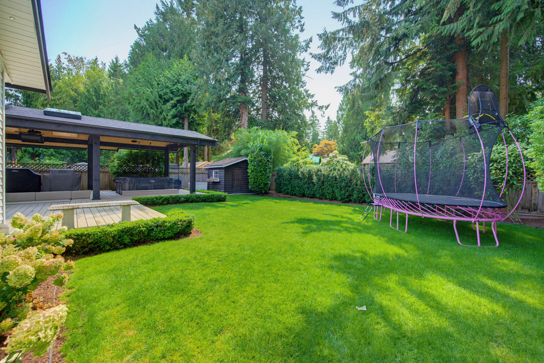
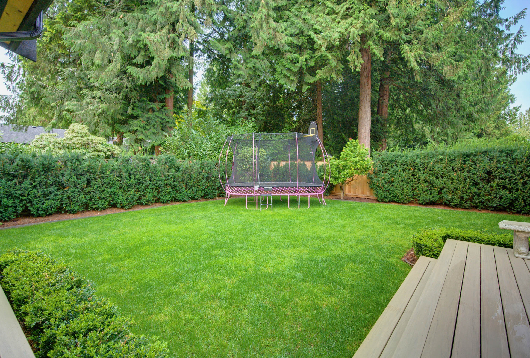
This incredible Mossey Estates Cape Cod blends timeless charm w/exceptional modern upgrades. Over 3,100 sqft on 2 floors w/5 bdrms & 3 baths on an 8,159 sqft lot. The main floor ft a huge entertainer’s kitchen w/2 dishwashers, opening to a vaulted family rm, spacious dining & living rms, main floor bdrm/den, large laundry & wide-plank hardwood. Upstairs offers 4 bdrms incl. an impressive primary suite w/ensuite & W/I closet. Outside is a showstopper: huge covered deck w/heaters, saltwater hot tub, sunken sectional & fire table. New driveway, 2-zone heat pump w/AC & tankless hotwater tank & natural gas backup generator. Located on a quiet street, walking distance to schools, dog park & George Preston Rec Centre. Meticulously maintained & shows 10/10!
| Property Overview | |
|---|---|
| Address | 20500 46A Avenue, Langley |
| Community | Langley City |
| Year Built | 1980 |
| Taxes | $7,726/2026 |
| Lot Size | 8,159 SqFt |
| Listing ID | R3156370 |
| Primary Agent | Scott Strudwick - PREC |
| Primary Broker | Royal LePage Wolstencroft Realty |
| Floor | Type | Dimensions |
|---|---|---|
| Main | Foyer | 15'7' x 17'5'' |
| Main | Living Room | 18'11' x 15'8'' |
| Main | Dining Room | 14'6' x 16'3'' |
| Main | Kitchen | 10'5' x 13'10'' |
| Main | Eating Area | 8'1' x 15'11'' |
| Main | Family Room | 13'6' x 27'3'' |
| Main | Bedroom | 13'6' x 10'6'' |
| Main | Laundry | 13'7' x 11'8'' |
| Above | Primary Bedroom | 20'9' x 16'8'' |
| Above | Walk-In Closet | 5'0' x 7'5'' |
| Above | Bedroom | 10'6' x 14'5'' |
| Above | Bedroom | 15'1' x 12'4'' |
| Above | Bedroom | 13'1' x 16'8'' |