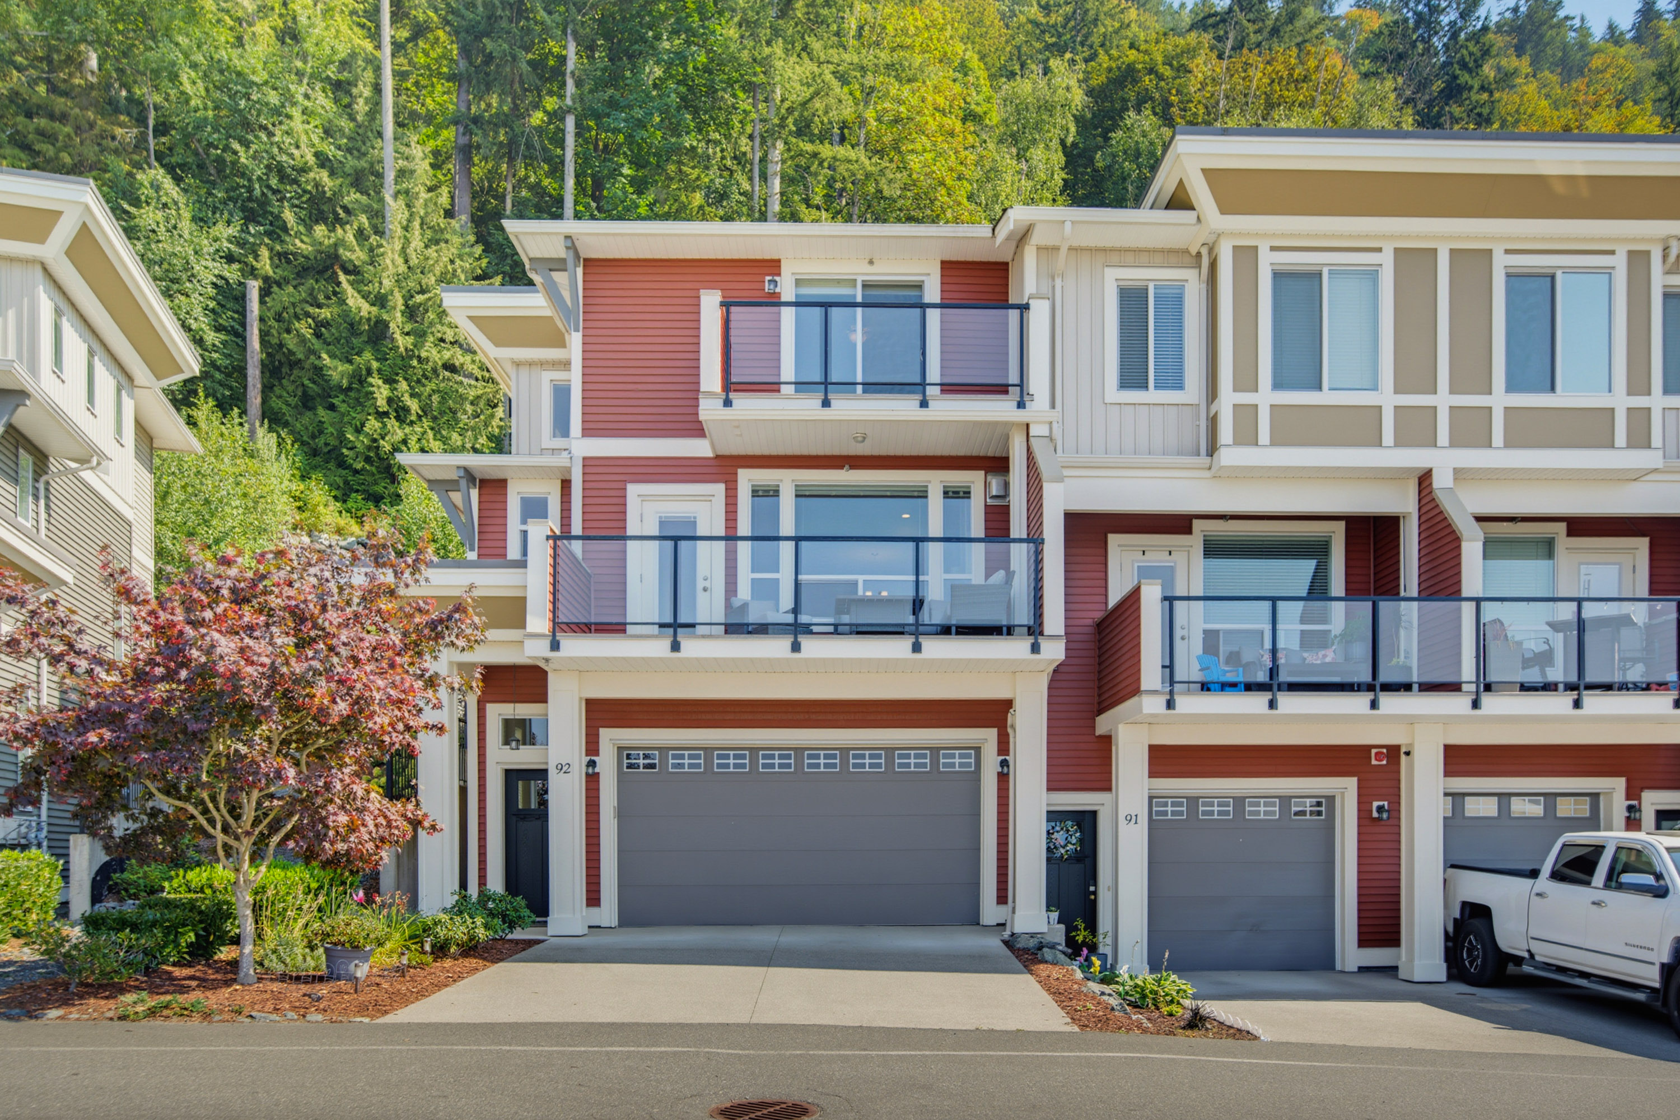

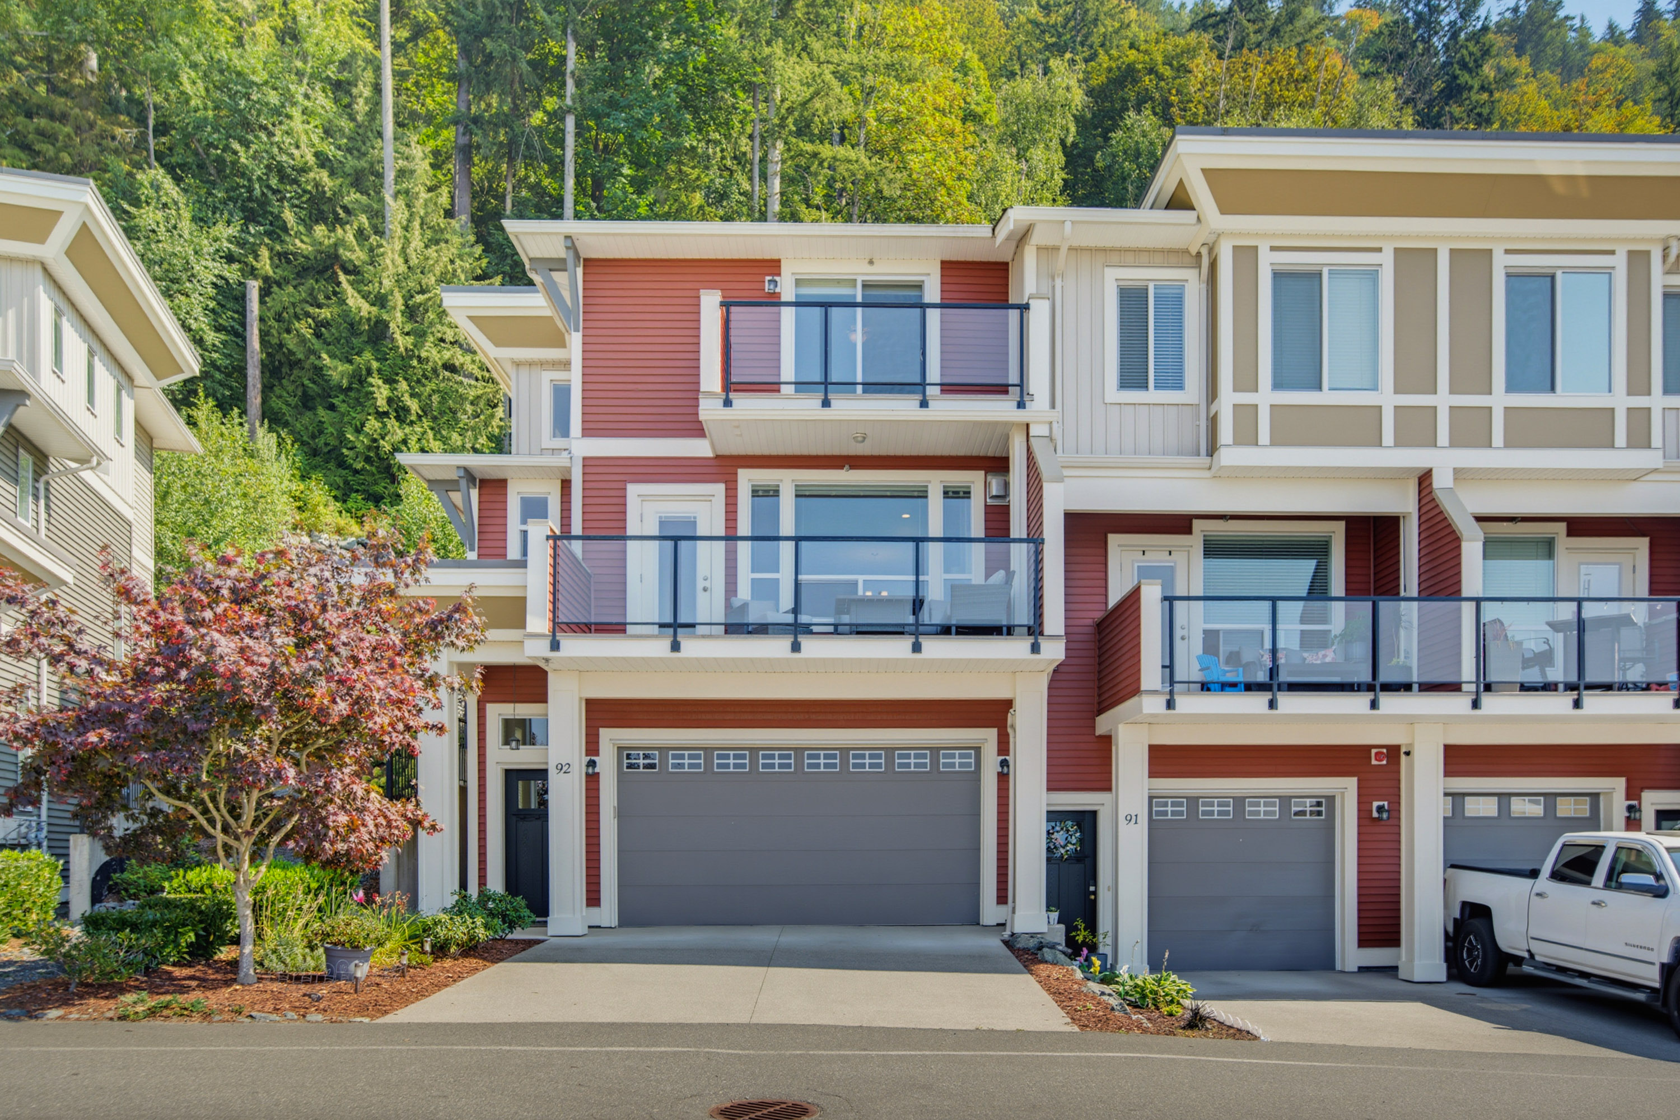

92 - 6026 Lindeman Street, Chilliwack
R3157827 - $699,000

Video
Photos
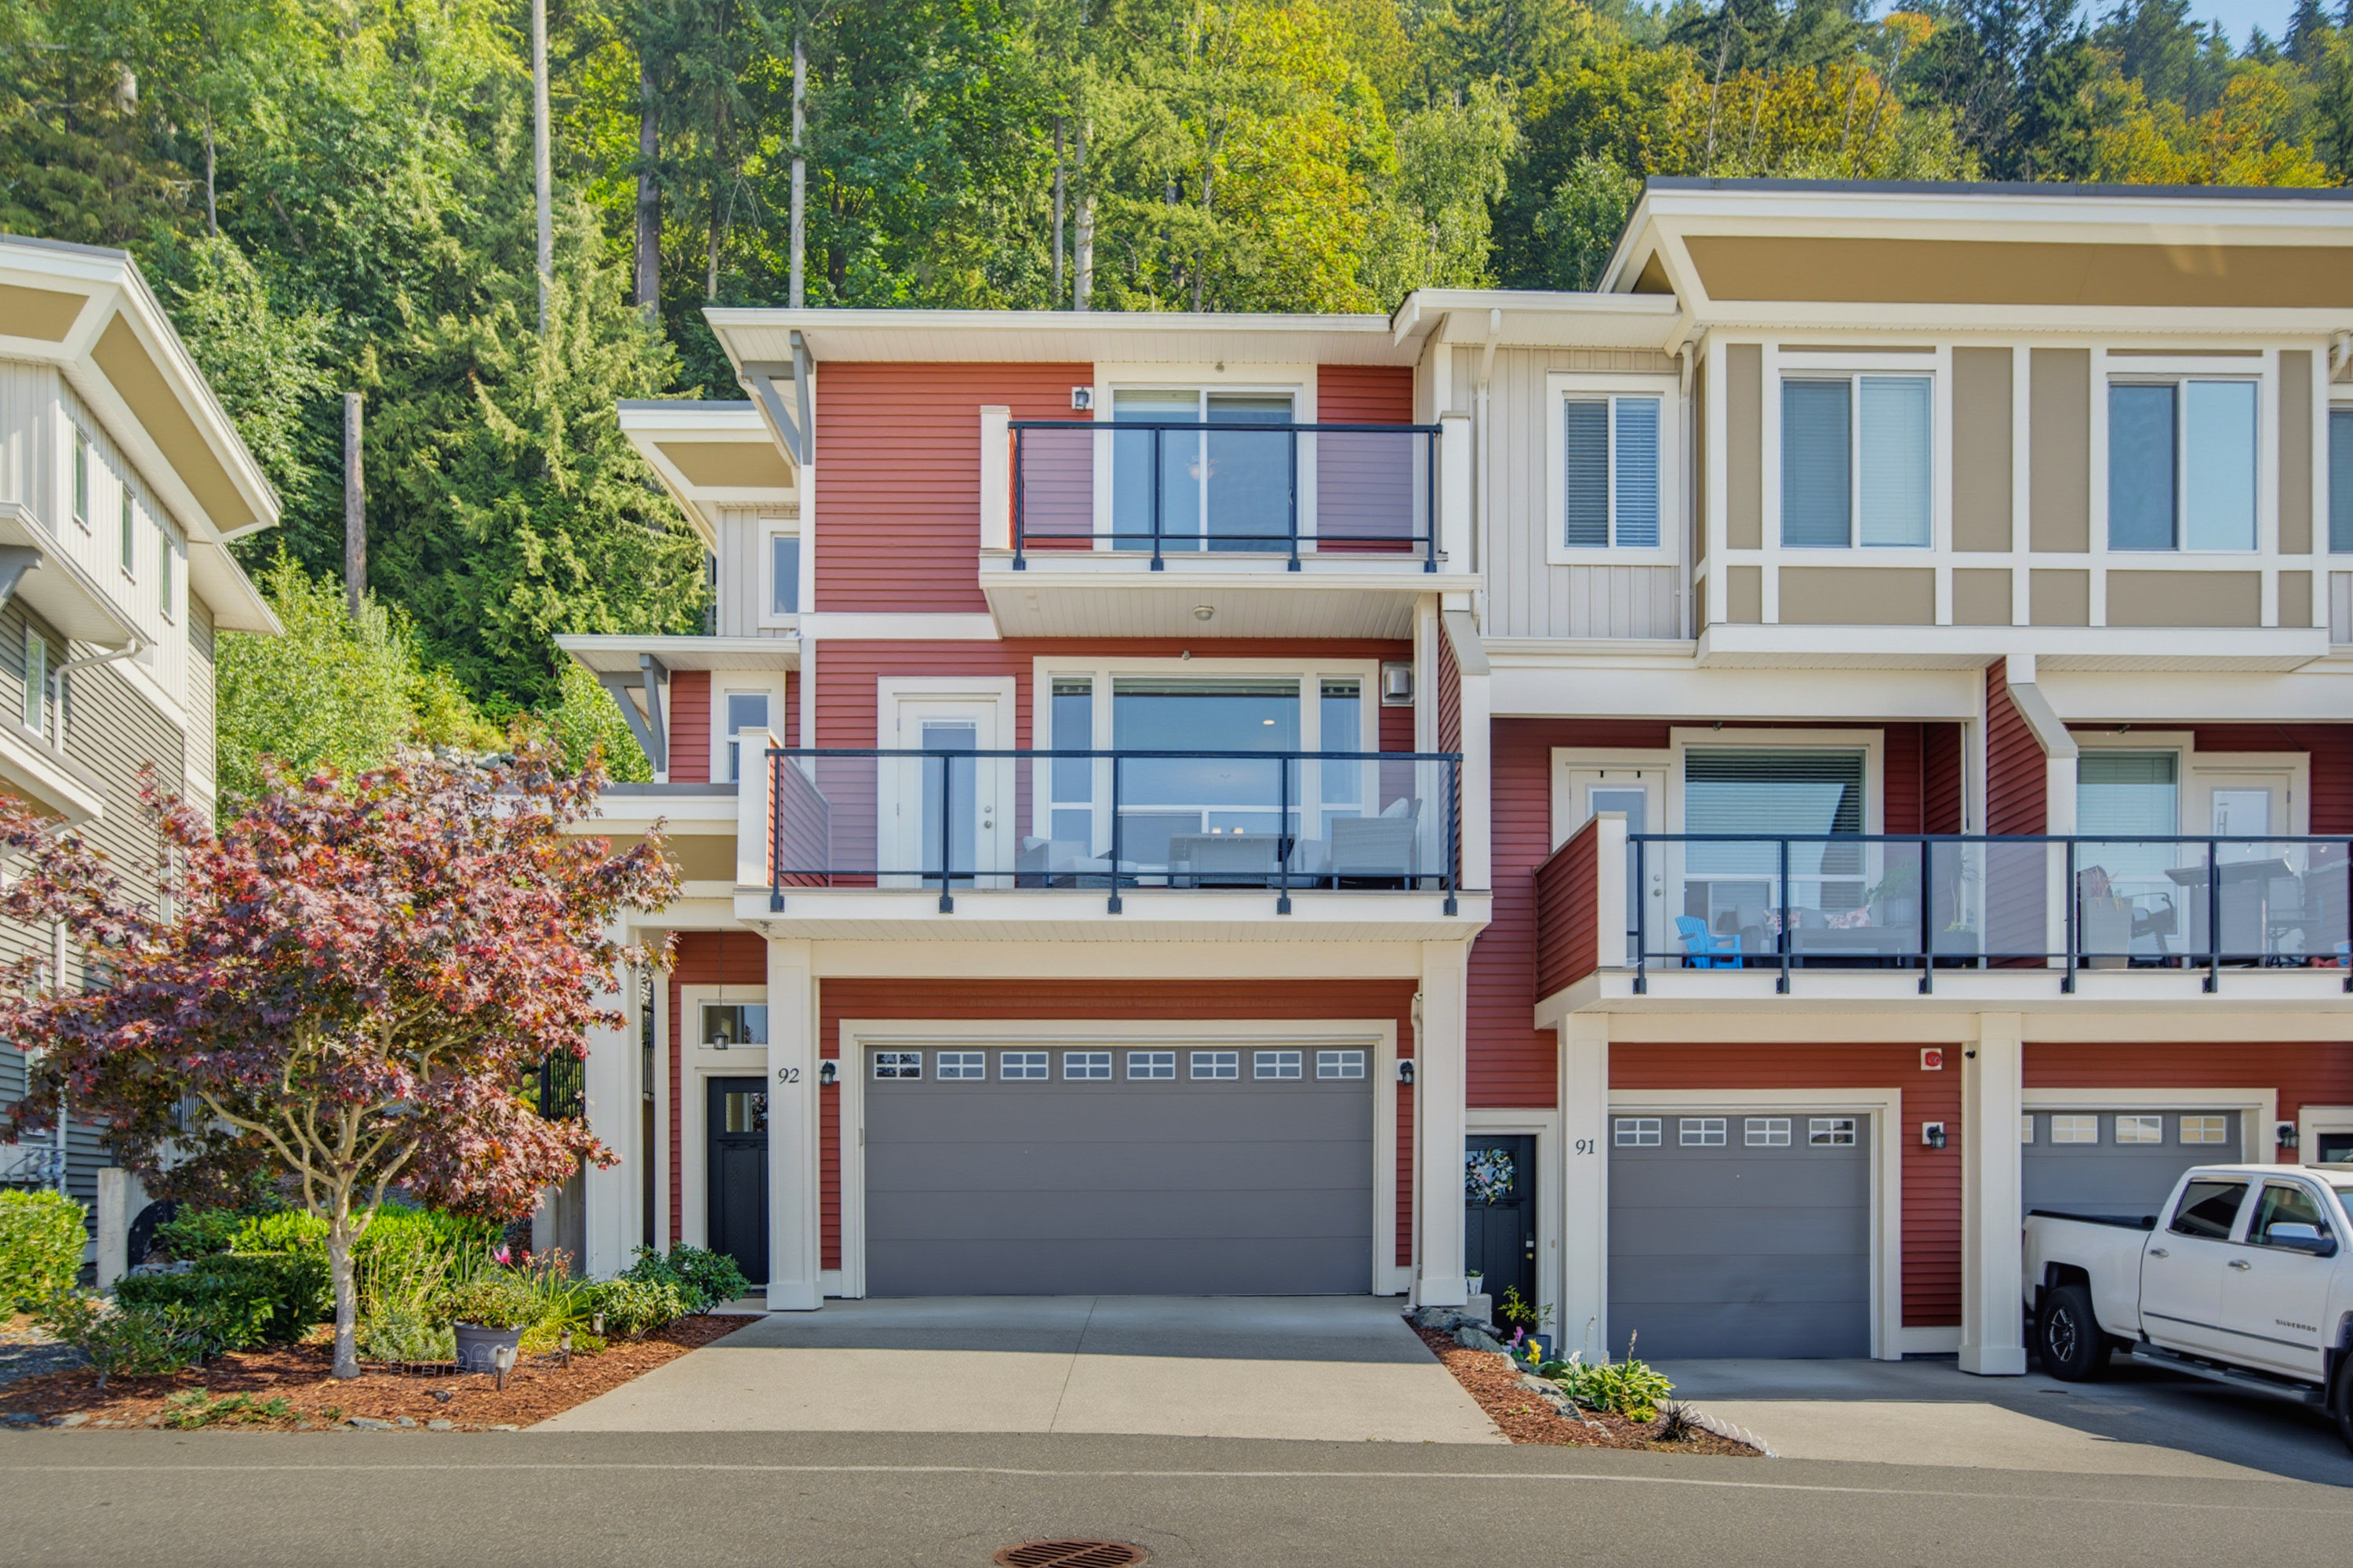






Floorplan

3 Bed
3 Bath
1,625 SqFt
$330/mo
92 - 6026 Lindeman Street, Chilliwack - $699,000
Property Details
Property Details - 92 - 6026 Lindeman Street, Chilliwack - $699,000
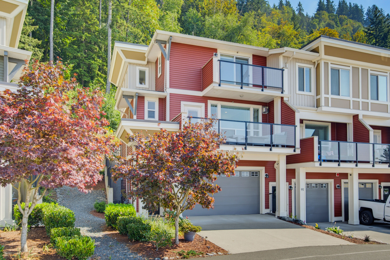
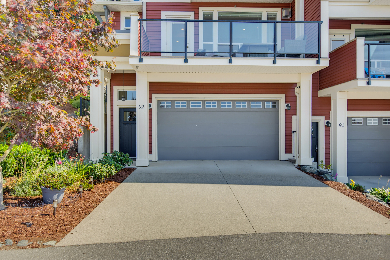
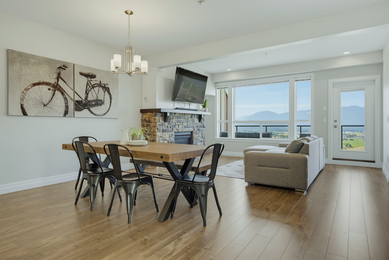
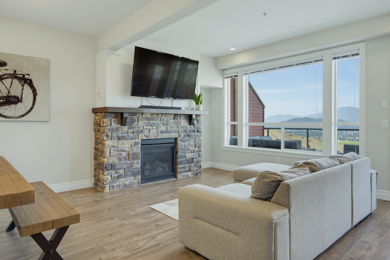
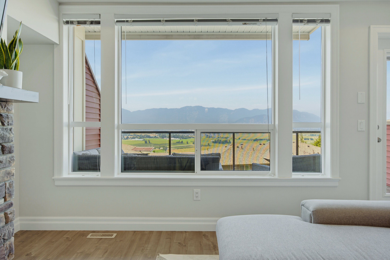
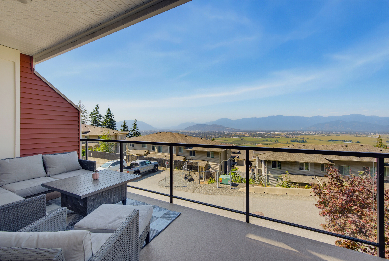
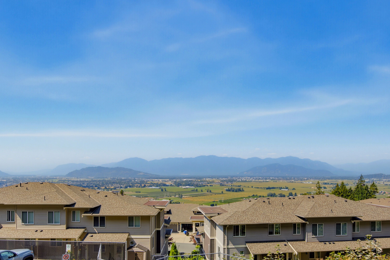
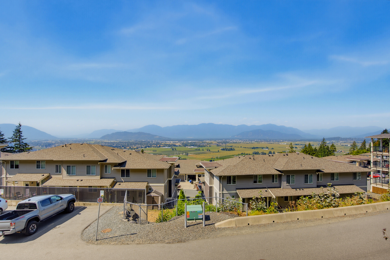
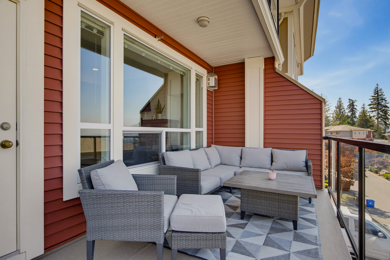
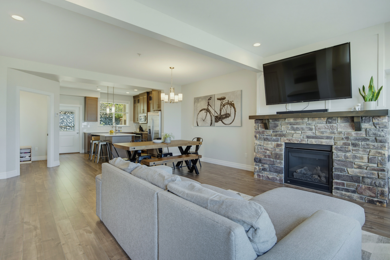
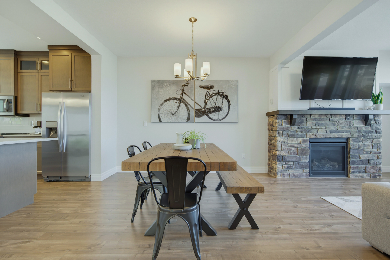
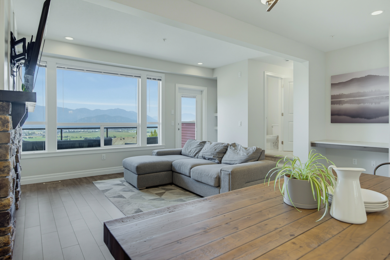
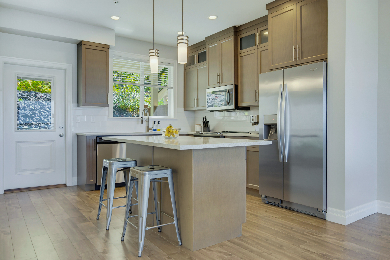
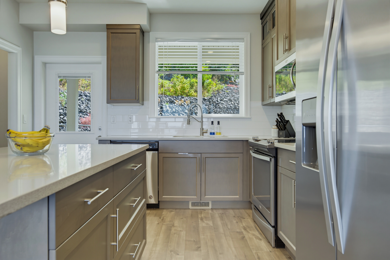
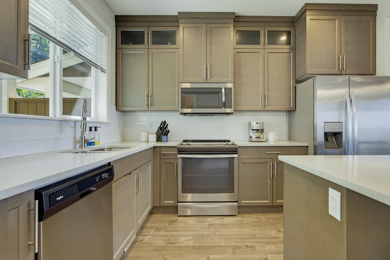
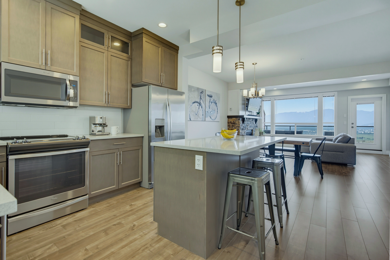
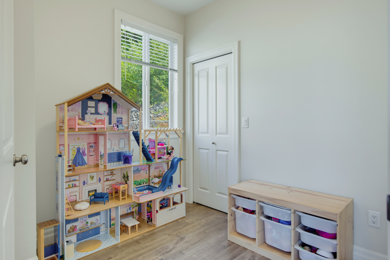
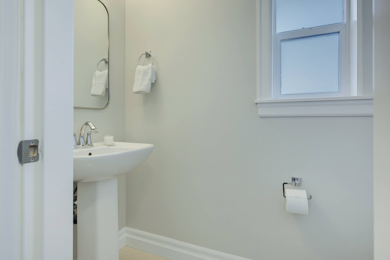
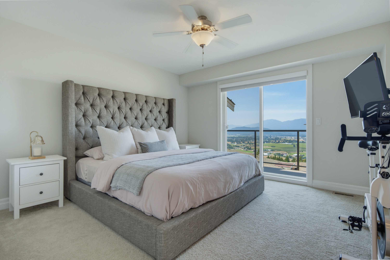
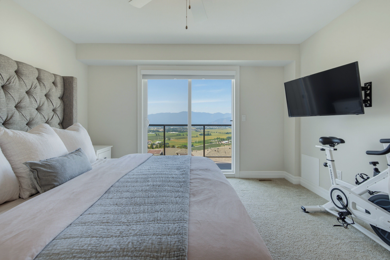
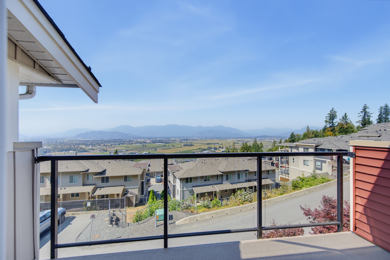
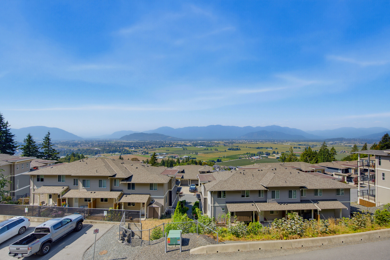
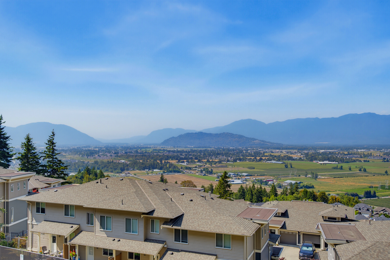
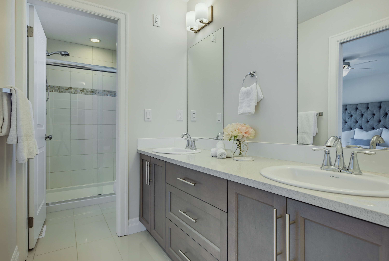
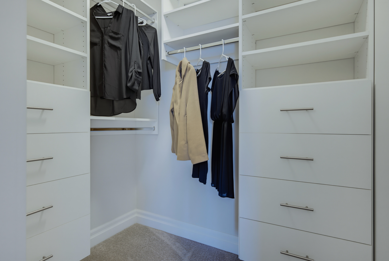
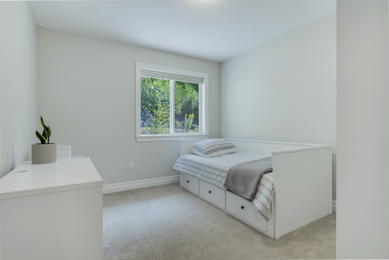
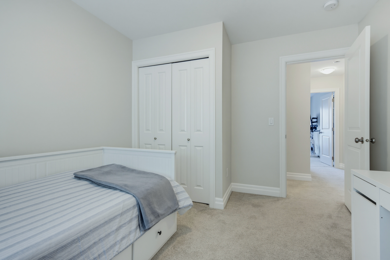
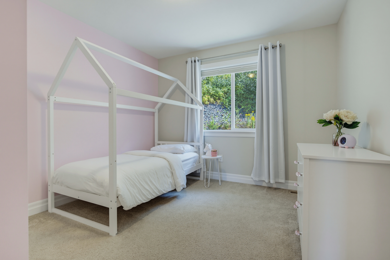
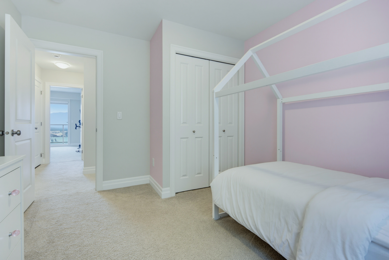
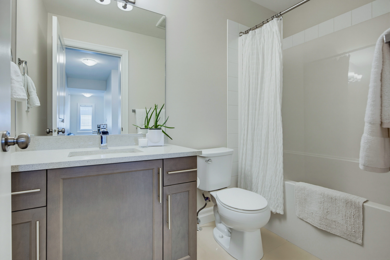
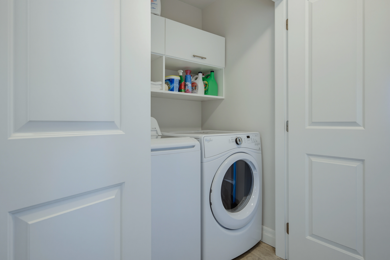
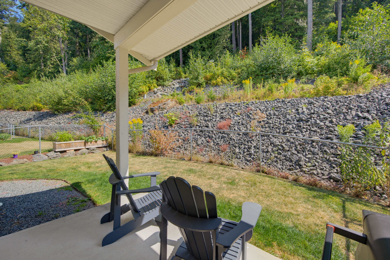
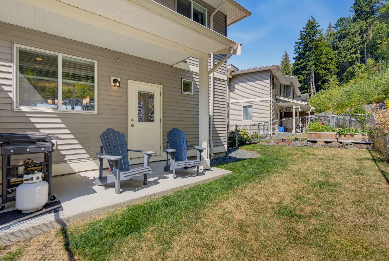
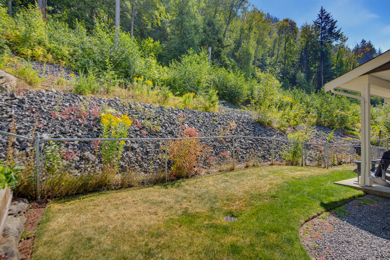
Elevated above the community on Hillcrest Lane, this beautifully cared-for 3 bed + Den, 2.5 bath home pairs sweeping valley views w/ the peaceful feel of a private mountainside escape. Inside, thoughtful upgrades include fresh paint, central A/C & vac, custom bedroom closets & blinds, an updated bath w/ quartz counter & undermount sink, plus built-in laundry cabinetry. Step outside to a private deck w/ natural gas BBQ hookup & freshly painted exterior trim. Furnace, A/C & HWT were serviced in May for added peace of mind. Enjoy a proactive, well-managed strata surrounded by trails, parks & playgrounds, while schools, amenities & Hwy 1 remain conveniently close. A special Promontory home w/ a setting that truly stands apart.
| Property Overview | |
|---|---|
| Address | 92 - 6026 Lindeman Street, Chilliwack |
| Community | Promontory |
| Year Built | 2017 |
| Taxes | $3,117/2025 |
| Maint. Fee | $330.00 |
| Listing ID | R3157827 |
| Primary Agent | Corbin Chivers - PREC |
| Primary Broker | Stonehaus Realty Langley |
| Floor | Type | Dimensions |
|---|---|---|
| Main | Kitchen | 11'9' x 8'10'' |
| Main | Dining Room | 16'10' x 12'3'' |
| Main | Living Room | 14'7' x 9'8'' |
| Main | Den | 8'6' x 7'8'' |
| Above | Bedroom | 11'9' x 10'4'' |
| Above | Bedroom | 11'9' x 10'5'' |
| Above | Primary Bedroom | 12'9' x 12'6'' |
| Below | Storage | 20'5' x 11'10'' |