

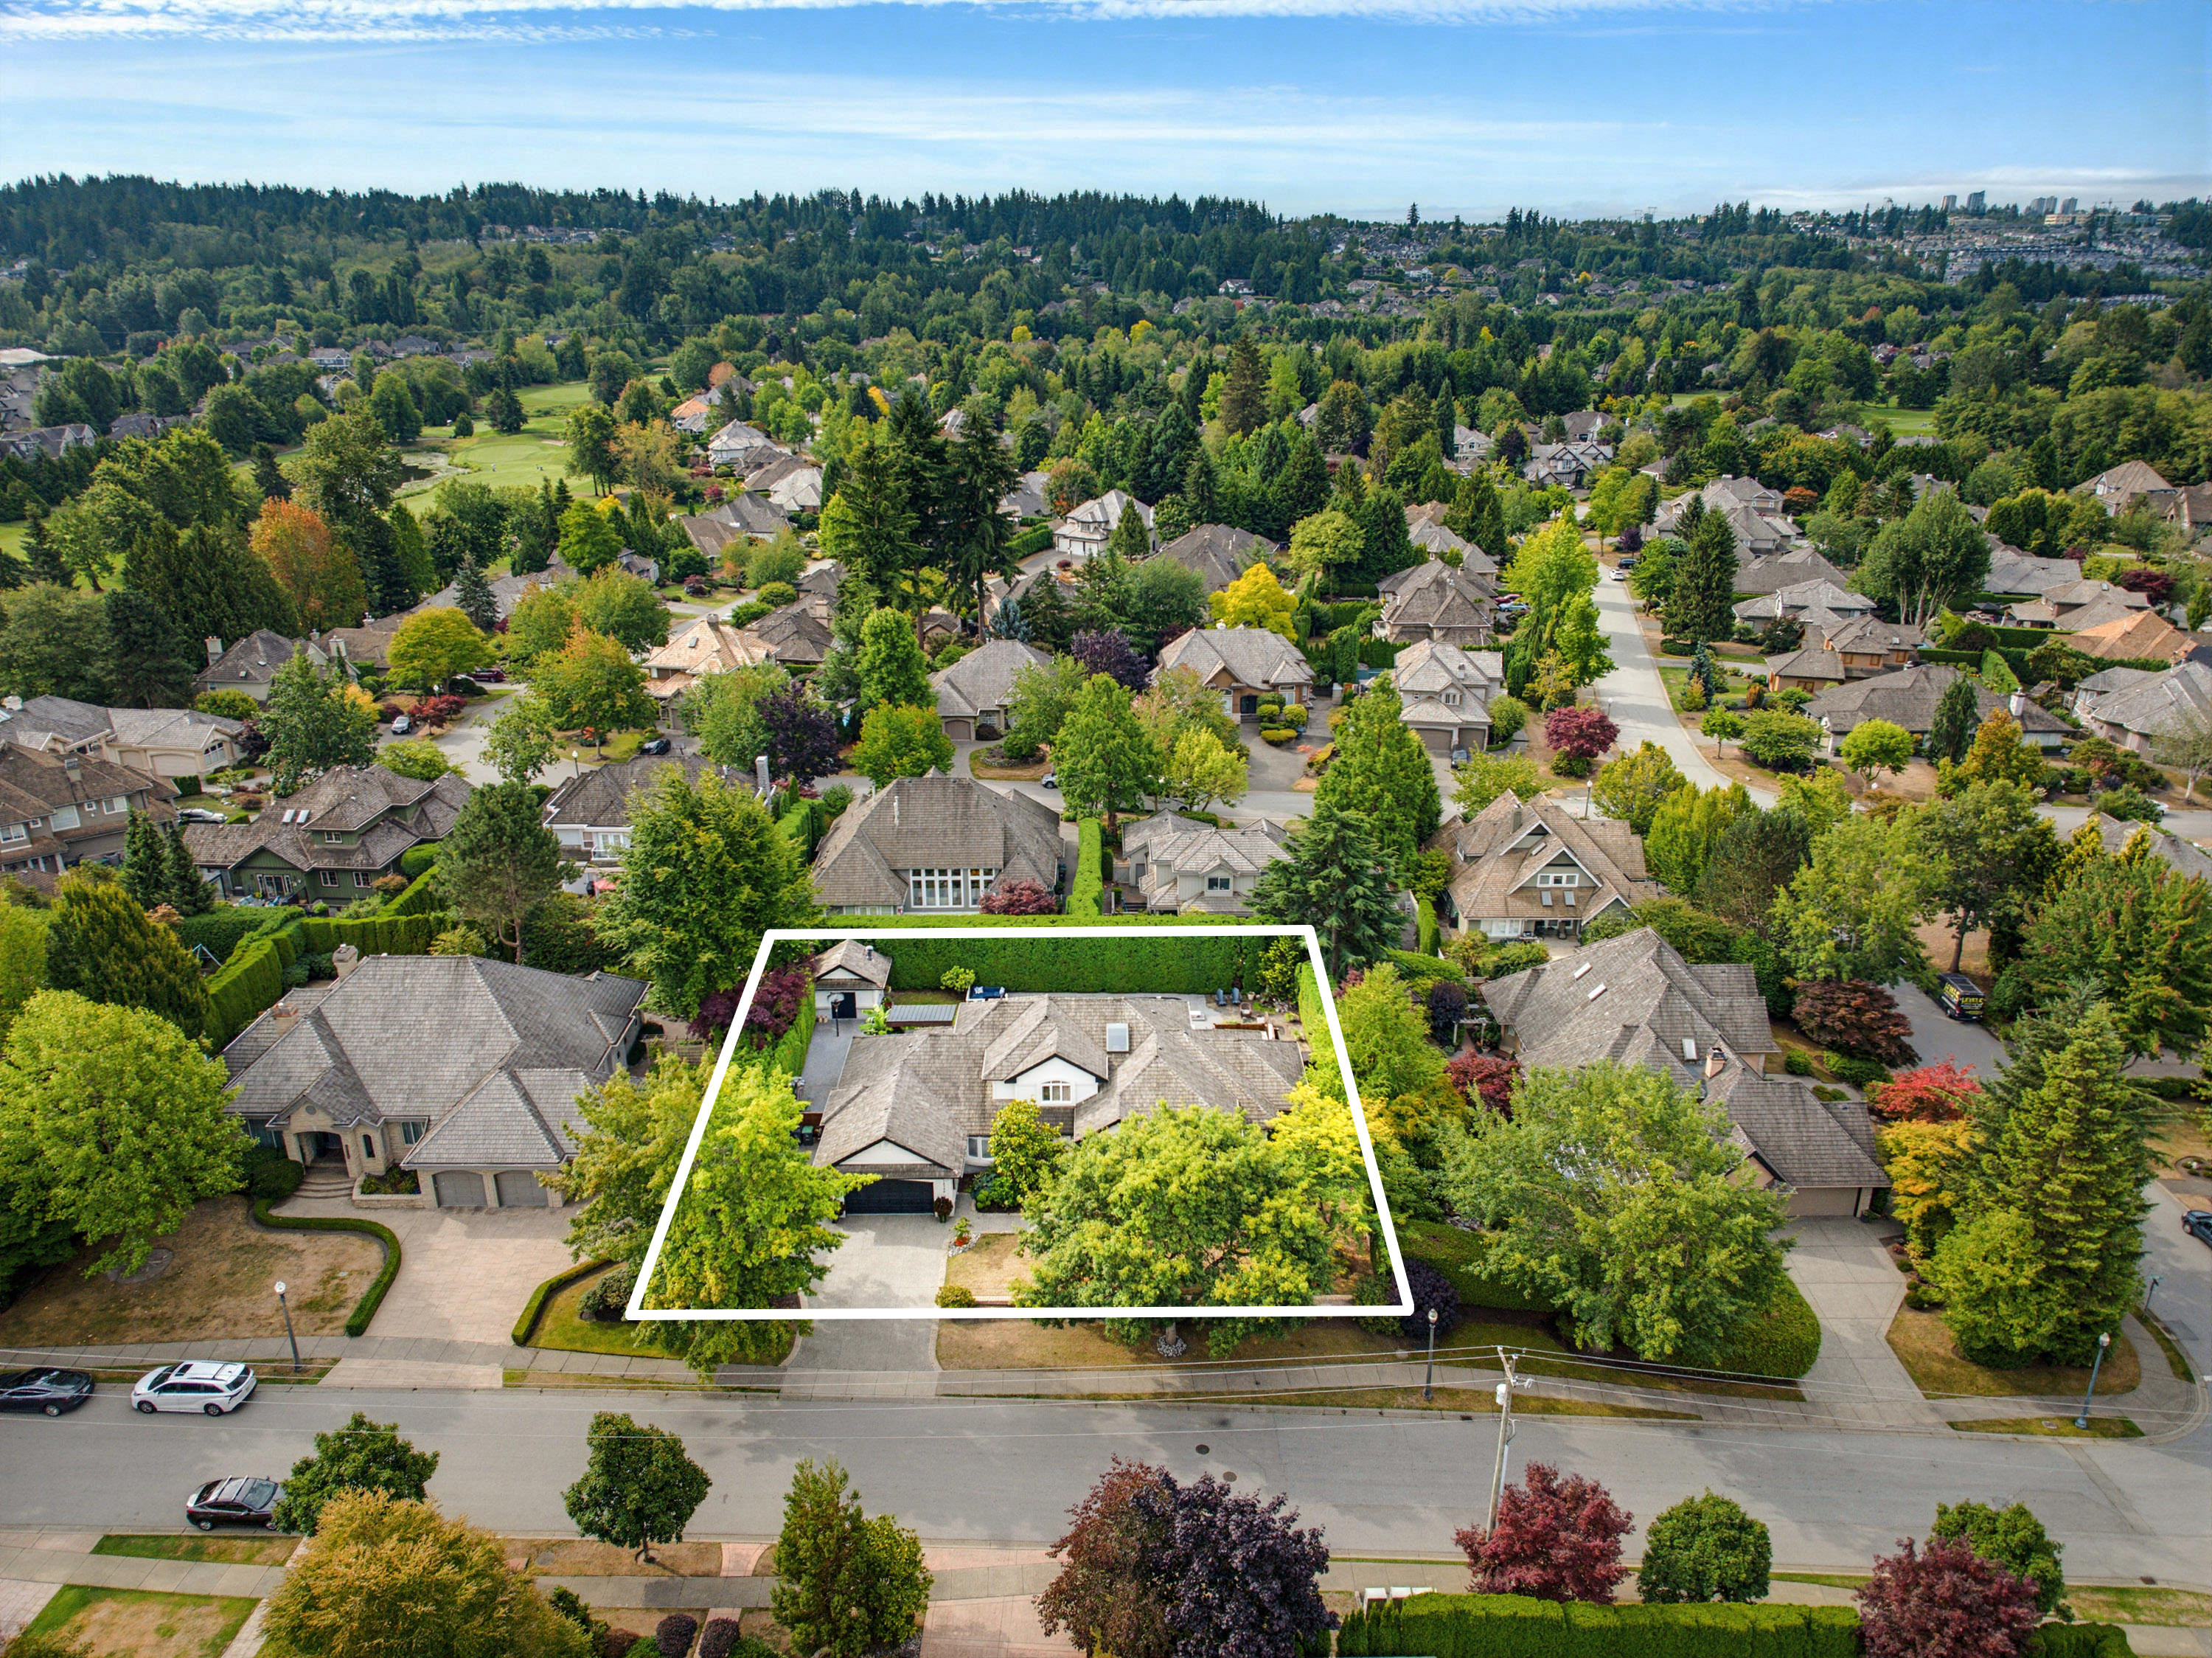

16266 High Park Avenue, Surrey
R3157813 - $2,648,000

Photos






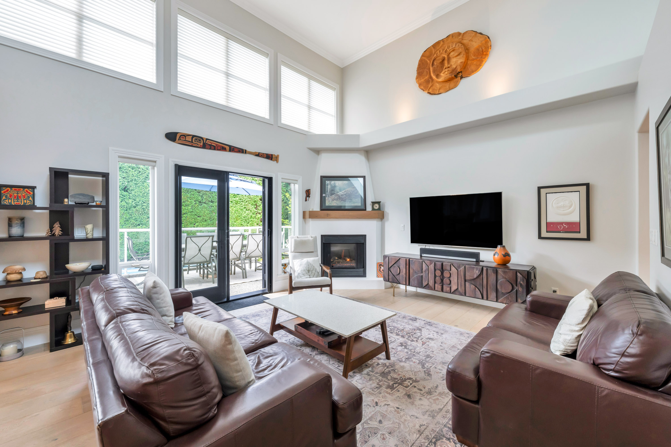
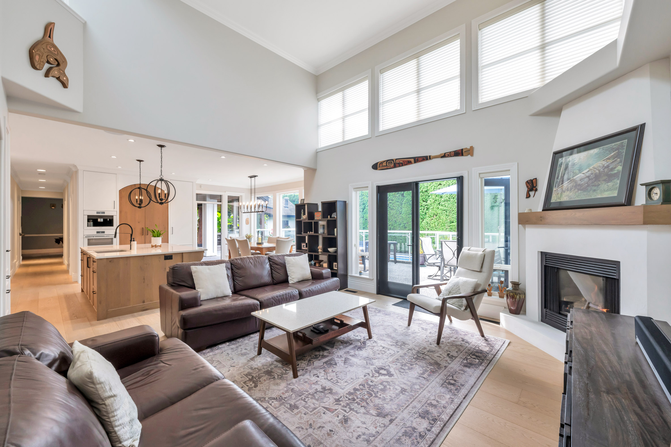


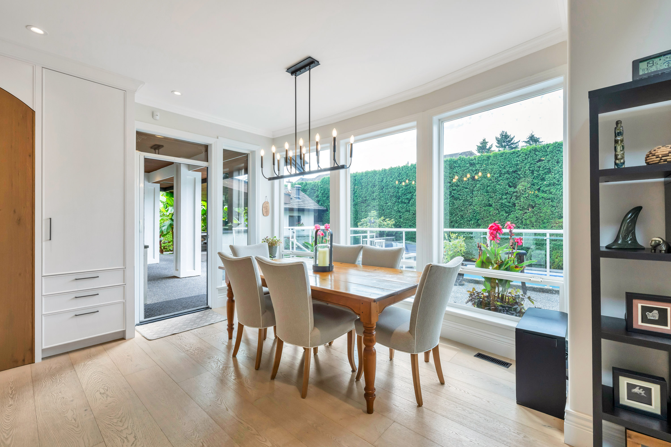


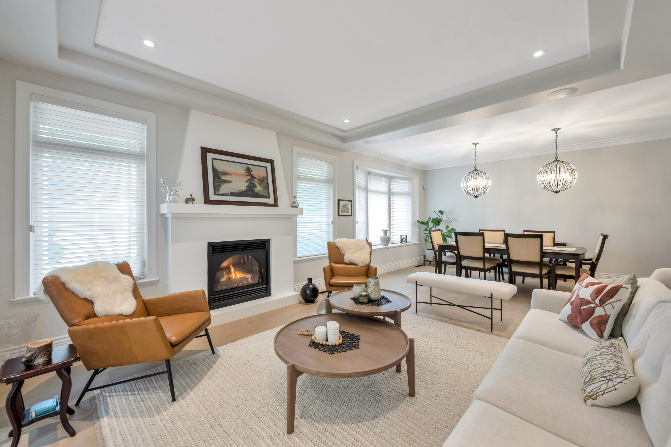


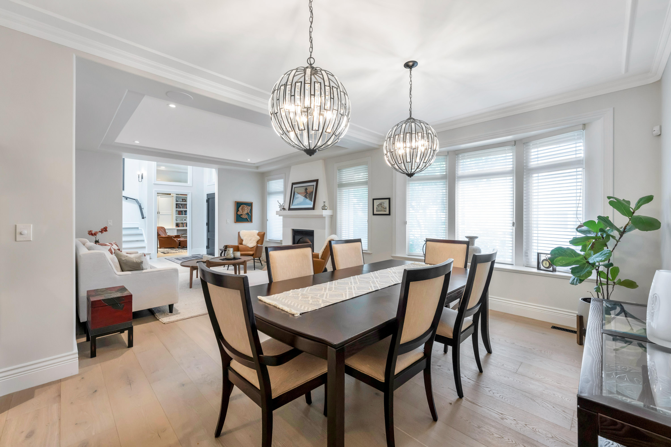


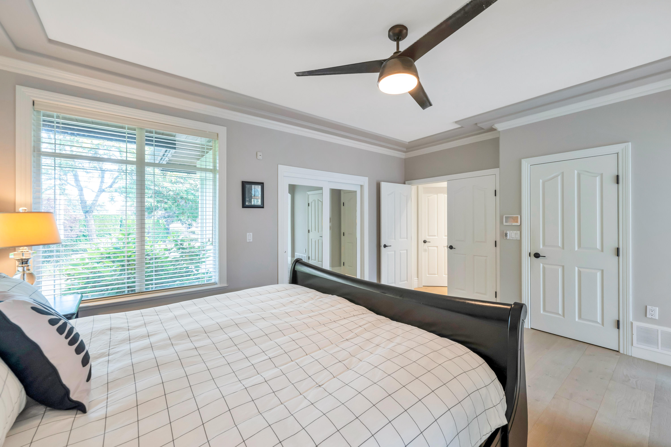
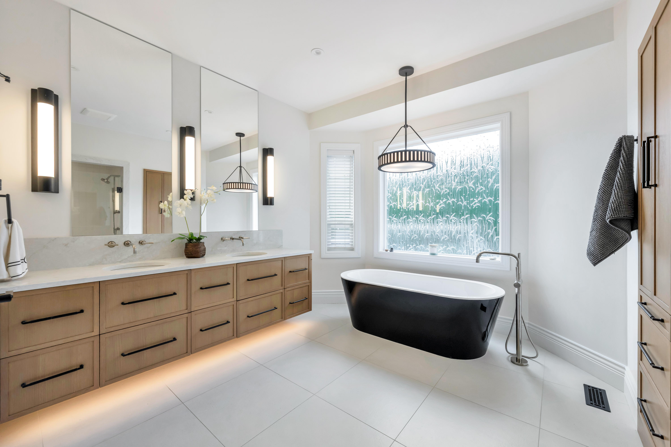

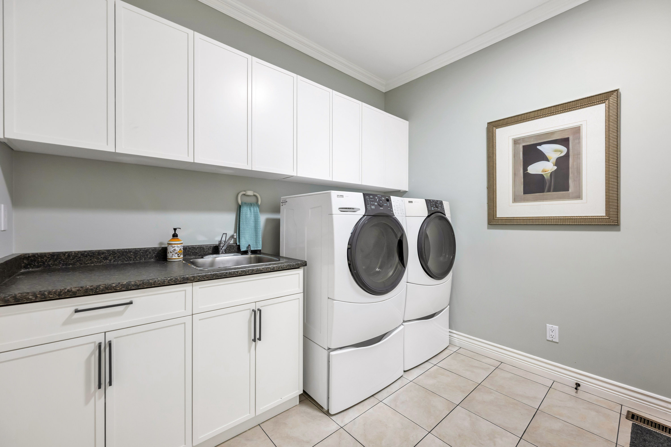







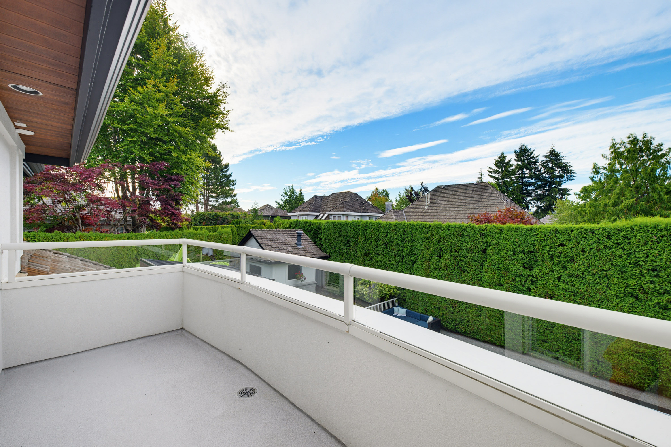
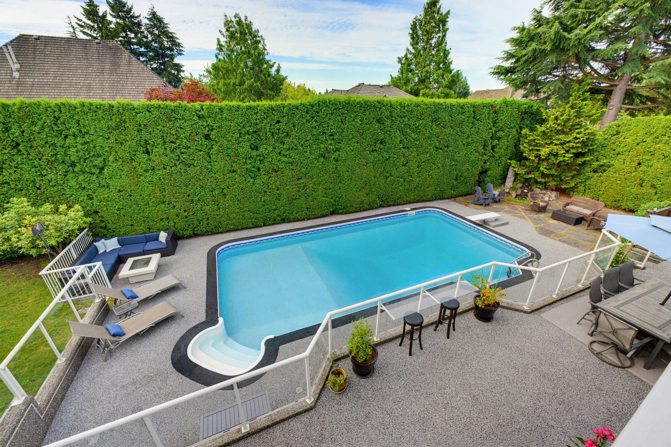


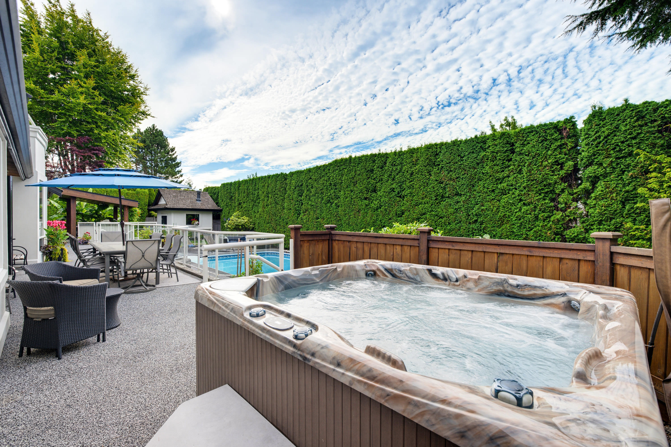


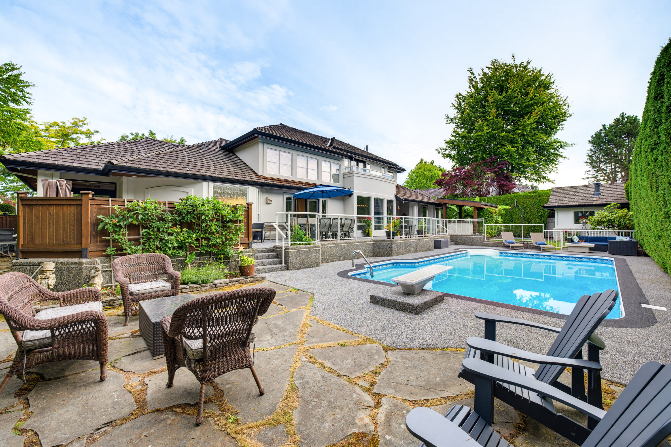





Floorplan
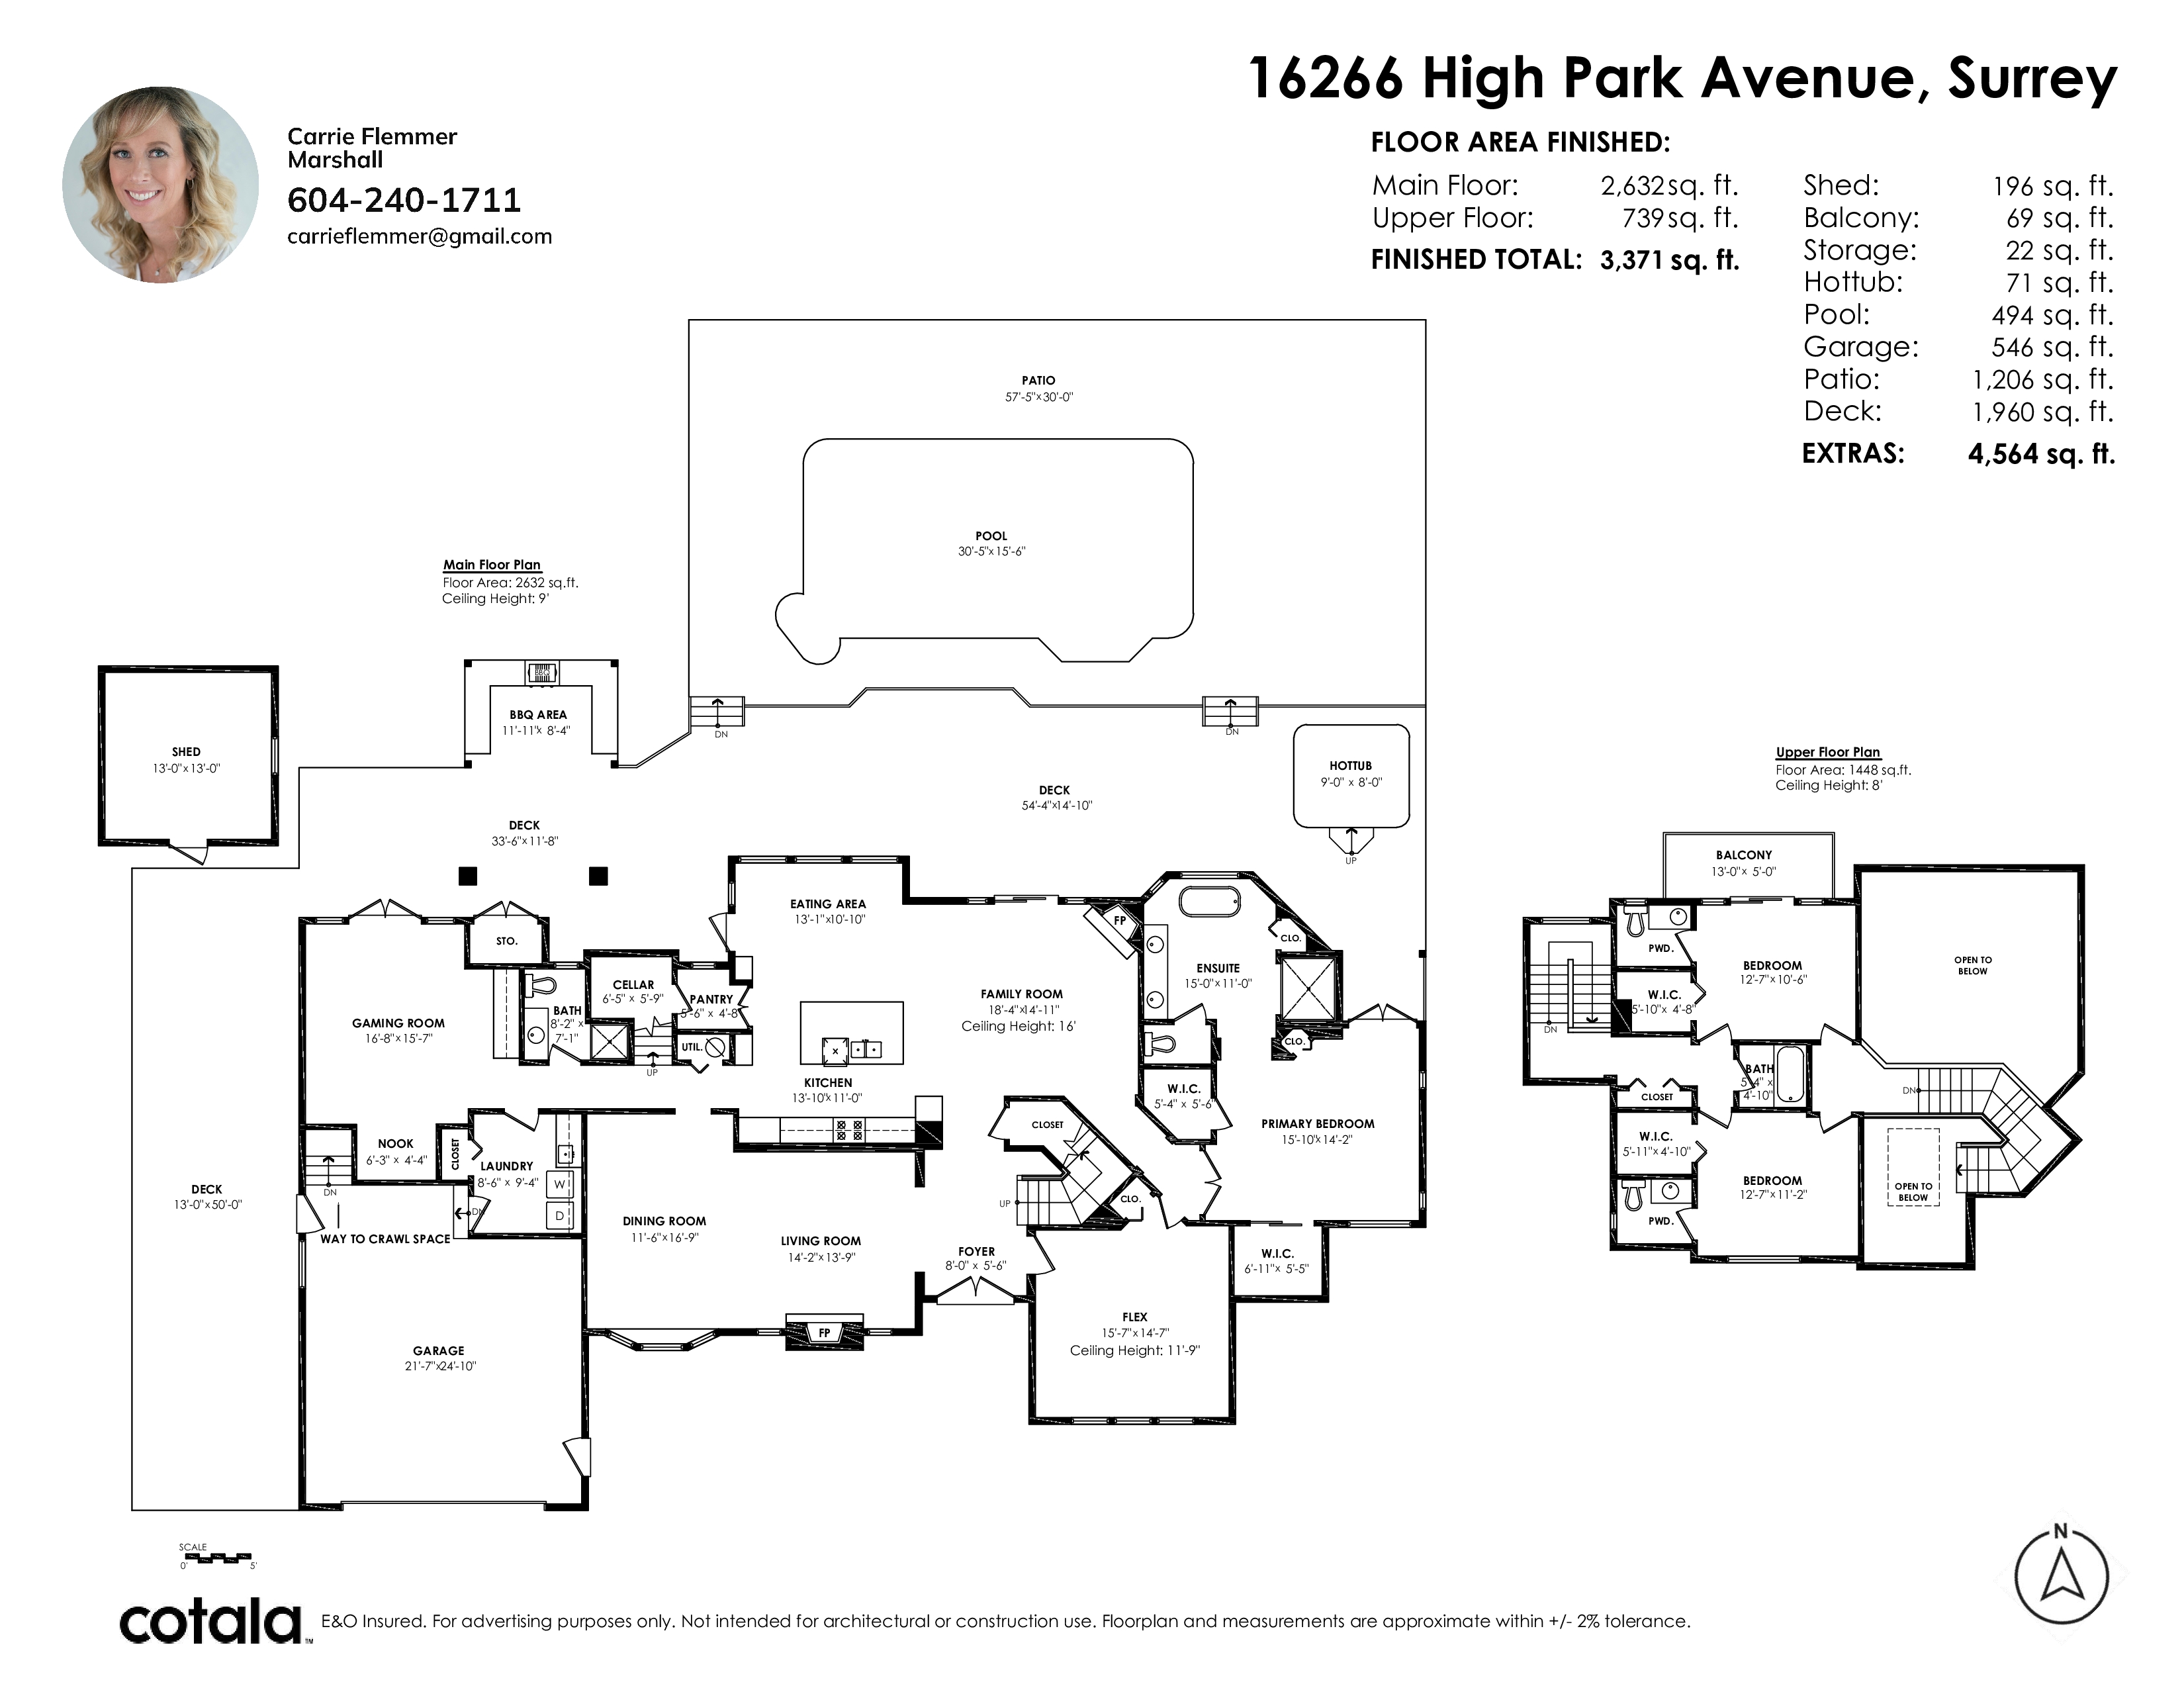
- 16266 High Park Avenue, Surrey - $2,648,000
Property Details
Property Details - 16266 High Park Avenue, Surrey - $2,648,000
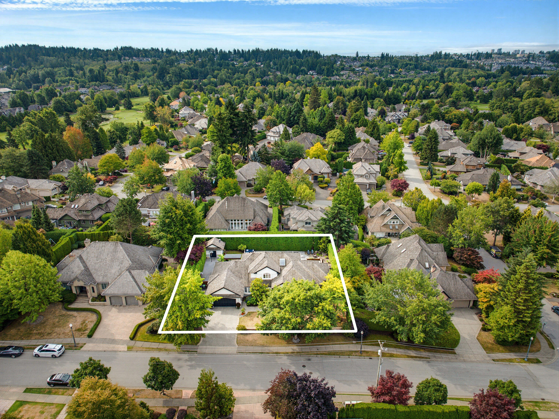
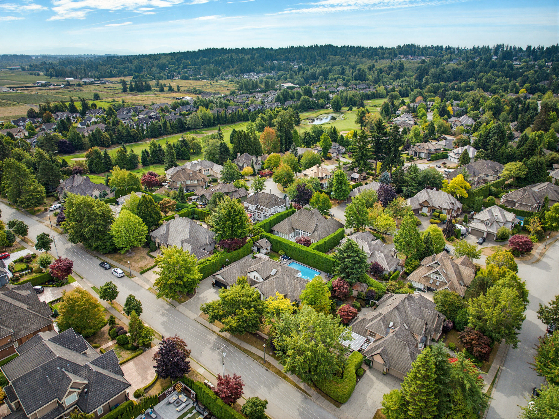
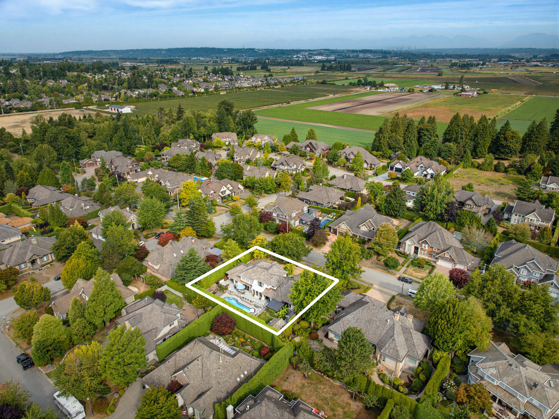
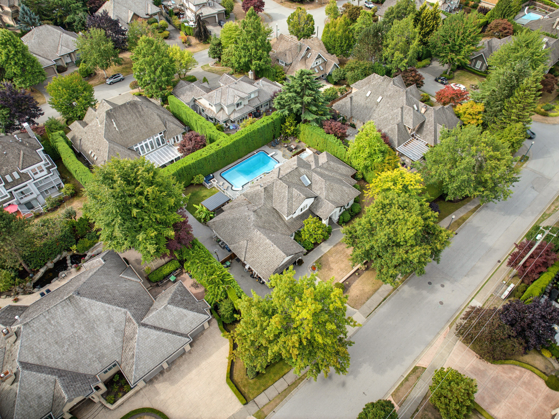
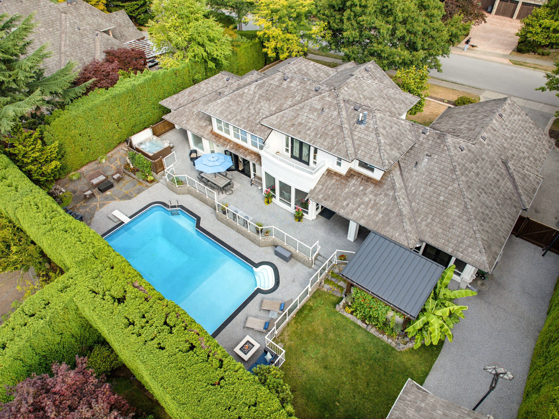
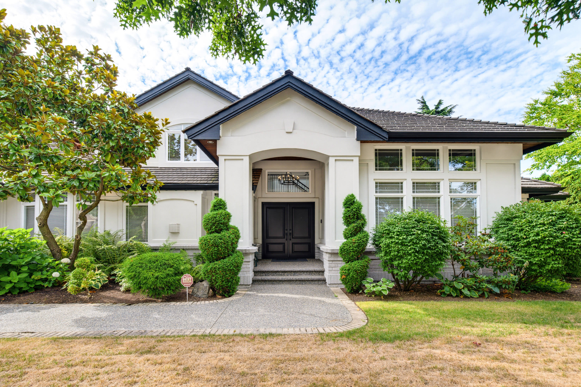
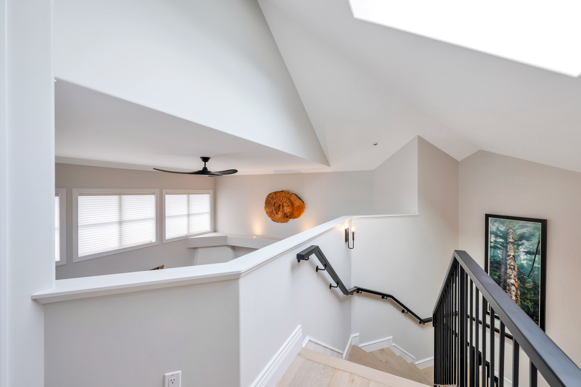
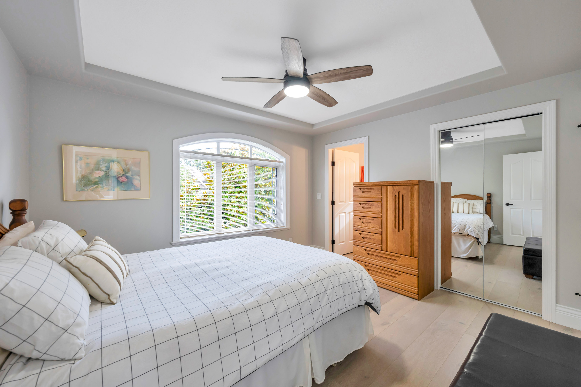
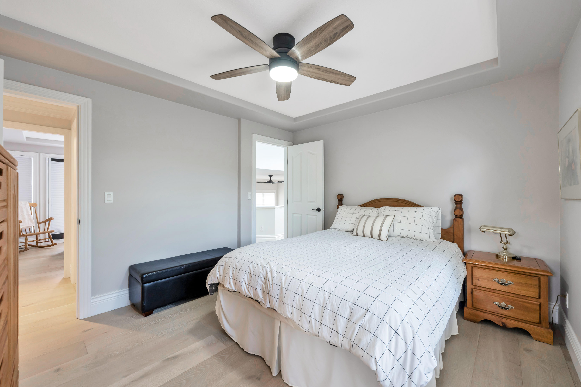
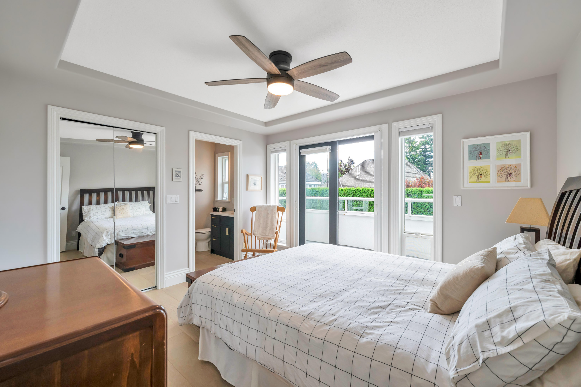
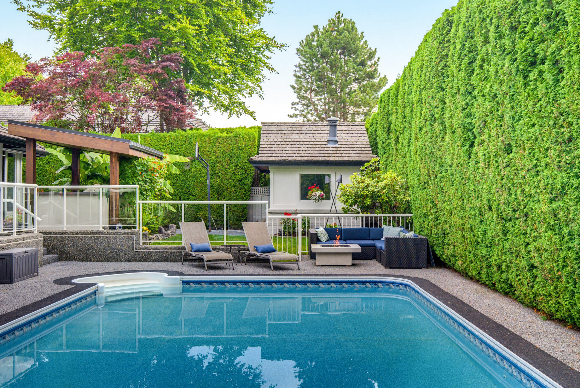
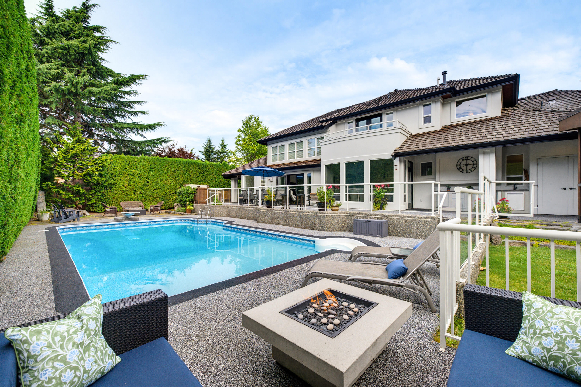
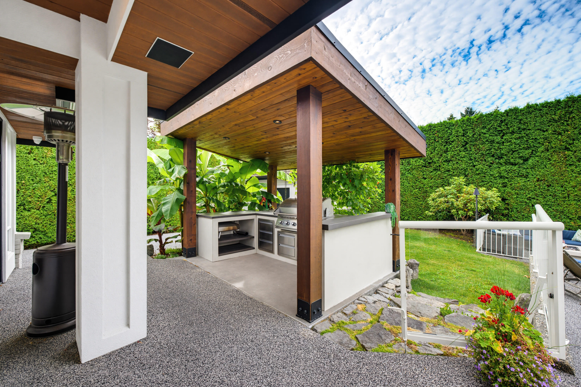
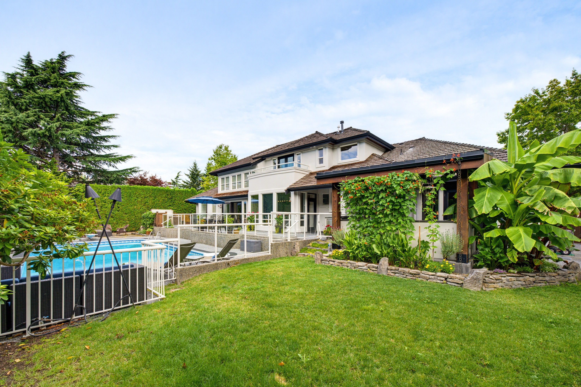
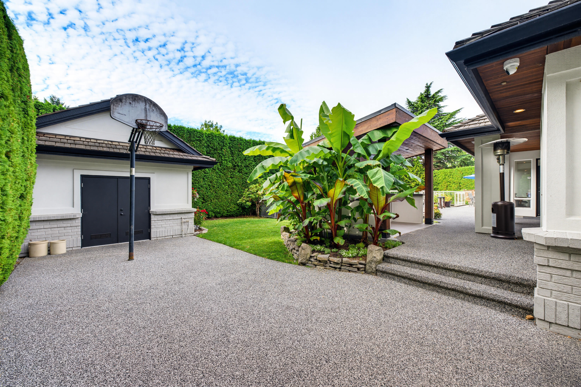
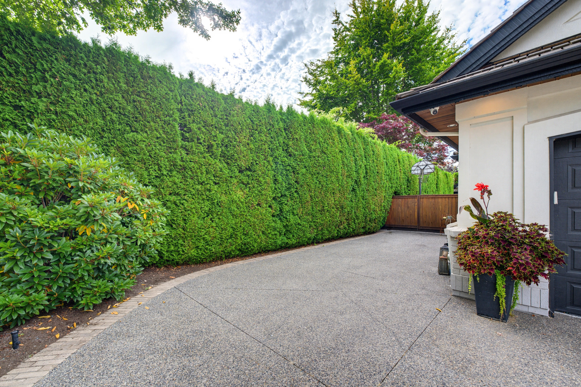
Immaculate renovated Rancher in Morgan Creek! Over $600K in renos have transformed this perfect 10/10 home. Luxurious chef’s kitchen with Fulgor 6-burner cooktop & gas oven, Miele coffee maker, fridge & convection microwave, plus Bosch dishwasher. Primary bedroom features 2 walk-in closets, massive ensuite & door to hot tub. Flex room could be a den or add'l main-floor bdrm. Games rm w/ wet bar & another entrance to the backyard. 2 staircases lead to more bdrms, each w/ ensuite & walk-in closet. Kitchen & family room showcase loads of windows & more double doors opening to an Entertainer’s Dream backyard. Private, south-facing yard with multiple seating areas, pool, BBQ gazebo, wet bar w/ ice maker, water feature, hot tub, sports court & pool shed. Loads of parking. This home has it ALL!
| Property Overview | |
|---|---|
| Address | 16266 High Park Avenue, Surrey |
| Community | Morgan Creek |
| Year Built | 1996 |
| Taxes | $9,933/2026 |
| Lot Size | 14,061 SqFt |
| Listing ID | R3157813 |
| Primary Agent | Carrie Flemmer Marshall |
| Primary Broker | Royal LePage Northstar Realty (W.R.) |
| Floor | Type | Dimensions |
|---|---|---|
| Main | Kitchen | 13'10' x 11'0'' |
| Main | Eating Area | 13'1' x 10'10'' |
| Main | Family Room | 18'4' x 14'11'' |
| Main | Living Room | 14'2' x 13'9'' |
| Main | Dining Room | 16'9' x 11'6'' |
| Main | Primary Bedroom | 15'10' x 14'2'' |
| Main | Walk-In Closet | 6'11' x 5'5'' |
| Main | Walk-In Closet | 5'4' x 5'6'' |
| Main | Foyer | 8'0' x 5'6'' |
| Main | Flex Room | 15'7' x 14'7'' |
| Main | Games Room | 16'8' x 15'7'' |
| Main | Nook | 6'3' x 4'4'' |
| Main | Pantry | 5'6' x 4'8'' |
| Main | Laundry | 9'4' x 8'6'' |
| Above | Bedroom | 12'7' x 11'2'' |
| Above | Walk-In Closet | 5'11' x 4'10'' |
| Above | Bedroom | 12'7' x 10'6'' |
| Above | Walk-In Closet | 5'10' x 4'8'' |