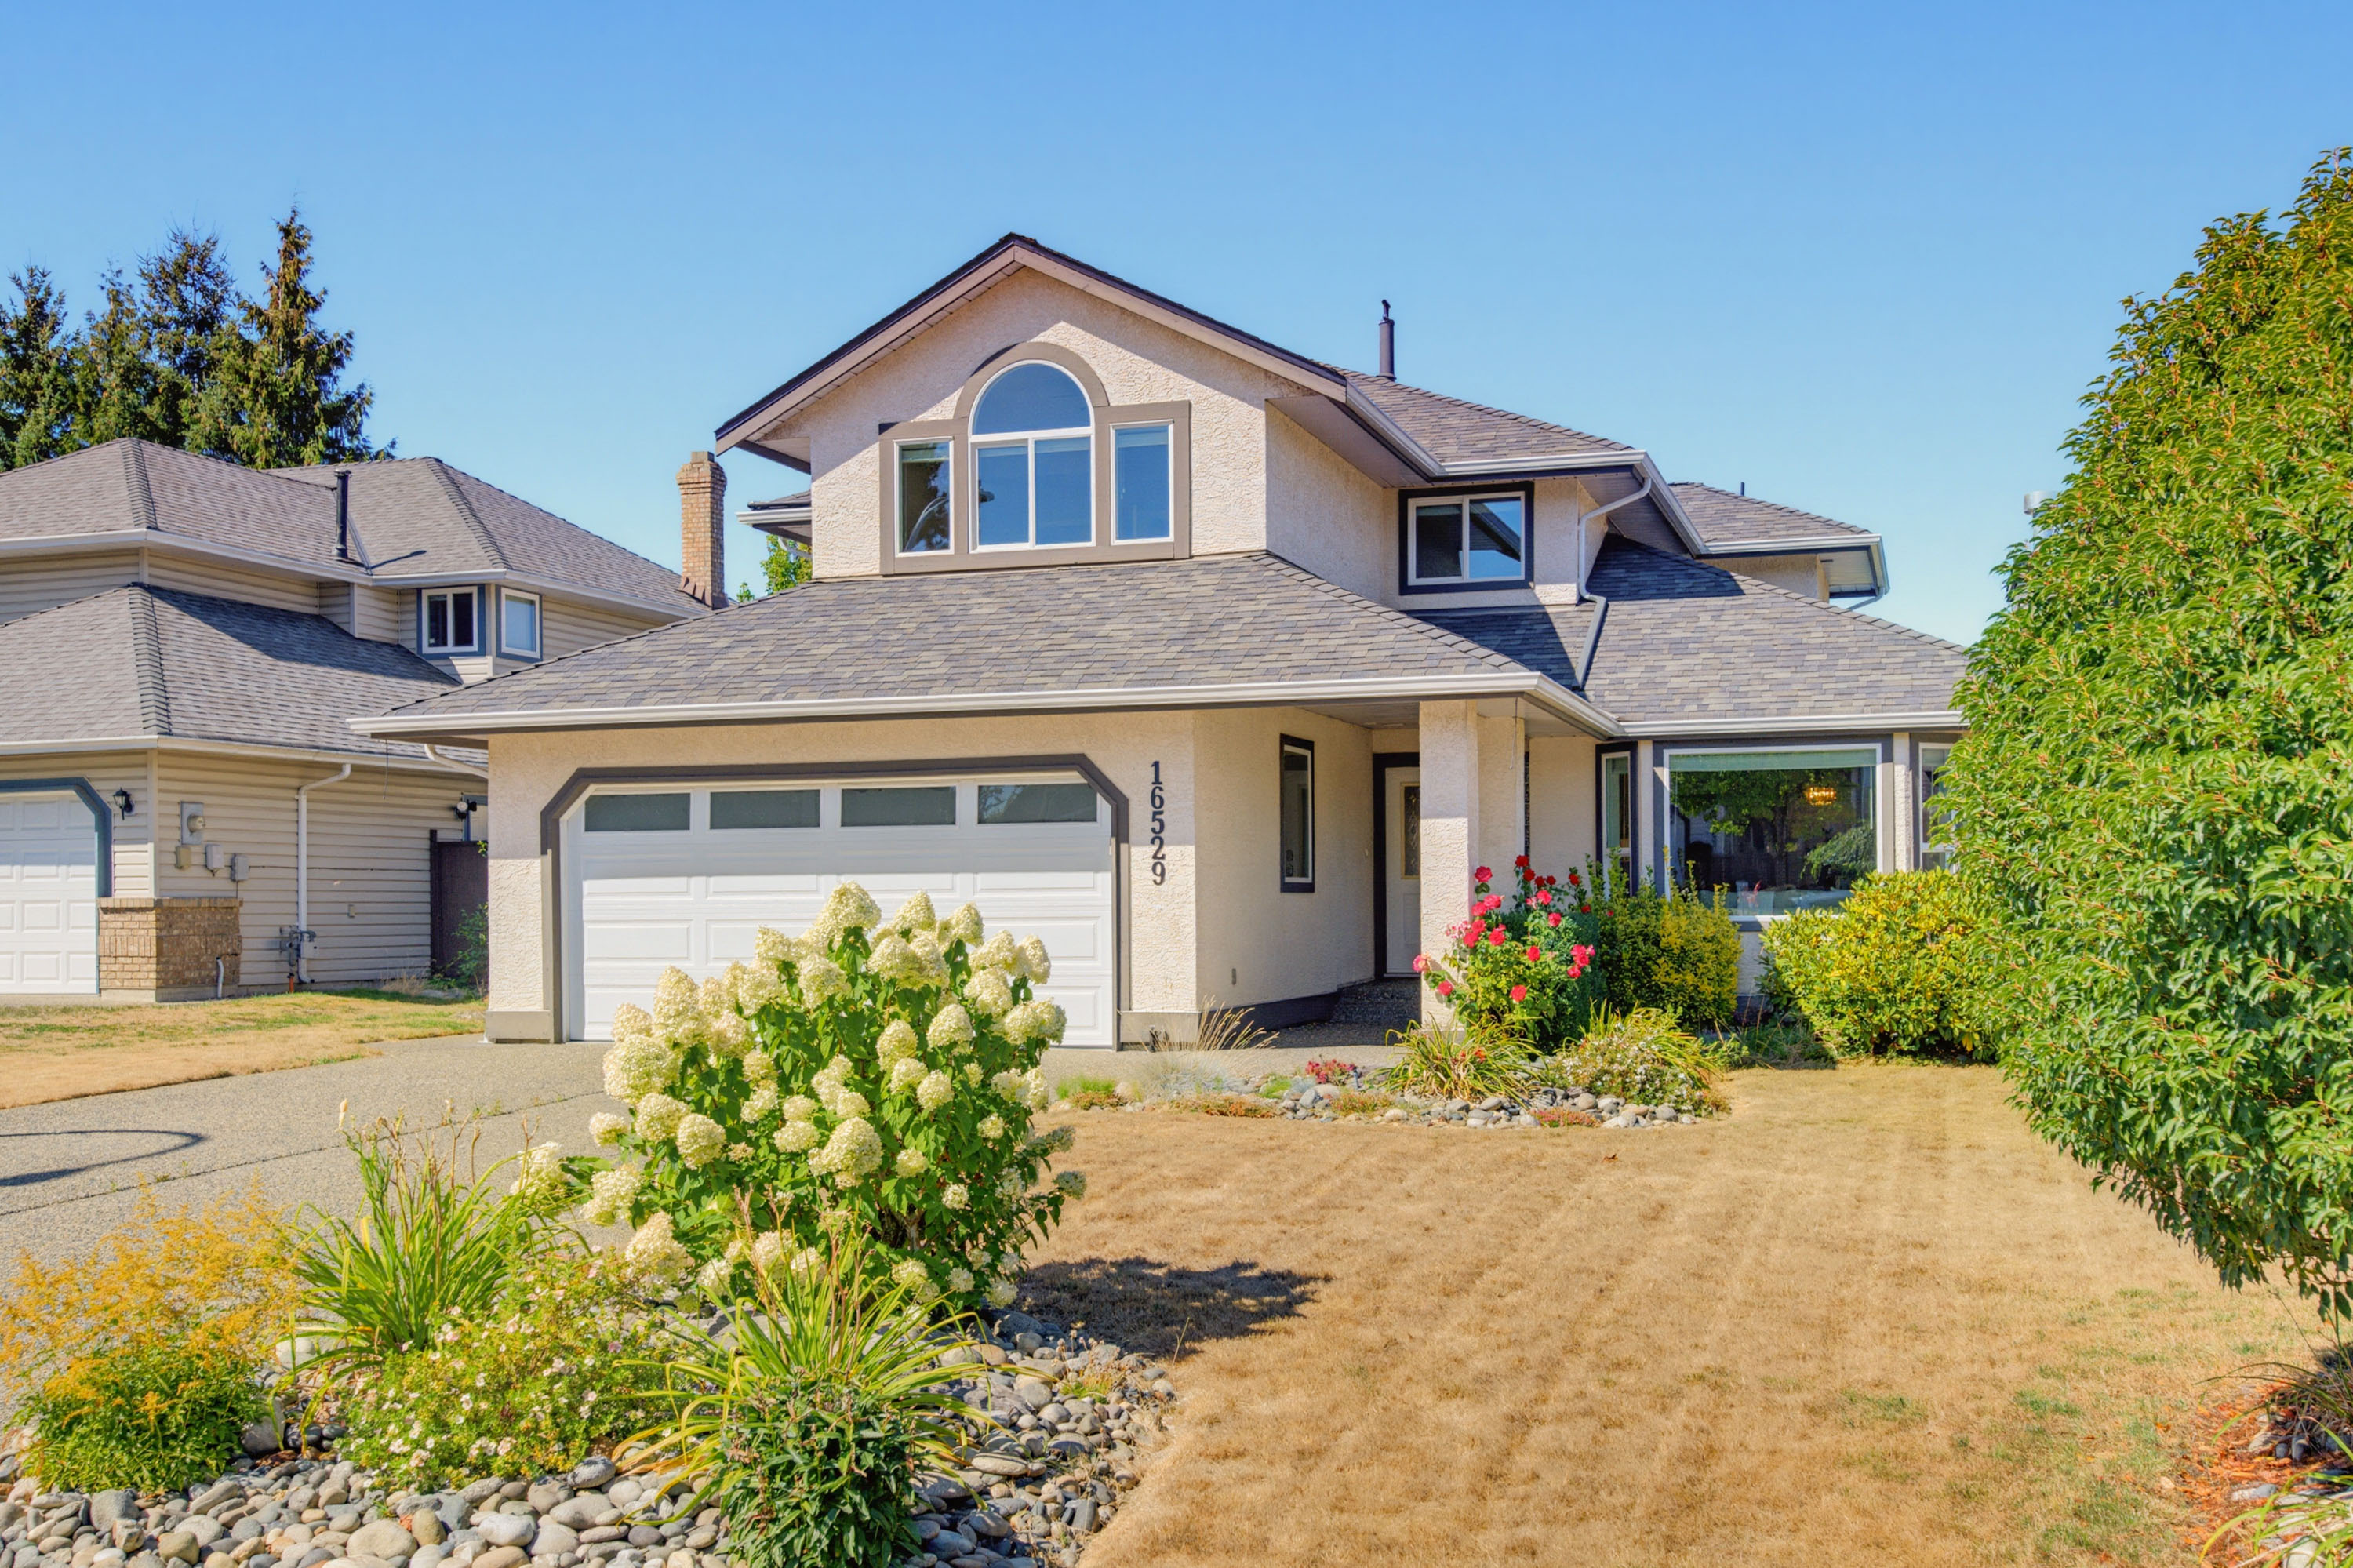
16529 85 Avenue, Surrey
Lesley Carew
Personal Real Estate Corporation
    16529 85 Avenue, Surrey

    Lesley Carew
    Personal Real Estate Corporation

      16529 85 Avenue, Surrey

      R3156864 - $1,399,900


      Lesley Carew
      Personal Real Estate Corporation

        Video


        Matterport


        Floorplan


        4 Bed
        3 Bath
        2,458 SqFt
        0.16 Acres

        - 16529 85 Avenue, Surrey - $1,399,900

        Property Details
        Property Details - 16529 85 Avenue, Surrey - $1,399,900

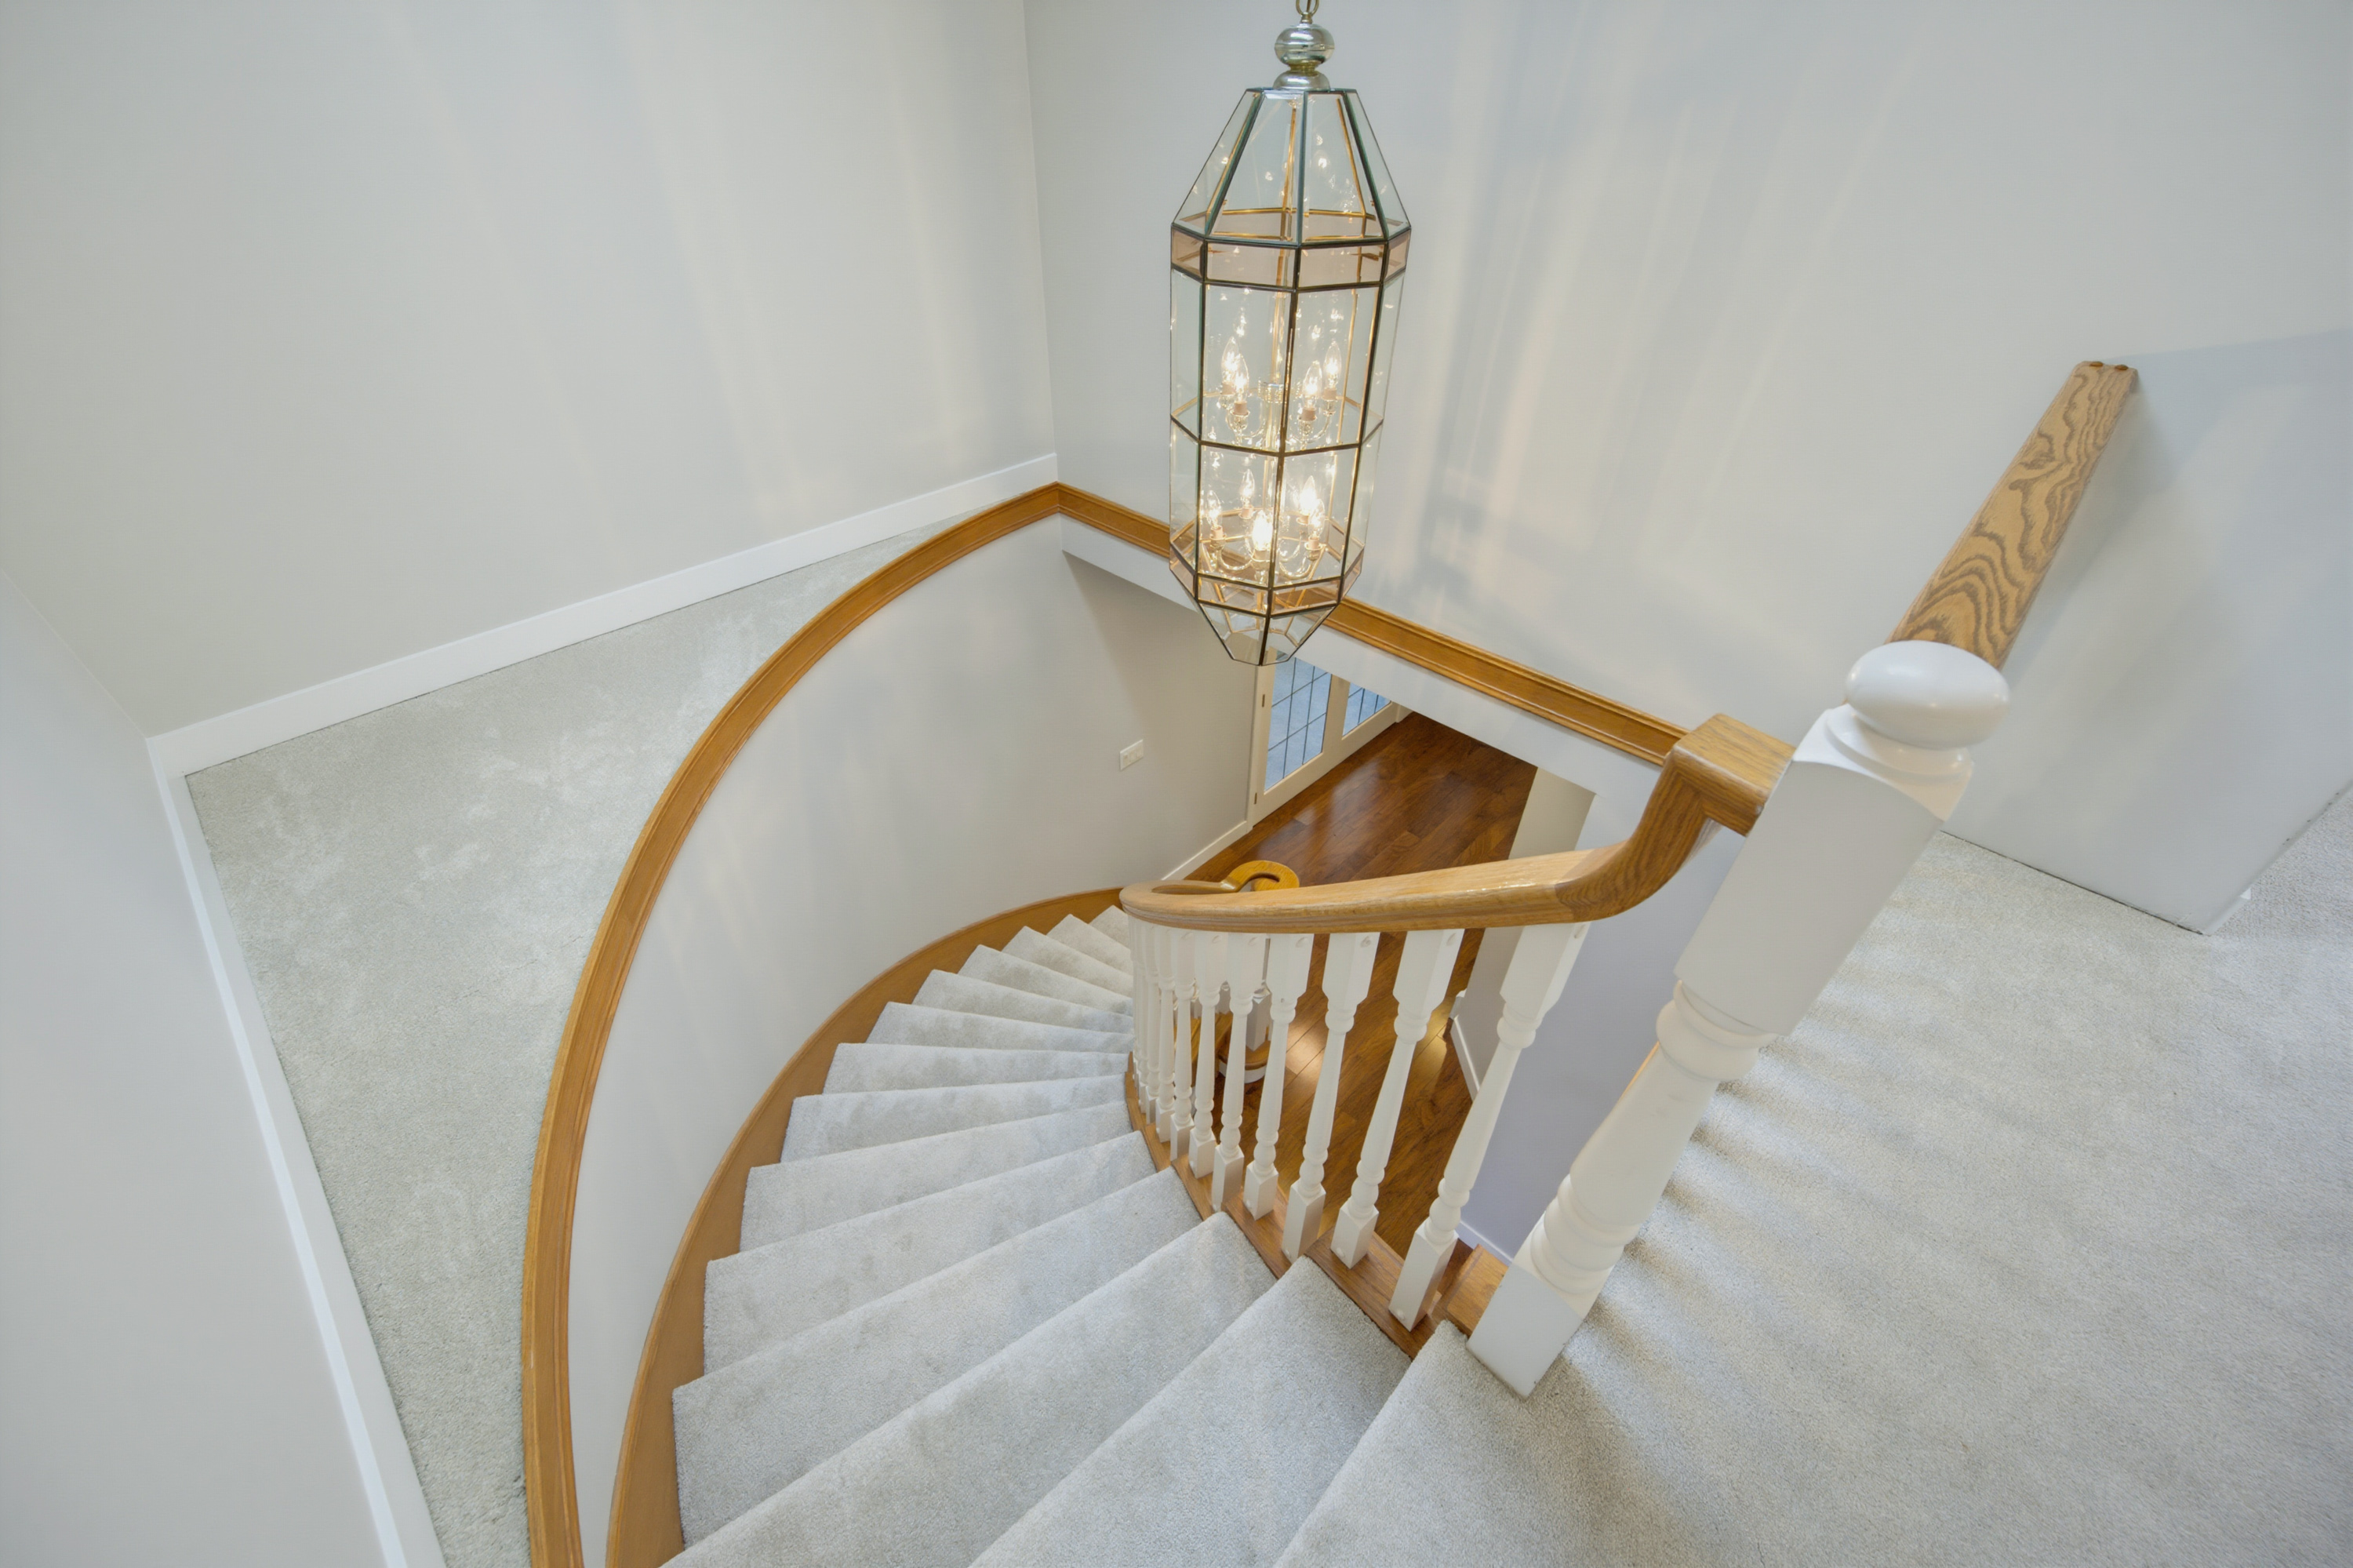
        Welcome to this beautifully cared for 4-bedroom, 2-storey home, offering an impressive array of extras & an exceptional backyard oasis. Thoughtfully updated throughout, it features a renovated kitchen & bathrooms, & new carpeting upstairs, 200-amp power, EV charging, new piping w NO Poly-B, irrigation, hot water on demand & more. A bright living room showcasing stunning vaulted ceilings & a welcoming, functional layout. Step outside to your private backyard retreat, complete w a stunning energy-efficient saltwater POOL w solar heating—perfect for summer entertaining, relaxing, & making lasting memories. An easy-maintenance yard offers privacy & plenty of space to enjoy. Nestled in a mature, quiet location, close to parks, amenities, and everyday conveniences,This Property is a MUST SEE!

        Property Overview
        Address 16529 85 Avenue, Surrey
        Community Fleetwood Tynehead
        Year Built 1992
        Taxes $6,083/2026
        Lot Size 7,072 SqFt
        Listing ID R3156864
        Primary Agent Lesley Carew - PREC
        Primary Broker RE/MAX Colonial Pacific Realty Ltd.
        Floor Type Dimensions
        Main Living Room 13'2' x 18'2''
        Main Dining Room 13'7' x 9'0''
        Main Family Room 12'10' x 14'11''
        Main Eating Area 10'3' x 15'0''
        Main Kitchen 11'5' x 9'6''
        Above Primary Bedroom 14'0' x 13'6''
        Above Bedroom 10'9' x 10'3''
        Above Bedroom 12'11' x 13'6''
        Above Dressing Room 10'3' x 8'6''
        Main Bedroom 9'6' x 8'10''