32751 Charnley Drive, Mission
R3158082 - $799,500

Video
Floorplan
3 Bed
3 Bath
2,512 SqFt
0.14 Acres
- 32751 Charnley Drive, Mission - $799,500
Property Details
Property Details - 32751 Charnley Drive, Mission - $799,500
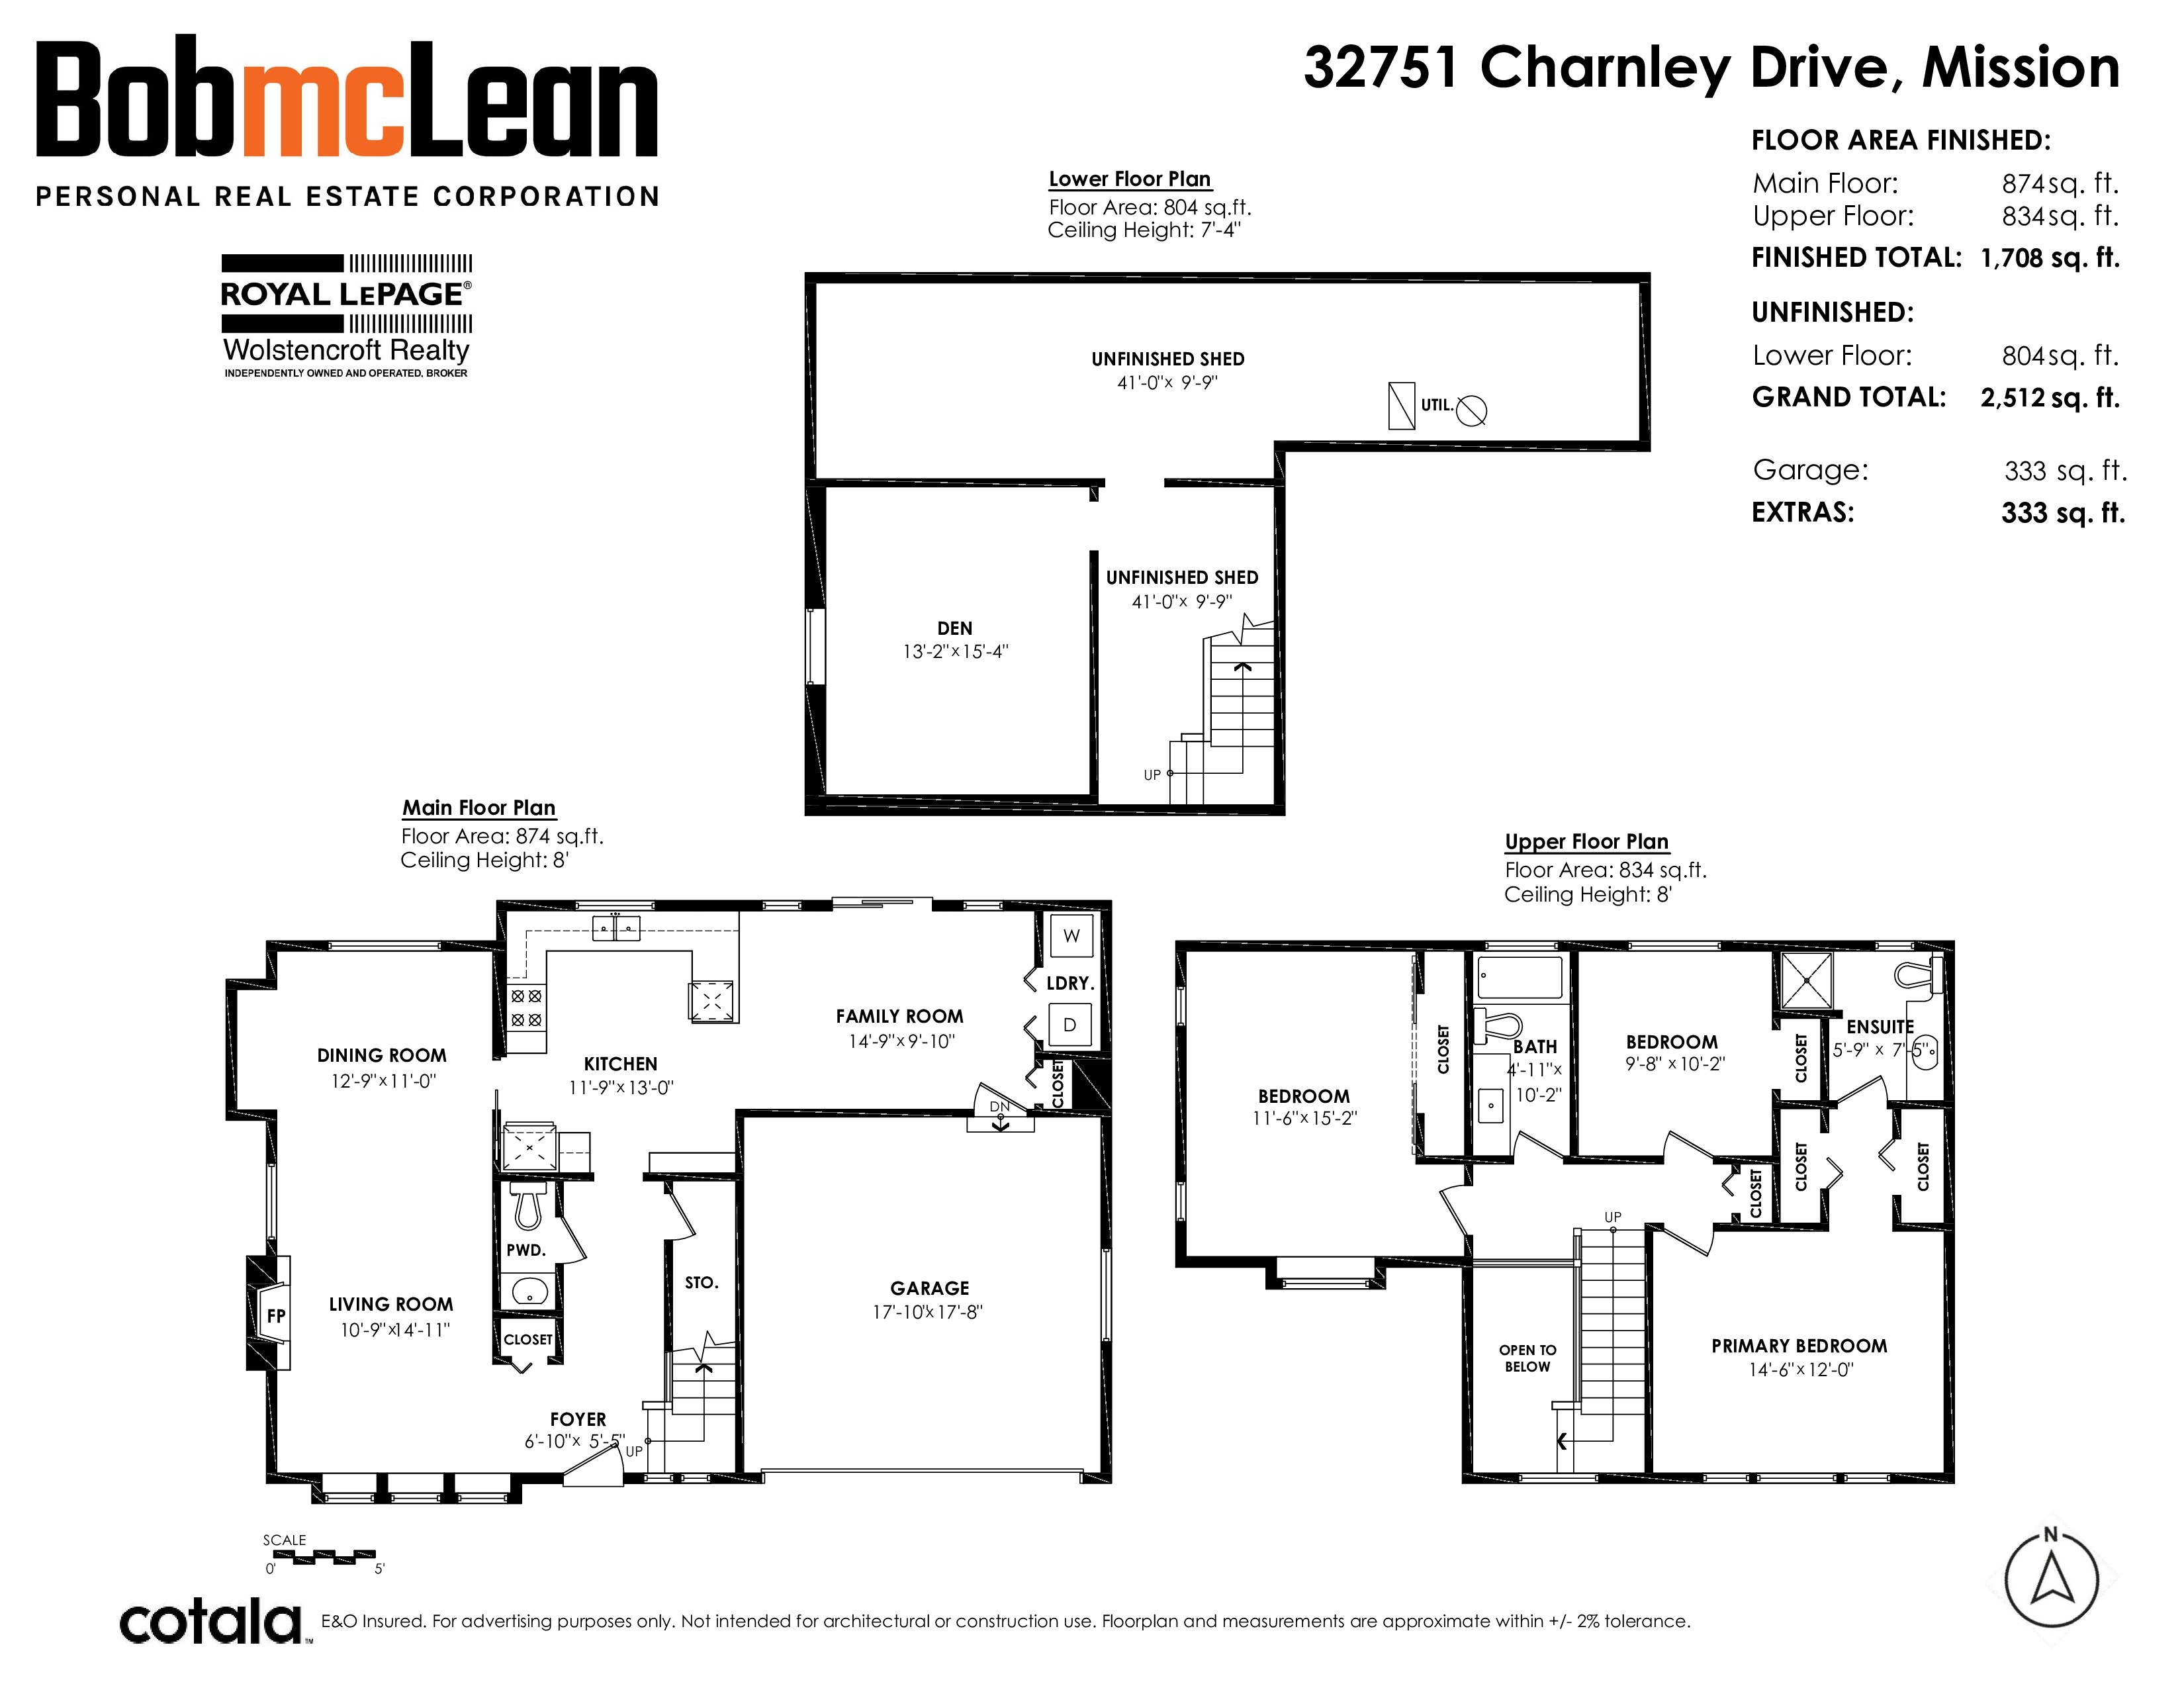
Situated on a quiet cul de sac, this two storey home with basement offers a well laid out floor plan. Enter through a foyer with high ceilings into the living room, with an adjacent dining room flowing into the kitchen. The kitchen has newer appliances and overlooks a private backyard, with a family room just off to the side. Upstairs are three bedrooms, including a primary bedroom with ensuite, for a total of 3 bathrooms. The basement is unfinished. A short walk to Christine Morrison School, which has a French program, and a 5 minute drive to town.
| Property Overview | |
|---|---|
| Address | 32751 Charnley Drive, Mission |
| Community | Mission BC |
| Year Built | 1994 |
| Taxes | $4,135/2026 |
| Lot Size | 6,006 SqFt |
| Listing ID | R3158082 |
| Primary Agent | Bob McLean - PREC |
| Primary Broker | |
| Floor | Type | Dimensions |
|---|---|---|
| Main | Dining Room | 12'9' x 11'0'' |
| Main | Living Room | 10'9' x 14'11'' |
| Main | Foyer | 6'10' x 5'5'' |
| Main | Kitchen | 11'9' x 13''' |
| Main | Family Room | 14'9' x 9'10'' |
| Above | Bedroom | 11'6' x 15'2'' |
| Above | Bedroom | 9'8' x 10'2'' |
| Above | Primary Bedroom | 14'6' x 12'0'' |
| Below | Den | 13'2' x 15'4'' |