

Mike Buchanan
Tunde Szoke

Mike Buchanan
Tunde Szoke
41 - 2689 Parkway Drive, Surrey
R3169503 - $868,000
Mike Buchanan
Tunde Szoke
Video
Photos







Floorplan

3 Bed
3 Bath
2,249 SqFt
$455.73/mo
41 - 2689 Parkway Drive, Surrey - $868,000
Property Details
Property Details - 41 - 2689 Parkway Drive, Surrey - $868,000
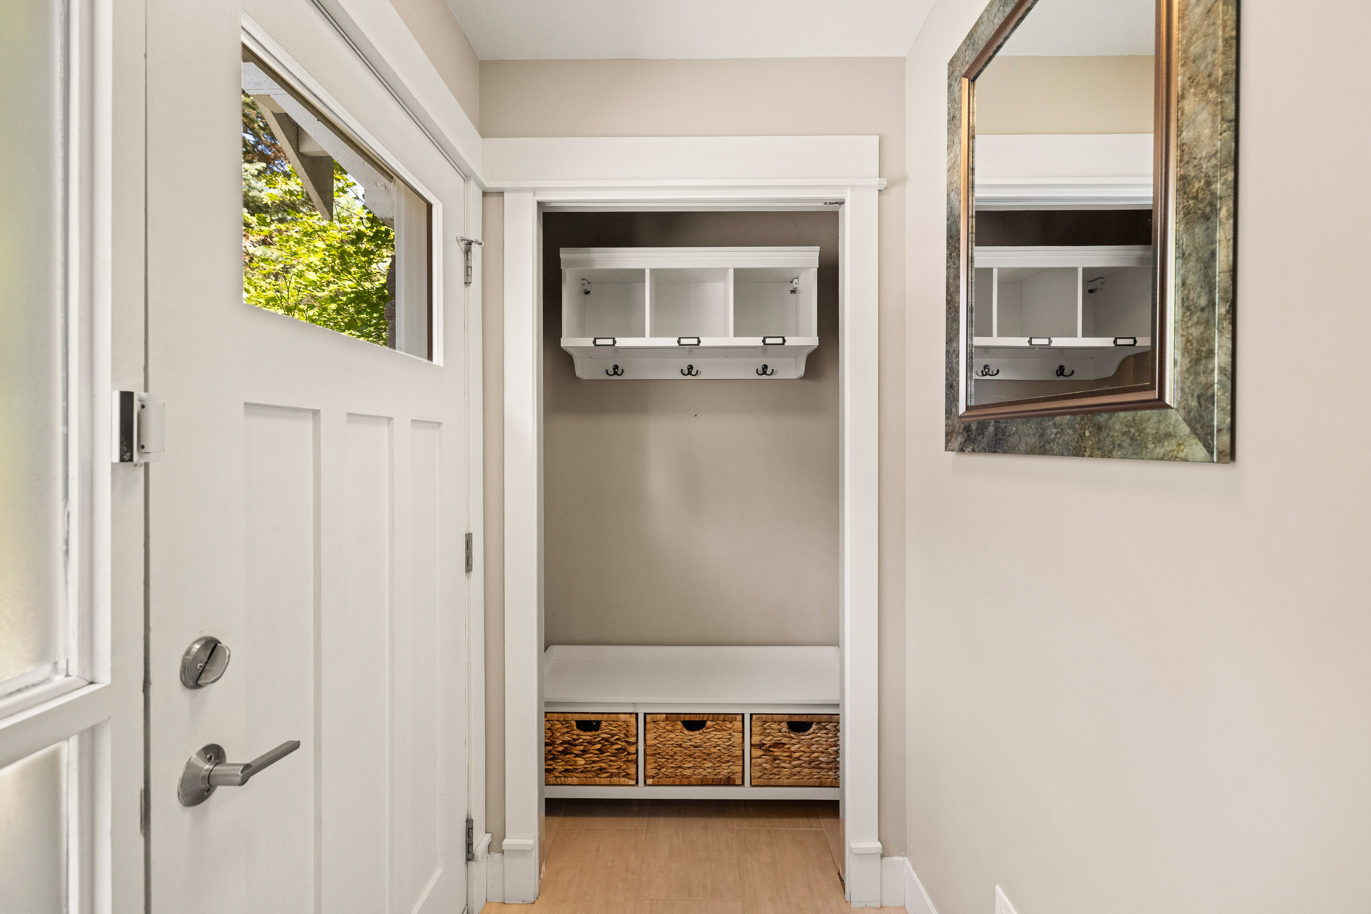
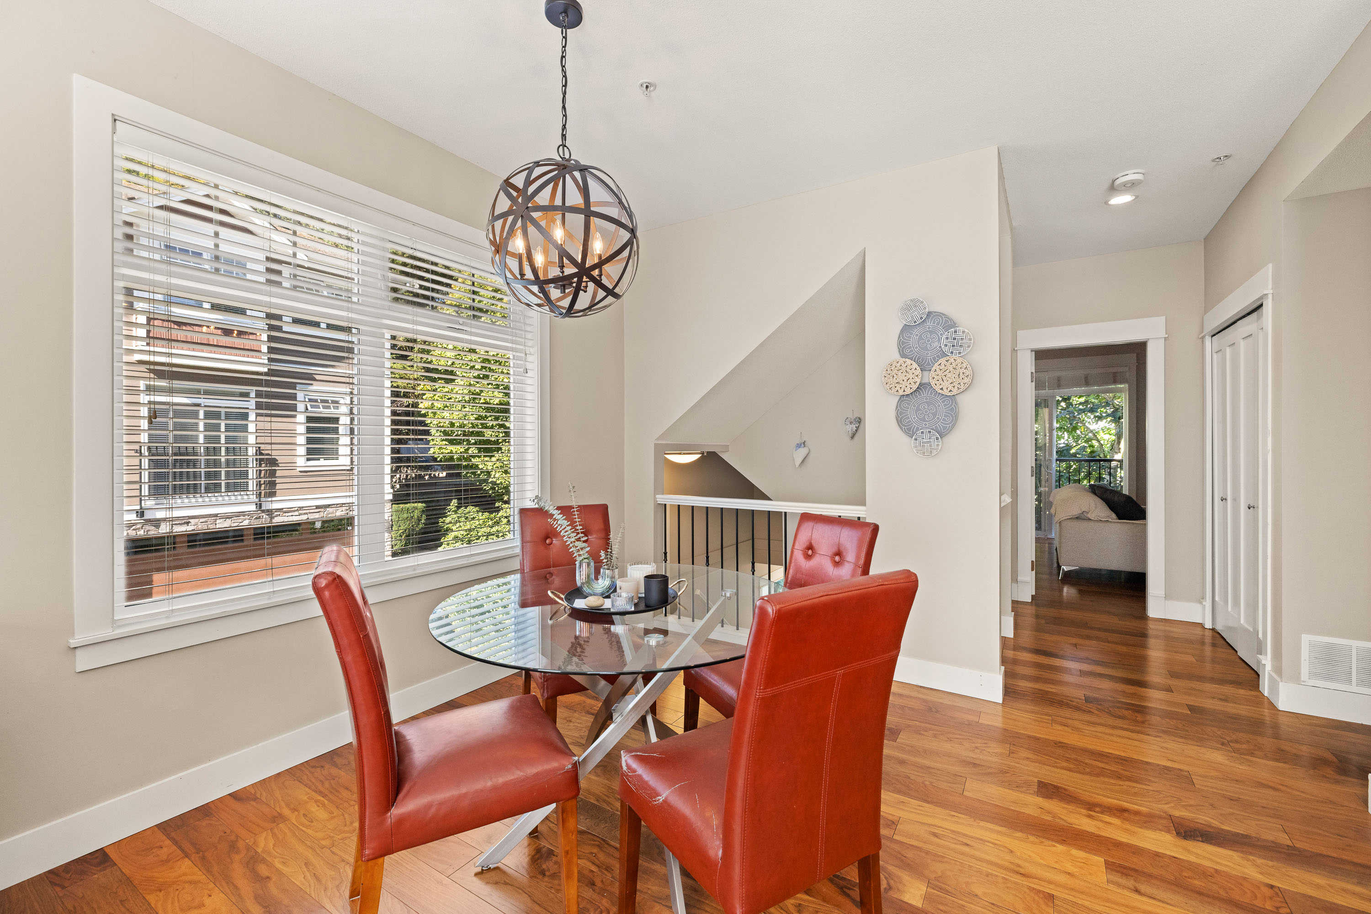
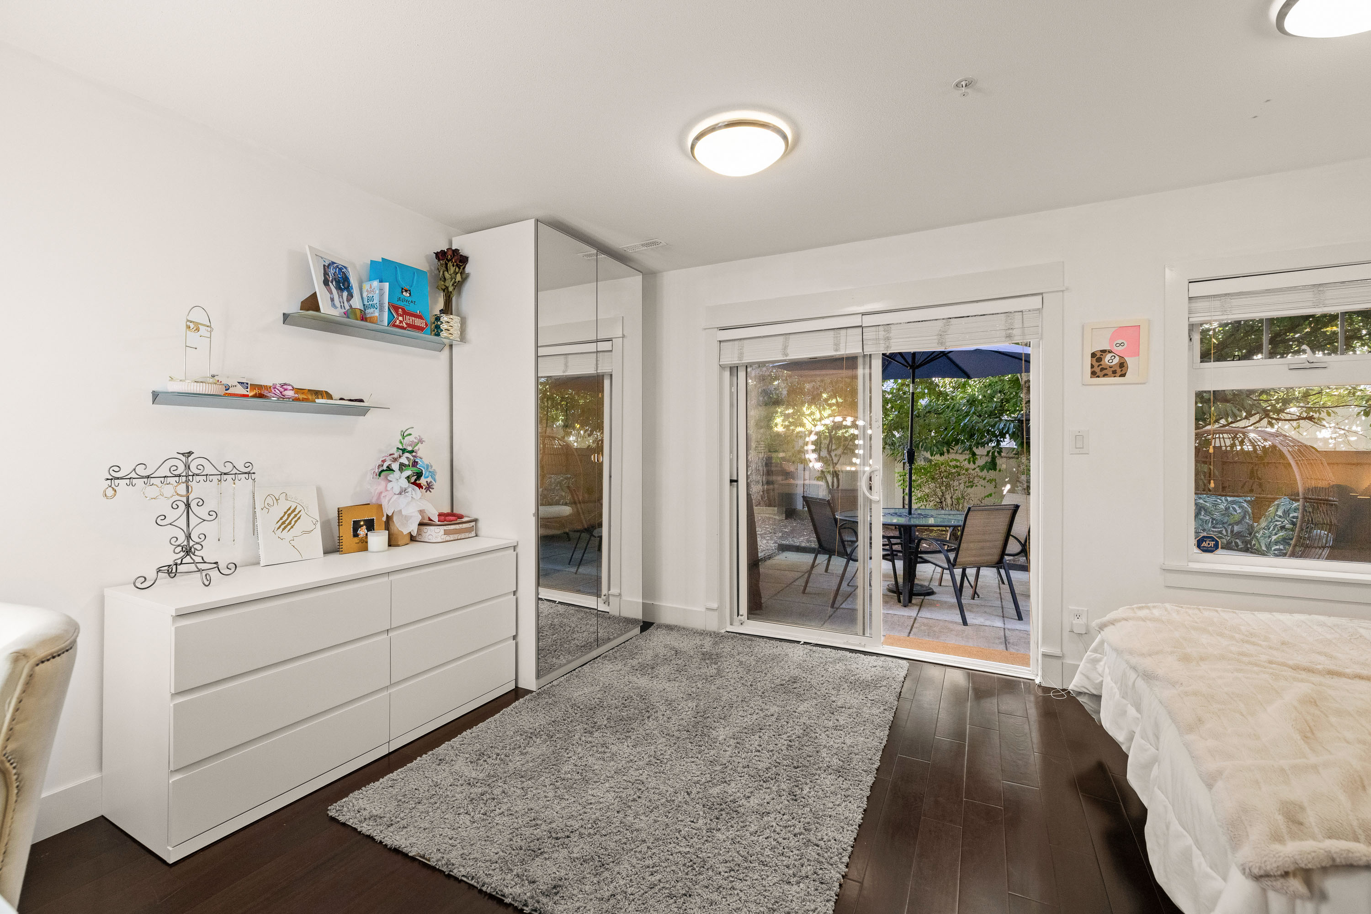
Welcome to Allure. This bright corner end unit gives a growing family room to spread out, with 2,249 sq ft, 3 bedrooms, 2.5 baths, plus two oversized flex rooms with windows, either of which could be used as a 4th bedroom, guest room or home office. Enjoy 9' ceilings, quartz counters, and a gas range. As an end unit, extra windows bring in natural light and added privacy, with no neighbour on one side. The large private patio backs onto trees, and the side-by-side double garage fits two full-size vehicles. Steps from Sunnyside Park with its outdoor pool, playgrounds, and trails. Close to shops, schools, and services in an established, family-friendly community. One pet welcome (dog or cat). Book your private showing!
| Property Overview | |
|---|---|
| Address | 41 - 2689 Parkway Drive, Surrey |
| Community | King George Corridor |
| Year Built | 2008 |
| Taxes | $3,941/2026 |
| Maint. Fee | $455.73 |
| Listing ID | R3169503 |
| Primary Agent | Mike Buchanan |
| Primary Broker | RE/MAX Treeland Realty |
| Floor | Type | Dimensions |
|---|---|---|
| Main | Dining Room | 10'4' x 11'7'' |
| Main | Kitchen | 8'11' x 10'2'' |
| Main | Family Room | 19'3' x 8'6'' |
| Main | Living Room | 20'4' x 12'6'' |
| Above | Primary Bedroom | 16'10' x 13'8'' |
| Above | Bedroom | 9'7' x 12'0'' |
| Above | Bedroom | 9'3' x 11'8'' |
| Below | Recreation Room | 17'4' x 12'6'' |
| Below | Laundry | 6'2' x 6'2'' |
| Below | Foyer | 4'2' x 5'2'' |