

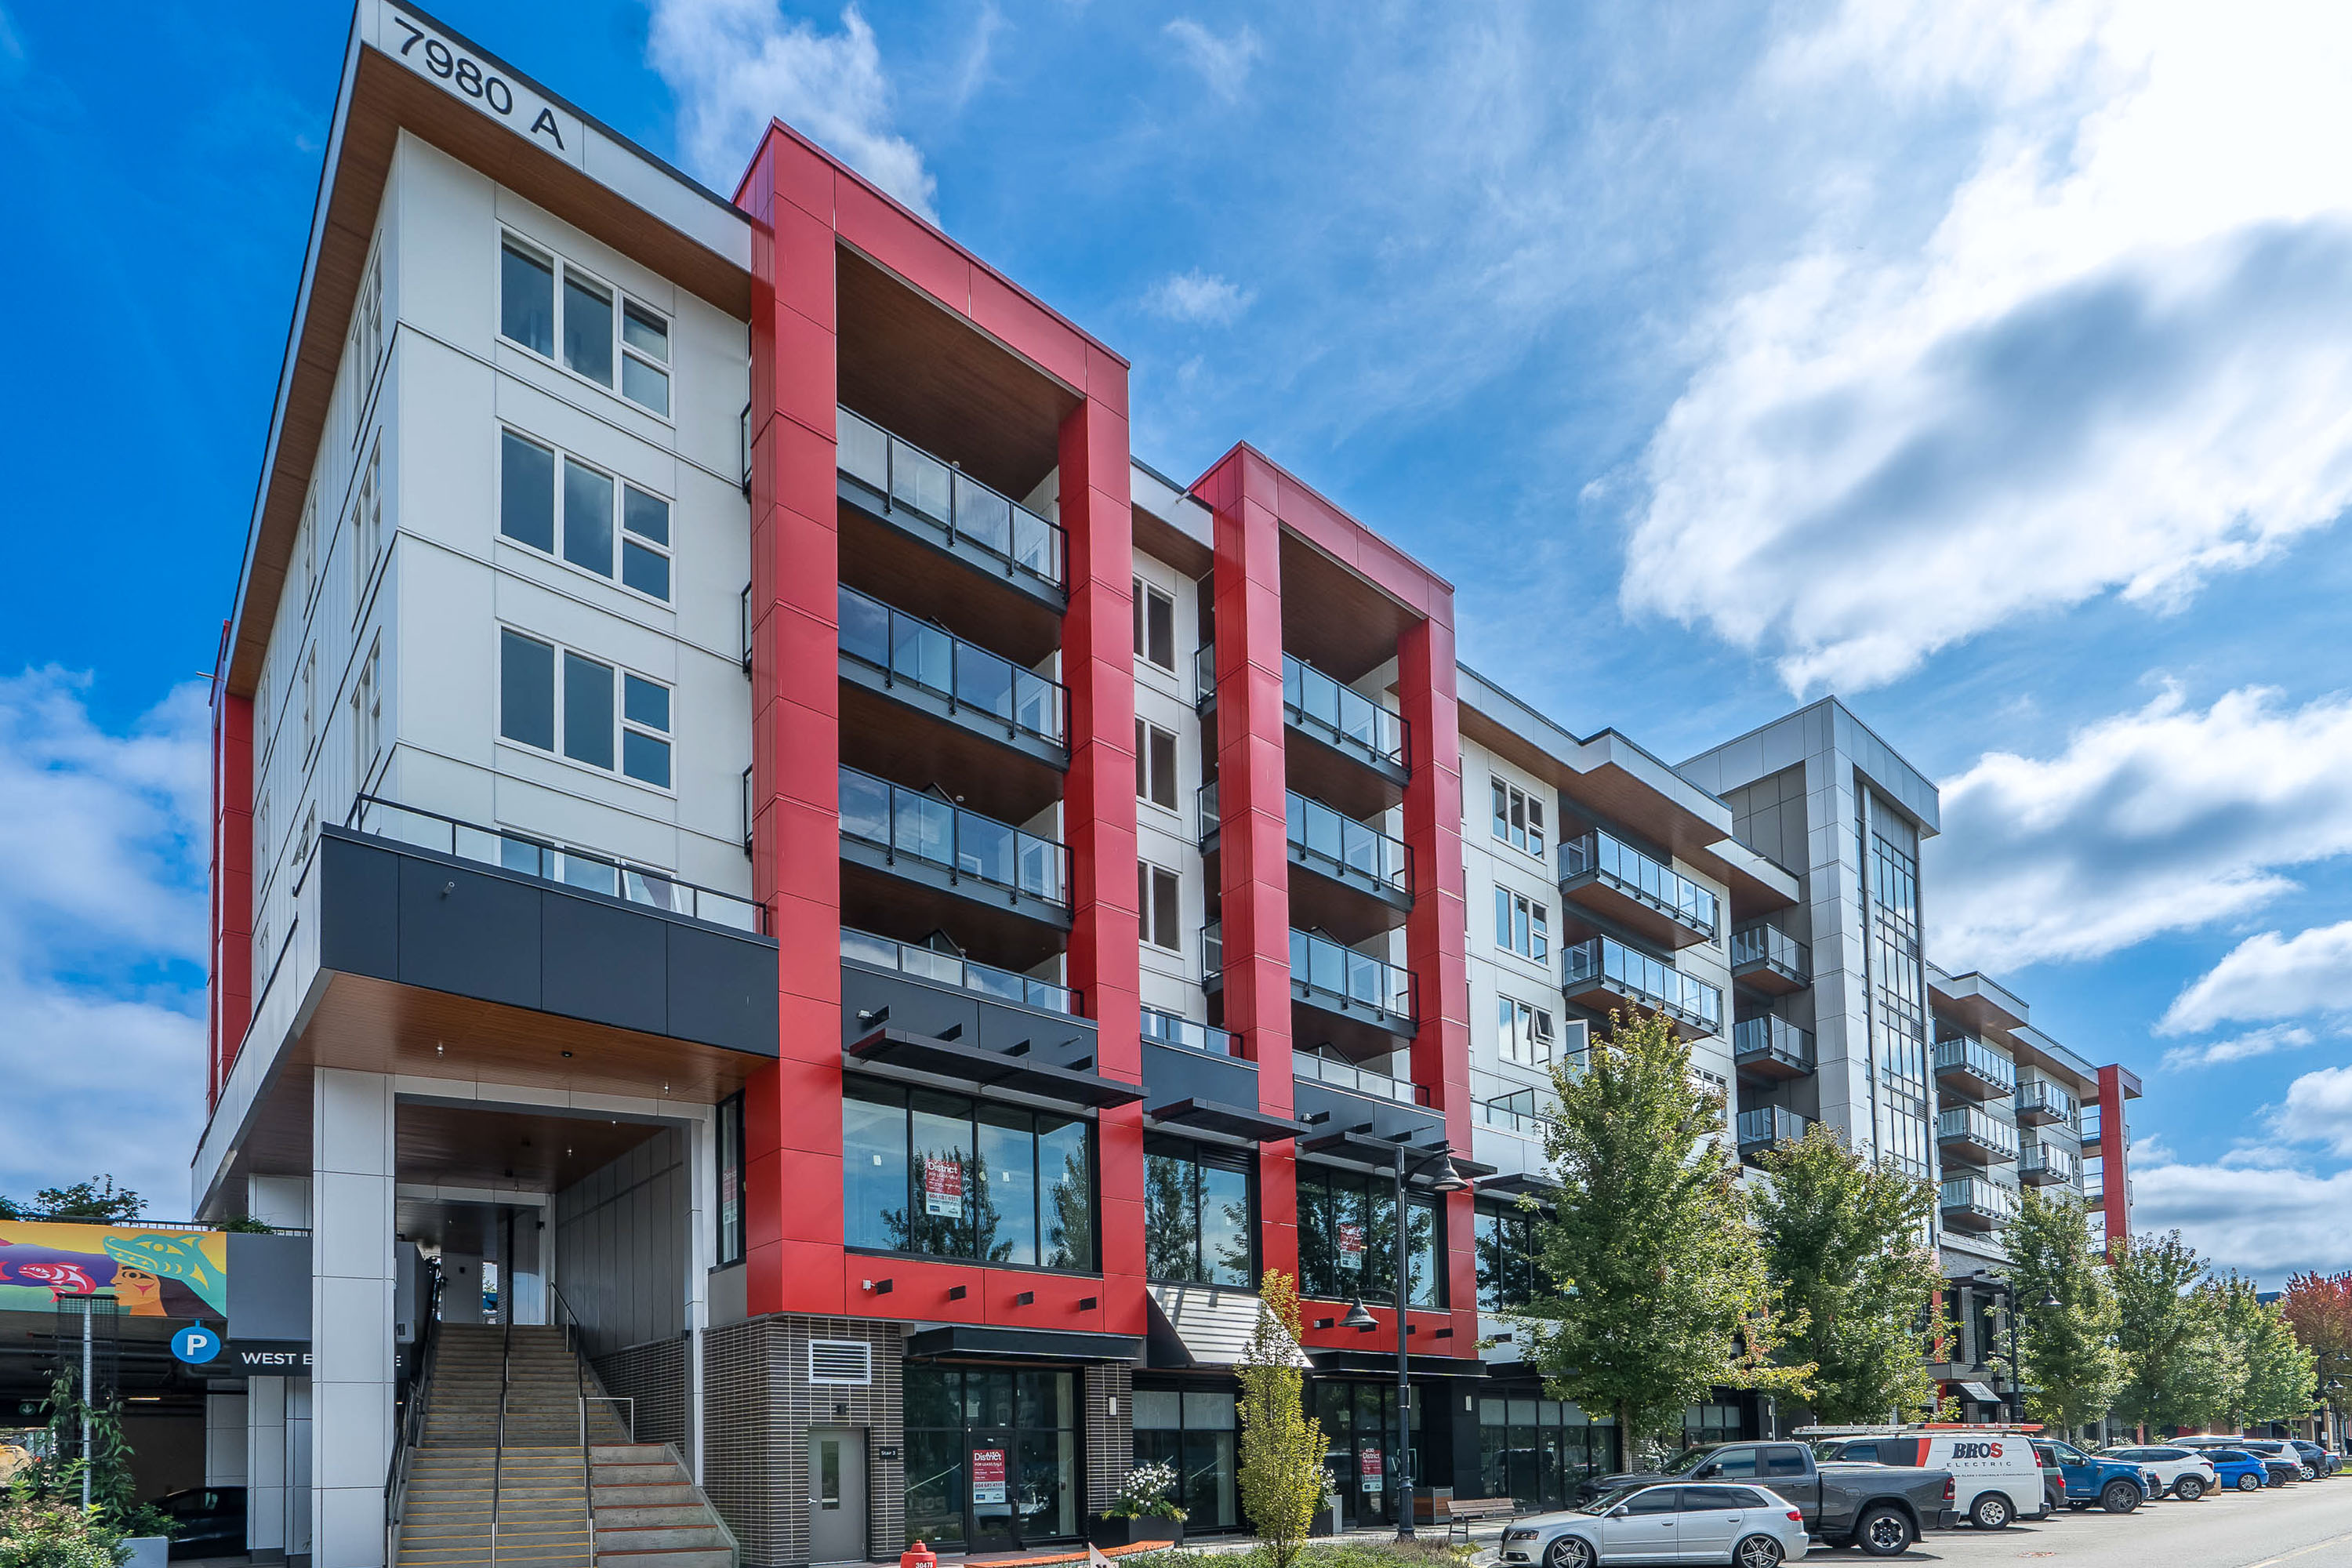

A521 - 7980 206A Street, Langley
R3158669 - $629,900

Photos
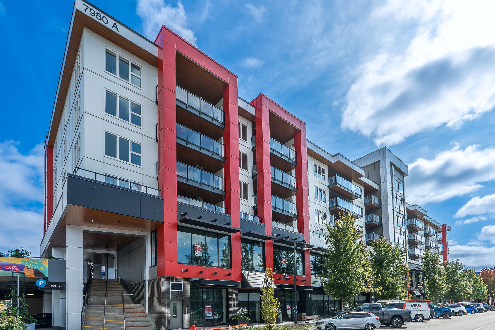
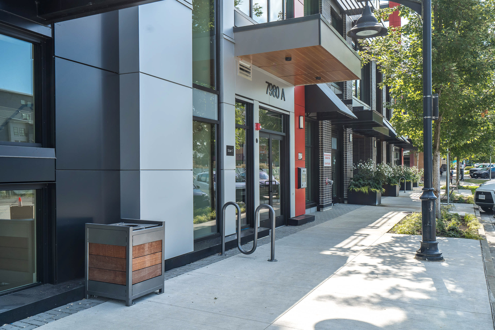
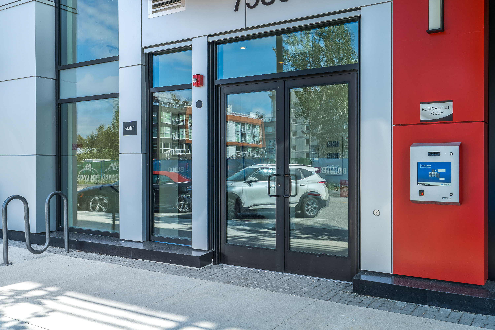
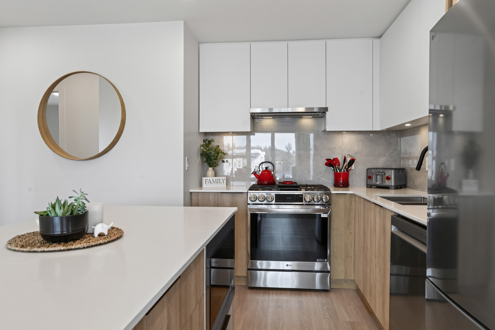
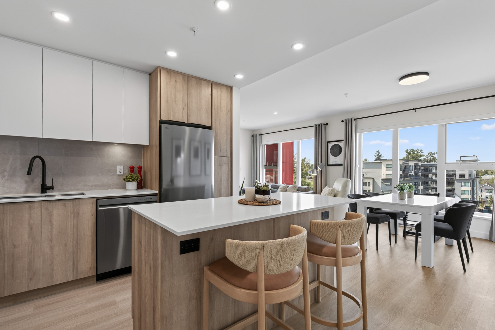
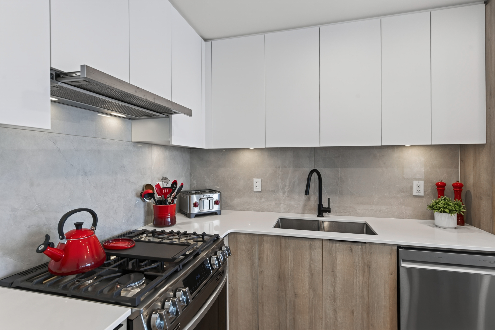

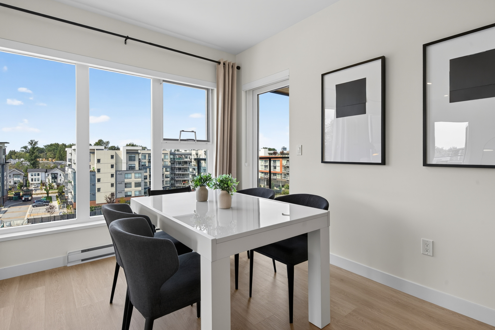
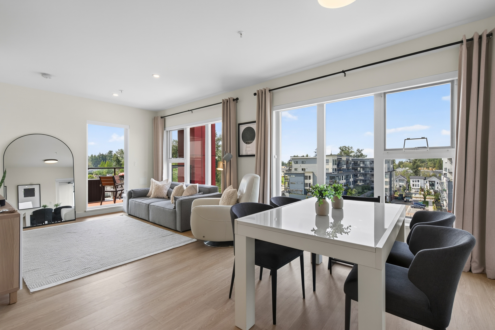
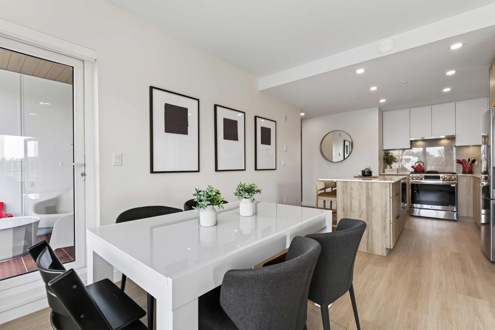

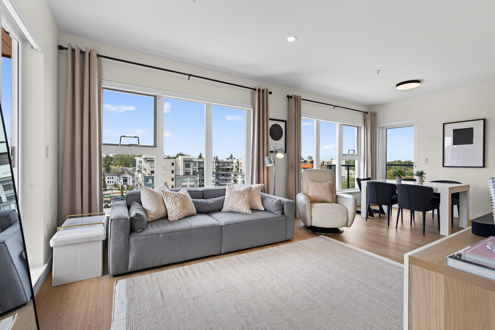
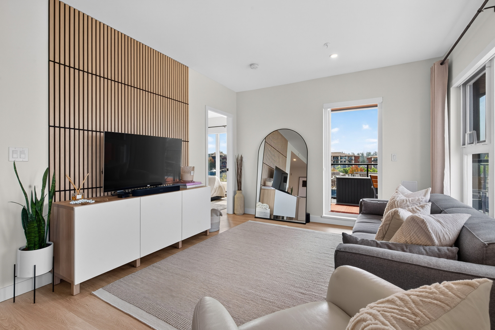
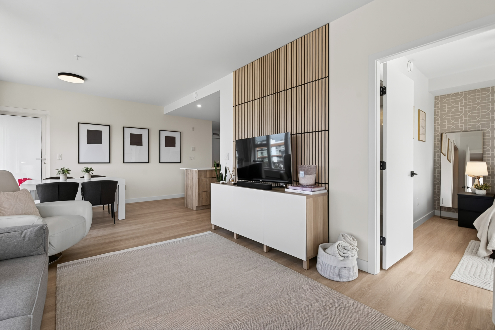
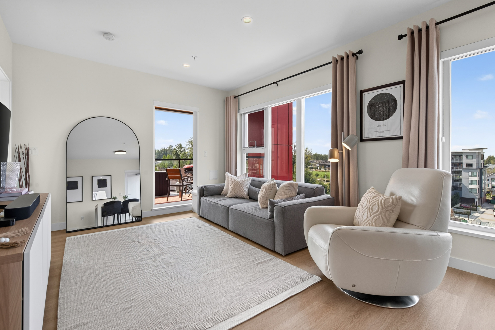

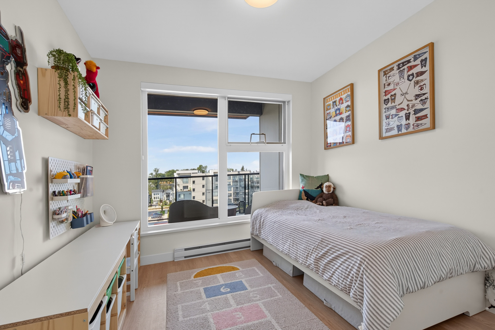
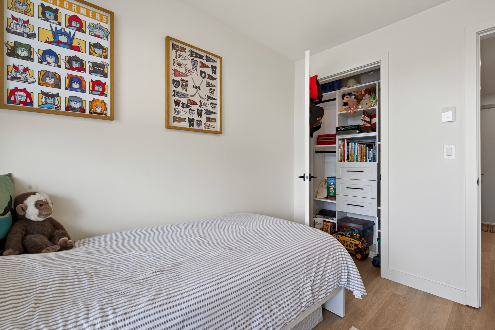


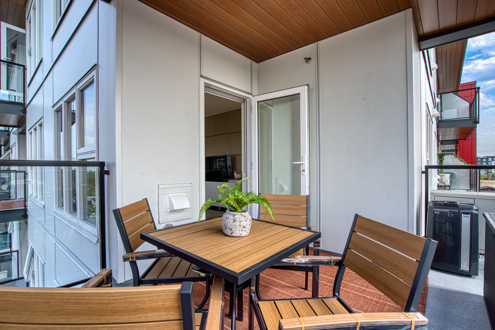
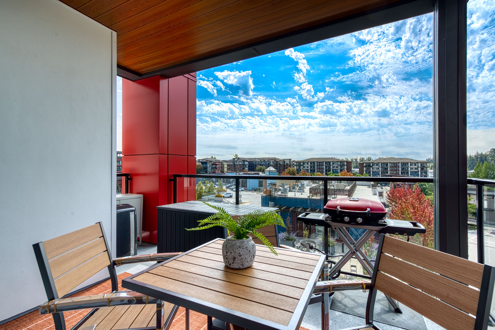
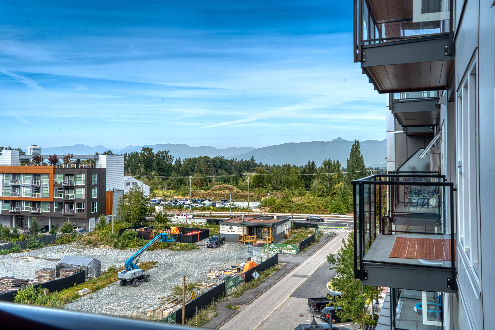
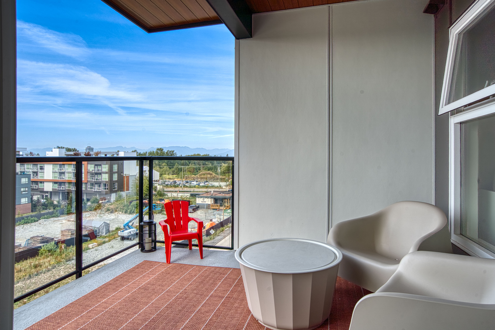



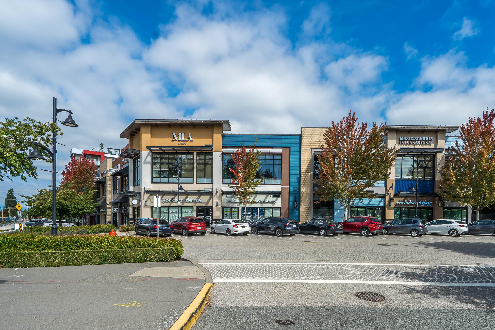
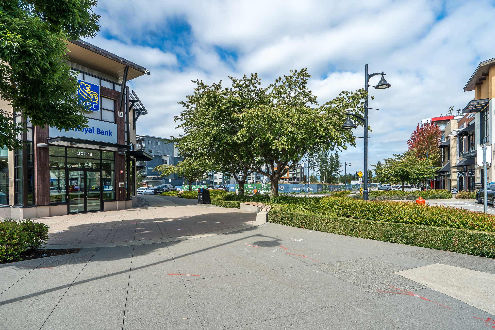
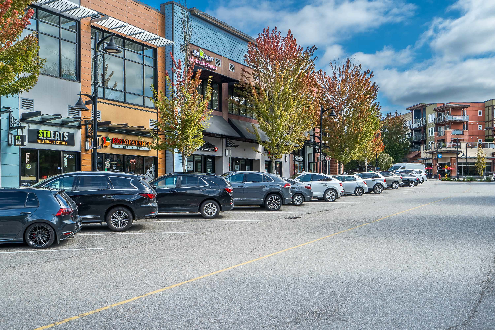


A521 - 7980 206A Street, Langley - $629,900
Property Details
Property Details - A521 - 7980 206A Street, Langley - $629,900
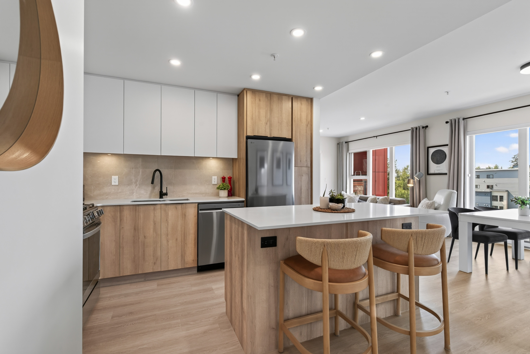
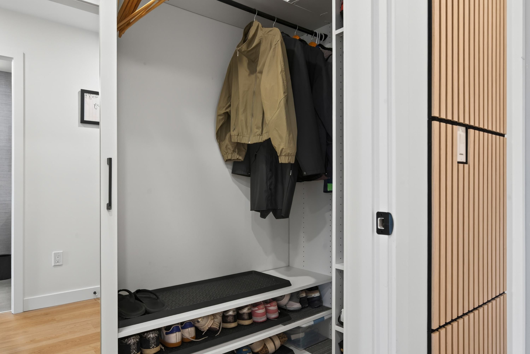
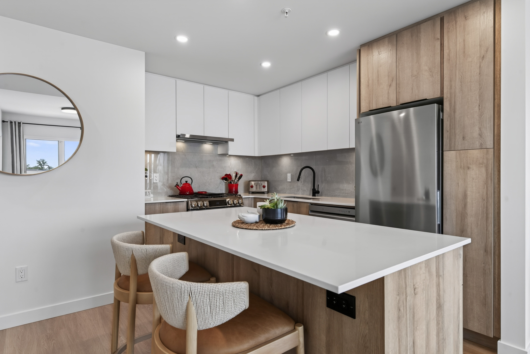
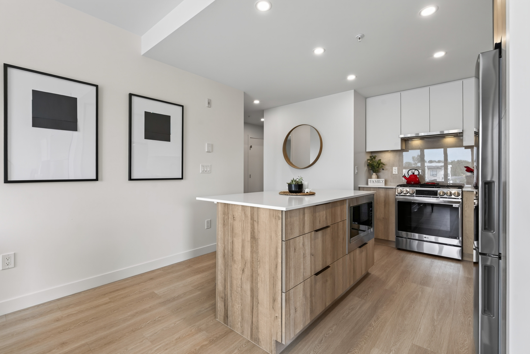
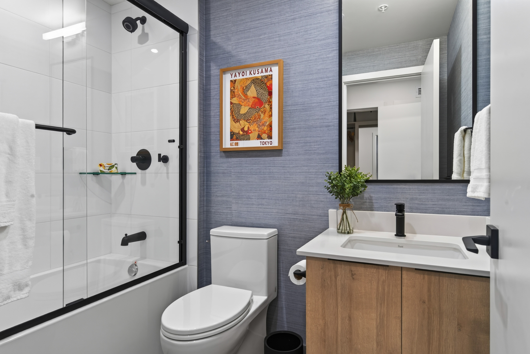
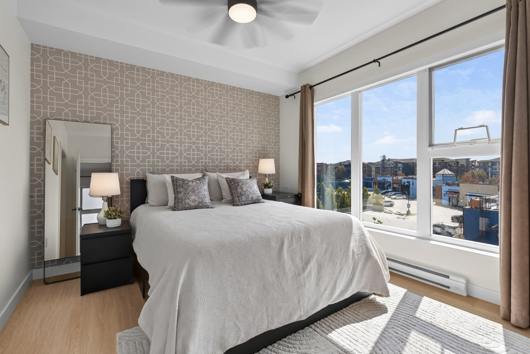
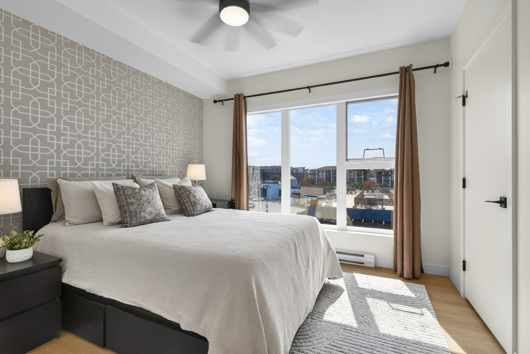
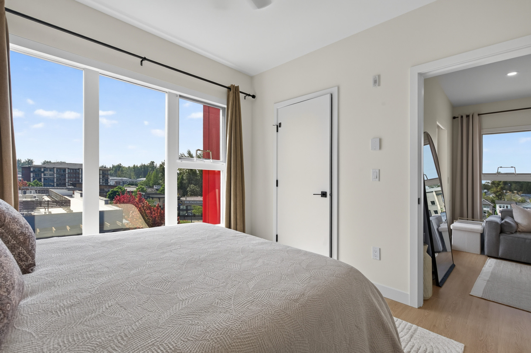
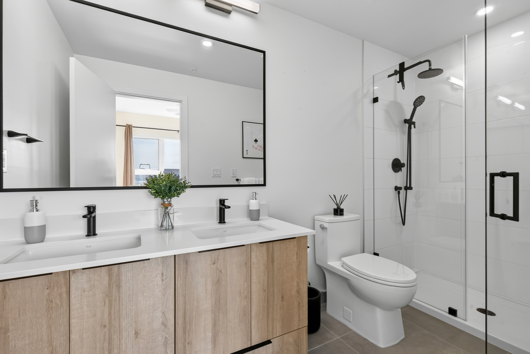
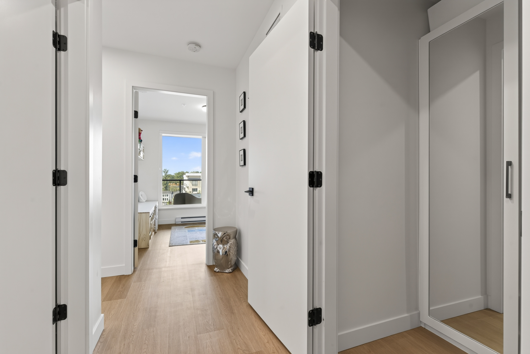
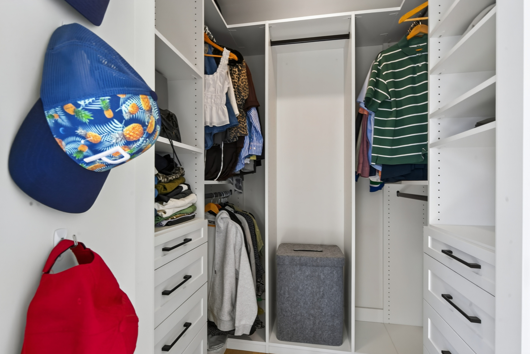
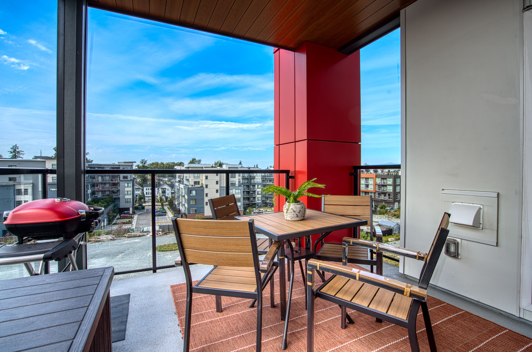
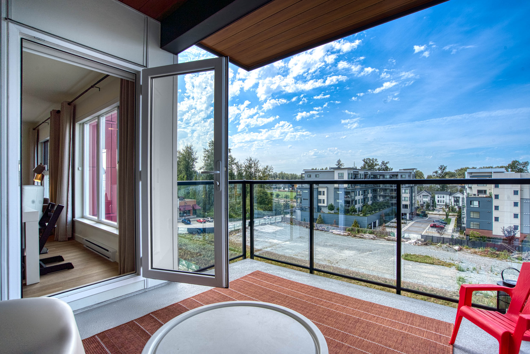
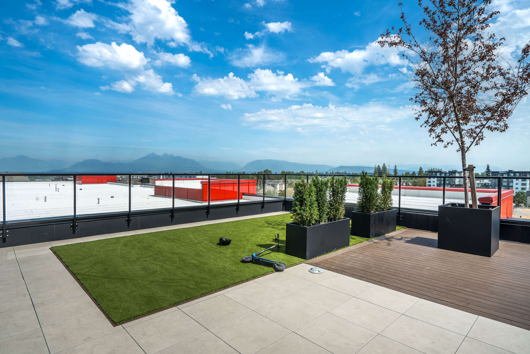
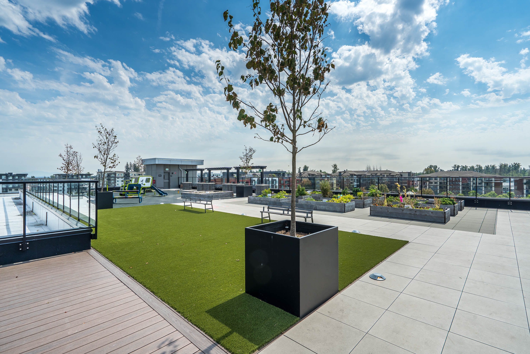
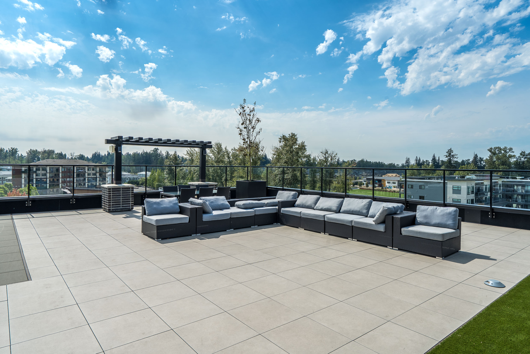
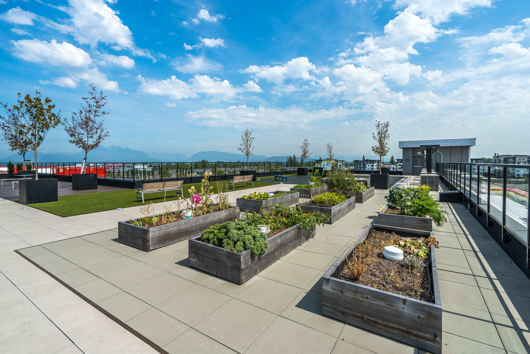
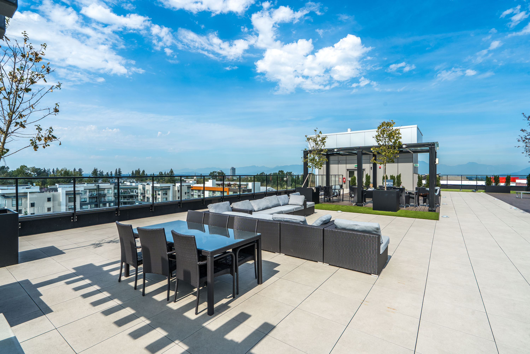
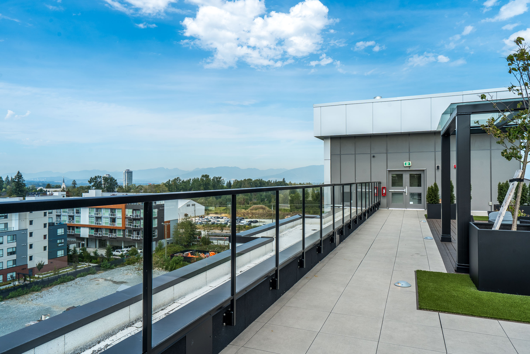
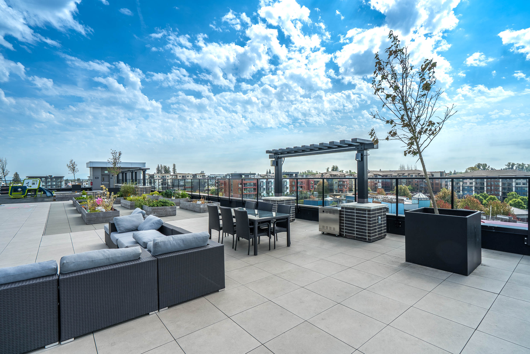
Welcome to modern living in the heart of Willoughby Town Centre! Just steps away from everyday conveniences, shopping & restaurants. This spacious 2-bdrm, 2-bath corner unit features a open-concept layout vinyl plank flooring, 2 spacious private decks & many upgrades incl. ceiling fan in primary, motion sensor lighting in foyer & closet, custom closet organizers in bdrms & hall closet, stylish designer wallpaper accent walls in primary bdrm &main bathrm, acoustic slat panel wall features in L/R & foyer, smart thermostats & dimmer switches throughout. Roof top patio perfect for relaxing, entertaining, playground, BBQ, lounge area & garden plots. Two underground parking spaces, one EV ready & storage locker, offering the perfect combination of style, comfort in a very desirable neighborhood!
| Property Overview | |
|---|---|
| Address | A521 - 7980 206A Street, Langley |
| Community | Willoughby Heights |
| Year Built | 2025 |
| Taxes | $2,261/2026 |
| Maint. Fee | $451.46 |
| Listing ID | R3158669 |
| Primary Agent | Vicky Scott |
| Primary Broker | Royal LePage Wolstencroft Realty |
| Floor | Type | Dimensions |
|---|---|---|
| Main | Living Room | 13'8' x 12''' |
| Main | Dining Room | 8'1' x 11'8'' |
| Main | Kitchen | 11'9' x 11'10'' |
| Main | Primary Bedroom | 10'8' x 11'3'' |
| Main | Walk-In Closet | 6'4' x 4'8'' |
| Main | Bedroom | 9'8' x 9'7'' |
| Main | Walk-In Closet | 4'2' x 6'4'' |
| Main | Laundry | 3'2' x '4'3'' |
| Main | Foyer | 5'6' x 12''' |