



31123 Harris Road, Abbotsford
R3158234 - $2,998,900

Photos













Floorplan
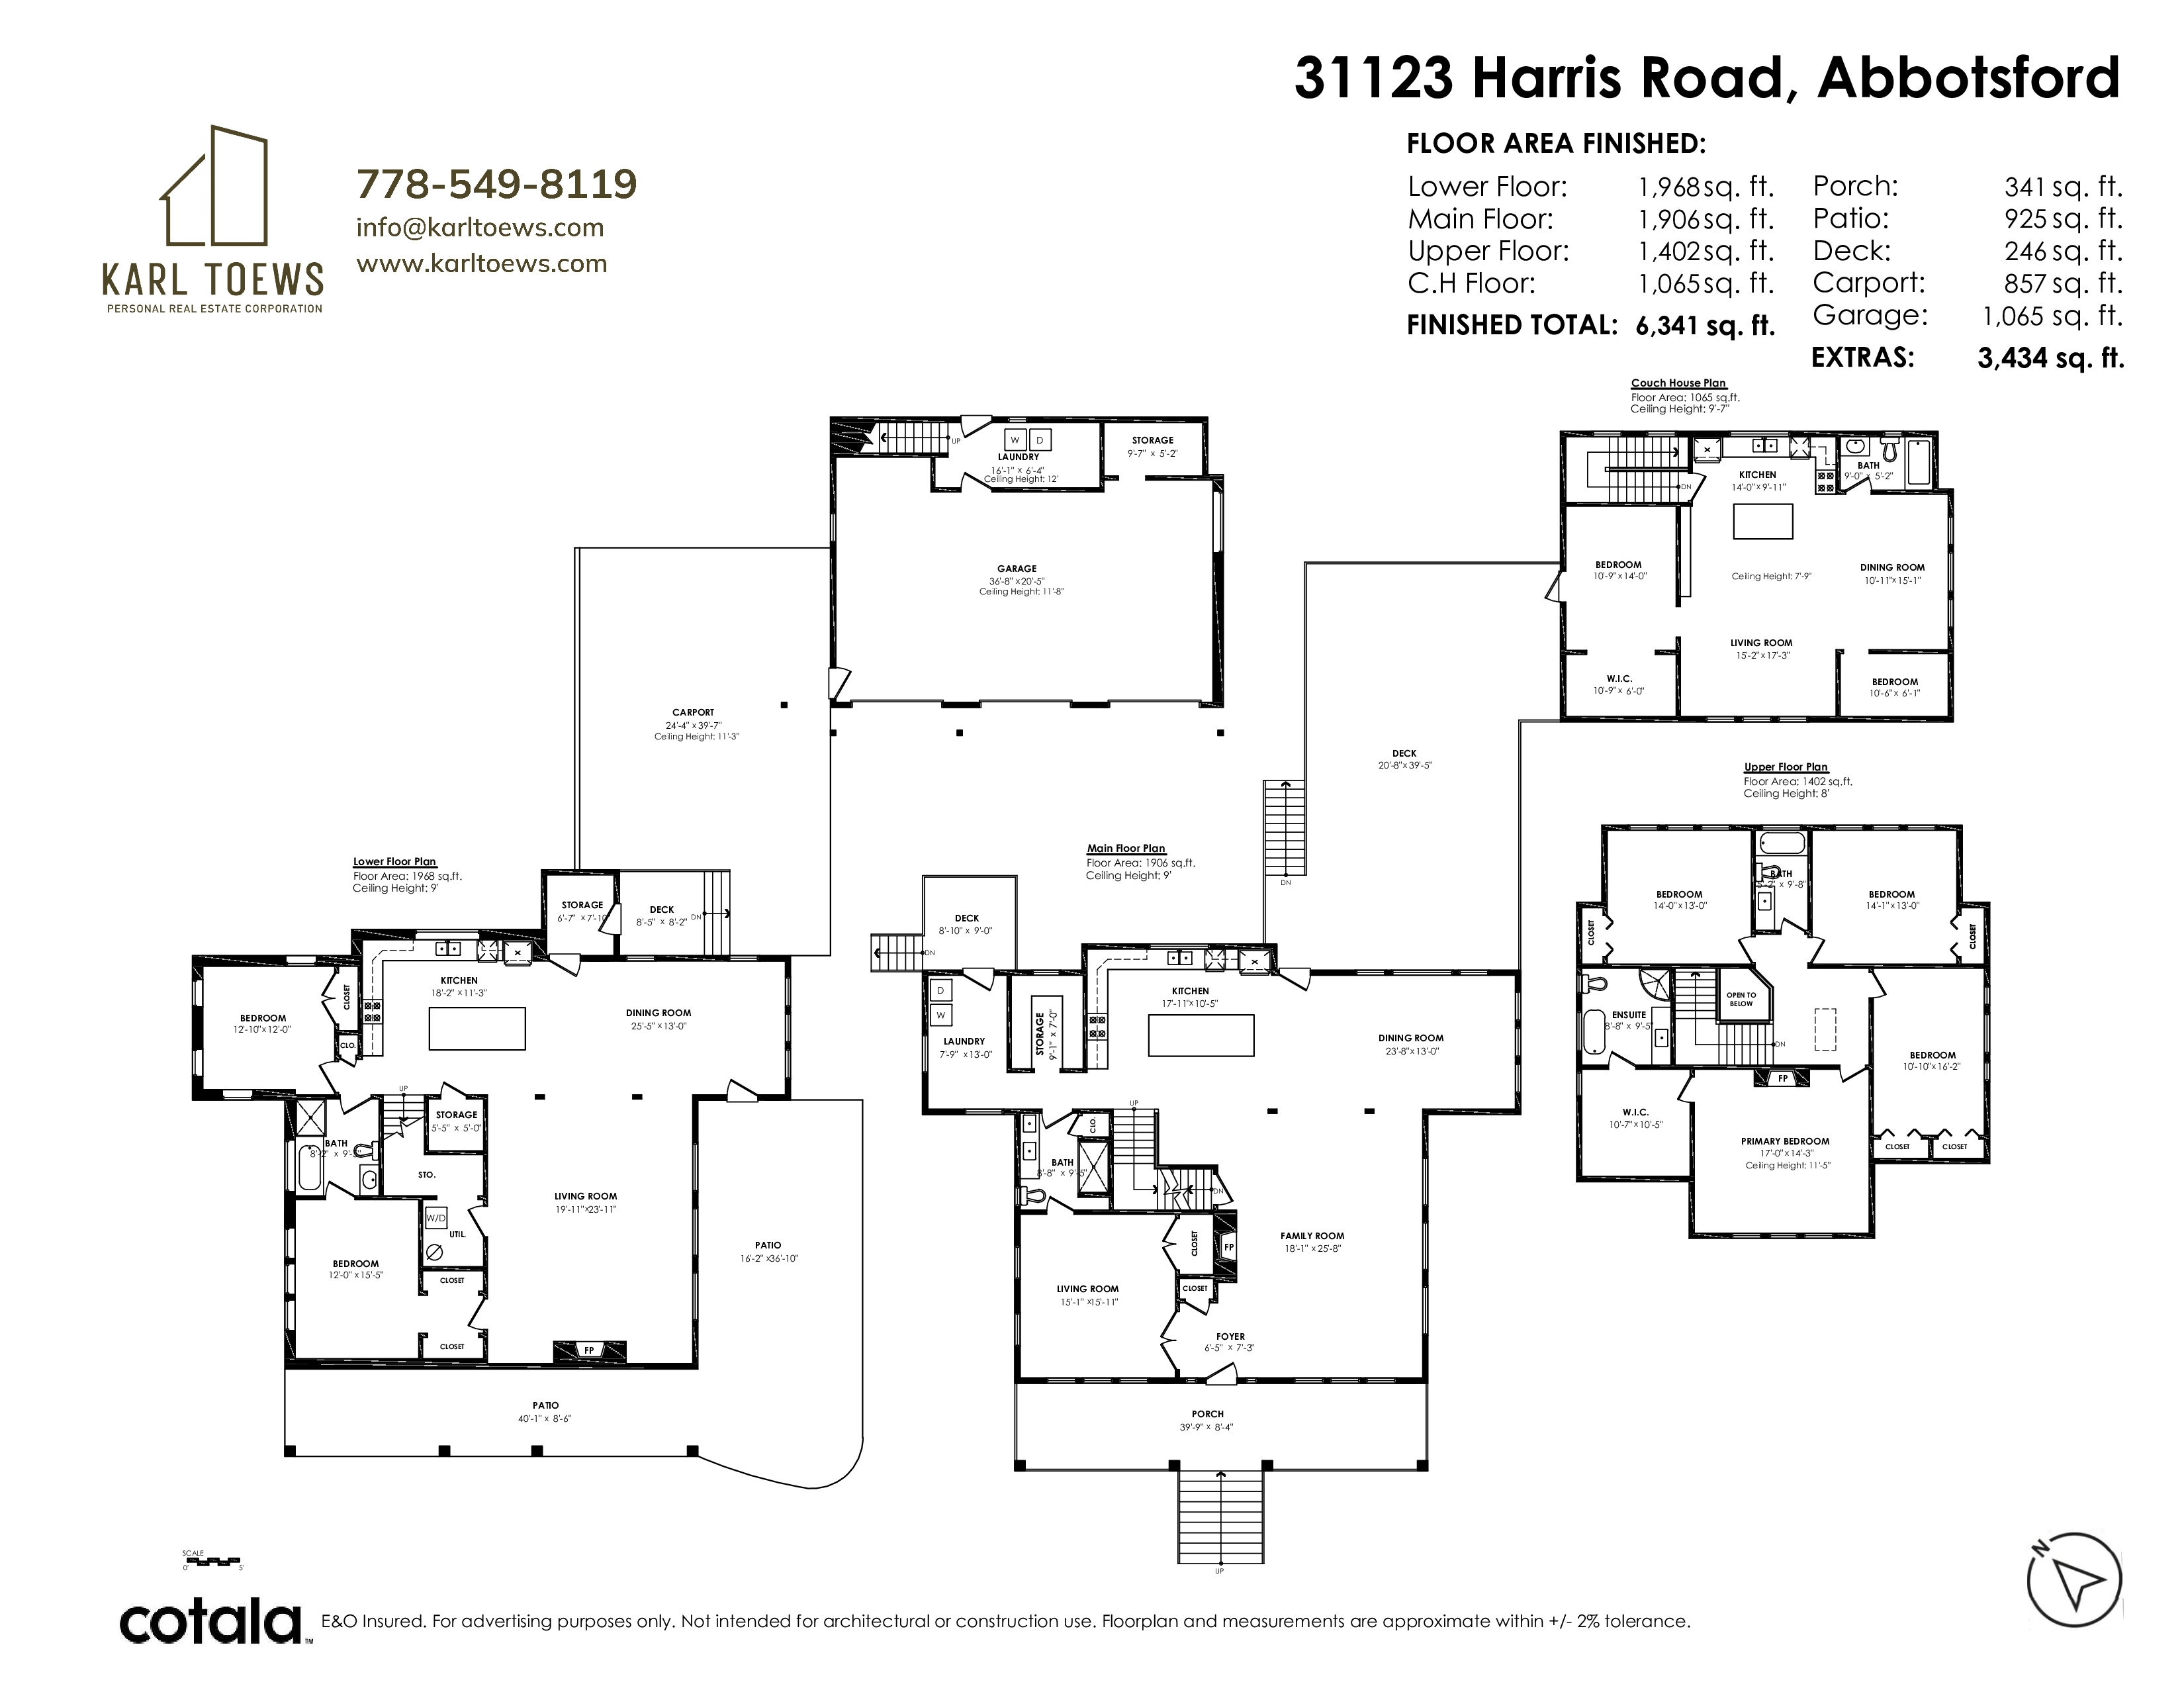
- 31123 Harris Road, Abbotsford - $2,998,900
Property Details
Property Details - 31123 Harris Road, Abbotsford - $2,998,900
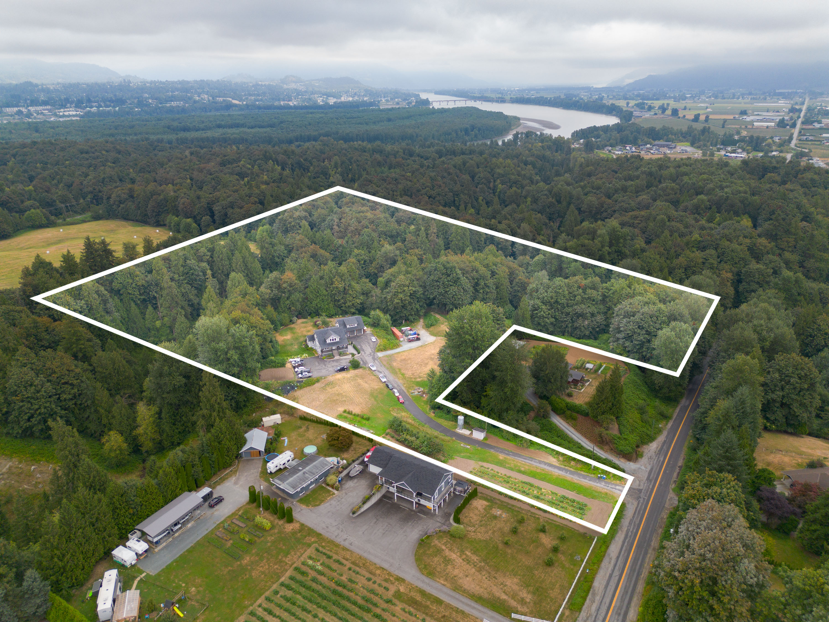
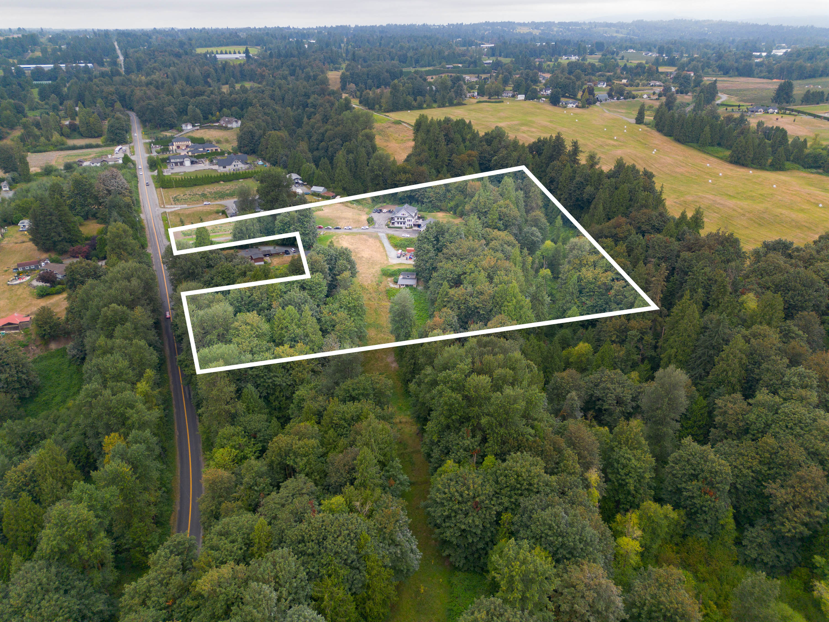
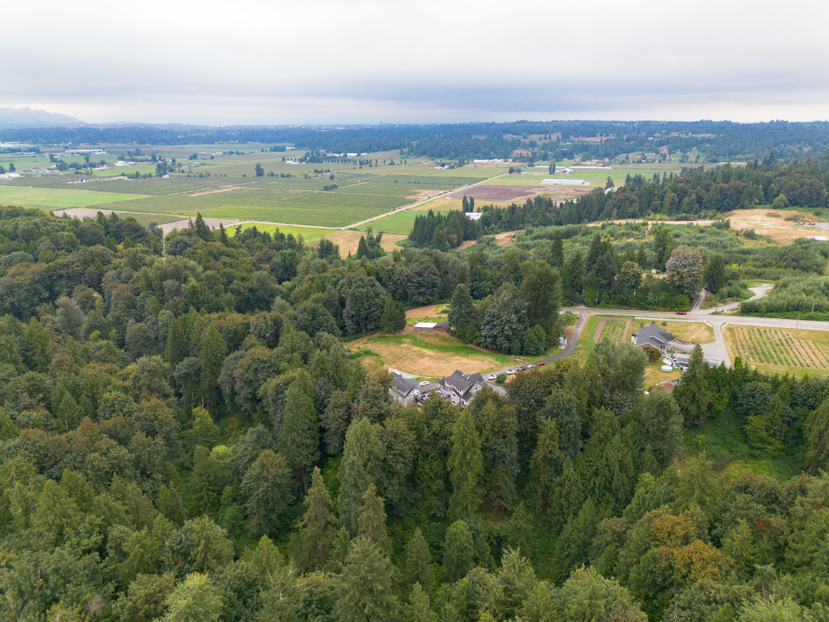
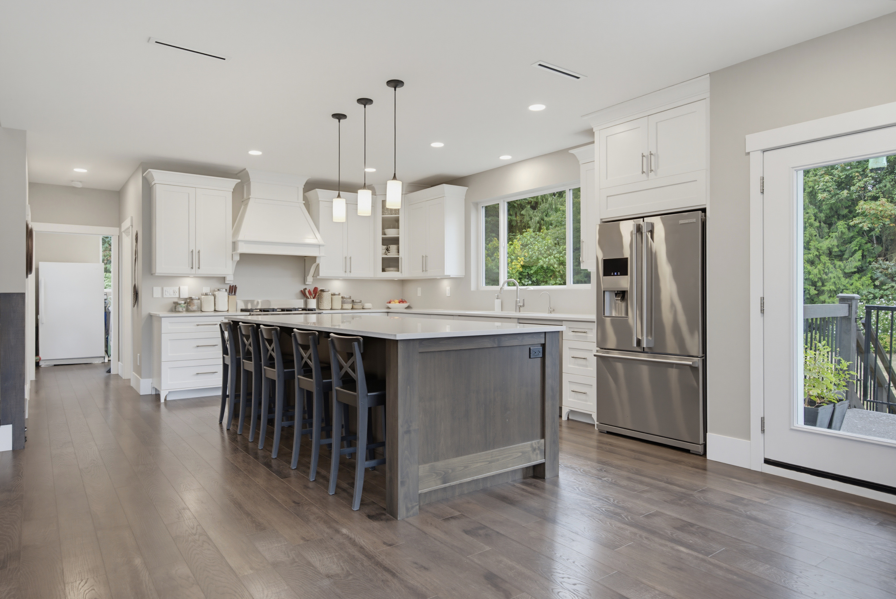
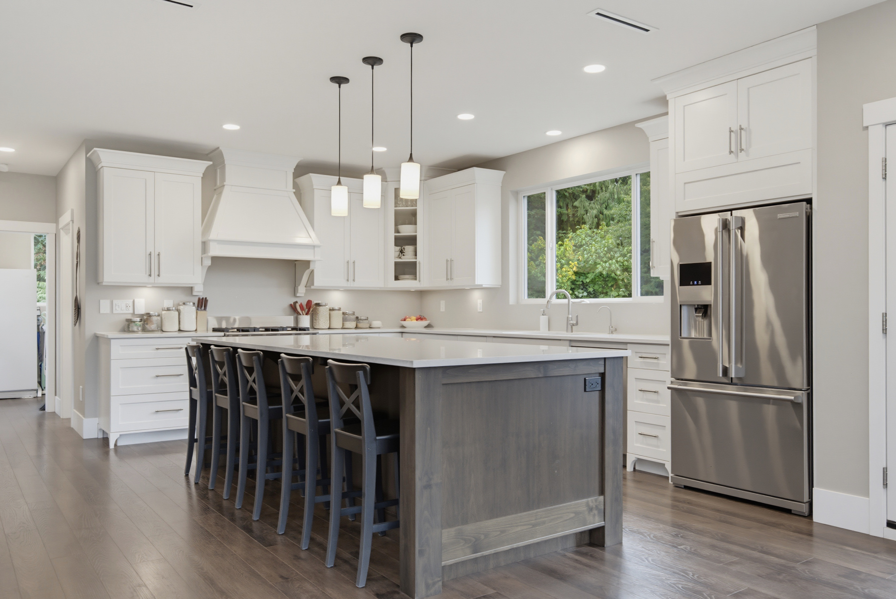
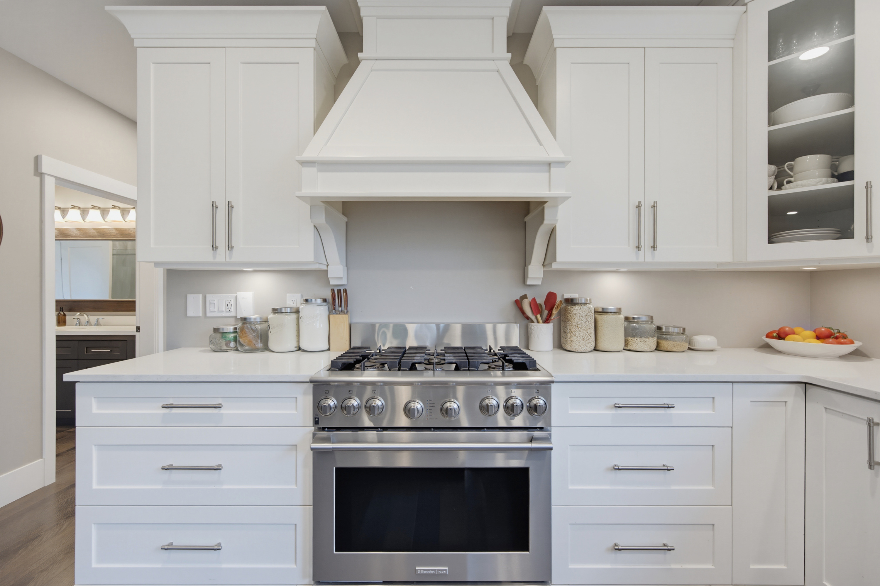
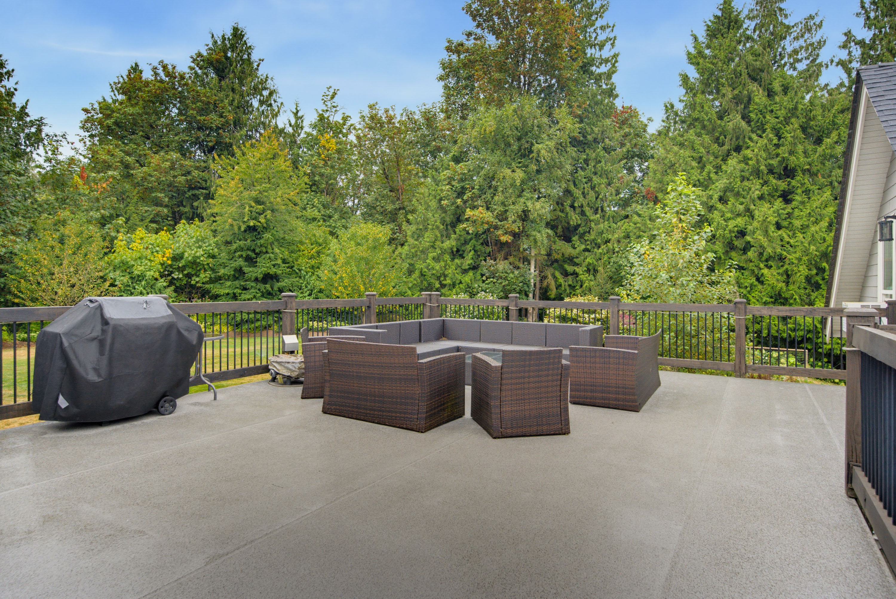
A unique 10.62-acre hobby farm in Abbotsford, perfect for someone ready to embrace the country lifestyle. Built in 2018, the spacious custom home offers 4 beds up, a large kitchen with oversized island, 3 gas fireplaces & a fully separate 2-bdrm walk-out basement suite with 10' ceilings & large patio. A detached 1-bedroom+den coach home adds excellent flexibility above a 3 car garage. Outside you’ll find a small orchard, rhubarb patch, 2 out-buildings, grain bin, in-ground irrigation, sprinklers & power throughout the property. 400-amp service, city water, septic, radiant hot-water heat & HRV. Backing onto Douglas Taylor Park/Trans Canada Trail, Mt. Baker views from the loft & potential for a future shop. A rare rural property with privacy, multi-generational living, & lots of potential!
| Property Overview | |
|---|---|
| Address | 31123 Harris Road, Abbotsford |
| Community | Abbotsford West |
| Year Built | 2018 |
| Taxes | $6,392/2026 |
| Lot Size | 462,607 SqFt |
| Listing ID | R3158234 |
| Primary Agent | Karl Toews - PREC |
| Primary Broker | HomeLife Advantage Realty Ltd. |
| Floor | Type | Dimensions |
|---|---|---|
| Main | Porch (enclosed) | 39'9' x 8'4'' |
| Main | Foyer | 6'5' x 7'3'' |
| Main | Living Room | 15'1' x 15'11'' |
| Main | Family Room | 18'1' x 25'8'' |
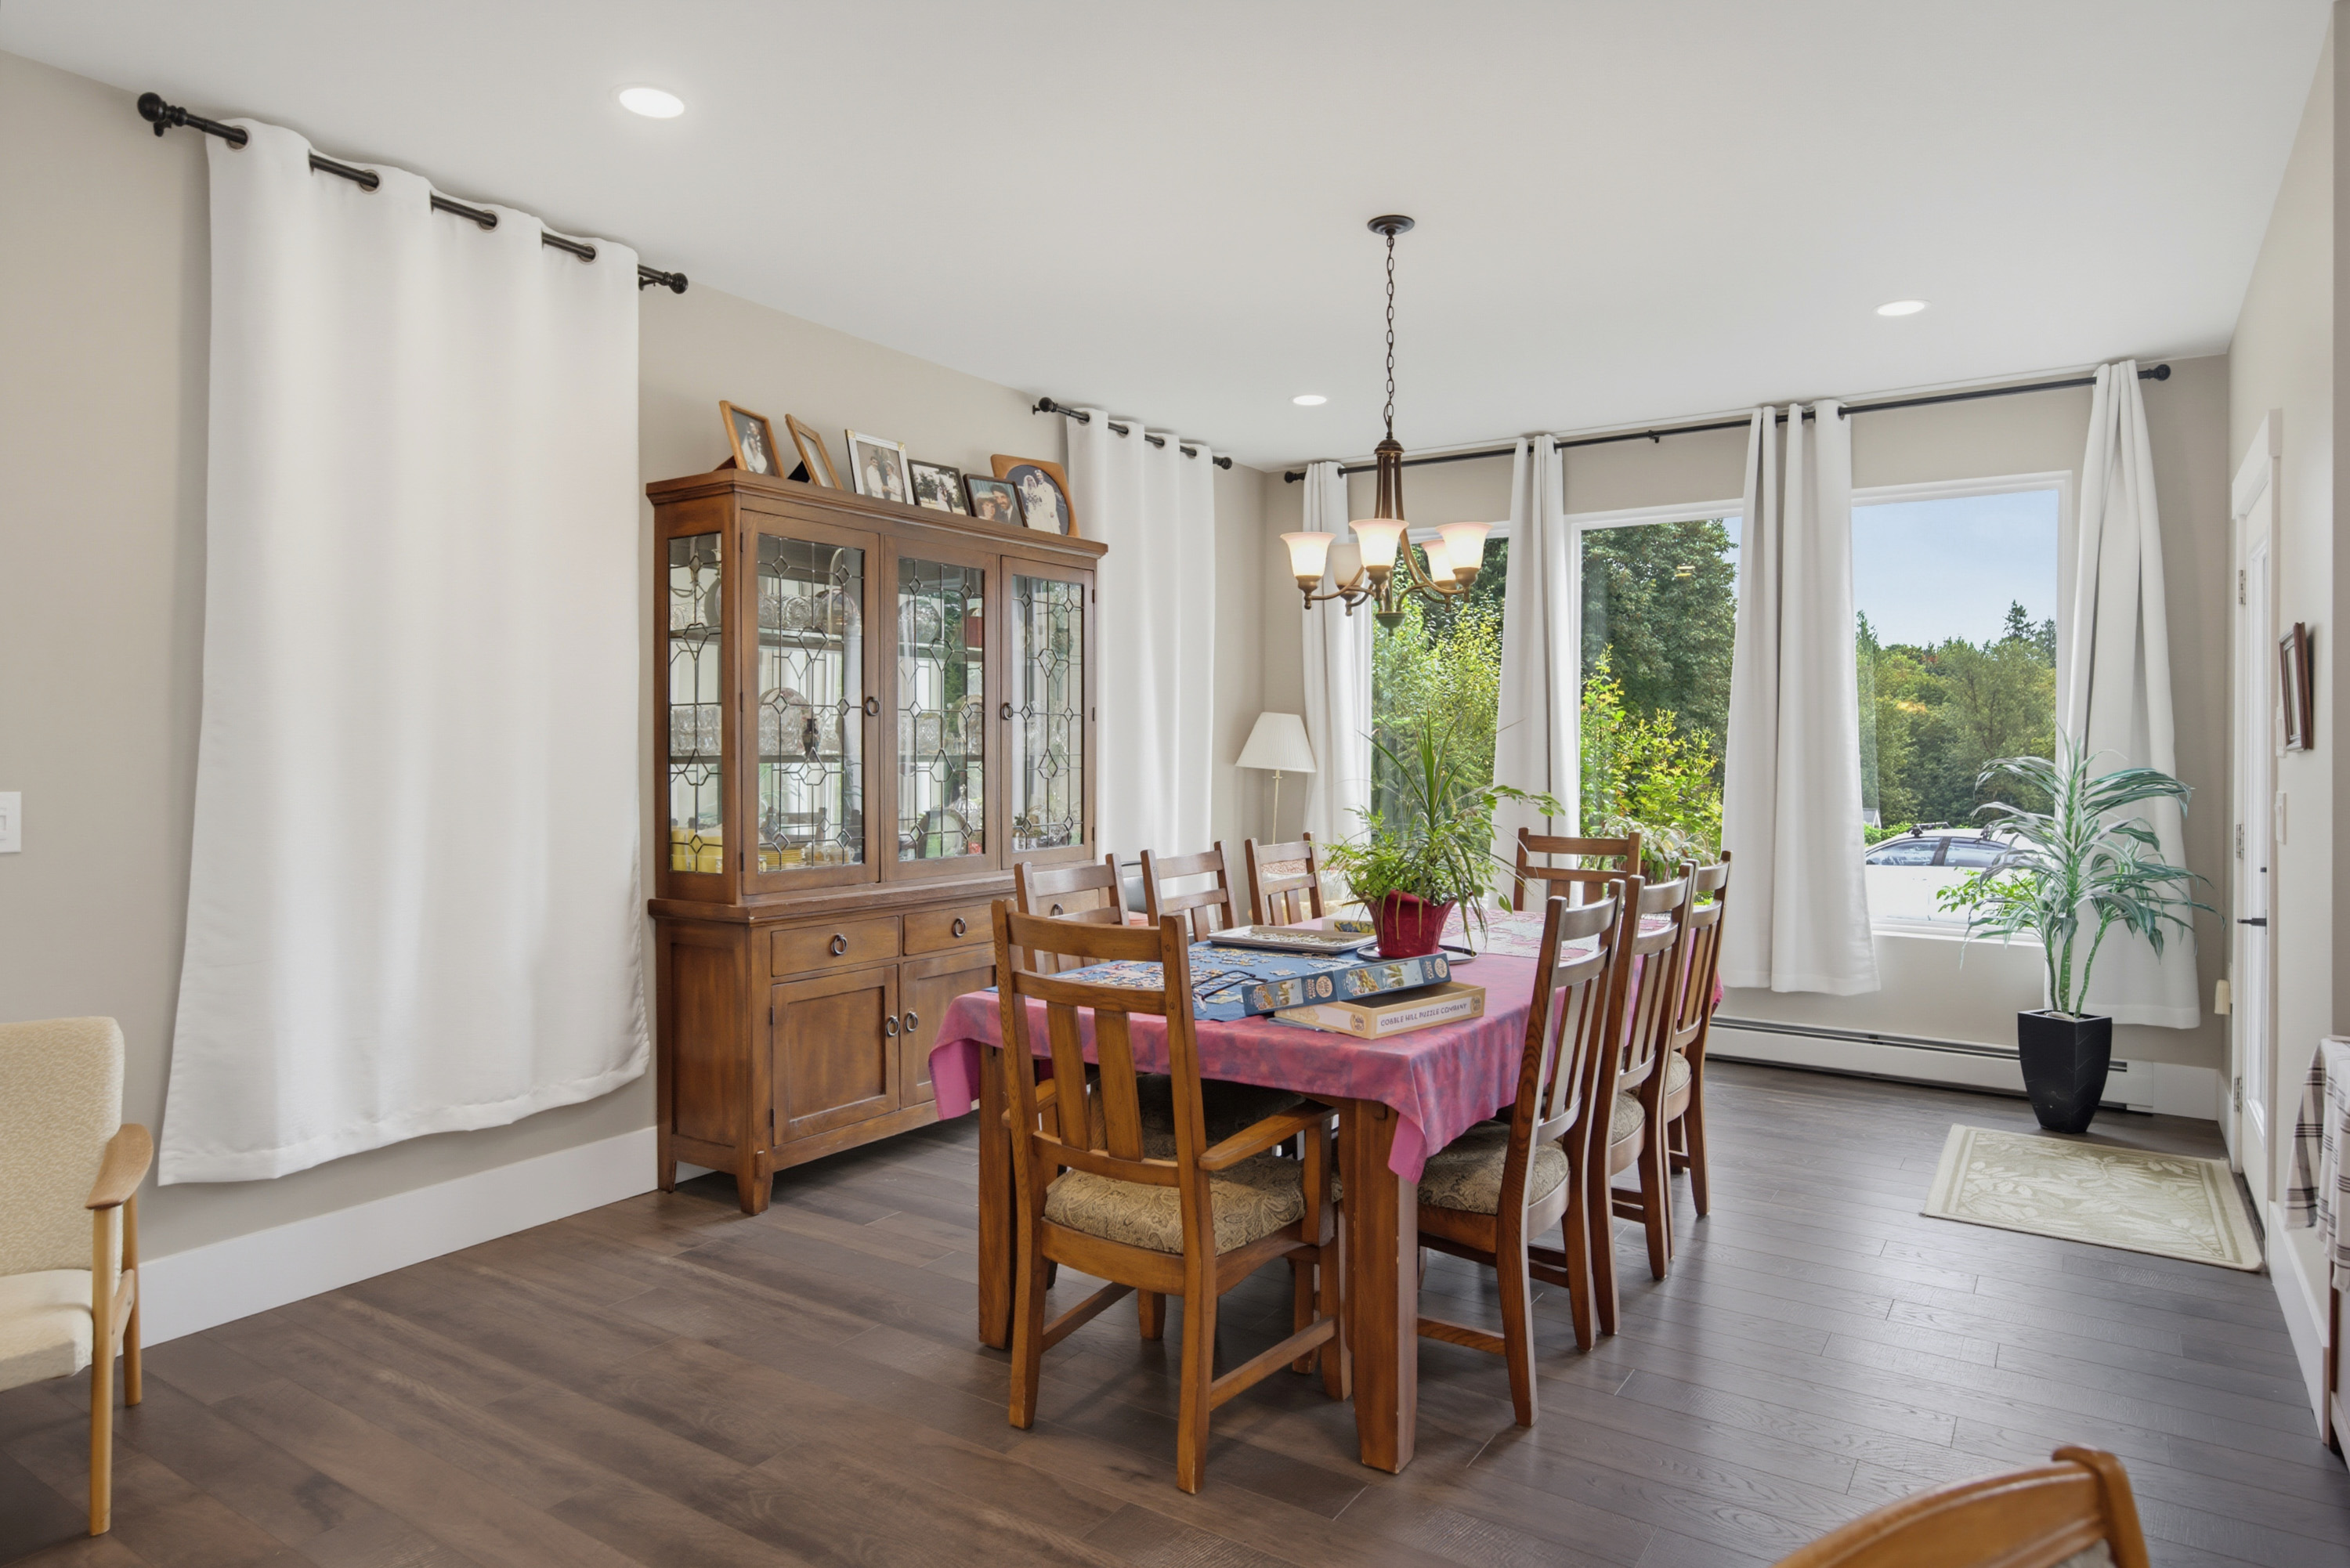
| Main | Dining Room | 23'8' x 13'0'' |
| Main | Kitchen | 17'11' x 10'5'' |
| Main | Laundry | 7'9' x 13'0'' |
| Main | Pantry | 9'1' x 7'0'' |
| Above | Primary Bedroom | 17'0' x 14'3'' |
| Above | Walk-In Closet | 10'7' x 10'5'' |
| Above | Bedroom | 10'10' x 16'2'' |
| Above | Bedroom | 14'0' x 13'0'' |
| Above | Bedroom | 14'1' x 13'0'' |
| Below | Patio | 16'2' x 36'10'' |
| Below | Living Room | 19'11' x 23'11'' |
| Below | Dining Room | 25'5' x 13'0'' |
| Below | Kitchen | 18'2' x 11'3'' |
| Below | Bedroom | 12'0' x 5'5'' |
| Below | Bedroom | 12'10' x 12'0'' |
| Below | Pantry | 5'5' x 5'0'' |
| Below | Foyer | 6'7' x 7'10'' |
| Below | Patio | 8'5' x 8'2'' |
| Abv Main 2 | Living Room | 15'2' x 17'3'' |
| Abv Main 2 | Kitchen | 14'0' x 9'11'' |
| Abv Main 2 | Dining Room | 10'11' x 15'1'' |
| Abv Main 2 | Bedroom | 10'9' x 14'0'' |
| Abv Main 2 | Den | 10'6' x 6'1'' |
| Abv Main 2 | Walk-In Closet | 10'9' x 6'0'' |