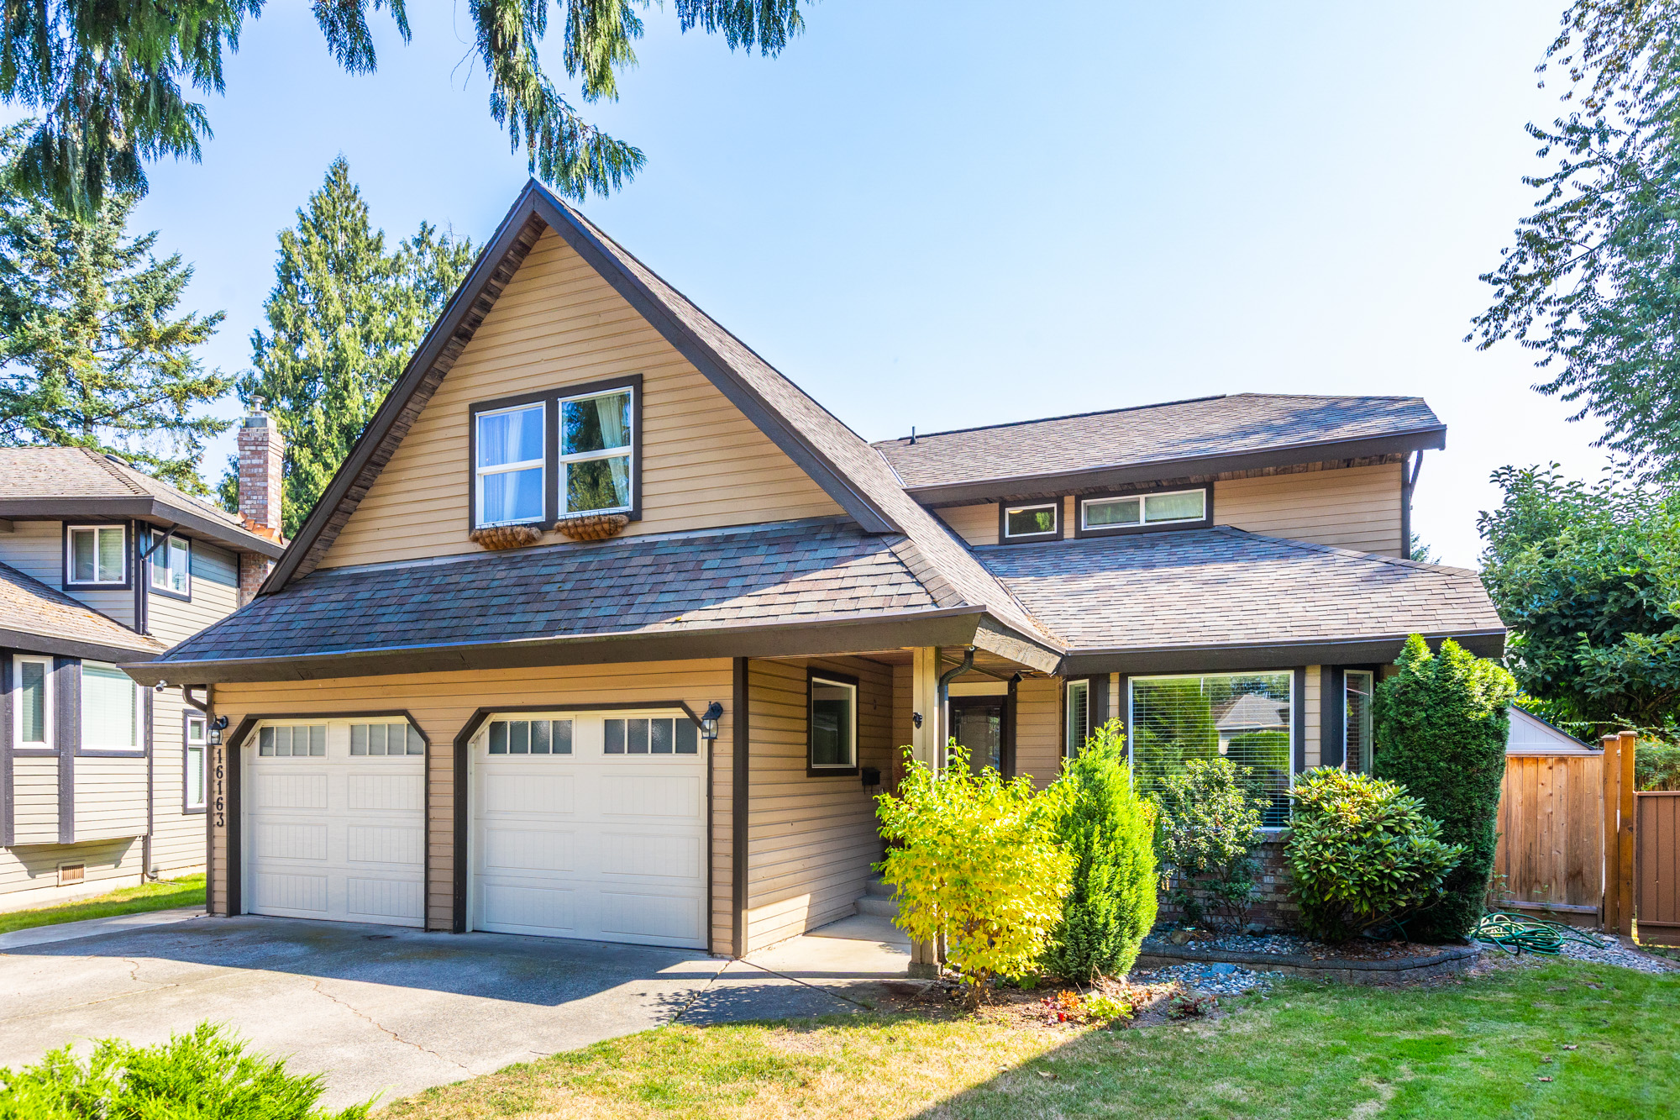

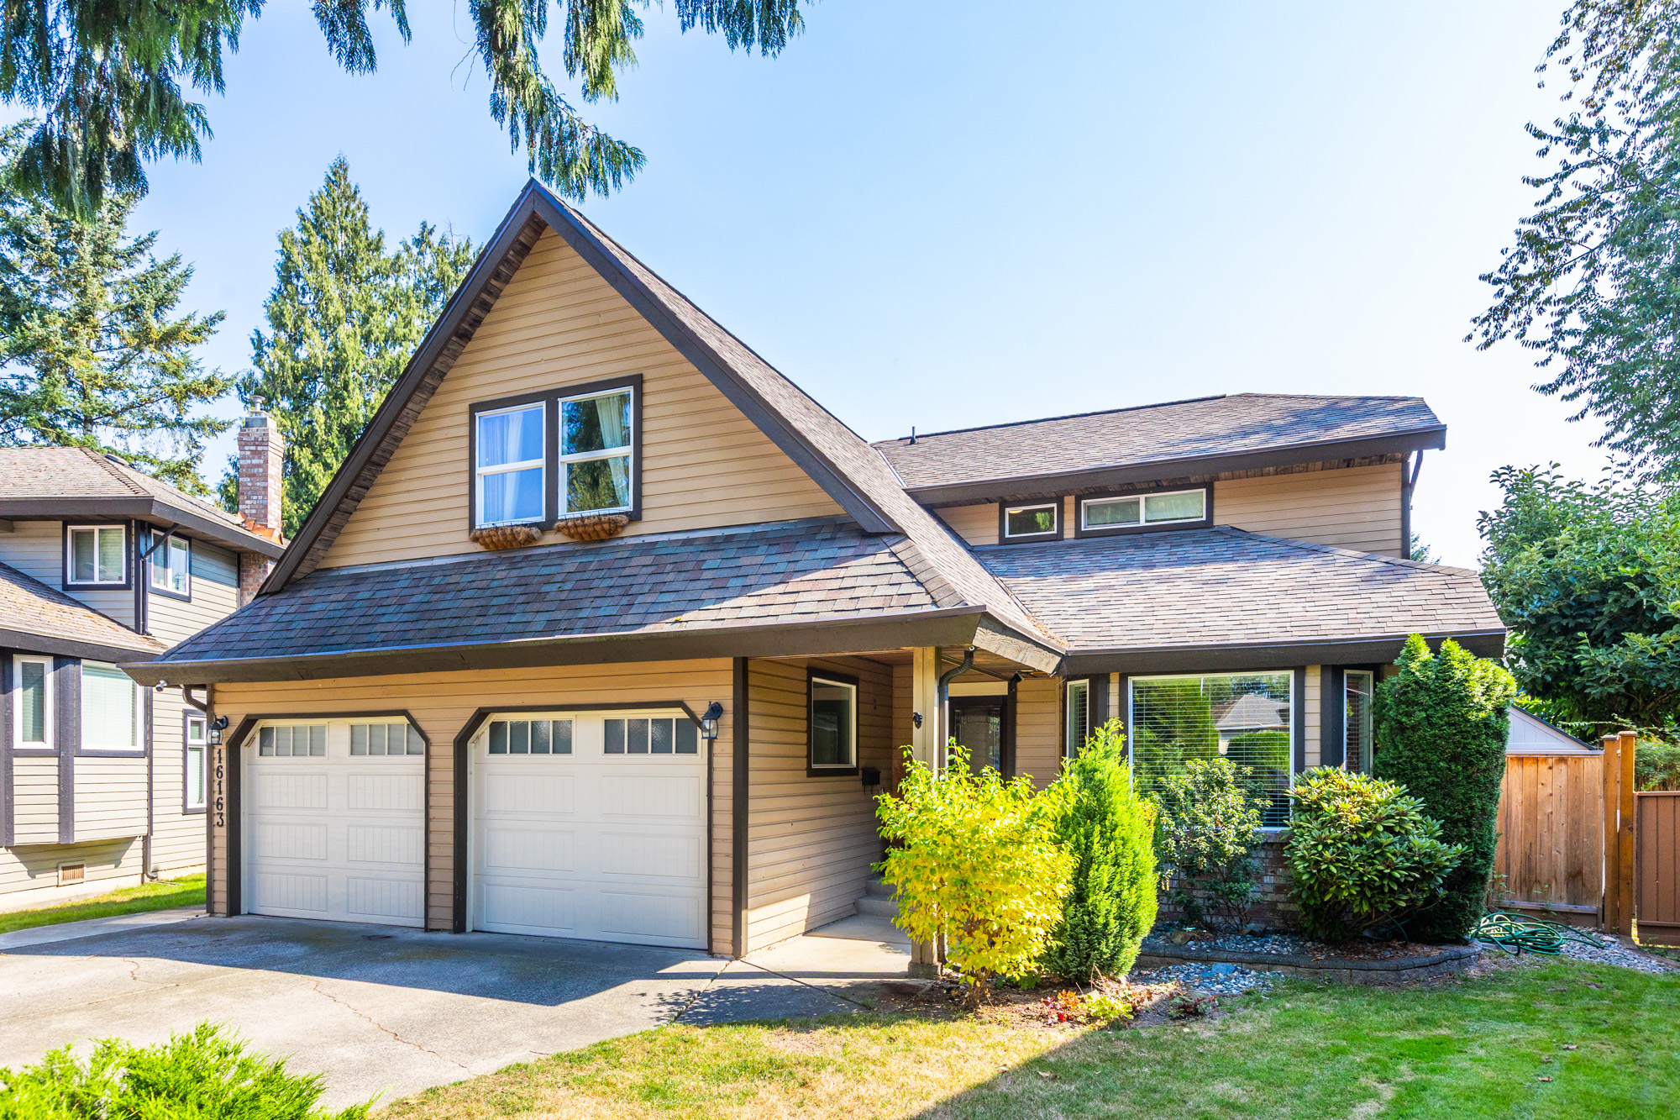

16163 Brookside Grove, Surrey
R3158106 - $1,399,000

Photos
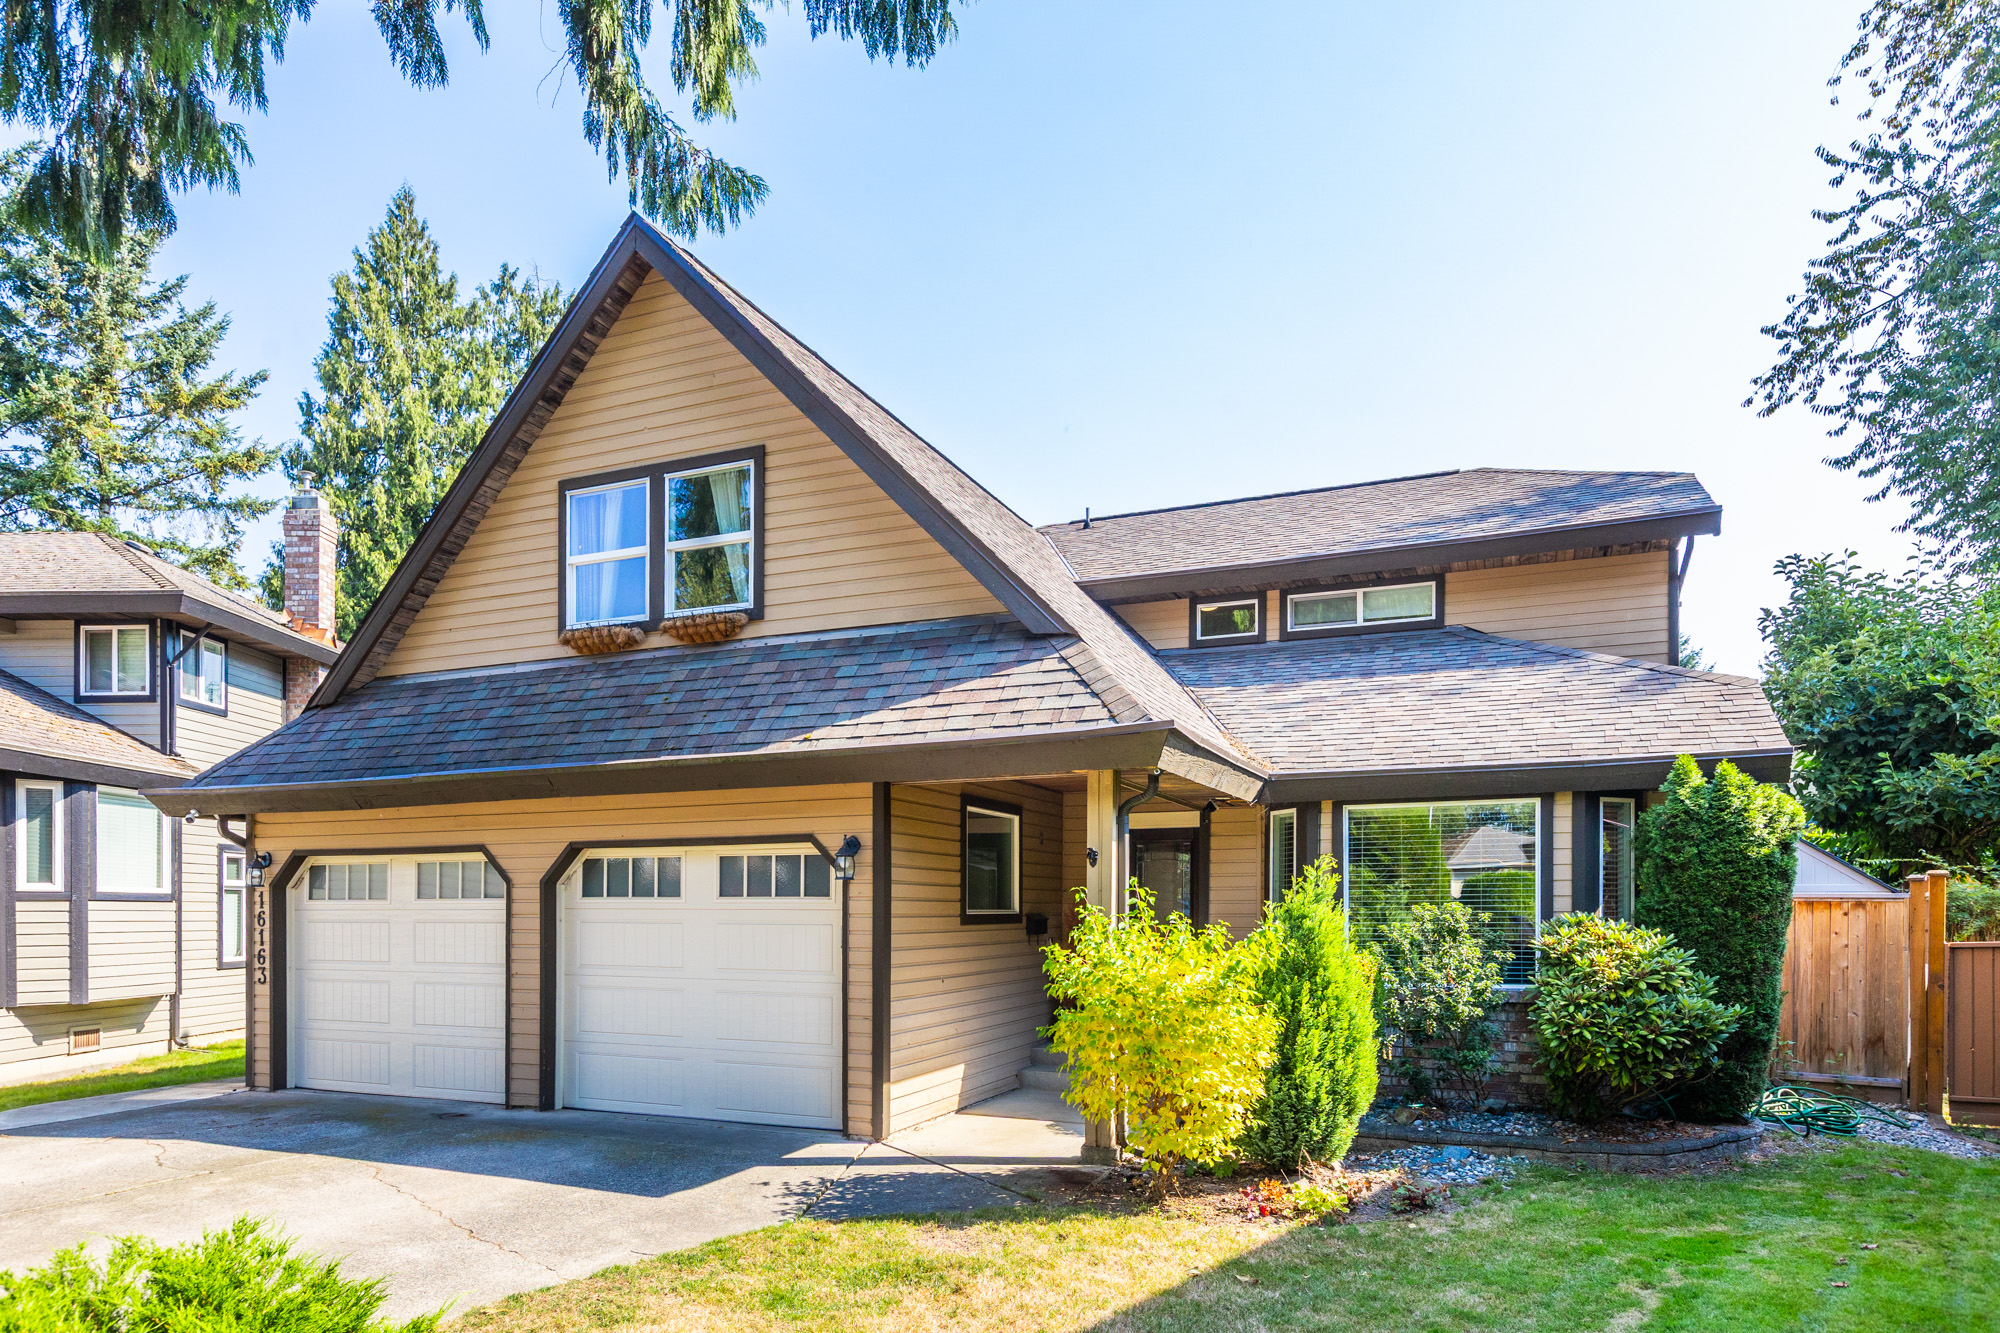








4 Bed
3 Bath
2,194 SqFt
0.16 Acres
- 16163 Brookside Grove, Surrey - $1,399,000
Property Details
Property Details - 16163 Brookside Grove, Surrey - $1,399,000
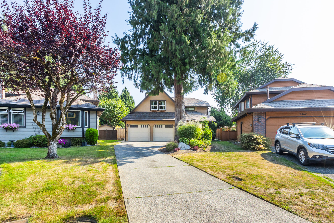
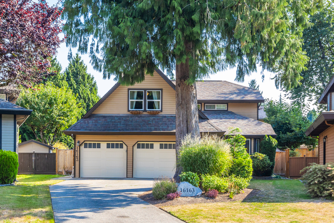
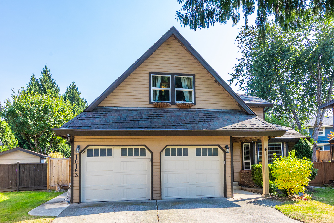
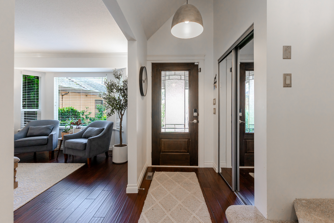
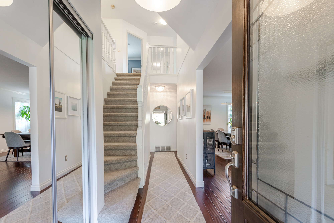
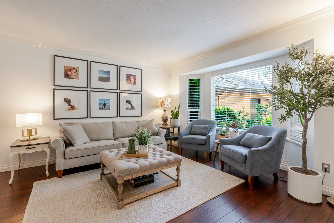
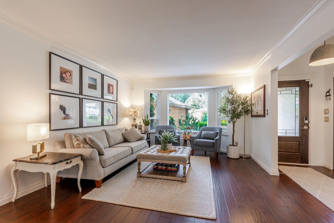
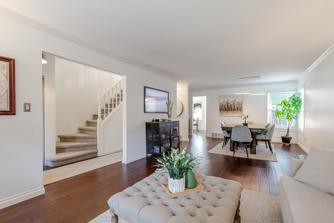
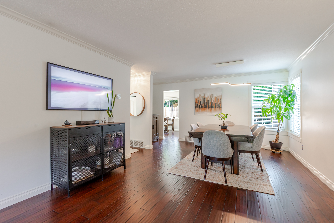
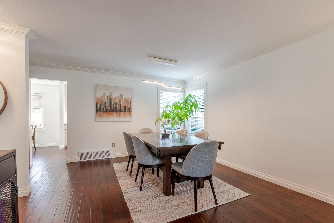
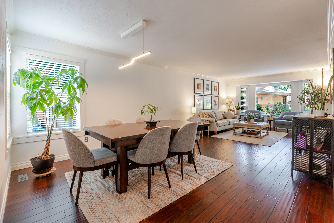
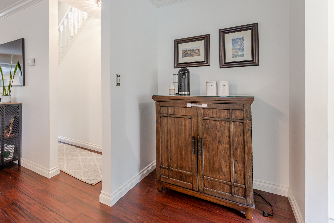
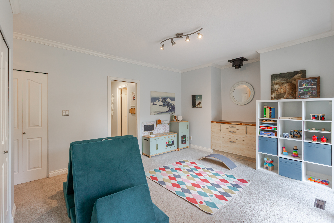
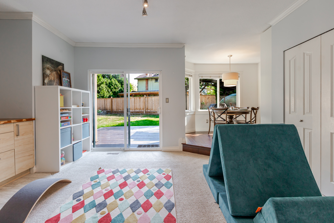
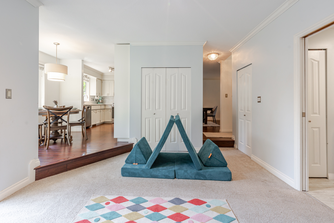
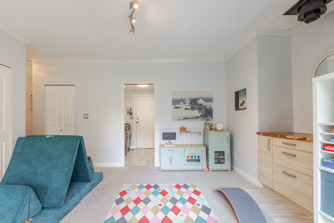
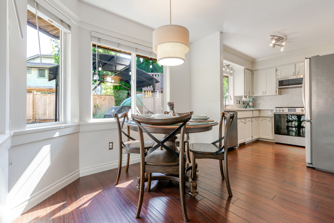
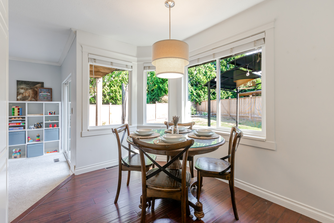
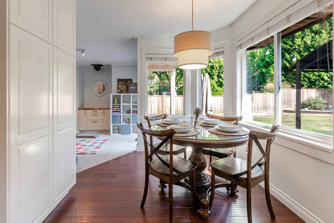
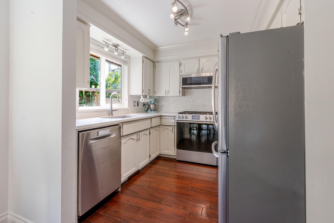
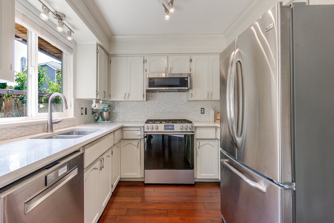
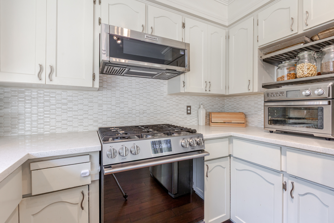
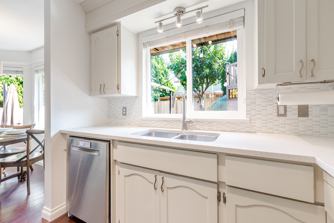
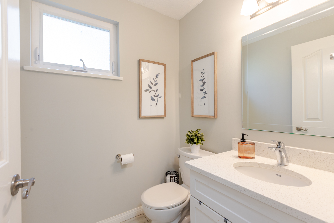
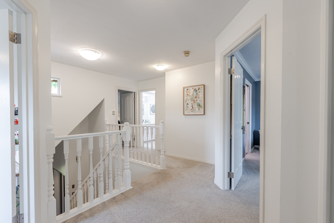
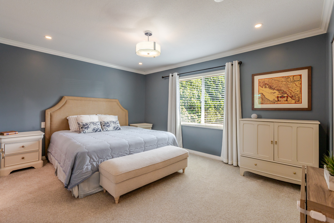
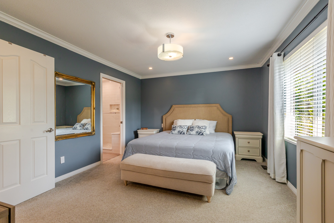
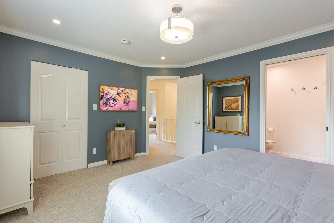
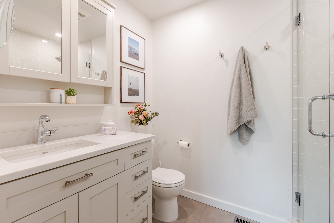
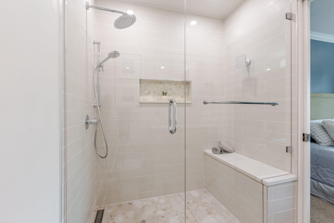
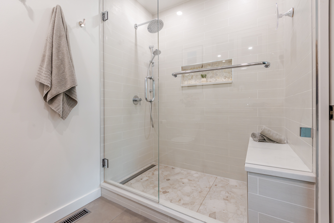
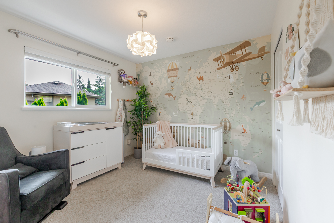
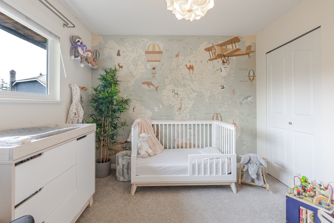
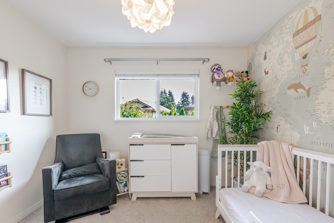
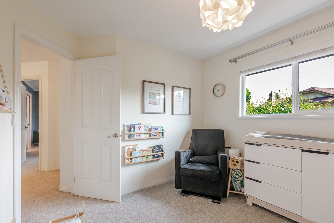
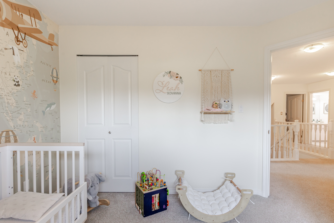
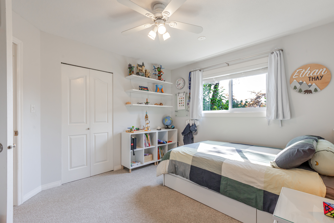
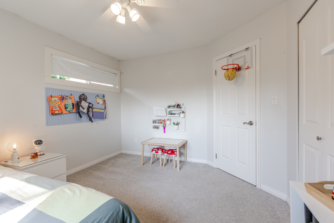
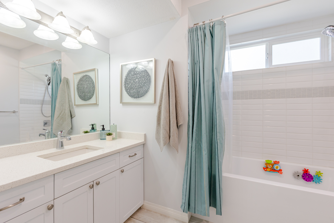
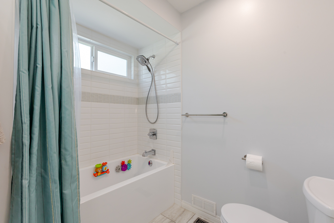
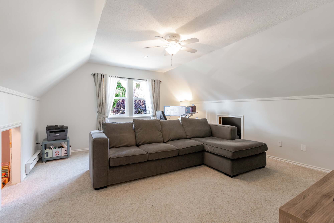
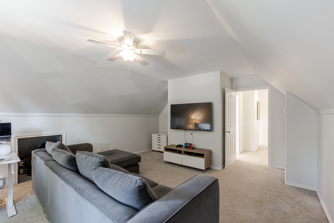
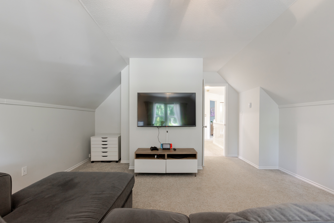
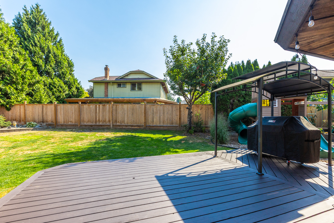
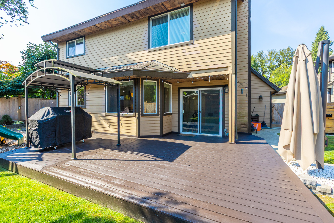
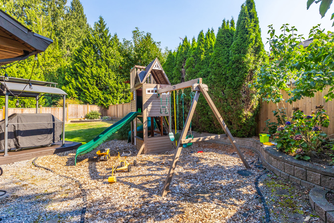
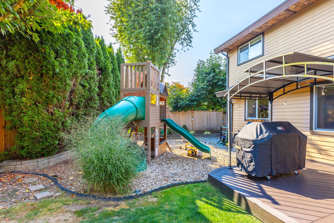
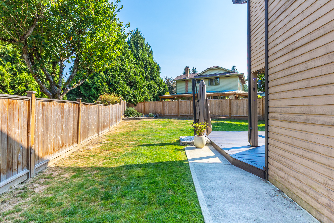
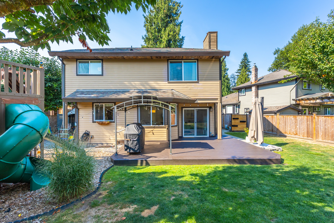
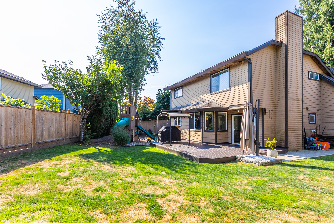
Rarely available in sought-after Fraser Glen! This beautifully renovated, quality-built home is tucked away on a peaceful, family-friendly cul-de-sac. Featuring 4 bedrooms (or games room), 3 updated baths, hardwood floors, crown mouldings & central A/C. Stunning white kitchen with quartz counters, deluxe backsplash, Bosch dishwasher, gas range & double ovens. Enjoy a large private backyard with new fence, kids’ playground & entertainment-sized deck with gas BBQ and firepit hookup. Numerous updates include roof, windows, flooring, lighting, furnace & hot water tank. Walk to schools, parks, tennis, shopping & community centre. Located in the catchment for highly rated schools and close to Pacific Academy.
| Property Overview | |
|---|---|
| Address | 16163 Brookside Grove, Surrey |
| Community | Fraser Heights |
| Year Built | 1985 |
| Taxes | $6,025/2025 |
| Lot Size | 6,839 SqFt |
| Listing ID | R3158106 |
| Primary Agent | Ritchie Zhao - PREC |
| Primary Broker | Royal LePage West Real Estate Services (Surrey) |
| Floor | Type | Dimensions |
|---|---|---|
| Main | Living Room | 17'7' x 12'5'' |
| Main | Dining Room | 12'5' x 10'10'' |
| Main | Kitchen | 9'0' x 8'11'' |
| Main | Eating Area | 9'5' x 9'0'' |
| Main | Family Room | 15'9' x 12'1'' |
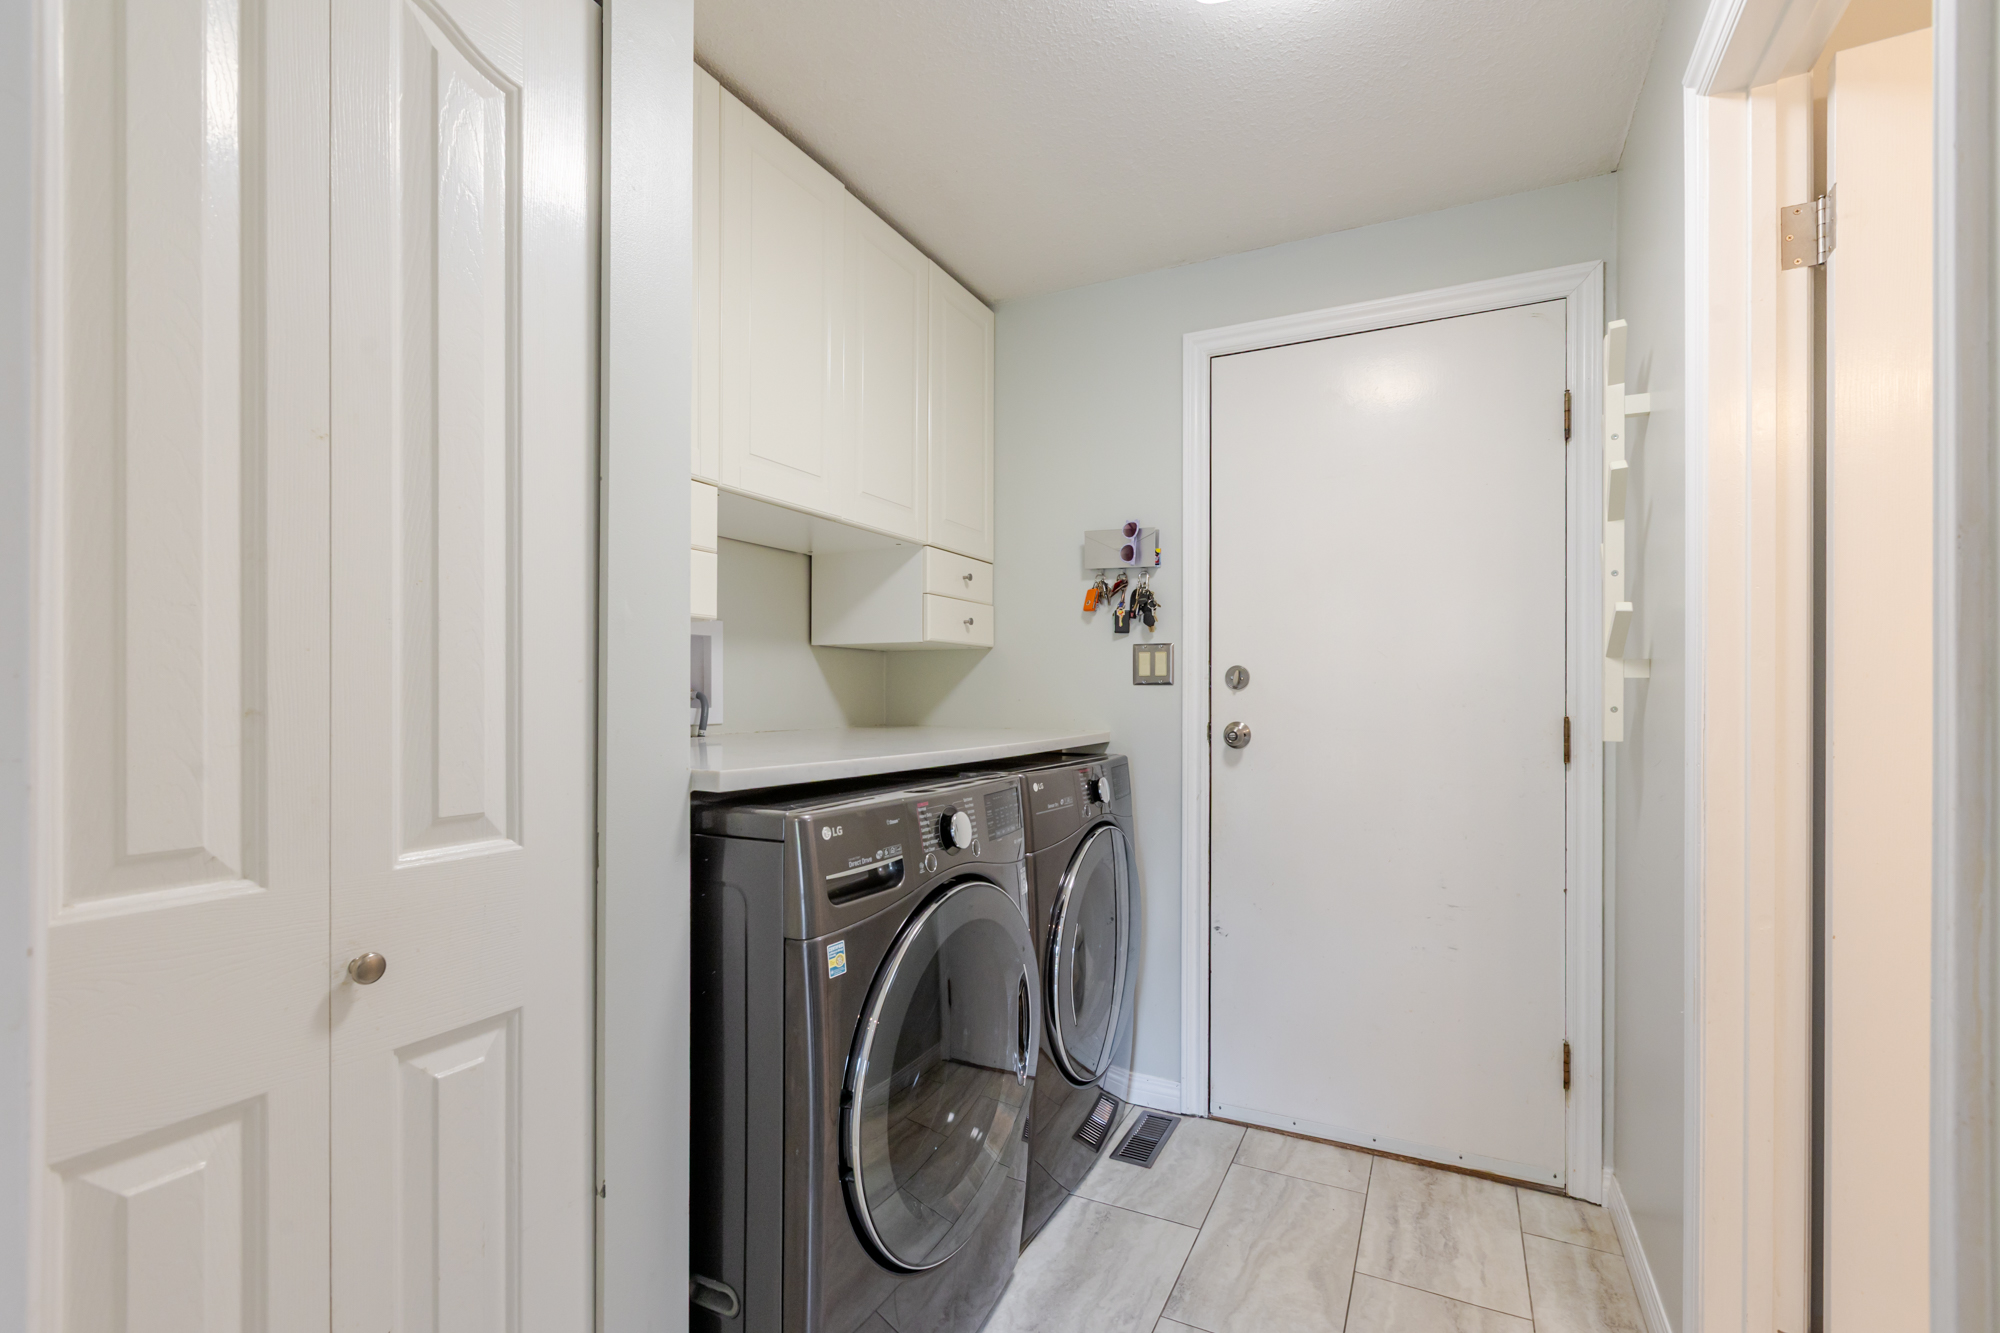
| Main | Laundry | 7'4' x 6'2'' |
| Main | Foyer | 4'8' x 4'2'' |
| Above | Primary Bedroom | 14'7' x 11'9'' |
| Above | Walk-In Closet | 5'10' x 5'10'' |
| Above | Bedroom | 10'2' x 10'0'' |
| Above | Bedroom | 12'5' x 10'9'' |
| Above | Bedroom | 18'10' x 14'10'' |
| Above | Storage | 19'0' x 5'1'' |