

Robles Real Estate Group
Personal Real Estate Corporation

Robles Real Estate Group
Personal Real Estate Corporation9117 207B Street, Langley
R3163870 - $1,600,000

Robles Real Estate Group
Personal Real Estate CorporationVideo
Photos








Floorplan

- 9117 207B Street, Langley - $1,600,000
Property Details
Property Details - 9117 207B Street, Langley - $1,600,000
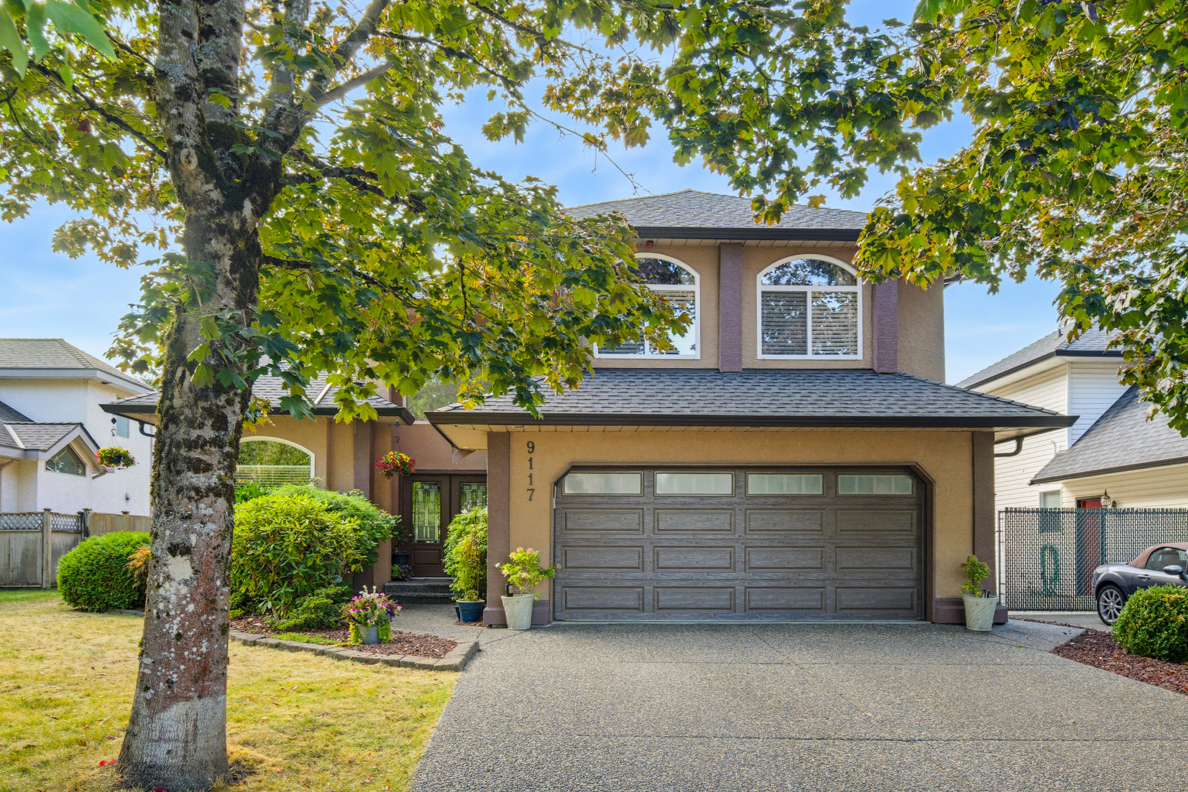
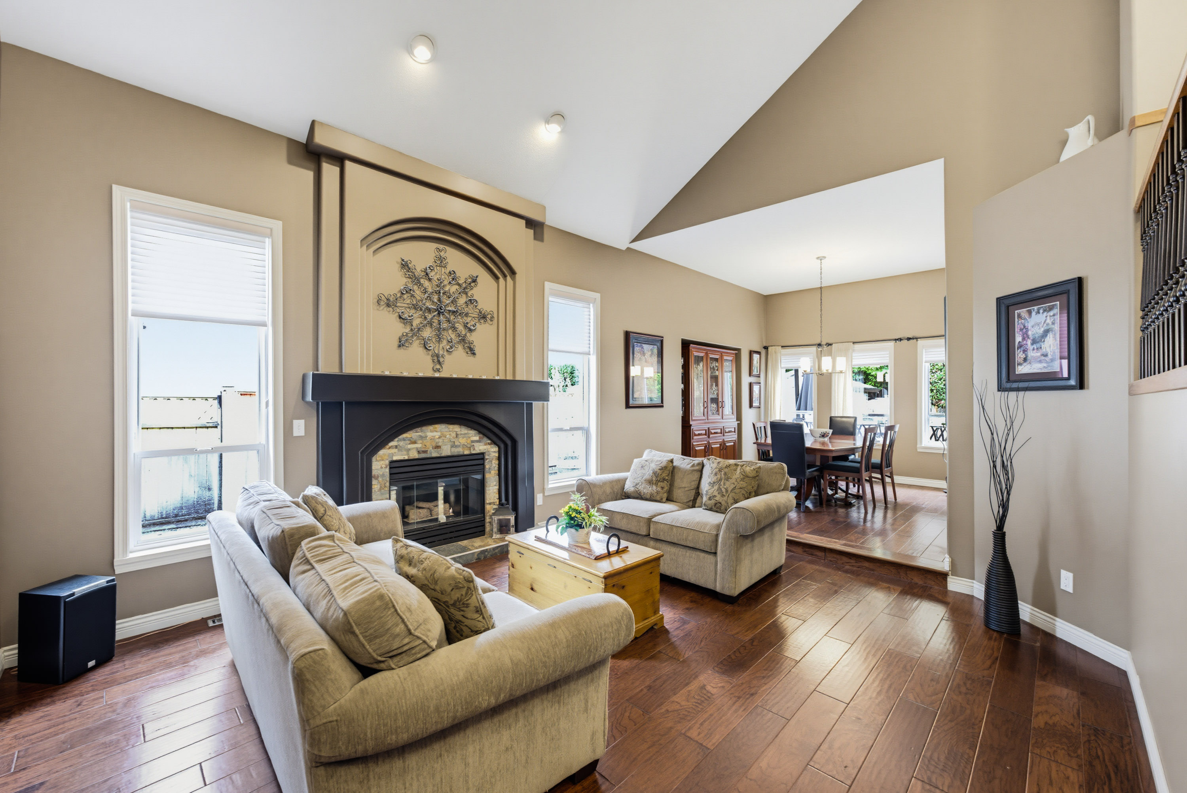
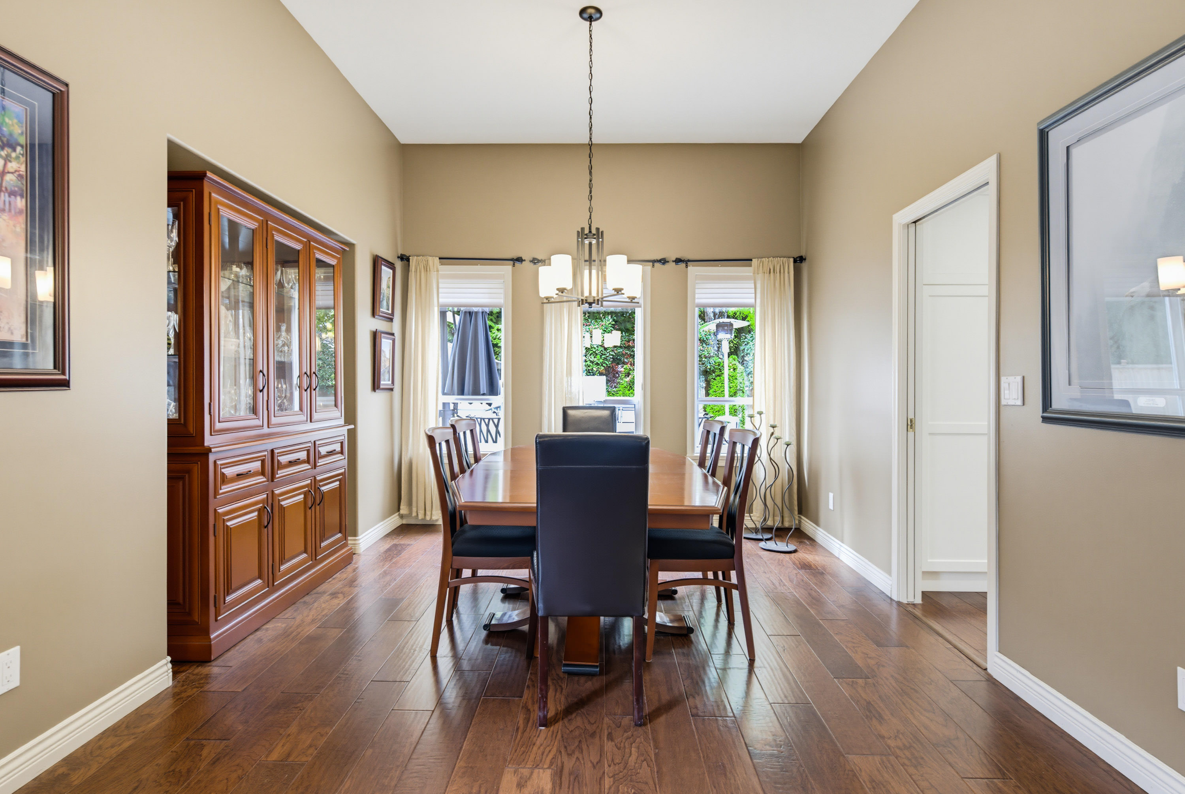
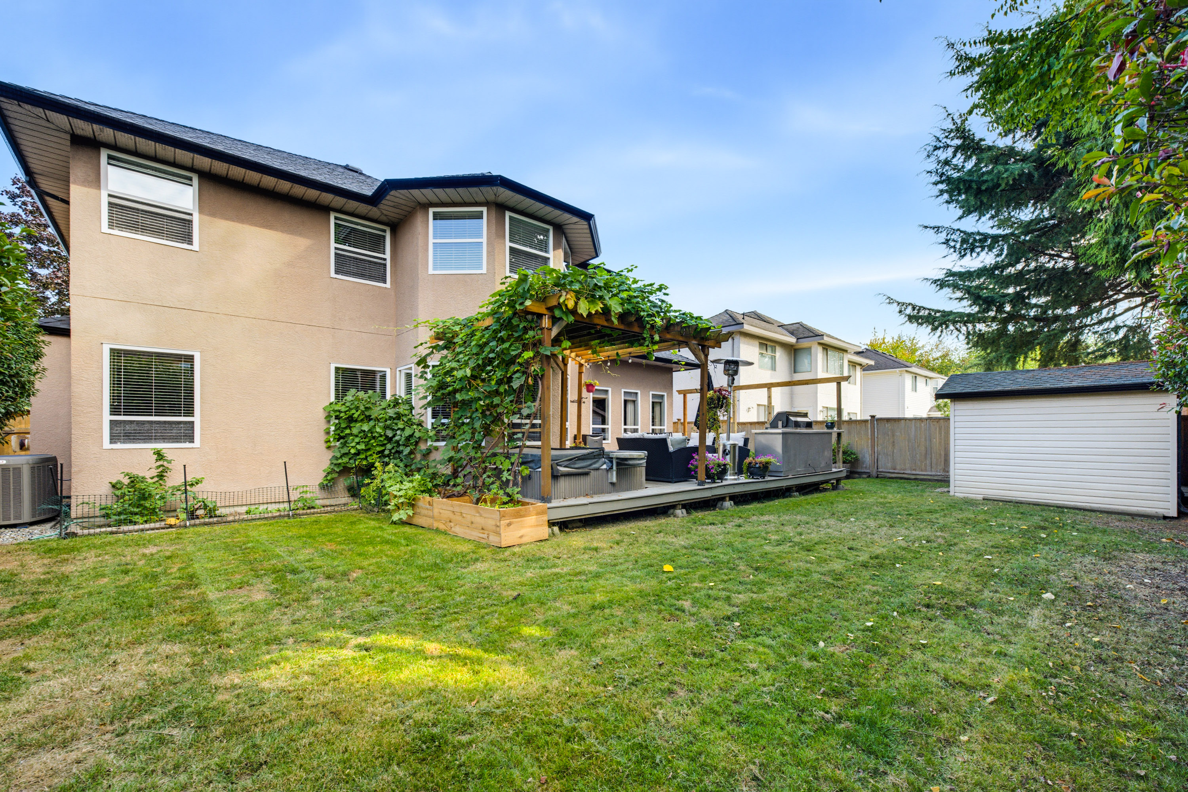
Greenwood Estates~ a desirable established neighbourhood in Walnut Grove presents our latest listing and the one you have been waiting for! Offering a spacious 2793 sq ft floor plan with den, 4 bdrms up & 3 updated bathrms. Beautiful kitchen with updated white painted cabinets, quartz, gas cooktop & peninsula seating for 3. The private backyard is where everyone wants to be! What a great extension of your home! Fabulous outdoor kitchen with gas hook up, large patio & hot tub. Additional updates include appliances, windows, roof, new fireplace stonework & more! Walkable area with great schools, shopping, rec, parks & trails near! Double garage & bring your boat or rec vehicle as there is side parking for it! Stay cool all summer with the A/C! Don't miss this one!
| Property Overview | |
|---|---|
| Address | 9117 207B Street, Langley |
| Community | Walnut Grove |
| Year Built | 1994 |
| Taxes | $5,523/2026 |
| Lot Size | 7,072 SqFt |
| Listing ID | R3163870 |
| Primary Agent | Dave Robles - PREC |
| Primary Broker | RE/MAX Treeland Realty |
| Floor | Type | Dimensions |
|---|---|---|
| Main | Den | 10'9' x 10'10'' |
| Main | Living Room | 13'8' x 16'3'' |
| Main | Dining Room | 12'6' x 12'11'' |
| Main | Kitchen | 15'4' x 13'5'' |
| Main | Eating Area | 10'1' x 8'10'' |
| Main | Family Room | 13'9' x 17'3'' |
| Main | Laundry | 9'2' x 11'6'' |
| Main | Foyer | 8'6' x 6'0'' |
| Above | Primary Bedroom | 14'2' x 15'0'' |
| Above | Walk-In Closet | 10'5' x 6'3'' |
| Above | Bedroom | 11'3' x 11'3'' |
| Above | Bedroom | 10'2' x 14'4'' |
| Above | Bedroom | 9'10' x 14'4'' |