7 - 15450 Rosemary Heights Crescent, Surrey

7 - 15450 Rosemary Heights Crescent, Surrey

R3158308 - $1,289,000

Video


3 Bed
3 Bath
2,132 SqFt
$584.85/mo

7 - 15450 Rosemary Heights Crescent, Surrey - $1,289,000

Property Details
Property Details - 7 - 15450 Rosemary Heights Crescent, Surrey - $1,289,000

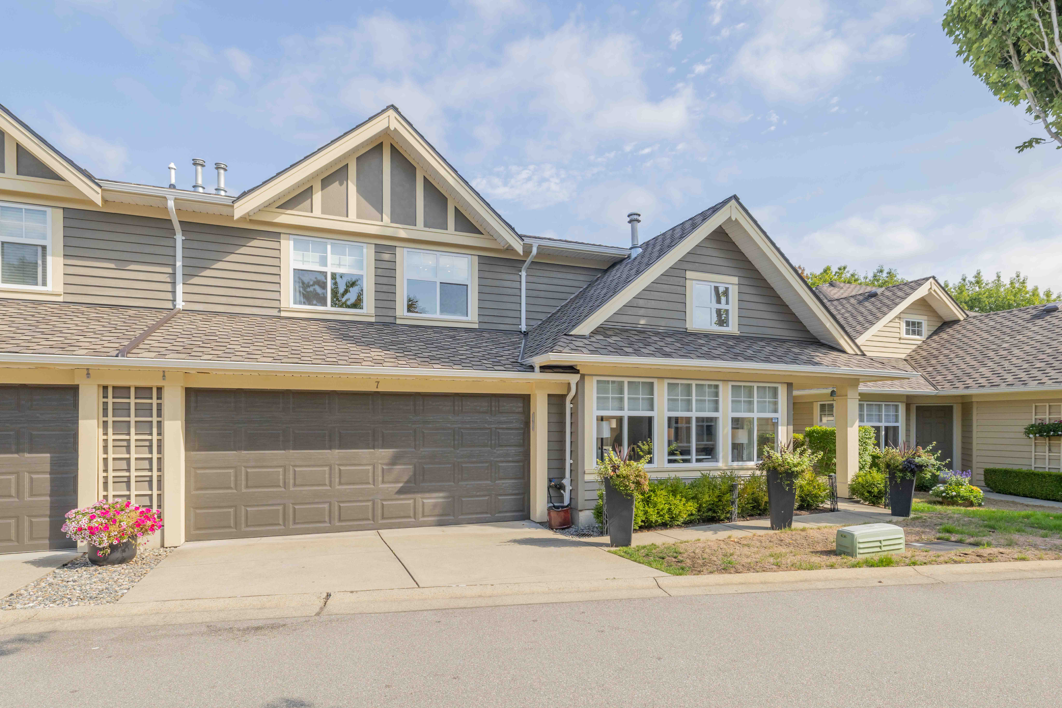
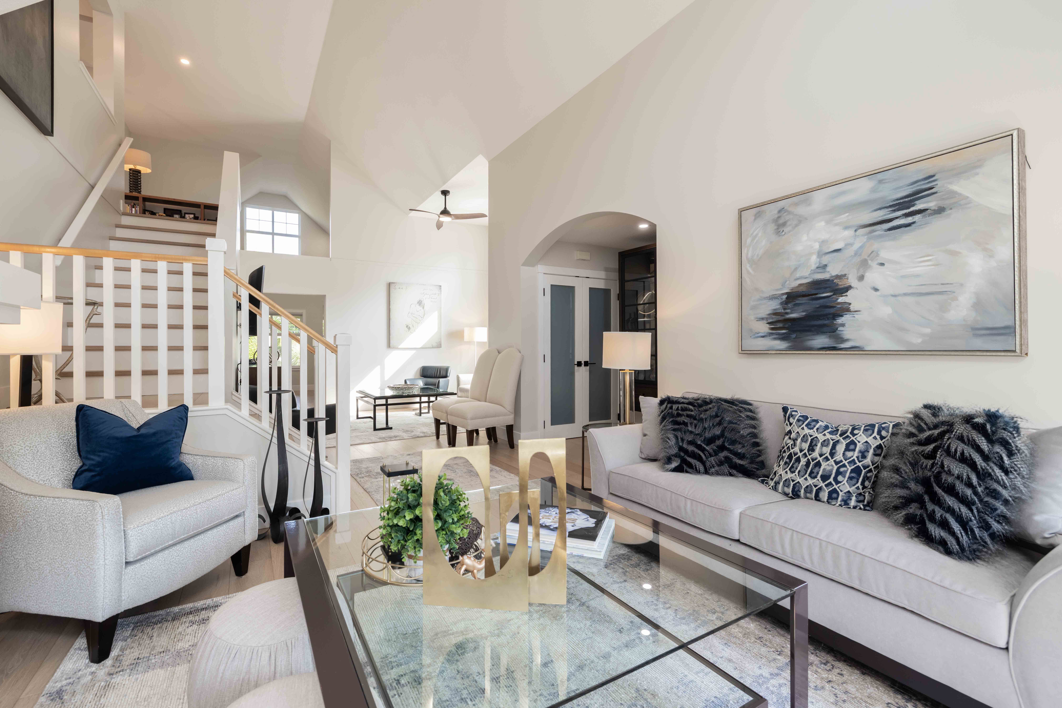
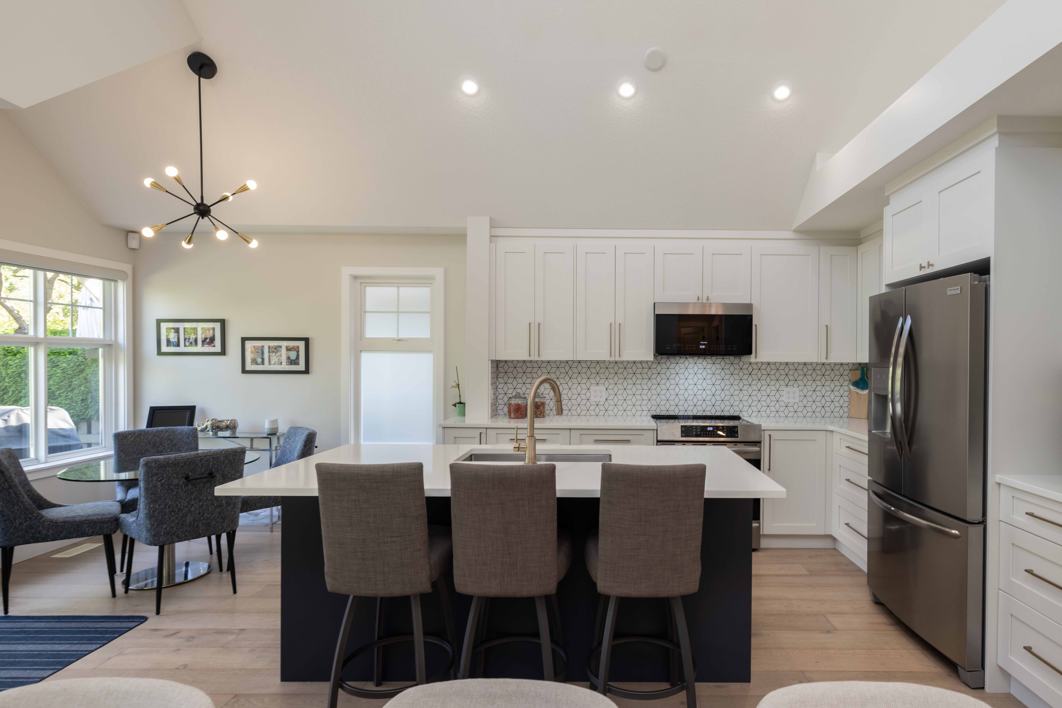
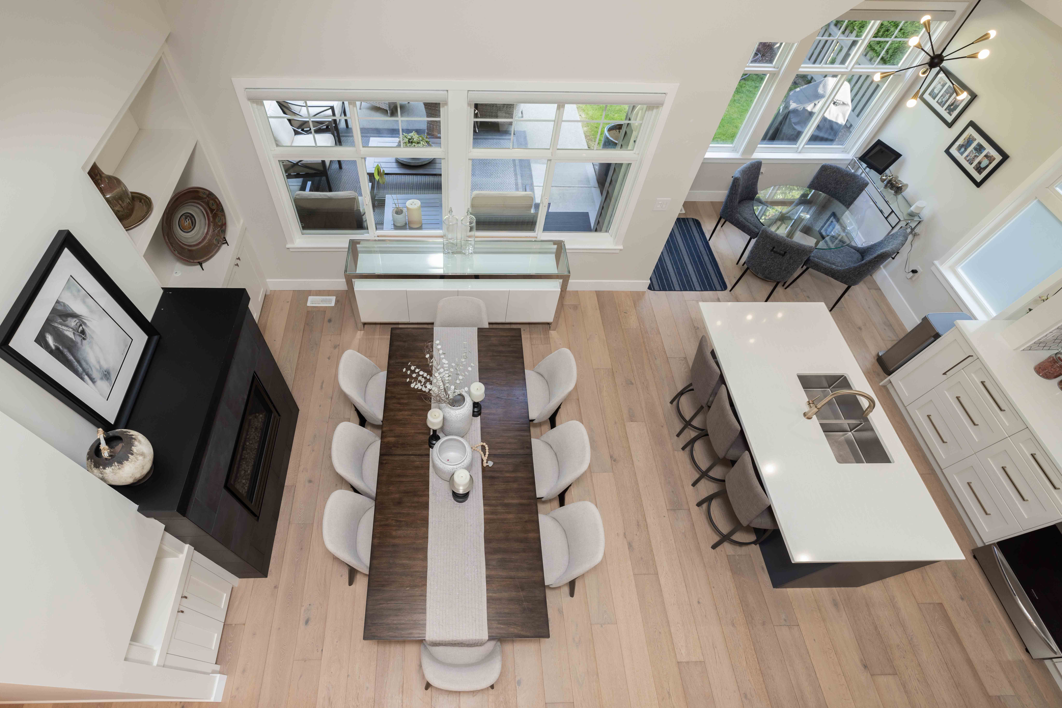
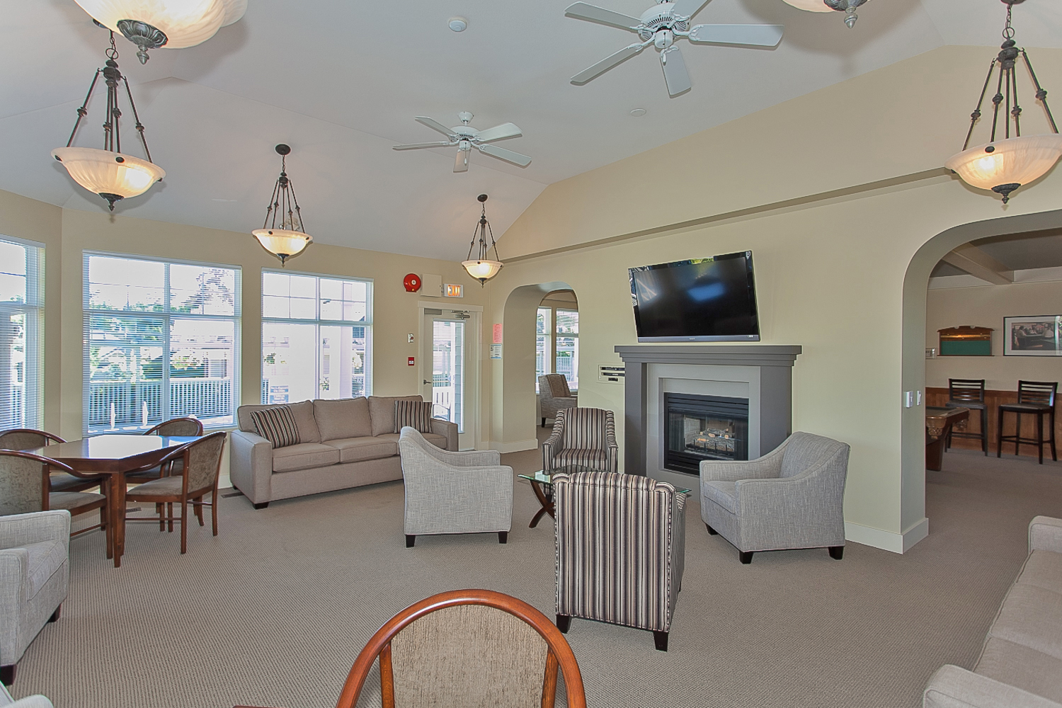
One of Morgan Creek’s finest gated 55+ communities. This beautifully updated 2-level, duplex-style home offers over 2,132 sq.ft. and the ease of primary living on the main floor without compromising on space. Bright and spacious w/ soaring vaulted ceilings, 2 gas fireplaces and an extensively updated interior including the kitchen, flooring and bathrooms. Upstairs features 2 additional bedrooms, a den and full bathroom—perfect for guests, family or a home office. One of the standout features is the huge, private fenced yard w/ its own gate directly onto a quiet, tree-lined street. Exceptional amenities: clubhouse, gym, pool, hot tub, workshop, billiards, pickleball/tennis courts, 2 guest suites + caretaker. Walk to shopping and Morgan Creek Golf. Downsizing without compromise, this is it!

Property Overview
Address 7 - 15450 Rosemary Heights Crescent, Surrey
Community Morgan Creek
Year Built 2000
Taxes $4,867/2026
Maint. Fee $584.85
Listing ID R3158308
Primary Agent Scott Strudwick - PREC
Primary Broker Royal LePage Wolstencroft Realty
Floor Type Dimensions
Main Foyer 5'6' x 7'1''
Main Living Room 13'1' x 13'6''
Main Family Room 15'1' x 17'8''
Main Kitchen 10'5' x 11'10''
Main Eating Area 10'5' x 8'6''
Main Dining Room 15'9' x 15'3''
Main Primary Bedroom 11'10' x 17'5''
Main Walk-In Closet 3'6' x 6'7''
Main Laundry 8'9' x 8'9''
Above Den 7'5' x 14'4''
Above Bedroom 11'0' x 14'0''
Above Bedroom 11'0' x 12'4''
Above Walk-In Closet 4'5' x 7'5''