

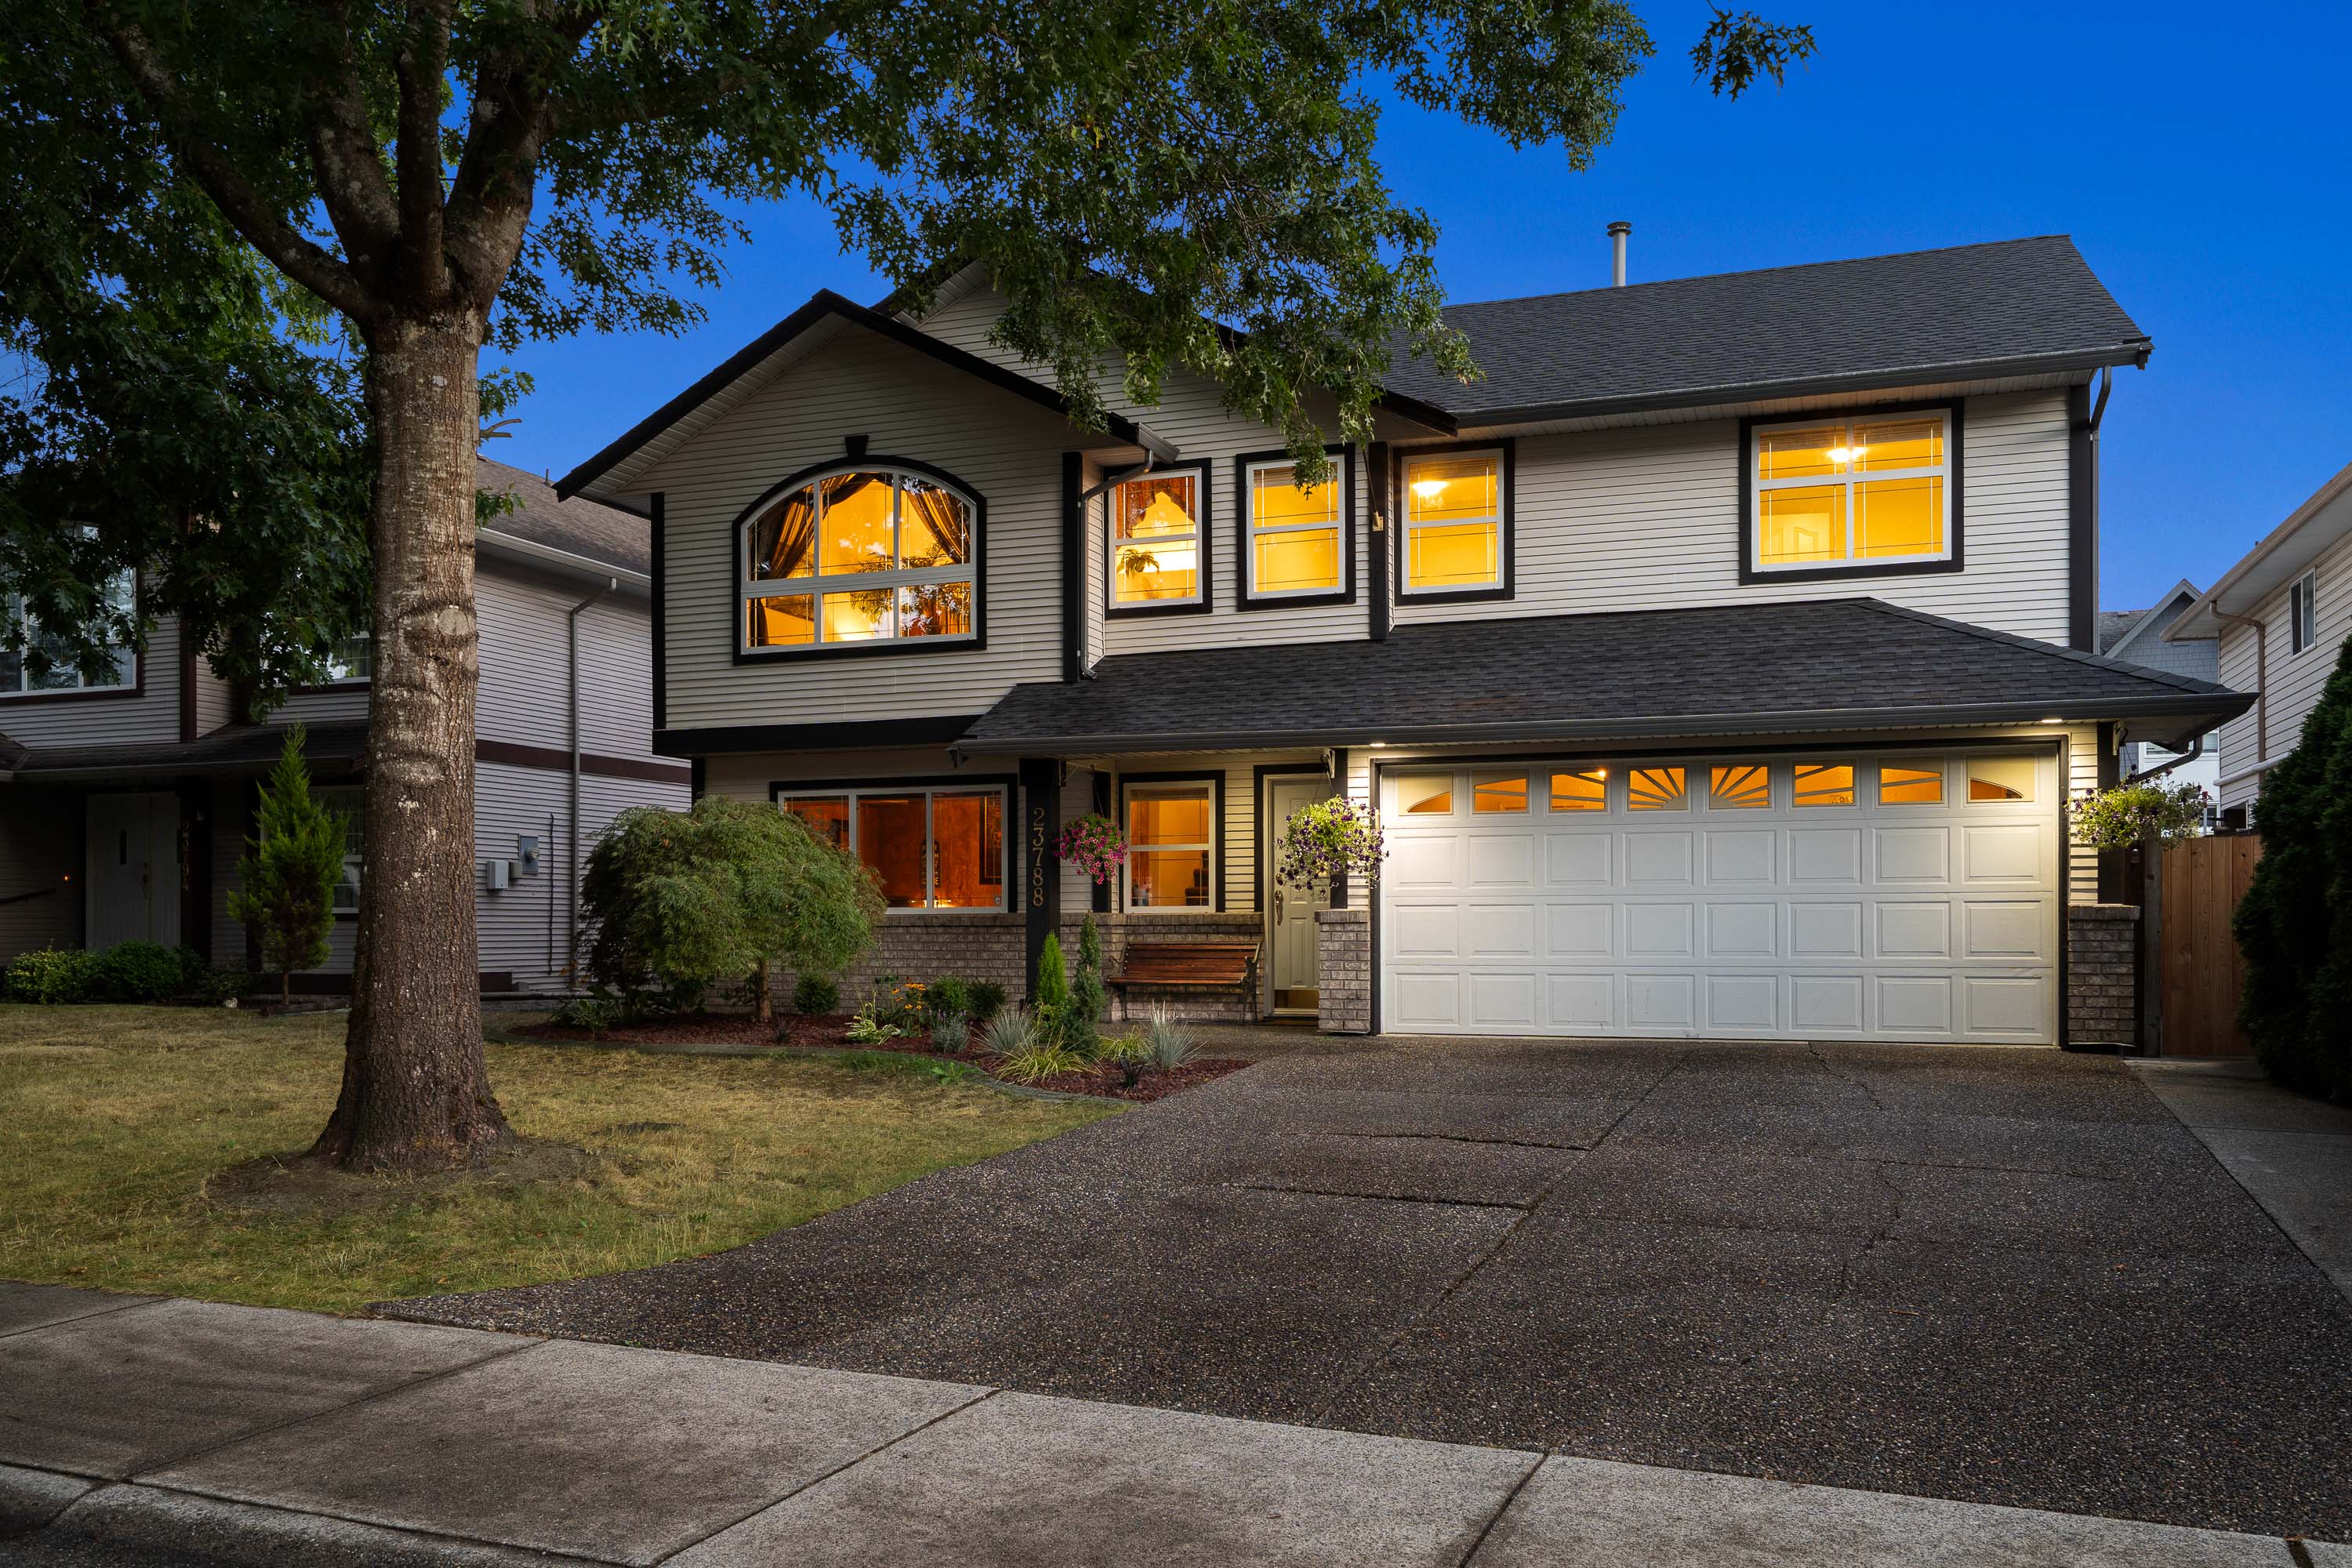

23788 120B Avenue, Maple Ridge
R3159928 - $1,148,000

Photos












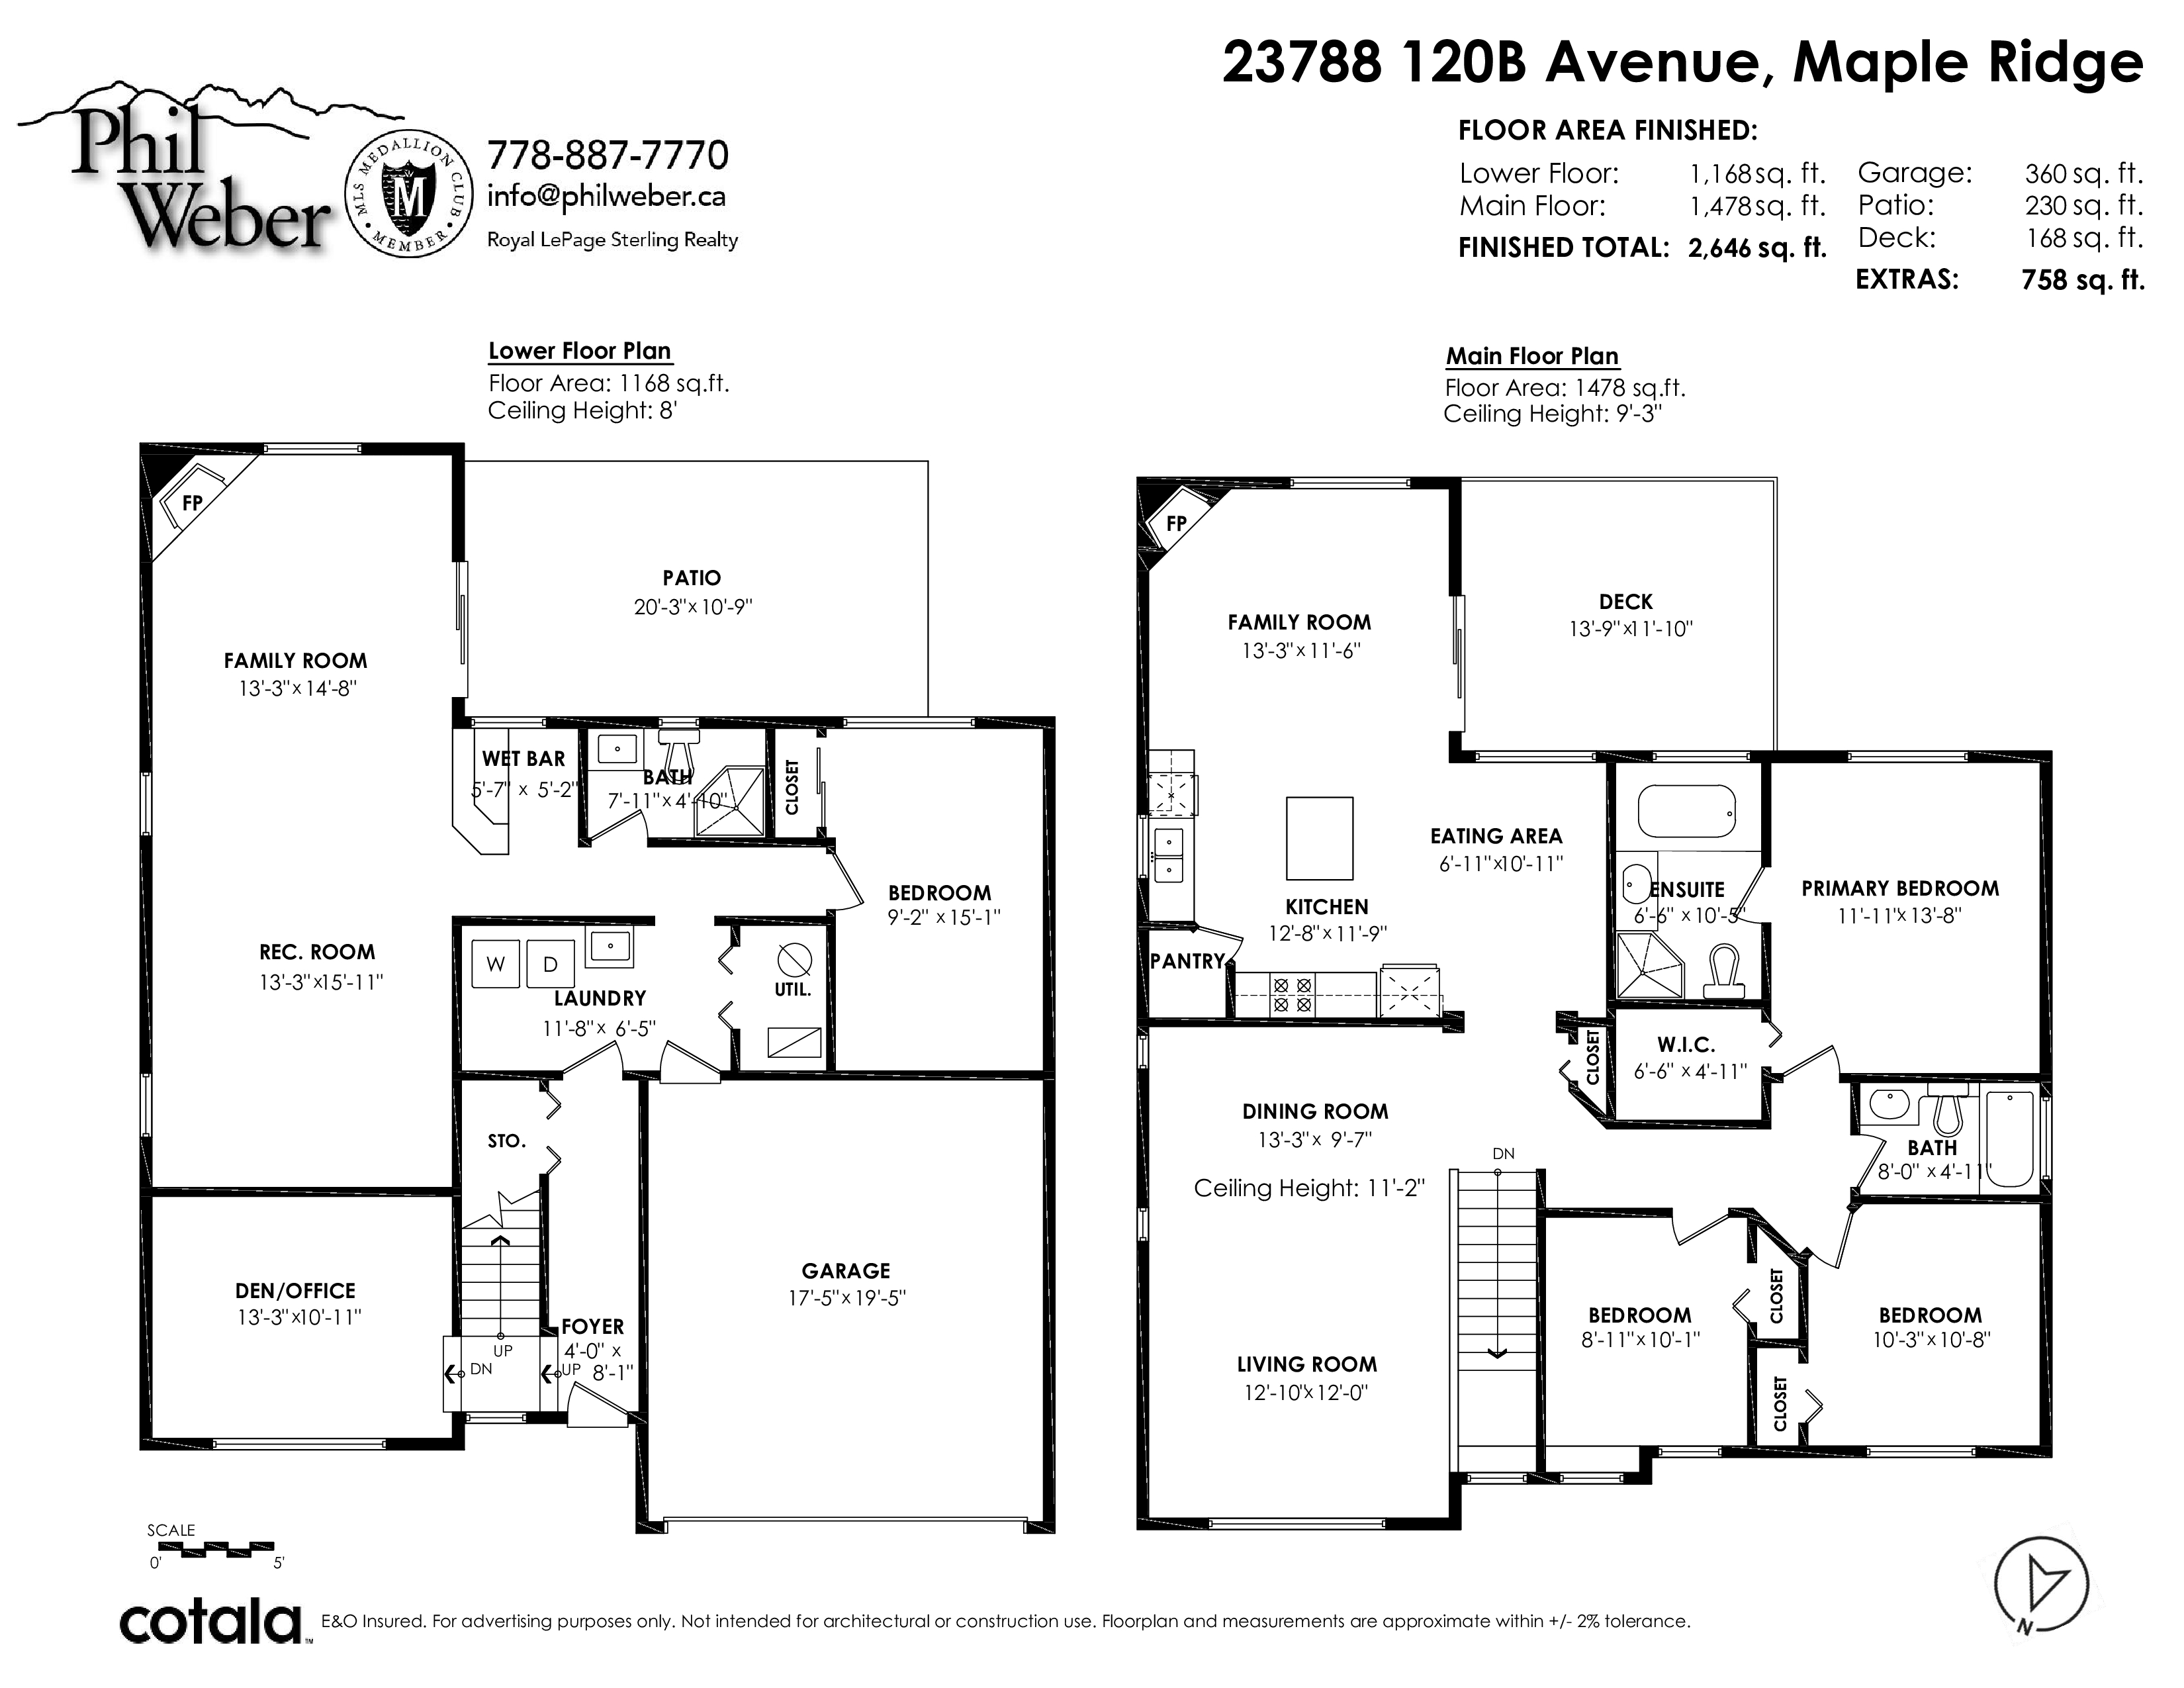
Floorplan
- 23788 120B Avenue, Maple Ridge - $1,148,000
Property Details
Property Details - 23788 120B Avenue, Maple Ridge - $1,148,000
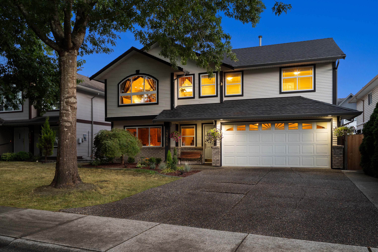
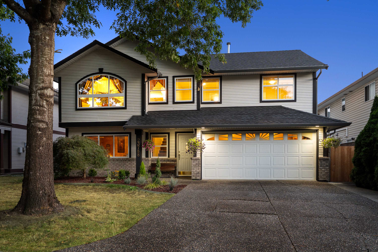
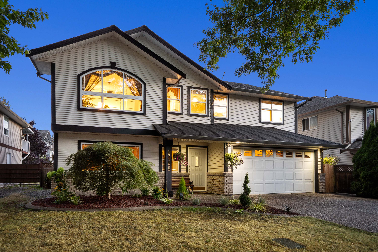
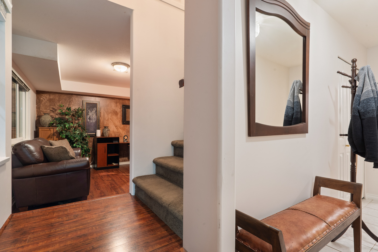
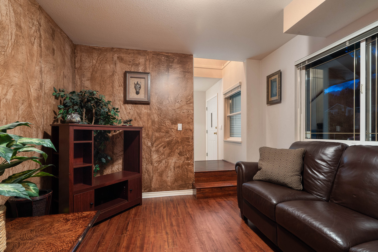
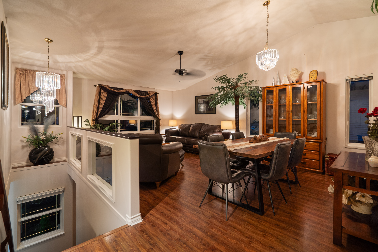
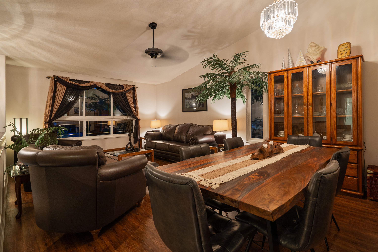
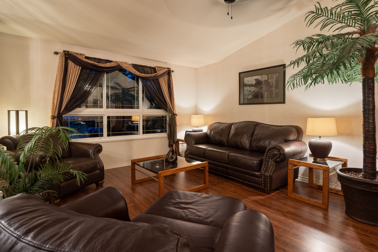
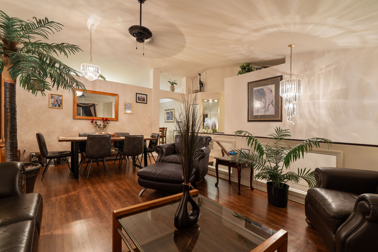
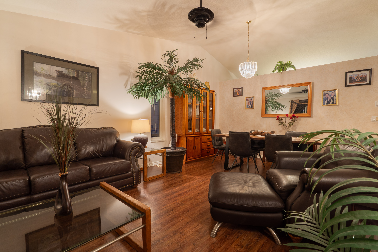
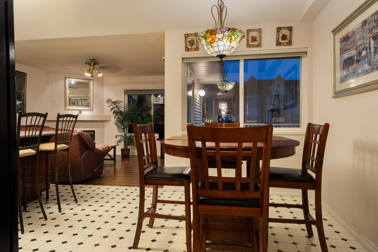
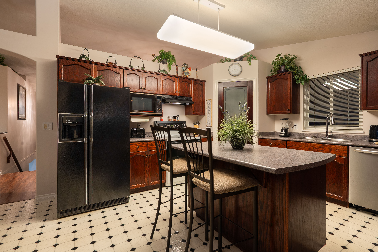
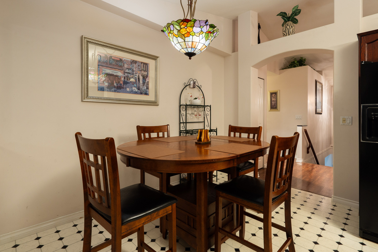
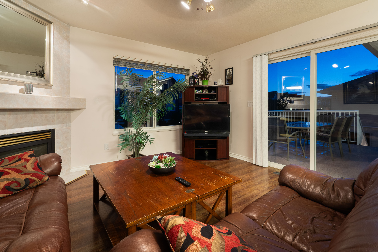
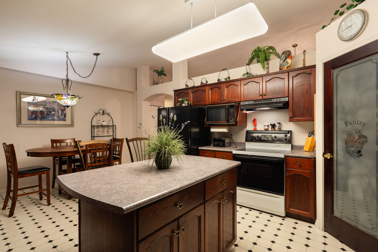
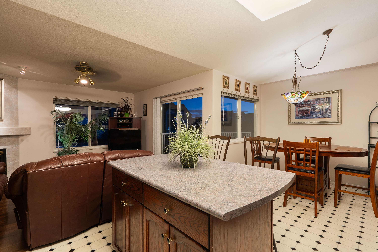
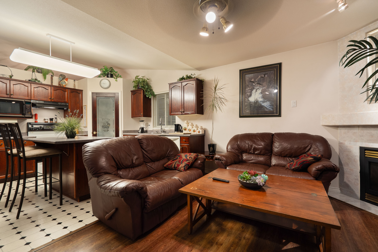
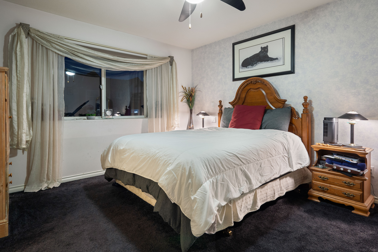
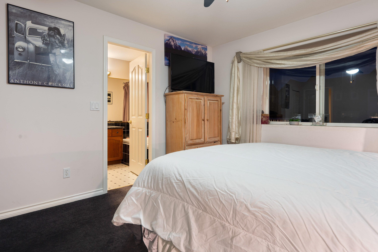
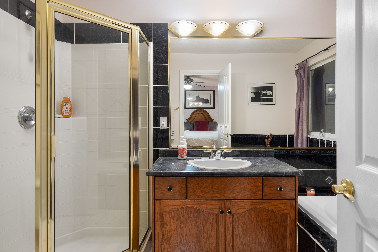
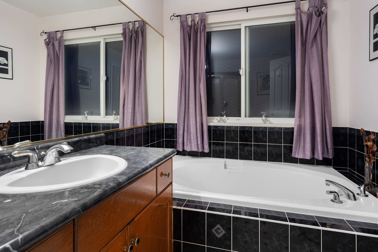
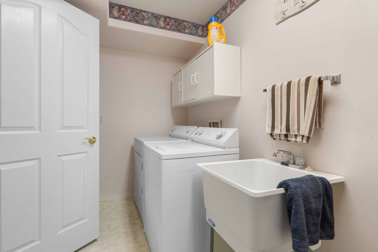
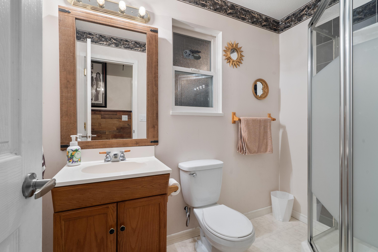
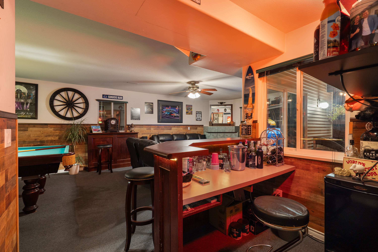
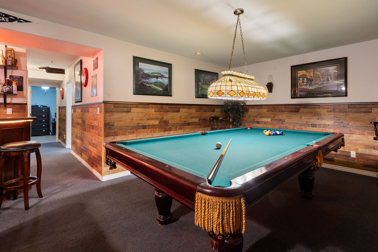
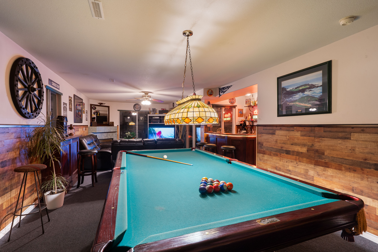
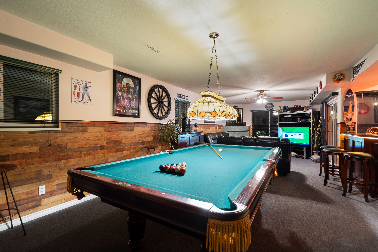
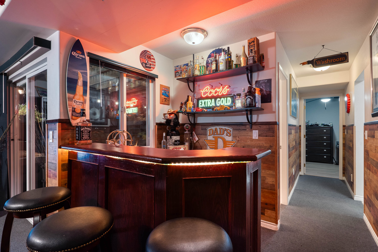
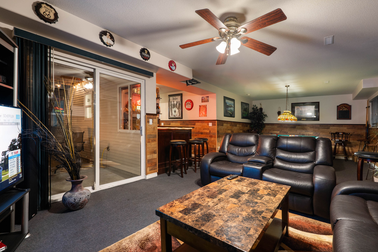
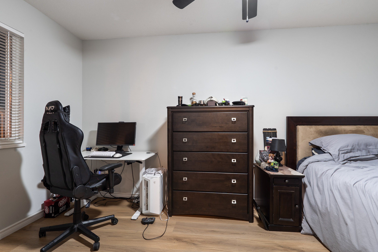
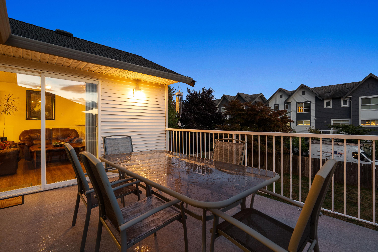
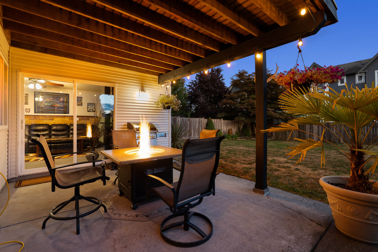
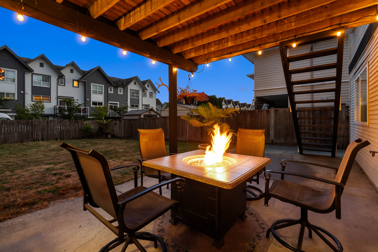
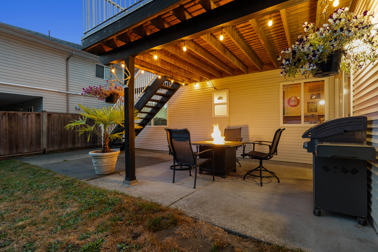
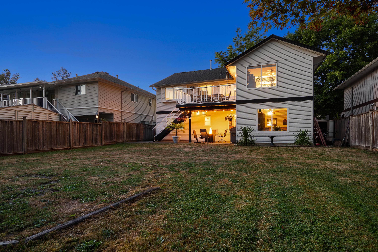
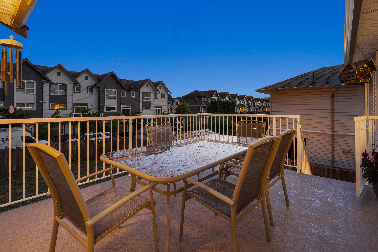
Welcome to FALCON OAKS, built by one of Maple Ridge's finest Premier Builders. This expansive & ample floor plan offers a bright open Island Kitchen with Walk-in Pantry adjacent to the family & eating area offering that similar spacious theme all under an 11' vaulted ceiling. Some very recent updates on this solidly built home include; NEW ROOF AUGUST 2026, fresh coat of paint & blinds along with NEW FLOORING in 3 bedrooms, NEW deck covering on SOUTH facing deck & backyard. Basement mirrors that same spacious floor plan along with a separate entrance & large laundry area that sets up perfectly for suite potential. Just a short walk to Meadow Ridge Private K to 12 School & Alexander Robinson Elementary. Book your showing today! OPEN HOUSE SATURDAY OCTOBER 10TH - 1:00 - 3:30 PM.
| Property Overview | |
|---|---|
| Address | 23788 120B Avenue, Maple Ridge |
| Community | East Central |
| Year Built | 1997 |
| Taxes | $6,578/2025 |
| Lot Size | 5,995 SqFt |
| Listing ID | R3159928 |
| Primary Agent | Phil Weber PREC* |
| Primary Broker | Royal LePage Sterling Realty |
| Floor | Type | Dimensions |
|---|---|---|
| Main | Living Room | 12'10' x 12''' |
| Main | Dining Room | 13'3' x 9'7'' |
| Main | Family Room | 13'3' x 11'6'' |
| Main | Kitchen | 12'8' x 11'9'' |
| Main | Eating Area | 10'11' x 6'11'' |
| Main | Primary Bedroom | 13'8' x 11'11'' |
| Main | Bedroom | 10'8' x 10'3'' |
| Main | Bedroom | 10'1' x 8'11'' |
| Main | Walk-In Closet | 6'6' x 4'11'' |
| Below | Family Room | 14'8' x 13'3'' |
| Below | Recreation Room | 15'11' x 13'3'' |
| Below | Office | 13'3' x 10'11'' |
| Below | Bedroom | 15'1' x 9'2'' |
| Below | Laundry | 11'8' x 6'5'' |
| Below | Patio | 15'1' x 9'2'' |