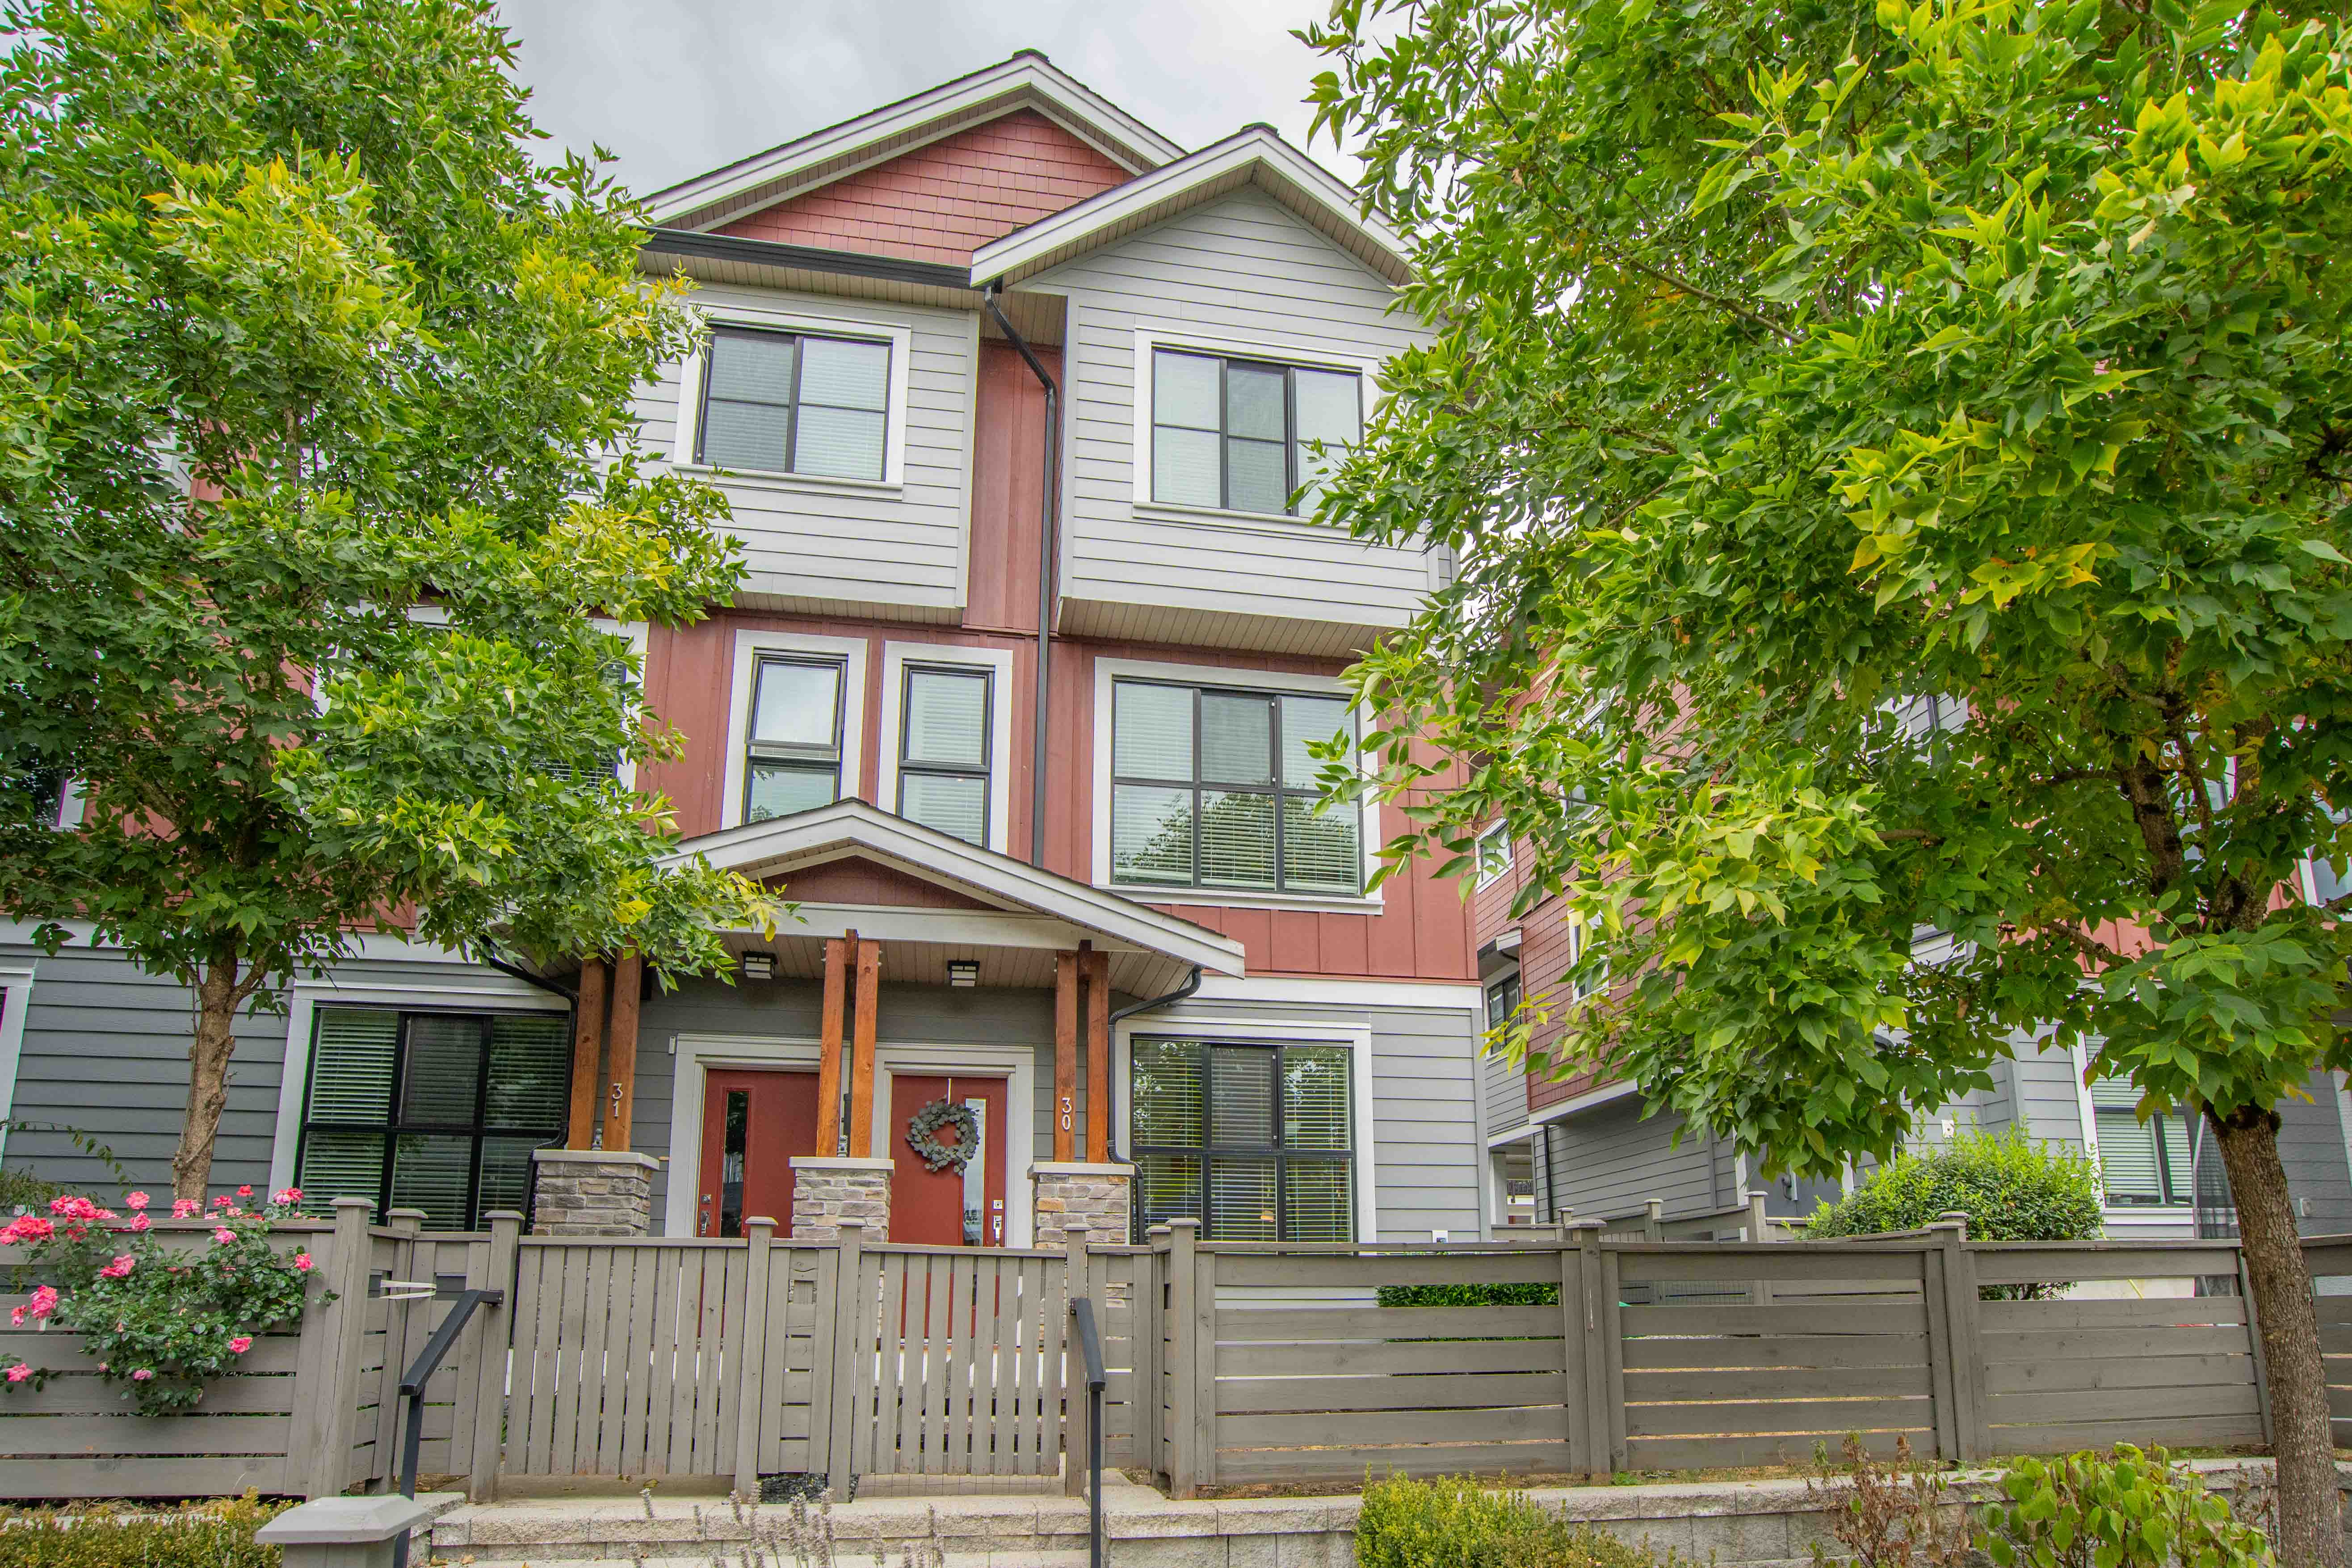



30 - 13260 236 Street, Maple Ridge
R3159925 - $775,000

Video
Photos










Floorplan
30 - 13260 236 Street, Maple Ridge - $775,000
Property Details
Property Details - 30 - 13260 236 Street, Maple Ridge - $775,000
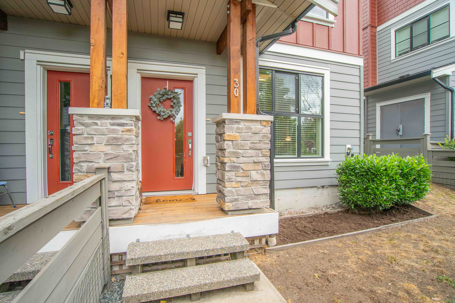
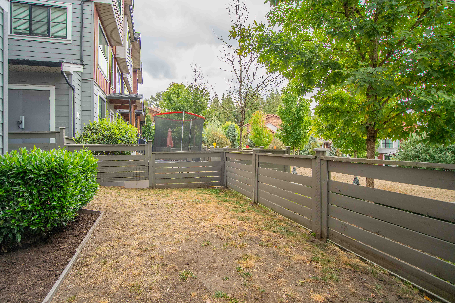
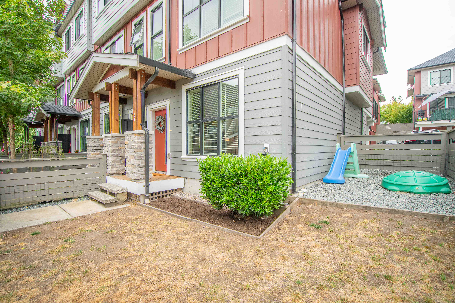
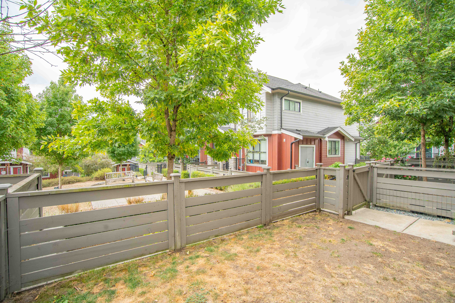
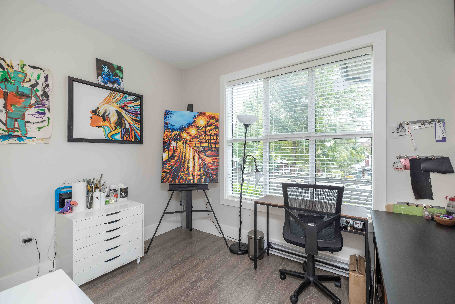
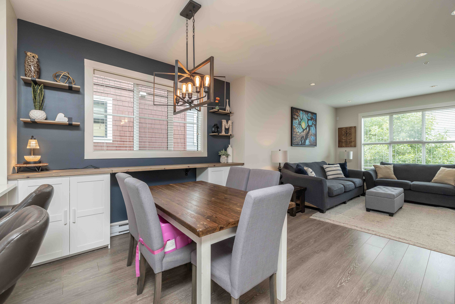
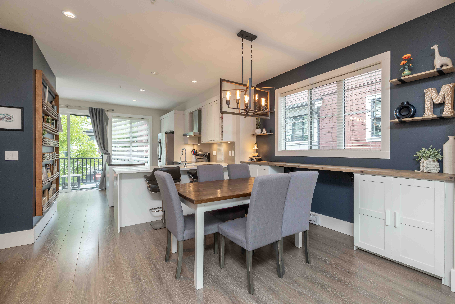
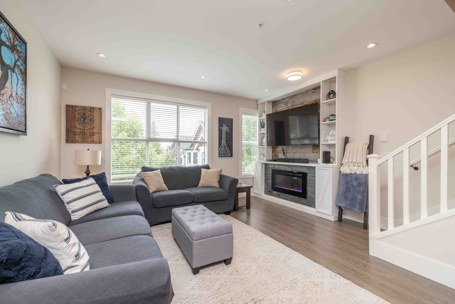
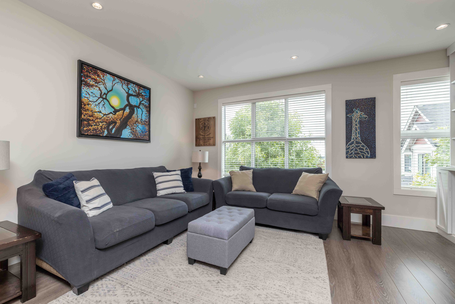
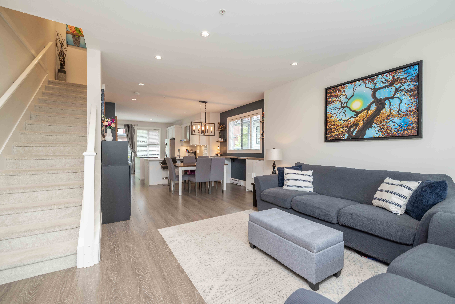
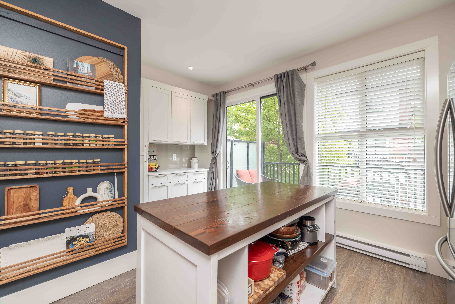
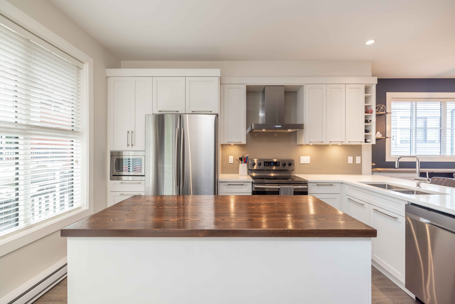
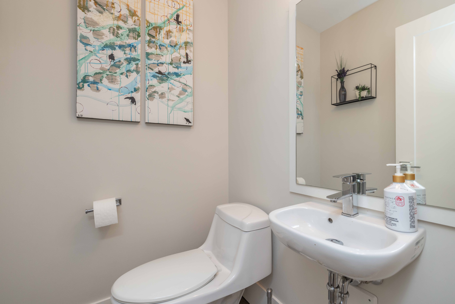
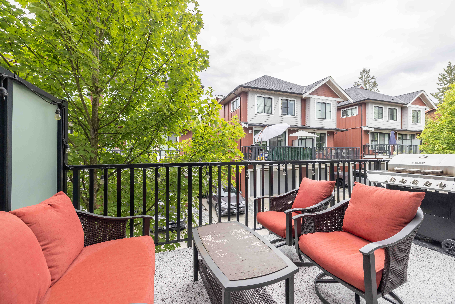
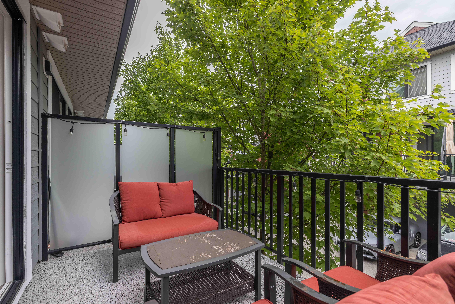
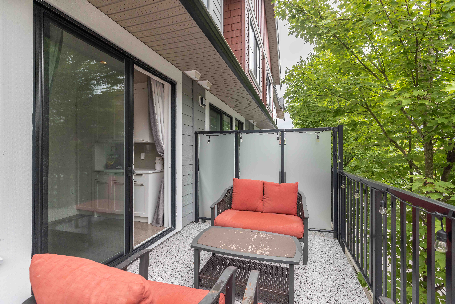
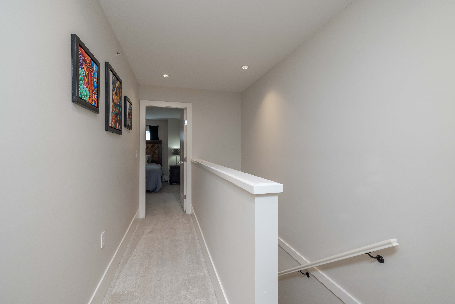
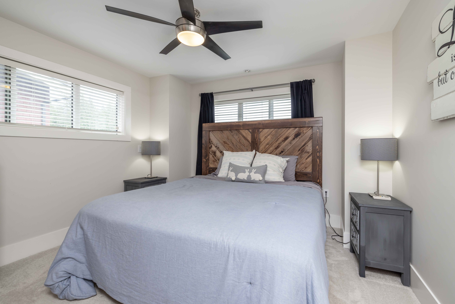
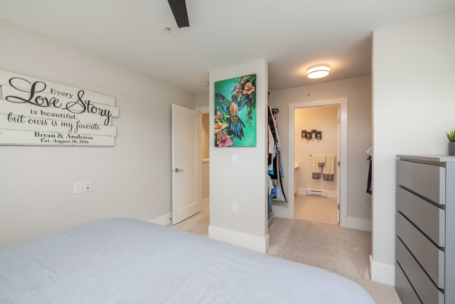
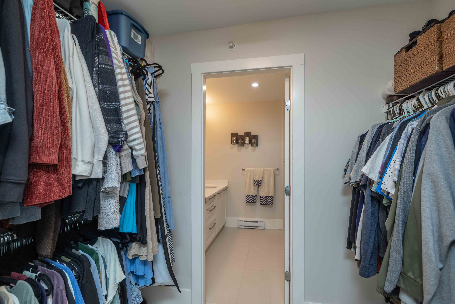
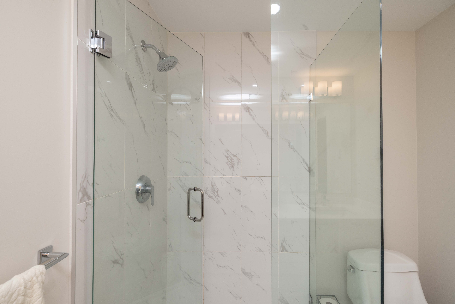
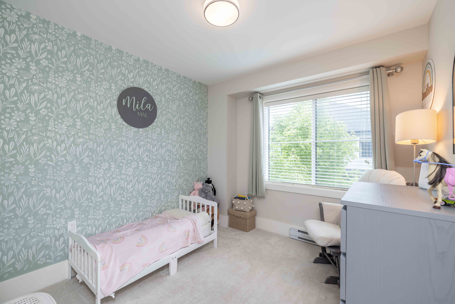
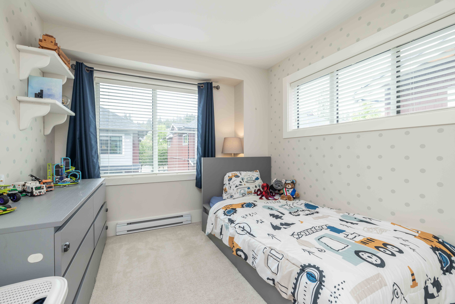
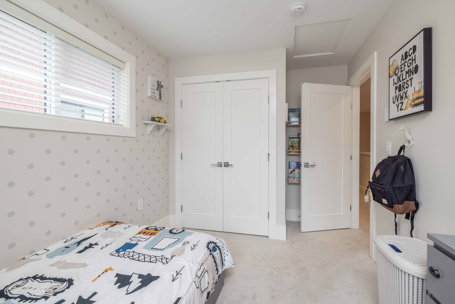
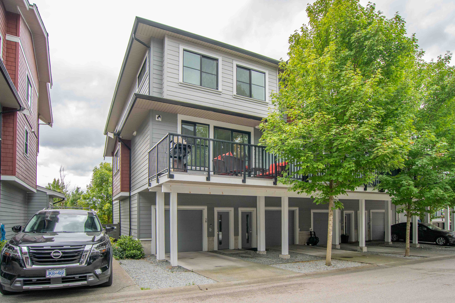
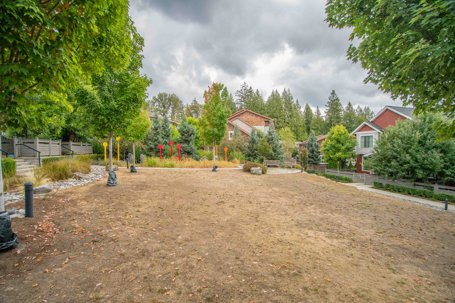
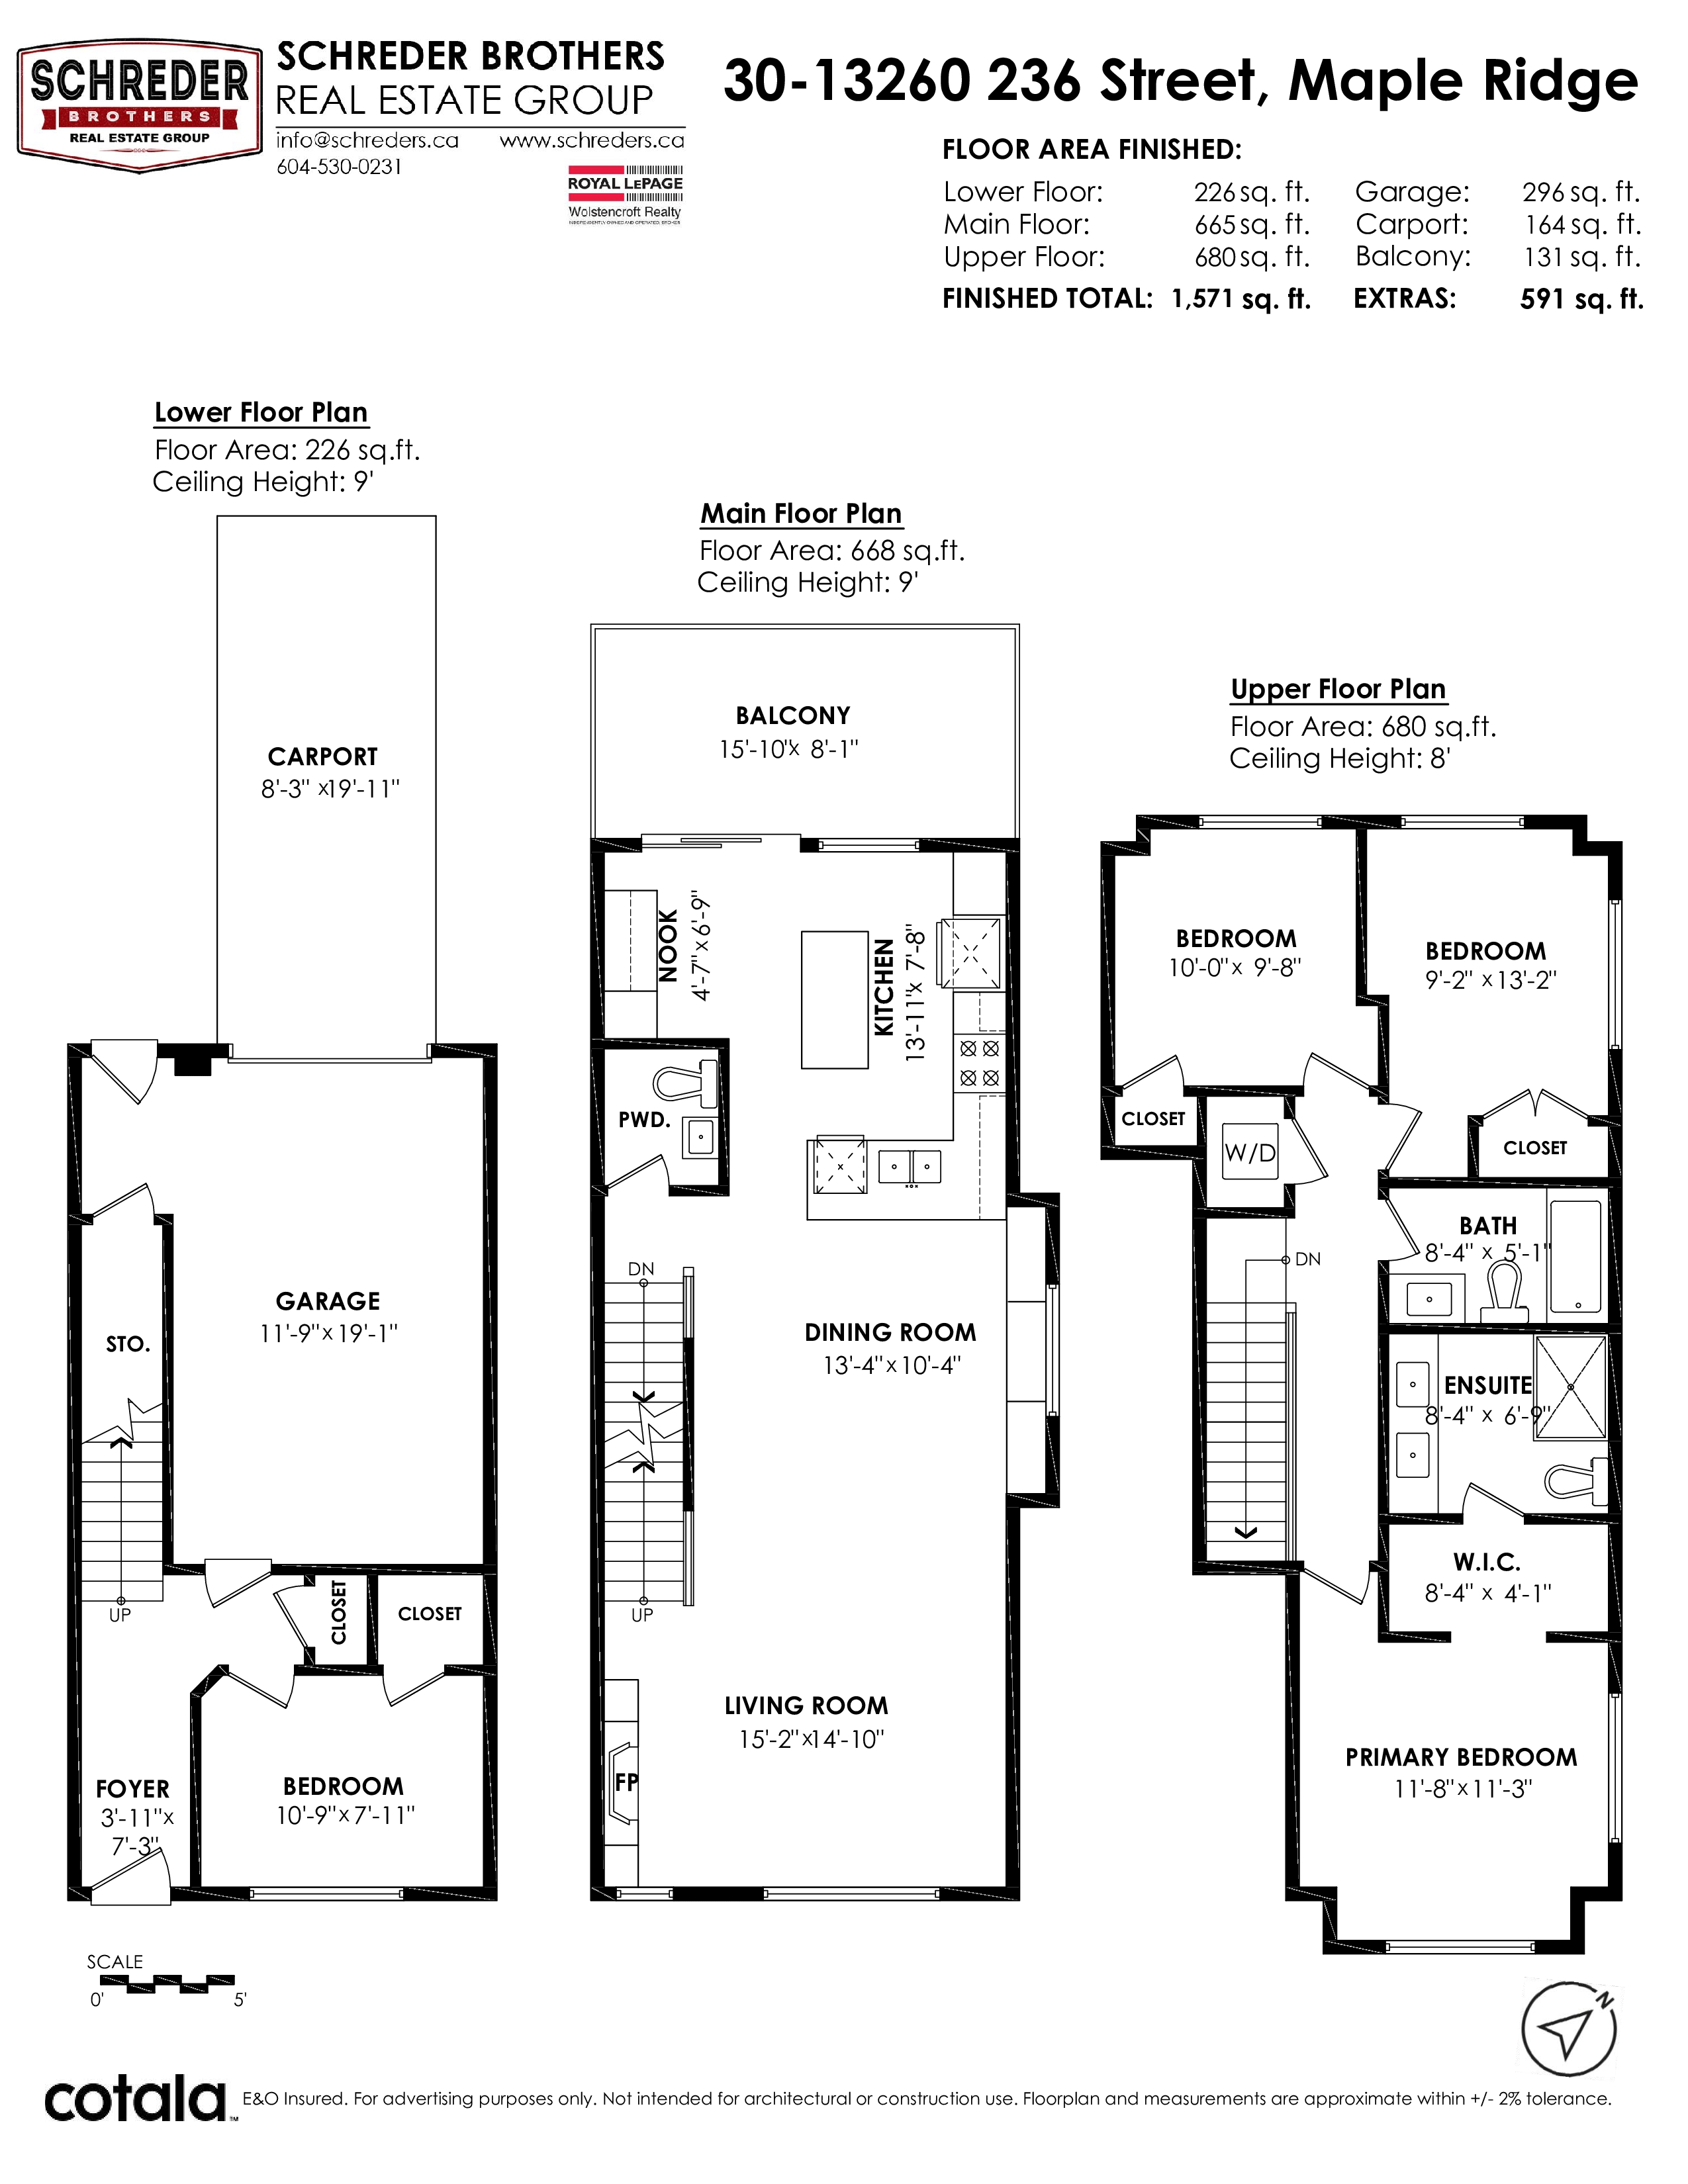
Welcome to Rockridge! This 4 bed, 3 bath corner unit offers functionality and stylish craftsmanship. The open-concept main floor features a living room with timber accents and a cozy fireplace, alongside a dedicated dining area complete with custom cabinetry. Chef enthusiasts will love the kitchen, w/ an abundance of extra cabinets, built-in shelving, custom display unit, breakfast bar, a versatile nook that steps directly onto a spacious patio. Flexible layout w/ 1 bed on the main floor, 3 additional spacious beds upstairs. Primary suite features a walk-through closet, ensuite w/ double sinks & shower. Family-friendly complex, fully fenced front yard, single garage with separate back door. Close to Maple Ridge Park, walking & hiking trails, Alouette River, and Golden Ears Provincial Park.
| Property Overview | |
|---|---|
| Address | 30 - 13260 236 Street, Maple Ridge |
| Community | Silver Valley |
| Year Built | 2017 |
| Taxes | $4,059/2025 |
| Maint. Fee | $394.64 |
| Listing ID | R3159925 |
| Primary Agent | Jamie Schreder - PREC |
| Primary Broker | Royal LePage Wolstencroft Realty |
| Floor | Type | Dimensions |
|---|---|---|
| Main | Living Room | 15'2' x 14'10'' |
| Main | Dining Room | 13'4' x 10'4'' |
| Main | Kitchen | 13'11' x 7'8'' |
| Main | Nook | 4'7' x 6'9'' |
| Above | Primary Bedroom | 11'8' x 11'3'' |
| Above | Walk-In Closet | 8'4' x 4'1'' |
| Above | Bedroom | 10'0' x 9'8'' |
| Above | Bedroom | 9'2' x 13'2'' |
| Below | Bedroom | 10'9' x 7'11'' |
| Below | Foyer | 3'11' x 7'3'' |