
Danielle Hrasko
Personal Real Estate Corporation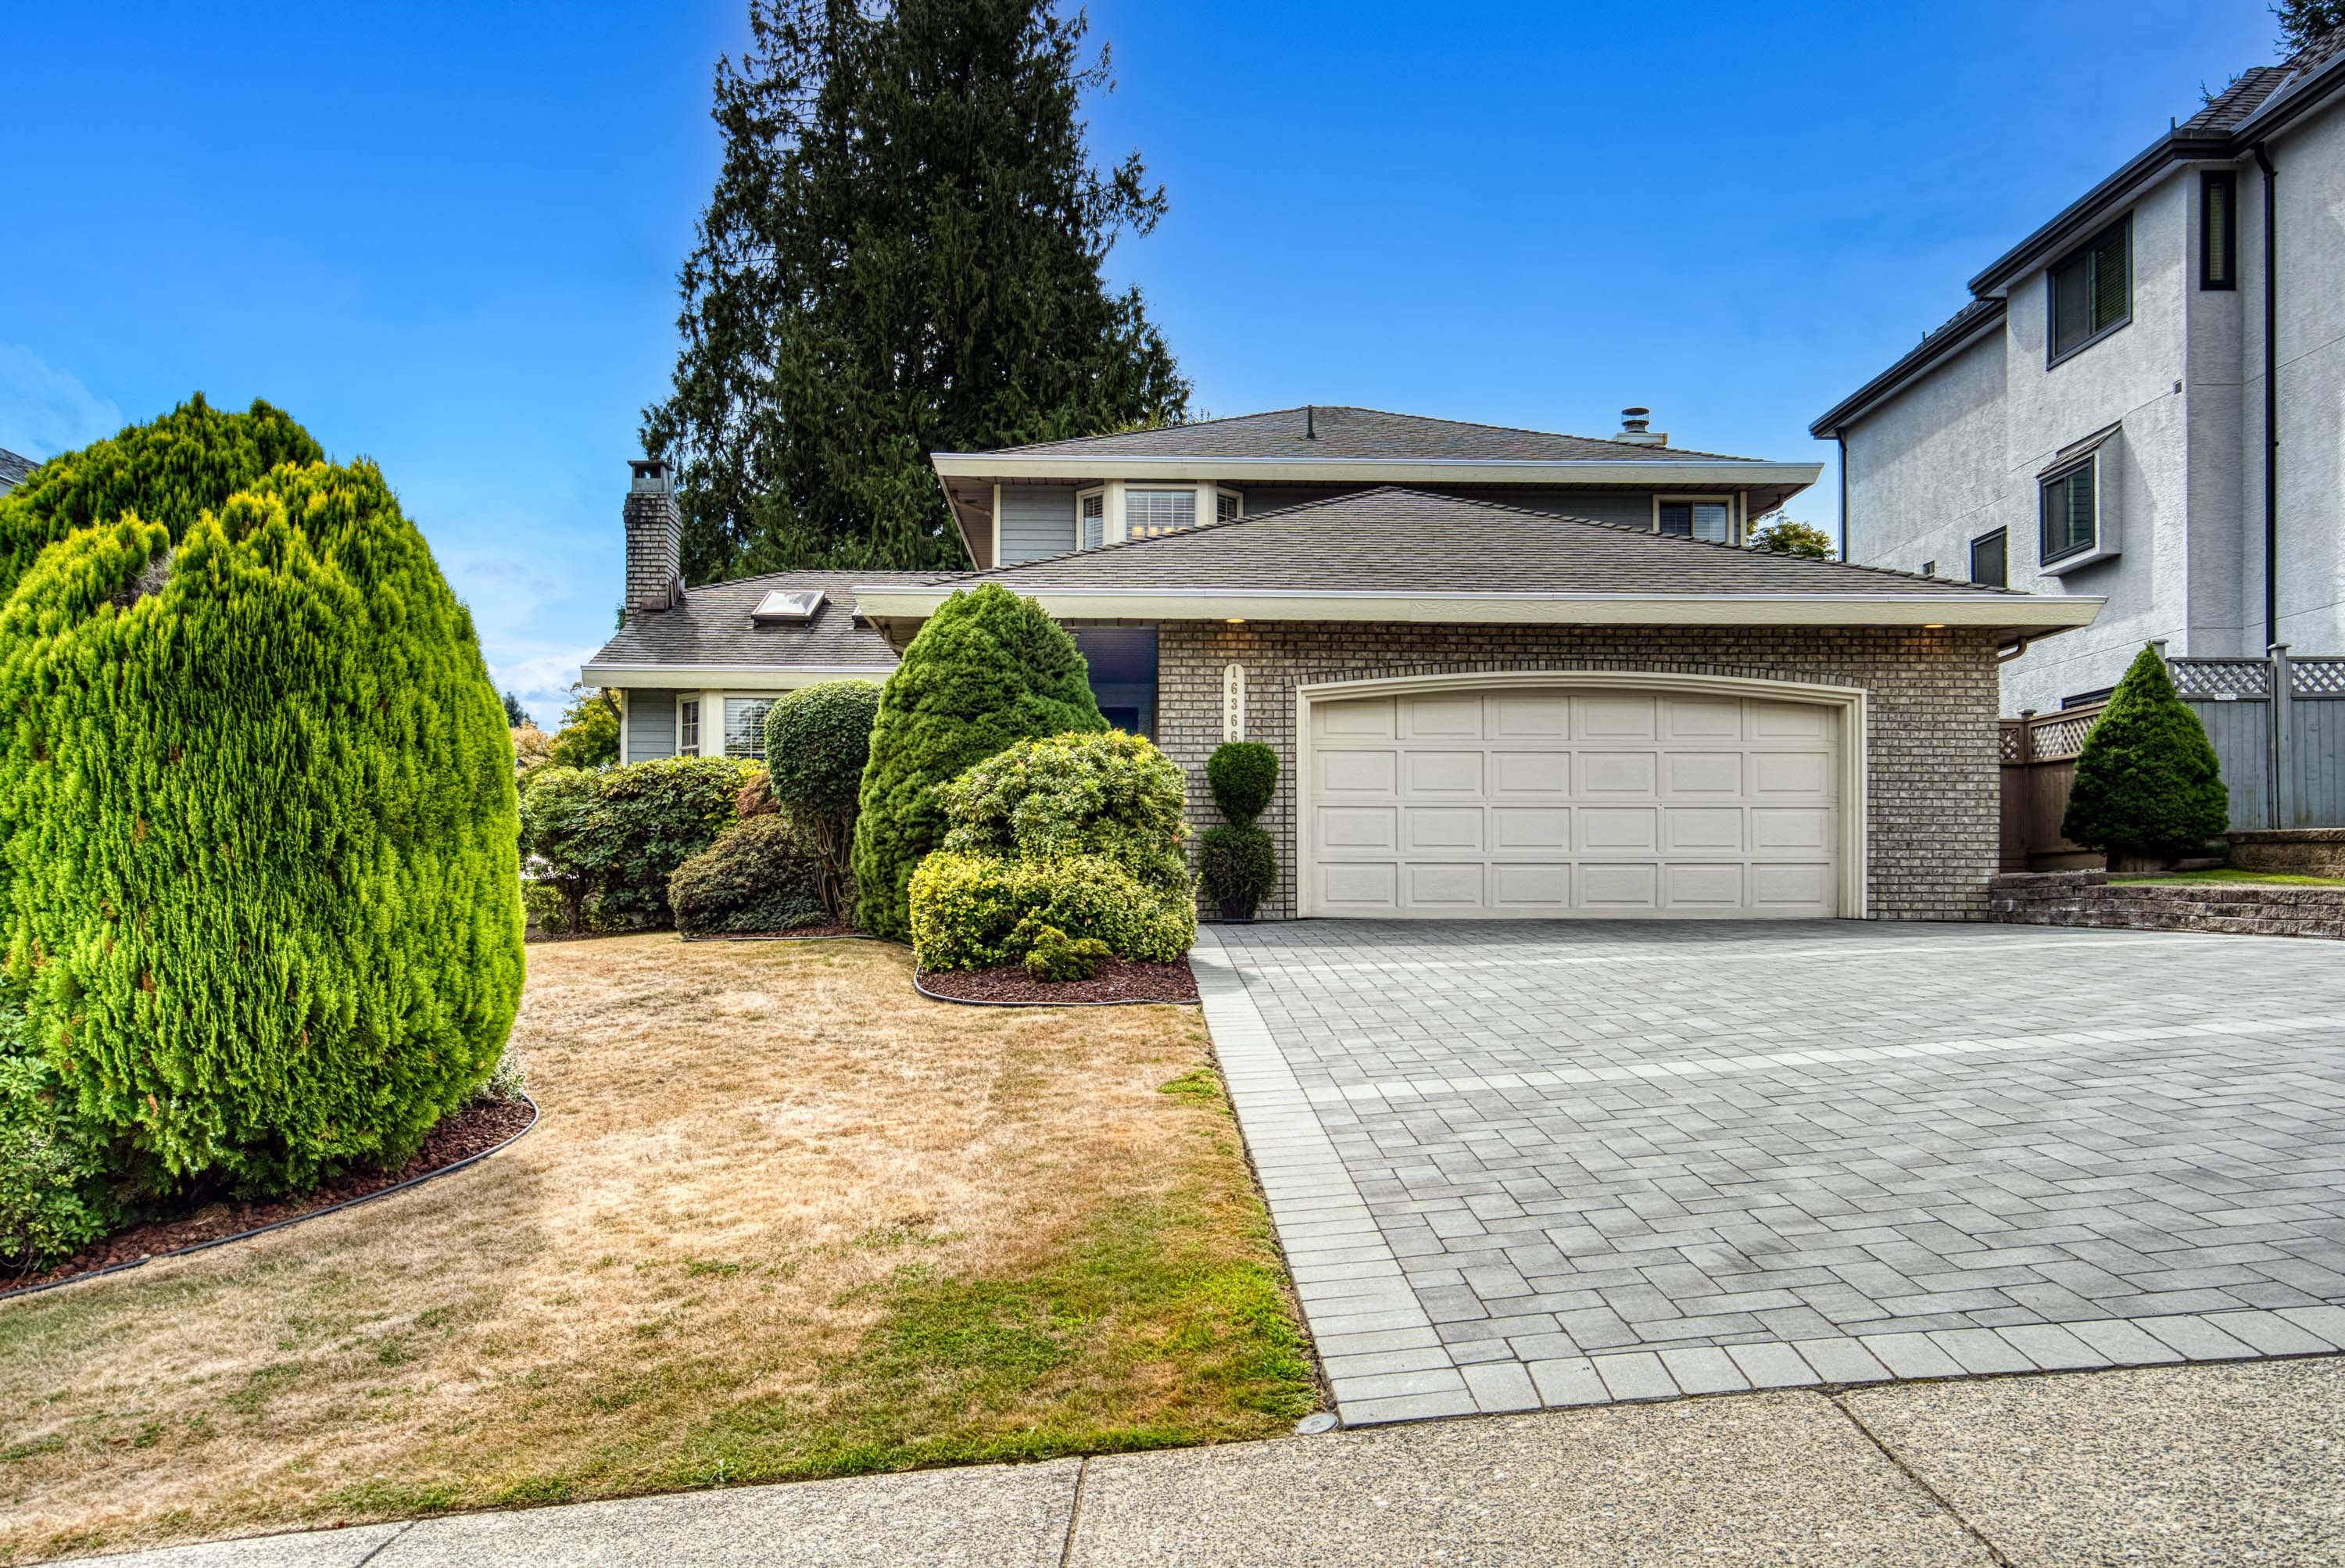

Danielle Hrasko
Personal Real Estate Corporation16366 94 Avenue, Surrey
R3159840 - $1,559,900

Danielle Hrasko
Personal Real Estate CorporationPhotos
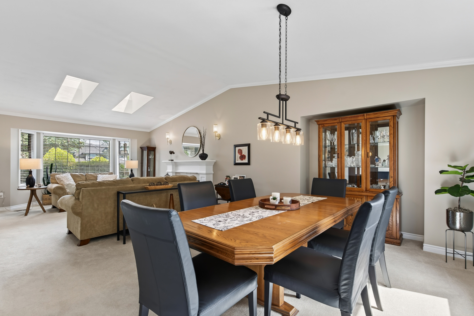
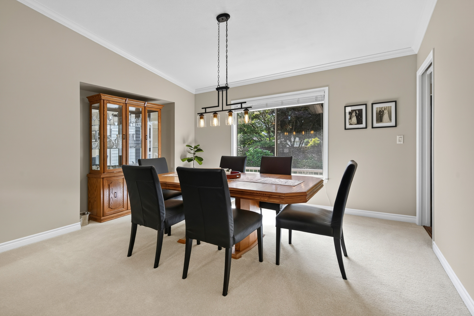
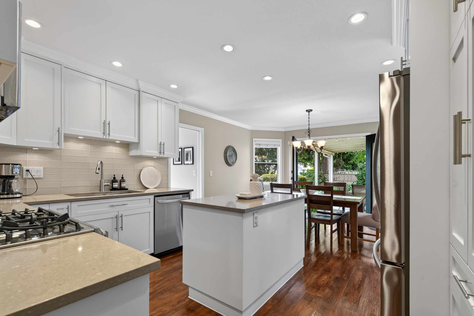
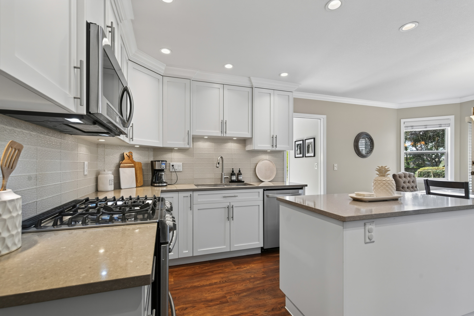
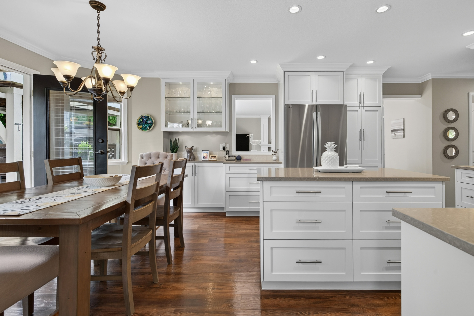
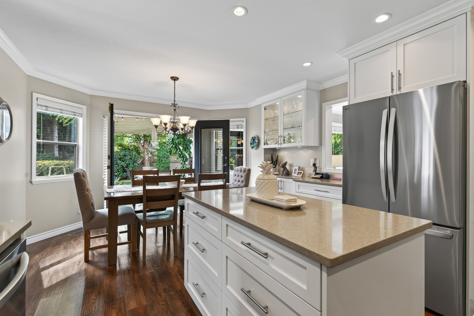
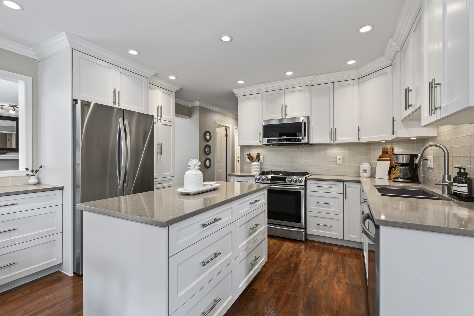
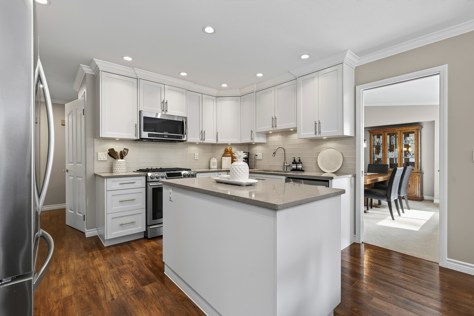
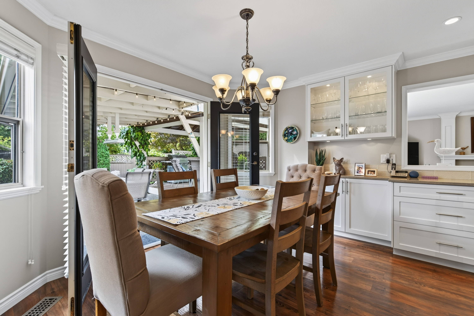
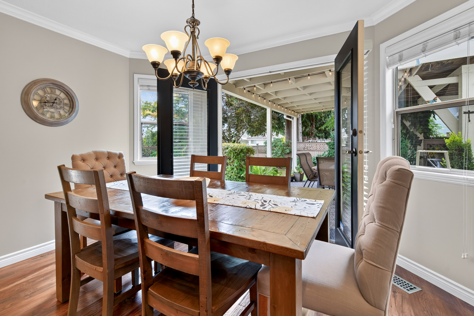
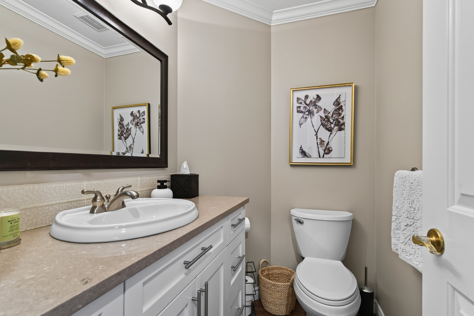
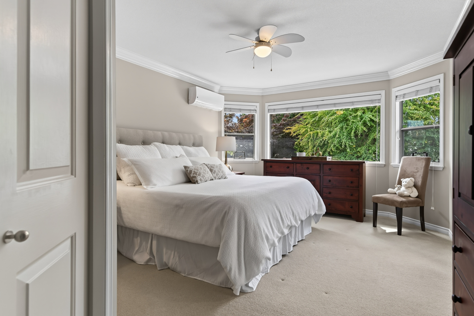
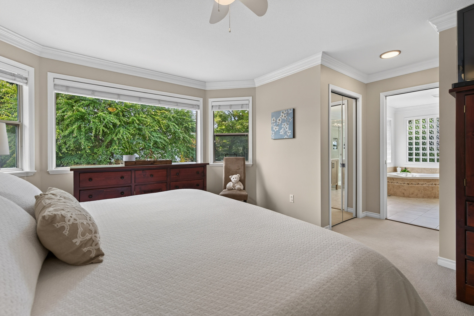
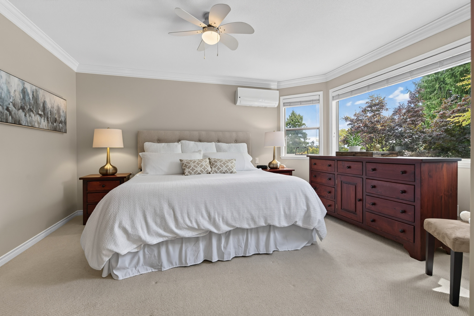
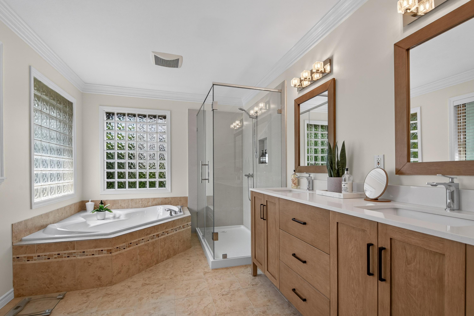
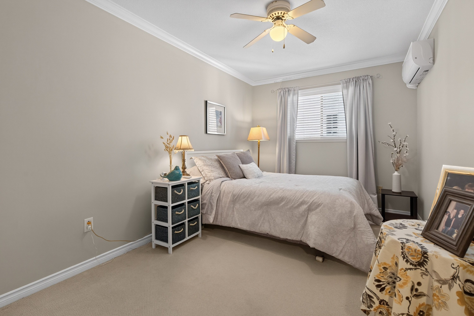
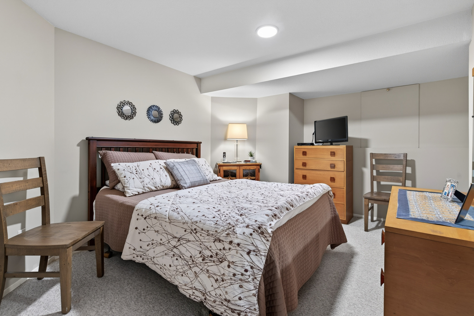
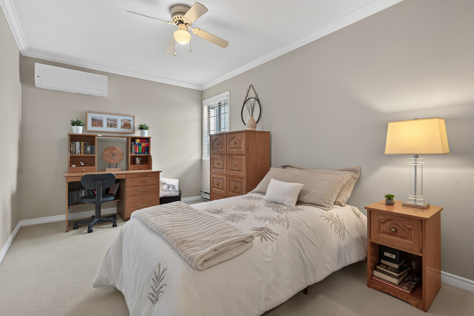
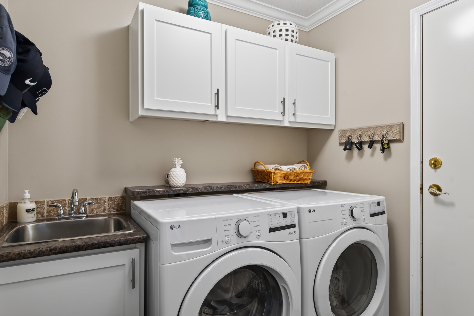
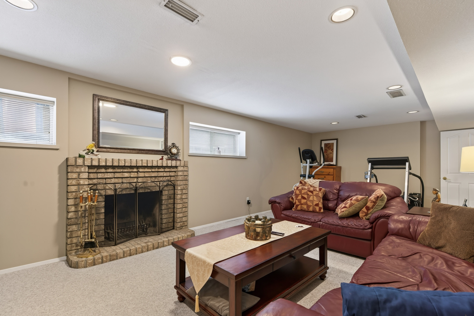
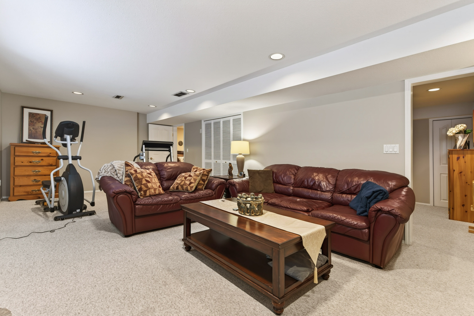
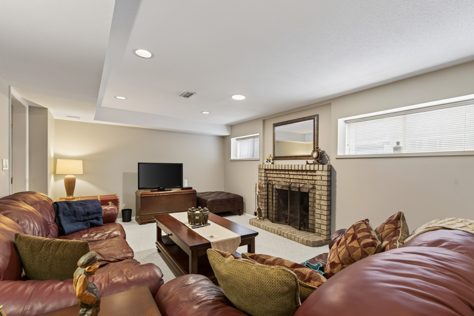
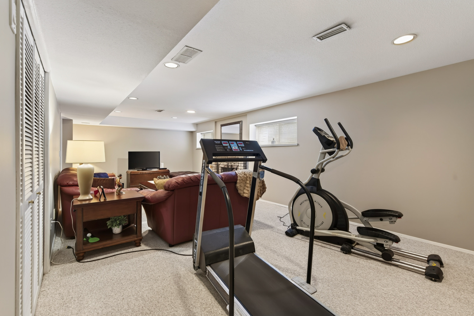
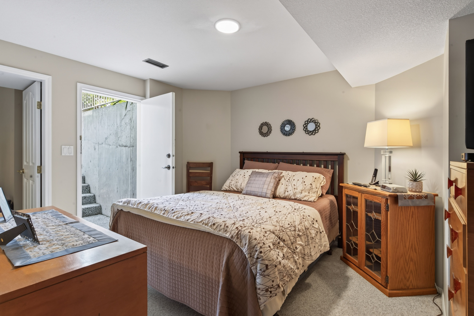
Floorplan
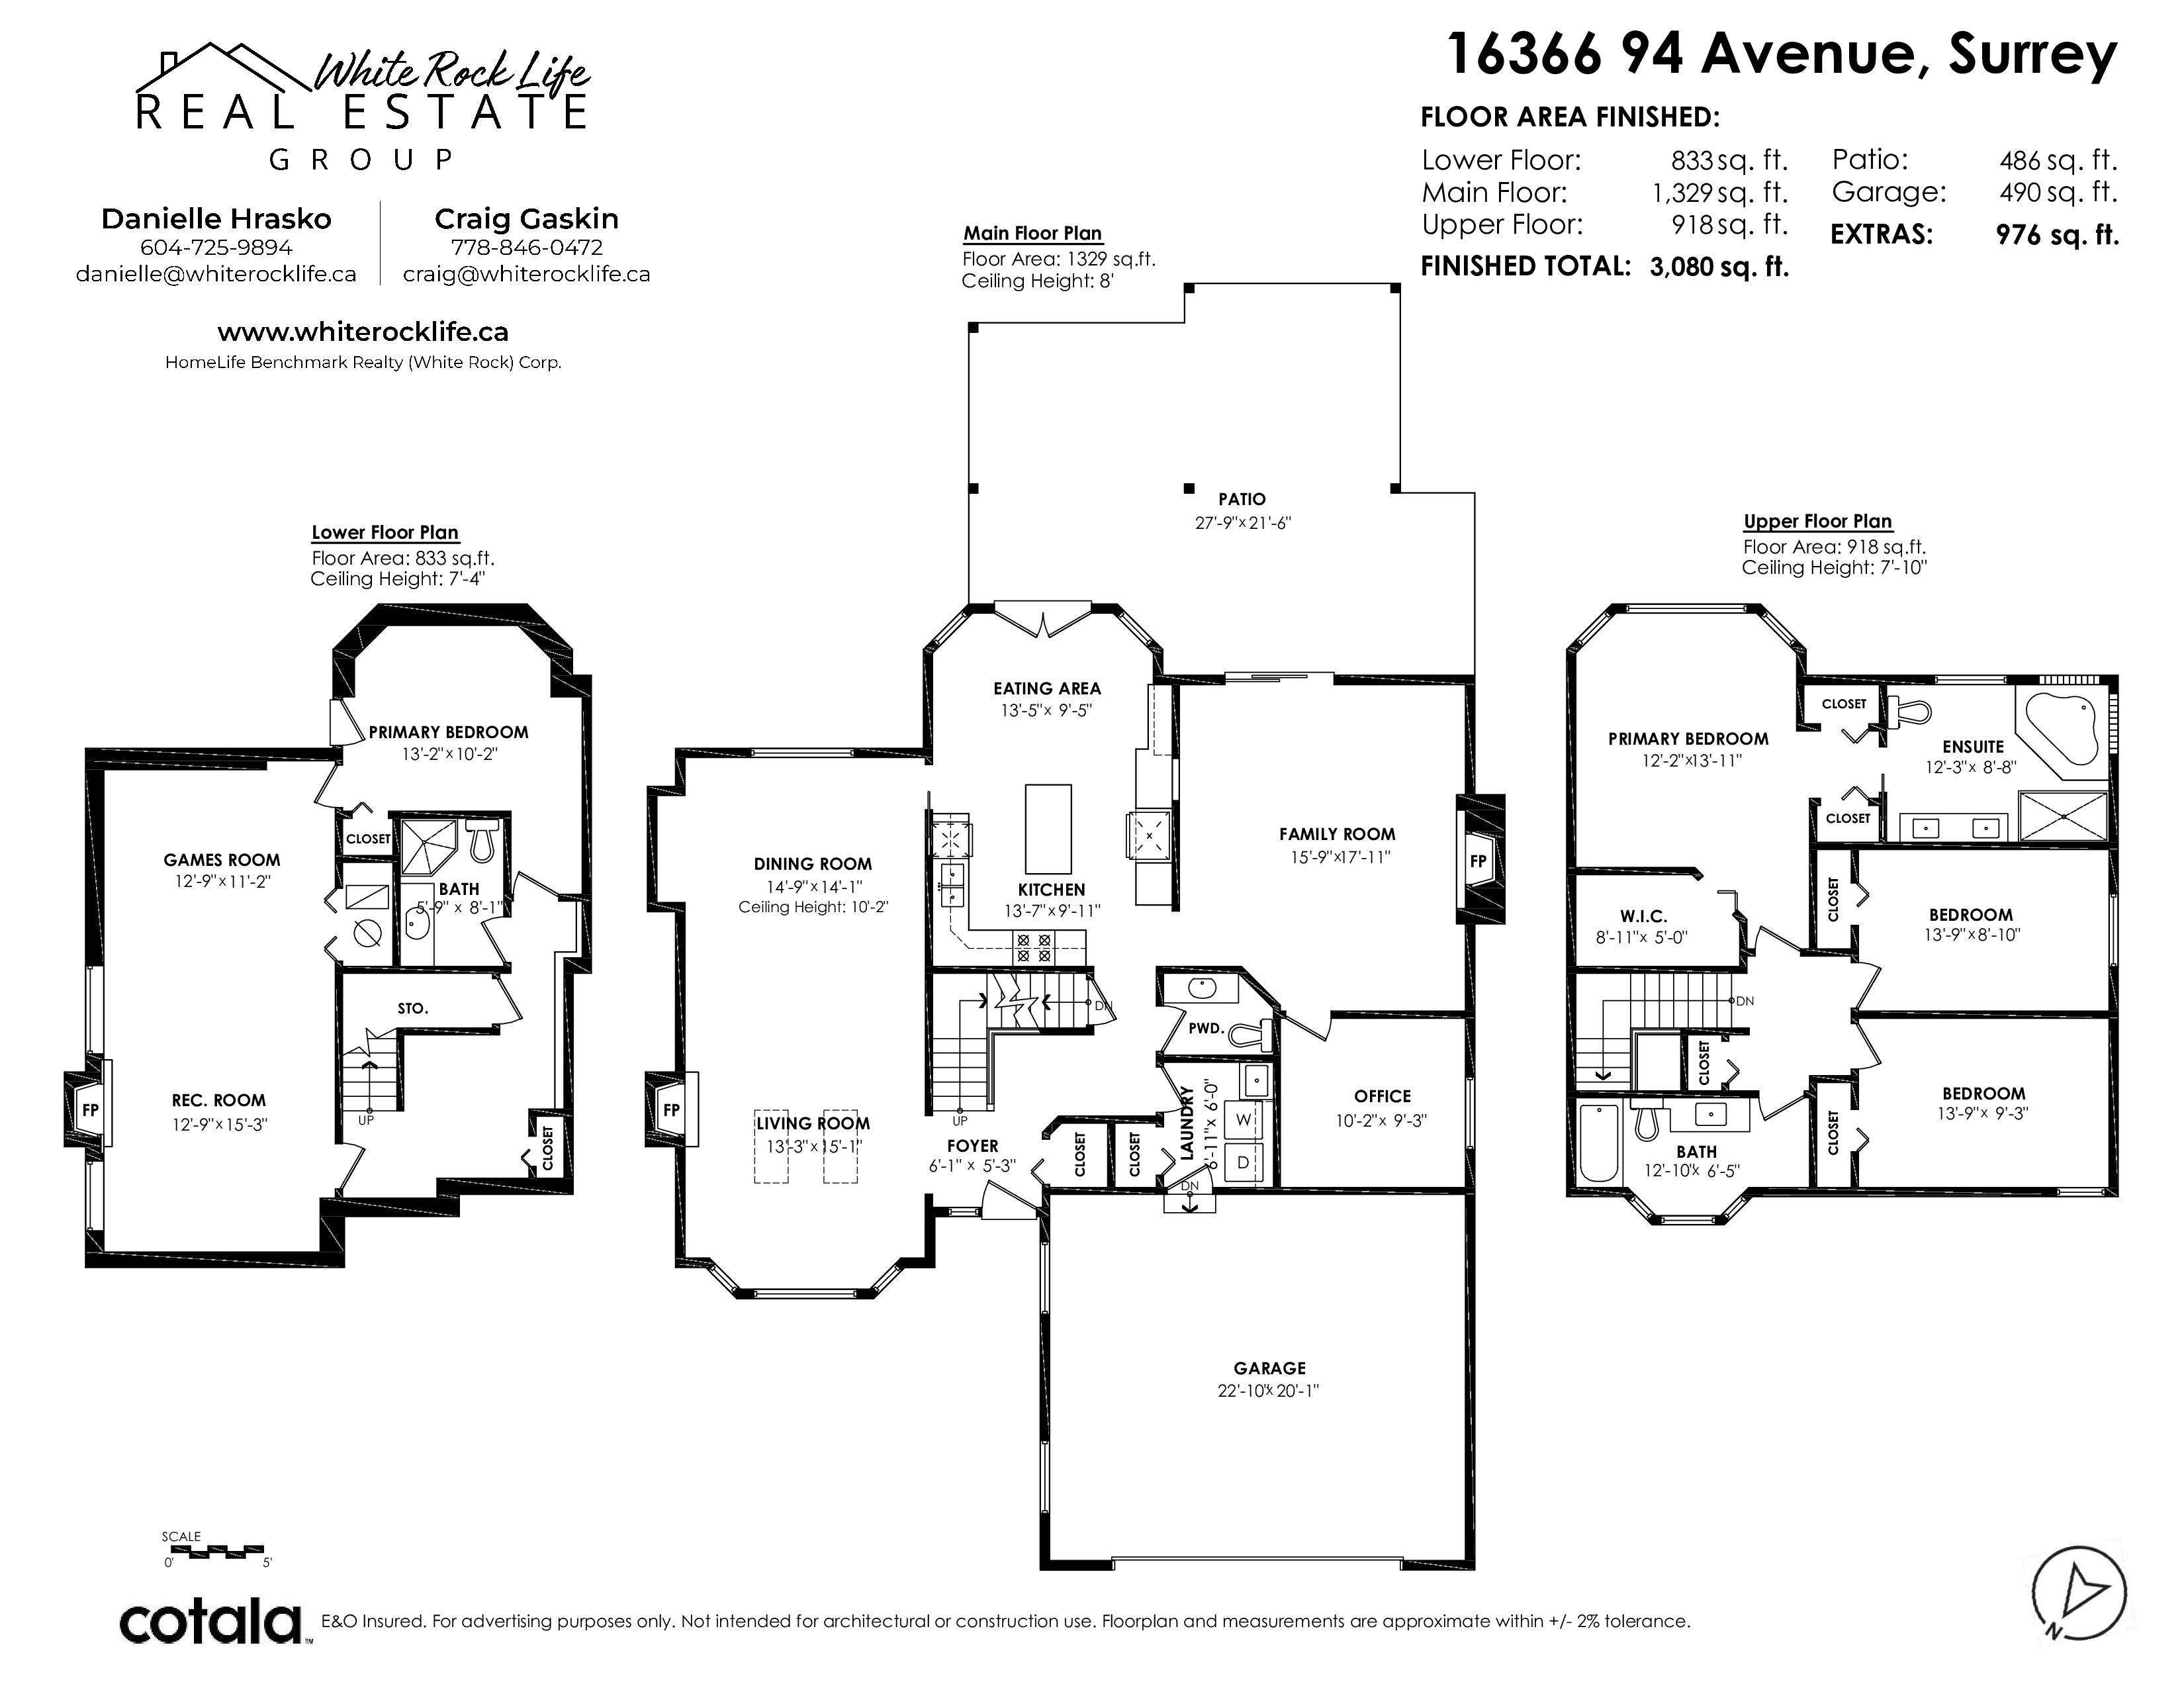
- 16366 94 Avenue, Surrey - $1,559,900
Property Details
Property Details - 16366 94 Avenue, Surrey - $1,559,900
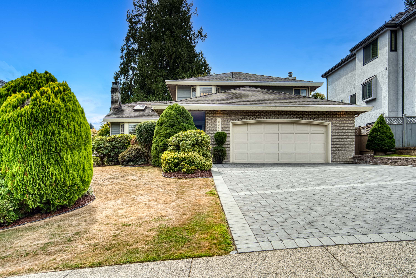
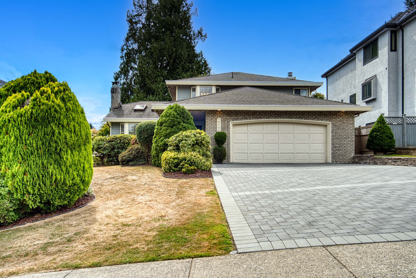
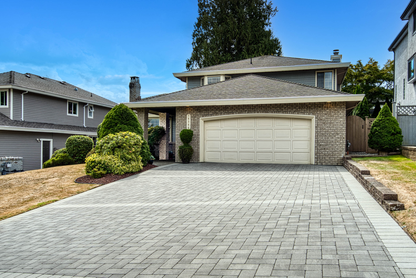
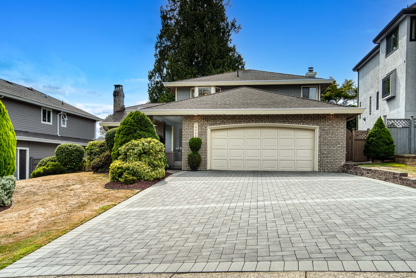
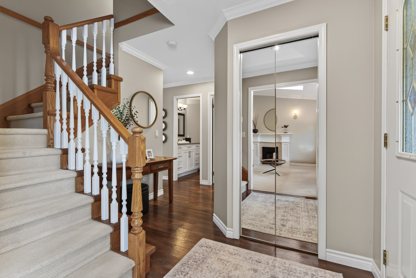
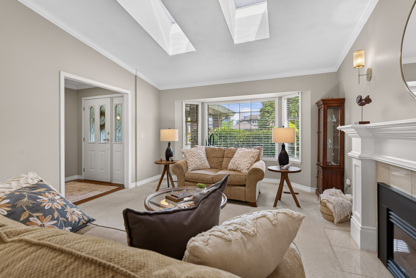
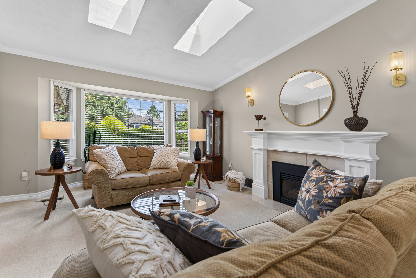
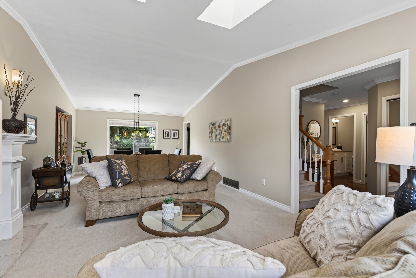
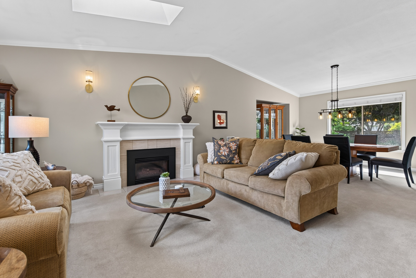
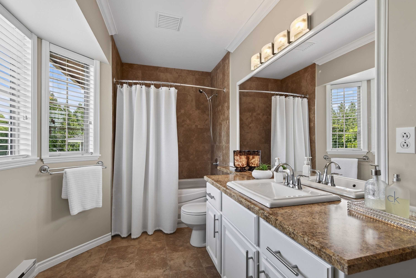
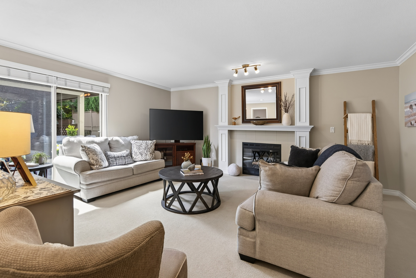
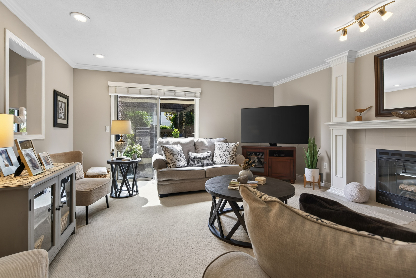
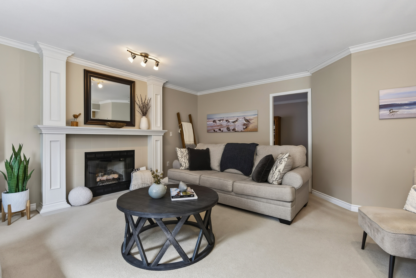
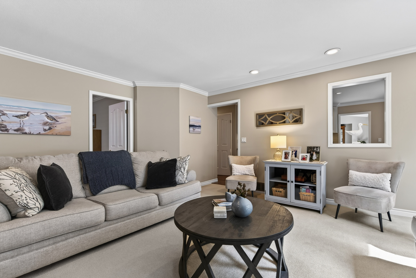
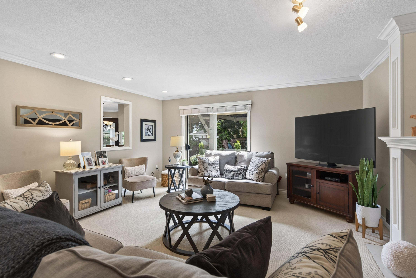
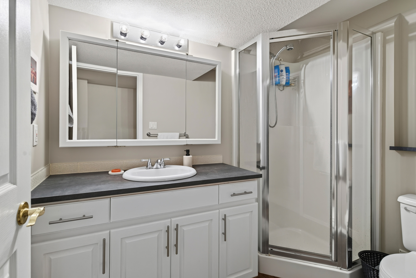
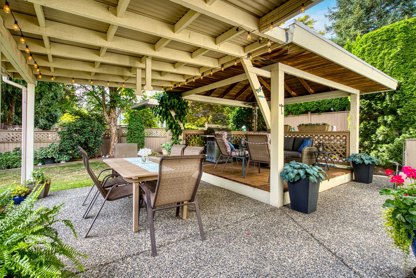
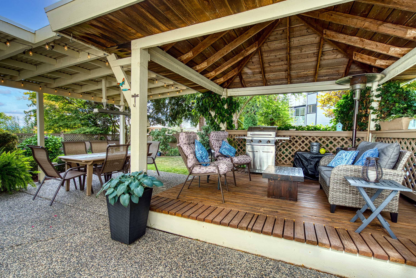
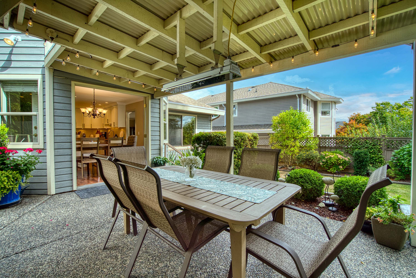
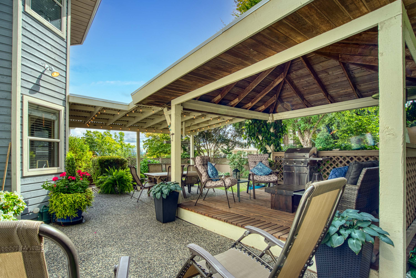
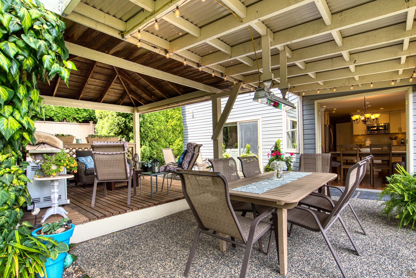
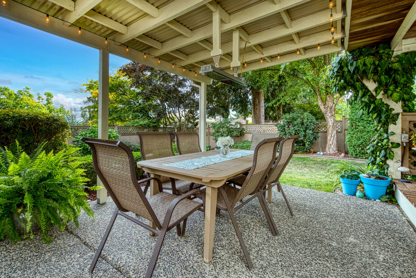
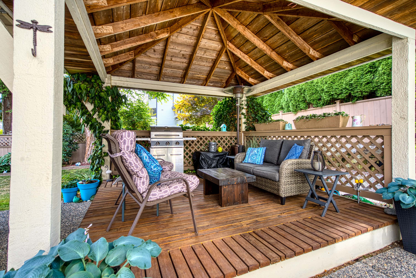
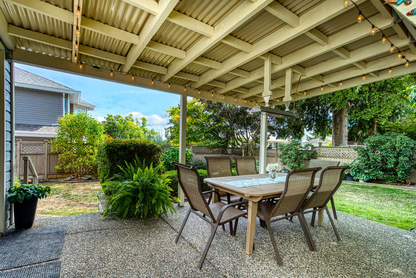
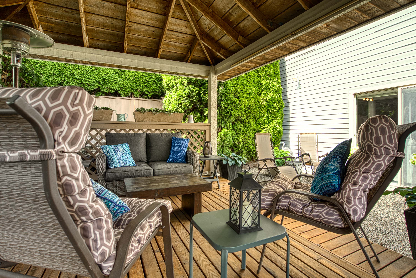
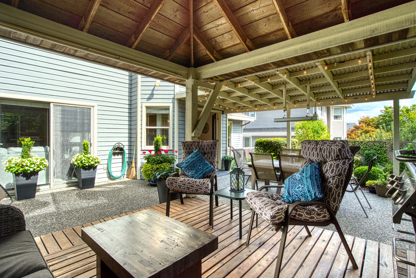
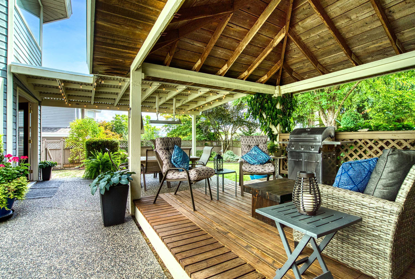
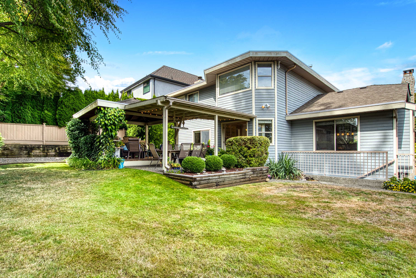
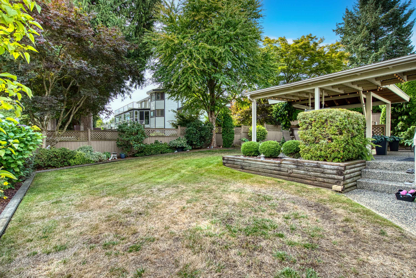
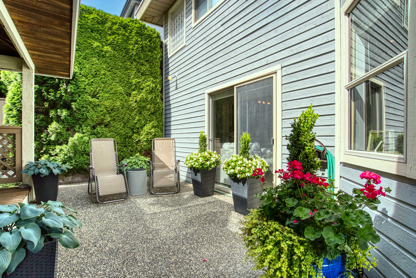
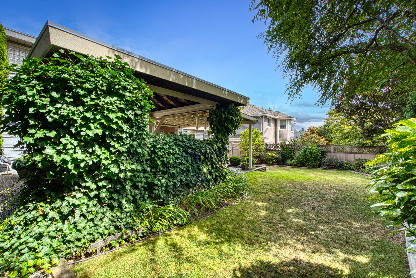
Beautifully updated Fleetwood home in absolutely pristine condition! This 4 bedroom, 4 bathroom plus den home has been meticulously maintained and shows a perfect 10+. Thoughtfully renovated throughout with updated flooring, kitchen, bathrooms, lighting and new appliances. Stay comfortable year-round with air conditioning and a heat pump. The oversized garage offers plenty of space for vehicles and storage. Step outside to a private, south-facing backyard featuring lush gardens, a gazebo with infrared heater, and the perfect setting for relaxing or entertaining. New paving stone driveway adds exceptional curb appeal. Located in a quiet, well-maintained neighborhood close to excellent schools, shopping, parks and transit. A home you'll be proud to own.
| Property Overview | |
|---|---|
| Address | 16366 94 Avenue, Surrey |
| Community | Fleetwood Tynehead |
| Year Built | 1990 |
| Taxes | $5,724/2026 |
| Lot Size | 7,175 SqFt |
| Listing ID | R3159840 |
| Primary Agent | Danielle Hrasko - PREC |
| Primary Broker | HomeLife Benchmark Realty (White Rock) Corp. |
| Floor | Type | Dimensions |
|---|---|---|
| Main | Living Room | 13'3' x 15'1'' |
| Main | Dining Room | 14'9' x 14'1'' |
| Main | Kitchen | 13'7' x 9'11'' |
| Main | Eating Area | 13'5' x 9'5'' |
| Main | Family Room | 15'9' x 17'11'' |
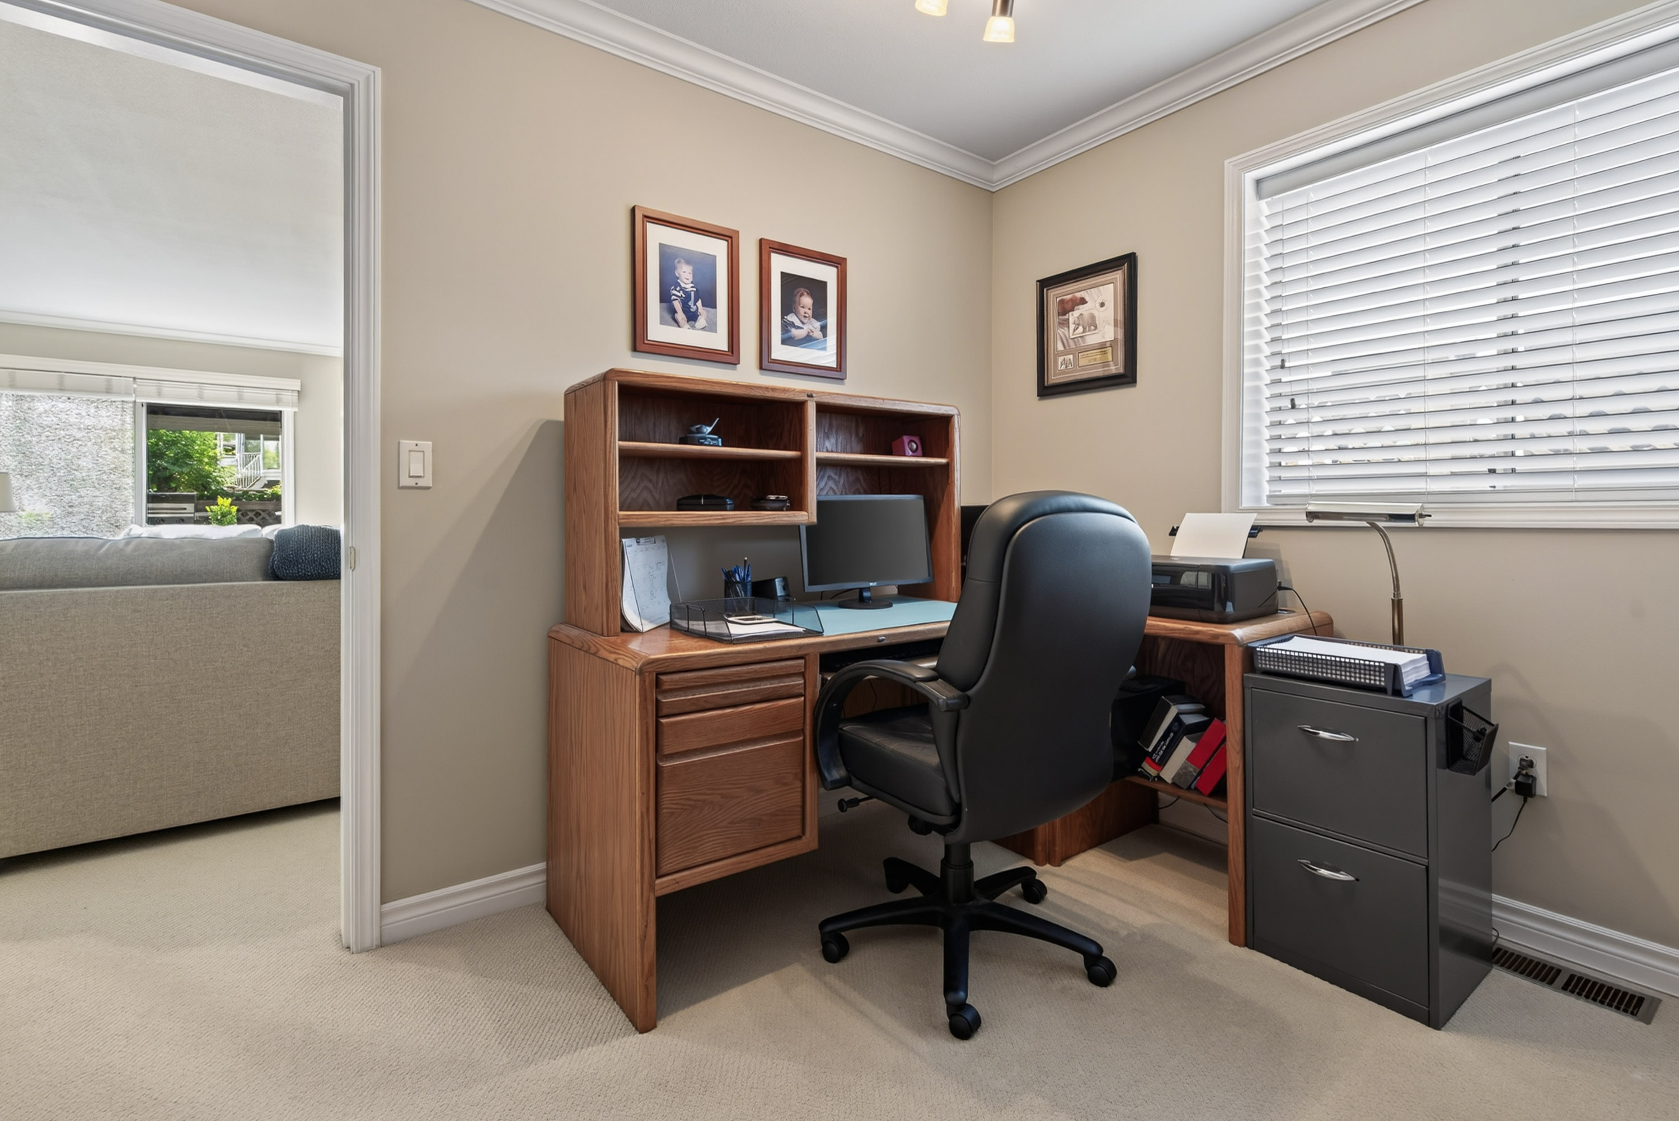
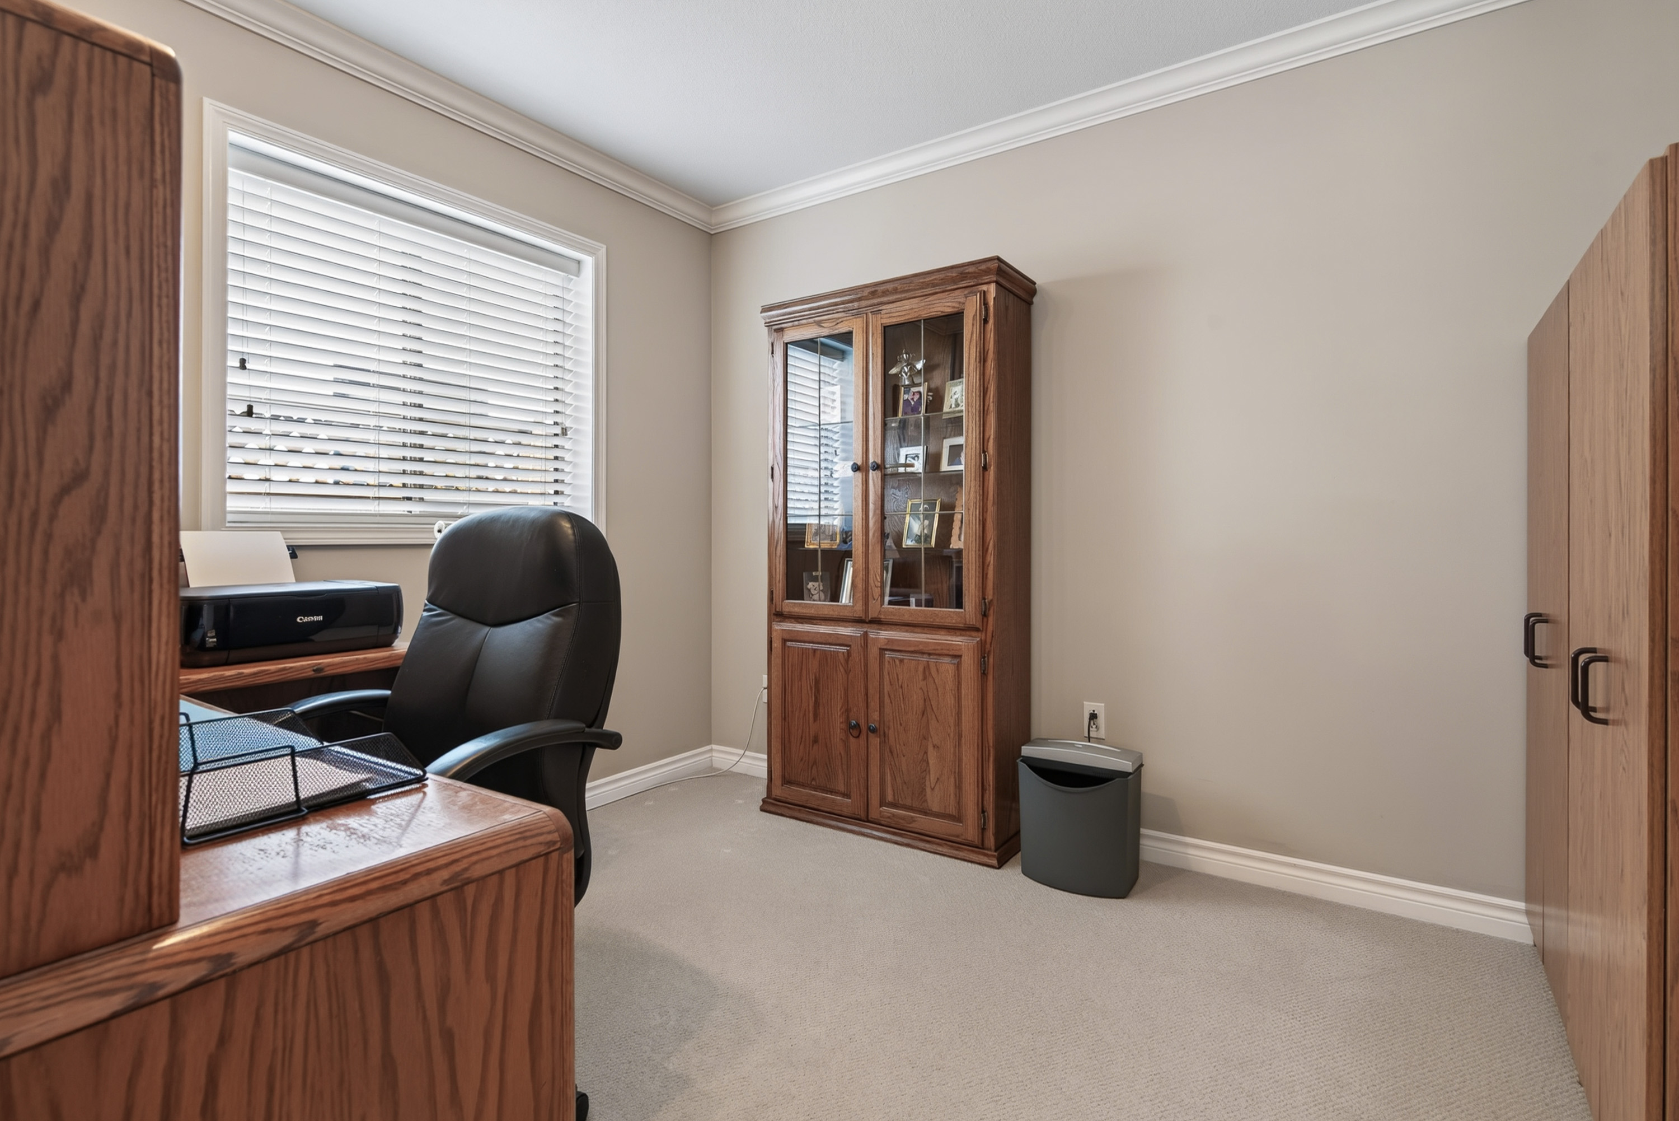
| Main | Den | 10'2' x 9'3'' |
| Main | Laundry | 6'11' x 6'0'' |
| Main | Foyer | 6'1' x 5'3'' |
| Above | Primary Bedroom | 12'2' x 13'11'' |
| Above | Walk-In Closet | 8'11' x 5'0'' |
| Above | Bedroom | 13'9' x 8'10'' |
| Above | Bedroom | 13'9' x 9'3'' |
| Bsmt | Recreation Room | 12'9' x 15'3'' |
| Bsmt | Games Room | 12'9' x 11'2'' |
| Bsmt | Bedroom | 13'2' x 10'2'' |