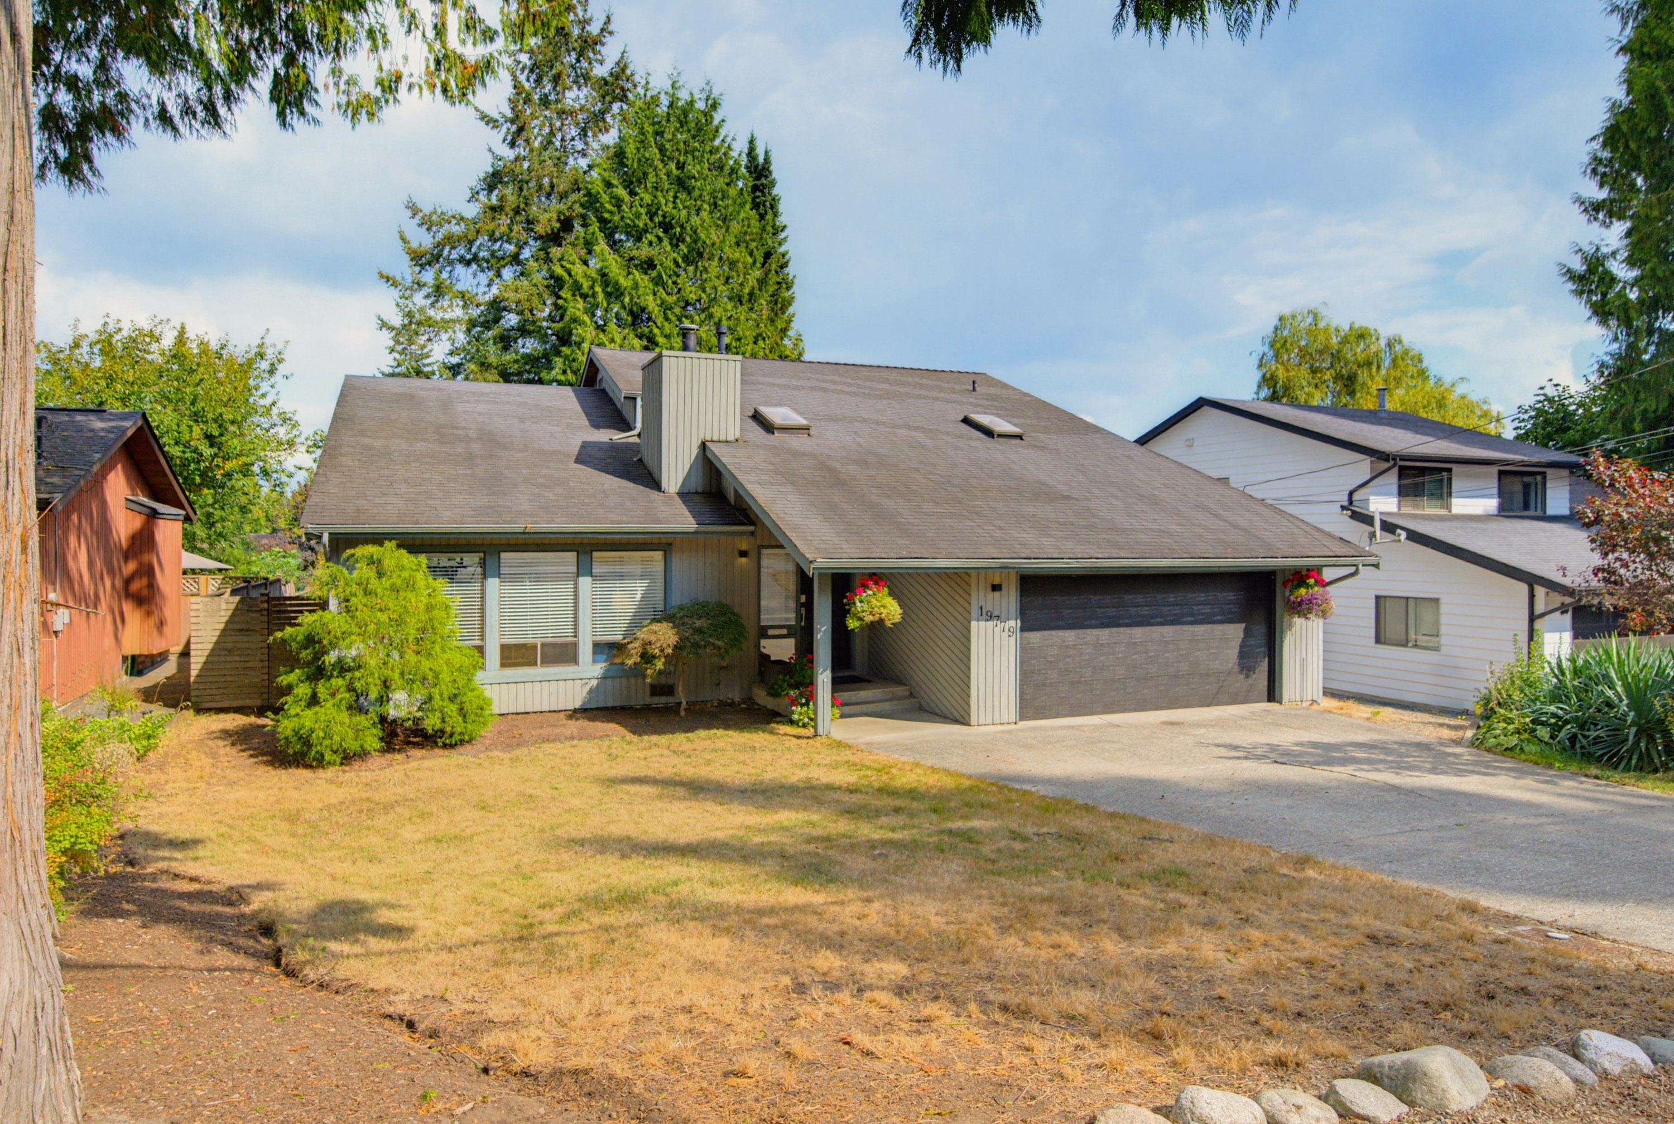

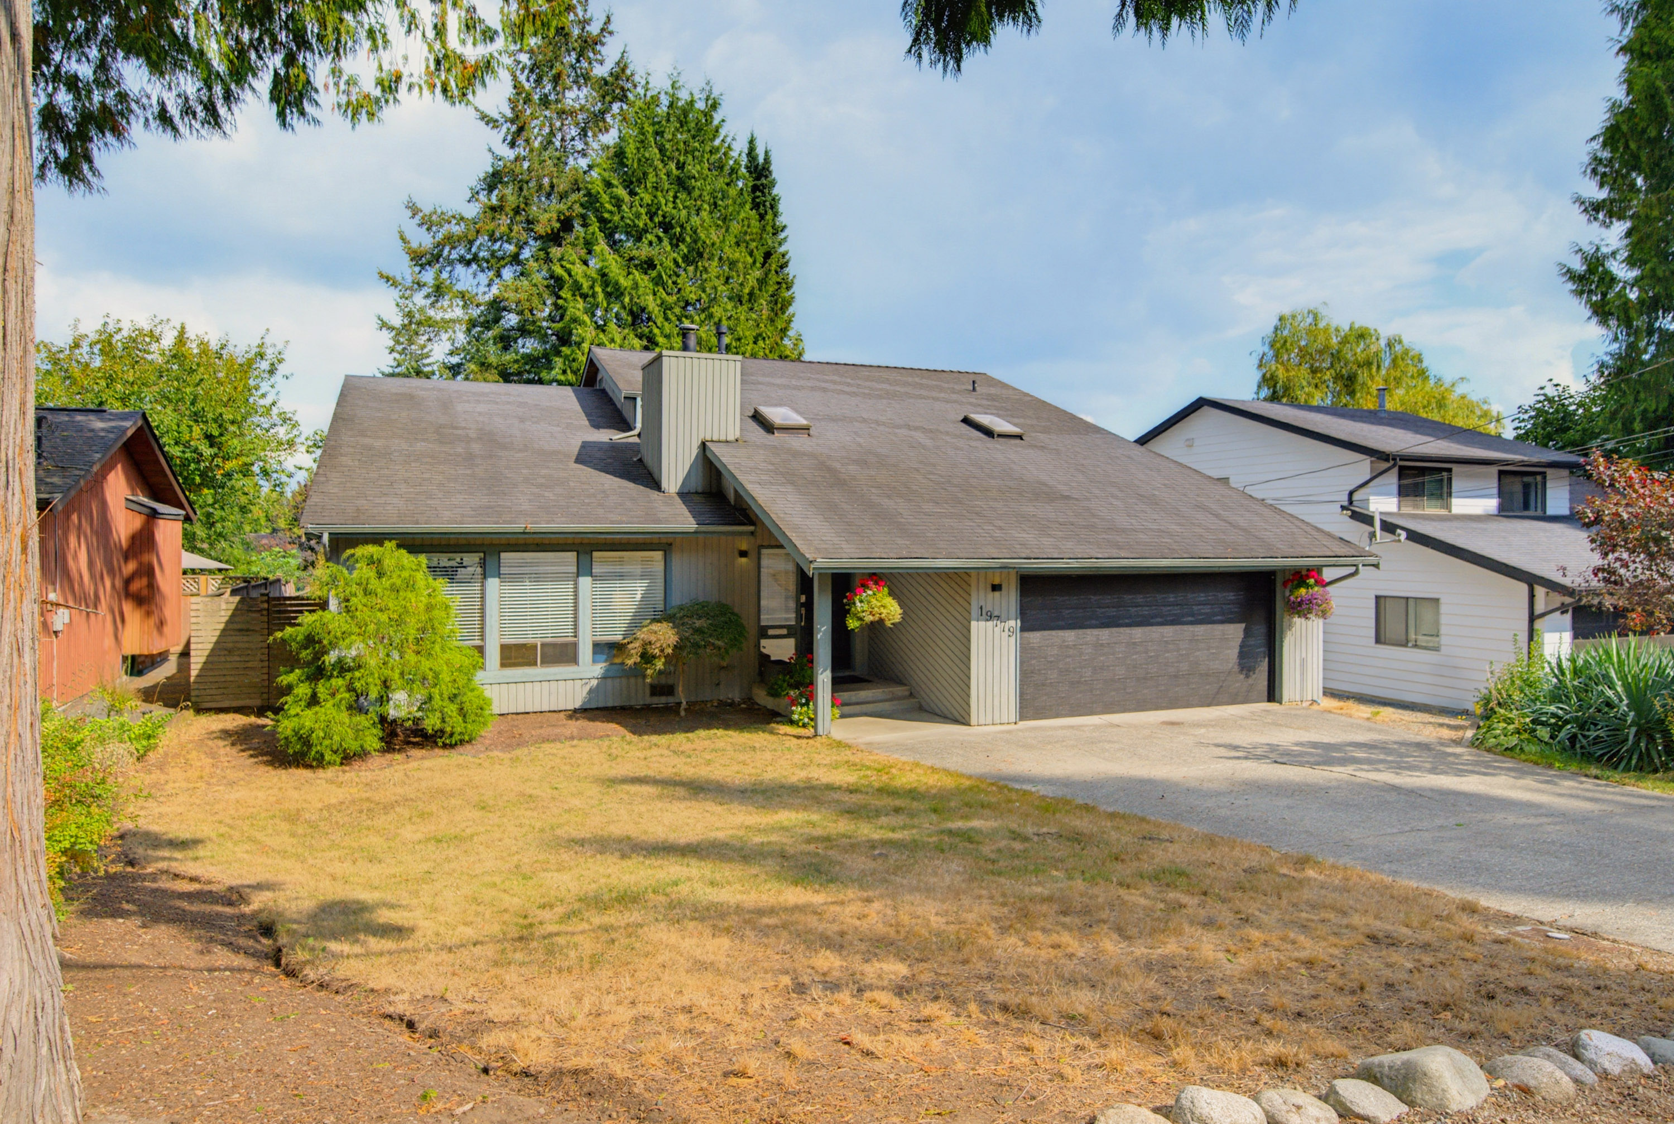

19779 48 Avenue, Langley
R3164320 - $1,448,800

Photos
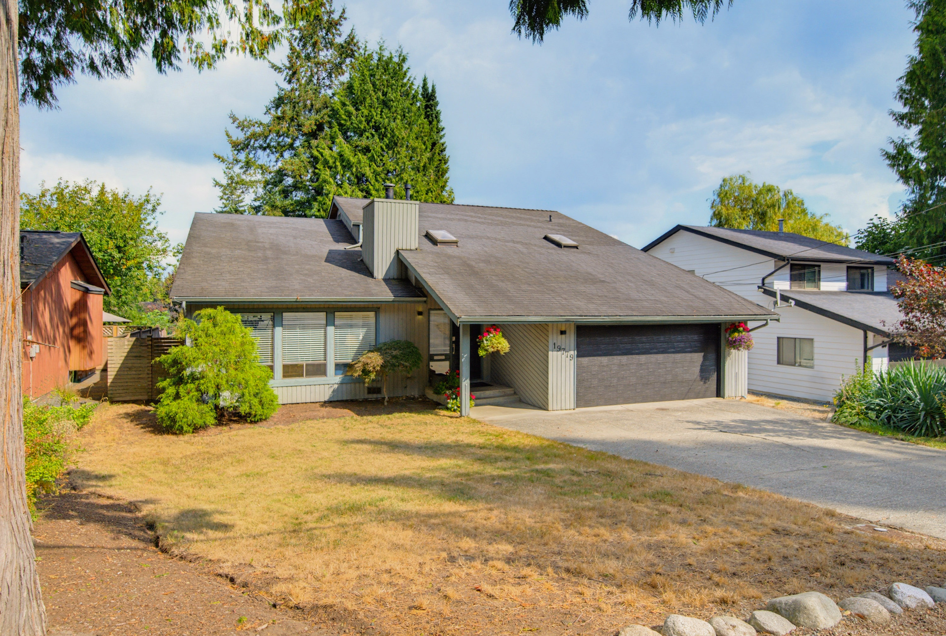
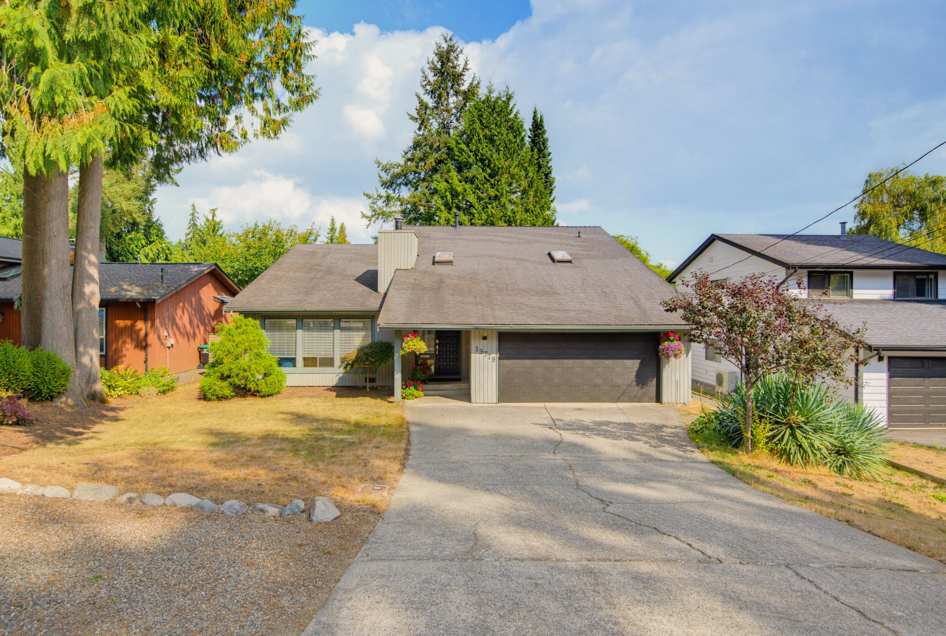




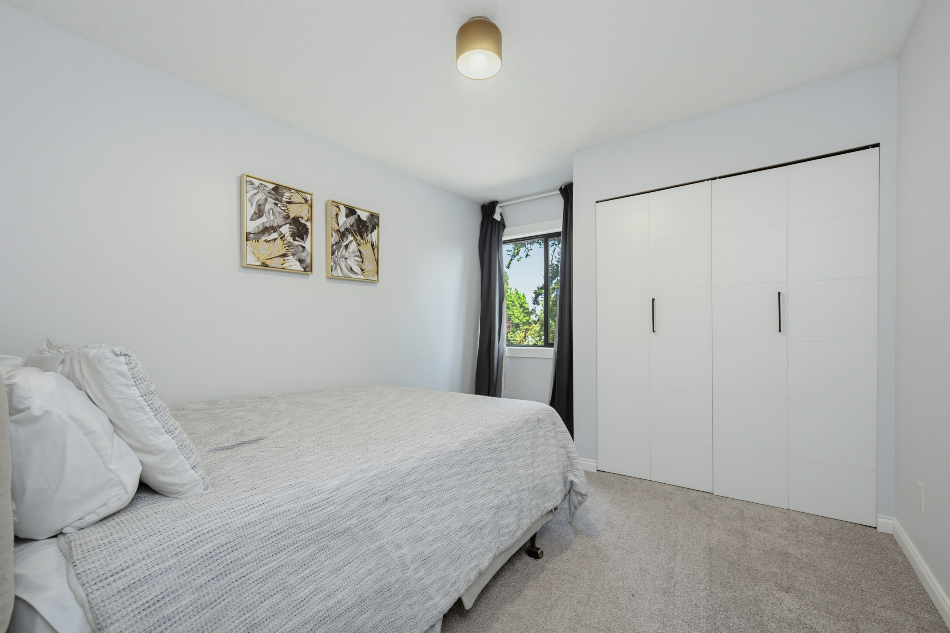
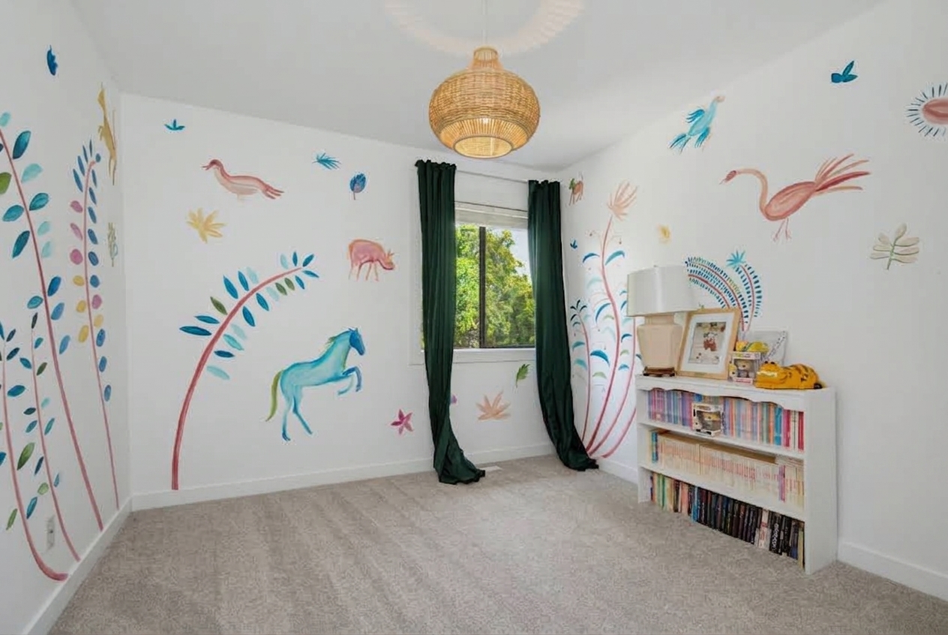
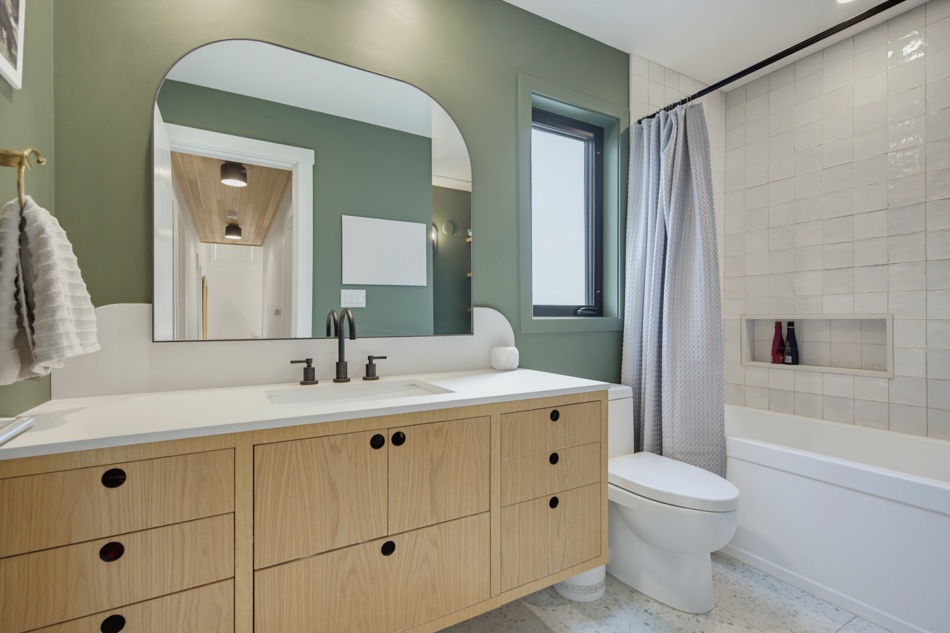
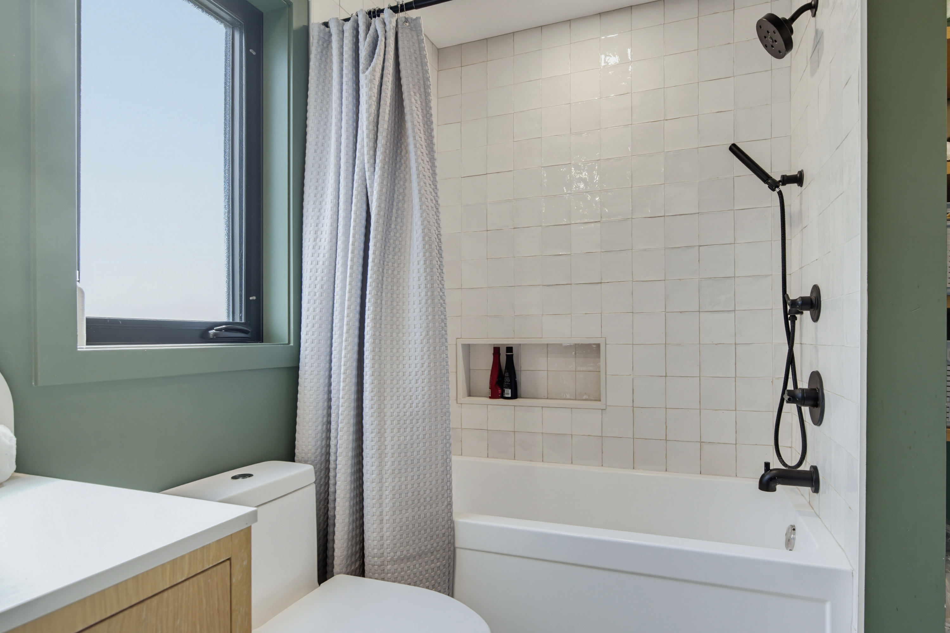


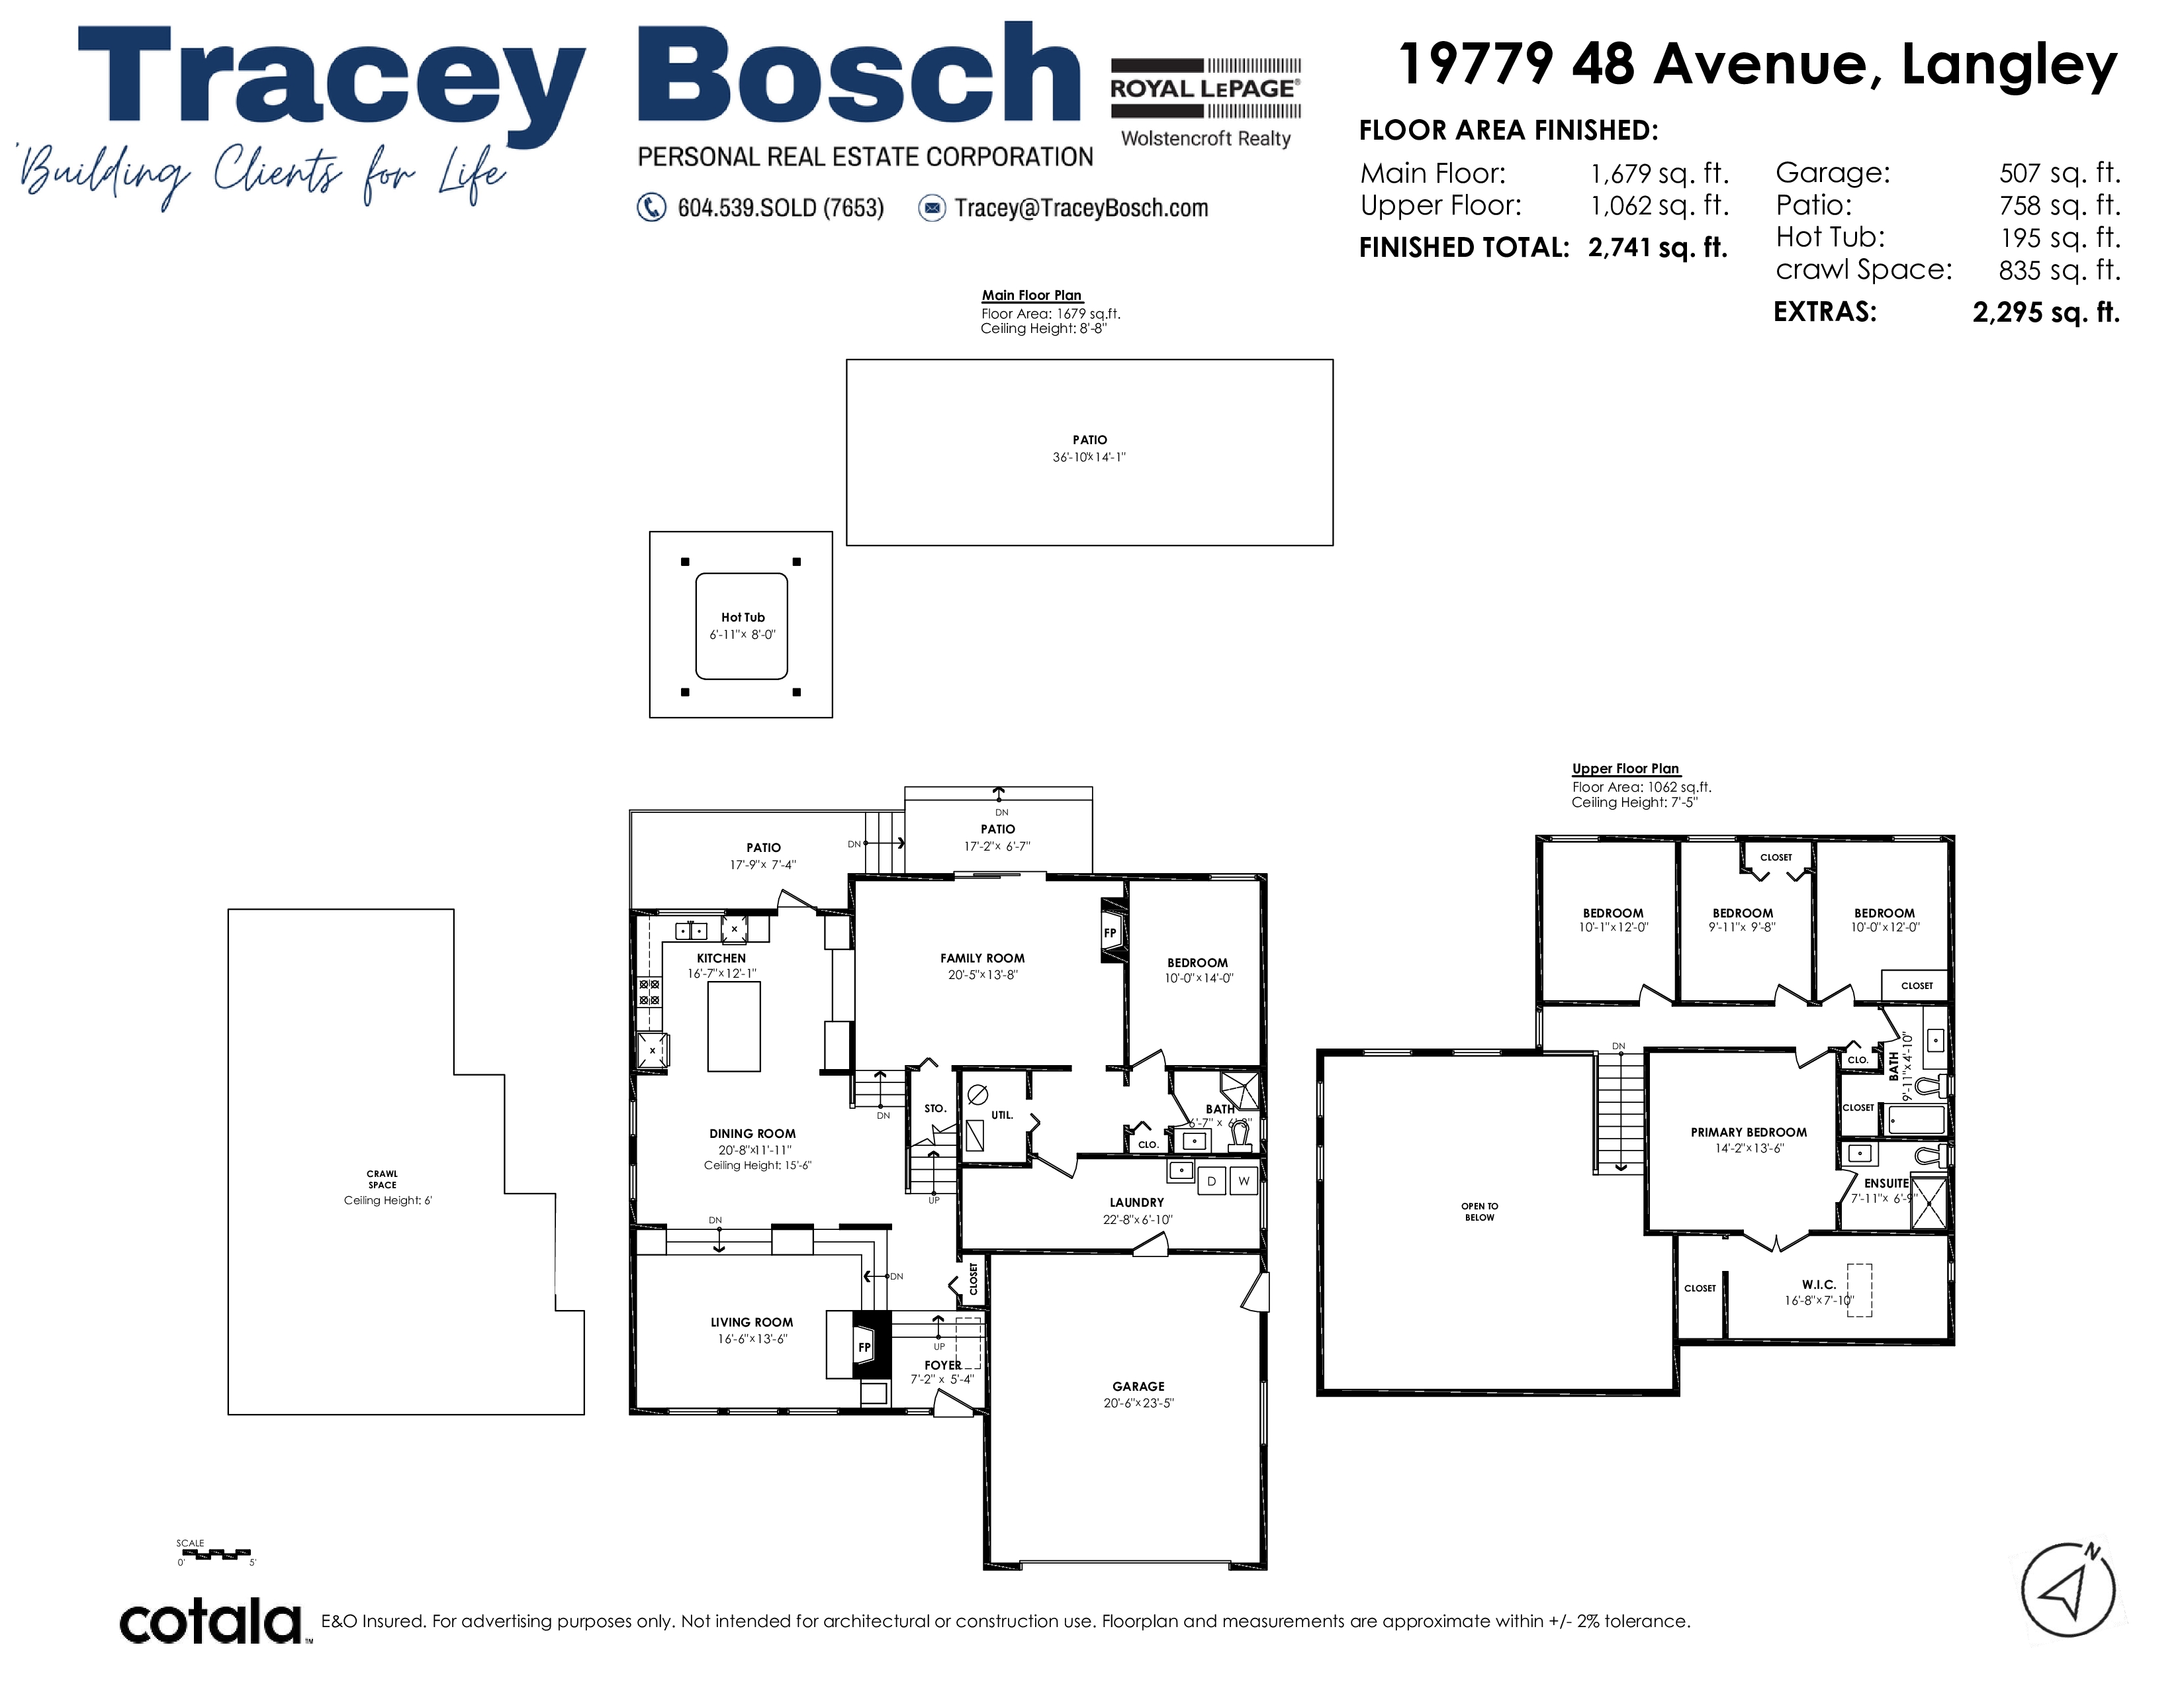
Floorplan
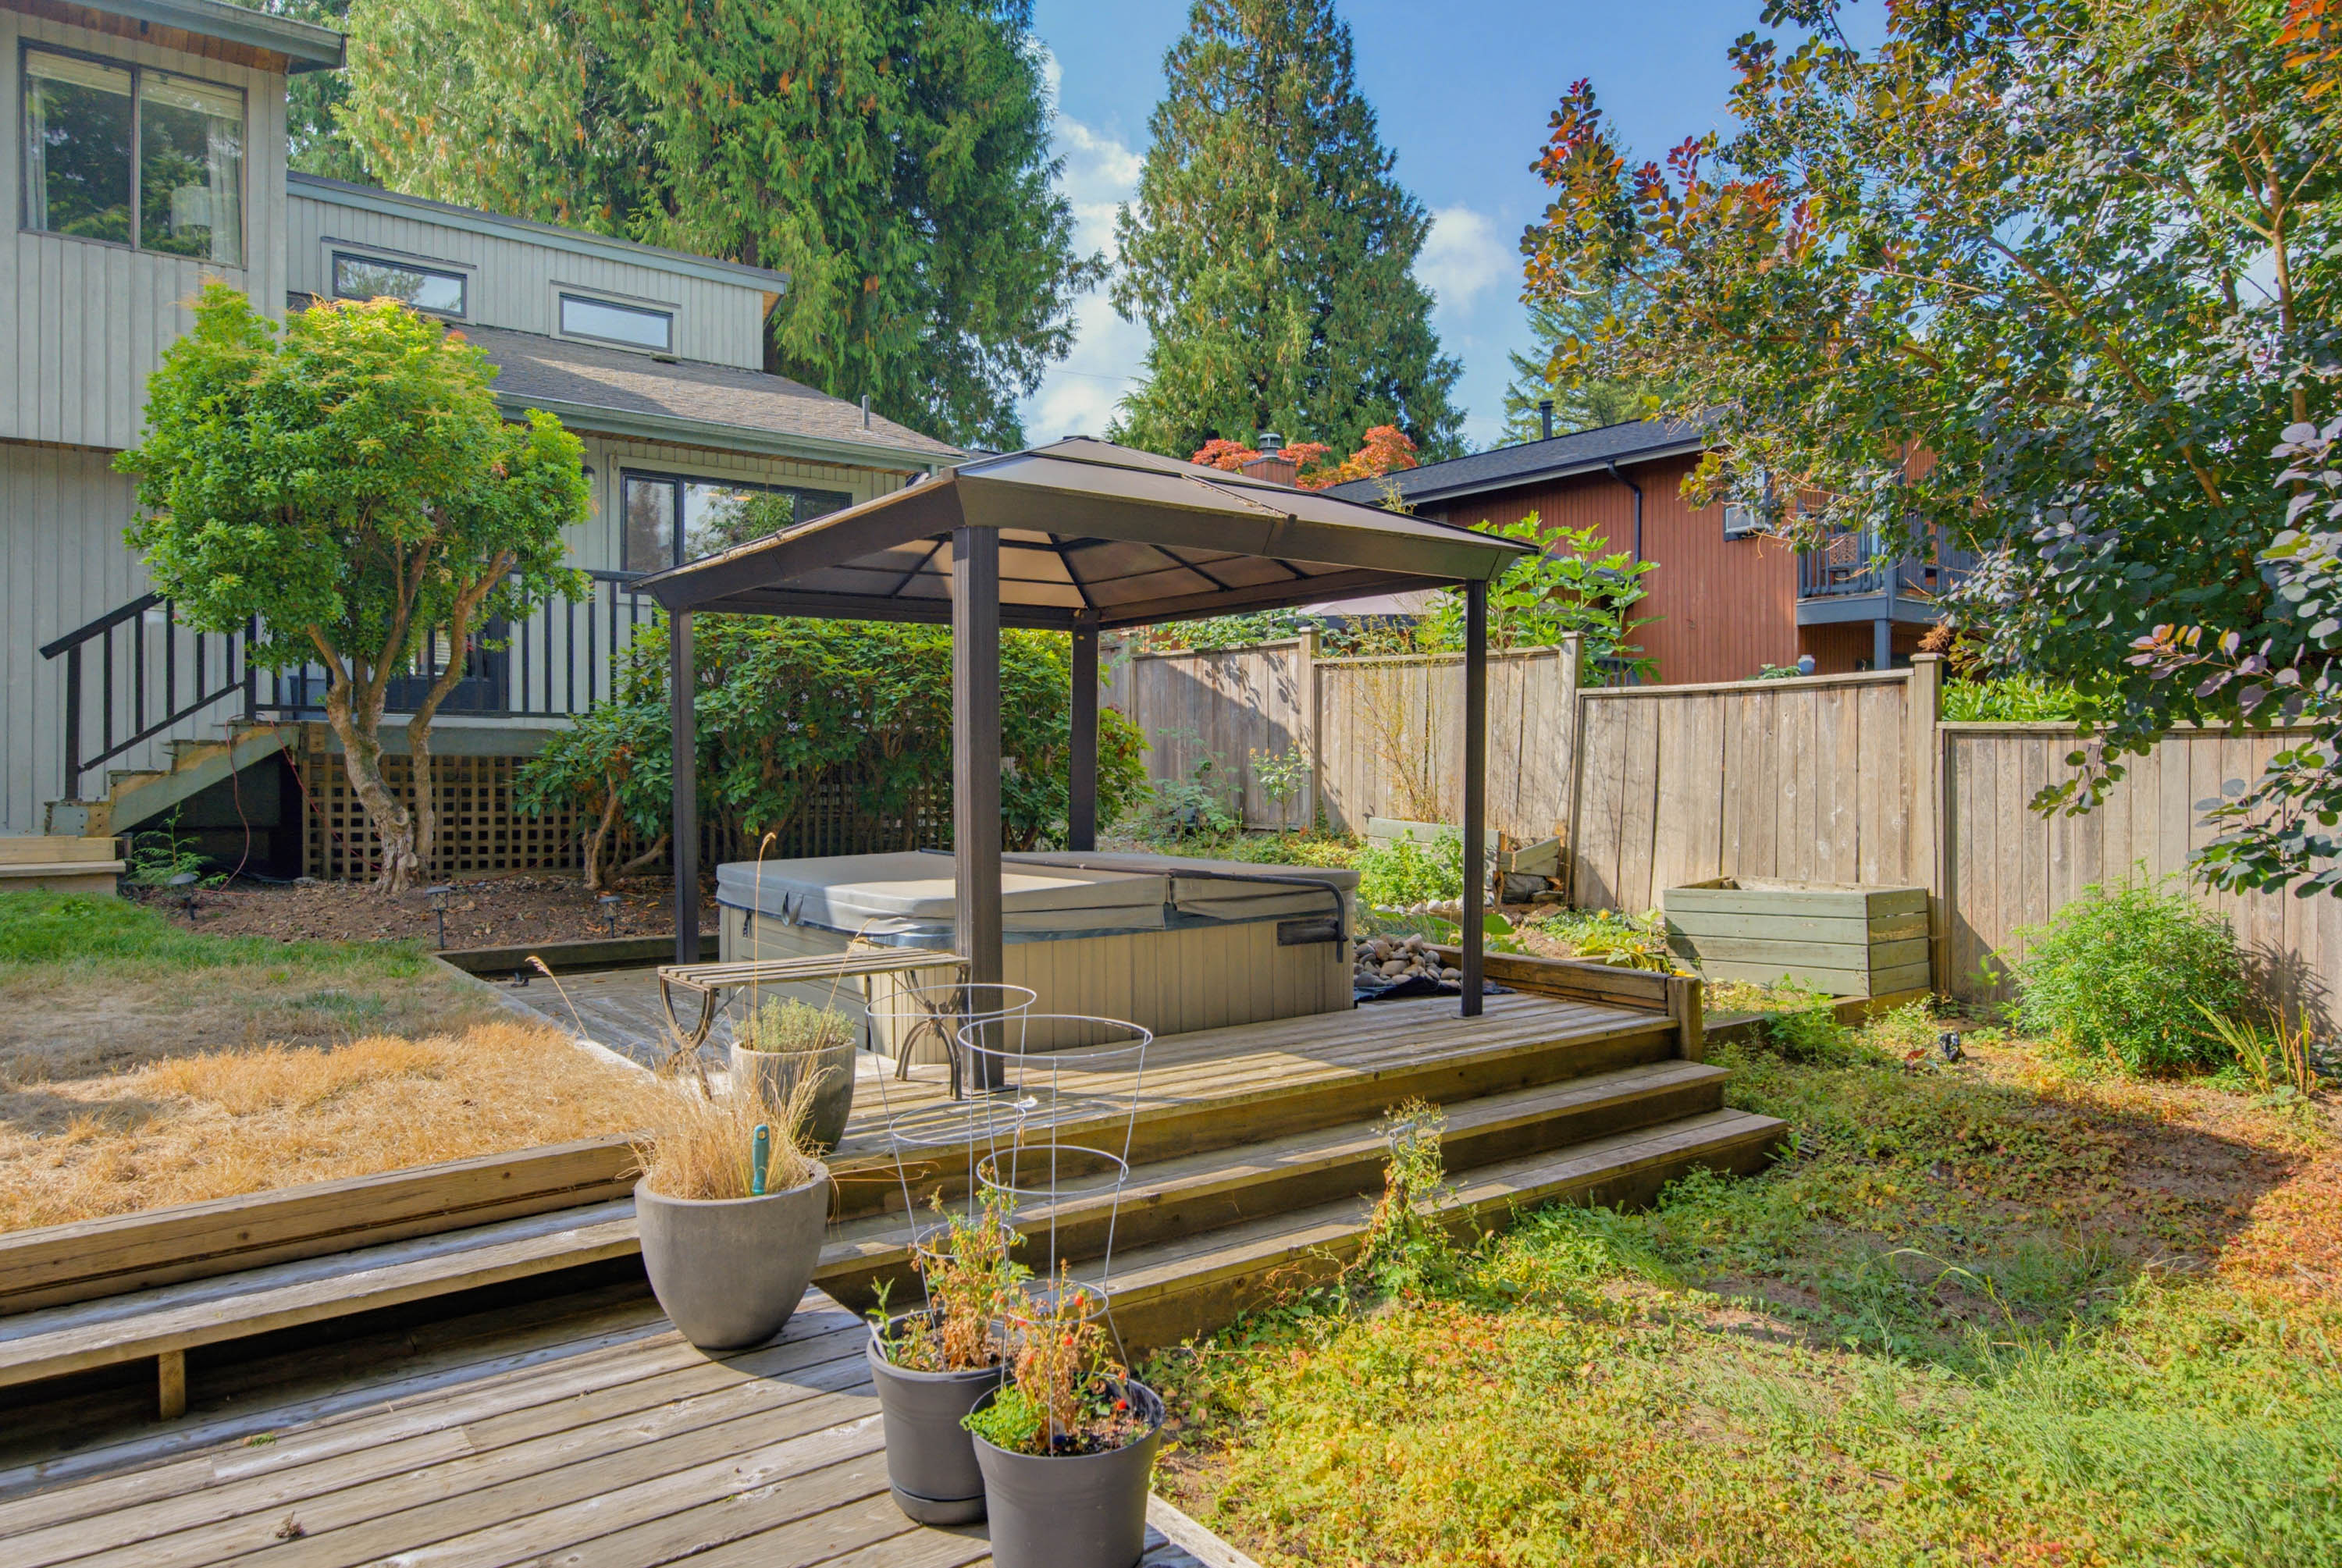
- 19779 48 Avenue, Langley - $1,448,800
Property Details
Property Details - 19779 48 Avenue, Langley - $1,448,800
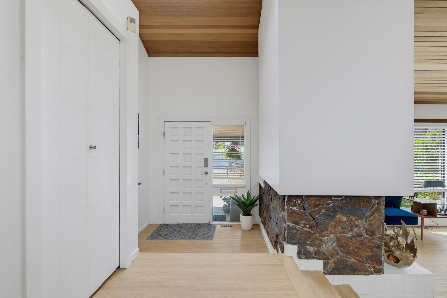
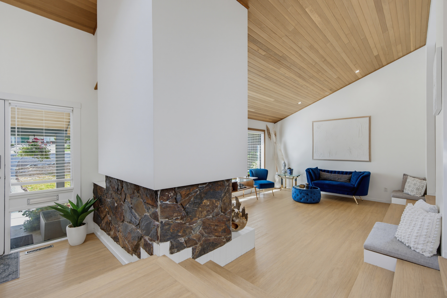
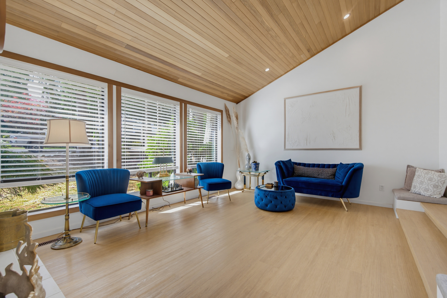
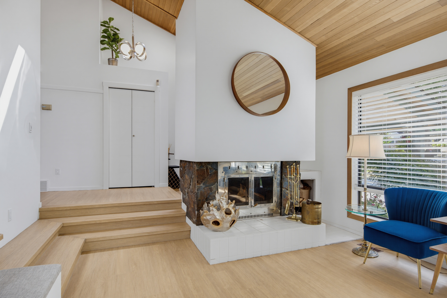
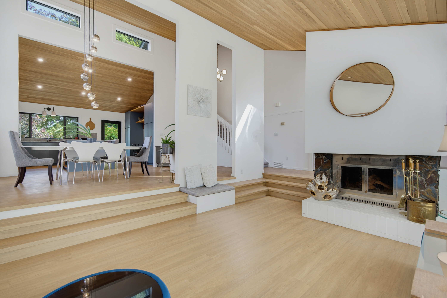
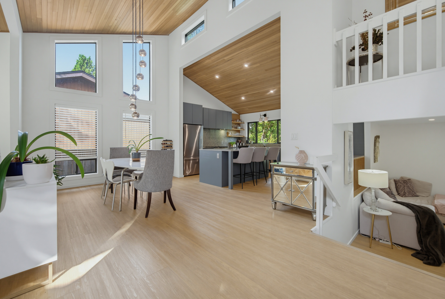
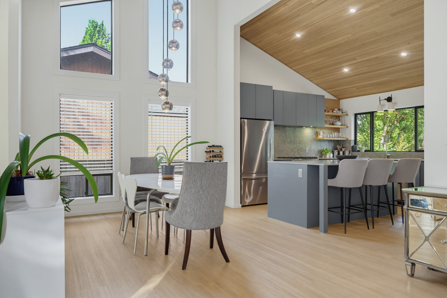
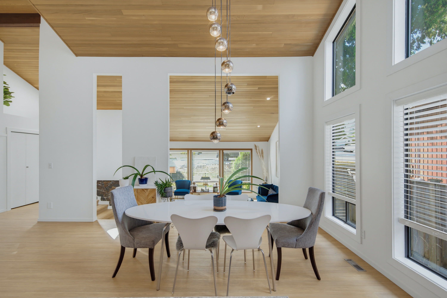
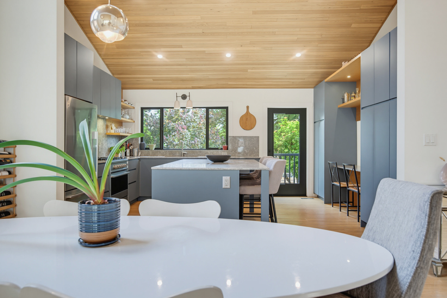
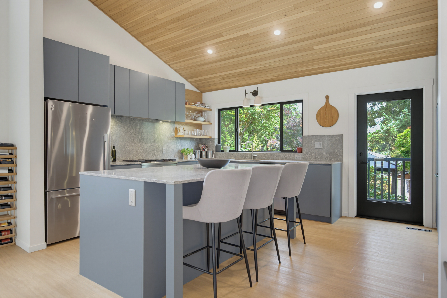
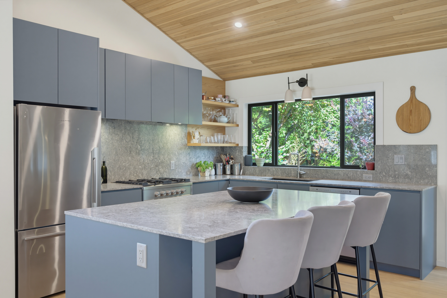
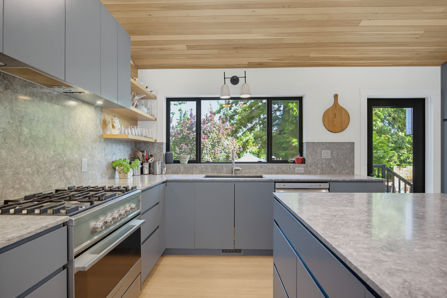
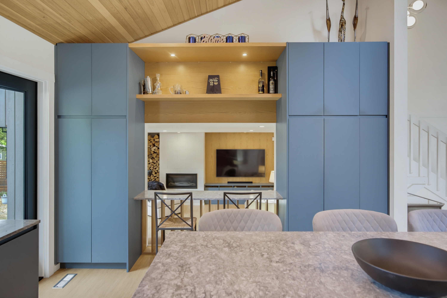
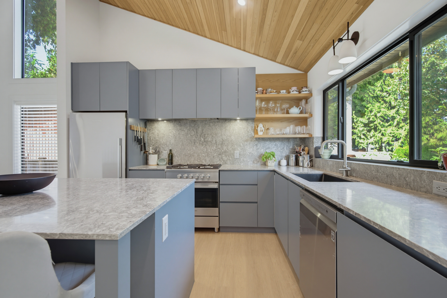
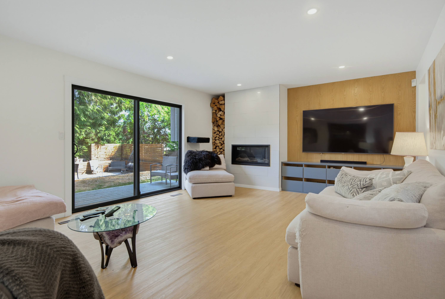
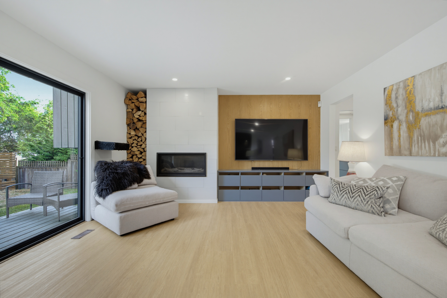
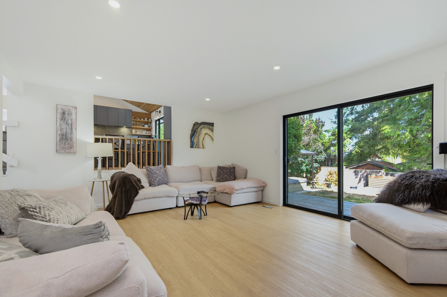
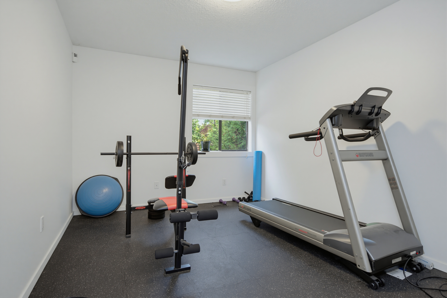
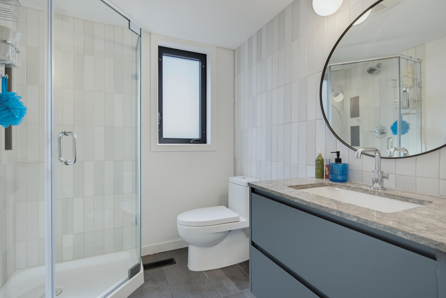
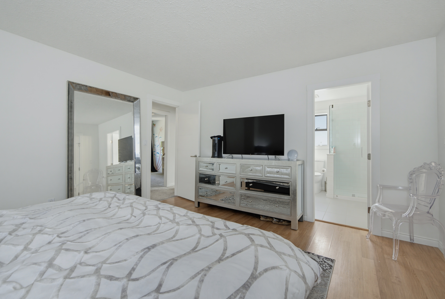
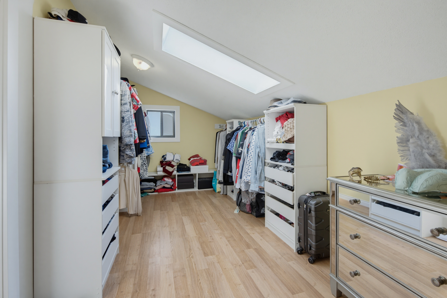
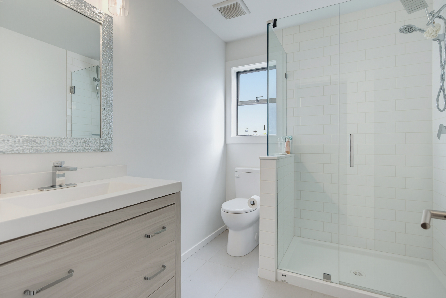
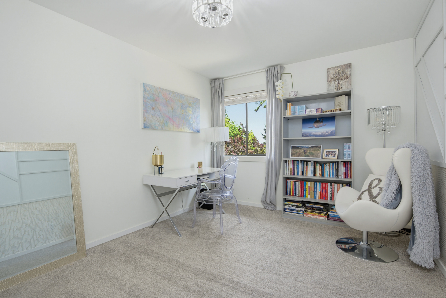
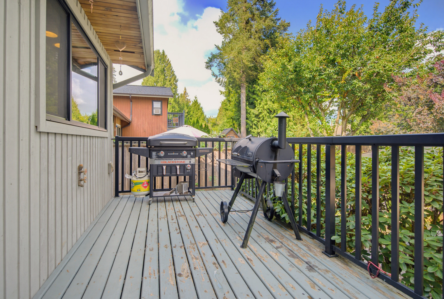
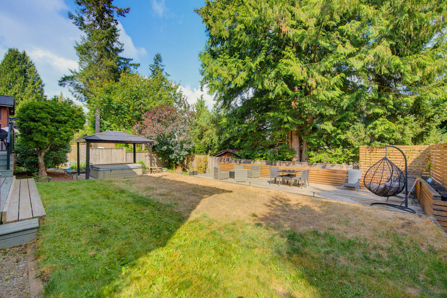
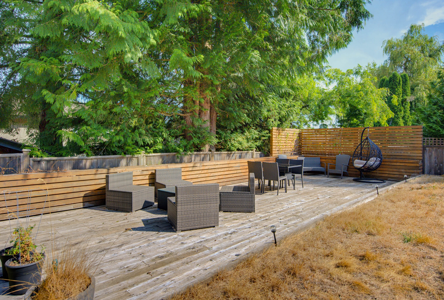
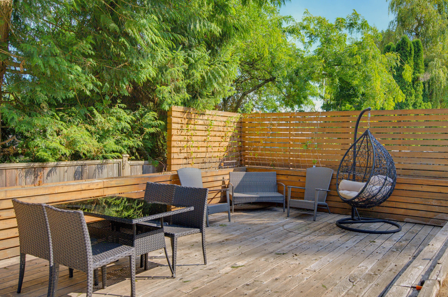
SOARING VAULTED CEILINGS in this extensively renovated, open plan 5 bedrm, 3 bathrm West Coast Contemporary in a fantastic neighbourhood. Large private rear yard, incredible outdoor living area - huge multitiered patios, Gazebo, hottub & plenty of grass for the kids to play. Stunning custom kitchen - quartz counters, Brizo faucet, Blanco sink, huge breakfast bar island & Fisher & Paykel appliances. Living rm w/feature fireplace. Warm up by the gas fireplace in the family rm, or step through sliders to your outdoor living area. Den/5th bedrm. 4 spacious bedrms up - primary retreat w/massive walkin closet & oversized shower ensuite. Central AC. 6ft deep crawlspace. Lots of parking & extra deep garage. Miles of nature trails at your door step. Close to schools, parks - minutes to everything!
| Property Overview | |
|---|---|
| Address | 19779 48 Avenue, Langley |
| Community | Langley City |
| Year Built | 1980 |
| Taxes | $6,513/2026 |
| Lot Size | 7,800 SqFt |
| Listing ID | R3164320 |
| Primary Agent | Tracey Bosch - PREC |
| Primary Broker | Royal LePage Wolstencroft Realty |
| Floor | Type | Dimensions |
|---|---|---|
| Main | Living Room | 16'6' x 13'6'' |
| Main | Dining Room | 20'8' x 1'11'' |
| Main | Kitchen | 16'7' x 12'1'' |
| Main | Family Room | 20'5' x 13'8'' |
| Main | Bedroom | 14'' x 10''' |
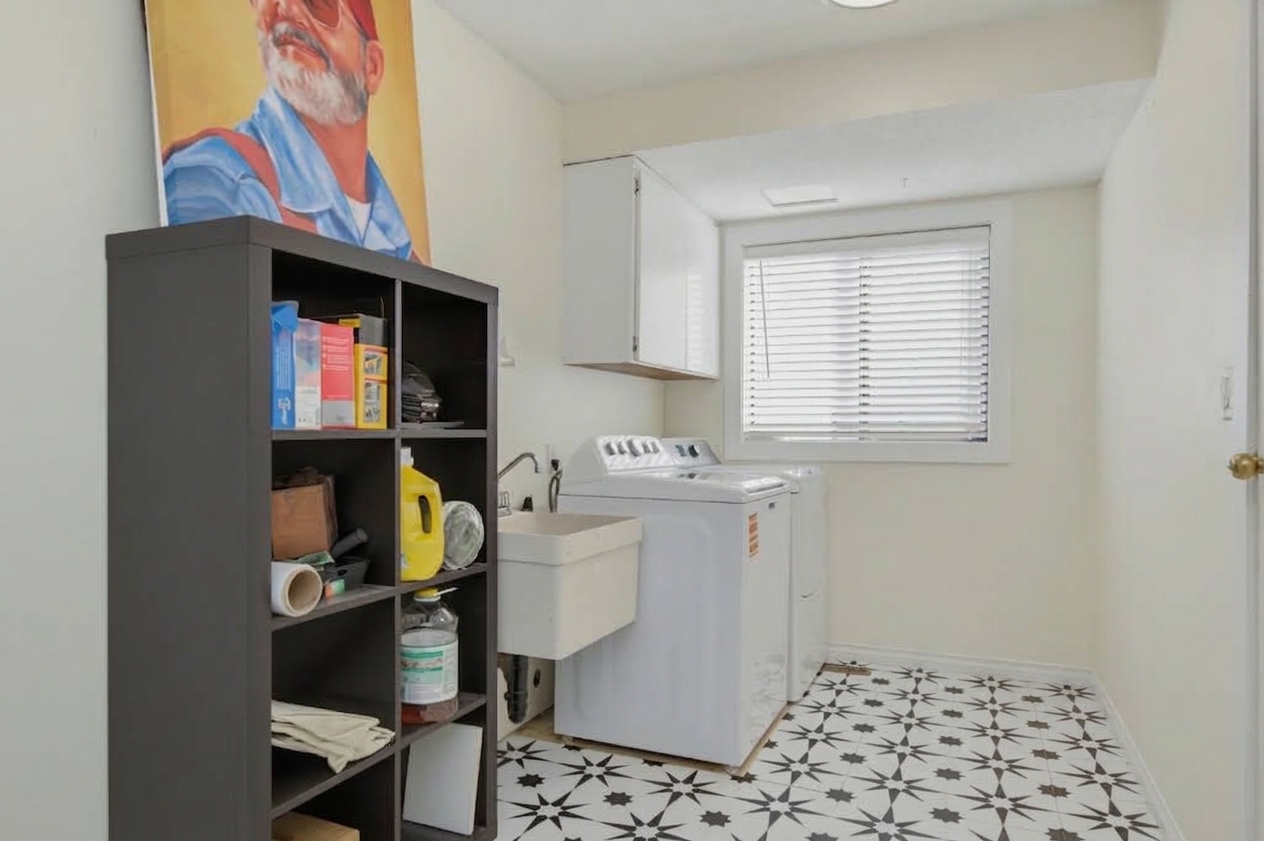
| Main | Laundry | 22'8' x 6'10'' |
| Main | Foyer | 7'2' x 5'4'' |
| Above | Primary Bedroom | 14'2' x 13'6'' |
| Above | Walk-In Closet | 16'8' x 7'10'' |
| Above | Bedroom | 12'' x 10''' |
| Above | Bedroom | 9'11' x 9'8'' |
| Above | Bedroom | 12'' x 10'1'' |